






































1074 results - Flats for sale with Elevator: Canton Vaud

1 / 13
  • Balcony / Terrace
  • Garage
  • Pets allowed
  • +1
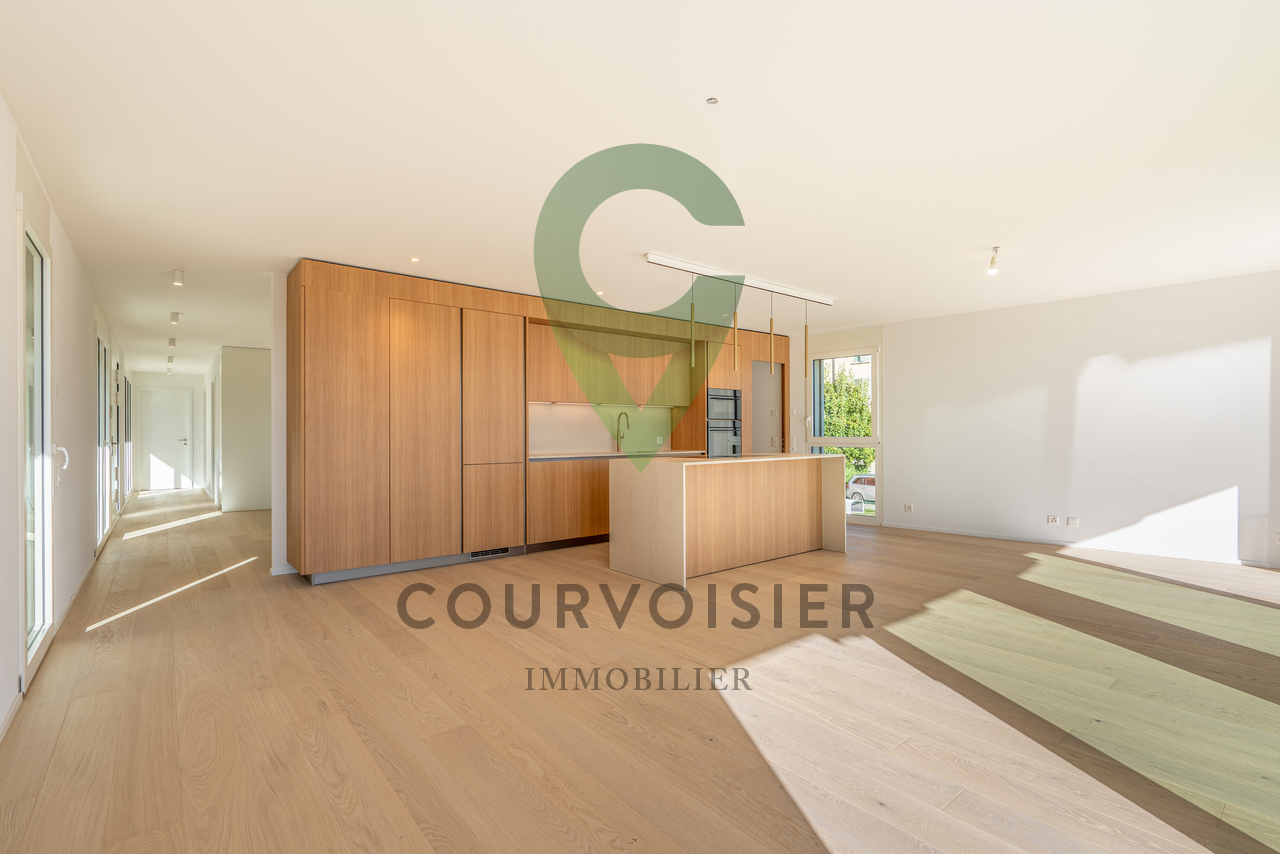
4.5 rooms, 107m², CHF 1,280,000.–
1018 Lausanne

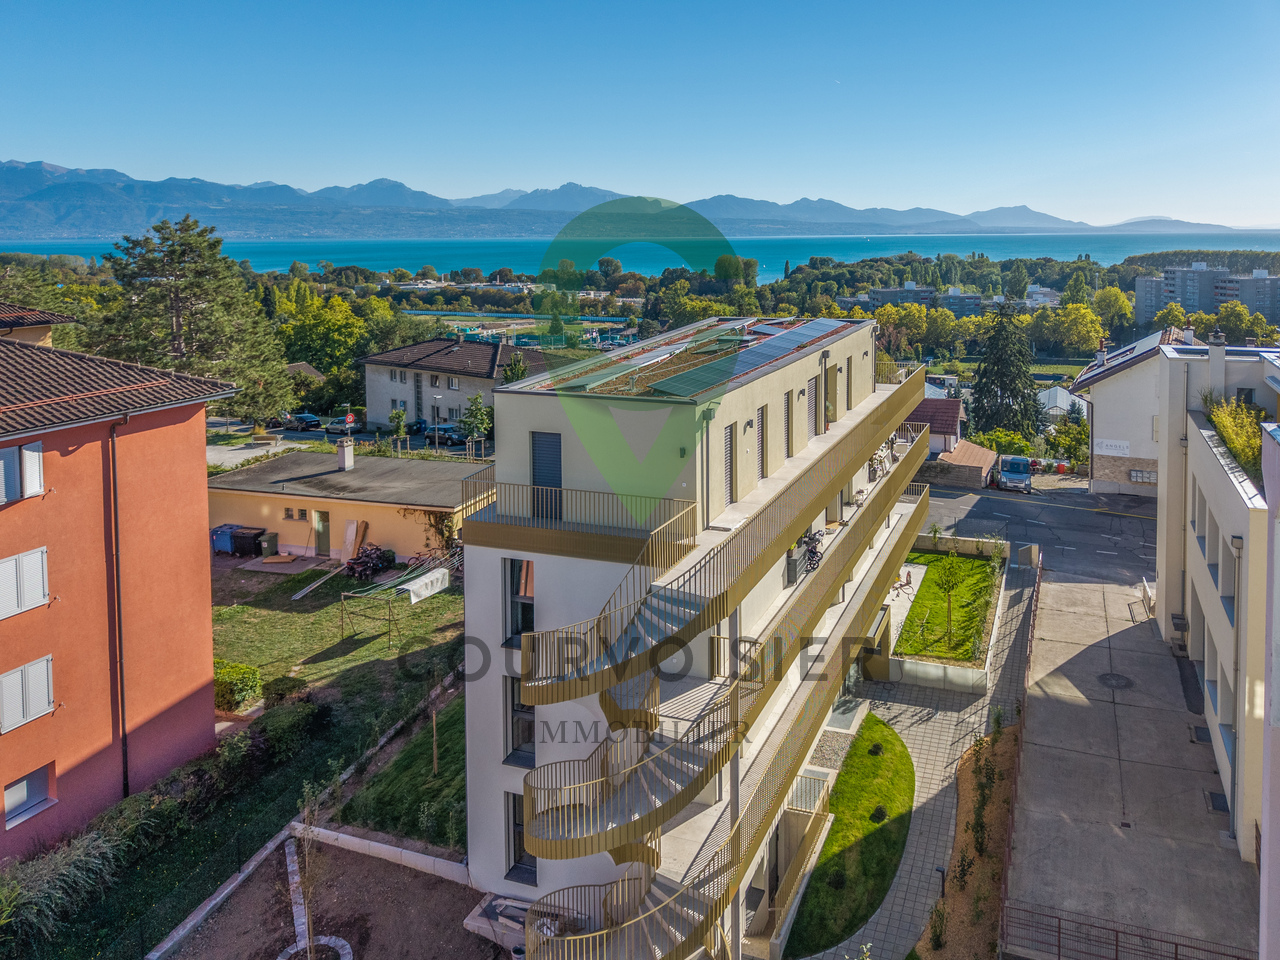
4.5 room Minergie in Lausanne

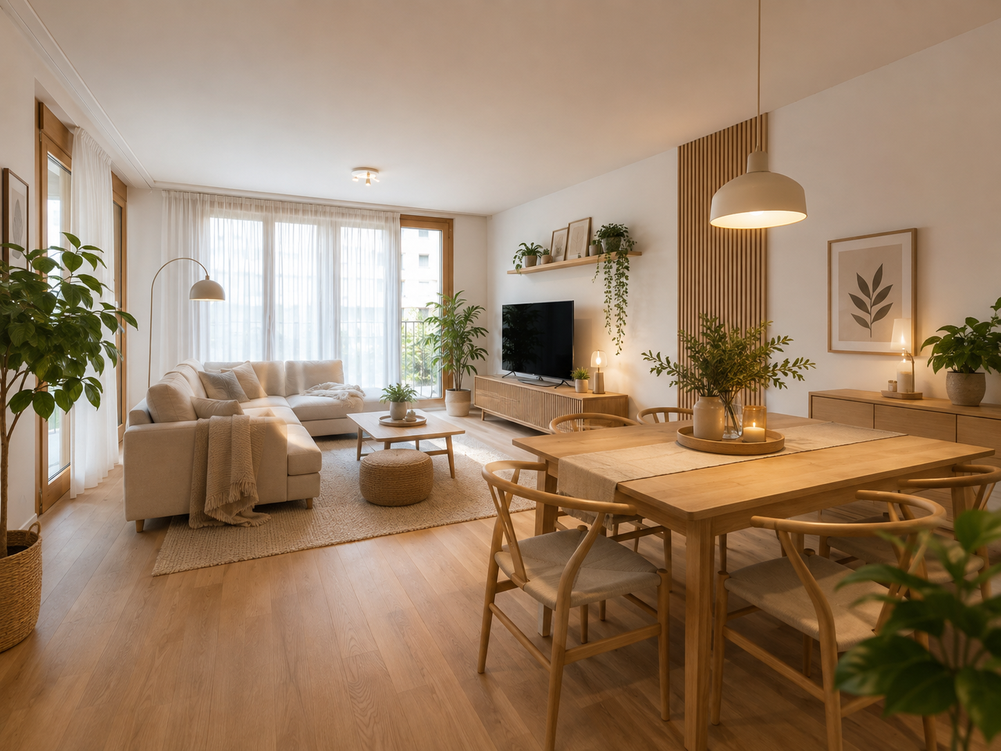
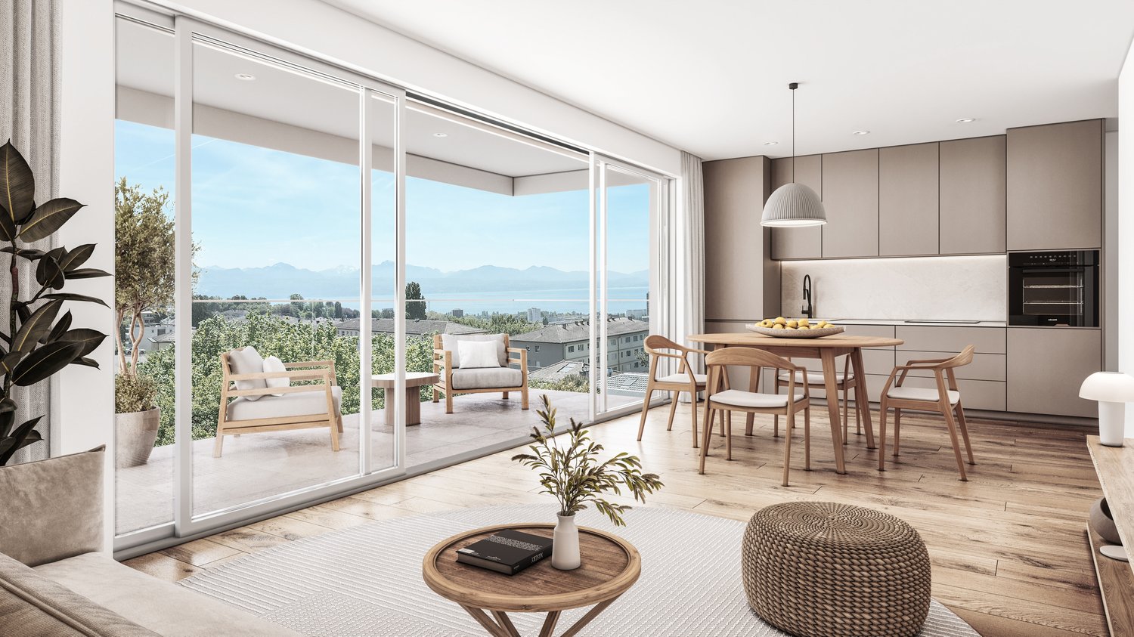
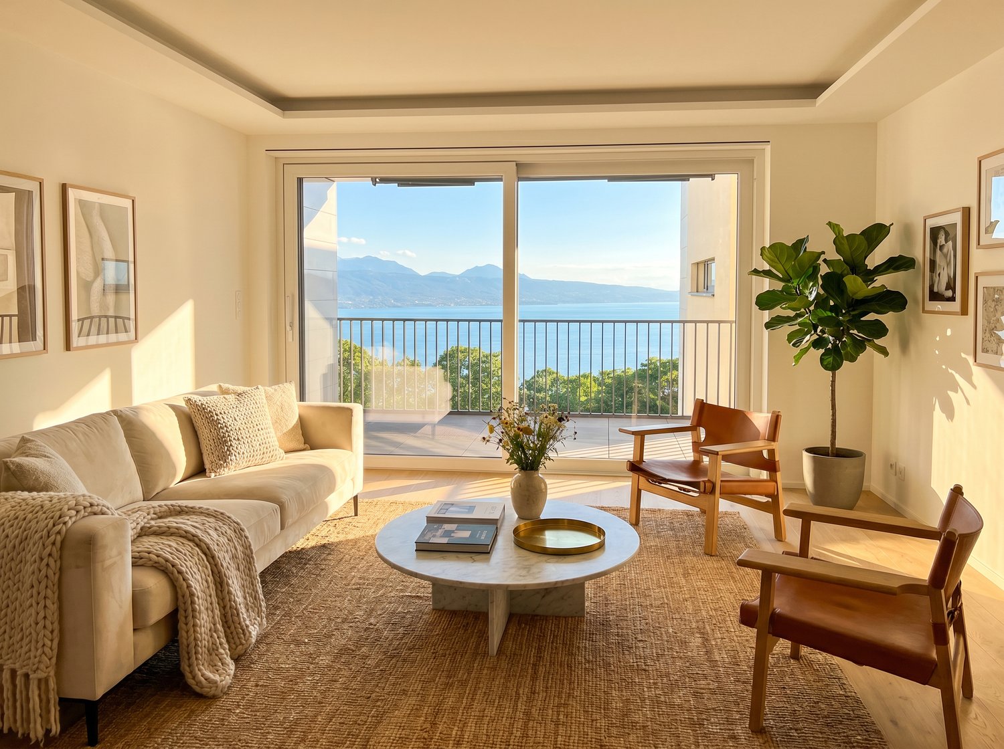
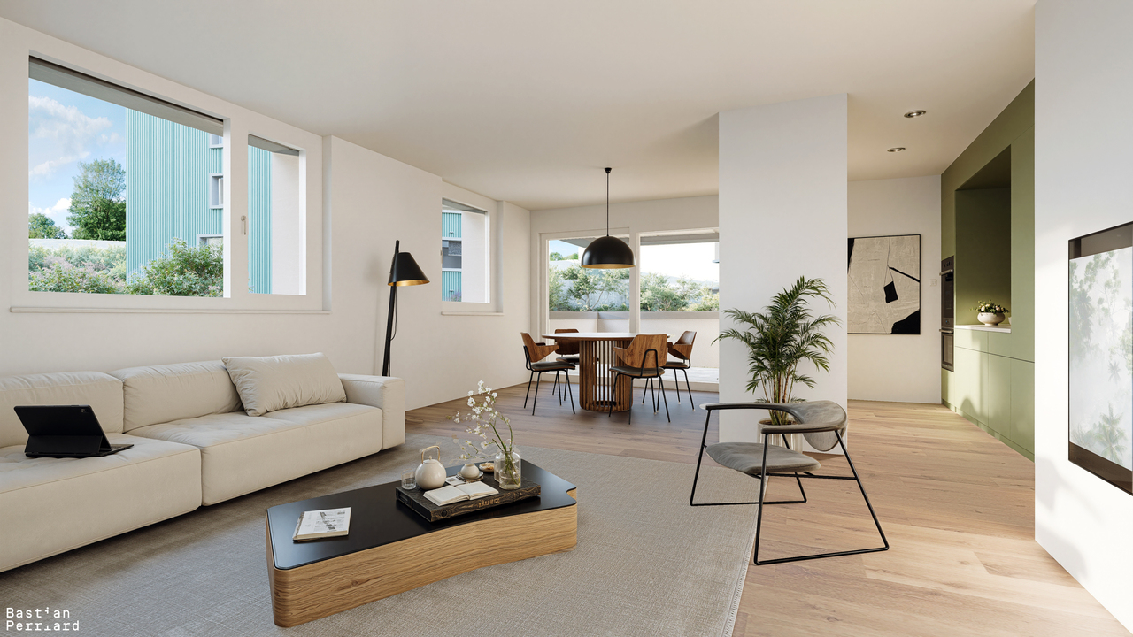
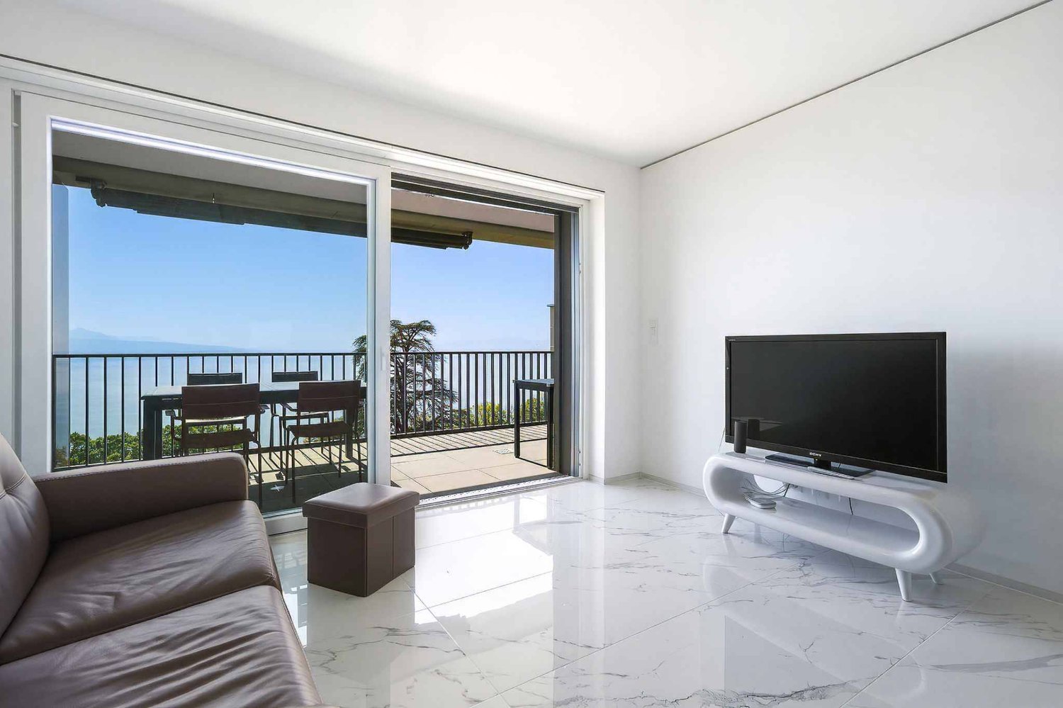
Modern 4.5 room apartment with exclusive communal areas!Located on the 1st floor of a contemporary Minergie building constructed in 2022, this beautiful 4.5 room apartment offers 107 m² of living space, a pleasant 7.5 m² balcony, and a parking space included in the sale price.Bright, perfectly maintained, and with no renovation work to be done, it seduces with its functional layout, its careful finishes, and its excellent living comfort. A key-ready property, ideal for a family or anyone looking for a modern home near Lausanne.The residence also provides its inhabitants with beautiful communal areas: • Fitness room • Reading room • Reception room for birthdays and family parties • Superb rooftop terrace with plancha and open view The neighborhood benefits from excellent public transportation links. The city center of Lausanne and the Stade de la Tuilière are quickly accessible. Migros, doctors, restaurants, and other amenities are located in the immediate vicinity.The property's advantages: • 4.5 rooms • 107 m² living space • 7.5 m² balcony • Minergie building from 2022 • Excellent maintenance condition • No renovation work to be done • High-quality communal areas • Dynamic and well-served neighborhood • Covered parking space worth 40,000 CHF included in the sale price • Availability by agreement • Legal status: separate and permanent right (DDP) Note: Some photos have been reworked using artificial intelligence to present a virtual layout and allow future buyers to better project themselves. These visuals are non-contractual.Are you looking for a modern, bright, and ready-to-live-in apartment? Contact me to obtain more information or organize a visit.Elodie Delessert078 909 99 11

  • Balcony / Terrace
  • Garage
  • Pets allowed
  • +1
Maricelly Rod

Maricelly Rod

1 / 10
Maricelly Rod

Maricelly Rod

  • Parking space
  • Balcony / Terrace
  • Garage
  • +6
4.5 rooms, 115m², CHF 1,530,000.–
1003 Lausanne

AT THE GATES OF LAUSANNE — New 4.5-room apartment · Terrace and garden

At the gates of Lausanne, in the green residential area of Prilly, discover this magnificent apartment with 4.5 rooms located on the ground floor of the AUREALAGO residence. With its 115 m² of living space, its 65 m² garden facing south-east, ideal for enjoying the sunset and having a pleasant outdoor space for daily use. Its contemporary layout, optimized volumes, and beautiful brightness offer a comfortable and functional living space. AUREALAGO is a contemporary residence of 17 apartments, certified MINERGIE and developed by NORWOOD SA. It was designed according to high energy standards and integrates a geothermal heat pump, photovoltaic panels, a freecooling system, and controlled ventilation, ensuring excellent thermal comfort while controlling energy consumption. The apartment is offered on plan, allowing you to personalize your future interior by choosing the finishes: flooring, kitchen, sanitary and equipment. Main features: • Living area of 115 m²• Weighted area of 102 m²• Garden of 65 m²• Covered terrace of 27 m²• Covered terrace of 26 m²• Panoramic view of the city, the Alps, and the lake• Certified MINERGIE• Personalization of finishes• Excellent public transportation links (LEB, TL bus, Prilly-Malley train station)• Delivery expected: summer 2028• Underground parking space available as an option Selling price: CHF 1'530'000.–Address: Chemin Sous-Mont 3, 1008 Prilly Contact us today to receive the full brochure and organize a project presentation. 📩 Brochure, plans, and additional information available upon request.Project website: https://residence-aurealago.ch/?utm_source=smg&utm_medium=cpa&utm_campaign=aurealago-2025 ContactNORWOOD SAsales@norwood.ch+41 79 339 44 60

  • Parking space
  • Balcony / Terrace
  • Garage
  • +6
Maricelly Rod

Maricelly Rod

1 / 9
Maricelly Rod

Maricelly Rod

  • Parking space
  • Balcony / Terrace
  • Garage
  • +6
5.5 rooms, 154m², CHF 2,200,000.–
1003 Lausanne

AT THE GATES OF LAUSANNE — New 5.5-room apartment in the attic · Unobstructed view · Prilly

At the gates of Lausanne, in the green residential area of Prilly, discover this beautiful 5.5-room apartment on the top floor of the AUREALAGO residence. With its 154 m² of living space, its 68 m² of south-east facing terraces, ideal for enjoying the morning light and a pleasant outdoor space every day. Its contemporary layout, optimized spaces, and beautiful brightness offer a comfortable and functional living space. AUREALAGO is a contemporary residence of 17 apartments, certified MINERGIE and developed by NORWOOD SA. Designed according to high energy standards, it features a geothermal heat pump, photovoltaic solar panels, a freecooling system, and controlled ventilation, ensuring excellent thermal comfort while controlling energy consumption. The apartment is offered on plan, allowing you to personalize your future interior by choosing the finishes: flooring, kitchen, sanitary and equipment. Main features: • Living area of 125 m²• Weighted area of 154 m²• Covered terrace of 48 m²• Terrace of 16 m²• Beautiful unobstructed view• Certified MINERGIE• Personalization of finishes• Excellent public transport links (LEB, TL bus, Prilly-Malley station)• Expected delivery: summer 2028• Underground parking space available as an option Sales price: CHF 2'200'000.–Address: Chemin Sous-Mont 3, 1008 Prilly Contact us today to receive the full brochure and organize a project presentation.Project website: https://residence-aurealago.ch/?utm_source=smg&utm_medium=cpa&utm_campaign=aurealago-2025 📩 Brochure, plans, and additional information upon request. ContactNORWOOD SAvente@norwood.ch+41 79 339 44 60

  • Parking space
  • Balcony / Terrace
  • Garage
  • +6
Maricelly Rod

Maricelly Rod

1 / 10
Maricelly Rod

Maricelly Rod

  • Parking space
  • Balcony / Terrace
  • Garage
  • +6
2.5 rooms, 57m², CHF 755,000.–
1003 Lausanne

At the gates of Lausanne — New 2.5-room apartment · Unobstructed view

At the gates of Lausanne, in the green residential area of Prilly, discover this beautiful 2.5-room apartment on the 1st floor of the AUREALAGO residence. With its 57m² living area and its 12 m² east-facing balcony, ideal for enjoying the morning light and a pleasant outdoor space in everyday life. Its contemporary layout, optimized volumes, and beautiful brightness offer a comfortable and functional living space. AUREALAGO is a contemporary residence of 17 apartments, certified MINERGIE and developed by NORWOOD SA. It was designed according to high energy standards and integrates a geothermal heat pump, photovoltaic panels, a freecooling system, and controlled ventilation, ensuring excellent thermal comfort while controlling energy consumption. The apartment is offered on plan, allowing you to personalize your future interior by choosing the finishes according to your wishes: floor coverings, kitchen, sanitary and household appliances. Main features: • Living area of 51 m²• Weighted area of 57 m²• Balcony with 12 m²• Beautiful unobstructed view• Certified MINERGIE• Personalization of finishes• Excellent public transportation links (LEB, bus TL, Prilly-Malley station)• Delivery expected: summer 2028• Underground parking space available as an option Sales price: CHF 755'000.–Address: Chemin Sous-Mont 3, 1008 Prilly Contact us today to receive the complete brochure and organize a project presentation. 📩 Brochure, plans, and additional information upon request. Project website: https://residence-aurealago.ch/?utm_source=smg&utm_medium=cpa&utm_campaign=aurealago-2025ContactNORWOOD SAsales@norwood.ch+41 79 339 44 60

  • Parking space
  • Balcony / Terrace
  • Garage
  • +6
New building
Cyril Bieckens

Cyril Bieckens

1 / 13
Cyril Bieckens

Cyril Bieckens

  • Parking space
  • Balcony / Terrace
  • Elevator
  • +1
4.5 rooms, 125m², CHF 795,000.–
Adresse sur demande 1, 1867 Ollon VD

Large new 4.5-room apartment on the 1st floor - Ollon

Located on the 2nd floor of a new development in Ollon, this spacious new 4.5-room apartment offers a modern, bright, and comfortable living space, ideal for a family, a couple looking for beautiful volumes, or a high-quality real estate investment.With a living area of 125.80 m², this property offers generous and functional spaces, perfectly adapted to a pleasant daily life. It also benefits from a balcony of 4.15 m², allowing you to enjoy an additional outdoor space.Two outdoor parking spaces are available at an additional cost of CHF 15'000.- each.A cellar and a communal laundry room for residents complete this property.Main features: • New 4.5-room apartment • Located on the 2nd floor • Sales price: CHF 795'000.- • Living area: 125.80 m² • Balcony: 4.15 m² • Cellar • Communal laundry room • Two outdoor parking spaces: CHF 15'000.- each, optional • Available immediately • New development • Available units from 2.5 to 4.5 rooms Technical features: • Heating by heat pump • Underfloor heating • Thermostat in each room • Photovoltaic panels • Accessible elevator • Bicycle storage • Fenced gardens, depending on the unit Practical location between village, station, and plainThe commune of Ollon offers a sought-after living environment, combining village tranquility, proximity to the Chablais plain, and access to surrounding stations. It benefits from a good balance between nature, daily services, and mobility.The TPC network allows easy access to Ollon, Villars, and the plain, thanks to bus and train connections. This location is perfectly suited for people looking for a quiet environment while remaining connected to amenities and the region's main axes.Nearby: • Daily shopping and services • Post office • ATM • Pharmacy • Gas station • Public schools in the commune • Collège de Perrosalle • School in Villars • TPC bus and train network • Practical connection to Aigle, Villars, and the Chablais • Reference hospitals in Aigle and Monthey • Nature, leisure, and mountain activities in the region This property represents a great opportunity to acquire a new, spacious apartment in a dynamic and appreciated commune in the Vaudois Alps.Contact us to receive the complete documentation or organize a visit.

  • Parking space
  • Balcony / Terrace
  • Elevator
  • +1
New building
Cyril Bieckens

Cyril Bieckens

1 / 13
Cyril Bieckens

Cyril Bieckens

  • Parking space
  • Balcony / Terrace
  • View
  • +2
3.5 rooms, 85m², CHF 690,000.–
Adresse sur demande 1, 1867 Ollon VD

3.5 rooms on the ground floor

Located on the ground floor of a new development in Ollon, this spacious 3,5-room apartment offers a modern, bright, and comfortable living space, ideal for a family, a couple looking for beautiful volumes, or a high-quality real estate investment.1x outdoor parking space is available at an additional cost of CHF 15'000.-.A full basement and a communal laundry room for residents complete this property.Main features: • New 3,5-room apartment • Located on the ground floor • Selling price: CHF 690'000.- • Living area: 86m² • Balcony: 21 m² • Garden: 120 m² • Basement • Communal laundry room • 1x outdoor parking space: CHF 15'000.- extra • Available immediately • New development • Available apartments from 2.5 to 4.5 rooms Technical features: • Heating by heat pump • Underfloor heating • Thermostat in each room • Photovoltaic panels • Lift accessible to people with reduced mobility • Bicycle shed • Fenced gardens depending on the apartment layout Practical location between village, station, and plainThe municipality of Ollon offers a sought-after living environment, combining village tranquility, proximity to the Chablais plain, and access to surrounding stations. It benefits from a good balance between nature, daily services, and mobility.The TPC network allows easy access to Ollon, Villars, and the plain thanks to bus and train connections. This location is perfect for people looking for a quiet environment while remaining connected to amenities and the region's main axes.Nearby: • Daily shopping and services • Post/postal point • ATM • Pharmacy • Gas station • Public schools in the municipality • Collège de Perrosalle • School in Villars • TPC bus and train network • Practical connection to Aigle, Villars, and the Chablais • Reference hospitals in Aigle and Monthey • Nature, leisure, and mountain activities in the region This property represents a great opportunity to acquire a new, spacious, and immediately available apartment in a dynamic and appreciated municipality in the Vaud Alps.Contact us to receive the complete documentation or organize a visit.

  • Parking space
  • Balcony / Terrace
  • View
  • +2
New building
Cyril Bieckens

Cyril Bieckens

1 / 13
Cyril Bieckens

Cyril Bieckens

  • Parking space
  • Balcony / Terrace
  • Elevator
  • +1
4.5 rooms, 133m², CHF 890,000.–
Adresse sur demande 1, 1867 Ollon VD

Large new 4.5-room apartment on the 2nd floor - Ollon

Located on the 2nd floor of a new development in Ollon, this spacious new 4.5-room apartment offers a modern, bright, and comfortable living space, ideal for a family, a couple looking for beautiful volumes, or a high-quality real estate investment.With a living area of 125.80 m², this property offers generous and functional spaces, perfectly adapted to a pleasant daily life. It also benefits from a balcony of 4.15 m², allowing you to enjoy an additional outdoor space.Two outdoor parking spaces are available at an additional cost of CHF 15'000.- each.A cellar and a communal laundry room for residents complete this property.Main features: • New 4.5-room apartment • Located on the 2nd floor • Selling price: CHF 795'000.- • Living area: 125.80 m² • Balcony: 4.15 m² • Cellar • Communal laundry room • Two outdoor parking spaces: CHF 15'000.- each, optional • Available immediately • New development • Available units from 2.5 to 4.5 rooms Technical features: • Heating by heat pump • Floor heating • Thermostat in each room • Photovoltaic panels • Barrier-free elevator • Bicycle parking • Fenced gardens depending on the unit Practical location between village, station, and plainThe commune of Ollon offers a sought-after living environment, combining village tranquility, proximity to the Chablais plain, and access to surrounding stations. It benefits from a good balance between nature, daily services, and mobility.The TPC network allows easy access to Ollon, Villars, and the plain thanks to the bus and train connections. This location is perfectly suited for people looking for a quiet environment while remaining connected to amenities and the region's main axes.Nearby: • Daily shopping and services • Post office/postal point • ATM • Pharmacy • Gas station • Public schools in the commune • Perrosalle college • Villars school • TPC bus/train network • Practical connection to Aigle, Villars, and the Chablais • Reference hospitals in Aigle and Monthey • Nature, leisure, and mountain activities in the region This property represents a great opportunity to acquire a new, spacious apartment that is immediately available, in a dynamic and appreciated commune of the Vaudois Alps.Contact us to receive the complete documentation or organize a visit.

  • Parking space
  • Balcony / Terrace
  • Elevator
  • +1
New building
Cyril Bieckens

Cyril Bieckens

1 / 13
Cyril Bieckens

Cyril Bieckens

  • Balcony / Terrace
  • Garage
  • View
  • +1
3.5 rooms, 114m², CHF 865,000.–
1852 Roche VD

Available immediately !

Available immediately !The project is located in a quiet neighborhood in the heart of the village of Roche, thus benefiting from a privileged situation just a few minutes from the highway access, the lake, and the Valais. It meets the requirements of people looking for a place to live that combines village tranquility, standing, practicality, and proximity to communication routes. HIGH-QUALITY INTERIOR SPACES Particular care is taken with the interior spaces, both in terms of dimensions and the quality of materials. All apartments have an open kitchen to the living room, a balcony-terrace, a cellar, and a parking space. The materials are of high quality, tiles in the kitchen and living room, parquet in the bedrooms. All apartments have a covered balcony, wide enough to eat there. The dimensions vary, of course, depending on the size of the apartment. A playground for children is set up at the foot of the building. The highlights of this promotion: - 3.5 rooms or 4.5 rooms - Balcony-terrace for each apartment - Playgrounds for your children and common living areas - Heat production and distribution by air-water heat pump, reversible - Photovoltaic panels - Thermostat for each room - Separate meter for each apartment - Electric shutters - Common laundry room - Building with elevator, playground, and private garden - Covered parking spaces Location: - Bus stop and train station nearby - Schools, transportation, and village shops, on foot! - 3 minutes from the highway access - Close to the city center of Villeneuve and all its amenities ?Roche is a small village in the eastern part of the Vaud region, more precisely in the Chablais region. Its altitude is 387 meters. It is located where the Eau-Froide falls into the Rhone plain, at the foot of the southeastern end of the Mont d'Arvel range, opposite the wide pyramid of the Grammont. Roche is in a very sheltered location. Its 646-hectare territory is surrounded by the municipalities of Corbeyrier, Yvorne, Chessel, Noville, Rennaz, and Villeneuve, all part of the Aigle district. The inhabitants of Roche are called "Rotzérans". More information on: www.roche-vd.ch With us, curiosity is a nice fault! Call us to schedule a visit! ***FIND ALL OUR PROPERTIES FOR SALE ON WWW.BERRA-IMMOBILIER.CH***

  • Balcony / Terrace
  • Garage
  • View
  • +1
1 / 10
3.5 rooms, 75m², CHF 1,540,000.–
Chemin du Signal 143, 1070 Puidoux

Apaprtement 3.5 pièces en vente à Puidoux Chexbres // Bâtiment C4

Les Terrasses du Lavaux – Bâtiment C4--English description below--Vente autorisée aux étrangers.Nous avons tous un jour entendu parler des fameux vignobles en terrasses de la région du Lavaux surplombant le Lac Léman et inscrit au patrimoine mondial de l’UNESCO.Dans ce cadre idyllique entouré de verdure et dans une ambiance tranquille où la vue y est privilégiée, nous vous proposons cette résidence de prestige comprenant 65 appartements en PPE.Un service hôtelier pourra vous être proposé ainsi qu’un accès au futur centre sportif / wellness.Proche de toutes les commodités nécessaires à votre rythme de vie.Ces appartements de haut standing dont les surfaces agréables sont un réel atout pour nos lieux de vie. Lumineux, spacieux et fonctionnels, ils seront construits à l'aide de matériaux de qualité. De plus, ils vous offriront une vue imprenable sur le lac Léman avec leurs balcons et jardins privatifs.Les appartements sont vendus non-meublés (images d'illustration).Places de parc sont disponibles dans le parking souterrain (en sus).N'hésitez pas à nous contacter.En cas d'intérêt, vous trouverez la brochure complète avec tous les détails sur les appartements encore disponibles sur christian-constantin.ch____Sale authorized to foreigners.We have all once heard about the famous terraced vineyards of the Lavaux region overlooking Lake Geneva and listed as a UNESCO World Heritage Site.In this idyllic setting surrounded by greenery and in a quiet atmosphere where the view is privileged, we offer you this prestigious residence with 65 apartments in PPE.A hotel service will be offered as well as access to the future sports / wellness centre.Close to all the amenities necessary for your pace of life.These apartments of high standing whose pleasant surfaces are a real asset for our living spaces. Bright, spacious and functional, they will be built using quality materials. In addition, they will offer you a breathtaking view of Lake Geneva with their balconies and private gardens.Do not hesitate to contact us.Complete file on request.Appartement C4-04.12

Travel time
-
1 / 13
5.5 rooms, 138m², CHF 1,080,000.–
Les Rives de la Broye, 1530 Payerne

Spacious 5.5-room apartment on the top floor with large balcony

Spacious 5.5-room apartment on the top floor with large balconyAre you looking for space, light, and a large outdoor area while staying close to Payerne's amenities?Located on the 2nd and top floor of a small building with only 7 apartments, this generous 5.5-room apartment of approximately 138 m² offers particularly comfortable volumes, four bedrooms, three bathrooms, and a large balcony of approximately 57 m² facing south/southeast.The spacious living area of approximately 49 m², bathed in light thanks to its numerous openings, combines an open kitchen with a central island, the living room, and the dining area. It opens directly onto the balcony, a true extension of the living space during the beautiful days.A private cellar of approximately 16 m² and an indoor parking space, included in the sale price, complete the unit. Distribution : • Spacious living area of approximately 49 m² with open kitchen and central island • Parental bedroom of approximately 24 m², with access to the balcony and private bathroom • Second bedroom of approximately 15 m² with private bathroom • Two bedrooms of approximately 12 m² each • 3 bathrooms in total • Laundry room / storage room with sink and washing machine • Large balcony of approximately 57 m², facing south/southeast and equipped with a motorized awning • Electric shutters and mosquito nets in all rooms Construction & annexes : • Residential building with 7 apartments • Elevator serving the different levels • Triple glazing • Underfloor heating • Heating and hot water by district heating • CECB: energy efficiency B / building envelope B / direct CO2 emissions A • Private cellar of approximately 16 m² • Common bicycle and stroller room • Underground parking • 1 indoor parking space, included in the sale price • Common green spaces and playground A practical location on the banks of the BroyeThe apartment is located at the southern end of Payerne, in close proximity to the Broye, and offers a pleasant clearance. The neighborhood is currently under development on the south side of the building.Despite its peripheral location, amenities remain easily accessible: the bus stop is approximately 3 minutes' walk away, shops approximately 800 m, the train station 1.5 km, and the highway access approximately 3.2 km.Would you like to explore the spaces on site?Contact us to receive the complete sales dossier and arrange a visit. We will be pleased to present this apartment to you.

1 / 13
  • Parking space
  • View
  • Elevator
  • +1
4.5 rooms, 130m², CHF 1,955,000.–
1020 Renens VD

At the gates of Lausanne - superb 4.5-room new building on the ground floor

On the ground floor of the TerraVista residence in Renens, this superb 4.5-room new apartment offers nearly 130 m² of living space and seduces with its generous volumes, brightness, and quality of its outdoor spaces.As the only apartment on this level, it benefits from a particularly appreciable intimacy as well as direct access by elevator, offering a rare comfort in everyday life.From the entrance, the spaces open onto a vast living area designed as the true heart of the apartment. The living room, dining area, and fully equipped open kitchen form a generous, fluid, and convivial ensemble. Large windows let in abundant natural light and naturally extend the living spaces to the outside.One of the true assets of this property lies in its approximately 240 m² of private outdoor spaces. Terrace and garden surround the apartment and offer a privileged setting for receiving guests, sharing long meals on beautiful days, or simply enjoying a daily life largely open to the outside.The night area accommodates three bedrooms, including a parental suite with a private bathroom. Two additional bedrooms and a second bathroom complete this space, in a distribution that is both comfortable and functional.The materials and finishes have been carefully selected, in a contemporary and timeless spirit. Each detail participates in an elegant and harmonious atmosphere, designed to combine aesthetics, comfort, and simplicity in everyday life.In the basement, a cellar of approximately 8 m² and a private workshop of nearly 10 m² offer valuable additional spaces, with the possibility of adapting the latter to the needs of its future occupants. A bicycle room and an outdoor parking space, available as an option, complete the services.Composed of only four apartments spread over four levels, the TerraVista residence cultivates a confidential residential atmosphere, while benefiting from a practical location near transportation, shops, and main communication axes.A new apartment at the gates of Lausanne that brings together what is rarely found in the same place: beautiful volumes, generous light, real intimacy, and approximately 240 m² of private outdoor spaces to fully enjoy an indoor-outdoor lifestyle.

  • Parking space
  • View
  • Elevator
  • +1
1 / 13
  • Parking space
  • Balcony / Terrace
  • View
  • +2
5.5 rooms, 134m², CHF 1,915,000.–
1020 Renens VD

Neuf ! Élégant 5,5 pièces avec vue aux portes de Lausanne

Au premier étage de la résidence TerraVista à Renens, ce superbe appartement de 5,5 pièces développe près de 134 m² habitables et offre un cadre de vie à la fois contemporain, lumineux et raffiné.Occupant à lui seul l'intégralité de son étage, il bénéficie d'une remarquable intimité ainsi que d'un accès direct par ascenseur, pour un confort au quotidien particulièrement appréciable.L'espace de vie, généreux et parfaitement équilibré, réunit un vaste séjour, un espace repas convivial et une cuisine ouverte entièrement équipée. De larges baies vitrées baignent l'ensemble de lumière naturelle et créent une belle continuité avec l'extérieur.Le séjour s'ouvre sur un vaste balcon d'environ 48 m², orienté sud et est. Véritable prolongement de l'espace intérieur, il offre un cadre privilégié pour profiter des beaux jours et bénéficie d'un agréable dégagement en direction du lac et des Alpes.Dans le prolongement de la cuisine, une pièce d'appoint vient enrichir la fonctionnalité de l'appartement. Polyvalente, elle peut accueillir un bureau, une chambre d'amis ou un espace complémentaire selon les besoins. Elle est également équipée pour recevoir une colonne de lavage avec lave-linge et sèche-linge.La partie nuit se compose d'une élégante suite parentale avec rangements intégrés et salle d'eau privative, ainsi que de deux chambres supplémentaires, idéales pour des enfants, qui se partagent une salle de bains avec baignoire. Un WC visiteurs complète harmonieusement l'agencement.Les matériaux et finitions ont été sélectionnés avec soin afin de créer une atmosphère sobre, contemporaine et élégante, où confort et fonctionnalité se conjuguent avec une véritable attention portée aux détails.L'appartement bénéficie également d'une cave d'environ 10 m² ainsi que d'un atelier privatif de près de 12 m² au sous-sol. Un local à vélos ainsi qu'une place de parc extérieure en sus complètent les prestations.Avec seulement quatre appartements répartis sur quatre niveaux, la résidence TerraVista propose un environnement résidentiel intimiste et privilégié, tout en restant à proximité immédiate des transports, des commerces et des principaux axes de communication.Un appartement neuf aux prestations soignées, réunissant espace, lumière, intimité et élégance dans une résidence contemporaine à taille humaine.Im ersten Stock der Wohnanlage TerraVista in Renens erstreckt sich diese wunderschöne 5,5-Zimmer-Wohnung über fast 134 m² Wohnfläche und bietet ein modernes, helles und elegantes Wohnambiente.Da sie die gesamte Etage für sich allein einnimmt, bietet sie bemerkenswerte Privatsphäre sowie einen direkten Zugang per Aufzug - ein besonders willkommener Komfort im Alltag.Der großzügige und perfekt ausgewogene Wohnbereich vereint ein weitläufiges Wohnzimmer, einen gemütlichen Essbereich und eine voll ausgestattete offene Küche. Große Fensterfronten tauchen den gesamten Raum in natürliches Licht und schaffen einen schönen Übergang zum Außenbereich.Das Wohnzimmer öffnet sich zu einem großzügigen, nach Süden und Osten ausgerichteten Balkon von ca. 48 m². Als echte Erweiterung des Innenraums bietet er einen privilegierten Rahmen, um die schönen Tage zu genießen, und besticht durch einen herrlichen Ausblick auf den See und die Alpen.In der Verlängerung der Küche bereichert ein zusätzlicher Raum die Funktionalität der Wohnung. Er ist vielseitig nutzbar und kann je nach Bedarf als Arbeitszimmer, Gästezimmer oder zusätzlicher Raum dienen. Außerdem ist er für die Aufstellung einer Waschsäule mit Waschmaschine und Wäschetrockner ausgestattet.Der Schlafbereich besteht aus einer eleganten Elternsuite mit Einbauschränken und eigenem Duschbad sowie zwei weiteren Schlafzimmern, die sich ideal für Kinder eignen und sich ein Badezimmer mit Badewanne teilen. Ein Gäste-WC rundet die Raumaufteilung harmonisch ab.Die Materialien und Ausstattungsdetails wurden sorgfältig ausgewählt, um eine...

  • Parking space
  • Balcony / Terrace
  • View
  • +2
1 / 13
  • Parking space
  • Balcony / Terrace
  • View
  • +1
2.5 rooms, 47m², CHF 995,000.–
A Puidoux, 1070 Puidoux

RARE ! 2.5 rooms with large balcony - Top floor - Panoramic view of the lake

Overlooking a UNESCO World Heritage site, between Lausanne and Vevey in the municipality of Puidoux (Chexbres), 10-12 minutes from Puidoux train station, in an exceptional project offering high-end apartments. This 2.5-room attic apartment includes 47 m2 of interior space and a large 16.5 m2 balcony.The apartment is located on the top floor of a small 5-story building, is southwest facing and offers a breathtaking view of Lake Geneva, the mountains and the hotel pool located on the estate.The interior design is contemporary and very elegant. This apartment is a true gem and such properties are rare on the market. It would perfectly suit a discerning clientele looking for an exceptional property, whether as a main or secondary residence in a recent high-end construction in a very quiet environment surrounded by greenery, yet close to amenities and highway access.The interior layout is as follows:- 1 Entrance hall- 1 Large Italian shower room / WC- 1 Open, fully equipped kitchen with quartz countertops and integrated wine cellar- 1 "Dining room" area- 1 Living room of 16.8 m2 with electric blinds and access to the balcony- 1 Bedroom of 13.8 m2 with integrated storage, large window front with electric blinds- 1 Large, covered balcony of 16.5 m2 with a view of the lake- 1 Large cellar in the basement of 10 m2One parking space is sold with the apartment for an additional CHF 60,000.-. Direct access with the elevator from the parking to the floor.The building construction meets current energy standards and could almost correspond to a "Minergie" construction, testifying to excellent energy efficiency according to the CECB (building envelope efficiency: B, overall efficiency: B, direct CO2 emissions: A). The heating is produced by a remote-controlled pellet heating system and the windows are double-glazed with high thermal performance. Additionally, the building benefits from double-flow ventilation with heat recovery, which ensures air renewal in the apartments.In the complex, a 4-star hotel is being completed for October 2026. It will offer a large fitness and spa area with an indoor pool. These elements are an undeniable advantage for future buyers who can already benefit from the free use of the outdoor pool until the hotel opens this autumn.Sale as a main or secondary residence is allowed.Sale is also permitted for foreign persons who do not have a main residence in Switzerland and wish to acquire a secondary residence.For information or visits: Ms. Lucrèce Constantin - 079 799 58 90This brochure is not contractual

  • Parking space
  • Balcony / Terrace
  • View
  • +1
1 / 13
  • Parking space
  • Balcony / Terrace
  • View
  • +2
4.5 rooms, 130m², CHF 1,550,000.–
A Chexbres, 1071 Chexbres

Beautiful 4.5-room apartment with 129.5 m2 interior + balcony

Located on the 3rd floor and top floor of a small building, within a co-ownership of 3 residential buildings with an outdoor pool, this 4.5-room apartment + 1 large fitted gallery, seduces primarily by the breathtaking view it offers of the Lake and the Alps, by its beautiful volumes, its spacious and airy distribution as well as its excellent condition.Renovated between 2015 and 2018, it offers a large living space with: On the 3rd floor (3rd level): - 1 Entrance hall with wardrobe - 1 Living room of 30 m2 with built-in bookshelves and large balcony of 6.7 m2- 1 Dining room of 25.4 m2 with cupboards and open, fitted kitchen with balcony of 4.5 m2- 1 Bedroom N/E of 16 m2- 1 Large bathroom with skylight and double sink - 1 Guest toilet with connection for washing machines - 1 Bedroom N/O of 17 m2 with wardrobe Stairs leading to the gallery: - 1 Large room of 19 m2 in the gallery,- 1 Italian shower with skylight- 1 Adjacent room under the roof of 18 m2Basement: - 2 Indoor parking spaces in a row with charging facility, sold for an additional CHF 50,000.-- 2 Private cellars- Common laundry room- Private bicycle room for the buildingOutdoor areas: - Outdoor pool for the PPE, heated and open from May to September- Collective garden with barbecue, petanque court and tablesThe building, constructed in 1974, is currently the subject of a major energy and aesthetic improvement program, already budgeted, voted and accepted by the co-ownership.These works are substantial and are detailed in a separate list that will be handed over to all interested parties. However, the renovation of the roof, the peripheral insulation of the facades, the replacement of the heating system with a geothermal heat pump as well as the installation of photovoltaic panels are, among other things, planned.These works will significantly reduce the costs of the PPE while considering that this renovation will confer a significant valorization on the buildings after the works.A share of the costs of these works has already been calculated for the apartment, of which 1/3 will be borne by the sellers in 2026 and 2/3 by the buyers in 2027 in addition to the proposed sale price.A unique opportunity for buyers who will acquire an exceptional property with a project already studied and budgeted to achieve a high level of energy performance as well as a significant aesthetic improvement of their building in the short term (3 years).The apartment can be acquired as a secondary residence as well as by foreign non-resident buyers.For any information: Mrs. Lucrèce Constantin, 079 799 58 90

  • Parking space
  • Balcony / Terrace
  • View
  • +2

Suggested properties for you based on search results

Other interesting objects