306 results - Flats for sale with Balcony / Terrace, Elevator, New building: Canton Vaud

1 / 4
4.5 rooms132m²CHF 1,780,000.–
Chemin de la Vallombreuse 2, 1004 Lausanne

STONEL Residence

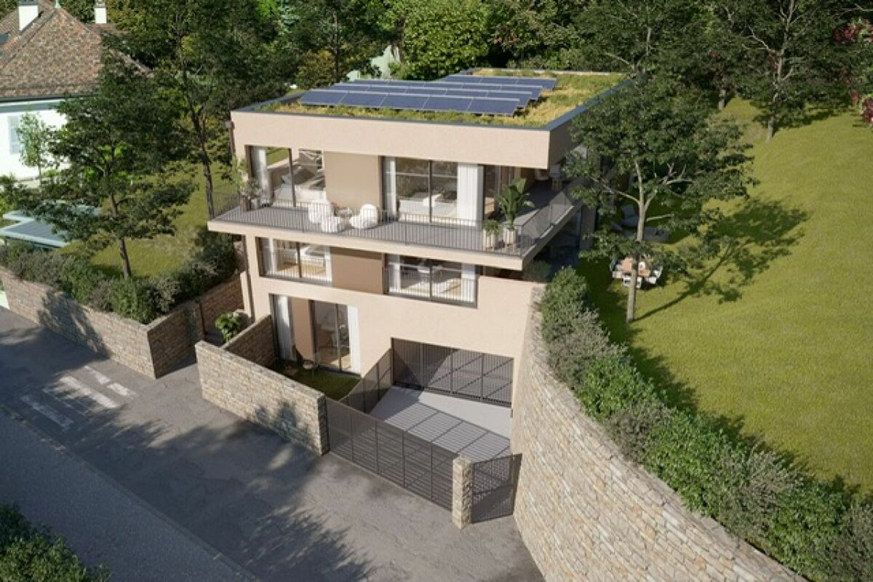
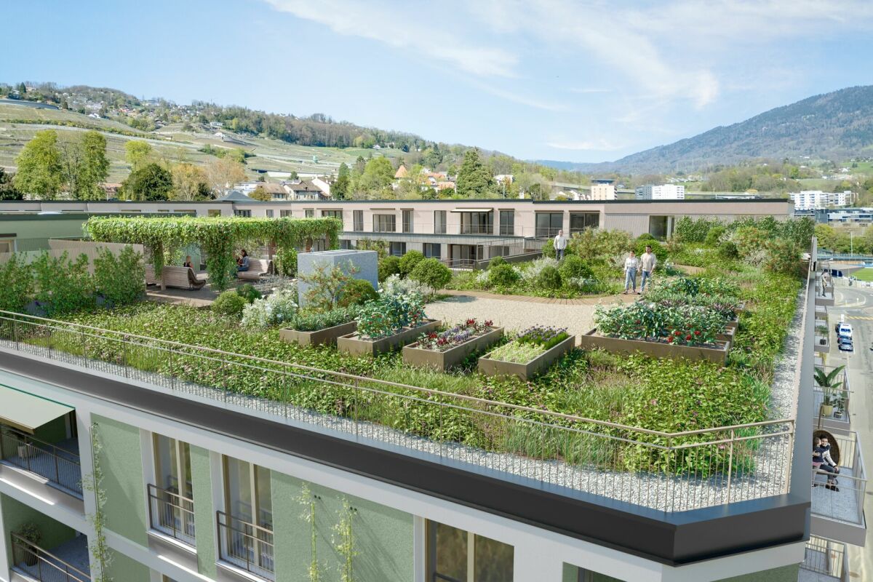
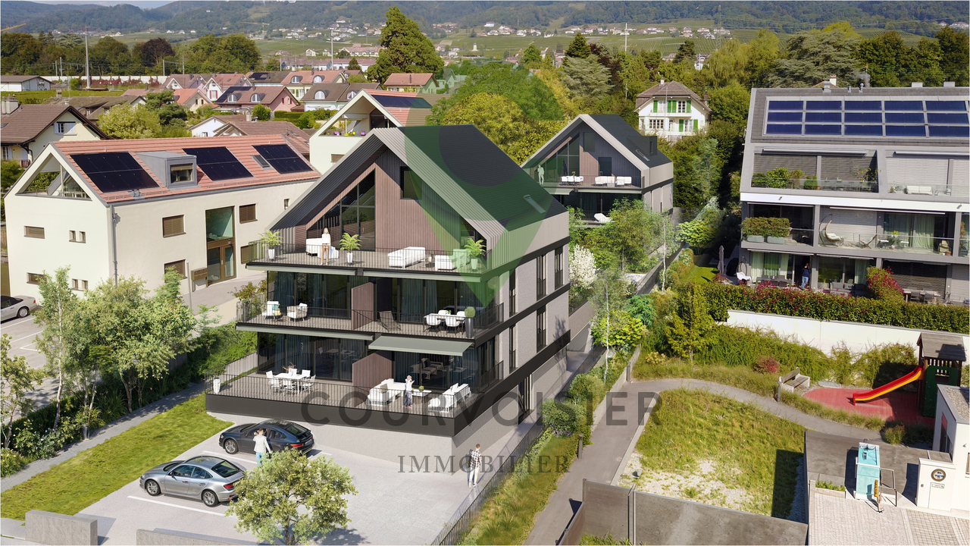
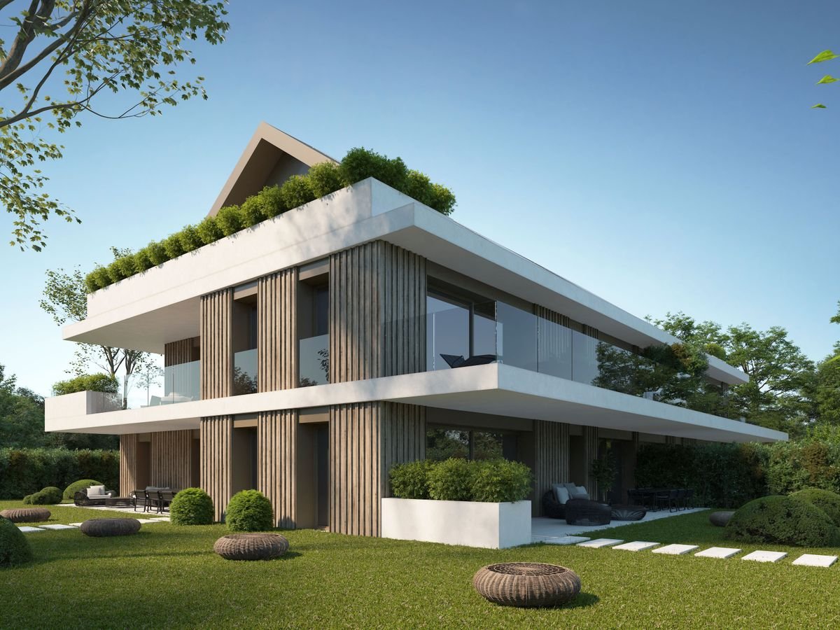
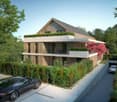
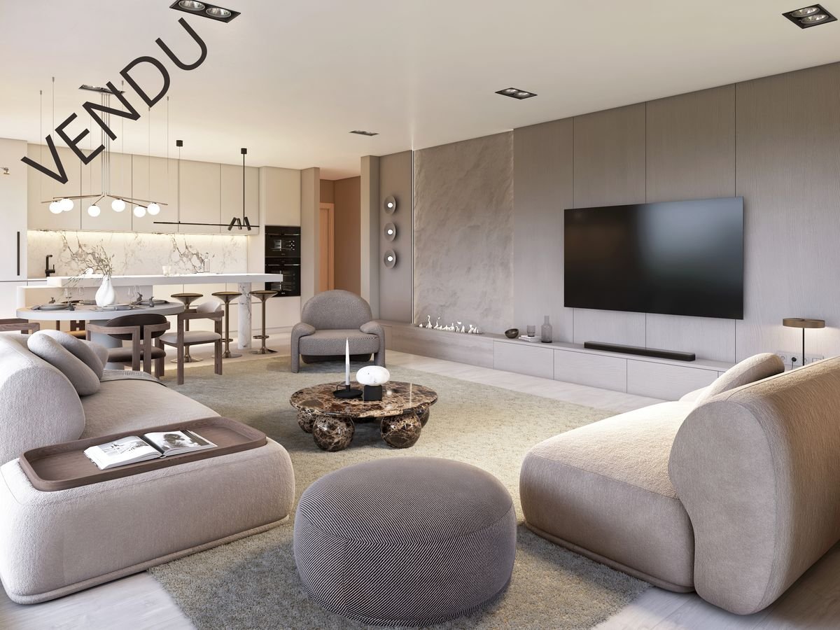
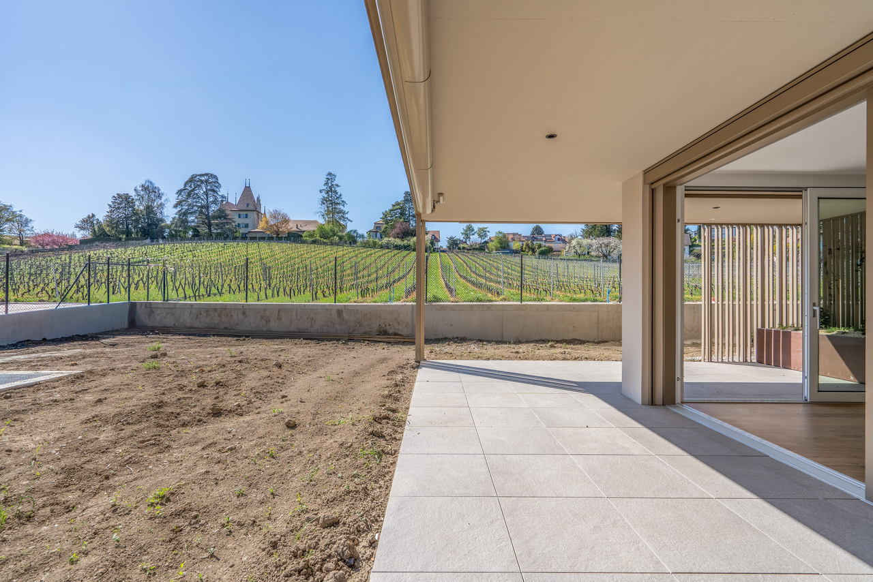
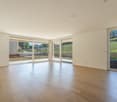
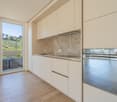
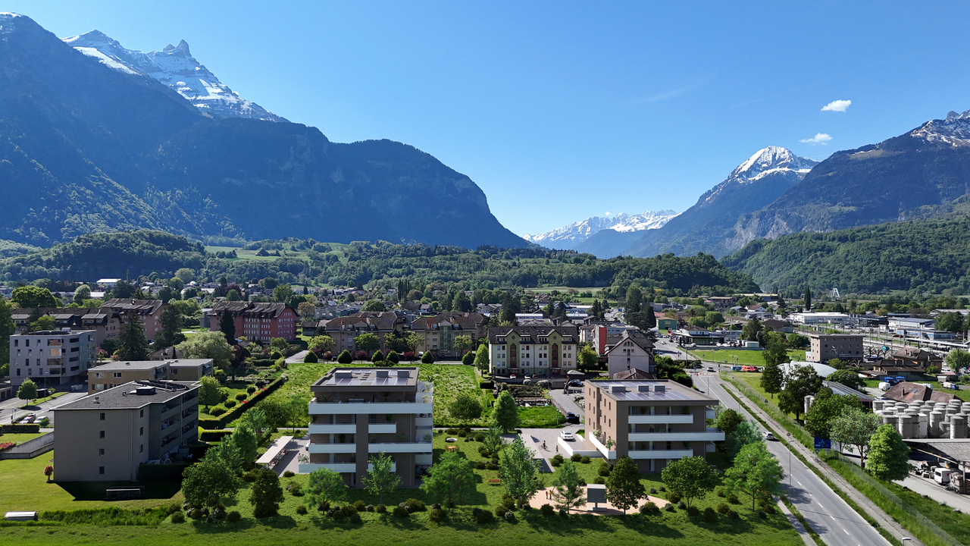
Apartment with 4.5 rooms, terrace, and private garden NEW PROJECT OF 3 APARTMENTS FROM 1.5 TO 4.5 ROOMSThe apartments have been designed to provide comfort and modernity, without neglecting the functional aspect. The high-quality materials offer a durable and refined living space.Located in the heart of Lausanne, in a residential area, quiet, this beautiful apartment with balcony and garden offers a pleasant living space. It is just a few steps from public transport and amenities.Apartment with 4.5 rooms and a nice entrance areaMain features : • Livable kitchen of approx. 14 m2 with access to the garden • Living room of approx. 39 m2 • Terrace 14 m2 • Parental bedroom with dressing room and bathroom • 2 bedrooms • 1 shower room • Private laundry room • Private elevator • Private garden Finishes to the tenant's liking.Sale on plan, delivery expected end of 2026New building that meets the latest energy standardsThis real estate project of 3 apartments will allow you to personalize your future living space according to your desires.Ground floor • 1.5 rooms, 45 m2, with garden for CHF 650'000.- 1st floor • 4.5 rooms, 141 m2, with terrace and garden for CHF 1'780'000.- Attic • 4.5 rooms, 151 m2, with balcony for CHF 1'950'000.- (1 garage in addition) Do not miss this unique opportunity to acquire a new property.Contact us at 079/203 47 84 today to receive the complete brochure and schedule a presentation appointment.

Travel time
-

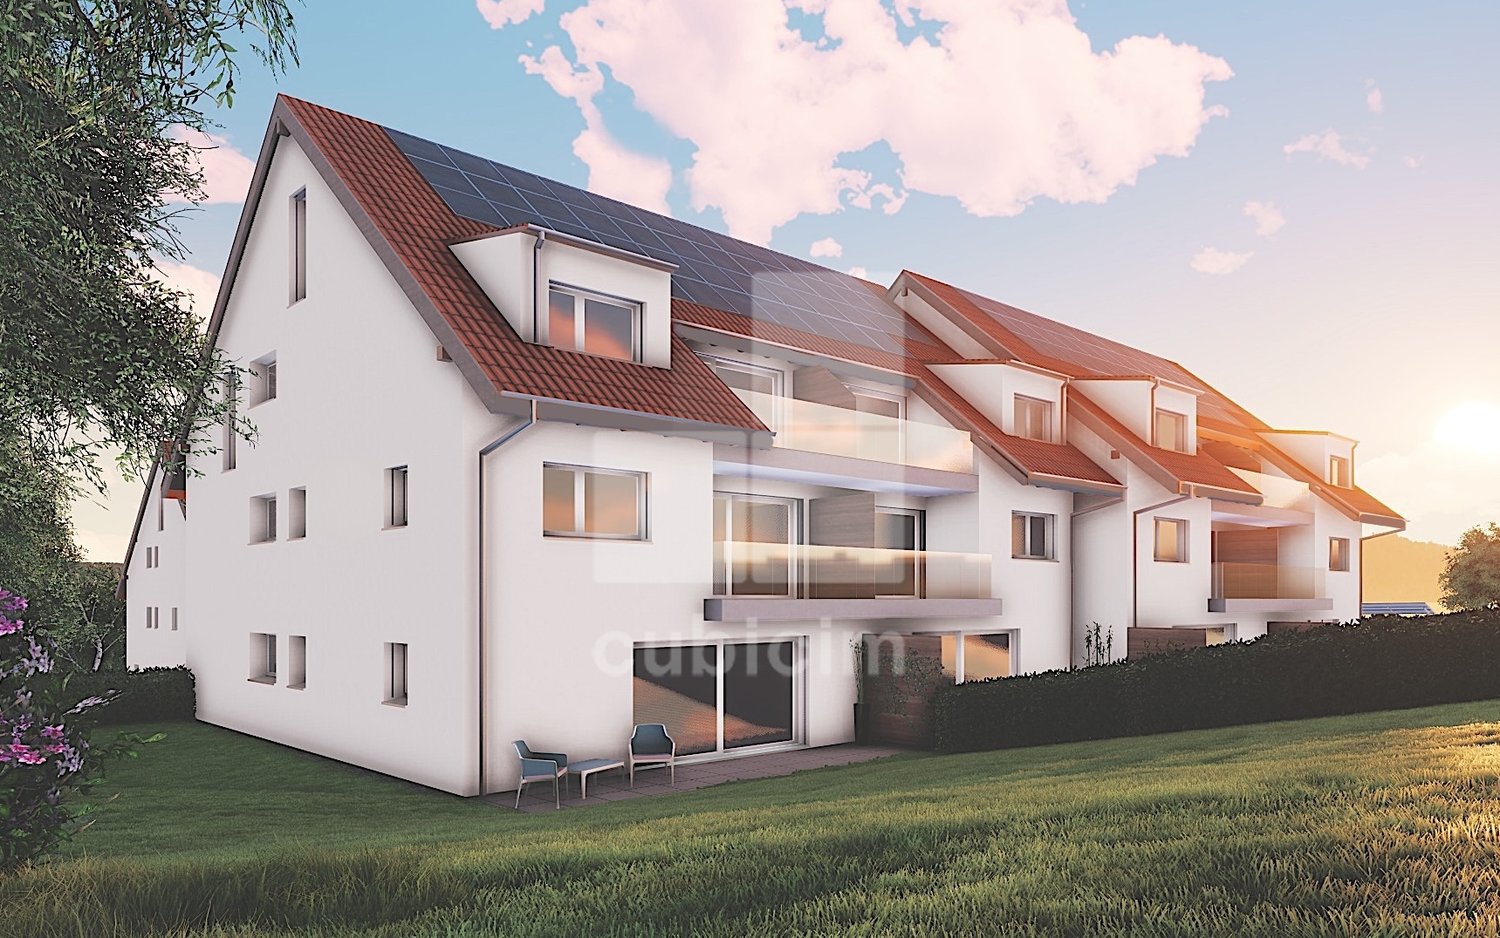
  • Modern white house with solar panels, multiple balconies, surrounded by trees and greenery, with a view of the mountains
  • Modern white house with multiple balconies, located on a hill with a view of the sea
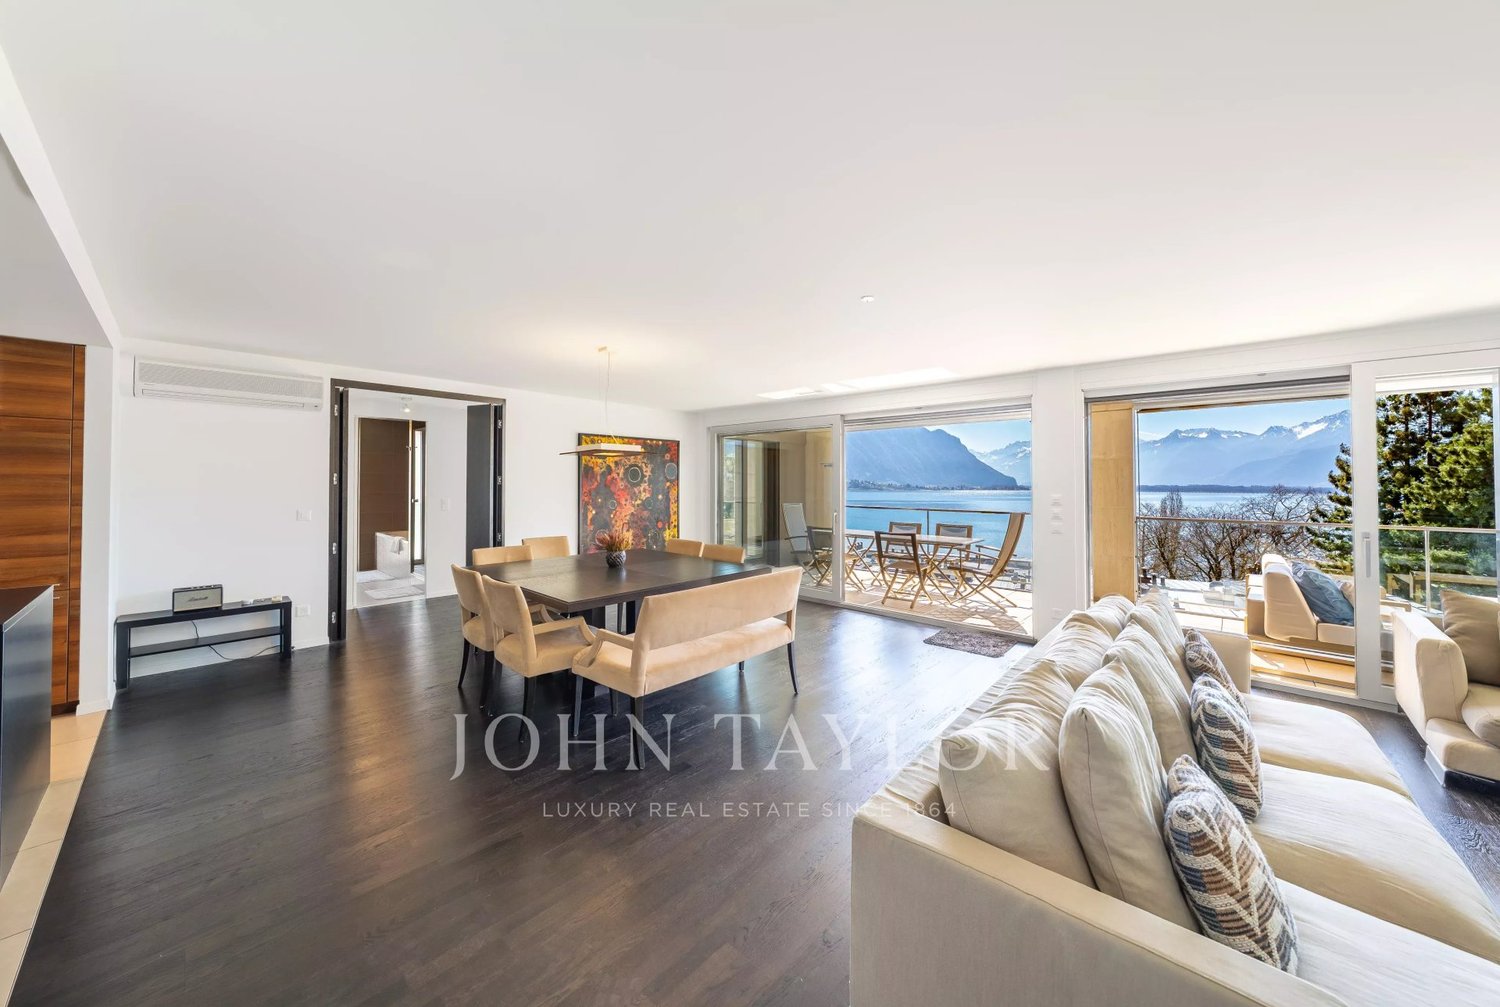
  • Open plan living room and kitchen, large windows, wooden floor, modern furniture, balcony, sea view
  • Open plan living and dining area with large windows, modern kitchen, wooden floor, large rug, modern furniture, fireplace, view of the sea
  • modern kitchen with island, large windows, wooden floor, pendant lights, view of the lake
  • large bed, pillows, rug, sliding glass doors, balcony, view of the sea
  • bedroom with bed, nightstands, rug, sliding glass doors, view of lake
  • Outdoor patio with wooden table and chairs, potted plants, sliding glass doors, and a view of a bedroom
  • modern living room with glass walls, wooden floor, white furniture, kitchen, dining area, balcony
  • Modern house with solar panels, glass doors, wooden table, chairs, plants, and a view of the mountains
  • Modern house with a view of the sea, white exterior, black roof, large windows, garden, parking area
  • Modern multi-story house, solar panels on the roof, multiple balconies, landscaped garden, stone walls
1 / 12
5 rooms175m²Price on request
Rue des Colombaires, 1422 Grandson

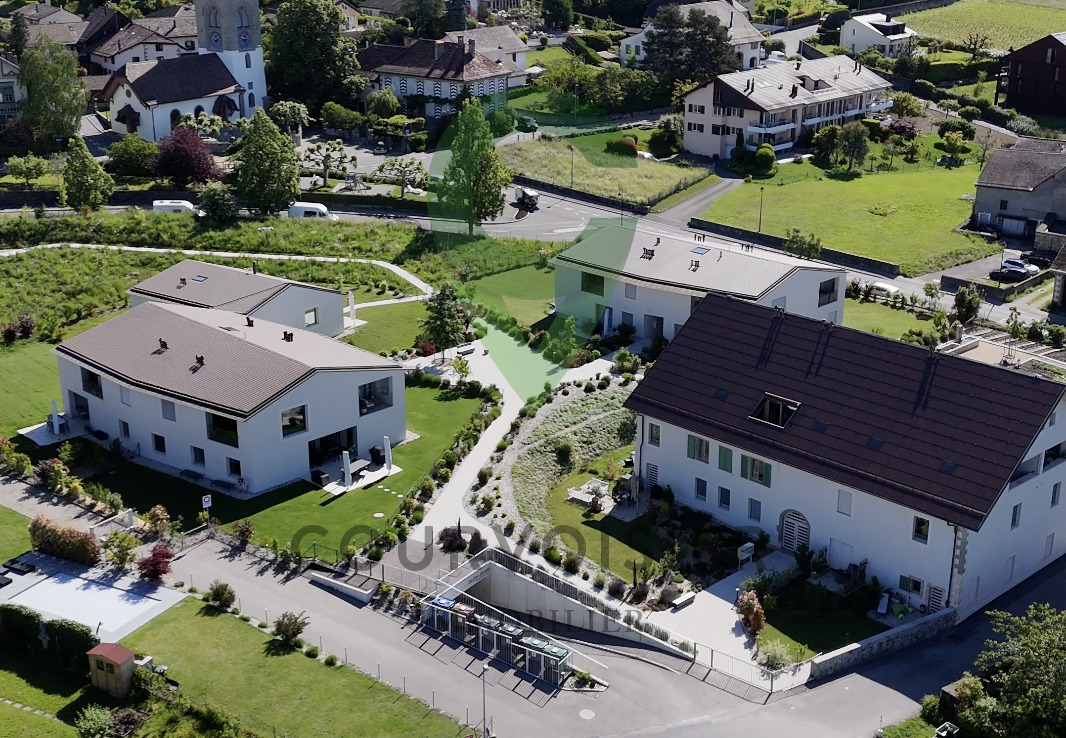
GRANDSON (VD) PPE of three high-standard apartments with exceptional views

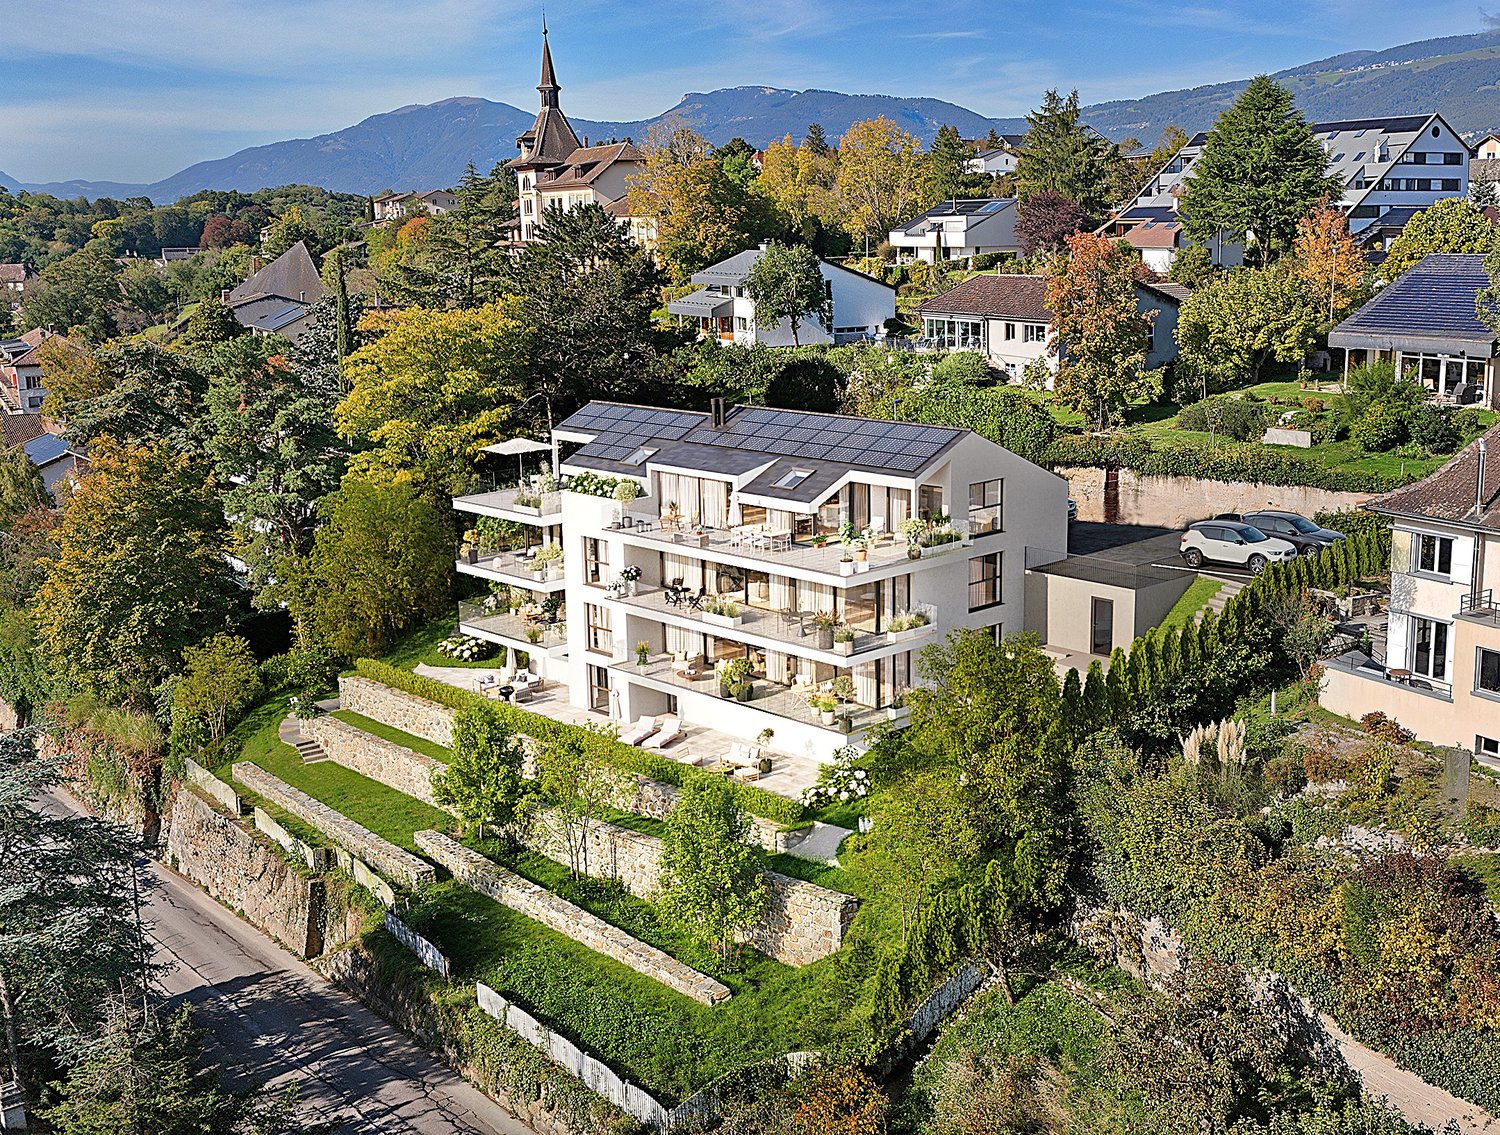
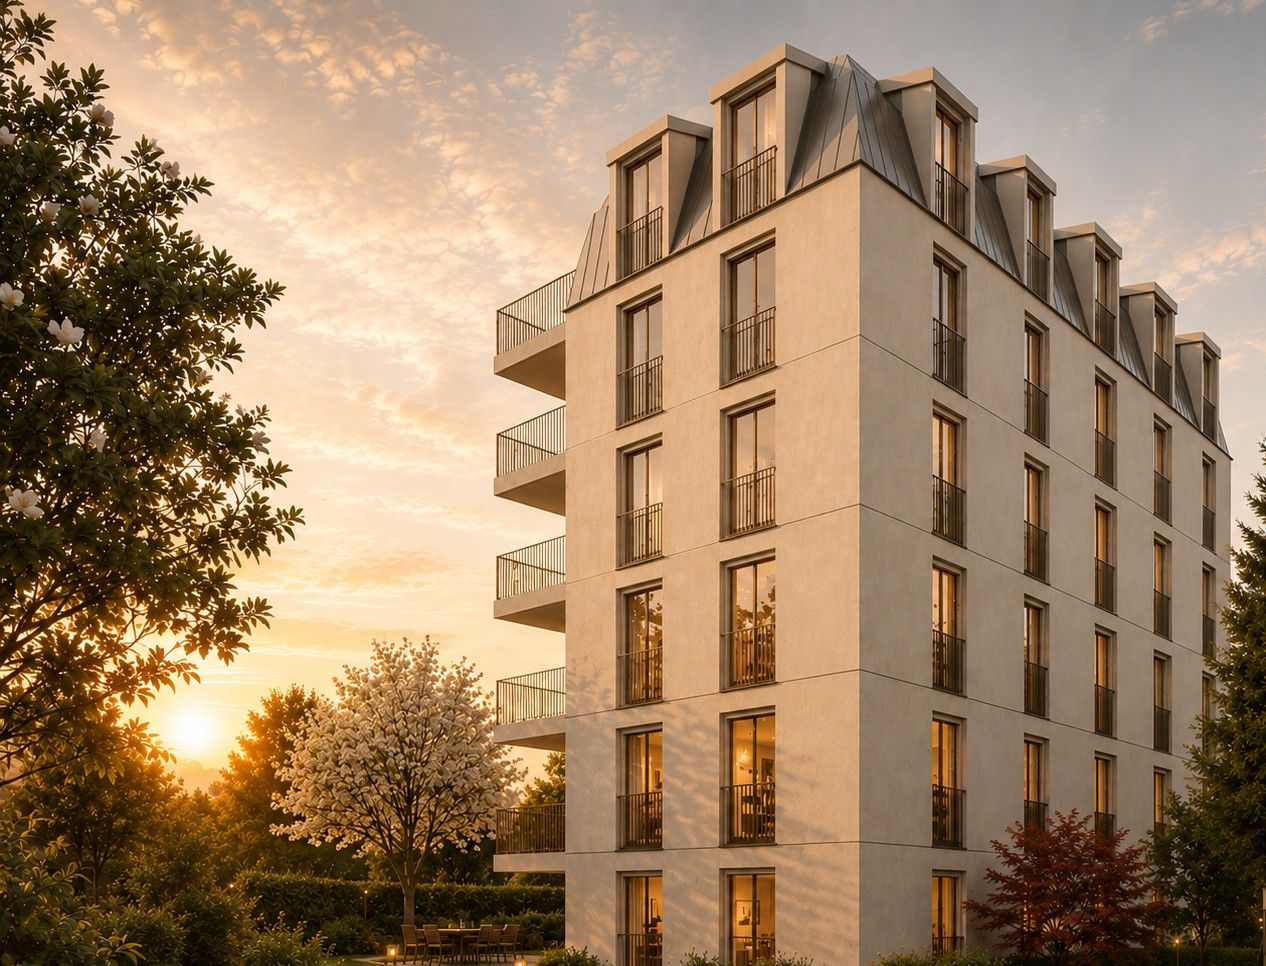
Beautiful apartments - No vis-à-vis – Delivery summer 2027 Descriptions:General features:One apartment per levelCompletely free view of the lake and the mountains in the distanceHigh-end finishesTwo balconies/terraces in each apartmentBalconies/terraces facing southeast/southwestFloor-to-ceiling glazing with lake view in each apartmentMinergie-P standardPhotovoltaic panels for electricity productionExcellent thermal and acoustic insulation, including floors and ceilingsHigh-performance insulation glazingOak parquetVideo intercomSimple domotics installation Distribution per apartment:1/ Ground floor apartment:- 5.5 rooms- 175 m2- 1 entrance with hallway- 1 living room with open kitchen (44 m2)- 1 master bedroom (36 m2 with private bathroom and terrace access)- Three additional bedrooms- 1 second bathroom- 1 guest toilet- 1 storage room- 2 terraces/balconies (63m2)- 1 private garden (37m2)- 1 cellar- 2 parking spaces (not included in the sale price)Price: 2'330'000 CHF 2/ Intermediate level:- 5.5 rooms- 175 m2- 1 entrance with hallway- 1 living room with open kitchen (44 m2)- 1 master bedroom (with private bathroom, dressing room, and terrace access)- Three additional bedrooms (16-20 m2)- 1 second bathroom- 1 guest toilet- 2 terraces/balconies (65 m2)- 1 cellar- 2 parking spaces (not included in the sale price)Price: 2'330'000 CHF 3/ Attic:- 4.5 rooms- 148 m2- 1 entrance with hallway- 1 living room with open kitchen (~50 m2)- 3 bedrooms (master bedroom with terrace access and private bathroom)- 1 second bathroom- 1 guest toilet- 2 terraces/balconies (total 93 m2)- 1 cellar- 2 parking spaces (not included in the sale price)Price: 2'330'000 CHF Advantages and strengths:- Unobstructed view- No vis-à-vis possible- Large and very bright living area- High-quality construction- Air/ground heat pump- Excellent energy certificate- High-end finishes- Exceptional terrace/balcony areas- Southeast/southwest orientation- Residential area- Immediate proximity to all amenities

Travel time
-
1 / 5
  • Parking space
  • Balcony / Terrace
  • Elevator
  • +1
2.5 roomsCHF 870,000.–
1185 Mont-sur-Rolle

Lot A2 - Appartement au rez avec belle terrasse proche de Rolle

Au rez-de-chaussée du bâtiment A de la Résidence NAMAYA, ce lot offre 60 m² prolongés par une terrasse de 16 m².Grâce à son exposition sud-est, il bénéficie d'une belle luminosité dès le matin et d'une atmosphère douce et agréable tout au long de la journée.L'organisation intérieure privilégie une circulation fluide entre les espaces, avec un séjour ouvert sur la terrasse, idéal pour profiter d'un prolongement extérieur en toute saison. L'appartement comprend également une chambre confortable et une salle de bains élégante, dans un agencement parfaitement proportionné.Une cave privative ainsi qu'une place de parc extérieure (en sus) complètent les prestations de ce bien.La Résidence NAMAYA incarne un subtil équilibre entre architecture contemporaine, qualité de vie durable et environnement d'exception. Organisée autour d'un parc paysager avec espaces de détente et aire de jeux pour enfants, elle se compose de deux bâtiments intimistes regroupant seulement huit appartements au total : cinq dans le bâtiment A et trois dans le bâtiment B.Les finitions soignées, les matériaux de qualité, la domotique intuitive et le chauffage à distance garantissent un confort moderne, écoresponsable et pérenne.Les futurs acquéreurs auront par ailleurs la possibilité de personnaliser leur intérieur grâce à l'accompagnement d'une équipe d'architectes (service inclus).À quelques minutes à pied du lac Léman et du centre animé de Rolle, ce lot séduit par sa terrasse ensoleillée, sa conception fonctionnelle et son cadre exclusif.La livraison est prévue pour l'été/automne 2027.(Les images sont non contractuelles et à titre indicatif, destinées à illustrer le style et les finitions projetés.)Im Erdgeschoss des Gebäudes A der Residenz NAMAYA bietet diese Partie 60 m², die durch eine 16 m² große Terrasse verlängert werden.Dank ihrer südöstlichen Ausrichtung profitiert sie von einer schönen Helligkeit ab dem Morgen und einer sanften und angenehmen Atmosphäre den ganzen Tag über.Die innere Organisation bevorzugt eine fließende Zirkulation zwischen den Räumen mit einem zur Terrasse hin offenen Wohnzimmer, das ideal ist, um zu jeder Jahreszeit eine Verlängerung im Freien zu genießen. Die Wohnung umfasst auch ein komfortables Schlafzimmer und ein elegantes Badezimmer, in einer perfekt proportionierten Anordnung.Ein privater Keller sowie ein Außenparkplatz (extra) vervollständigen die Leistungen dieser Immobilie.Die Résidence NAMAYA verkörpert ein subtiles Gleichgewicht zwischen zeitgenössischer Architektur, nachhaltiger Lebensqualität und einer außergewöhnlichen Umgebung. Sie ist um einen Landschaftspark mit Entspannungsbereichen und Kinderspielplatz herum organisiert und besteht aus zwei intimen Gebäuden mit insgesamt nur acht Wohnungen: fünf im Gebäude A und drei im Gebäude B.Die sorgfältige Verarbeitung, die hochwertigen Materialien, die intuitive Domotik und die Fernheizung garantieren einen modernen, umweltbewussten und dauerhaften Komfort.Die zukünftigen Käufer haben zudem die Möglichkeit, ihr Interieur dank der Begleitung durch ein Architektenteam (Service inbegriffen) individuell zu gestalten.Nur wenige Gehminuten vom Genfer See und dem belebten Zentrum von Rolle entfernt, besticht dieses Los durch seine Sonnenterrasse, sein funktionales Design und seine exklusive Umgebung.Die Fertigstellung ist für Sommer/Herbst 2027 geplant.(Die Bilder sind nicht vertraglich bindend und dienen der Veranschaulichung des geplanten Stils und der Ausführungen.)On the first floor of Building A in the Résidence NAMAYA, this lot offers 60 sq.m. extended by a 16 sq.m. terrace.Thanks to its southeast exposure, it benefits from beautiful light from the morning and a soft, pleasant...

  • Parking space
  • Balcony / Terrace
  • Elevator
  • +1
Alain Durrer

Alain Durrer

Courtier

1 / 8
4.5 rooms135m²CHF 860,000.–
1586 Vallamand-Dessus

Accès privatif par ascenseur; Dernier étage; 4.5p 135 m²; Jardin 103 m² à Vallamand

Situé à seulement 8km d'Avenches, dans le charmant village de Vallamand, cet appartement de 4,5 pièces et 135 m² se trouve au 2ème et dernier étage d'une bâtisse au cachet unique. Ce dernier séduit par son authenticité et sa modernité. Chaque détail a été pensé pour offrir un cadre de vie harmonieux, avec des matériaux de qualité et une décoration soignée, alliant subtilement le charme de l'ancien et le confort contemporain.Il dispose de trois chambres élégantes dont une comprenant un dressing, d'un séjour accueillant et d'une cuisine haut de gamme entièrement équipée, optimisée avec de nombreux rangements. Deux salles d'eau modernes et deux réduits complètent cet espace raffiné.À l'extérieur, un jardin privatif de 103 m² prolonge l'espace de vie, offrant un havre de paix en pleine nature.Pensé pour un bien-être optimal, cet appartement intègre un concept énergétique durable, avec pompe à chaleur aérothermique et panneaux photovoltaïques, garantissant un confort absolu tout au long de l'année.Une place de parking extérieure est disponible au prix de 15'000.- ainsi qu'une place couverte proposée à 25'000.-.-Nur 8 km von Avenches entfernt, im charmanten Dorf Vallamand gelegen, befindet sich diese 4,5-Zimmer-Wohnung mit 135 m² im 2. und letzten Stock eines Gebäudes mit einzigartigem Charme. Sie überzeugt durch ihre Authentizität und Modernität. Jedes Detail wurde sorgfältig durchdacht, um ein harmonisches Wohnumfeld mit hochwertigen Materialien und sorgfältig ausgewählter Dekoration zu schaffen, das den Charme des Alten mit modernem Komfort vereint.Die Wohnung verfügt über drei elegante Schlafzimmer, eines davon mit Ankleidezimmer, ein einladendes Wohnzimmer und eine hochmoderne, voll ausgestattete Küche mit vielen Stauraummöglichkeiten. Zwei moderne Badezimmer und zwei Abstellräume vervollständigen diesen raffinierten Raum.Draußen befindet sich ein privater Garten von 103 m², der den Wohnraum erweitert und einen Rückzugsort in der Natur bietet.Für ein optimales Wohlbefinden integriert die Wohnung ein nachhaltiges Energiekonzept mit einer Luftwärmepumpe und Photovoltaikanlagen, die ganzjährig für höchsten Komfort sorgen.Ein Außenparkplatz ist zum Preis von 15'000.- sowie ein überdachter Parkplatz zum Preis von 25'000.- verfügbar.-Located just 8 km from Avenches in the charming village of Vallamand, this 4.5-room, 135 m² apartment is on the 2nd and top floor of a building with unique character. It impresses with its authenticity and modernity. Every detail has been carefully considered to offer a harmonious living environment with high-quality materials and thoughtful decor, seamlessly blending the charm of the old with modern comfort.It features three elegant bedrooms, one with a walk-in closet, a welcoming living room, and a fully equipped high-end kitchen with ample storage. Two modern bathrooms and two storage rooms complete this refined space.Outside, a private garden of 103 m² extends the living area, offering a peaceful retreat in nature.Designed for optimal well-being, this apartment integrates a sustainable energy concept with an air-to-water heat pump and photovoltaic panels, ensuring comfort throughout the year.An exterior parking space is available for CHF 15,000, and a covered parking space is offered for CHF 25000.

1 / 6
4.5 rooms143m²CHF 1,595,000.–
1290 Chavannes-des-Bois

"THE NEST" LOT-4 Appartement de 4.5P avec terrasse!

"THE NEST" By ROCKWELL PROPERTIES :A proximité immédiate de Genève, située au coeur de "Terre Sainte" dans la charmante commune de Chavannes-des-Bois dans un quartier résidentiel calme et verdoyant, cette sublime nouvelle promotion de 5 lots sort tout simplement de l'ordinaire.Cette promotion aux lignes minérales et épurées aux standard Minergie, disposent de grandes baies vitrées en triple vitrages, comprenant de beaux volumes lumineux ouverts sur de large espaces extérieurs pour vos moments de détente.Démarrage de chantier imminent, le futur immeuble résidentiel comprend 5 lots dont vous trouverez les détails ci-dessous : • Lot-1 (5.5P en rez-de-jardin) - (Vendu) • Lot-2 CHF 1'540'000 (5.5P en rez-de jardin) - (Vendu) • Lot-3 CHF 1'570'000 (4.5P en 1er étage) - (Vendu) • Lot-4 CHF 1'595'000 (4.5P en 1er étage) - Disponible • Lot-5 CHF 1'750'000 (4.5P en attique) - Disponible Dispositions complémentaires : • Place de parking intérieure à CHF 40'000 en sus du prix • Une cave pour chaque appartement • Grand local à vélos • Espace pour colonne de lavage dans chaque appartement • Chauffage par pompe à chaleur • Distribution du chauffage au sol avec régulation par pièce • Panneaux photovoltaïques • Triples vitrages isolant • Isolation périphérique par l'extérieure • Lot 12 des plans, les places de parc attribuées sont les n7 et 8, avec la cave n3. Commodités : • Transports en communs à 200m • Accès autoroutier à quelques minutes • Aéroport internationale de Genève à 20mins • La Crèche Les Petits Lutins, disposant d'une infrastructure neuve, peut accueillir jusqu'à 44 enfants du village et des environs. Enfants de 3 mois à l'âge d'entrée à l'école obligatoire du lundi au vendredi de 7h à 18h30 • De la 1ère à la 8ème année scolaire, les enfants fréquentent l'Etablissement primaire de Coppet - Terre Sainte • De la 9ème à la 11ème année scolaire, les enfants fréquentent l'Etablissement secondaire de Coppet - Terre Sainte "THE NEST" by ROCKWELL PROPERTIES :Located in the heart of "Terre Sainte" in the charming commune of Chavannes-des-Bois, in a quiet, leafy residential area just a stone's throw from Geneva, this sublime new 5-lot development is quite simply out of the ordinary.This Minergie-standard development, with its clean, mineral lines, features large triple-glazed windows, and spacious, light-filled rooms opening onto large outdoor areas for relaxing moments.The future residential building comprises 5 lots, details of which are given below: • Lot-1 (5.5P on garden level) - (Sold) • Lot-2 (5.5P on garden level) - (Sold) • Lot-3 CHF 1'570'000 (4.5P on 1st floor) - (Sold) • Lot-4 CHF 1'595'000 (4.5P on 1st floor) • Lot-5 CHF 1'750'000.- (4.5P on Attic) Additional provisions : • Indoor parking space at CHF 40'000 in addition to price • Cellar for each apartment • Large bicycle room • Space for laundry column in each apartment • Heat pump heating • Underfloor heating distribution with room-by-room control • Photovoltaic panels • Triple-glazed insulation • Perimeter insulation from outside Amenities : • Public transport 200m away • Motorway access a few minutes away • Geneva International Airport 20mins away • The Crèche Les Petits Lutins, with its new infrastructure, can welcome up to 44 children from the village and surrounding area. Children from 3 months to compulsory school age, Monday to Friday, 7 a.m. to 6:30 p.m • From 1st to 8th grade, children attend the Etablissement primaire de Coppet - Terre Sainte • From 9th to 11th grade, children attend the Etablissement secondaire de Coppet - Terre Sainte

1 / 11
1.5 rooms25m²Price on request
1010 Lausanne

A contemporary address in the heart of Lausanne

This new residential development has been designed for those seeking a modern, comfortable, and sustainable living environment.Lot 6 - This studio consists of a living/bedroom with access to the balcony, a fully fitted and equipped kitchen, and a bathroom.Access to the promotion website: altair23.chThis 13-apartment building in PPE stands out for its contemporary, sober, and elegant architecture, designed to integrate harmoniously into its environment. The interior spaces have been carefully studied to offer bright, functional, and pleasant apartments to live in on a daily basis.The residence offers a varied typology, adapted to different lifestyles:* 7 studios, ideal for a first purchase, a pied-à-terre, or a rental investment* 3 apartments with 2.5 rooms, designed to offer comfort and fluidity* 2 apartments with 3.5 rooms, bright and well-proportioned* 1 apartment with 4 rooms, suitable for a comfortable family lifeBeyond its architecture, the project is part of a sustainable approach. Thanks to high-performance technical solutions and high energy standards, the building aims to offer excellent thermal efficiency, controlled consumption, and lasting comfort for its future occupants.Its location is also a major asset: close to public transport, amenities, schools, and the main axes of Lausanne, it offers a sought-after balance between accessibility, urban life, and residential tranquility.Between modernity, comfort, and energy performance, this address brings together the essential qualities of a living space designed for today and built to last.

1 / 7
4.5 rooms141m²CHF 1,570,000.–
1290 Chavannes-des-Bois

"THE NEST" LOT-3 Appartement de 4.5P avec terrasse

"THE NEST" By ROCKWELL PROPERTIES :A proximité immédiate de Genève, située au coeur de "Terre Sainte" dans la charmante commune de Chavannes-des-Bois dans un quartier résidentiel calme et verdoyant, cette sublime nouvelle promotion de 5 lots sort tout simplement de l'ordinaire.Cette promotion aux lignes minérales et épurées aux standard Minergie, disposent de grandes baies vitrées en triple vitrages, comprenant de beaux volumes lumineux ouverts sur de large espaces extérieurs pour vos moments de détente.Le permis de construire est en force, le futur immeuble résidentiel comprend 5 lots dont vous trouverez les détails ci-dessous : • Lot-1 (5.5P en rez-de-jardin) - (Réservé) • Lot-2 CHF 1'540'000 (5.5P en rez-de jardin) • Lot-3 CHF 1'570'000 (4.5P en 1er étage) - (Réservé) • Lot-4 CHF 1'595'000 (4.5P en 1er étage) • Lot-5 CHF 1'750'000 (4.5P en attique) Dispositions complémentaires : • Place de parking intérieure à CHF 40'000 en sus du prix • Une cave pour chaque appartement • Grand local à vélos • Espace pour colonne de lavage dans chaque appartement • Chauffage par pompe à chaleur • Distribution du chauffage au sol avec régulation par pièce • Panneaux photovoltaïques • Triples vitrages isolant • Isolation périphérique par l'extérieure Commodités : • Transports en communs à 200m • Accès autoroutier à quelques minutes • Aéroport internationale de Genève à 20mins • La Crèche Les Petits Lutins, disposant d'une infrastructure neuve, peut accueillir jusqu'à 44 enfants du village et des environs. Enfants de 3 mois à l'âge d'entrée à l'école obligatoire du lundi au vendredi de 7h à 18h30 • De la 1ère à la 8ème année scolaire, les enfants fréquentent l'Etablissement primaire de Coppet - Terre Sainte • De la 9ème à la 11ème année scolaire, les enfants fréquentent l'Etablissement secondaire de Coppet - Terre Sainte "THE NEST" by ROCKWELL PROPERTIES :Located in the heart of "Terre Sainte" in the charming commune of Chavannes-des-Bois, in a quiet, leafy residential area just a stone's throw from Geneva, this sublime new 5-lot development is quite simply out of the ordinary.This Minergie-standard development, with its clean, mineral lines, features large triple-glazed windows, and spacious, light-filled rooms opening onto large outdoor areas for relaxing moments.The building permit is in force, and the future residential building comprises 5 lots, details of which are given below: • Lot-1 (5.5P on garden level) - (Reserved) • Lot-2 (5.5P on garden level) - (Reserved) • Lot-3 CHF 1'570'000 (4.5P on 1st floor) • Lot-4 CHF 1'595'000 (4.5P on 1st floor) • Lot-5 CHF 1'750'000 (4.5P on Attic) Additional provisions : • Indoor parking space at CHF 40'000 in addition to price • Cellar for each apartment • Large bicycle room • Space for laundry column in each apartment • Heat pump heating • Underfloor heating distribution with room-by-room control • Photovoltaic panels • Triple-glazed insulation • Perimeter insulation from outside Amenities : • Public transport 200m away • Motorway access a few minutes away • Geneva International Airport 20mins away • The Crèche Les Petits Lutins, with its new infrastructure, can welcome up to 44 children from the village and surrounding area. Children from 3 months to compulsory school age, Monday to Friday, 7 a.m. to 6:30 p.m • From 1st to 8th grade, children attend the Etablissement primaire de Coppet - Terre Sainte • From 9th to 11th grade, children attend the Etablissement secondaire de Coppet - Terre Sainte

1 / 8
4.5 rooms108m²CHF 695,000.–
1880 Bex

NEW PROJECT - 4.5 ROOM APARTMENT - CLOSE TO TRAIN STATION - PANORAMIC VIEW

www.residence-montaillet.chLot A09 - 4.5 roomsNet sales area: ~125.1m2Habitable area: ~108.8mBalcony: ~32.5m2Indoor parking: 2 spaces at CHF 30'000.- (in addition)Price: CHF 755'000.- (parking spaces included)RÉSIDENCE MONTAILLETThe Montaillet Residence combines beauty and strategic location, consisting of two residential buildings totaling 26 apartments in co-ownership per floor (PPE). It is the result of meticulous work between developers, architects, and engineers of the project.It benefits from a privileged location in immediate proximity to Bex train station and enjoys an exceptional view of the Dents-du-Midi and the Alps. The city center and its amenities are just a few minutes' walk away.The realization of the residence is ensured by local companies, involved and concerned about the quality they deliver. THE APARTMENTSThe proposed lots are 2.5, 3.5, and 4.5 rooms, each enjoying a generous exterior (balcony, terrace, and/or garden) and a panoramic view of the surrounding mountains.Kitchen budgets:o 2.5 rooms: CHF 16'000.- incl. VAT o 3.5 rooms: CHF 18'000.- incl. VAT o 4.5 rooms: CHF 21'000.- incl. VAT PARKING AND AMENITIESAll apartments benefit from one or two indoor parking spaces in the common underground parking lot. Spaces and storage for bicycles will be made available to residents.The two buildings each have an elevator. Most apartments are through and mainly oriented West (and South or North).The heating of the buildings will be ensured by a district heating system (CAD). The roofs will be equipped with photovoltaic panels.GENERAL INFORMATION AND CHARACTERISTICSo Communal tax rate: 71.0o Property tax for natural persons: 1.25? o Purchase costs: ~5% of the land share if the sale takes place before the start of construction --> ~70 to 80% savings on purchase costswww.residence-montaillet.ch

1 / 9
3.5 roomsCHF 1,190,000.–
1814 La Tour-de-Peilz

PROMOTION AZUR & NEIGE LA TOUR-DE-PEILZ

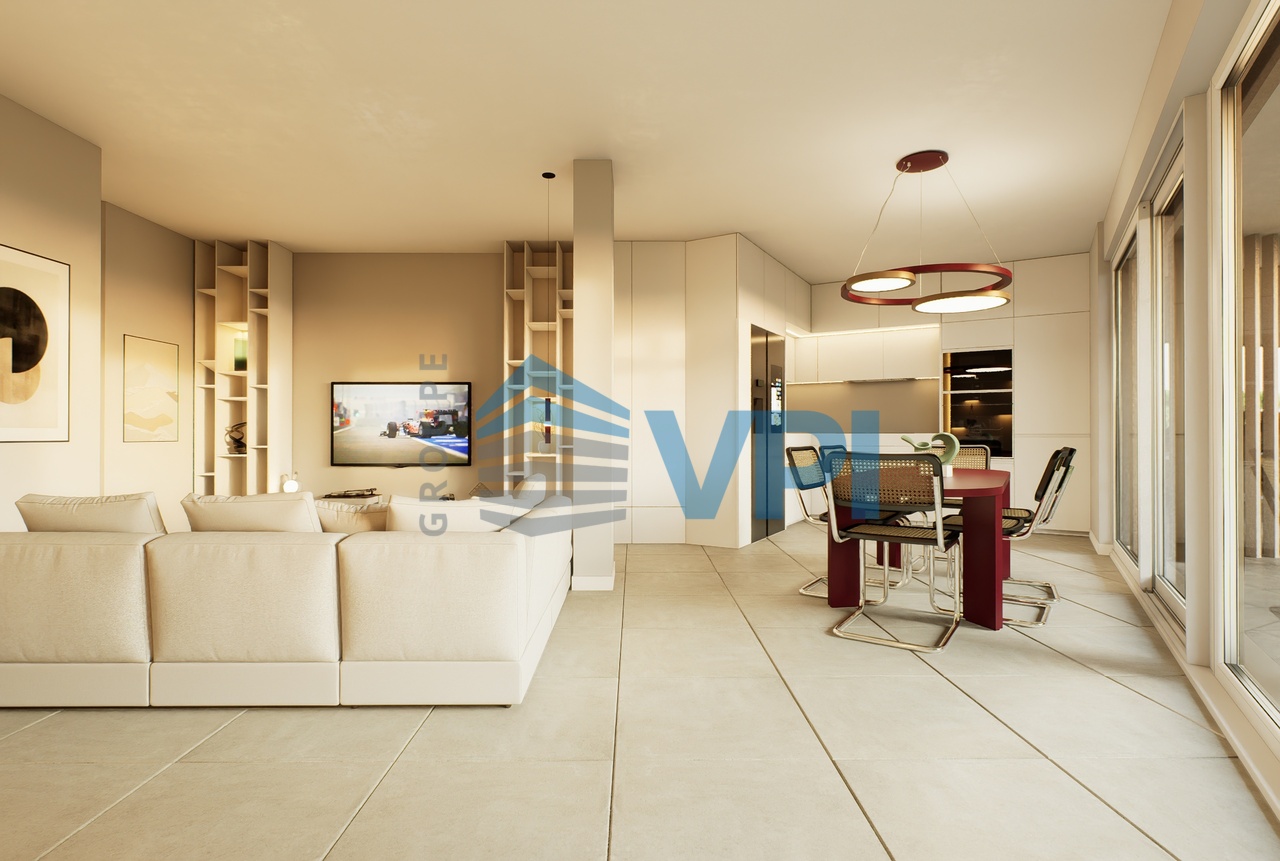
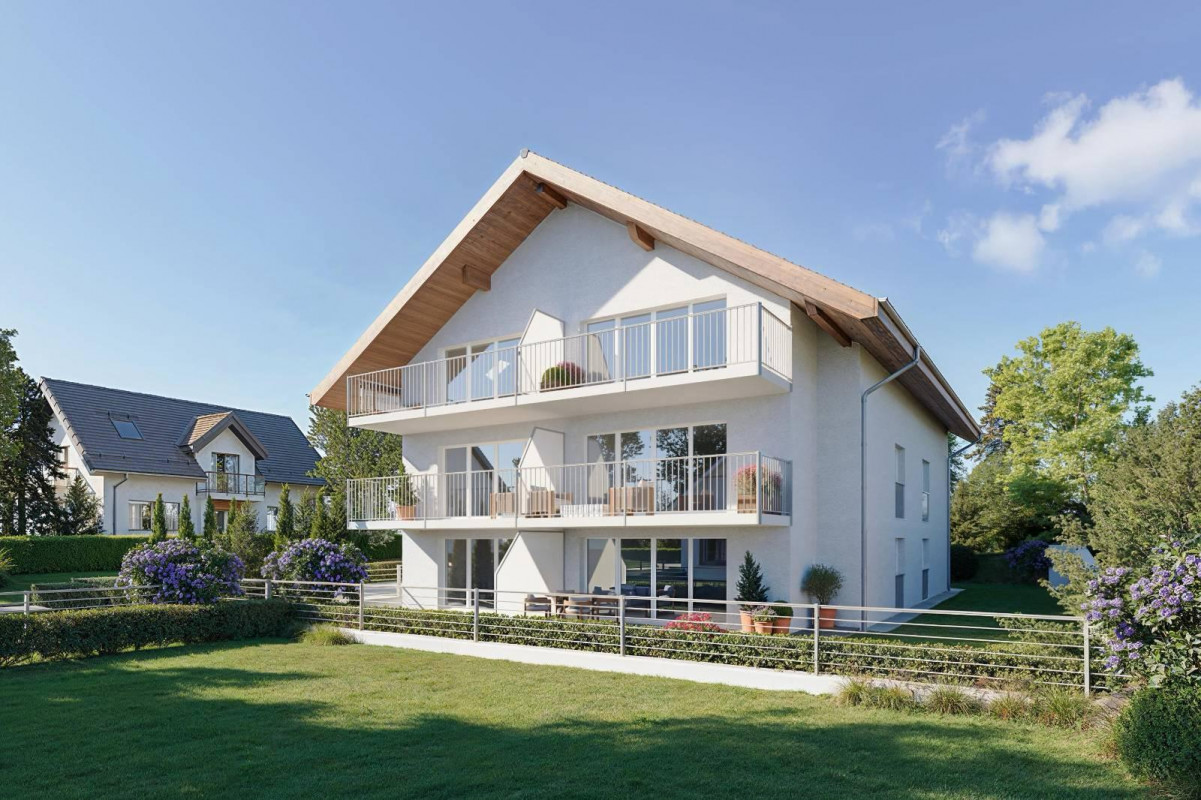
VPI Courtage SA presents to you exclusively the new real estate project Azur & Neige, located in La Tour-de-Peilz, in the immediate vicinity of the center of Vevey. Ideally located near all amenities, the building will be less than 11 minutes by public transport from Vevey station and about 18 minutes on foot.The town of La Tour-de-Peilz will be accessible in 6 minutes on foot. The lake is approximately 150 meters away, allowing quick access to the Quai Roussy, a promenade along the lake.The primary and secondary schools of La Tour-de-Peilz will be accessible in about 8 minutes on foot. The project will include 14 apartments spread over six floors, with living areas ranging from 58.80 m² to 99 m².In this dossier, we present to you lot 001, a 3.5-room apartment on the ground floor with a living area of 74.60 m². This property includes a living room, a kitchen, two bedrooms, a shower room, a guest toilet, a 33.50 m² terrace, and a 133 m² garden. A covered parking space (no. 1) (CHF 30,000.-) is not included in the price of the apartment. A cellar (no. 2) is an integral part of the property.The construction site is currently being worked on.Expected delivery: autumn 2027This notice includes photos of the progress of the construction site as well as synthetic images intended to illustrate the final aspect of the project. These visuals are non-contractual.The estimated monthly costs of condominium fees are: CHF 387.-.Do not hesitate to contact us if you have any questions or to arrange an appointment with one of our brokers.We are at your disposal.

1 / 10
3.5 rooms81m²CHF 1,155,000.–
1196 Gland

Luxury summit, view of the Alps for this 3.5-room attic apartment

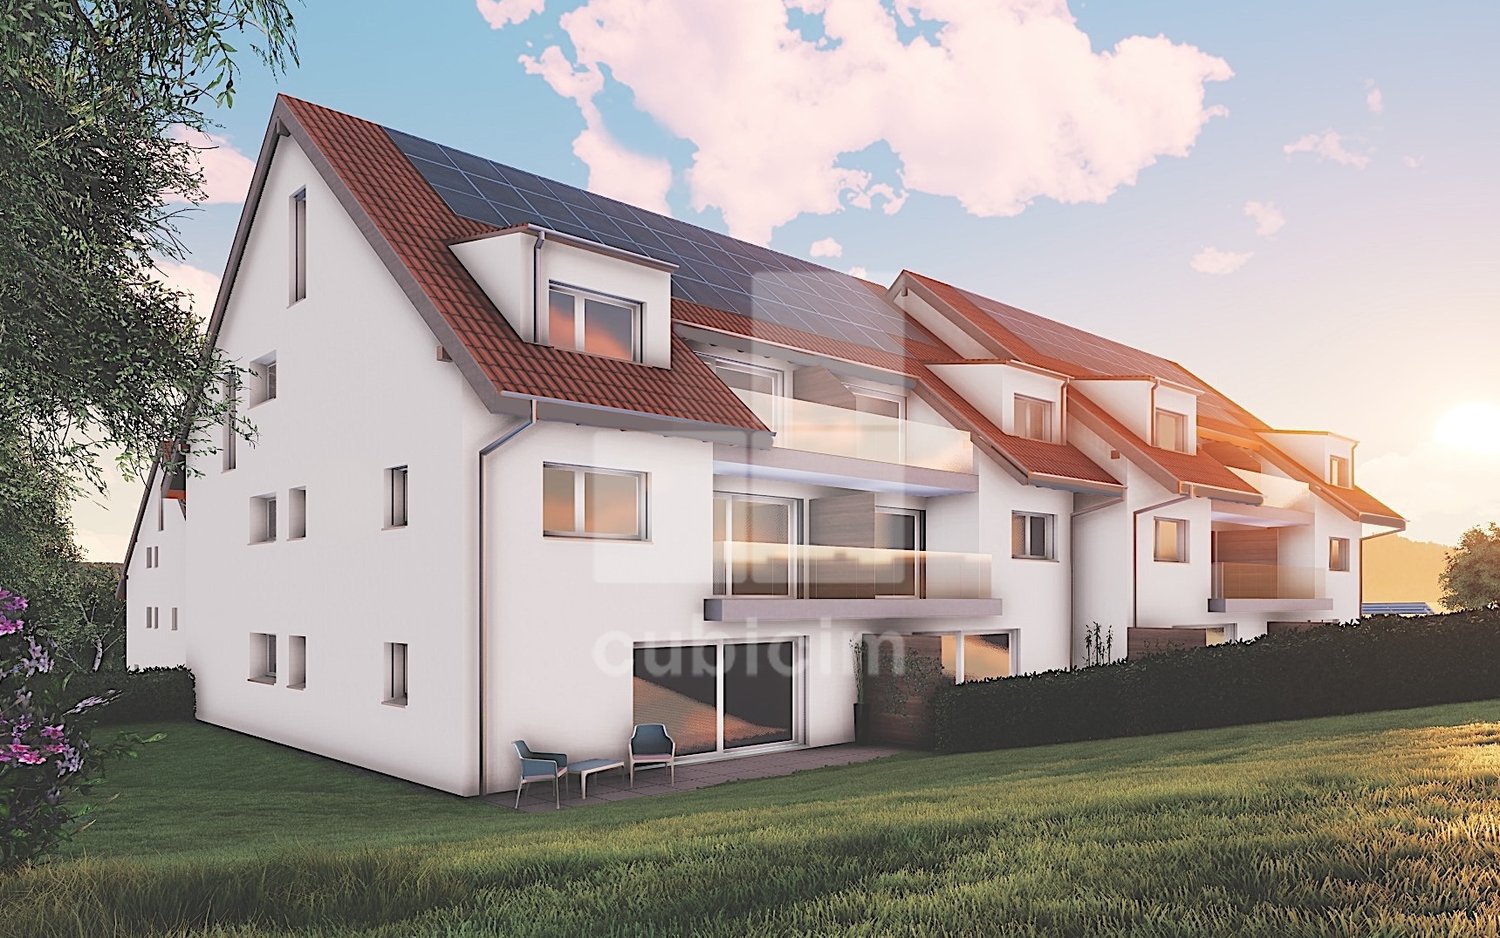
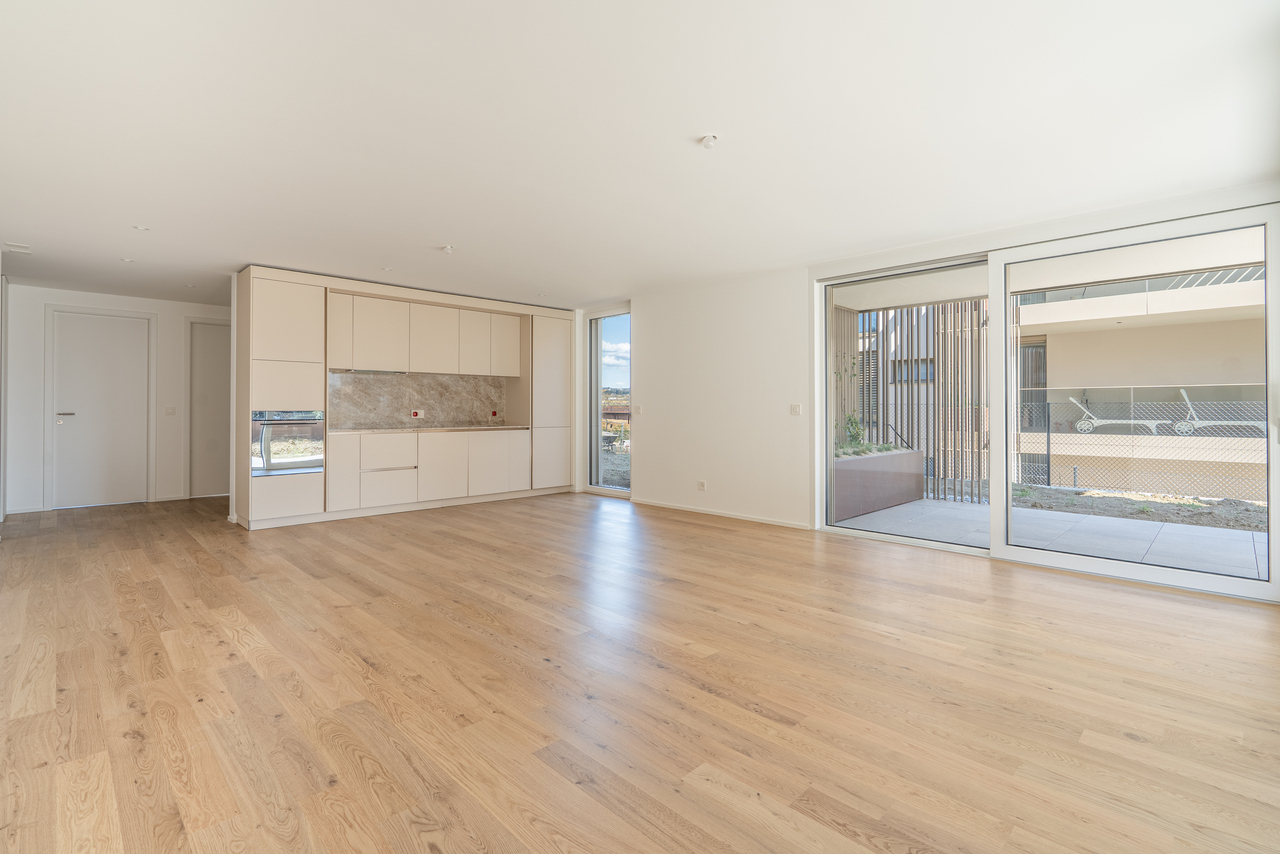
NEW - EXCLUSIVE !Residence Le Chêne d'Or - A rare promotion in the heart of GlandDiscover Le Chêne d'Or, a new intimate promotion ideally located in a quiet and green neighborhood, just a stone's throw from all amenities.In close proximity to the lake, schools, shops, and train station, this project offers an exceptional living environment, combining mobility, comfort, quality of life, and sustainability.THE PROMOTION "Le Chêne d'Or"A small, highly sought-after PPE, consisting of 6 bright apartments with beautiful volumes :1 apartment with 3.5 rooms5 apartments with 4.5 roomsEach apartment benefits from generous outdoor spaces: gardens, terraces, or balconies, which are pleasantly sunny.Two outdoor parking spaces with pre-equipment for an electric charging station complete this available property.LOT 5 - Apartment 3.5 rooms 2nd floor - Southwest orientationA bright and comfortable apartment, offering a large living room, an open kitchen, and beautiful bedrooms.DESCRIPTION :- Entrance hall with wardrobe - Fully equipped kitchen, open to the dining area- Spacious living room with large windows- Balcony of approximately 12 m²- Bathroom with WC and sink- Shower with WC and sink- Master bedroom- One child's room and/or officeLOCALS & ANNEXES- Basement- Common laundry room- Storage room for strollers / bicycles- Two outdoor parking spaces with pre-equipment for an electric charging station PURCHASE IN FORM- Share of land + construction loan (partner bank)- Construction contract with the general contractor- Purchase from plan possible immediately- Finishes at the buyer's discretion- Low-temperature heat pump- Solar panels- Entry into possession: autumn 2027Interior modifications possible (except load-bearing walls and staircase)Validation required by the architectSITUATION & COMMODITIES- Highway : 1.3 km- Gland train station : 600 m- Geneva : 30 minutes - trains every 30 minutes- Shops & services : < 500 m- Nurseries : < 1 km- Primary & secondary schools : 300 m- Population : 11,324- Altitude : 432 m- Communal tax : 61%- Official website : gland.ch10 REASONS TO VISIT1. Rare and highly sought-after promotion2. Green oasis in the heart of the city3. Optimal mobility: car, train, bike, walk4. Ideal environment for families5. Small PPE with only 6 apartments6. Unobstructed views of the Alps from the upper floors7. Serious and human-sized general contractor (CR Promotions - Rolle)8. Fully customizable finishes9. Sustainable and high-performance construction10. Safe investment in a popular sectorVISITS & CONTACTS- Visits at your convenience, including Saturday morning. Françoise De Kock - 079 201 79 05
1 / 1
  • Balcony / Terrace
  • Pets allowed
  • Elevator
  • +1
4.5 rooms150m²CHF 1,690,000.–
1196 Gland

Appartement neuf de 4,5 pièces avec toit-terrasse à Gland

COUP DE COEUR À GLAND -- ATTIQUE D'EXCEPTION, DISPONIBLE IMMÉDIATEMENTRare sur le marché : cette attique de 4,5 pièces domine l'un des rares immeubles neufs en PPE du centre-ville de Gland -- 5 appartements seulement, pour une intimité et une exclusivitépréservées. Volumes généreux, prestations haut de gamme, emplacement recherché : tout ici a été pensé pour l'excellence.Le toit, votre nouvel espace de vieIci, le luxe se vit dehors : terrasse privative sur le toit, accessible en un pas depuis le salon, transforme chaque journée en moment d'exception. Un second espace extérieur -- un balcon lumineux de plus de 10 m² -- prolonge encore le séjour, baigné de soleil du matin au soir.Un art de vivre au quotidien • Cuisine d'exception, entièrement équipée, pensée pour révéler tous les talents culinaires • Séjour vaste et lumineux, entièrement tourné vers l'extérieur • 3 chambres généreuses, baignées de lumière naturelle • Suite parentale avec salle d'eau privative et douche à l'italienne • Seconde salle de bain avec baignoire, pour toute la famille • WC visiteur séparé, pour plus de praticité • Chaque détail, chaque espace, optimisé pour un confort absolu Des avantages qui font la différence • 2 places de parking extérieures complètent ce bien • Cave privative de plus de 18 m², un espace de rangement rare à cette taille • Charges PPE maîtrisées : environ CHF 250.-/mois seulement Finitions extérieures à prévoir, en copropriété.Une adresse stratégique, à deux pas de toutÀ 100 mètres des transports publics, entourée d'écoles, commerces et services, et connectée en quelques minutes à l'autoroute vers Genève et Lausanne : cette attique offre l'équilibre parfait entre calme résidentiel et accessibilité immédiate.Une construction d'excellence, pour un investissement qui inspire confiance.Ce bien rare ne restera pas longtemps sur le marché -- une visite s'impose pour en mesurer tout le potentiel.UNSER TIPP IN GLAND - AUSSERGEWÖHNLICHES PENTHOUSE, SOFORT VERFÜGBAREine Rarität auf dem Markt: Diese 4,5-Zimmer-Penthouse-Wohnung thront über einem der wenigen neuen Eigentumswohnungsgebäude im Stadtzentrum von Gland - mit nur 5 Wohnungen, die für Privatsphäre und Exklusivität sorgen. Großzügige Raumaufteilung, hochwertige Ausstattung, begehrte Lage: Hier wurde alles auf Exzellenz ausgelegt.Das Dach - Ihr neuer LebensraumHier lässt sich Luxus im Freien genießen: Eine private Dachterrasse, die direkt vom Wohnzimmer aus zugänglich ist, verwandelt jeden Tag in einen außergewöhnlichen Moment. Ein zweiter Außenbereich - ein lichtdurchfluteter Balkon von über 10 m² - erweitert den Wohnbereich noch weiter und ist von morgens bis abends in Sonnenlicht getaucht.Eine Lebenskunst für jeden Tag • Eine außergewöhnliche, voll ausgestattete Küche, die darauf ausgelegt ist, alle kulinarischen Talente zur Geltung zu bringen • Großzügiges und helles Wohnzimmer, das sich vollständig nach außen öffnet • 3 großzügige Schlafzimmer, von Tageslicht durchflutet • Elternschlafzimmer mit eigenem Duschbad und ebenerdiger Dusche • Zweites Badezimmer mit Badewanne für die ganze Familie • Separates Gäste-WC für mehr Komfort • Jedes Detail, jeder Raum ist auf absoluten Komfort optimiert Vorteile, die den Unterschied ausmachen • 2 Außenparkplätze runden diese Immobilie ab • Eigener Keller mit über 18 m², ein in dieser Größe seltener Stauraum • Überschaubare Gemeinschaftsgebühren: ca. CHF 250.-/Monat ...

  • Balcony / Terrace
  • Pets allowed
  • Elevator
  • +1
1 / 8
  • Balcony / Terrace
  • Elevator
  • Child-friendly
2.5 rooms56m²Price on request
1023 Crissier

Magnifique 2,5 pièces comme neuf au coeur d'un écrin de verdure !

Situé au 1er étage d'un immeuble construit en 2024, ce bel appartement de 56,5 m² séduit par sa luminosité, son agencement optimal et ses finitions contemporaines.L'espace de vie, baigné de lumière grâce aux larges ouvertures, offre un cadre chaleureux et convivial. Il s'ouvre sur une cuisine moderne entièrement équipée, aux lignes épurées et fonctionnelles, idéale pour le quotidien comme pour recevoir.Le séjour donne accès à un agréable balcon couvert, véritable prolongement de l'espace intérieur, permettant de profiter de l'extérieur en toute saison tout en bénéficiant d'une vue dégagée dans un environnement calme.L'espace nuit comprend une chambre confortable, lumineuse et bien agencée, offrant un cadre reposant.La salle de bain, moderne et élégante, est équipée d'une douche à l'italienne, d'une colonne de lavage et de matériaux de qualité, alliant esthétique et praticité.Une cave ainsi qu'une place de parking intérieure (en sus) complètent idéalement ce bien.Ce bien récent, en excellent état, constitue une opportunité idéale pour une résidence principale ou un investissement, grâce à sa situation agréable et sa distribution bien pensée.Im ersten Stock eines 2024 erbauten Gebäudes gelegen, besticht diese schöne 56,5 m² große Wohnung durch ihre Helligkeit, ihre optimale Aufteilung und ihre zeitgemäßen Ausführungen.Der Wohnbereich, der dank der großen Öffnungen lichtdurchflutet ist, bietet eine warme und freundliche Umgebung. Er öffnet sich zu einer modernen, voll ausgestatteten Küche mit klaren und funktionalen Linien, die sowohl für den Alltag als auch für Empfänge ideal ist.Der Wohnbereich bietet Zugang zu einem angenehmen, überdachten Balkon, der eine echte Verlängerung des Innenraums darstellt und es ermöglicht, zu jeder Jahreszeit den Außenbereich zu genießen und gleichzeitig einen freien Blick in einer ruhigen Umgebung zu genießen.Der Schlafbereich umfasst ein komfortables, helles und gut eingerichtetes Schlafzimmer, das einen erholsamen Rahmen bietet.Das moderne und elegante Badezimmer ist mit einer begehbaren Dusche, einer Waschsäule und hochwertigen Materialien ausgestattet, die Ästhetik und Praktikabilität vereinen.Ein Keller sowie ein Innenparkplatz (extra) runden diese Immobilie ideal ab.Diese neuere Immobilie befindet sich in einem ausgezeichneten Zustand und stellt dank ihrer angenehmen Lage und der durchdachten Aufteilung eine ideale Gelegenheit für einen Hauptwohnsitz oder eine Investition dar.Located on the 1st floor of a building constructed in 2024, this beautiful 56.5 m² apartment seduces with its brightness, optimal layout and contemporary finishes.The living space, bathed in light thanks to the wide openings, offers a warm and friendly setting. It opens onto a modern, fully-equipped kitchen with clean, functional lines, ideal for everyday use as well as entertaining.The living room gives access to a pleasant covered balcony, a true extension of the interior space, allowing you to enjoy the outdoors in any season while benefiting from an unobstructed view in a quiet environment.The sleeping area includes a comfortable, bright and well-appointed bedroom, offering a restful setting.The modern, elegant bathroom is equipped with a walk-in shower, a washing column and quality materials, combining aesthetics and practicality.A cellar as well as an indoor parking space (extra) ideally complete this property.This recent property, in excellent condition, represents an ideal opportunity for a main residence or investment, thanks to its pleasant location and well-thought-out distribution.Situato al 1 piano di un edificio costruito nel 2024, questo splendido appartamento di 56,5 m² affascina per la sua luminosità, la disposizione ottimale e le finiture contemporanee.Lo spazio abitativo, inondato di luce grazie alle ampie finestre, offre un ambiente caldo e accogliente. Si apre su una moderna cucina completamente...

  • Balcony / Terrace
  • Elevator
  • Child-friendly
Loic Dentan

Loic Dentan

Courtier

Suggested properties for you based on search results

Other interesting objects