Quick Filters for your search (2)

Quick-filters

We show you quick-filters based on the most used filters by location.
By using these, you can enhance your search experience by finding new and interesting properties to your likings.

760 results - Balcony / Terrace, Elevator buy: Canton Vaud

1 / 4
  • Balcony / Terrace
  • Garage
  • View
  • +1
6 rooms280m²Price on request
1820 Montreux

Résidence d'exception dans le Château de Belmont

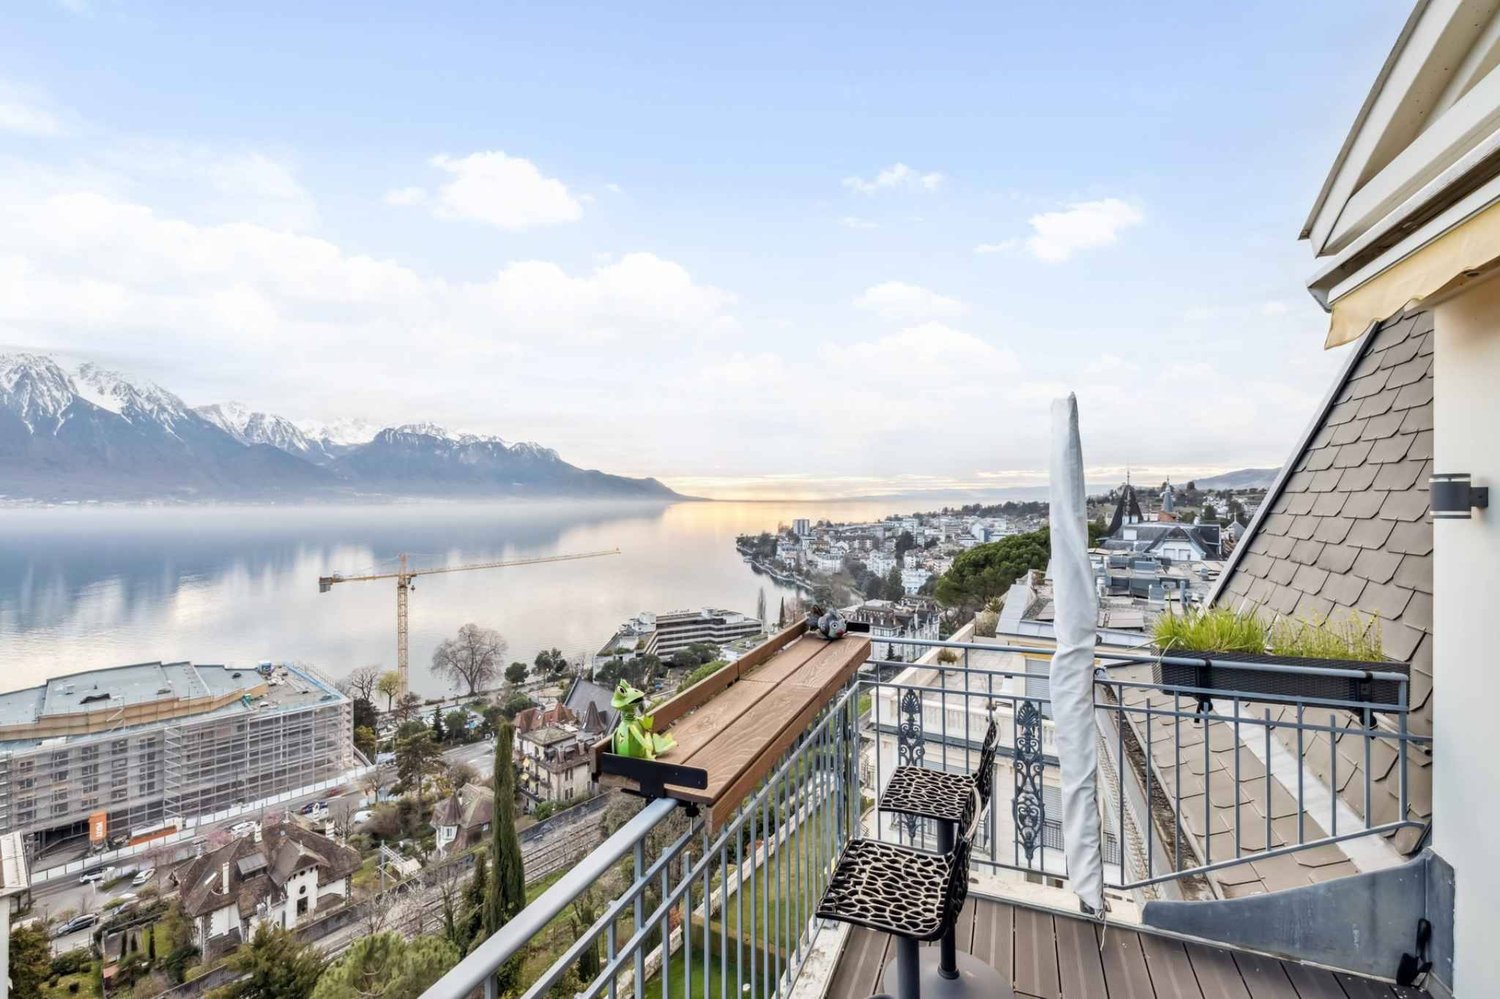
Verbel Immobilier a le plaisir de vous présenter ce triplex d'exception de 6 pièces d'environ 280 m², situé dans un des plus prestigieux immeubles de Montreux.Accessible directement par ascenseur, ce bien unique se distingue par ses volumes généreux et ses remarquables hauteurs sous plafond de 3,30 m, offrant une atmosphère lumineuse, élégante et aérienne.Les espaces de vie sont vastes et modulables, pensés pour accueillir famille et amis dans un cadre raffiné et confortable.Le 6ème étage se distingue par une grande et lumineuse pièce à vivre comprenant un balcon, une cuisine ouverte entièrement équipée, deux chambres, une salle de bains et des toilettes visiteurs.Le 7ème étage est entièrement dédié à une sublime suite parentale comprenant un spacieux dressing ainsi qu'une salle de bains avec douche, baignoire et WC.Le point d'orgue de cet appartement se situe au huitième et dernier étage : une pièce spectaculaire, sensationnelle véritable écrin suspendu, offrant une vue époustouflante à 360 sur le lac et les montagnes environnantes. Cet espace exceptionnel peut être aménagé en salon, bureau, chambre supplémentaire, salle de yoga et transforme chaque instant en une expérience unique face à des paysages à couper le souffle.Idéalement situé, cette propriété bénéficie d'un environnement privilégié avec commerces, restaurants, écoles et transports à proximité immédiate.Un double garage box et deux caves complètent ce bien d'exception.La vente de cette propriété est autorisée aux étrangers non-résidents et en résidence secondaire.N'hésitez pas à saisir cette belle opportunité et à nous contacter afin d'organiser une visite. Disponible de suite ou à convenir.Verbel Immobilier freut sich, Ihnen dieses 6-Zimmer-Triplex von ca. 280 m² in einem der prestigiosesten Gebäude von Montreux zu präsentieren.Dieses einzigartige Objekt ist über einen direkten Liftzugang zu erreichen und zeichnet sich durch grosszügige Räumlichkeiten und bemerkenswerte Deckenhöhen von 3,30 m aus, die für eine helle, elegante und luftige Atmosphäre sorgen.Die Wohnräume sind gross und flexibel gestaltet und bieten Platz für Familie und Freunde in einem raffinierten und komfortablen Ambiente.Das 6. Stockwerk bietet eine grosszügige und helle Wohnfläche mit Balkon, einer komplett ausgestatteten offenen Küche, zwei Schlafzimmern, einem Badezimmer und Gäste-WC.Das 7. Stockwerk ist vollständig einer atemberaubenden Eltern-Suite gewidmet, die über einen grosszügigen Ankleideraum sowie ein Badezimmer mit Dusche, Badewanne und WC verfügt.Der Höhepunkt dieses Apartments befindet sich im 8. und letzten Stockwerk: eine spektakuläre und sensationelle, wie ein Schatzkästchen wirkende Raumgestaltung, die einen atemberaubenden 360-Blick auf den See und die umliegenden Berge bietet. Dieser einzigartige Raum kann als Wohnzimmer, Büro, zusätzliches Schlafzimmer, Yogastudio oder als Ort genutzt werden, an dem man sich inmitten atemberaubender Landschaften einzigartig fühlt.Dieses Objekt ist ideal gelegen und befindet sich in einer privilegierten Umgebung mit Geschäften, Restaurants, Schulen und öffentlichen Verkehrsmitteln in unmittelbarer Nähe.Zu diesem einzigartigen Objekt gehören ein Doppelgaragenplatz und zwei Kellerräume.Die Veräusserung dieses Objekts ist für ausländische Nicht-Residenten und Zweitwohnungsbesitzer möglich.Zögern Sie nicht, diese wunderbare Gelegenheit wahrzunehmen und uns zu kontaktieren, um einen Besichtigungstermin zu vereinbaren. Das Objekt ist sofort verfügbar oder kann nach Vereinbarung bezogen werden.Verbel Immobilier is pleased to present this exceptional 6-room triplex of approximately 280 m², located in one of the most prestigious buildings in Montreux.Directly accessible by elevator, this unique property stands out for its generous volumes and remarkable ceiling heights of 3.30 m, offering a bright, elegant and airy atmosphere.The living spaces are spacious and flexible, designed to accommodate family...

  • Balcony / Terrace
  • Garage
  • View
  • +1
1 / 3
  • Balcony / Terrace
  • View
  • Elevator
  • +2
4.5 rooms116m²Price on request
1091 Grandvaux

Nouvelle promotion en cours de construction au coeur du Lavaux

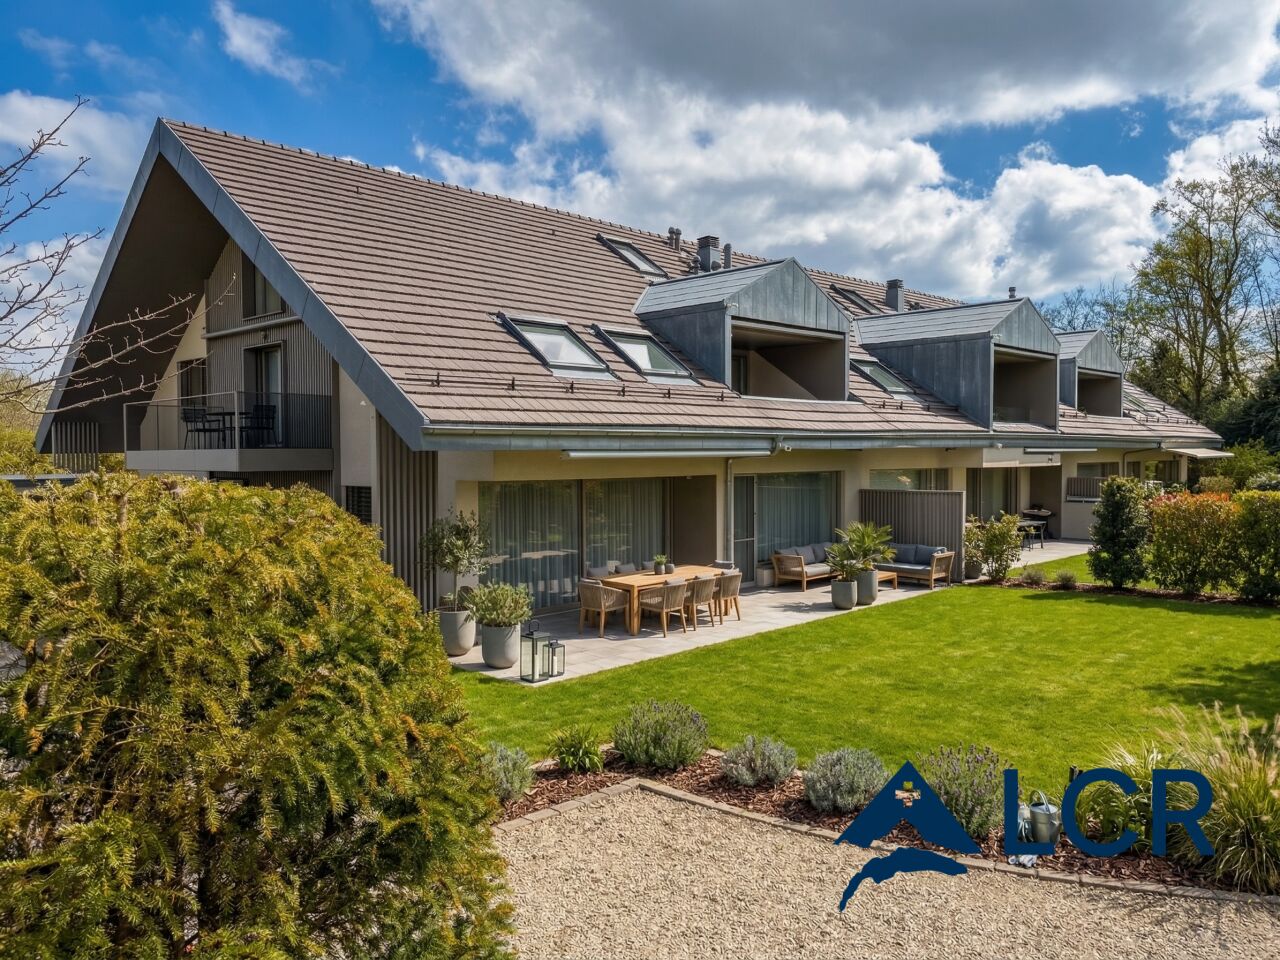
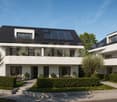
Jouissant d'une imprenable vue panoramique, cette promotion exclusive se situe sur les hauteurs de Grandvaux. Nichée sur une magnifique parcelle arborée, elle domine le lac Léman et les réputés vignobles en terrasse.Elle offre un cadre de vie idyllique, à près de 3km du bord du lac et des pittoresques bourgs de Cully et de Lutry, et allie harmonieusement le charme et la tranquillité du Lavaux avec le dynamisme et les commodités des villes environnantes.L'immeuble répond à des critères exigeants de qualité, de durabilité, de confort et d'esthétisme.Inspiré par les principes de l'architecture moderne, une attention particulière a été portée à la luminosité, à la qualité des équipements et des finitions ainsi qu'à la fluidité entre les espaces intérieurs et extérieurs. Le système de chauffage par géothermie assure un confort optimal tout en étant respectueux de l'environnement.Personnalisation: une liberté de choix est laissée aux acquéreurs.Ne manquez pas cette occasion exceptionnelle d'acquérir votre futur logement sur plans ! Nous serons ravis de vous recevoir sur rendez-vous pour vous présenter plus en détail ce magnifique projet. Contactez-nous dès aujourd'hui pour plus d'informations et pour organiser une visite.Genießen Sie einen unverbaubaren Panoramablick, diese exklusive Promotion befindet sich auf den Anhöhen von Grandvaux. Eingebettet in ein wunderschönes, baumbestandenes Grundstück überblickt es den Genfersee und die berühmten Weinterrassen.Es bietet einen idyllischen Lebensraum, fast 3 km vom Seeufer und den malerischen Städten Cully und Lutry entfernt, und verbindet harmonisch den Charme und die Ruhe des Lavaux mit der Dynamik und den Annehmlichkeiten der umliegenden Städte.Das Gebäude erfüllt anspruchsvolle Kriterien in Bezug auf Qualität, Nachhaltigkeit, Komfort und Ästhetik.Inspiriert von den Grundsätzen der modernen Architektur wurde besonderes Augenmerk auf die Helligkeit, die Qualität der Ausstattung und der Oberflächen sowie auf die fließenden Übergänge zwischen Innen- und Außenräumen gelegt. Das geothermische Heizsystem sorgt für optimalen Komfort und ist gleichzeitig umweltfreundlich.Personalisierung: Den Käufern wird eine Wahlfreiheit gelassen.Verpassen Sie nicht diese außergewöhnliche Gelegenheit, Ihre zukünftige Wohnung nach Plänen zu erwerben! Wir würden uns freuen, Sie zu einem Termin zu empfangen, um Ihnen dieses großartige Projekt genauer vorzustellen. Kontaktieren Sie uns noch heute für weitere Informationen und um einen Besichtigungstermin zu vereinbaren.Enjoying breathtaking panoramic views, this exclusive development is located on the heights of Grandvaux. Nestled on a magnificent wooded plot, it overlooks Lake Geneva and the renowned terraced vineyards.Ide offers an idyllic living environment, almost 3km from the lakeside and the picturesque market towns of Cully and Lutry, and harmoniously combines the charm and tranquility of Lavaux with the dynamism and amenities of the surrounding towns.The building meets exacting criteria for quality, durability, comfort and aesthetics.Inspired by the principles of modern architecture, particular attention has been paid to brightness, the quality of fittings and finishes, and the fluidity between interior and exterior spaces. The geothermal heating system ensures optimal comfort while being environmentally friendly.Customization: freedom of choice is left to purchasers.Don't miss this exceptional opportunity to acquire your future home off-plan! We'd be delighted to receive you by appointment to...

  • Balcony / Terrace
  • View
  • Elevator
  • +2
Patrik Ostrini

Patrik Ostrini

Courtier

1 / 7
2.5 rooms43m²CHF 610,000.–
1800 Vevey

Charming 2.5-room apartment in Vevey, available immediately

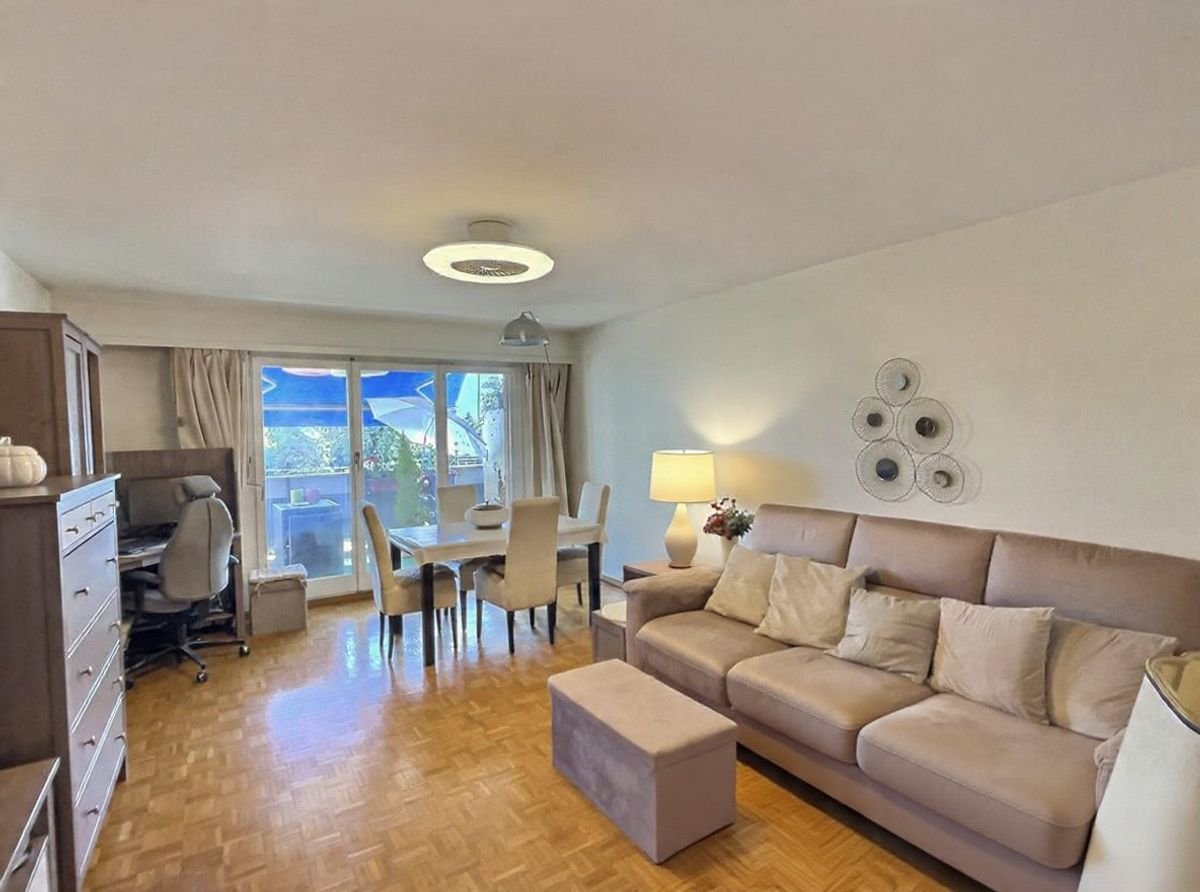
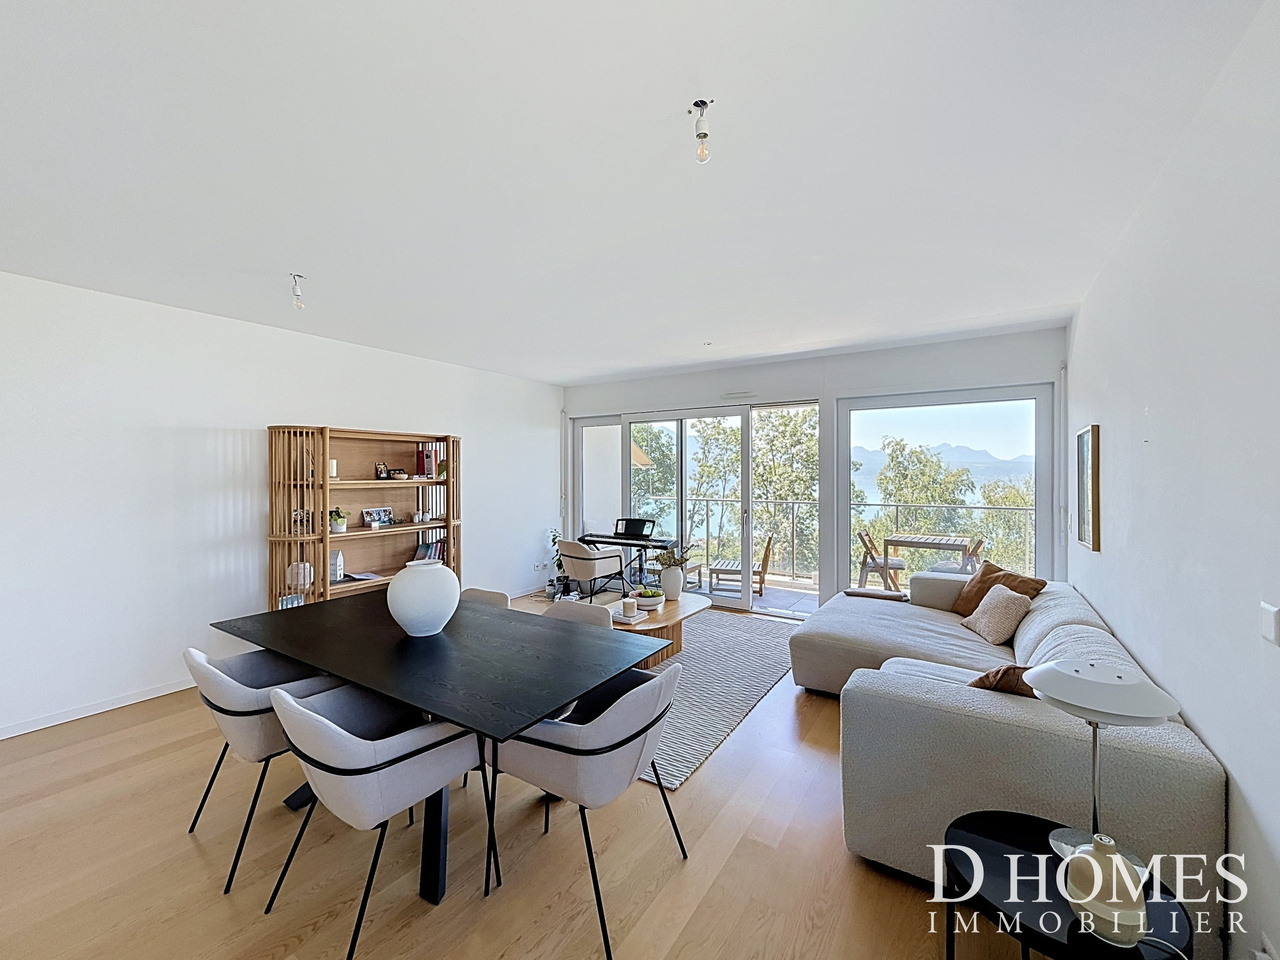
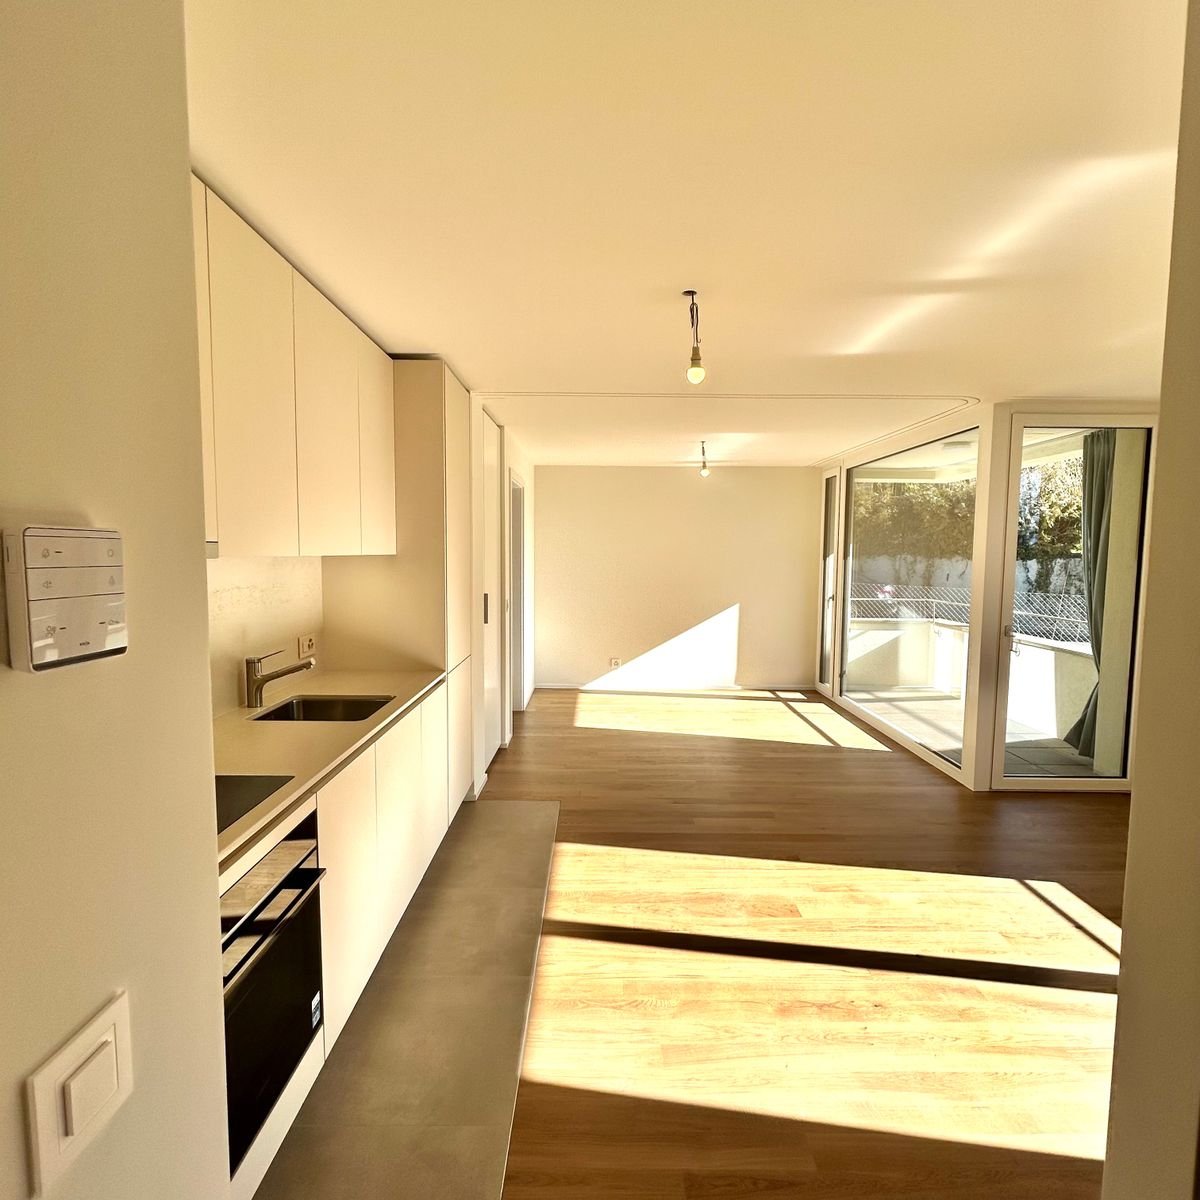
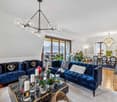
Discover this elegant 2.5-room apartment on the 2nd floor of a modern building constructed in 2018, ideally located on Avenue de Gilamont in Vevey. Available immediately, this property combines contemporary comfort and pleasant living.The apartment offers: • Bright and open living room: An open living and dining area with parquet flooring, large sliding doors providing access to a balcony and a beautiful unobstructed view. • Modern bedroom: A bright bedroom with parquet flooring, large windows offering a view of the city, and direct access to the balcony. • Equipped kitchen: A modern kitchen with light wood flooring, gray cabinets, stainless steel appliances including oven and refrigerator, as well as a dishwasher. • Contemporary bathroom: White tiling, glass shower enclosure, sink with mirror and elegant cabinets. • Practical hallway: An entrance area with parquet flooring and white walls, functional and well-maintained. • Balcony: A private outdoor space to enjoy the summer sun. Technical characteristics: • Living area: 43 m², volume 155 m³ • Ceiling height: 260 cm • Elevator, garage, cable TV • Accessible to people with reduced mobility • Suitable for families with children • Quiet and peaceful Location and environment: Ideally located in Vevey, this apartment benefits from excellent accessibility. The Copet bus stop is just 2 minutes' walk away, the Copet Pharmacy 3 minutes, and the Collège des Crosets also 3 minutes – a major asset for families. The Le Petit Commerce supermarket is accessible on foot in 4 minutes. Vevey train station is 9 minutes' walk away, and the railway platform 7 minutes. The Vevey Vignerons stop is a 12-minute walk.The apartment is sunny in summer and benefits from a calm environment, notably thanks to low railway noise pollution. This apartment represents a rare opportunity to acquire a modern, functional, and well-located property in the heart of the beautiful city of Vevey.
1 / 7
3.5 rooms133m²CHF 1,820,000.–
1012 Lausanne

Lausanne - Close to Chailly - Splendid 3.5 rooms - ~132 m² living space

Available immediately or by agreementAs soon as you step across the threshold, the space expresses itself with evident elegance. Purified lines, quality materials, omnipresent light.Located on the top floor of a qualitatively constructed residence, discover this magnificent 3.5-room apartment with its adjacent dining room to the kitchen, on a generous surface area of 132 m².The day area is organized into a living room of approximately 40 m², spacious and bright, embellished with a custom-made library and a fireplace, a kitchen, a dining room, and a guest toilet, as well as an east balcony (9.6 m²) and a south balcony-terrace (10 m²).A parental suite with dressing room and bathroom, on a remarkable surface area of 24 m², a bedroom of 17 m², and a shower room with washing machine and dryer, constitute the night area.The quality and durable materials and finishes create a contemporary elegant aesthetic.Located in the very sought-after neighborhood between Chailly and La Sallaz, this apartment benefits from a balance between residential environment and proximity to the center of Lausanne, just a few minutes away. Its dominant position offers a clearing on the Alps.On foot, everything becomes simple and accessible:- Local shops and neighborhood addresses- Schools, nurseries, and recognized infrastructure- Restaurants and daily servicesMobility is fluid and immediate thanks to the efficient public transportation, quickly connecting the city center, the shores of Lake Geneva, and the main activity hubs, notably the CHUV.A 13 m² cellar completes this property.An indoor parking space (CHF 60,000.-- in addition to the price).Contact us without delay for more information and for a visit on site.

1 / 5
3.5 rooms74m²CHF 985,000.–
1814 La Tour-de-Peilz

PROMOTION AZUR & NEIGE LA TOUR-DE-PEILZ

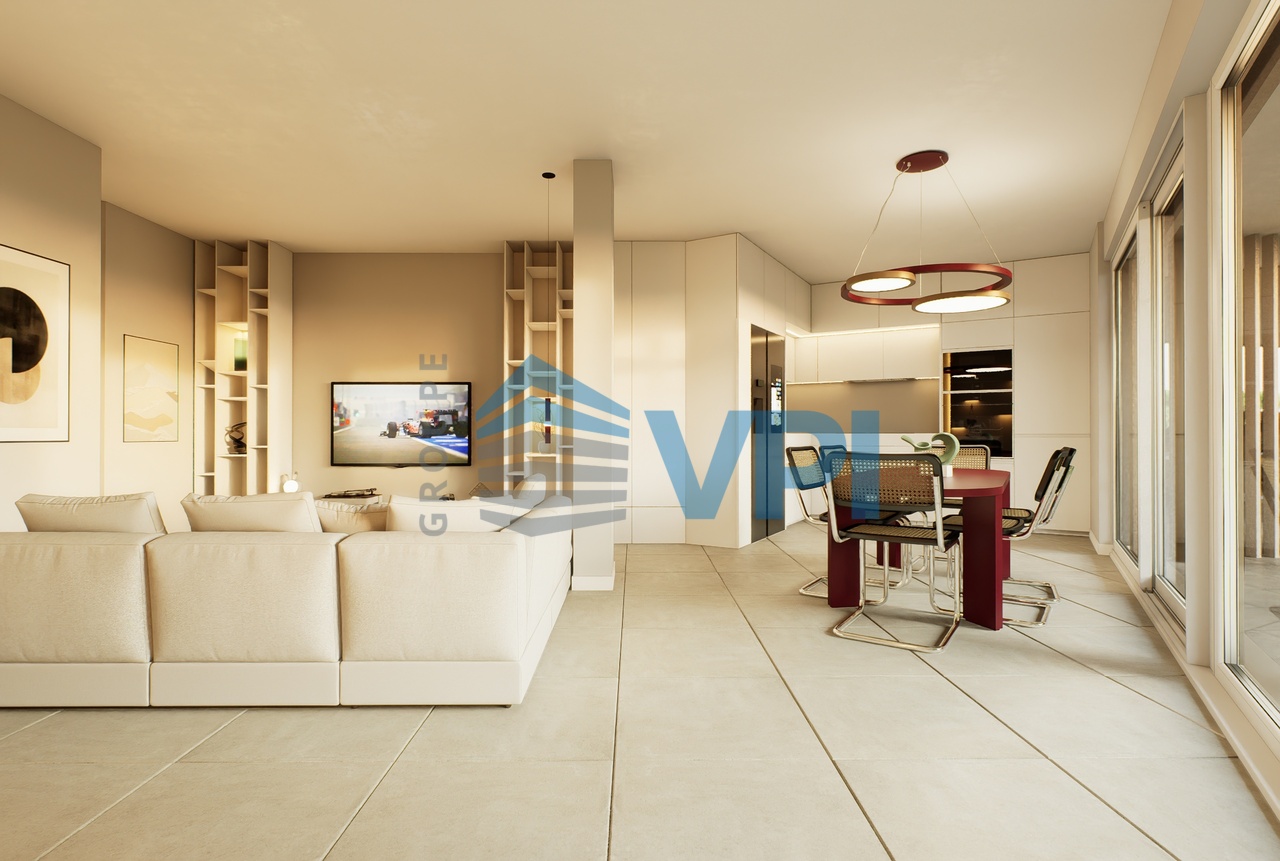
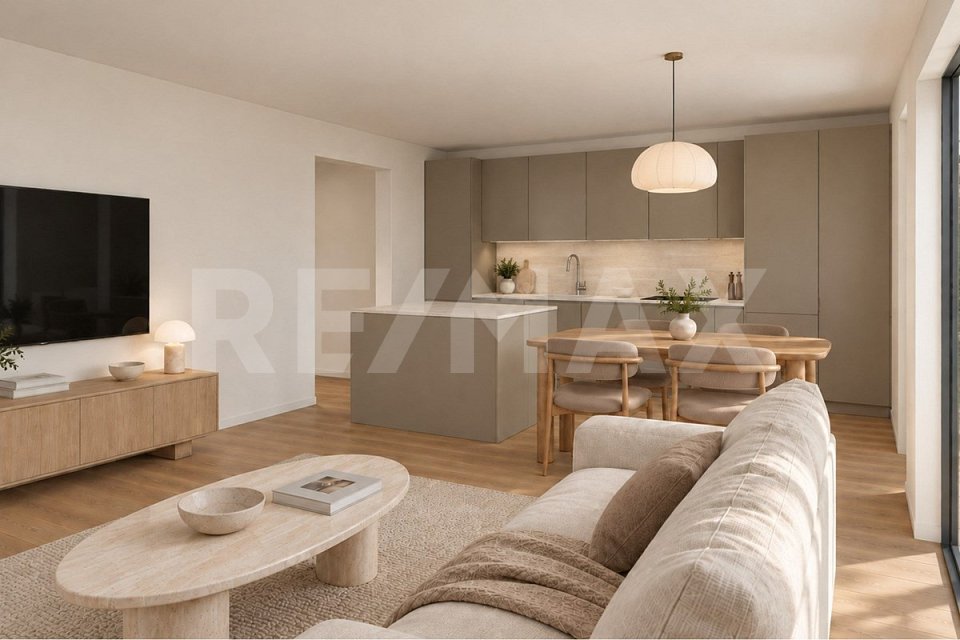
VPI Courtage SA presents to you exclusively the new real estate project Azur & Neige, located in La Tour-de-Peilz, in the immediate vicinity of the center of Vevey. Ideally situated near all amenities, the building will be less than 11 minutes by public transport from Vevey station and about 18 minutes on foot.The town of La Tour-de-Peilz will be accessible in 6 minutes on foot. The lake is approximately 150 meters away, allowing quick access to the Quai Roussy, a promenade along the lake. The primary and secondary schools of La Tour-de-Peilz will be accessible in about 8 minutes on foot. The project will include 14 apartments spread over six levels, with living areas ranging from 58.80 m² to 99 m².In this dossier, we present to you lot 102, a 3.5-room apartment on the first floor with a living area of 74.20 m². This property includes a living room, a kitchen, two bedrooms, a shower room, a guest toilet, and a balcony of 8.80 m². A covered parking space (no. 7) (CHF 30,000.-) is not included in the price of the apartment. A cellar (no. 6) is an integral part of the property.The construction site is currently underway.Expected delivery: autumn 2027This notice includes photos of the progress of the construction site as well as synthetic images intended to illustrate the final aspect of the project. These visuals are non-contractual.The estimated monthly costs for condominium maintenance are: CHF 384.-.Do not hesitate to contact us if you have any questions or to arrange an appointment with one of our brokers. We are at your disposal.

1 / 5
2.5 rooms58m²CHF 845,000.–
1814 La Tour-de-Peilz

PROMOTION AZUR & NEIGE LA TOUR-DE-PEILZ

VPI Courtage SA presents to you exclusively the new real estate project Azur & Neige, located in La Tour-de-Peilz, in immediate proximity to the center of Vevey.Ideally situated near all amenities, the building will be less than 11 minutes by public transport from Vevey station and about 18 minutes on foot.The town of La Tour-de-Peilz will be accessible in 6 minutes on foot. The lake is approximately 150 meters away, allowing quick access to the Quai Roussy, a promenade along the lake.The primary and secondary schools of La Tour-de-Peilz will be accessible in about 8 minutes on foot.The project will comprise 14 apartments spread over six above-ground levels, with living areas ranging from 58.80 m² to 99 m².In this dossier, we present to you lot 203, a 2.5-room apartment on the second floor with a living area of 58.80 m². This property includes a living room, a kitchen, a bedroom, a shower room, and a balcony of 10.40 m². A cellar (no. 5) is an integral part of the property.The construction site is currently underway.Expected delivery: autumn 2027This notice includes photos of the construction progress as well as synthetic images intended to illustrate the final aspect of the project. These visuals are non-contractual.The estimated monthly costs for condominium management are: CHF 305.-.Do not hesitate to contact us if you have any questions or to arrange a meeting with one of our brokers.We are at your entire disposal.

1 / 5
2.5 rooms58m²CHF 865,000.–
1814 La Tour-de-Peilz

PROMOTION AZUR & SNOW LA TOUR-DE-PEILZ

VPI Courtage SA presents to you exclusively the new real estate project Azur & Snow, located in La Tour-de-Peilz, in the immediate vicinity of the center of Vevey.Ideally situated near all amenities, the building will be less than 11 minutes by public transport from Vevey station and about 18 minutes on foot.The town of La Tour-de-Peilz will be accessible in 6 minutes on foot. The lake is approximately 150 meters away, allowing quick access to the lakefront promenade, Quai Roussy.The primary and secondary schools of La Tour-de-Peilz will be accessible in about 8 minutes on foot.The project will comprise 14 apartments spread over six above-ground levels, with living areas ranging from 58.80 m² to 99 m².In this dossier, we present to you lot 403, a 2.5-room apartment on the fourth floor with a living area of 58.80 m². This property includes a living room, a kitchen, a bedroom, a shower room, and a balcony of 10.40 m². A cellar (no. 12) is an integral part of the property.The construction site is currently underway.Expected delivery: autumn 2027This notice includes photos of the construction progress as well as synthetic images intended to illustrate the final appearance of the project. These visuals are non-contractual.The estimated monthly charges for condominium fees are: CHF 305.-.Do not hesitate to contact us if you have any questions or to arrange a meeting with one of our brokers. We are at your disposal.

1 / 1
  • Balcony / Terrace
  • Garage
  • View
  • +1
6.5 rooms314m²Price on request
1260 Nyon

Élégance, volumes et lumière -- duplex avec vue lac

Au sein d'unePPE de 4 lots, ce duplex haut de gamme propose un cadre de vie rare par ses dimensions et ses finitions. L'ascenseur arrive directement dans l'appartement, offrant une entrée discrète et confortable. La pièce de réception se prolonge par une baie vitrée vers une terrasse de 52 m² orientée sur le lac. La salle à manger en grande hauteur sous plafond structure l'espace et magnifie la lumière naturelle.L'étage nuit réunit 4 chambres, dont 3 chambres d'env. 19 m². En complément, un niveau dédié au bien-être et au pratique : salle de cinéma de 43 m², buanderie 14.84 m², deux caves, ainsi que deux places de parc intérieures au sous-sol.Surfaces & annexes • Habitable : 283 m² • Terrasse : 52 m² • Salle de cinéma : 43 m² • Buanderie : 14.84 m² • Caves : 2 • Places de parc intérieures : 2 Atouts clés • Matériaux et finitions haut de gamme • Volumes généreux, circulation fluide sur 2 niveaux • Vue dégagée sur le lac depuis la terrasse • Accès direct par ascenseur, PPE intimiste • Centre, commerces, écoles et transports à quelques minutes à pied At the heart of aPPE of 4 lots, this upscale duplex offers a rare living environment through its dimensions and finishes. The elevator arrives directly into the apartment, offering a discreet and comfortable entrance. The reception room extends through a glass bay to a 52 m² terrace facing the lake. The high-ceilinged dining room structures the space and magnifies the natural light.The night floor brings together 4 bedrooms, including 3 bedrooms of approx. 19 m². Complementing this is a level dedicated to well-being and practicality: 43 m² cinema room, 14.84 m² laundry room, two cellars, as well as two indoor parking spaces in the basement.Surfaces & annexes • Habitable : 283 m² • Terrace : 52 m² • Cinema room : 43 m² • Laundry room : 14.84 m² • Cellars: 2 • Interior parking spaces: 2 Key assets • Materials and finishes high-end • Generous volumes, fluid circulation on 2 levels • Unobstructed lake views from terrace • Direct elevator access, intimate EPP • Center, shops, schools and transport just minutes away on foot In unPPE di 4 lotti, questo duplex di alta gamma offre un ambiente abitativo raro grazie alle sue dimensioni e alle sue finiture. L'ascensore arriva direttamente nell'appartamento, offrendo un ingresso discreto e confortevole. La sala di ricevimento si estende attraverso una barella di vetro a una terrazza di 52 m² affacciata sul lago. La sala da pranzo, con soffitti alti, struttura lo spazio e amplifica la luce naturale.Il piano notte riunisce 4 camere da letto, di cui 3 di circa 19 m². Completa il tutto un livello dedicato al benessere e alla praticità: 43 m² di sala cinema, 14,84 m² di ripostiglio, due cantine, oltre a due posti auto coperti nel seminterrato.Superfici &; annessi • Abitabile:...

  • Balcony / Terrace
  • Garage
  • View
  • +1
Sergio Bossi

Sergio Bossi

Directeur général

1 / 3
6 rooms280m²Price on request
1820 Montreux

Exceptional Penthouse in Montreux

In the heart of the prestigious Château de Belmont residence, this exceptional 6-room apartment offers a panoramic view of Lake Geneva and the mountains. This unique triplex apartment, with an elevator arriving directly in the apartment, benefits from luxurious finishes, with bright and spacious rooms and 3-meter 30-high ceilings. On the 5th floor, you will enjoy a large and bright living room with balcony, an open fully equipped kitchen, two bedrooms, a bathroom, and a guest toilet. The 6th floor is entirely dedicated to a magnificent parental suite including a bathroom with shower and bathtub as well as a spacious dressing room. The top level is occupied by the winter garden, benefiting from a 360-degree view. This unique space on the Riviera can be used as an office or additional bedroom. Two indoor parking spaces and a cellar complete this property and are included in the sale price. The building, representing the rapid development of Montreux at the end of the 19th century, is part of the great tradition of prestigious achievements that emerged during this period. The building was originally opened under the name "l'Hôtel-Pension Belmont", a hotel offering 64 beds. More than a century later, in 2003, it was completely renovated by the Christian Constantin SA architecture firm. Residents enjoy a large, tree-lined communal garden as well as a tennis court. The sale of this exceptional property is authorized for foreign non-residents and as a secondary residence.

1 / 5
7.5 rooms274m²Price on request
1660 Château-d'Oex

Château-d'Oex - Appartement d'exception avec vaste jardin privatif

Ce splendide appartement de 7.5 pièces- 274 m2 - occupe tout le rez-de-chaussée d'une nouvelle copropriété, non loin du centre de Château-d'Oex. L'entrée dans le salon/salle à manger de 100m2 ne vous laissera pas indifférent. La cheminée au centre de ce magnifique espace crée une ambiance feutrée et apaisante. La suite parentale dispose d'un grand dressing et d'un bel espace sanitaire. Les autres chambres doubles ont également chacune leur salle de bains. Le salon/TV permet à tout un chacun de s'isoler pour regarder son émission préférée. La cuisine semi-ouverte a été conçue par ses propriétaires afin d'offrir un maximum d'espace de travail et de rangements. Orienté Est-Sud-Ouest, cet objet prestigieux jouit de vastes terrasses et de deux jardins. Magnifiquement paysagée, la parcelle profite de nombreux endroits bucoliques et offrira à ses nouveaux propriétaires de bons moments de détentes face à l'église et au cirque majestueux des montagnes.Outre de nombreuses armoires encastrées et un économat, ce bien d'exception réserve également 45m2 de locaux privés au sous-sol. Trois place de parc dans le garage souterrain sont comprises dans la vente de ce lot.Diese herrliche 7,5-Zimmer-Wohnung - 274 m2 - nimmt das gesamte Erdgeschoss einer neuen Eigentumswohnung ein, nicht weit vom Zentrum von Château-d'Oex entfernt. Der Eintritt in das 100m2 große Wohn- und Esszimmer wird Sie nicht gleichgültig lassen. Der Kamin in der Mitte dieses herrlichen Raums schafft eine gedämpfte und beruhigende Atmosphäre. Die Mastersuite verfügt über ein großes Ankleidezimmer und einen schönen Sanitärbereich. Die anderen Doppelzimmer haben ebenfalls jeweils ein eigenes Badezimmer. Im Wohn-/Fernsehzimmer kann sich jeder zurückziehen, um seine Lieblingssendung zu sehen. Die halboffene Küche wurde von ihren Besitzern so konzipiert, dass sie ein Maximum an Arbeitsfläche und Stauraum bietet. Dieses prestigeträchtige Objekt mit Ost-Süd-West-Ausrichtung verfügt über große Terrassen und zwei Gärten. Das Grundstück ist wunderschön angelegt, verfügt über zahlreiche idyllische Plätze und wird seinen neuen Eigentümern viele schöne Momente der Entspannung mit Blick auf die Kirche und den majestätischen Bergzirkus bieten.Neben zahlreichen Einbauschränken und einem Hauswirtschaftsraum bietet diese außergewöhnliche Immobilie auch 45m2 Privaträume im Untergeschoss. Drei Parkplätze in der Tiefgarage sind im Preis inbegriffenThis splendid apartment of 7.5 rooms - 274 m2 - occupies the whole ground floor of a new condominium, not far from the center of Château-d'Oex. The entrance to the living room / dining room of 100m2 will not leave you indifferent. The fireplace in the center of this magnificent space creates a cozy and soothing atmosphere. The parental suite has a large dressing room and a nice sanitary space. The other double rooms also have their own bathroom. The living room / TV allows everyone to isolate themselves to watch their favorite show. The semi-open kitchen has been designed by its owners to offer maximum working space and storage space. Oriented East-South-West, this prestigious object has large terraces and two gardens. Beautifully landscaped, the plot benefits from many bucolic places and will offer its new owners good moments of relaxation in front of the church and the majestic circus of the mountains. Besides numerous built-in wardrobes and a commissary, this exceptional property also reserves 45m2 of private premises in the basement. Three parking spaces in the underground garage are included in the sale of this lot. Do not hesitate to come and settle in this idyllic setting and take advantage of mortgage rates that have never been so low.
Suggested properties for you based on search results

Other interesting objects