Quick Filters for your search (2)

Quick-filters

We show you quick-filters based on the most used filters by location.

By using these, you can enhance your search experience by finding new and interesting properties to your likings.

759 results - Balcony / Terrace, Elevator buy: Canton Vaud

1 / 13
5.5 rooms111m²CHF 1,195,000.–
1815 Clarens

APARTMENT FOR RENT WITH 5.5 ROOMS ON THE TOP FLOOR IN A VERY QUIET AREA WITH BEAUTIFUL VIEW - FOR INVESTORS

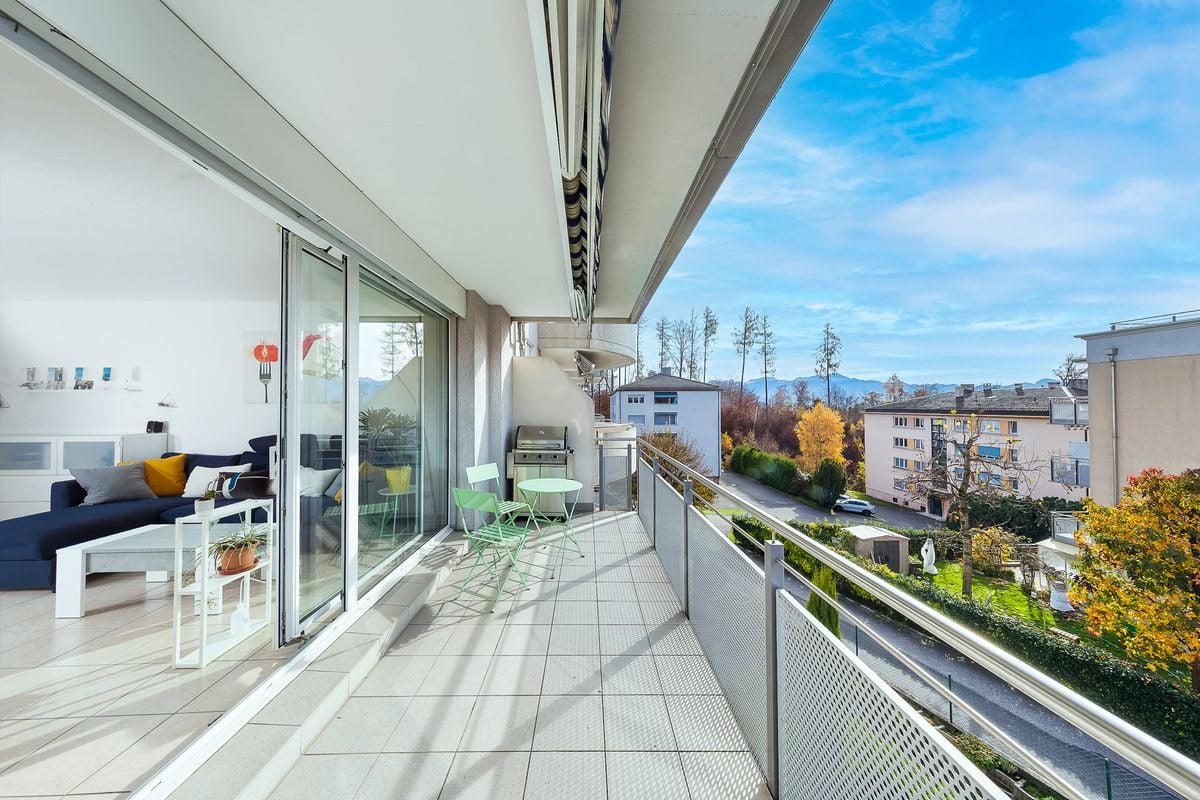
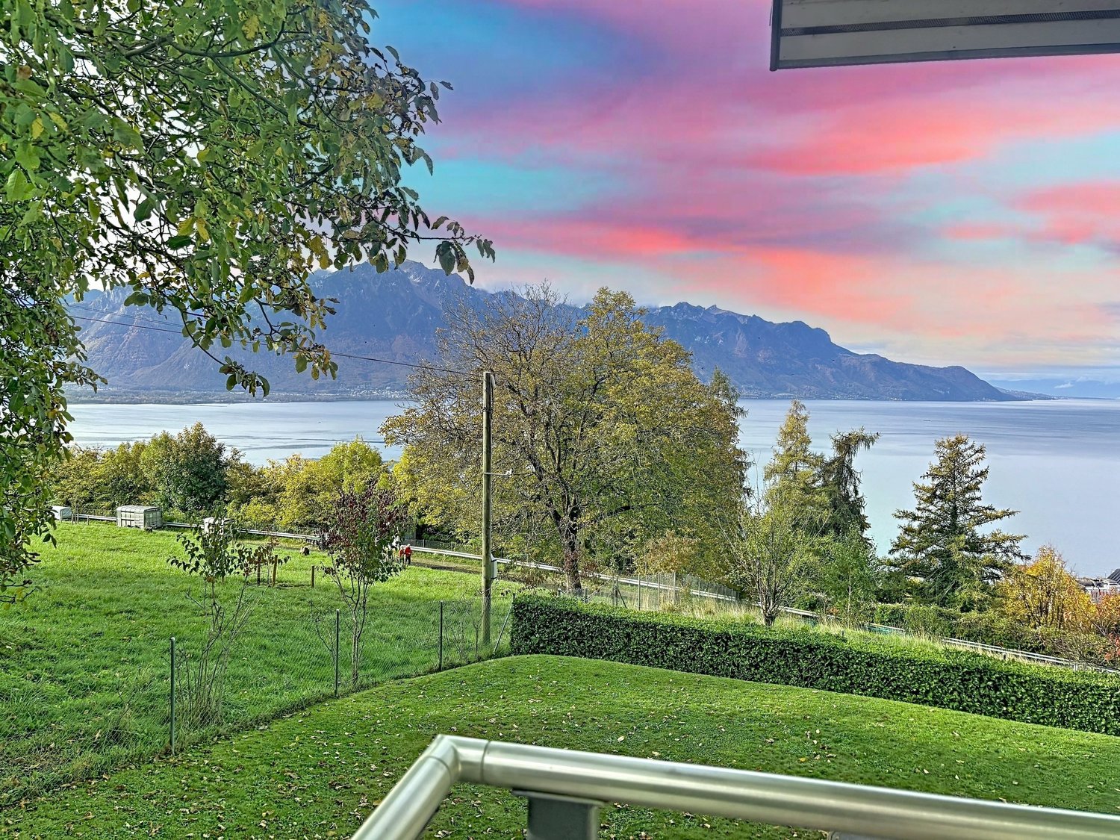
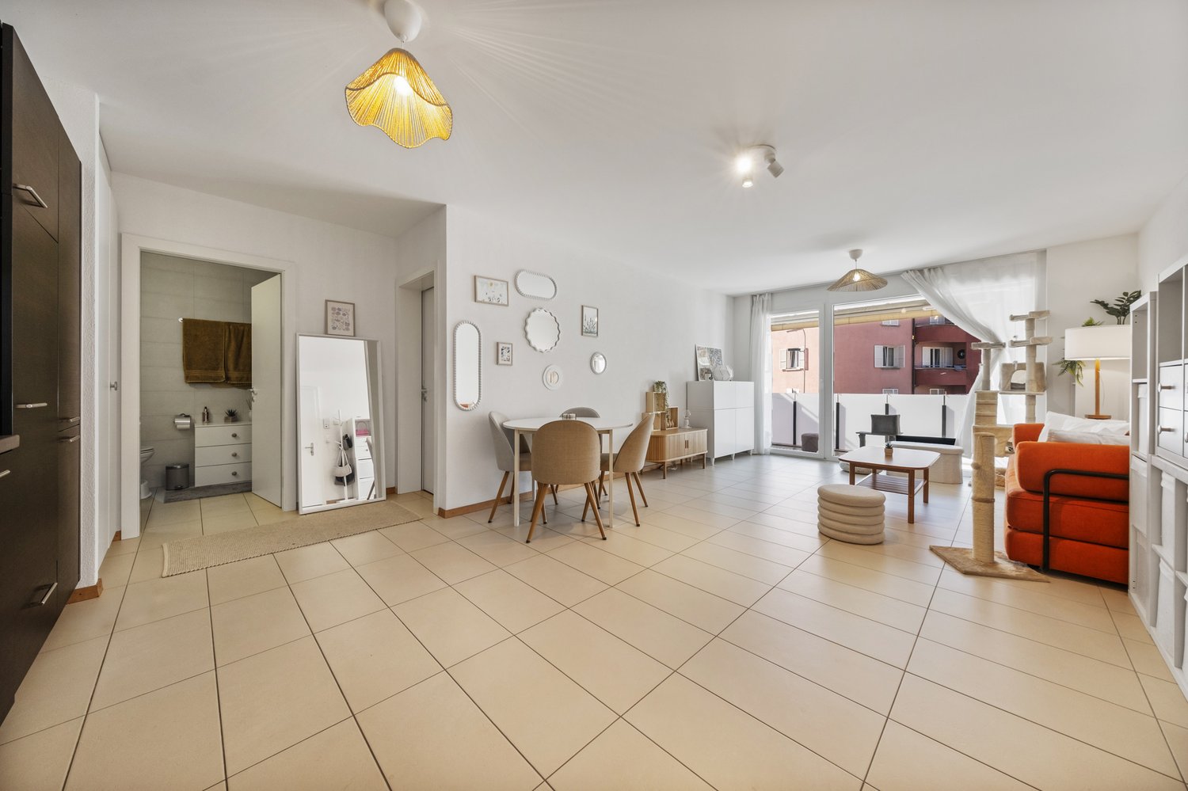
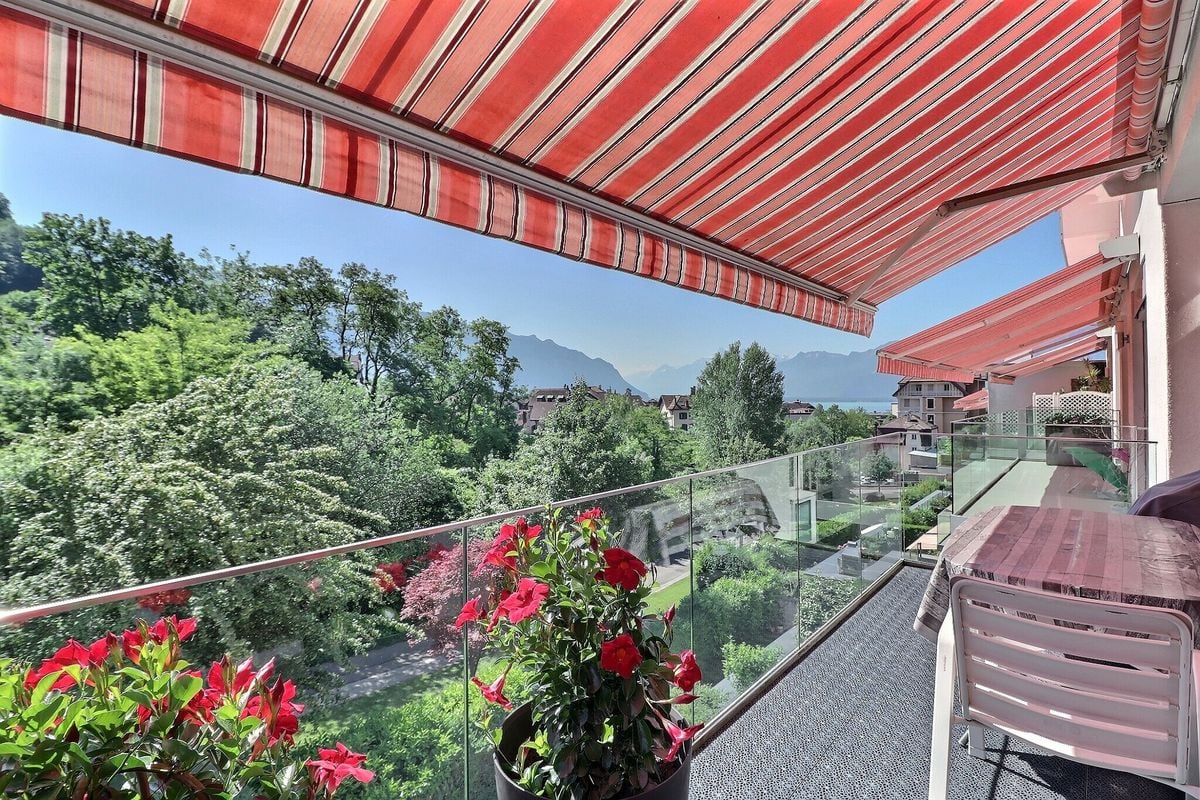
DESCRIPTIONLarge apartment with 5.5 rooms on the top floor of a building in a very quiet residential area with a beautiful view of Lake Geneva and the forest of Châtelard Castle. The apartment is distributed on one level and consists of: • An entrance hall with a wardrobe. • A spacious and bright living and dining area with two windows that lead to the balcony. • A balcony of approximately 10.50 m2, which allows you to enjoy the beautiful view from the outside. • A partially open kitchen to the living and dining area. • A corridor that leads to the bedrooms and bathrooms. • Four bedrooms at the back of the building, which face west. • A shower room with WC and sink. • A bathroom with bathtub, WC and sink. A cellar is included in the sale price, as well as a parking space in the underground parking lot, which is sold for an additional CHF 40,000.- to the sale price, completes this large apartment.This rental property is primarily intended for investors, with a monthly rent of CHF 4,000.-, including utilities and parking. The surfaces indicated in this dossier are indicative.A VMCV bus stop is located about 300 meters away; the CFF train station of Clarens and the post office are about 8-10 minutes walk away and the Montreux highway entrance is only 3 minutes away by car. The apartment is oriented southeast and west and benefits from good sunlight because it has windows on three facades. TECHNICAL DATAThe building is in good condition thanks to constant maintenance since its construction between 2006 and 2007. The apartment is also in good condition because it has been very well maintained.The central gas heating is equipped with an individual meter for each apartment. The building has an elevator for easy access to all levels.The PVC windows are equipped with double insulating glazing, which ensures good comfort and good thermal insulation.The manually operated blinds are oriented; the large sunshade of the balcony is motorized. A part of the wardrobe in the main bedroom is equipped with connections for a washing machine and a dryer, if desired. The floor is made of wood laminate in the living and dining area as well as in the bedrooms and the corridor; it is made of tiles in the kitchen and the two bathrooms. The walls are plastered with white plaster, except in the two bathrooms, which are tiled.

New building
1 / 13
4.5 rooms127m²CHF 1,690,000.–
1110 Morges

Résidence du Cèdre Lot 3: 4.5 rooms of high standard with 2 balconies

Exclusivity. New high-end project in Morges: https://residenceducedre.ch/Composed of only 5 apartments in PPE, this human-scale residence offers a selection of high-end housing:LOT 3 - Located on the 1st floor and occupying the entire level, this 4.5-room apartment of 127.15 m² (including 113.55 m² of living space) benefits from a beautiful, luminous southwest and east orientation with 2 balconies, allowing for double exposure. Notably, a large, covered corner balcony of 18.85 m², directly accessible from the living room and kitchen, as well as a 8.35 m² balcony accessible from one of the bedrooms.The layout is premium, with a kitchen budget of CHF 41,000.-, for example. Furthermore, the arrangement offers multiple possibilities, with 3 bedrooms or 2 and a home office, for example. In terms of size, the living room (living room - dining room - kitchen) totals approximately 52 m², and the main bedroom with en-suite shower and toilet is generously sized with 14.63+4 m².This apartment has a cellar of 6.50 m² and an XL-sized indoor parking space (3.50 m wide), No. 1. It is an apartment particularly suited to a single person, a couple, or a buyer looking for a ground-floor apartment with a private outdoor area.Just a few breaths away from the lake and the Morges life (notably with its bi-weekly market on the Grand Rue), the Résidence du Cèdre offers this rare combination: a new Minergie project with PAC and solar panels, a carefully designed architecture, generous outdoor spaces, and a confidential residential scale.For history: The project takes its name from a magnificent, over 70-year-old Lebanese cedar, a true vegetal landmark of the parcel. It gives the residence a unique identity, almost patrimonial, like a reassuring presence around which the architecture fits in with sobriety. The Résidence du Cèdre is not just a simple new building: it is an address designed for those who seek modern comfort without giving up the charm of a tree-lined setting. Everything is accessible on foot, by bike, or by car.Technical and visual advantage of this project: A car elevator that affirms the high-end will of this building. Many bicycle parking spaces are also planned, particularly in the basement and in the outdoor areas according to the plans. A visitor parking space outdoors completes the PPE.Apartment price: CHF 1,690,000Parking price: CHF 60,000Total price: CHF 1,750,000Available!

1 / 13
5.5 roomsCHF 2,980,000.–
1009 Pully

PULLY SUD Luxueux appartement situé à deux pas du lac

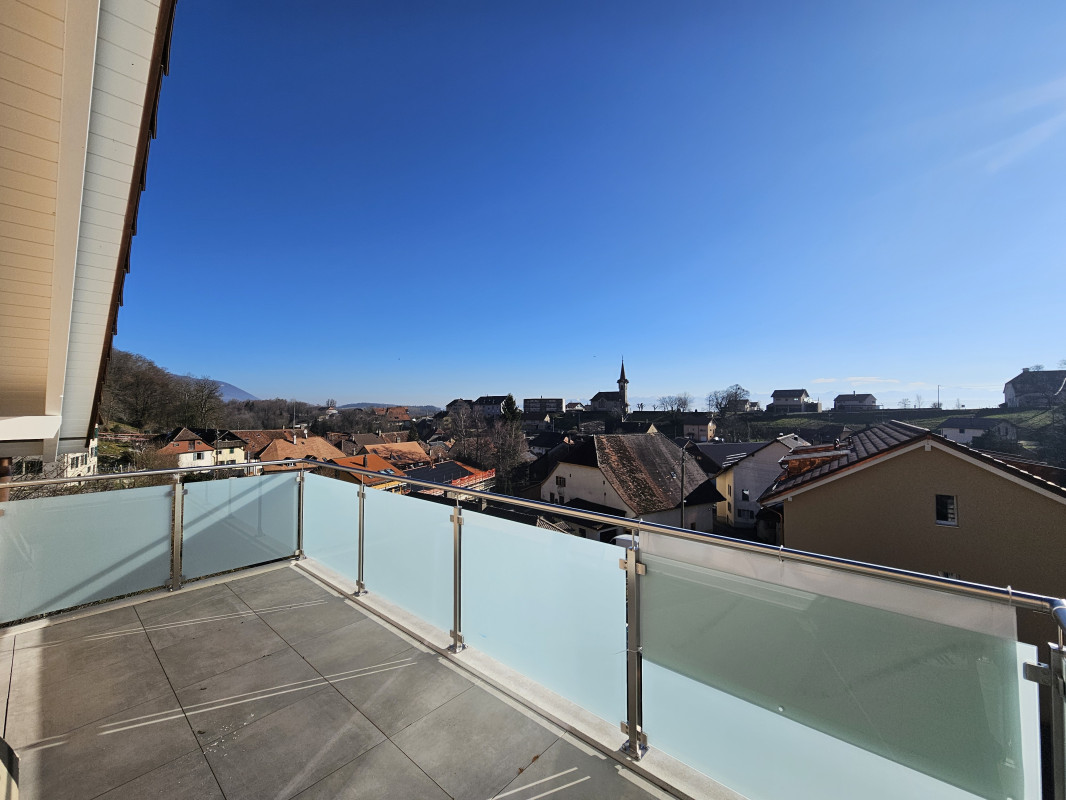
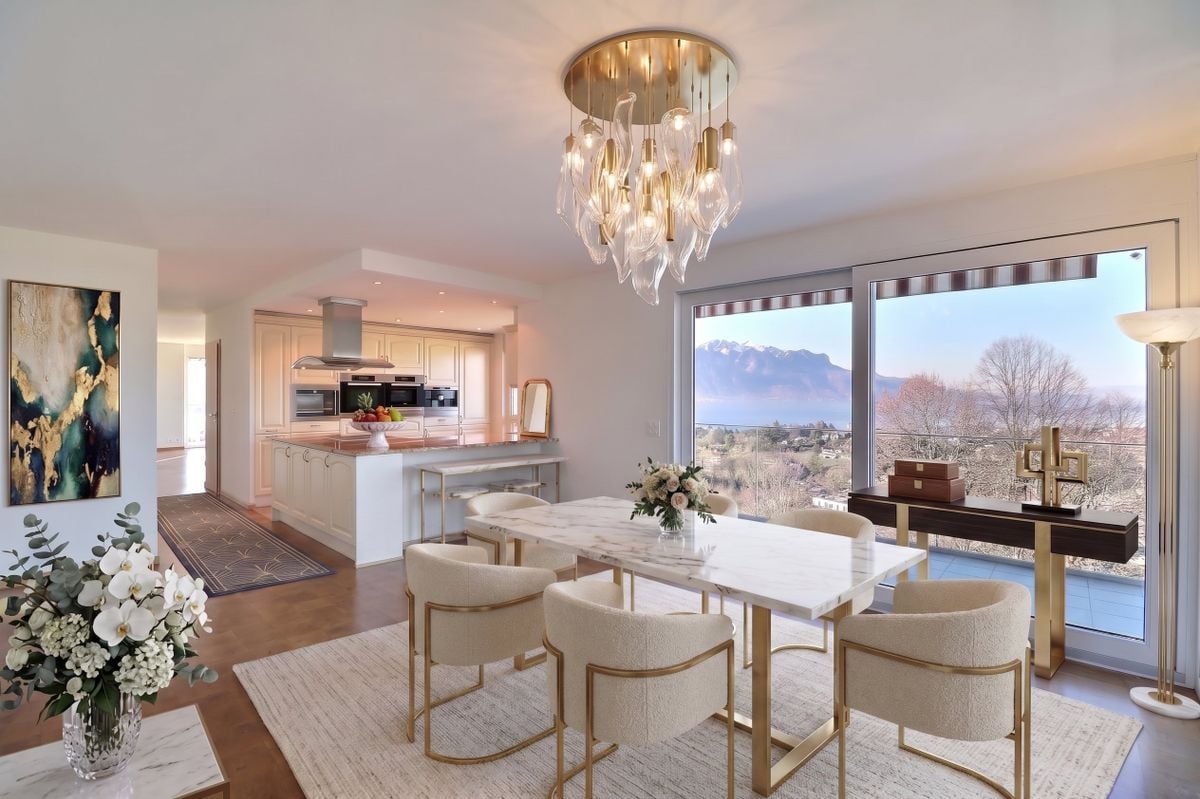
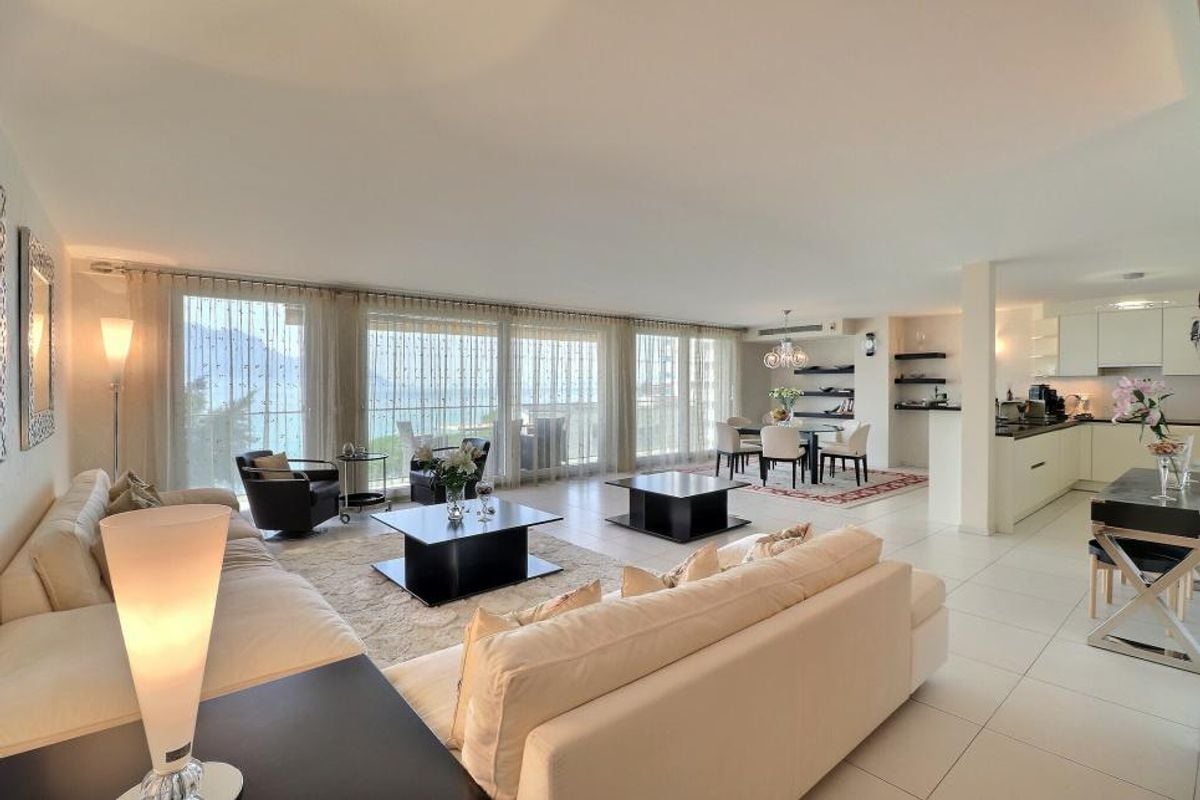
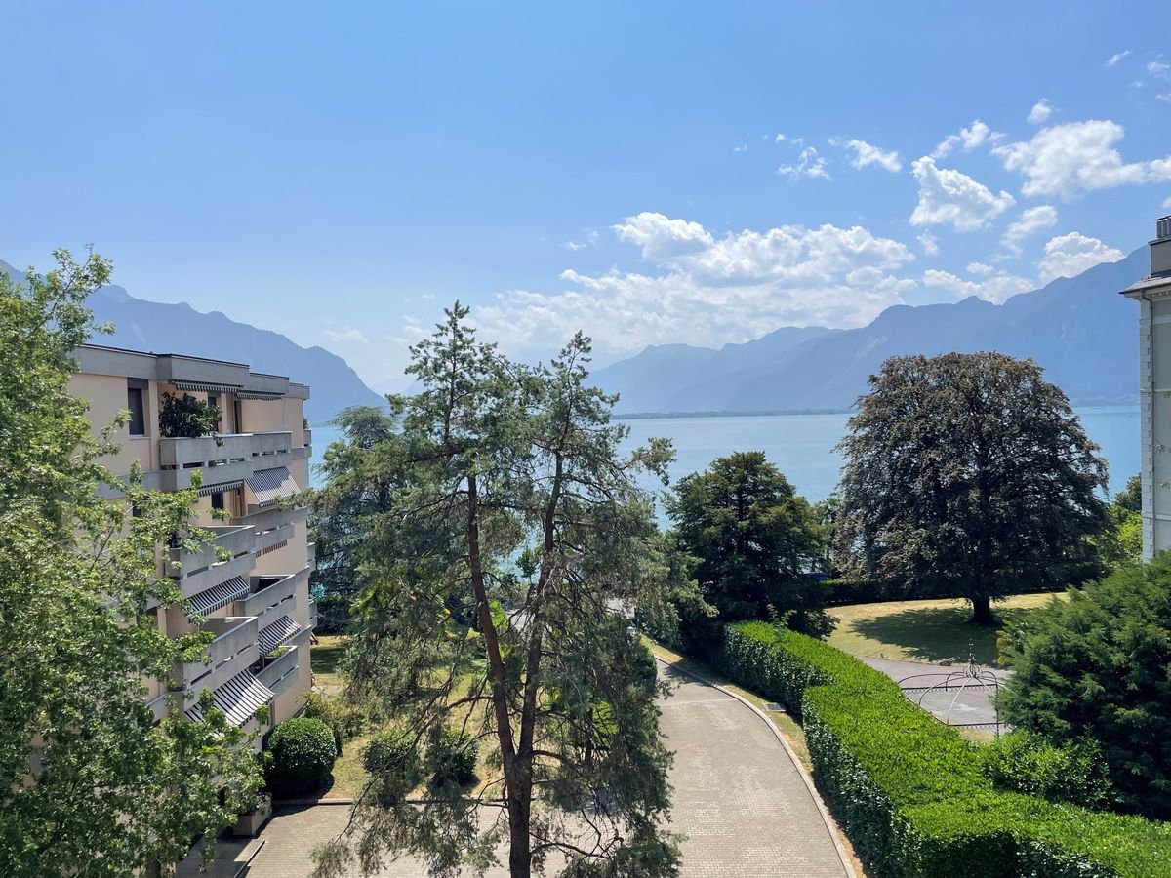
Un cadre de vie privilégié à deux pas du lacSitué au coeur d'un quartier prisé de Pully, cet appartement bénéficie d'un emplacement privilégié à proximité immédiate du lac, offrant un cadre de vie rare où se conjuguent quiétude et qualité de vie. Dès les premiers instants, l'environnement séduit par son atmosphère résidentielle et sa parfaite accessibilité, avec un arrêt de bus idéalement situé au pied de l'immeuble, permettant de rejoindre Lausanne en toute simplicité. Le renommé Collège Champittet se trouve par ailleurs à seulement quelques minutes à pied.Occupant l'intégralité de son étage, ce bien garantit une intimité absolue et un confort de vie exclusif. Développant une surface pondérée d'environ 238 m², l'appartement séduit par ses volumes généreux et sa luminosité omniprésente. Les espaces de réception, à la fois élégants et accueillants, s'ouvrent harmonieusement, créant une sensation d'espace et de fluidité, parfaitement adaptée à une vie contemporaine.Prolongement naturel des espaces intérieurs, un vaste balcon-terrasse d'environ 32 m², idéalement orienté plein sud, invite à profiter pleinement de l'ensoleillement tout au long de la journée.Les espaces nuit invitent au calme et à la détente, tandis que les finitions, soigneusement sélectionnées, témoignent d'un souci du détail constant. L'ensemble du bien se présente dans un état irréprochable, permettant une installation immédiate.Les prestations sont à la hauteur de ce bien d'exception, avec trois places de parc extérieures ainsi que deux garages box fermés, bénéficiant d'un accès direct à l'immeuble, un confort rare et particulièrement recherché dans la région.En résumé, cette propriété réunit tous les critères d'un bien d'exception, une situation privilégiée à deux pas du lac, une accessibilité optimale, un appartement occupant tout un étage, des volumes généreux, un balcon-terrasse orienté plein sud et un état irréprochable, offrant un art de vivre unique au coeur de la Riviera lausannoise.A privileged living environment just a stone's throw from the lakeLocated in the heart of a sought-after Pully neighborhood, this apartment enjoys a privileged location in the immediate vicinity of the lake, offering a rare living environment where tranquility and quality of life come together. From the very first moment, the environment captivates with its residential atmosphere and perfect accessibility, with a bus stop ideally located at the foot of the building, providing easy access to Lausanne. The renowned Collège Champittet is also just a few minutes' walk away.Occupying its entire floor, this property guarantees absolute privacy and exclusive living comfort. With a floor area of around 238 sq.m., the apartment boasts generous volumes and an abundance of natural light. The reception areas, both elegant and welcoming, open up harmoniously, creating a feeling of space and fluidity, perfectly suited to contemporary living.A natural extension of the interior spaces, a vast balcony-terrace of around 32 m², ideally south-facing, invites you to take full advantage of the sunshine throughout the day.The night spaces invite calm and relaxation, while the carefully selected finishes testify to a constant attention to detail. The entire property is in impeccable condition, enabling immediate move-in.The amenities are up to the standard of this exceptional property, with three outdoor parking spaces as well as two enclosed garage boxes, benefiting from direct access to the building, a rare and particularly sought-after amenity in the region.In short, this property combines all the criteria of an exceptional property, a privileged location just a stone's throw from the lake, optimal accessibility, an apartment occupying an entire floor, generous volumes, a south-facing balcony-terrace and impeccable condition, offering a unique art of...

1 / 13
6.5 rooms311m²CHF 2,500,000.–
1278 La Rippe

Splendid duplex of 6.5 rooms in the attic - View of Mont Blanc - 10 minutes from Nyon

Nestled in the heart of the charming village of La Rippe, just 10 minutes from Nyon, 20 minutes from Geneva and 30 minutes from Lausanne, this exceptional property benefits from a privileged living environment between vineyards and Vaudois countryside, just a stone's throw from the French-Swiss border and the amenities of Nyon (10 minutes). This peaceful and green village at the foot of the Jura offers a family-friendly and residential environment, while remaining perfectly connected to the major economic centers of the Lémanic region.The apartment, with a living area of 311 m² and a large balcony of 15 m², offers volumes and an architecture that is truly exceptional.The main level is centered around a large entrance hall with storage, a majestic and bright living room with generous volumes and an impressive ceiling height of 5.5 m, as well as a fireplace that provides a warm atmosphere. The open, brand-new and fully equipped kitchen has numerous storage spaces. This level also includes four bedrooms, two of which have en-suite bathrooms ? one converted into a fitness room and the other into an office ?, as well as a guest toilet.On the second level, a beautiful mezzanine serves as a living room, complemented by a fifth, spacious bedroom with a large dressing room and a second bathroom with private laundry room.Two parking spaces complete this rare property, which combines space, comfort and quality of life in a green setting.Do not hesitate to contact us so that we can send you the brochure or organize a visit

1 / 13
5 rooms147m²CHF 1,850,000.–
1660 Château-d'Oex

Magnificent 5-room duplex for sale in Château-d'Oex

For sale a superb 5-room duplex in Château-d'Oex...Located in a "panoramic" neighborhood of Château-d'Oex, 1.5 km from the village center, this beautiful apartment offers a feeling of tranquility for an idyllic life in a well-maintained setting.It was renovated in 2024 and 2025 with particular care for every detail.It includes: • an entrance hall with built-in wardrobes • a large living room with fireplace • a 22m2 terrace-balcony • a bedroom with built-in wardrobes • a bedroom with bathroom and built-in wardrobes • a beautiful, fitted kitchen with skylight Through a beautiful staircase, access to the duplex, namely: • a mezzanine with skylight • a bedroom This property is complemented by: • an individual cellar • 2 spaces in the indoor parking • a communal laundry room • a ski room • monthly PPE fees of CHF 937.- This PPE has benefited from quality monitoring since its construction.Access to public transport (Golden Pass station) in Château-d'Oex is 1 km on foot and access to the highway is possible in Aigle and Bulle. Geneva airport is 1 hour 45 minutes by car.Château-d'Oex, the capital of the Pays-d'Enhaut valley, offers numerous cultural and sports activities throughout the year. Additionally, it offers administrative services, shops, and a 24/7 health service, complementing its offer for a beautiful quality of life all year round or for holidays.Do not hesitate to contact us for a visit and more information.S.E. & O.

1 / 13
5.5 rooms163m²CHF 1,500,000.–
1815 Clarens

SPACIOUS 5.5-ROOM APARTMENT WITH BREATHTAKING PANORAMIC VIEW

DESCRIPTIONSuperb apartment with 5.5 rooms of approximately 163 m2 + 28 m2 balcony on the 1st floor of a small building, about 6 minutes from Montreux, with breathtaking panoramic views of Lake Geneva and the Alps. Distributed on one level, this property in perfect condition consists of: • An entrance hall with integrated wardrobe. • A dining area with access to the balcony on the west side of the building. • A bathroom with a window. • Two bedrooms, one with access to the balcony on the west side. • A master bedroom with a dressing room and an adjacent shower room as well as access to the balcony on the south side of the building. • A guest toilet with a sink. • A spacious and bright living area with access to the balcony on the south side of the building. • A large and beautiful kitchen, open to the dining area. The apartment is available immediately or for a date to be agreed upon.The large basement in the basement is sold for an additional CHF 20,000; it has a sauna, a shower cabin, as well as a laundry column and a window overlooking the garden. Two indoor parking spaces, sold for an additional CHF 70,000, complete this superb apartment, which can be purchased as a main or secondary residence, as well as a holiday apartment for non-resident foreigners.The surfaces indicated in this dossier are indicative. An elevator provides easy access to all levels of the building. Outdoor parking spaces for visitors are available just before the building. The center of Montreux and all the amenities of the pearl of the Vaud Riviera are about 6 minutes away by car. A MOB GoldenPass train stop, about 400 meters away, allows access to the main station of Montreux, where the CFF, MOB, and Montreux-Les Rochers-de-Naye lines are located. The central heating of the building is ensured by a heat pump with a geothermal probe, which results in reasonable PPE costs and no pollution.The Montreux motorway exit is about 2 minutes away, allowing quick access to the main traffic axes.SITUATIONThis magnificent 5.5-room apartment is located on the 1st floor of a small building situated on a hillside between Montreux and Chailly.Its dominant position allows it to benefit from a grandiose and unobstructed panoramic view of Lake Geneva and the mountains.Its south and west orientation allows it to benefit from very good sunlight. TECHNICAL DATAThe building was constructed between 2009 and 2010 with very good materials and modern building technologies; it is in very good condition thanks to constant maintenance over the years. The central heating is ensured by a heat pump with a geothermal probe; the heating distribution in the apartments is done through the floor.The building is in energy category "B". An elevator provides easy access to all levels.The white PVC windows are equipped with double insulating glazing, which ensures very good comfort and good thermal insulation. All lamella shutters are motorized and the sun sails of the two balconies are also.

1 / 9
5.5 rooms205m²CHF 2,330,000.–
rue des Colombaires, 1422 Grandson

Three high-end pearls with a magical view - Delivery 2026

Located in the charming commune of Grandson, just a few minutes from Yverdon-les-Bains and only 25 minutes from Lausanne, the Rue des Colombaires 18 residence benefits from a privileged location: a peaceful environment, excellent accessibility, and immediate proximity to schools, situated just 4 minutes on foot, shops, and transportation.The project:Delivered in 2026, this new contemporary construction combines architectural elegance, modern comfort, and cutting-edge energy performance.The building houses only 3 spacious apartments, each occupying an entire floor and benefiting from generous outdoor spaces. A communal fitness room and cellars complete the high-end amenities.The apartments • Ground floor:A 5.5-room apartment with two terraces, offering the feeling of a garden villa. The parental suite with dressing room and private bathroom, the bright rooms, and the open living area overlooking the outside seduce with their comfort and harmony. Two private gardens. • 1st floor:A 5.5-room apartment designed for family life and reception, surrounded by two panoramic terraces totaling nearly 70 m². The parental suite with dressing room and refined bathroom, the generous volumes, and the omnipresent light make it an exceptional living space. • Attic:A true gem on the roof, this 4.5-room attic opens onto two spectacular terraces, including one of over 50 m². The cathedral living room with floor-to-ceiling windows, the elegant bedrooms, and the parental suite worthy of a private hotel make it the jewel of the residence. Prestige apartment - Ground floor with lake terraces and gardenA life between elegance and serenity:As soon as the door opens, a 15 m² entrance hall welcomes you with discreet nobility. The warm parquet floor, the pure lines, and the soft light prepare your steps for the discovery of an interior designed like a contemporary villa.As you advance, the space opens onto a 45 m² living and dining area: a grandiose living space bathed in light. In front of you, the windows reveal the majesty of Lake Neuchâtel. The kitchen, resolutely modern, is designed like a painting: natural stone surfaces, high-end equipment, and a convivial island. This is the heart of the house, where every moment becomes a celebration.Then comes the moment to open the glass doors: the 41 m² terrace awaits you, transforming into an intimate lounge where admiring the sunsets becomes a daily ritual.On the left, a 38 m² parental bedroom reveals itself like a sanctuary. Behind a wall, a dressing room of approximately 12 m² awaits your wardrobe like in a hotel suite. Adjacent, a 6.5 m² bathroom invites relaxation with a bathtub, Italian shower, and double sink. A private outdoor terrace to the parental suite with southeast orientation and 20 m² area lends itself to sunny meals facing the sparkling lake.Along the corridor, you access the three other rooms. The first, 15 m², breathes light and calm. The second, 17 m², can become a creative office or a refined guest room. The third room is 12 m².Two bedrooms have access to the terraces and gardens.All three share an elegant bathroom with 5.4 m², equipped with a double sink, bathtub, and shower, as well as a separate guest toilet.A 6.35 m² cellar offers storage and, in addition, a laundry room for absolute comfort.A comfort treasure:Panoramic windows, motorized blinds.Noble parquet and refined tiling.Private gardens and terraces.Private cellar, double garage.The two outdoor parking spaces are not included in the sale price, they are sold for Frs....

1 / 10
5.5 rooms206m²CHF 2,330,000.–
rue des Colombaires, 1422 Grandson

Three high-end pearls with a magical view - Delivery 2027

Located in the charming commune of Grandson, just a few minutes from Yverdon-les-Bains and only 25 minutes from Lausanne, the future residence will benefit from a privileged location: a peaceful environment, excellent accessibility, and immediate proximity to schools, located just 4 minutes on foot, shops, and transportation.The project:Delivered in the spring of 2027, this new contemporary construction combines architectural elegance, modern comfort, and cutting-edge energy performance.The apartments are sold on a deferred payment basis, so no construction loan is required.The building houses only 3 spacious apartments, each occupying an entire floor and benefiting from generous outdoor areas.The apartments: • Ground floor:A 5.5-room apartment with two terraces, offering the feeling of a garden villa. Its parental suite with dressing room and private bathroom, its bright rooms, and its open living area, which opens onto the outside, seduce with their comfort and harmony. In addition, there is a private garden of 34.7 m² • 1st floor:A 5.5-room apartment designed for family life and reception, surrounded by two panoramic terraces totaling nearly 64 m². The parental suite with dressing room and refined bathroom, the generous volumes, and the omnipresent light make it an exceptional living space. • Attic:A true gem on the roof, this 4.5-room attic opens onto two spectacular terraces, one of which is over 50 m². Its cathedral living room with floor-to-ceiling windows, its elegant rooms, and its parental suite worthy of a private mansion make it the jewel of the residence. Description of the 1st-floor apartment:A shrine of light above the lake - 5.5-room prestige apartmentGuided tour - A unique lifestyle:Push the door and let yourself be enchanted. From the entrance, the hall welcomes you like an elegant vestibule, dressed in parquet and bathed in soft light. This is where the experience of a place designed as a refinement cocoon begins.You advance, and suddenly the space opens up: the living room with kitchen of 45 m² imposes itself as a shrine of light. Through the large windows, the lake becomes your daily horizon. The kitchen, with its sculptural island and high-end equipment, blends into the decor to sublimate every moment of conviviality. The parquet warms the atmosphere while the tiles underline the modern character of the space.The generously proportioned parental suite stands out for its generous volumes, offering each of its occupants a private space to relax and rest. It will be 22 m² and will have its own bathroom, creating a private space for parents.In addition, there is a private terrace of 23.5 m², which belongs to the parental suite and offers a dominant view of the lake. This unique outdoor space can be converted by parents into a true outdoor lounge, ideal for enjoying moments of calm and relaxation in complete intimacy.Along the corridor, whose floor is dressed in noble tiles, you reach the sleeping area. The secondary room of 19.5 m² opens generously to the light: ideal for a teenager, a guest, or even an inspiring office with a view.Just next door, a third room of 20 m² awaits your projects - guest room, creative space, or reading refuge.Two additional bathrooms complete the space: a bathroom of 8.7 m² with double sinks, shower, and bathtub, and a guest toilet.And for storage: a storage room and a laundry room. Here, functionality marries elegance.The art of detail:Noble materials: refined parquet, tiles...

1 / 8
3.5 rooms94m²CHF 540,000.–
chemin des Flocons 2, 1862 Les Mosses

APARTMENT 3.5 ROOMS - FOR SALE - RÉS. LES FLOCONS - AUX MOSSES

This 3.5-room apartment is located on the 1st floor of the PPE "Les Flocons", consisting of 8 apartments, at the entrance of the charming village of Les Mosses. Just a few minutes from all the amenities of the station. The PPE was built in 2015 and all the apartments have been equipped with high-quality materials.DESCRIPTIONEntrance hall with closet > A large, open and fully equipped kitchen > A living and dining room of 33.4 m2 > Wood fireplace (living room) > Two bedrooms of 12.4 m2 and 13.7 m2 > A bathroom, shower and toilet > A space for a washing machine > A large terrace of 35.5m2 and 2 balconies of 8.8m2 > A parking space in the garage and a cellar (in addition).ADDITIONAL INFORMATION> Living area: 94 m2> Area of the terrace and balconies: 53 m2> Orientation: North> Flooring: Parquet and tiles> Heating: Central heating with pelletsPARKING SPACE AND CELLAR IN ADDITION: CHF 30'000.-The residence is equipped as follows> A common laundry room> A common ski room / bike room> Individual cellars> Garage parkingSales information> Sale to foreigners is allowed and as a secondary residence is allowed> Possibility to take over a mortgage, at a fixed interest rate of 1.3% until 2027> Availability: March 1st, 2026The village of Les Mosses enjoys a privileged location and environment, accessible in 90 minutes from Geneva airport. 30 minutes from Lake Geneva, the station is located in the heart of the Vaud Pre-Alps. 15 minutes by car from the villages of Leysin and Les Diablerets, the station is particularly popular with families. Nestled between the Pic Chaussy and the Mont-D'Or chain, the station offers numerous summer and winter sports activities. The Les Mosses and La Lécherette ski area has 26 km of downhill slopes and 42 km of cross-country ski trails. In summer, the multiple and seductive landscapes of the valley allow you to enjoy the sun and fresh air. Hiking, mountain biking, Via Ferrata guarantee fun and adventure. The many hiking trails will satisfy both beginners and experienced hikers.

Travel time
-
1 / 13
4.5 rooms162m²CHF 2,775,000.–
1820 Montreux

OPPORTUNITY - SPACIOUS 4.5-ROOM ATTIC APARTMENT IN THE CITY CENTER WITH PANORAMIC VIEW

Magnificent 4.5-room apartment of approximately 175 m2 in the attic, 50 meters from the lake in the center of Montreux, with a magnificent panoramic view of Lake Geneva and the mountains.Located on the top floor of the building, this high-end property consists of: • A spacious entrance hall with a built-in closet. • A large living and dining area of approximately 50 m2 with direct access to the balcony. • A large balcony of 14 m2 from which you can fully enjoy the beautiful panoramic view. • Three beautiful bedrooms, each with its own bathroom. • Two shower rooms with WC and sink for bedrooms 1 and 2. • A bathroom with WC and sink for bedroom 3. • A WC-sink for visitors. • A beautiful, fully equipped kitchen open to the living and dining room. • A cellar on the back of the kitchen. • A laundry room with washing machines and dryers. This luxurious apartment has the advantage of having all rooms equipped with air conditioning.A large cellar and a storage room complete this unique property, which is sold with 1 garage box and 1 indoor parking space for CHF 100,000.-. An elevator allows easy access from the underground parking to the apartment floor. The indicated surfaces are indicative.All owners have the possibility to use the very nice fitness area in the basement, which is equipped with changing rooms, sanitary facilities, sauna, whirlpool, and hammam.This apartment can be purchased as a main or secondary residence, or also as a vacation apartment by non-resident foreigners. All city amenities are very close, with a bus stop about 30 meters away, the beautiful Montreux lakeside promenade about 50 meters away, and the CFF - MOB train station about 2 minutes on foot. The Montreux highway entrance is reached in 7-8 minutes, allowing for quick departure on the main roads towards Geneva and its international airport (about 1 hour), Bern, ski resorts, France, and Italy. The sale price of this magnificent apartment does not include furniture, but if the buyers are interested in certain elements, the sellers are open to finding an agreement that includes furniture.

1 / 10
4.5 rooms164m²CHF 1,460,000.–
Chemin de Chaméroz, 1822 Chernex

4.5 rooms - 165 m2 with extraordinary view

Panoramic view of the lakeApartment with living room and open kitchen, over 86m2, spectacular and panoramic view of Lake Geneva.It is elegantly designed as follows:A master suite separate with a large private bathroom.Two bedrooms and a second bathroom with shower and washing column.Very bright thanks to its glazed windows and south-southwest exposure, you can fully enjoy this splendid view in all weather and a fireplace is available in the living room.From the living room you have access to a balcony without vis-à-vis.The apartment is located in Chernex in a small co-ownership of 9 lots in a bucolic and chic setting, it is at the end of the access road and has only one shared wall, so there is no noise pollution.It was designed with quality materials.A parking space in the underground garage is available as an option and you also have access to a cellar.Description: • Entrance, hall • Living room and kitchen over 86m2 • Balcony • Bedroom 1 • Bedroom 2 • Bathroom with shower, toilet, sink, washing column • Master suite with closed door • Bathroom + toilet + sink Technical data: • Floor heating, gas • Double glazing • Living room fireplace • Fully equipped kitchen, dishwasher, oven, etc... • Tiling • Oak parquet Amenities: • Bus 3 minutes on foot • Chernex village 2 minutes • Highway 5 minutes • Montreux center 8 minutes www.everlake.ch Well advised, well accompanied

Suggested properties for you based on search results

Other interesting objects