Quick Filters for your search (2)

Quick-filters

We show you quick-filters based on the most used filters by location.

By using these, you can enhance your search experience by finding new and interesting properties to your likings.

757 results - Balcony / Terrace, Elevator buy: Canton Vaud

1 / 10
  • Balcony / Terrace
  • View
  • Elevator
4.5 rooms95m²CHF 1,395,000.–
1010 Lausanne

Attique de 4.5 pièces proche du centre de Lausanne

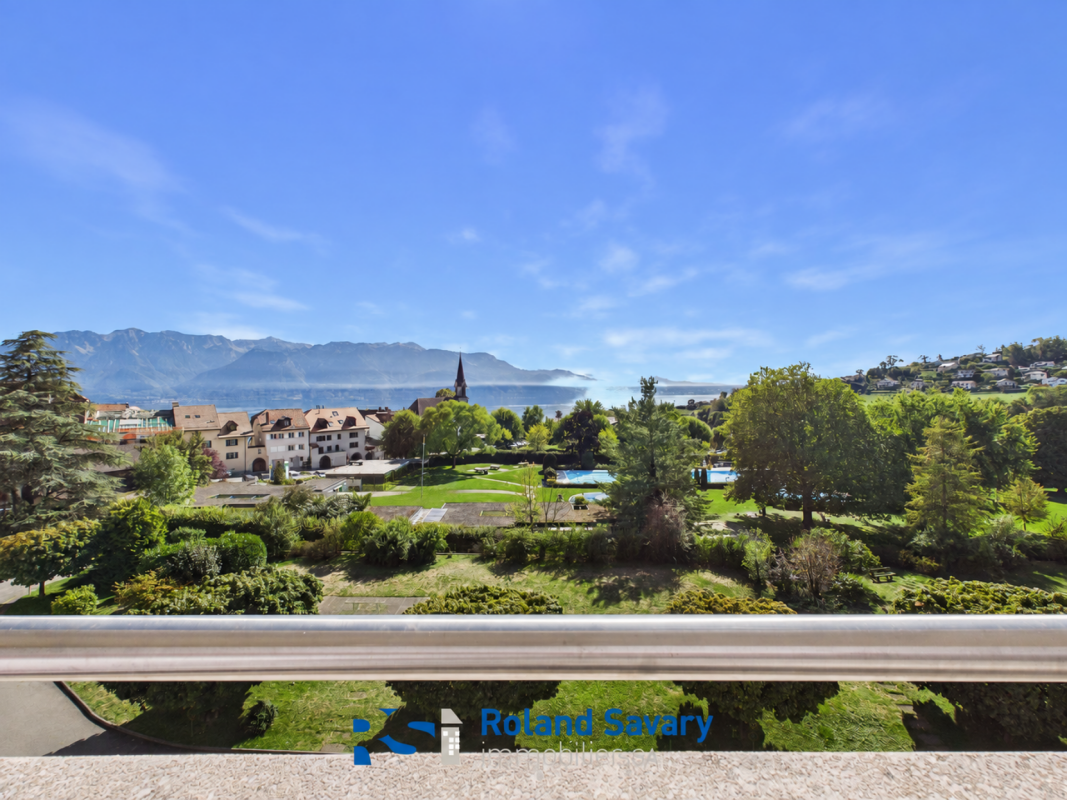
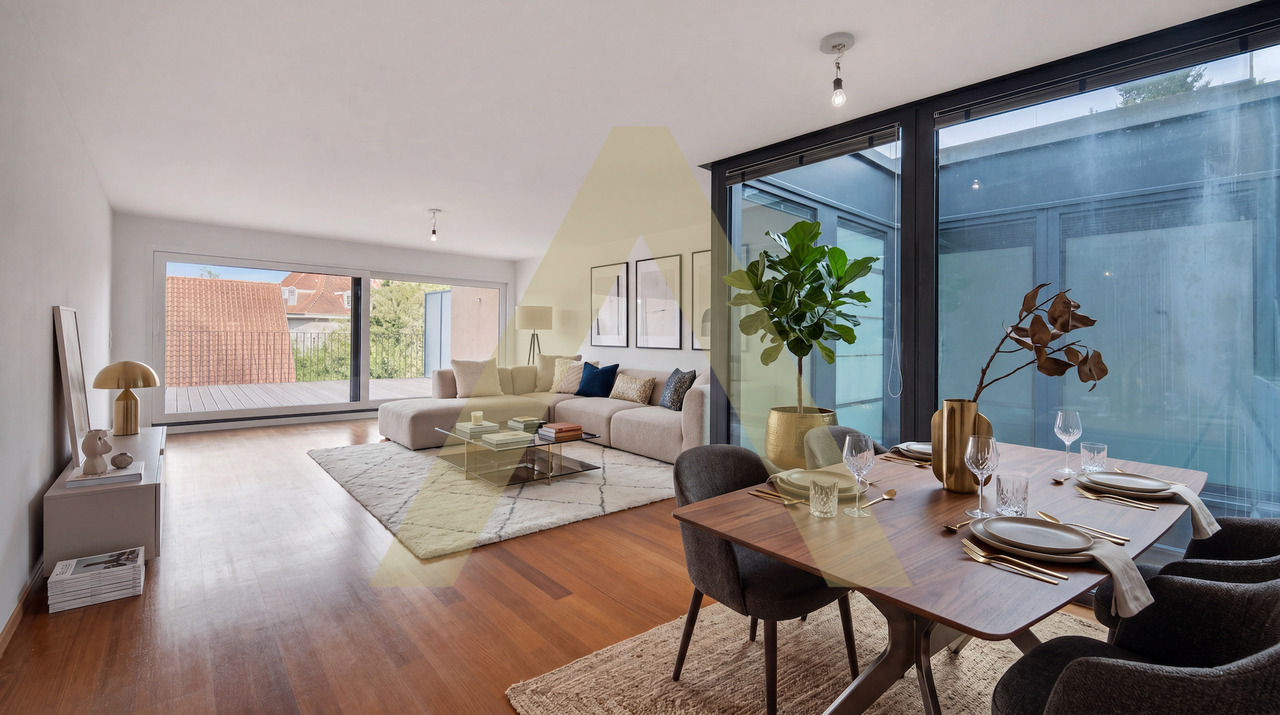
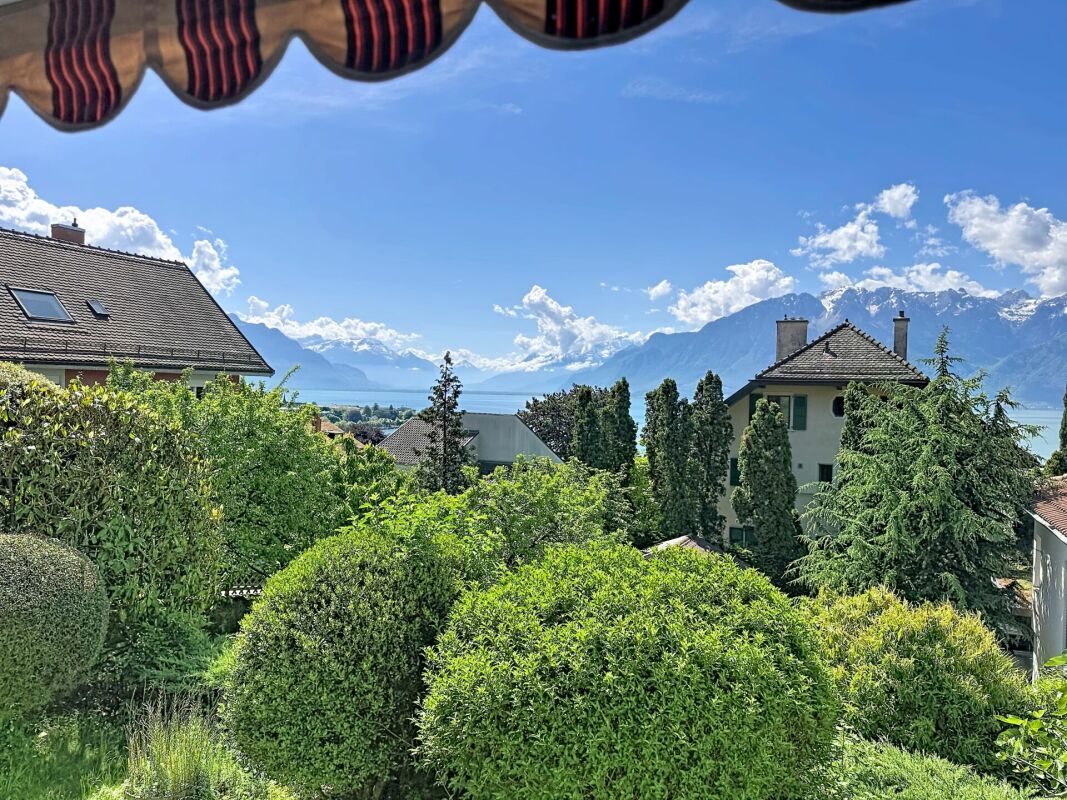
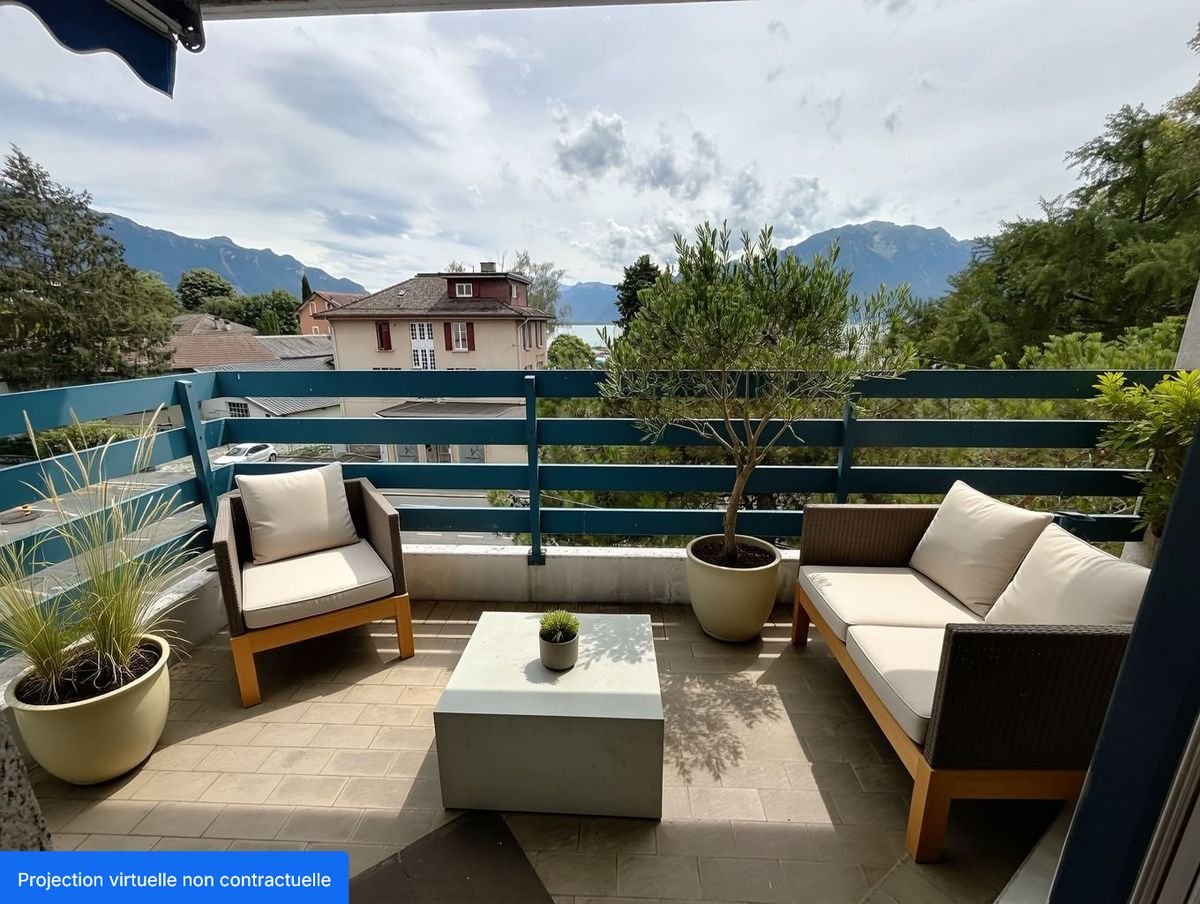
Situé dans un environnement résidentiel privilégié, à proximité immédiate de la ligne de métro M2 et de l'entrée d'autoroute "Lausanne-Vennes", ce superbe appartement de 4.5 pièces offre une surface habitable d'environ ~95 m² et séduit par ses prestations de qualité et son cadre de vie exceptionnel.Une vaste terrasse en L de ~64 m², orientée Sud-Est offre une vue dégagée sur le lac Léman et les Alpes, un cadre idyllique pour vos moments de détente ou pour recevoir.L'appartement bénéficie de finitions soignées et de matériaux harmonieux, sélectionnés avec goût pour assurer confort et élégance. La distribution intérieure est optimisée pour offrir luminosité et fonctionnalité dans chaque pièce.Commodités et atouts supplémentaires :- 1 place de parking souterraine en sus du prix - 1 box fermé en sous-sol en sus du prix - 1 cave privativeAccès rapide aux transports publics (métro M2 à quelques minutes)Proximité directe de l'autoroute A9 (Lausanne-Vennes)Cet appartement représente une opportunité rare pour les personnes en quête de confort moderne, dans un cadre urbain très bien connecté à la ville. Contactez nous dès maintenant au +41 79 174 66 19 pour tout complément d'information.Certaines images ont été aménagées virtuellement afin d'illustrer le potentiel des espaces.In einer privilegierten Wohnlage gelegen, in unmittelbarer Nähe der U-Bahn-Linie M2 und der Autobahnauffahrt ,,Lausanne-Vennes", bietet diese wunderschöne 4,5-Zimmer-Wohnung eine Wohnfläche von ca. 95 m² und besticht durch ihre hochwertige Ausstattung und ihr außergewöhnliches Wohnumfeld.Eine großzügige, nach Südosten ausgerichtete L-förmige Terrasse von ~64 m² bietet einen freien Blick auf den Genfer See und die Alpen - ein idyllischer Rahmen für Ihre Momente der Entspannung oder zum Empfang von Gästen.Die Wohnung besticht durch eine sorgfältige Ausführung und harmonische Materialien, die geschmackvoll ausgewählt wurden, um Komfort und Eleganz zu gewährleisten. Die Raumaufteilung ist so optimiert, dass jeder Raum hell und funktional ist.Ausstattung und weitere Vorteile:- 1 Tiefgaragenstellplatz (im Preis nicht inbegriffen) - 1 abgeschlossener Abstellraum im Untergeschoss (im Preis nicht inbegriffen) - 1 privater KellerraumSchnelle Anbindung an den öffentlichen Nahverkehr (U-Bahn-Linie M2 nur wenige Minuten entfernt)Direkte Nähe zur Autobahn A9 (Lausanne-Vennes)Diese Wohnung ist eine seltene Gelegenheit für alle, die modernen Komfort in einem städtischen Umfeld suchen, das sehr gut an die Stadt angebunden ist. Kontaktieren Sie uns jetzt unter 41 79 174 66 19 für weitere Informationen.Einige Bilder wurden virtuell bearbeitet, um das Potenzial der Räume zu veranschaulichenLocated in a prime residential area, right next to the M2 metro line and the "Lausanne-Vennes" highway entrance, this superb 4.5-room apartment offers approximately 95 m² of living space and captivates with its high-quality features and exceptional living environment.A spacious, L-shaped terrace of ~64 m², facing southeast, offers unobstructed views of Lake Geneva and the Alps--an idyllic setting for relaxing or entertaining.The apartment features meticulous finishes and harmonious materials, tastefully selected to ensure comfort and elegance. The interior layout is optimized to provide natural light and functionality in every room.Additional amenities and features:- 1 underground parking space (not included in the price) - 1 locked storage unit in the basement (not included in the price) - 1 private storage roomQuick access to public transportation (M2 metro just a few minutes away)Direct proximity to the A9 highway (Lausanne-Vennes)This apartment represents a rare opportunity for those seeking modern comfort in an urban setting with excellent connections to the city. Contact us now at 41 79 174 66 19 for more information.Some images have been digitally enhanced to illustrate the potential of the spaces

  • Balcony / Terrace
  • View
  • Elevator
1 / 9
  • Balcony / Terrace
  • Elevator
3.5 rooms101m²CHF 960,000.–
1844 Villeneuve VD

Duplex en première ligne du lac

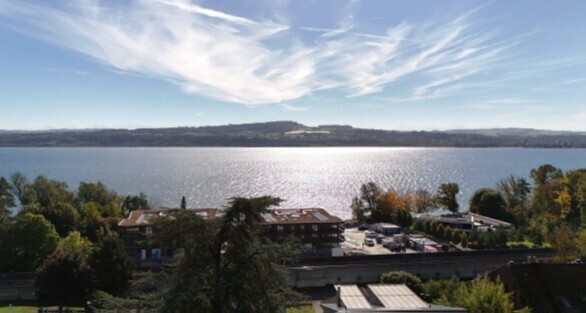
Verbel a le plaisir de vous présenter ce magnifique duplex situé au deuxième étage, offrant une surface habitable de 101.2 m² et une situation exceptionnelle : en première ligne du lac, à deux pas de la plage et de la piscine de Villeneuve.L'appartement bénéficie d'une vue imprenable sur le lac Léman et les montagnes, offrant un cadre de vie rare et privilégié.La distribution intérieure a été pensée pour séparer harmonieusement les espaces :au rez, la partie jour, avec la cuisine, le séjour et le balcon ; à l'étage, la partie nuit, garantissant calme et intimité.Distribution :Rez :- Hall d'entrée avec armoires murales- Cuisine semi-ouverte sur la salle à manger- Grand séjour avec cheminée et accès au balcon vue lac- WC visiteursÉtage :- Salle de bain avec baignoire- Deux chambres, dont une spacieuse chambre avec plafond cathédrale et accès à une terrasse privative offrant une magnifique vue sur le lacUne cave ainsi qu'une place de parc dans le parking souterrain complètent ce bien rare sur le marché.Pour toute information ou pour organiser une visite, contactez-nous dès maintenant au +41 79 174 66 19.Certaines images ont été aménagées virtuellement afin d'illustrer le potentiel des espaces.Verbel freut sich, Ihnen diese wunderschöne Maisonette-Wohnung im zweiten Stock vorstellen zu dürfen, die eine Wohnfläche von 101,2 m² und eine außergewöhnliche Lage bietet: direkt am See, nur wenige Schritte vom Strand und vom Schwimmbad von Villeneuve entfernt.Die Wohnung besticht durch einen atemberaubenden Blick auf den Genfer See und die Berge und bietet ein seltenes und privilegiertes Wohnambiente.Die Raumaufteilung wurde so konzipiert, dass die Bereiche harmonisch voneinander getrennt sind:im Erdgeschoss der Wohnbereich mit Küche, Wohnzimmer und Balkon; im Obergeschoss der Schlafbereich, der Ruhe und Privatsphäre garantiert.Aufteilung:Erdgeschoss:- Eingangsbereich mit Wandschränken- Halb offene Küche zum Esszimmer- Großes Wohnzimmer mit Kamin und Zugang zum Balkon mit Seeblick- Gäste-WCObergeschoss:- Badezimmer mit Badewanne- Zwei Schlafzimmer, darunter ein geräumiges Schlafzimmer mit hoher Decke und Zugang zu einer privaten Terrasse mit herrlichem Blick auf den SeeEin Keller sowie ein Parkplatz in der Tiefgarage runden dieses auf dem Markt seltene Objekt ab.Für weitere Informationen oder zur Vereinbarung eines Besichtigungstermins kontaktieren Sie uns bitte umgehend unter 41 79 174 66 19.Einige Bilder wurden virtuell bearbeitet, um das Potenzial der Räume zu veranschaulichenVerbel is pleased to present this magnificent second-floor duplex, offering 101.2 m² of living space and an exceptional location: right on the lakefront, just steps from the beach and the Villeneuve swimming pool.The apartment boasts breathtaking views of Lake Geneva and the mountains, offering a rare and privileged living environment.The interior layout has been designed to harmoniously separate the spaces:on the ground floor, the living area, featuring the kitchen, living room, and balcony; upstairs, the sleeping area, ensuring peace and privacy.Layout:Ground Floor:- Entryway with built-in closets- Kitchen partially open to the dining room- Large living room with a fireplace and access to the balcony overlooking the lake- Guest restroomUpper Floor:- Bathroom with bathtub- Two bedrooms, including a spacious bedroom with a cathedral ceiling and access to a private terrace offering a magnificent view of the lakeA basement storage unit and a parking space in the underground garage round out this rare property on the market.For more information or to schedule a tour, contact us now at 41 79 174 66 19.Some images have been digitally enhanced to illustrate the potential of the spaces

  • Balcony / Terrace
  • Elevator
New building
1 / 4
  • Parking space
  • Balcony / Terrace
  • Elevator
2.5 rooms55m²CHF 720,000.–
A Denges, 1026 Denges

New release: 2.5-room apartment with balcony

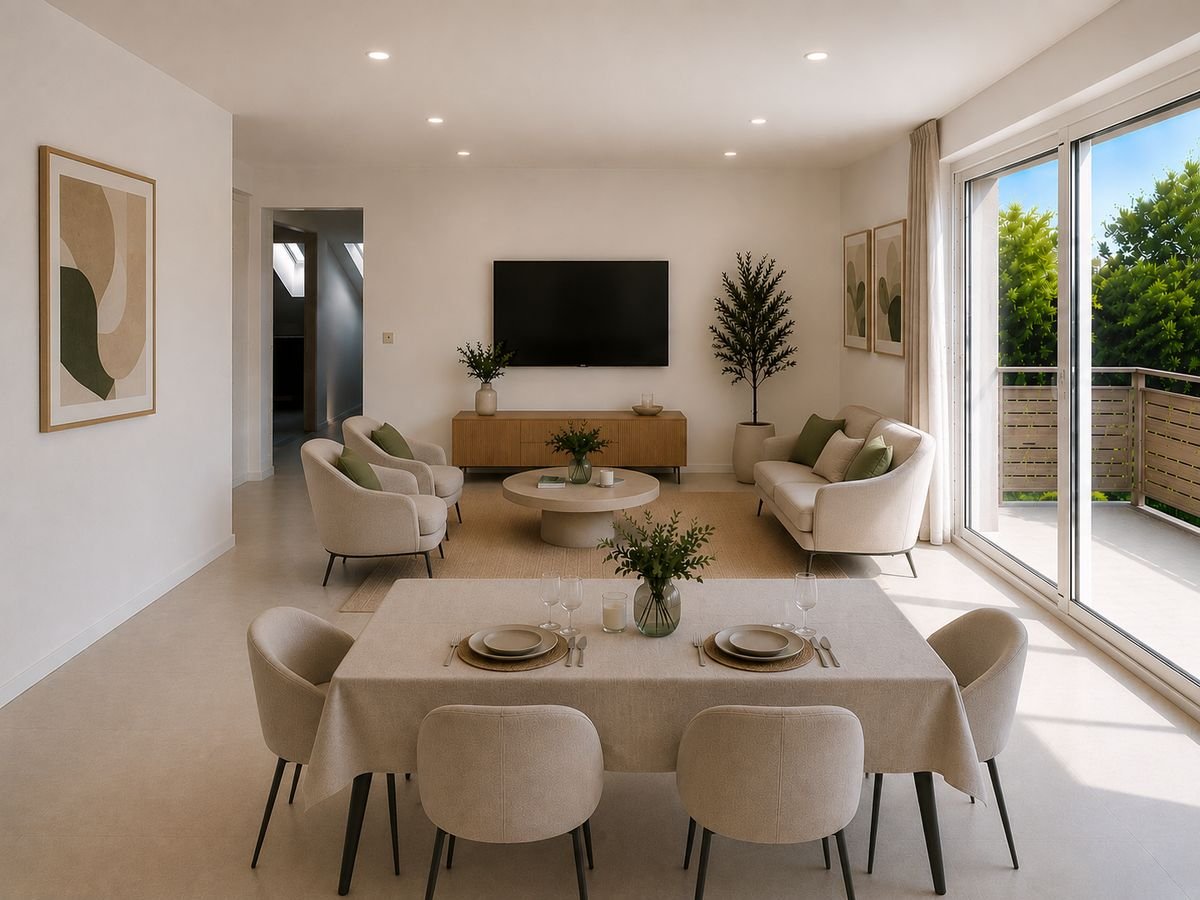


Bernard Nicod SA is pleased to present to you exclusively the second stage of the Les Résidences du Village project, located in the charming village of Denges, in the heart of the Les Ochettes neighborhood.Following a first phase already successfully completed, this new release is part of a high-quality architectural concept developed by Bernard Nicod SA. It consists of two buildings totaling 40 apartments, offering 2.5 and 3.5 rooms, with optimized surfaces and plenty of light.Designed to offer optimal living comfort, the residence harmoniously combines tranquility, modernity, and natural surroundings. This 2.5-room apartment of approximately 55 m² stands out for its functional distribution and plenty of light. It consists of a living room with open kitchen, offering a convivial and pleasant living space. A kitchen budget is planned, allowing you to personalize the amenities according to your tastes.Composed of a bedroom, comfortable and well-proportioned, it is complemented by a modern bathroom with bath/WC.A cellar as well as an indoor parking space (extra) complete this property.Combining construction quality, modern comfort, and privileged location, this second stage of the Résidences du Village represents an ideal opportunity for young professionals, couples, or investors looking for a modern and well-located property.Delivery is scheduled for April 2028.For more information: DJAMILA SOUTTER 079 898 81 29

  • Parking space
  • Balcony / Terrace
  • Elevator
1 / 10
  • Parking space
  • Balcony / Terrace
  • View
  • +3
4.5 roomsCHF 2,100,000.–
1180 Tartegnin

Magnificent apartment 4.5 to 5 mins from Tartegnin

Located in the heart of the charming town of Rolle, in a residential area, this promotion offers an exceptional quality of life to its inhabitants by combining a calm and green environment with proximity to the city center, all amenities, and the shores of Lake Geneva.It has been developed to meet the expectations of a demanding clientele who value high-quality materials and careful finishes. It meets high standards of quality, comfort, and efficiency, particularly in terms of energy.Without vis-à-vis, this 4.5-room duplex apartment benefits from intimacy thanks to its individual entrance and direct, private access by elevator (on both floors).Ideally exposed to the southwest, it offers optimal brightness, beautiful volumes, and comfort. It can be personalized and is distributed over a PPE area of 162.1 m2 as follows:On the first floor • a bright and spacious living room open to the outside, including a fully equipped open kitchen, a dining area, and a cozy living room, from which you access the pleasant balcony • a parental suite with an adjacent bathroom and its own balcony In the attic • two beautiful bedrooms, one of which leads to a balcony with storage space (reduced) • a bathroom and a laundry room Two balconies, a charming small terrace, a cellar, spaces for bicycles and motorcycles, and two indoor parking spaces in the underground parking garage (in addition) complete the services offered.Personalization: A great deal of freedom of choice is left to the buyers. The internal composition of the unit can be modified (except for load-bearing exterior walls, walls surrounding the staircase, and central wall) and the finishes are at the discretion of the buyer.Availability: Delivery is planned for summer 2026.The location and architecture of the DEFNE residence, as well as the volumes, pure lines, or finishes of the apartments, are all advantages that make this development unique and guarantee a safe investment.

  • Parking space
  • Balcony / Terrace
  • View
  • +3
Dimitri Courvoisier

Dimitri Courvoisier

Fondateur & administrateur - Brevet fédéral de développeur immobilier

New building
1 / 4
  • Parking space
  • Balcony / Terrace
  • Elevator
2.5 rooms51m²CHF 690,000.–
A Denges, 1026 Denges

New promotion: Attic of 2.5 rooms with balcony

Bernard Nicod SA has the pleasure of presenting to you, in exclusivity, the second stage of the Les Résidences du Village project, located in the charming village of Denges, in the heart of the Les Ochettes neighborhood.Following a first phase already successfully completed, this new promotion is part of a high-quality architectural concept developed by the Bernard Nicod SA General Company. It consists of two buildings totaling 40 apartments, offering 2.5 and 3.5 room apartments, with optimized surfaces and beautiful brightness.Designed to offer optimal living comfort, the residence harmoniously combines tranquility, modernity, and natural surroundings.This 2.5 room apartment of approximately 51 m² stands out for its functional layout and beautiful brightness. It consists of a living room with open kitchen, offering a convivial and pleasant living space. A kitchen budget is planned, allowing you to personalize the amenities according to your tastes.Composed of a comfortable and well-proportioned bedroom, it is complemented by a modern bathroom with bath/WC.A cellar as well as an indoor parking space (in addition) complete this property.Combining construction quality, modern comfort, and privileged location, this second stage of the Résidences du Village represents an ideal opportunity for young professionals, couples, or investors looking for a modern and well-located property.Delivery is scheduled for April 2028.For more information: DJAMILA SOUTTER 079 898 81 29

  • Parking space
  • Balcony / Terrace
  • Elevator
New building
1 / 4
  • Parking space
  • Balcony / Terrace
  • Elevator
3.5 rooms80m²CHF 970,000.–
A Denges, 1026 Denges

Attic with 3.5 rooms and balcony

Bernard Nicod SA has the pleasure of presenting to you, in exclusivity, the second stage of the Les Résidences du Village project, located in the charming village of Denges, in the heart of the Les Ochettes neighborhood.Following a first phase already successfully completed, this new development is part of a high-quality architectural concept developed by the Bernard Nicod SA General Company. It consists of two buildings totaling 40 apartments, offering 2.5 and 3.5 room apartments, with optimized surfaces and beautiful light.Designed to offer optimal living comfort, the residence harmoniously combines tranquility, modernity, and natural surroundings. This 3.5 room apartment of approximately 80 m² stands out for its functional layout and beautiful light. It consists of a living room with open kitchen, offering a convivial and pleasant living space. A kitchen budget is provided, allowing you to personalize the amenities according to your tastes.Composed of two comfortable and well-proportioned bedrooms, it is completed by a modern bathroom with bath/WC and a visitor toilet.A cellar as well as an interior parking space (in addition) complete this property.Combining construction quality, modern comfort, and privileged location, this second stage of the Résidences du Village represents an ideal opportunity for young professionals, couples, or investors looking for a modern and well-located property.Delivery is scheduled for April 2028. FOR MORE INFORMATION: DJAMILA SOUTTER 079 898 81 29

  • Parking space
  • Balcony / Terrace
  • Elevator
1 / 9
  • Parking space
  • Balcony / Terrace
  • View
  • +2
CHF 1,765,000.–
1020 Renens VD

New! Urban oasis of prestige offering durability, intimacy and view

The TerraVista residence... ...where intimacy, charm and modernity come together in perfect harmony Benefiting from a prime location within the commune of Renens, just a few minutes from the center of the dynamic city of Lausanne, the residence enjoys a peaceful and green setting while being close to all amenities.With its gardens, balconies, large windows and magnificent views of the lake and the Alps, it is a true invitation to tranquility in a city in full transformation.The lots and amenitiesThis contemporary, industrial-style realization offers high-quality construction and finishes for an optimal level of comfort.The residence stands out for its intimate, human-scale character and comprises 4 premium apartments, each occupying its own level and all accessible by a staircase or directly by an elevator with personal access. The lots are as follows: • 001 - ground floor - 4.5 rooms, 130m2 living area, 240m2 private garden with terrace, cellar, workshop - CHF 1'865'000.- • 101 - 1st floor - 5.5 rooms, 134m2 living area, 48m2 balcony/terrace, a private herb garden in the garden, cellar, workshop - CHF 1'965'000.- • 201 - 2nd floor - 5.5 rooms, 134m2 living area, 48m2 balcony/terrace, a private herb garden in the garden, cellar, workshop - sold • 301 - 3rd floor - 3.5 rooms, 99m2 living area, 77m2 balcony/terrace, a private herb garden in the garden, cellar, workshop - sold All lots are complemented by an outdoor parking space (in addition), a bike room with 4 spaces per lot, a cellar, and a "workshop" in the basement per lot, providing an additional space for each resident.To promote soft mobility, electric charging stations can be installed for cars and e-bikes.The outdoor areas offer a communal garden with various leisure facilities. The ground floor apartment is bathed in natural light and opens onto a charming garden with a terrace, while the apartments on the upper floors offer pleasant balconies and a panoramic view of the lake and the Alps, without direct visibility, which expands with each floor.Personalization, flexibility and supportThe high-end finishes and fittings will be fully personalized by the buyers. They will be accompanied by a renowned team of interior architects. Their expertise and professionalism will be valuable support in guiding the residents, offering them recommendations and advice to concretize their vision of the ideal space.Availability : Delivery expected in autumn 2026.Innovative and environmentally friendly, the building focuses on efficiency and energy efficiency (e.g. air/water heat pump through geothermal energy, solar panels, etc.).This prestigious residence embodies strong values such as ecology, elegance, comfort and places particular emphasis on security and intimacy, the fundamental elements of the project. It is a true oasis of tranquility and represents the ideal living space for families who want to enjoy the benefits of city life without neglecting their personal well-being.

  • Parking space
  • Balcony / Terrace
  • View
  • +2
1 / 10
  • Parking space
  • Balcony / Terrace
  • View
  • +3
4.5 roomsCHF 2,100,000.–
1180 Rolle

The perfect alliance of contemporary design and well-being

Located in the heart of the charming town of Rolle, in a residential area, this development offers an exceptional living environment for its inhabitants, who can enjoy a calm and green environment while being just a few steps from the city center, all amenities, and the shores of Lake Geneva.It has been developed to meet the expectations of a demanding clientele that values high-quality materials and finishes. It meets high standards of quality, comfort, and efficiency, particularly in terms of energy.Without vis-à-vis, this 4.5-room duplex apartment benefits from intimacy thanks to its individual entrance and direct, private access by elevator (on both floors).Ideally exposed to the southwest, it offers optimal brightness, beautiful volumes, and comfort. It can be personalized and is distributed over a PPE area of 162.1 m2 as follows:On the first floor • a bright and spacious living area open to the outside, including a fully equipped open kitchen, a dining area, and a cozy living room, from which you can access the pleasant balcony • a parental suite with an adjacent bathroom and its own balcony In the attic • two beautiful bedrooms, one of which leads to a balcony with storage space (reduced) • a shower room and a laundry room Two balconies, a charming small terrace, a cellar, spaces for bicycles and motorcycles, and two indoor parking spaces in the underground parking garage (in addition) complete the services offered.Personalization: a great deal of freedom is left to the buyers. The interior composition of the lot can be modified (except for load-bearing exterior walls, surrounding walls of the staircase, and central wall) and the finishes are at the discretion of the buyer.Availability: delivery is planned for summer 2026.The location and architecture of the DEFNE residence, as well as the volumes, pure lines, or finishes of the apartments, are all advantages that make this development unique and guarantee a safe investment.

  • Parking space
  • Balcony / Terrace
  • View
  • +3
Dimitri Courvoisier

Dimitri Courvoisier

Fondateur & administrateur - Brevet fédéral de développeur immobilier

1 / 9
  • Parking space
  • Balcony / Terrace
  • View
  • +2
CHF 1,765,000.–
1008 Prilly

End of construction! New prestige urban oasis project

2 remaining lots!The TerraVista residence... ...where intimacy, charm, and modernity are linked in perfect harmony Benefiting from a prime location within the Renens commune, just a few minutes from the center of the dynamic city of Lausanne, the residence enjoys a peaceful and green setting while being close to all amenities.With its gardens, balconies, large windows, and magnificent views of the lake and the Alps, it is a true invitation to tranquility in a city in full transformation.The lots and servicesThis contemporary realization, with an industrial design, offers high-quality construction and finishes for an optimal level of comfort.The residence is distinguished by its intimate, human-scale size and comprises 4 premium apartments, each occupying its own level and all accessible by a staircase or directly by an elevator with personal access. The lots are as follows: • 001 - ground floor - 4.5 rooms, 130m2 living area, 240m2 private garden with terrace, cellar, workshop - CHF 1'865'000.- • 101 - 1st floor - 5.5 rooms, 134m2 living area, 48m2 balcony/terrace, a private herb garden in the garden, cellar, workshop - CHF 1'965'000.- • 201 - 2nd floor - 5.5 rooms, 134m2 living area, 48m2 balcony/terrace, a private herb garden in the garden, cellar, workshop - sold • 301 - 3rd floor - 3.5 rooms, 99m2 living area, 77m2 balcony/terrace, a private herb garden in the garden, cellar, workshop - sold All lots are complemented by an outdoor parking space (in addition), a bicycle room with 4 spaces per lot, a cellar, and a "workshop" in the basement per apartment, offering an additional space for each resident.To promote soft mobility, electric charging stations can be installed for cars and e-bikes.The outdoor areas offer a communal garden with various leisure facilities. The ground-floor apartment, bathed in natural light, opens onto a charming garden with a terrace, while the apartments on the upper floors offer pleasant balconies and a panoramic view of the lake and the Alps, without direct visibility, which extends with each floor.Personalization, flexibility, and supportThe high-end choices and finishes will be fully personalized by the buyers. They will benefit from tailored support from a team of renowned interior architects. Their expertise and professionalism will be valuable assets to guide the residents, offering them recommendations and advice to concretize their vision of the ideal space.Availability : Delivery expected in autumn 2026.Innovative and environmentally friendly, the building focuses on efficiency and energy efficiency (including air/water heat pump through geothermal energy, solar panels, etc.).This prestige residence embodies strong values such as ecology, elegance, comfort, and places particular emphasis on security and intimacy, the fundamental elements of the project. It is a true oasis of tranquility and represents the ideal living space for households wishing to enjoy the benefits of city life without compromising their personal well-being.

  • Parking space
  • Balcony / Terrace
  • View
  • +2
1 / 5
  • Balcony / Terrace
  • Garage
  • Elevator
4.5 rooms129m²CHF 770,000.–
., 1010 Lausanne

Your family accommodation 20 minutes from Lausanne!

EXCLUSIVELY AT PROXIMMO, YOUR REAL ESTATE AGENCY:A UNIQUE PROJECT FOR AN EXCEPTIONAL QUALITY OF LIFEPerfectly located in a quiet and green residential area, close to the center of Lucens, this superb real estate project of eight apartments with generous surfaces, sold on plans, benefits from an exceptional living environment in the region, protected from nuisances and just a few steps from all amenities.Responding to the most demanding criteria of quality, safety, and comfort, this superb achievement offers all the advantages sought by people who want to benefit from a privileged environment in a new neighborhood while enjoying the undeniable benefits of city life. The attractive prices also allow families to live with low monthly payments, with a "hypothetical rent" that can easily be below CHF 1,000.-/month (based on an 80% debt, interest rate of 1.80%).The lots have been perfectly configured and intelligently thought out down to the smallest detail to optimize the living spaces, highlighted by constant natural light throughout the day thanks to excellent exposure. The interior distributions are functional and optimal, offering real, pleasant rooms to live in every day. This "coup de coeur" project also benefits from attractive prices and offers energy-efficient housing.Each lot will enjoy beautiful outdoor spaces with large private gardens or generous balconies-terraces for the apartments on the upper floor. The basement offers an underground parking garage connected to the lots by elevators or private accesses. A spacious bicycle room is also planned to promote soft mobility. The buildings are distinguished by their very beautiful architectural line and the quality of their finishes, which will make it a unique realization in the region and a privileged place to live.This new promotion is located in the immediate vicinity of the center of the Lucens commune, where all amenities are found. The commune's schools are just a few minutes' walk away, as are doctors, banks, sports centers, and other necessities. The CFF station is 5 minutes' walk away, the road to Bern 3 minutes, and the highway 15 minutes. It takes 15 minutes to reach the center of Payerne and about 20 minutes to reach Lausanne.Delivery summer 2028BEAUTIFUL OPPORTUNITY NOT TO BE MISSED!4.5 rooms from CHF 770,000.-Villa from CHF 850,000.-Interior spaces extra CHF 30,000.-/unitWe will organize a visit to the site at your convenience and receive you by appointment to present this magnificent object to you!--------File, information, and visit on request by sending us your complete contact details by email.Sébastien Pannatiersebastien@proximmo.ch079 513 11 63PROXIMMOReal Estate Agency SàrlPlace Bel-Air 1CH - 1003 Lausanne021 351 08 080840 111 222info@proximmo.chwww.proximmo.ch--------All our offers and promotions are visible here:https://proximmo.ch/proximmo-vente-immobilier.html--------Are you planning to sell your property?Contact us without obligation for a free estimate of your property.www.proximmo.ch

  • Balcony / Terrace
  • Garage
  • Elevator
Sébastien Pannatier

Sébastien Pannatier

Directeur adjoint & Ventes

1 / 9
  • Balcony / Terrace
  • Garage
  • Elevator
  • +2
4.5 rooms135m²CHF 845,000.–
1815 Clarens

Spacious 4.5-room apartment with 2 balconies and lake view - great potential

Located on the 3rd floor of a residence with an elevator, this spacious 4.5-room apartment of approximately 133 m² benefits from beautiful volumes, pleasant brightness, and a privileged location in Clarens, just a few minutes from the lake, shops, schools, and public transport.As soon as you enter, the generous living spaces seduce with their potential and flexibility of layout. The living room, particularly bright, opens onto a first balcony offering a pleasant clearance with a view of Lake Geneva and the surrounding mountains. A second balcony, accessible from one of the bedrooms, completes the outdoor spaces and allows you to enjoy a calm and pleasant environment.The apartment currently consists of three bedrooms, an office space, an independent kitchen, a bathroom, and a separate toilet.Thanks to its configuration and volumes, this property offers many possibilities for layout to create a contemporary apartment that perfectly meets current standards.Soon to be free of all occupants, it represents a particularly interesting opportunity for both a main residence and an investment or heritage enhancement project.The projections presented in this advertisement illustrate the remarkable potential for transformation of this housing after renovation.A cellar and a garage (CHF 40,000.- extra) complete this property.*The first two images presented are projections made using AI for the sole purpose of illustrating the potential for layout and renovation of the housing.

  • Balcony / Terrace
  • Garage
  • Elevator
  • +2
Afrim Kalimashi

Afrim Kalimashi

Courtier en immobilier

1 / 9
  • Parking space
  • Balcony / Terrace
  • Elevator
5.5 rooms187m²CHF 2,490,000.–
1090 Lutry

For sale: new project in Lutry? Exceptional attic totaling 187 m² facing the lake

New Promotion CASALAGO in Lutry, live the exception in the heart of Lavaux!PERMIT IN FORCE, construction start in November 2025.Don't miss the opportunity to position yourself on the last available unitsIn a breathtaking setting, between the terraced vines classified by UNESCO and the blue of Lake Geneva, discover this sumptuous 5.5-room attic, perched on top of the new Casalago residence in Lutry.With a total sales area of 187 m², including a private terrace of 161 m² with four exposures, this unique attic combines elegance, comfort, and sustainability, offering a spectacular panoramic view of the lake and the vineyards, bathed in light throughout the day.The sleeping area includes 4 spacious bedrooms, including a 19 m² parental suite with dressing room and en-suite bathroom, as well as a bedroom located on the lower floor, benefiting from direct access and a private bathroom.The large living room with open kitchen, extended by large windows, opens directly onto the terrace. Numerous built-in storage spaces as well as a winter garden complete this exceptional property.The high-end finishes and careful layout ensure optimal living comfort.A contemporary architecture, elegantly dressed in wood and perfectly integrated into its environment.A home turned towards the future:- Minergie certified- Geothermal heat pump with geocooling- Photovoltaic panels- Individual double-flow ventilationA privileged location:- Absolute calm in an exclusive residential area- 150 m from public transport, 4 minutes from the highway, close to schools and shops- Accessible via a private path from the Route des Monts-de-LavauxVisit the promotion website: https://casalago.cydonia.swiss/This rare property is more than just an apartment: it's an art of living, between nature, comfort, and modernity.

  • Parking space
  • Balcony / Terrace
  • Elevator
Thomas Marchand

Thomas Marchand

Responsable des ventes et courtier diplômé

1 / 11
2.5 rooms48m²CHF 750,000.–
1010 Lausanne

A contemporary address in the heart of Lausanne

This new residential development has been designed for those seeking a modern, comfortable, and sustainable living environment.Lot 8 - This 2.5-room apartment consists of a fully fitted and equipped kitchen, a dining area, a living room with access to the balcony, a bedroom, and a shower room.Access to the promotion website - altair23.chThis promotion of 13 apartments is distinguished by a contemporary, sober, and elegant architecture, designed to integrate harmoniously into its environment. The interior spaces have been carefully studied to offer bright, functional, and pleasant apartments to live in on a daily basis.The residence offers a varied typology, adapted to different lifestyles:* 7 studios, ideal for a first purchase, a pied-à-terre, or a rental investment* 3 apartments with 2.5 rooms, designed to offer comfort and fluidity* 2 apartments with 3.5 rooms, bright and well-proportioned* 1 apartment with 4 rooms, suitable for a comfortable family lifeBeyond its architecture, the project is part of a sustainable approach. Thanks to high-performance technical solutions and high energy standards, the building aims to offer excellent thermal efficiency, controlled consumption, and lasting comfort for its future occupants.Its location is also a major asset: close to public transportation, amenities, schools, and the main axes of Lausanne, it offers a sought-after balance between accessibility, urban life, and residential tranquility.Between modernity, comfort, and energy performance, this address brings together the essential qualities of a living space designed for today - and conceived to last.

1 / 3
5.5 rooms147m²CHF 795,000.–
Route de Lucens 2, 1682 Prévonloup

Appartement 5.5 pces neuf en duplex

Découvrez ce superbe appartement neuf en duplex offrant des volumes généreux, une luminosité exceptionnelle et une vue totalement dégagée.Ce bien d'exception vous séduira immédiatement par ses magnifiques espaces de vie et ses extérieurs remarquables, comprenant un spacieux balcon de 28 m² ainsi qu'une magnifique terrasse de 74 m², idéale pour profiter pleinement des beaux jours.L'appartement se compose de :o Une belle suite parentale avec salle de bain et espace dressing o Trois chambres à coucher lumineuseso Un vaste séjour baigné de lumière naturelleo Une cuisine moderne avec accès direct à la terrasseo Des espaces harmonieux et parfaitement pensés pour le confort quotidienGrâce à ses grandes ouvertures et à son exposition idéale, ce duplex bénéficie d'une atmosphère chaleureuse et contemporaine.Deux places de parc intérieures sont disponibles en sus du prix de vente.Entdecken Sie diese wunderschöne neue Maisonette-Wohnung mit großzügigen Räumen, außergewöhnlicher Helligkeit und einem völlig freien Blick.Diese außergewöhnliche Immobilie wird Sie sofort mit ihren herrlichen Wohnräumen und den bemerkenswerten Außenanlagen begeistern, zu denen ein geräumiger Balkon von 28 m² sowie eine herrliche Terrasse von 74 m² gehören, ideal, um die schönen Tage in vollen Zügen zu genießen.Die Wohnung setzt sich zusammen aus:- Eine schöne Mastersuite mit Badezimmer und Ankleidebereich.- Drei helle Schlafzimmer- Ein großes, von natürlichem Licht durchflutetes Wohnzimmer- Eine moderne Küche mit direktem Zugang zur Terrasse.- Harmonische und perfekt durchdachte Räume für den täglichen KomfortDank der großen Öffnungen und der idealen Ausrichtung genießt diese Maisonettewohnung eine warme und zeitgemäße Atmosphäre.Zwei Innenparkplätze sind zusätzlich zum Verkaufspreis verfügbarDiscover this superb new duplex apartment offering generous volumes, exceptional luminosity and a totally unobstructed view.This exceptional property will immediately win you over with its magnificent living spaces and remarkable exteriors, including a spacious 28 m² balcony and a magnificent 74 m² terrace, ideal for enjoying the sunny days to the full.The apartment comprises :- A beautiful master suite with bathroom and dressing area- Three bright bedrooms- A vast living room bathed in natural light- A modern kitchen with direct access to the terrace- Harmonious spaces perfectly designed for everyday comfortThanks to its large windows and ideal exposure, this duplex boasts a warm, contemporary atmosphere.Two indoor parking spaces are available in addition to the purchase price

Travel time
-
1 / 4
5.5 rooms165m²CHF 785,000.–
Route de Lucens 2, 1682 Prévonloup

Appartement 5.5 pces neuf en duplex

Situé dans une nouvelle promotion de standing, ce magnifique appartement en duplex séduit par ses beaux volumes, sa luminosité naturelle et sa vue entièrement dégagée sur les environs.Pensé pour offrir un confort de vie optimal, ce bien propose des espaces modernes et harmonieux ainsi qu'un agréable balcon de 16 m², parfait pour profiter des beaux jours en toute tranquillité.L'appartement se compose de :o Une spacieuse suite parentale avec salle de bain privative et espace dressingo Trois belles chambres lumineuseso Un vaste séjour offrant une atmosphère chaleureuse et convivialeo Une cuisine contemporaine avec accès direct au balcon o Des finitions soignées et une distribution idéale pour une vie familiale confortableGrâce à ses grandes baies vitrées et à son excellente exposition, l'appartement bénéficie d'une luminosité exceptionnelle tout au long de la journée.Deux places de parc intérieures sont disponibles en sus du prix de vente.Diese wunderschöne Maisonette-Wohnung befindet sich in einer neuen Luxuspromotion und besticht durch ihre großzügigen Räume, ihr natürliches Licht und ihren völlig freien Blick auf die Umgebung.Die Wohnung wurde für einen optimalen Lebenskomfort konzipiert und bietet moderne und harmonische Räume sowie einen angenehmen Balkon von 16 m², der perfekt ist, um die schönen Tage in aller Ruhe zu genießen.Die Wohnung besteht aus- Eine geräumige Mastersuite mit eigenem Badezimmer und Ankleidebereich.- Drei schöne, helle Schlafzimmer- Ein großes Wohnzimmer, das eine warme und freundliche Atmosphäre bietet- Eine moderne Küche mit direktem Zugang zum Balkon.- Sorgfältige Verarbeitung und eine ideale Aufteilung für ein komfortables FamilienlebenDank der großen Fensterfronten und der hervorragenden Lage genießt die Wohnung den ganzen Tag über eine außergewöhnliche Helligkeit.Zwei Innenparkplätze sind zusätzlich zum Verkaufspreis verfügbarLocated in a new luxury development, this magnificent duplex apartment boasts spacious rooms, natural light and unobstructed views of the surrounding area.Designed for optimum living comfort, the apartment features modern, harmonious spaces and a pleasant 16 m² balcony, perfect for enjoying the sunny days in complete tranquillity.The apartment comprises :- A spacious master suite with private bathroom and dressing area- Three bright bedrooms- A vast living room offering a warm and friendly atmosphere- A contemporary kitchen with direct access to the balcony- Meticulous finishes and an ideal layout for comfortable family livingThanks to its large bay windows and excellent exposure, the apartment enjoys exceptional luminosity throughout the day.Two indoor parking spaces are available in addition to the purchase price

Travel time
-
1 / 11
1.5 rooms36m²CHF 500,000.–
1660 Château d'Oex

Lumière Alpine LOT 8: A Studio of Elegance

In a charming chalet with only 9 apartments, discover this superb studio on the 2nd floor. This exceptional lot benefits from the unique charm of the attic, a warm atmosphere, and luminous volumes magnified by beautiful openings to the outside.This apartment offers an ideal layout:- A modern bathroom and a column for private laundry as well as a WC- An open, fully equipped kitchen, extended by a welcoming living room benefiting from a magnificent ceiling height- A beautiful private outdoor area (balcony/terrace in the attic) allowing you to enjoy an unobstructed view of the Alpine landscapes, a cave of approximately 9 m² that completes the set.Built with high-quality materials and equipment, this apartment benefits from:- Geothermal heat pump heating- Photovoltaic panels- Integrated domotics for modern, personalized comfortLocated in a peaceful, green, and sunny setting, the chalet is situated in the immediate vicinity of the train station, the hospital, and just a few minutes from Gstaad, renowned for its four-season activities and prestigious ski resorts.Thanks to its exposure and position in the attic, this lot benefits from remarkable brightness throughout the day, as well as a soothing panorama of the surrounding mountains.In addition:- Two places in the underground garage (CHF 50'000.-/place)- Private cellarOther lots available in the chalet: • Lot 1 - 3.5 rooms - Ground floor - 89 m² - Terrace 44 m² (CHF 710'000.-) • Lot 2 - 2.5 rooms - Ground floor - 63 m² - Terrace 22 m² (CHF 722'500.-) • Lot 3 - Studio - Ground floor - 36 m² - Terrace 10 m² (CHF 414'000.-) • Lot 4 - 4.5 rooms - 1st floor - 102 m² - Terrace 35 m² (CHF 1'164'000.-) • Lot 5 - 4.5 rooms - 1st floor - 102 m² - Terrace 35 m² (CHF 1'164'000.-) • Lot 6 - 2.5 rooms - 2nd floor - 63 m² - Terrace 16 m² (CHF 850'000.-) • Lot 7 - 2.5 rooms - 2nd floor - 63 m² - Terrace 16 m² (CHF 850'000.-) • Lot 8 - Studio - 2nd floor - 36 m² - Terrace 10 m² (CHF 500'000.-) • Lot 9 - Duplex 5 rooms - Attic + Upper floor - 167 m² - Terrace 26 m² (CHF 2'509'000.-) Are you interested? Contact us for a non-binding visit!

Suggested properties for you based on search results

Other interesting objects