Quick Filters for your search (2)

Quick-filters

We show you quick-filters based on the most used filters by location.

By using these, you can enhance your search experience by finding new and interesting properties to your likings.

756 results - Balcony / Terrace, Elevator buy: Canton Vaud

1 / 13
3.5 rooms83m²CHF 865,000.–
1814 La Tour-de-Peilz

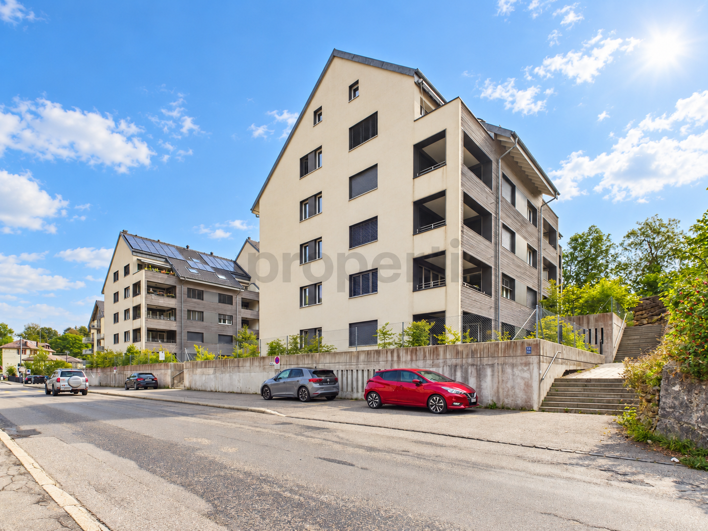
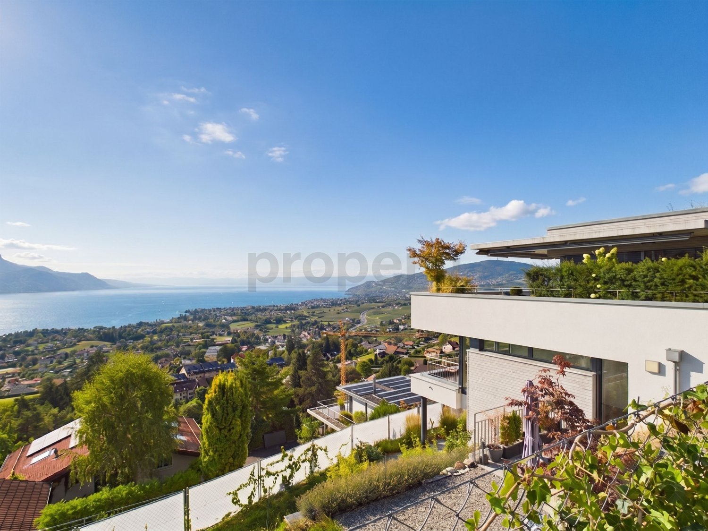
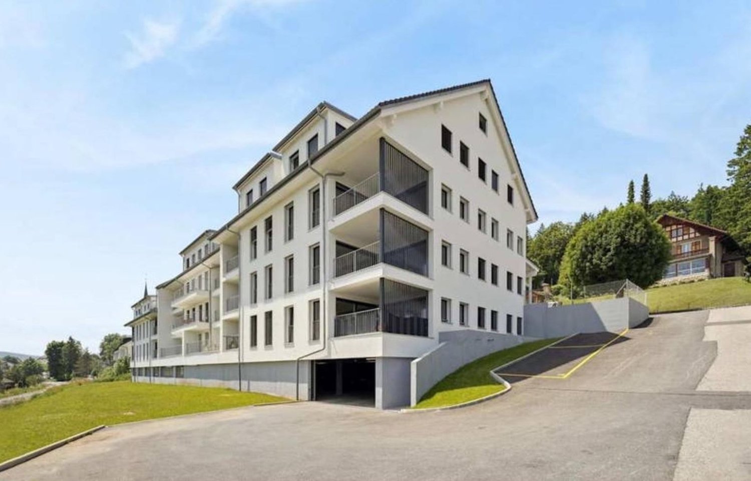
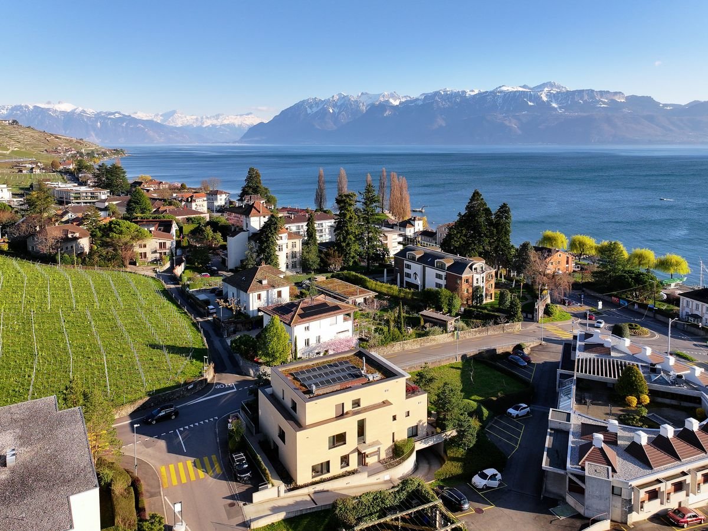
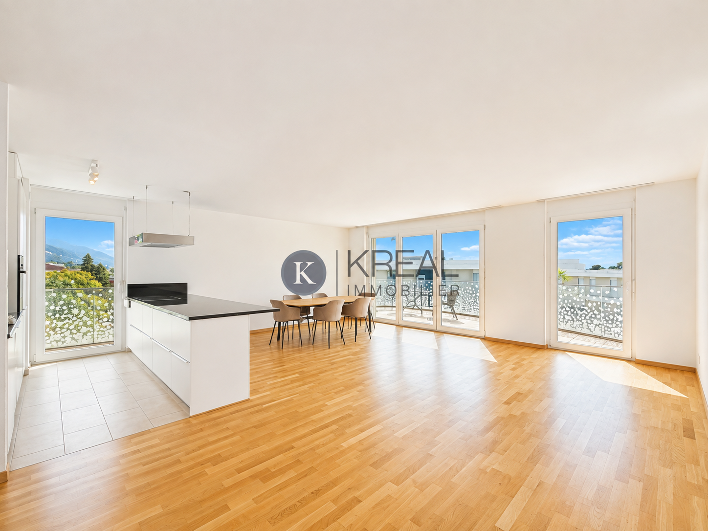
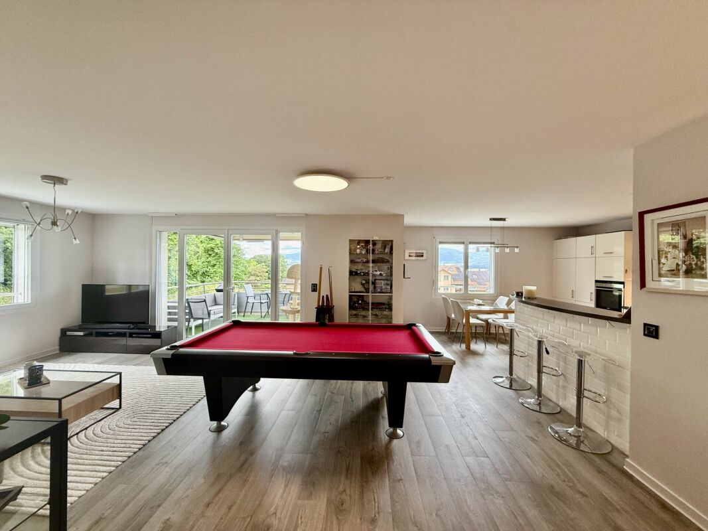
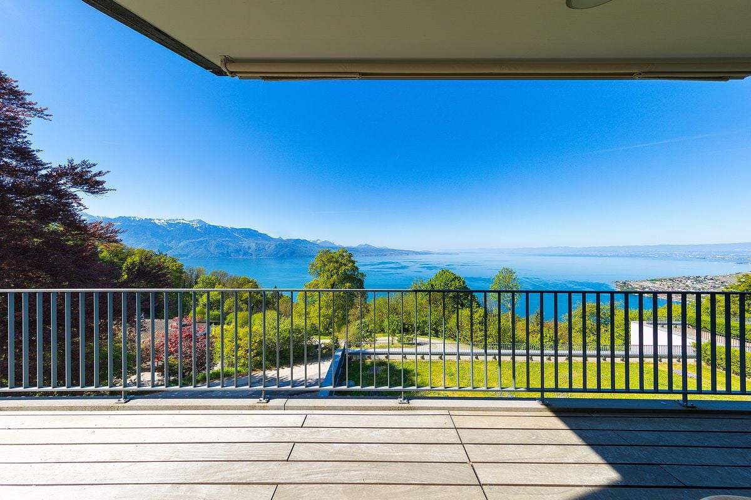
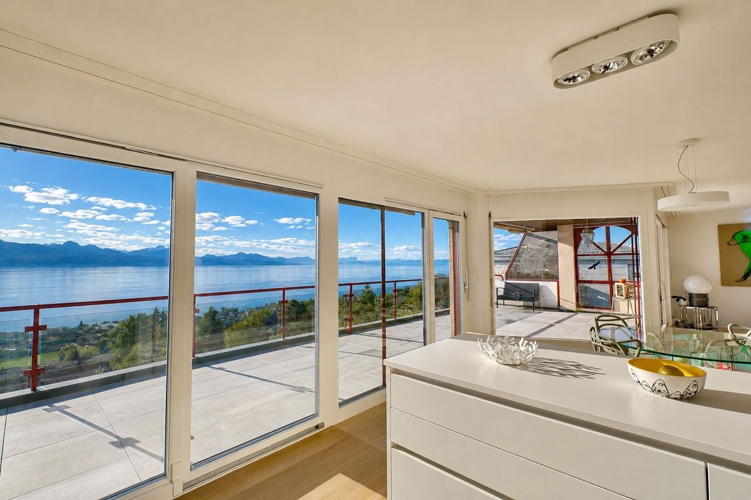
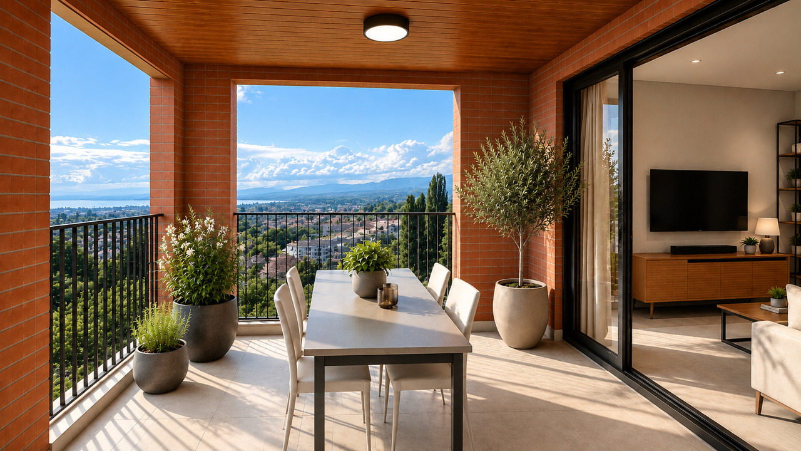
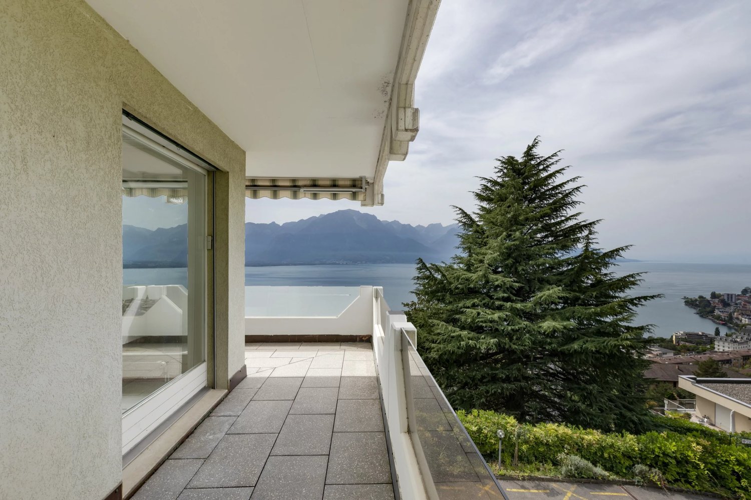
Beautiful 3-room corner apartment with balcony near Lake Geneva

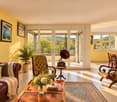
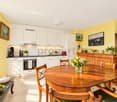
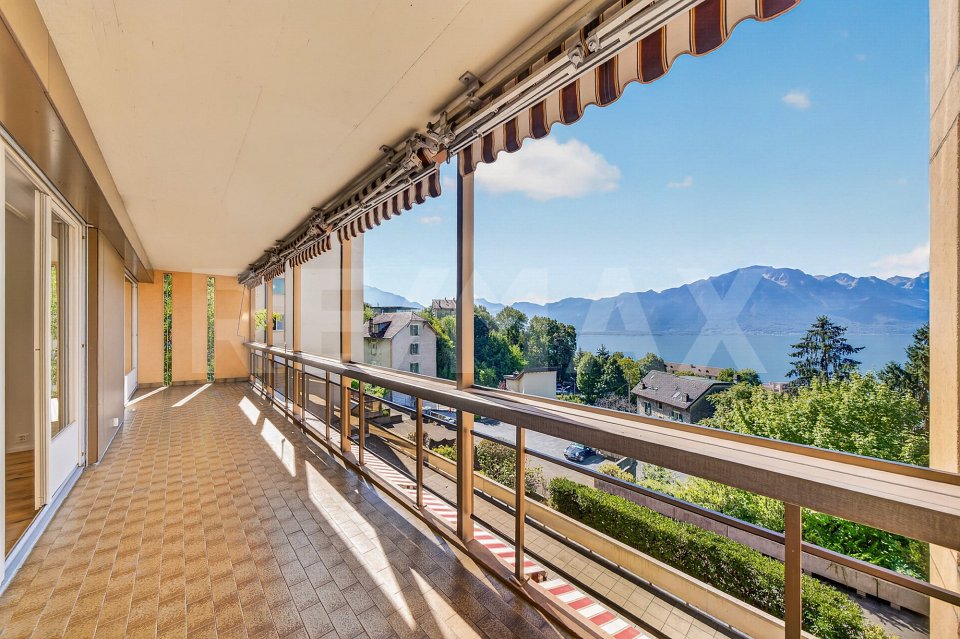
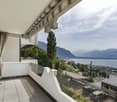
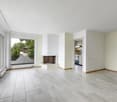
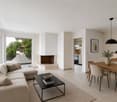
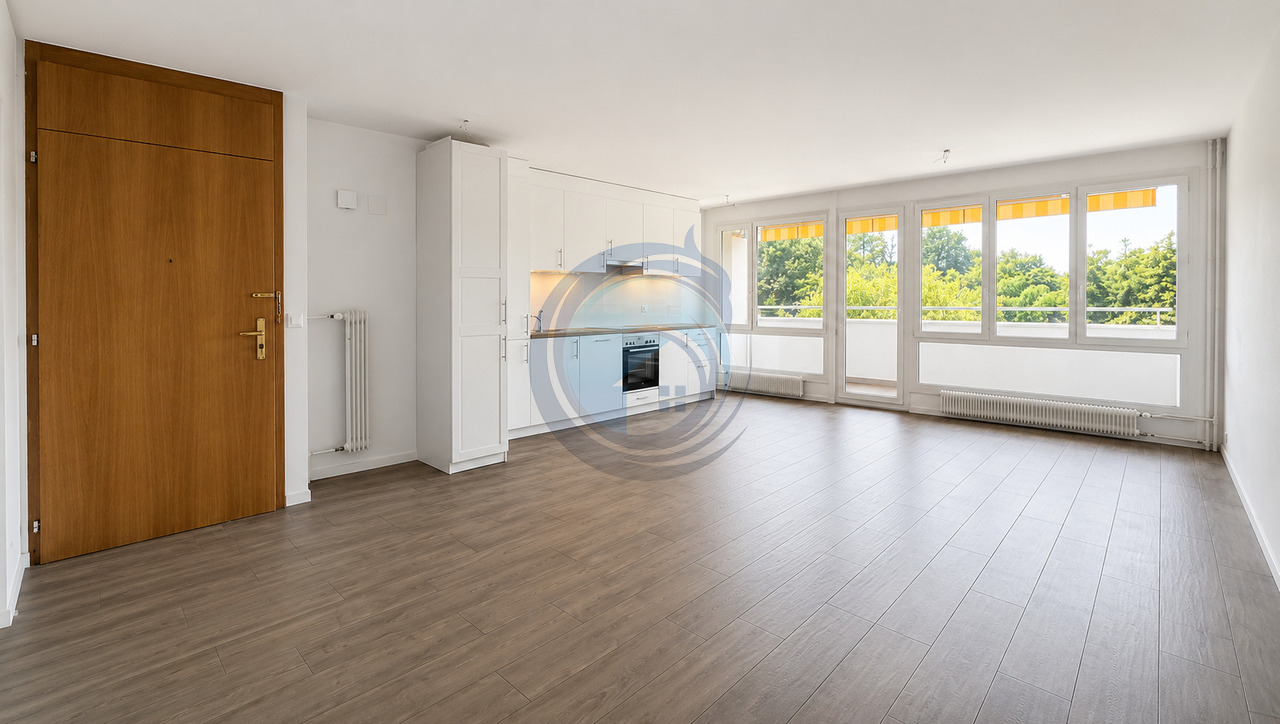
Discover this spacious and bright 3-room corner apartment on the 1st floor of a modern building constructed in 2010, surrounded by a beautiful tree-lined park and a few vineyards.Ideally located in the heart of the Vaudois Riviera, in the lower part of the La Tour-de-Peilz commune, just a stone's throw from the shores of Lake Geneva, 10/15 minutes on foot from the city center and all amenities, and close to a WMCV bus stop, lines 201 and 207.In perfect condition, this apartment is modern and comfortable with quality materials. It has an optimal interior layout and offers all the comfort you could hope for. You will enjoy a warm and pleasant atmosphere.The apartment benefits from a very beautiful brightness thanks to large windows, it has a living area of approximately 80.30 m2 and a balcony of approximately 7 m2, totaling a weighted area of 83.80 m2.Judiciously divided between the day and night areas, it consists of:The day area includes:- A pleasant and bright living room with a wall cupboard giving access to the balcony.- A beautiful modern kitchen fully equipped and furnished with a dining area open to the living room.- A nice balcony oriented south and west, enjoying an unobstructed view of the lake, the Dents-du-Midi, and the surrounding mountains.The night area:- A hallway.- A parental bedroom with a private bathroom/WC.- A second bedroom.- A shower room/WC and space for washing machine and dryer.Annexes:- A private cellar.- An indoor parking space in the underground parking for CHF 35,000.-- in addition to the sale price.Remarks:- The residence is secure and each apartment has an intercom.- The residence benefits from a common area outside to enjoy moments of relaxation and a playground for children.- The building has an elevator serving all floors.- Sale to second homes and foreign non-resident Swiss (subject to LFAIE authorization) is allowed.Sale price:Apartment price: CHF 865,000.--Parking space: CHF 35,000.--Total sale price: CHF 900,000.--

1 / 9
4.5 rooms109m²CHF 725,000.–
Chemin de Montaillet, 1880 Bex

NEW PROJECT - 4.5 ROOM APARTMENT - CLOSE TO TRAIN STATION - PANORAMIC VIEW

www.residence-montaillet.chLot B06 - 4.5 roomsNet sales area: ~128.1m2Living area: ~109.1m2Balcony: ~37.9m2Indoor parking: 2 spaces at CHF 30'000.- (in addition)Price: CHF 785'000.- (parking spaces included)RÉSIDENCE MONTAILLETThe Résidence Montaillet combines beauty and strategic location, consisting of two residential buildings totaling 26 apartments in co-ownership per floor (PPE). It is the result of meticulous work by developers, architects, and engineers of the project.It benefits from a privileged location in immediate proximity to the Bex train station and enjoys an exceptional view of the Dents-du-Midi and the Alps. The city center and its amenities are just a few minutes' walk away.The realization of the residence is ensured by local companies, involved and concerned about the quality they deliver. THE APARTMENTSThe proposed lots are 2.5, 3.5, and 4.5 rooms, each with a generous exterior (balcony, terrace, and/or garden) and a panoramic view of the surrounding mountains.Kitchen budgets:o 2.5 rooms: CHF 16'000.- incl. VAT o 3.5 rooms: CHF 18'000.- incl. VAT o 4.5 rooms: CHF 21'000.- incl. VAT PARKING AND AMENITIESAll apartments benefit from one or two indoor parking spaces in the common underground parking lot. Places and covers for bicycles will be made available to residents.The two buildings each have an elevator. Most apartments are through and mainly oriented west (and south or north).The heating of the buildings will be ensured by a district heating system (CAD). The roofs will be equipped with photovoltaic panels.GENERAL INFORMATION AND CHARACTERISTICSo Communal tax rate: 71.0o Property tax for natural persons: 1.25? o Purchase costs: ~5% of the land share if the sale takes place before the start of construction --> ~70 to 80% savings on purchase costswww.residence-montaillet.ch

1 / 10
1.5 rooms41m²CHF 510,000.–
Chemin en Craux, 1030 Bussigny-près-Lausanne

Promotion "Les Terrasses" à Bussigny

Une gamme étendueDécouvrez nos trois immeubles offrant une grande variété de logements, spacieux 1.5 pièces (41 m2), des 2.5, des 3.5 pièces et des 4.5 pièces aux espaces généreux. Vous trouverez assurément celui qui correspond à vos besoins et à votre style de vie. Profitez de la douceur des journées ensoleillées sur les belles terrasses et dans les jardins privés des rez-de-chaussée, ou détendez vous sur les larges balcons des étages tout en préservant votre intimité. Chaque appartement est également accompagné d'une cave, offrant ainsi un espace de rangement pratique et organisé.La garantie Minergie confort, efficacité, durabilitéLes bâtiments Minergie contribuent à la réalisation des objectifs climatiques grâce à leur faible consommation d'énergie, l'utilisation d'énergies renouvelables et, donc, de faibles émissions de CO2. Les bâtiments certifiés répondent aux exigences les plus élevées en termes de confort et d'efficacité énergétique. Il s'agit notamment des exigences sur la protection thermique estivale, la qualité de l'air et le monitoring énergétique. Les bâtiments Minergie ont une consommation d'énergie et des émissions de CO2 inférieures à celles des bâtiments conventionnels.Proximité et mobilitéBussigny a su conjuguer tradition et modernité. Une offre complète de services et une infrastructure de transports publics hors norme qui favorise la mobilité douce. Un esprit villageois qui prédomine à quelques encablures du centre ville de Lausanne. Avec un accès rapide aux principaux axes routiers et aux transports en commun, sa situation géographique stratégique en fait un point de départ idéal pour vos déplacements.Eine breite PaletteEntdecken Sie unsere drei Gebäude, die eine große Vielfalt an Wohnungen bieten, geräumige 1.5-Zimmer-Wohnungen (41 m2), 2.5-, 3.5- und 4.5-Zimmer-Wohnungen mit großzügigen Räumen. Sie werden mit Sicherheit eine Wohnung finden, die Ihren Bedürfnissen und Ihrem Lebensstil entspricht. Genießen Sie die milden Sonnentage auf den schönen Terrassen und in den Privatgärten im Erdgeschoss, oder entspannen Sie sich auf den breiten Balkonen in den oberen Stockwerken, während Sie Ihre Privatsphäre bewahren. Zu jeder Wohnung gehört auch ein Keller, der praktischen und organisierten Stauraum bietet.Die Minergie-Garantie Komfort, Effizienz, NachhaltigkeitMinergie-Gebäude tragen durch ihren geringen Energieverbrauch, die Nutzung erneuerbarer Energien und damit geringe CO2-Emissionen zur Erreichung der Klimaziele bei. Die zertifizierten Gebäude erfüllen die höchsten Anforderungen an Komfort und Energieeffizienz. Dazu gehören Anforderungen an den sommerlichen Wärmeschutz, die Luftqualität und das Energiemonitoring. Minergie-Gebäude haben einen geringeren Energieverbrauch und CO2-Ausstoß als konventionelle Gebäude.Nähe und MobilitätBussigny hat es verstanden, Tradition und Moderne miteinander zu verbinden. Ein umfassendes Dienstleistungsangebot und eine außergewöhnliche Infrastruktur des öffentlichen Verkehrs, die die sanfte Mobilität fördert. Es herrscht ein dörflicher Geist vor, der nur einen Steinwurf vom Stadtzentrum von Lausanne entfernt ist. Mit einem schnellen Zugang zu den wichtigsten Straßenachsen und öffentlichen Verkehrsmitteln macht seine strategische geografische Lage es zu einem idealen Ausgangspunkt für Ihre Reisen.
New building
1 / 10
3.5 rooms80m²CHF 775,000.–
Avenue de la Vignette 8, 1522 Lucens

Clos de Vignette - 3.5 rooms on the ground floor

Clos des Vignettes This 3.5-room apartment on the ground floor is located in an intimate residential complex. The day areas are open, offering a nice depth and opening widely to the outside. The northwest orientation brings a pleasant brightness at the end of the day, while the transition to the terrace and garden reinforces the sense of space. The night area is clearly separated to preserve tranquility.Within a new building of 6 apartments, the design emphasizes daily comfort and energy efficiency, with a heat pump, photovoltaic panels, and underfloor heating. The residential setting and the measured size of the complex guarantee a serene and practical atmosphere in daily life. An adjacent playground of approximately 150 m² will complement this residential space.The optimized distribution of approximately 80 m² of living space is organized as follows:Ground floor. The living and reception area • Entrance followed by a distribution area that structures the circulation • Living room, dining room, and open kitchen (approx. 36 m²), a convivial and bright room, in direct connection with the outside. • Terrace of approx. 40 m² in the extension of the living room, an ideal space for receiving and enjoying the beautiful days. • Private garden of approx. 168 m², offering a real green extension and a beautiful intimacy. • Guest toilet including a space for a private laundry room • Bathroom with bathtub and WC The night area • Main bedroom of approx. 14 m², calm and easily furnished. • Secondary bedroom of approx. 12 m², adapted to a child's room or office. Parking • A parking space is attached to the lot for an additional CHF 18,000.- on top of the sale price. • There is a possibility to acquire a second parking space on request for CHF 17,000.-.

Travel time
-
1 / 10
4.5 rooms83m²CHF 655,000.–
1072 Forel (Lavaux)

Charming 4.5 rooms - beautiful outlook, ideally located close to public transport - individual garage

EXCLUSIVITYForel (Lavaux) is a small Vaudois commune located between the Jorat and the Lavaux vineyards. Ideally situated (20 minutes from Lausanne, 15 minutes from Vevey), this large village offers its occupants a quiet environment while being ultra connected to the Lausanne arc.A bus stop as well as local shops are located just a few meters from the building. A nursery and a primary school are located in the commune. In Savigny (5 minutes by car from Forel), you will find a Coop, a Denner, a pharmacy, a post office, and a bakery.Located in the center of Forel, this beautiful apartment is on the 3rd floor of the building. Composed of 4.5 rooms for approximately 83m2 of living space, this bright apartment offers a cozy and practical layout and a beautiful perspective for renovation to your own taste. Its balcony of approximately 11m2, ideally oriented southwest, offers a beautiful view of the fields. More details:• An entrance hall• A large distribution space/dining room with wall cabinets• A semi-open kitchen on the dining room and living room• Living room• A separate toilet with sink• 3 bedrooms• A shower room/WC• A beautiful balcony of approximately 11m2• A small storage room with washing machine/dryer• An individual garage box with automatic door (in addition to the displayed price)• (Possibility of renting an outdoor parking space in addition to the garage)Availability to be agreed upon

1 / 10
3.5 rooms89m²CHF 1,090,000.–
1884 Villars-sur-Ollon

Appartement de charme rénové avec élégance

Appartement de charme au coeur de VillarsAu centre de Villars, là où la vie du village bat son plein, se cache un appartement d'exception.Un lieu où le bois règne en maître, où chaque détail a été pensé avec goût, et où le confort rencontre le raffinement. Entièrement rénové avec des matériaux de très haute qualité, cet appartement de 3,5 pièces séduit par ses volumes généreux et son atmosphère chaleureuse.La cuisine luxueuse, moderne et parfaitement équipée, s'ouvre sur un espace de vie lumineux, idéal pour recevoir. Chaque chambre dispose de sa propre salle de bain, offrant intimité et confort absolu à ses occupants. L'appartement est entièrement habillé de bois, créant une ambiance alpine élégante et intemporelle. Un grand balcon prolonge l'espace de vie En complément : • Grande cave • Local à ski • Possibilité d'acheter l'appartement meublé • Parking souterrain - une place à 50'000 frs en SUS du prix Situation idéale : en plein centre du village, à proximité immédiate des commerces, restaurants et transports.Opportunité rare pour investisseurs, grâce à son emplacement stratégique et son fort potentiel locatif.Un appartement qui ne se visite pas seulement... il se ressent.Charmantes Apartment im Herzen von VillarsIm Zentrum von Villars, dort wo das Dorfleben pulsiert, verbirgt sich ein außergewöhnliches Apartment.Ein Ort, an dem Holz regiert, jedes Detail geschmackvoll durchdacht wurde und Komfort auf Raffinesse trifft. Völlig renoviert mit Materialien von höchster Qualität, besticht diese 3,5-Zimmer-Wohnung durch ihre großzügigen Volumina und ihre warme Atmosphäre.Die luxuriöse Küche, modern und perfekt ausgestattet, öffnet sich zu einem hellen Wohnbereich, der ideal für Gäste ist. Jedes Schlafzimmer verfügt über ein eigenes Badezimmer und bietet seinen Bewohnern Privatsphäre und absoluten Komfort. Die Wohnung ist vollständig mit Holz verkleidet, was ein elegantes und zeitloses alpines Ambiente schafft. Ein großer Balkon verlängert den Wohnbereich Zusätzlich : • Großer Keller • Skilagerraum • Möglichkeit, die Wohnung möbliert zu kaufen • Tiefgarage - ein Platz für 50'000 Fr. AUF den Preis Ideale Lage: im Dorfzentrum, in unmittelbarer Nähe von Geschäften, Restaurants und Verkehrsmitteln.Rare Gelegenheit für Investoren, dank seiner strategischen Lage und seinem hohen Mietpotenzial.Eine Wohnung, die man nicht nur besichtigen kann... sie fühlt sich an.Charming apartment in the heart of VillarsIn the center of Villars, where village life is in full swing, lies an exceptional apartment.A place where wood reigns supreme, where every detail has been thought through with taste, and where comfort meets refinement. Completely renovated with high-quality materials, this 3.5-room apartment seduces with its generous volumes and warm atmosphere.The luxurious kitchen, modern and perfectly equipped, opens onto a bright living space, ideal for entertaining. Each bedroom has its own bathroom, offering privacy and absolute comfort to its occupants.The apartment is entirely clad in wood, creating an elegant and timeless alpine ambience.A large balcony extends the living space Additional: • Large...
1 / 9
4.5 roomsCHF 1,290,000.–
Boulevard Louis-Dapples 15, 1800 Vevey

Dapples - 4.5-Room Apartment

4.5-Room Apartment Located on the 2nd floor, with elevator, this elegant 4.5-room apartment offers a pleasant, bright, and perfectly adapted living space for a family. It has a living area of 115 m² and a large balcony of 24 m².The interior layout, both functional and harmonious, features an entrance with built-in wardrobe, a separate equipped kitchen, and a spacious living room with dining area. The design of the apartment allows for a clear distinction between the living areas and the sleeping area, providing more comfort and intimacy in everyday life.The sleeping area consists of three bedrooms, a shower room with WC, and a bathroom with WC. The latter is equipped with the necessary connections for the installation of a washing machine.The real asset of this apartment is its generous balcony, accessible from the living rooms and benefiting from a pleasant southeast orientation. It offers a view of the lake, creating a peaceful and privileged atmosphere.The PPE, consisting of two buildings, is located on a beautiful, 3298 m² large, tree-lined plot and offers residents a pleasant communal garden, ideal for enjoying the beautiful days in a green environment.The property is completed by a cellar, an indoor parking space in the collective garage, and an outdoor parking space.Ideally located, in a preferred residential area of Vevey, the apartment benefits from a privileged location, just a few minutes' walk from the city center, shops, schools, public transport, and the quays and shores of Lake Geneva.A great opportunity to acquire a spacious and bright apartment in a sought-after environment that combines quality of life, proximity to amenities, and sweetness of life by the lake. Shops and public transport The Vevey CFF station is accessible in 5 minutes on foot.Several bus stops are located in the immediate vicinity, allowing easy access to the different districts of Vevey.The city center is about a ten-minute walk away. Work Renovation work has been carried out, namely: • 2012: Replacement of windows • 2013/2014: Sanitary, kitchen, painting, and tiling in all living rooms • 2018: Built-in wardrobe and parquet in the bedrooms

Travel time
-
1 / 10
3.5 rooms86m²CHF 840,000.–
Chemin du Talent 5, 1040 Echallens

MINERGIE apartment with 3.5 rooms on the 1st floor with balcony - Under completion

Appartement MINERGIE with 3.5 rooms on the 1st floor with balcony - Under completionLocated on the 1st floor of a contemporary building with only 5 apartments and a commercial space, this beautiful 3.5-room MINERGIE certified apartment benefits from a privileged location in the heart of Echallens, in immediate proximity to shops, schools, public transport and all amenities.Thanks to its beautiful volumes, its brightness and its careful finishes, this apartment offers a comfortable, modern and energy-efficient living space.Distribution: • Entrance hall with built-in cupboards and technical room • Spacious living room with open kitchen of 31.50 m² • Adjacent cellar to the kitchen • Parental bedroom of 16.50 m² with private bathroom of 5.70 m² • Second bedroom of 13.00 m², ideal for a child's room, an office or a guest room • Shower with WC of 4.60 m² • Balcony of 10.60 m² • Private cellar An outdoor parking space is available at an additional cost of CHF 20'000.-.Quality features:The building, constructed according to the MINERGIE standard, offers modern features guaranteeing comfort and energy performance: • Heat pump with geothermal probes • Photovoltaic panels on the roof • Floor heating with summer cooling • Individual double-flow ventilation • Triple glazing • Lift serving the three levels • Pre-equipped for a washing machine installation • Outdoor parking pre-equipped for the installation of electric charging stations • Comfortable budgets for the kitchen, appliances, sanitary facilities and flooring Advantages: • Spacious living room of over 31 m² • Parental bedroom with private bathroom • Adjacent cellar to the kitchen • Balcony of 10.60 m² • MINERGIE certification • Building with only 5 apartments • Low energy and maintenance costs • Ideal location in the heart of Echallens An apartment combining comfort, elegance and energy efficiency, ideal for enjoying a modern lifestyle in a small PPE of human size.Do not hesitate to contact us for any additional information or to organize a visit.

Travel time
-
1 / 12
5.5 rooms155m²CHF 1,420,000.–
Chemin de la Sapinière, 1264 Saint-Cergue

Altis - Exclusive residence of 3 high-end apartments

Résidence ALTIS - 3 exclusive PPE apartments with gardens and double garages 25 minutes from Geneva, there is a place where you can sleep with open windows, the air is pure and the Alps are visible from the living room. The ALTIS Residence, an exclusive PPE of only 3 apartments, offers you this rare luxury: three apartments, including two duplex apartments of 5.5 rooms from 188 m² with a private garden from 223 m² and south-facing terraces, to live differently, without giving up the city.The highlights • Intimate PPE with only 3 apartments • Ground floor, one floor and attic • Private garden from 223 m² and 2 semi-covered terraces of 50 m² • Living room of 43 m² with large south-facing windows • Parental bedroom with dressing room and private bathroom • 2 additional bedrooms + bathroom + guest toilet • Cellar/laundry room + 23 m² cellar • Double garage + outdoor parking spaces included • Heating by heat pump and photovoltaic panels • Modern construction: triple glazing, high energy performance • Lift in the residence DistributionLiving area: From 188 m² to 197 m² / Garden from 223 m² to 295 m² / 5.5 rooms • Spacious living room • 2 bedrooms • Parental bedroom with dressing room and bathroom • 1 bathroom with bathtub • 1 guest toilet • Cellar/laundry room • 23 m² cellar Practical informationPrice: From CHF 1'420'000.- to CHF 1'490'000.-Start of work: Summer 2026Expected completion: End of 2027Why Stünkel Immobilier?Family business with over 20 years of experience in St-Cergue, we know this area like no other. We accompany you at every step, from the first visit to the signature.Complete dossier, plans and information on request

Travel time
-
1 / 9
3.5 rooms84m²CHF 695,000.–
Avenue de Cerjat 1, 1510 Moudon

Moudon PPE Le Cerf

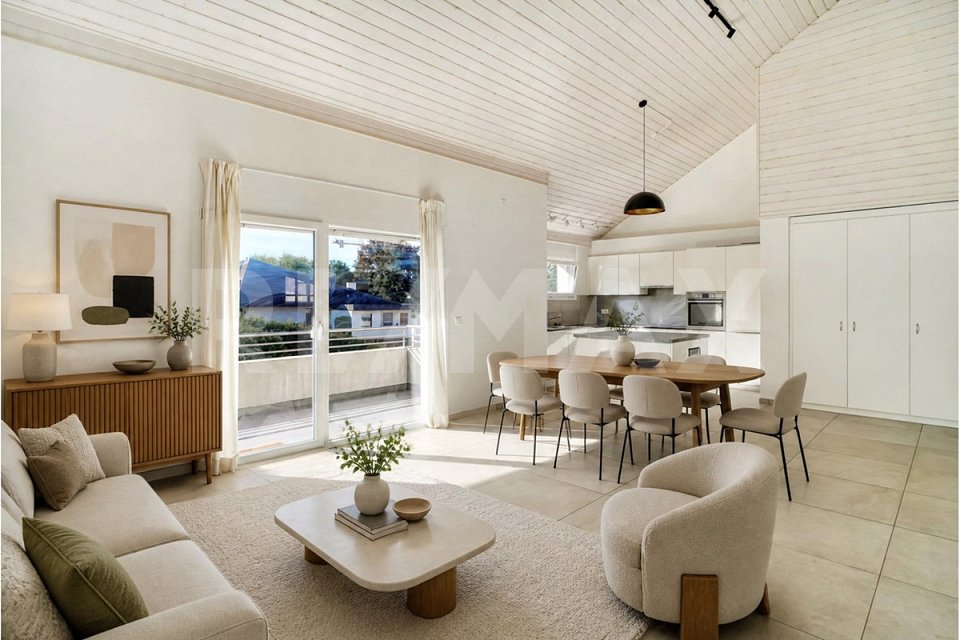
Welcome to the "Le Cerf" project in Moudon, consisting of 18 new apartments. A modern and elegant architecture, perfectly integrated into the region's built landscape, to offer a harmonious living space between tradition and comfort. The commune of Moudon, located in the heart of French-speaking Switzerland, offers a peaceful living environment, 15 minutes from the P+R of Lausanne Vennes. This new project, turnkey, houses apartments ranging from 2.5 to 4.5 rooms, carefully designed. The living areas vary between 52 and 109 m2. The apartments are distinguished by their bright and spacious design, particularly the apartments located in the attics and top floors, which benefit from generous volumes, attics, and breathtaking views of the surroundings. Each apartment is designed with care, highlighting natural light through large openings and full-height skylights, offering functional and comfortable spaces. This new development is located in the heart of the town of Moudon, opposite the Coop and close to shops and the train station. Enjoy a pleasant living environment, between town and country, with all the charm and tranquility that this region can offer. These apartments, ideally designed for families, couples, or singles, will allow you to flourish in a modern and serene environment.Choice of finishes to the buyer's taste included, to personalize your interior (tiling, parquet, kitchen, bathroom...)Notary and transfer fees reduced, calculated only on the land share! Already 9 apartments sold... To be seized quickly!Information and appointments Dorothée Lavieville076 223 50 50vente@arta.ch

Travel time
-
1 / 11
4.5 rooms206m²CHF 2,330,000.–
rue des Colombaires, 1422 Grandson

Building with 3 high-end pearls and a magical view

Located in the charming commune of Grandson, just a few minutes from Yverdon-les-Bains and only 25 minutes from Lausanne, the future residence will benefit from a privileged location: a peaceful environment, excellent accessibility, and immediate proximity to schools, located just 4 minutes on foot, shops, and transportation.The project:Delivered in the spring of 2027, this new contemporary construction combines architectural elegance, modern comfort, and cutting-edge energy performance.The apartments are sold on a deferred payment basis, so no construction loan is required.The building houses only 4 spacious apartments, each occupying an entire floor and benefiting from generous outdoor spaces.The apartments: • Ground floor:A 5.5-room apartment with two terraces, offering the feeling of a garden villa. The parental suite with dressing room and private bathroom, the bright rooms, and the open living area leading to the outside are seductive due to their comfort and harmony. In addition, there is a private garden of 34.7 m² • 1st floor:A 5.5-room apartment designed for family life and reception, surrounded by two panoramic terraces totaling nearly 64 m². The parental suite with dressing room and refined bathroom, the generous volumes, and the omnipresent light make it an exceptional living space. • Attic:A true gem on the roof, this 4.5-room apartment opens onto two spectacular terraces, one of which is over 50 m². The cathedral living room with floor-to-ceiling windows, the elegant rooms, and the parental suite worthy of a private hotel make it the jewel of the residence. Description of the attic apartment:The art of living at the top!Go up to the last floor. Here, time stops. Behind the door, a refined hall welcomes you, and already the light attracts you to the horizon. Then, suddenly, the 50 m² living-kitchen area opens up before you, like an amphitheater turned towards the lake. The floor-to-ceiling windows erase the boundary between inside and outside. The lake becomes your daily decor, your sunsets, a living work of art.The kitchen, a design masterpiece, unfolds in noble materials: central island, mineral surfaces, state-of-the-art appliances. It is a kitchen for a chef and a reception area at the same time.On the left side, the 29 m² parental suite envelops you with its elegance. It opens onto a 54 m² terrace and has integrated storage. The adjacent bathroom of 6 m² offers a bathtub and an Italian shower, transforming your rituals into spa moments.Two other rooms, each 18 m², accommodate family or guests in uncompromising comfort. They are served by a generous bathroom of 8.5 m² with a double sink, shower, and bathtub, where aesthetics and well-being blend.The corridor, a true interior gallery, distributes these spaces with fluidity. The sober and refined finishes create a timeless atmosphere.Then come the outdoor areas... two majestic terraces. The first, southwest-facing, 35 m², invites you to golden aperitifs at sunset. The second, southeast-facing, 54 m², presents itself as a true panoramic terrace, suspended between sky and water.It is a place of reception, relaxation, and contemplation - a horizon that belongs to you alone.Our favorites:Spacious and fluid spaces, parquet of your choice, and exceptional finishes.Unparalleled panoramic views.Vast terraces, true sky terraces.Private cellar, double garage.The two outdoor spaces are not included in the sale price and are sold for Fr. 100,000.-Living here means inhabiting a dream. It means waking up every morning with a view of...

1 / 11
4.5 rooms115m²CHF 1,440,000.–
Route des Areneys, 1806 St-Légier-La Chiésaz

L'Écrin - Votre 4,5 pièces d'exception à St-Légier

L'Écrin - Appartement de 4,5 pièces où prestige et tranquillité se rencontrentAu coeur de St-Légier, le raffinement au quotidienDécouvrez un appartement de 4,5 pièces d'exception au centre de St-Légier. Finitions haut de gamme, espaces généreux et environnement paisible : ce bien conjugue élégance moderne et cadre de vie privilégié.Un espace conçu pour votre confortCet appartement lumineux vous offre des volumes spacieux et bien pensés : séjour baigné de lumière, cuisine moderne et espaces nuit optimisés. Deux salles d'eau équipent ce logement : une avec douche à l'italienne, l'autre avec baignoire, pour répondre à tous vos besoins.Une loggia élégante : l'extension parfaite de votre espace de vieL'un des atouts majeurs de cet appartement ? Une somptueuse loggia qui prolonge l'intérieur et vous permet de savourer pleinement la quiétude de la Riviera. Imaginez un coin de détente extérieur où chaque instant de calme devient une expérience intime et apaisante.Équipements et services • 21 places vélos sécurisées à l'intérieur + 16 places sous abri extérieur • Deux places de stationnement en garage souterrain sécurisé • Colonne de lavage intégrée • Pré-équipement pour bornes de recharge électrique Technologies modernes et durablesCertifié selon les normes SIA 384/1 et 384/2, L'Écrin mise sur l'innovation : • Pompe à chaleur géothermique avec système Freecooling • Panneaux photovoltaïques pour une énergie verte • Gestion intelligente de l'énergie (RCP) • Domotique E-Smart pour un pilotage personnalisé Options disponibles • Places moto/cargo : 7'000.- l'unité • Locaux en sous-sol équipés (11 à 18 m²) : dès 38'000.- L'Écrin : où modernité et authenticité se rencontrentPlus qu'un appartement, L'Écrin vous offre un cadre de vie d'exception à St-Légier. Une opportunité rare de concilier prestige contemporain et charme villageois.Informations et visitesContactez-nous pour découvrir cette résidence d'exception et organiser une visite de cet appartement unique.L'Écrin - 4,5-Zimmer-Wohnung, wo Prestige und Ruhe aufeinandertreffenIm Herzen von St-Légier, Raffinesse im AlltagEntdecken Sie eine außergewöhnliche 4,5-Zimmer-Wohnung im Zentrum von St-Légier. Hochwertige Verarbeitung, großzügige Räume und eine friedliche Umgebung: Diese Immobilie verbindet moderne Eleganz mit einem privilegierten Lebensumfeld.Ein für Ihren Komfort konzipierter RaumDiese helle Wohnung bietet Ihnen geräumige und gut durchdachte Volumen: lichtdurchflutetes Wohnzimmer, moderne Küche und optimierte Nachtbereiche. Zwei Badezimmer statten diese Wohnung aus: eines mit begehbarer Dusche, das andere mit Badewanne, um all Ihren Bedürfnissen gerecht zu werden.Eine elegante Loggia: die perfekte Erweiterung Ihres WohnraumsEiner der größten Vorteile dieser Wohnung? Eine prächtige Loggia, die den Innenraum erweitert und es Ihnen ermöglicht, die Ruhe der Riviera in vollen Zügen zu genießen. Stellen Sie sich einen Ort der Entspannung im Freien vor, wo jeder Moment der Ruhe zu einem intimen und beruhigenden Erlebnis wird.Ausstattung und Service • 21 sichere Fahrradstellplätze im Inneren 16 Plätze in Außenüberdachung • Zwei sichere Tiefgaragenstellplätze • Integrierte Waschsäule • Vorbereitung für Elektroladestationen Moderne und nachhaltige TechnologienZertifiziert nach den Normen SIA 384/1 und 384/2, L'Écrin setzt auf Innovation : • Erdwärmepumpe mit Freecooling-System • Photovoltaik-Paneele für grüne Energie • Intelligentes Energiemanagement (RCP) • E-Smart-Automation für eine individuelle...

1 / 11
4.5 rooms110m²CHF 1,360,000.–
Route des Areneys, 1806 St-Légier-La Chiésaz

L'Écrin - Votre 4,5 pièces d'exception à St-Légier

L'Écrin - Appartement de 4,5 pièces où prestige et tranquillité se rencontrentAu coeur de St-Légier, le raffinement au quotidienDécouvrez un appartement de 4,5 pièces d'exception au centre de St-Légier. Finitions haut de gamme, espaces généreux et environnement paisible : ce bien conjugue élégance moderne et cadre de vie privilégié.Un espace conçu pour votre confortCet appartement lumineux vous offre des volumes spacieux et bien pensés : séjour baigné de lumière, cuisine moderne et espaces nuit optimisés. Deux salles d'eau équipent ce logement : une avec douche à l'italienne, l'autre avec baignoire, pour répondre à tous vos besoins.Une loggia élégante : l'extension parfaite de votre espace de vieL'un des atouts majeurs de cet appartement ? Une somptueuse loggia qui prolonge l'intérieur et vous permet de savourer pleinement la quiétude de la Riviera. Imaginez un coin de détente extérieur où chaque instant de calme devient une expérience intime et apaisante.Équipements et services • 21 places vélos sécurisées à l'intérieur + 16 places sous abri extérieur • Deux places de stationnement en garage souterrain sécurisé • Colonne de lavage intégrée • Pré-équipement pour bornes de recharge électrique Technologies modernes et durablesCertifié selon les normes SIA 384/1 et 384/2, L'Écrin mise sur l'innovation : • Pompe à chaleur géothermique avec système Freecooling • Panneaux photovoltaïques pour une énergie verte • Gestion intelligente de l'énergie (RCP) • Domotique E-Smart pour un pilotage personnalisé Options disponibles • Places moto/cargo : 7'000.- l'unité • Locaux en sous-sol équipés (11 à 18 m²) : dès 38'000.- L'Écrin : où modernité et authenticité se rencontrentPlus qu'un appartement, L'Écrin vous offre un cadre de vie d'exception à St-Légier. Une opportunité rare de concilier prestige contemporain et charme villageois.Informations et visitesContactez-nous pour découvrir cette résidence d'exception et organiser une visite de cet appartement unique.L'Écrin - 4,5-Zimmer-Wohnung, wo Prestige und Ruhe aufeinandertreffenIm Herzen von St-Légier, Raffinesse im AlltagEntdecken Sie eine außergewöhnliche 4,5-Zimmer-Wohnung im Zentrum von St-Légier. Hochwertige Verarbeitung, großzügige Räume und eine friedliche Umgebung: Diese Immobilie verbindet moderne Eleganz mit einem privilegierten Lebensumfeld.Ein für Ihren Komfort konzipierter RaumDiese helle Wohnung bietet Ihnen geräumige und gut durchdachte Volumen: lichtdurchflutetes Wohnzimmer, moderne Küche und optimierte Nachtbereiche. Zwei Badezimmer statten diese Wohnung aus: eines mit begehbarer Dusche, das andere mit Badewanne, um all Ihren Bedürfnissen gerecht zu werden.Eine elegante Loggia: die perfekte Erweiterung Ihres WohnraumsEiner der größten Vorteile dieser Wohnung? Eine prächtige Loggia, die den Innenraum erweitert und es Ihnen ermöglicht, die Ruhe der Riviera in vollen Zügen zu genießen. Stellen Sie sich einen Ort der Entspannung im Freien vor, wo jeder Moment der Ruhe zu einem intimen und beruhigenden Erlebnis wird.Ausstattung und Service • 21 gesicherte Fahrradstellplätze im Inneren 16 Stellplätze unter Außenüberdachung • Zwei Stellplätze in der gesicherten Tiefgarage • Integrierte Waschsäule • Vorbereitung für Elektroladestationen Moderne und nachhaltige TechnologienZertifiziert nach den Normen SIA 384/1 und 384/2, L'Écrin setzt auf Innovation : • Erdwärmepumpe mit Freecooling-System • Photovoltaik-Paneele für grüne Energie • Intelligentes Energiemanagement (RCP) • E-Smart-Automation für eine...

Suggested properties for you based on search results

Other interesting objects