



































816 results - Flats for sale with Balcony / Terrace, Elevator: Canton Vaud

1 / 13
  • Parking space
  • Balcony / Terrace
  • View
  • +1
3.5 rooms, 82m², CHF 1,090,000.–
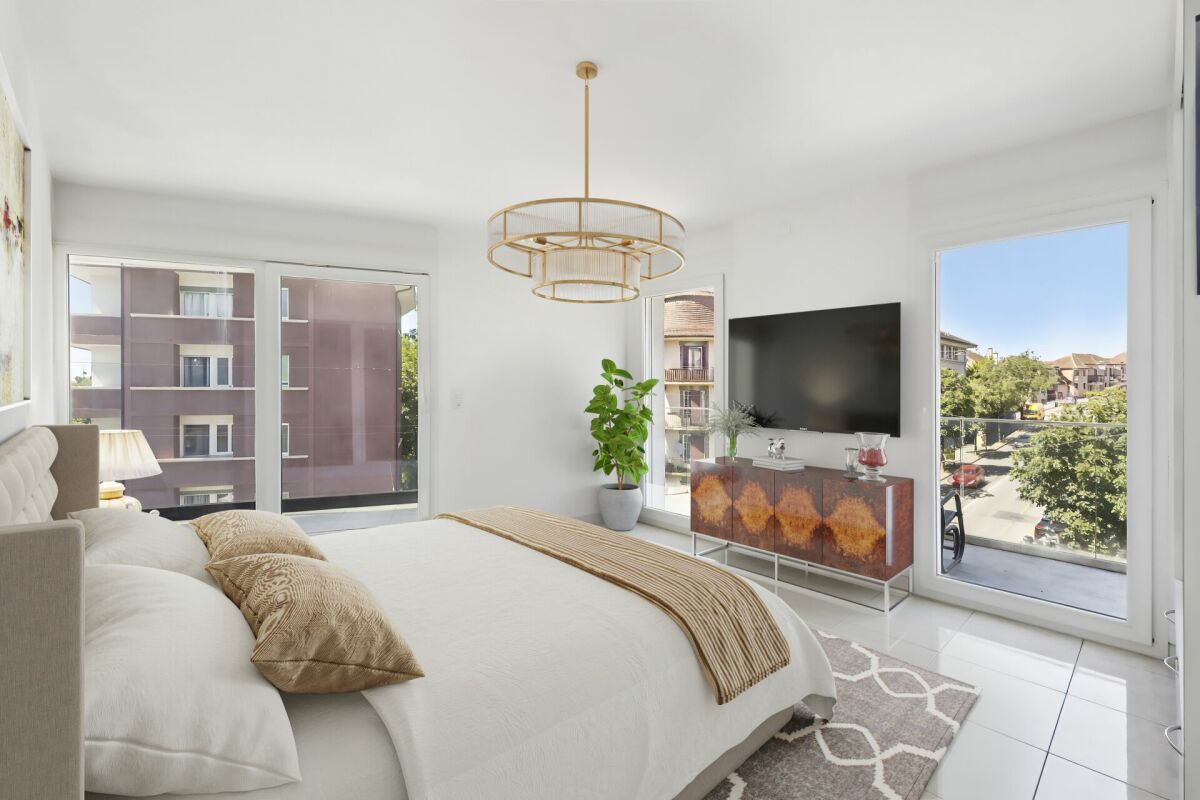
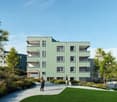
Superbe appartement neuf, 1815 Montreux

PROXIMMO exclusivity! Exceptional apartment completely renovated!

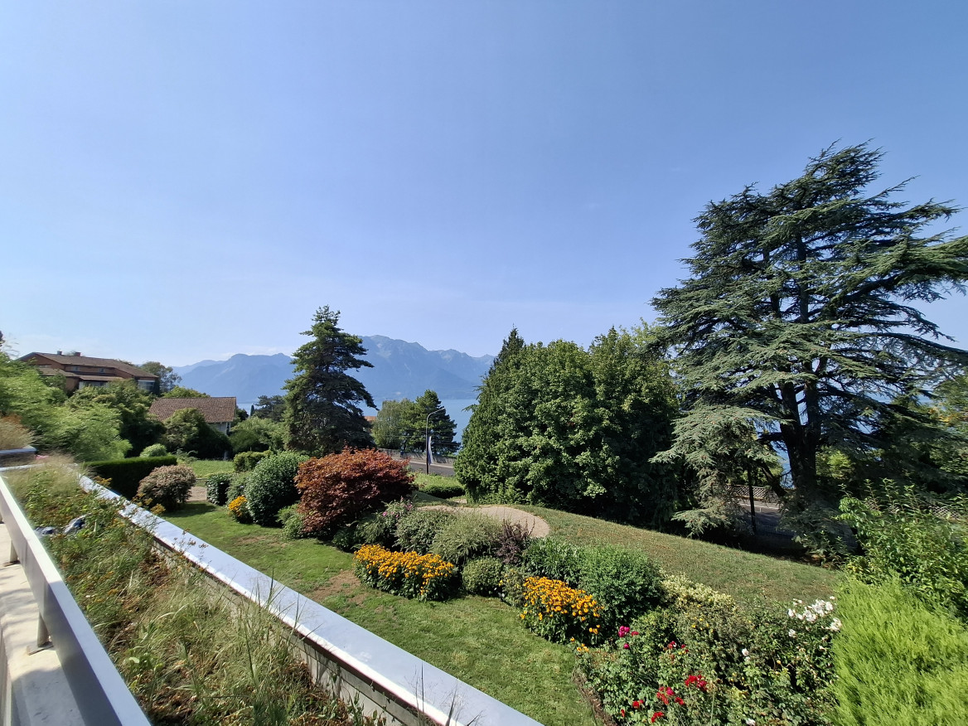
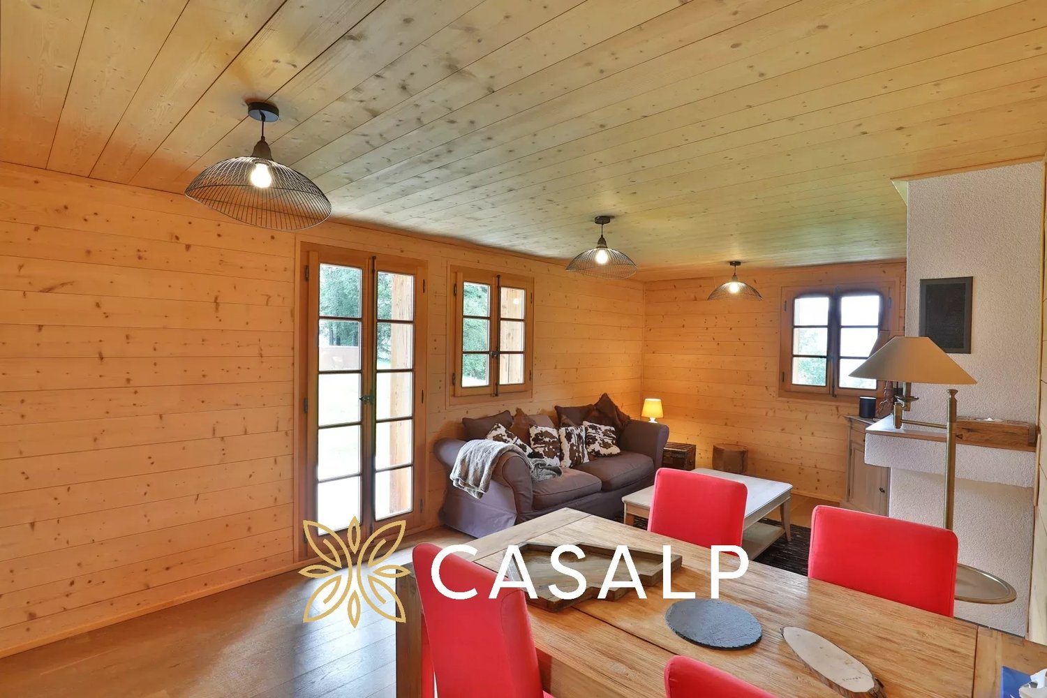
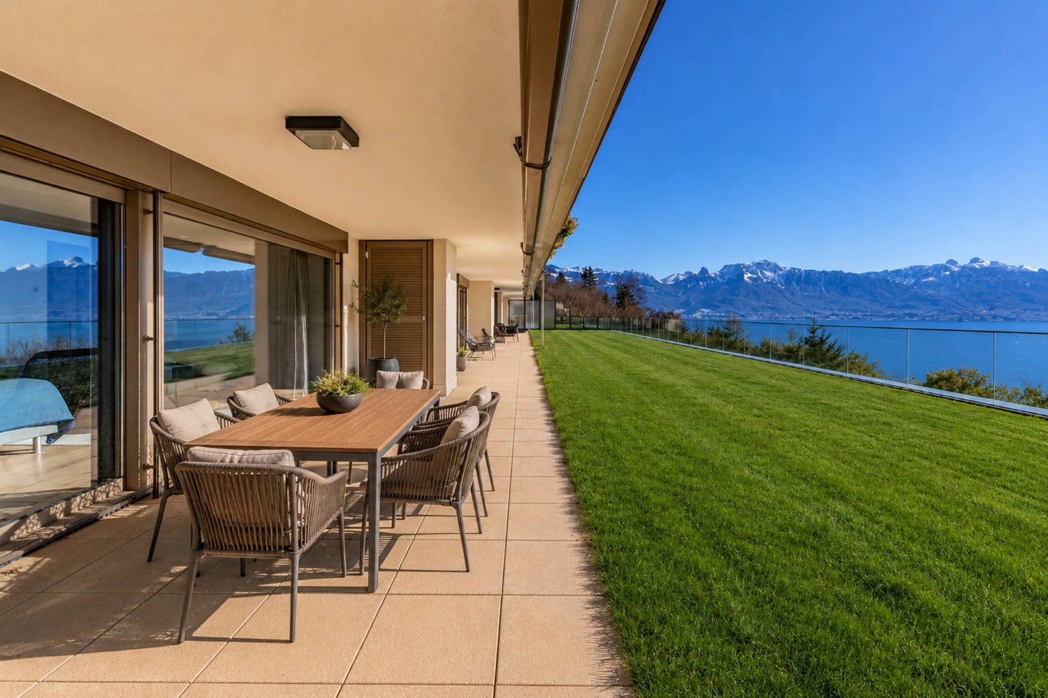
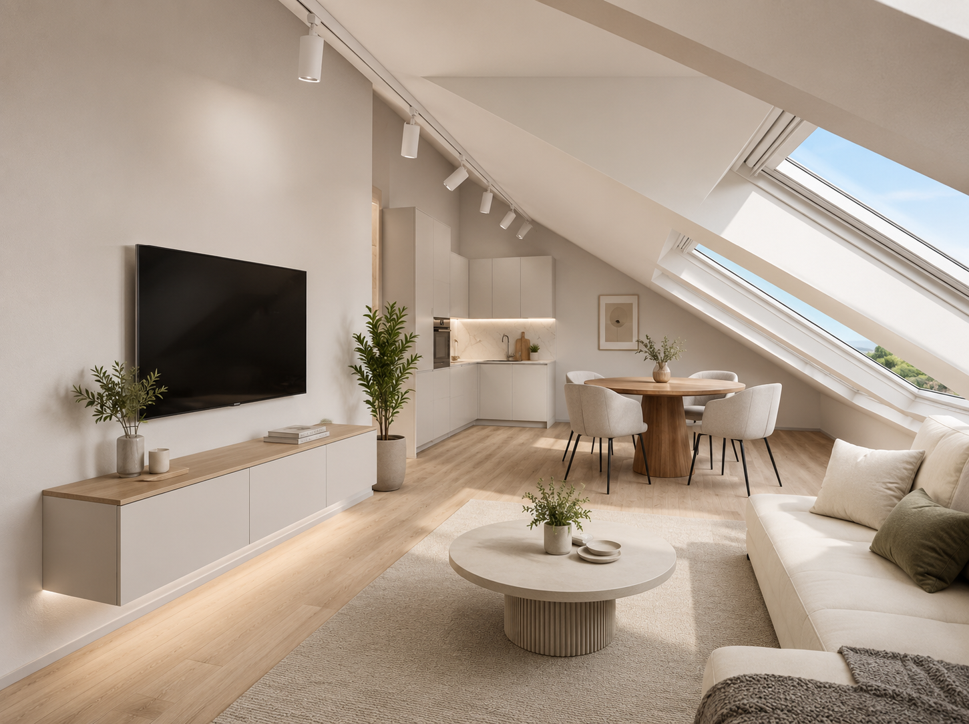
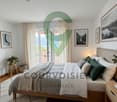
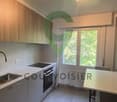
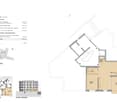
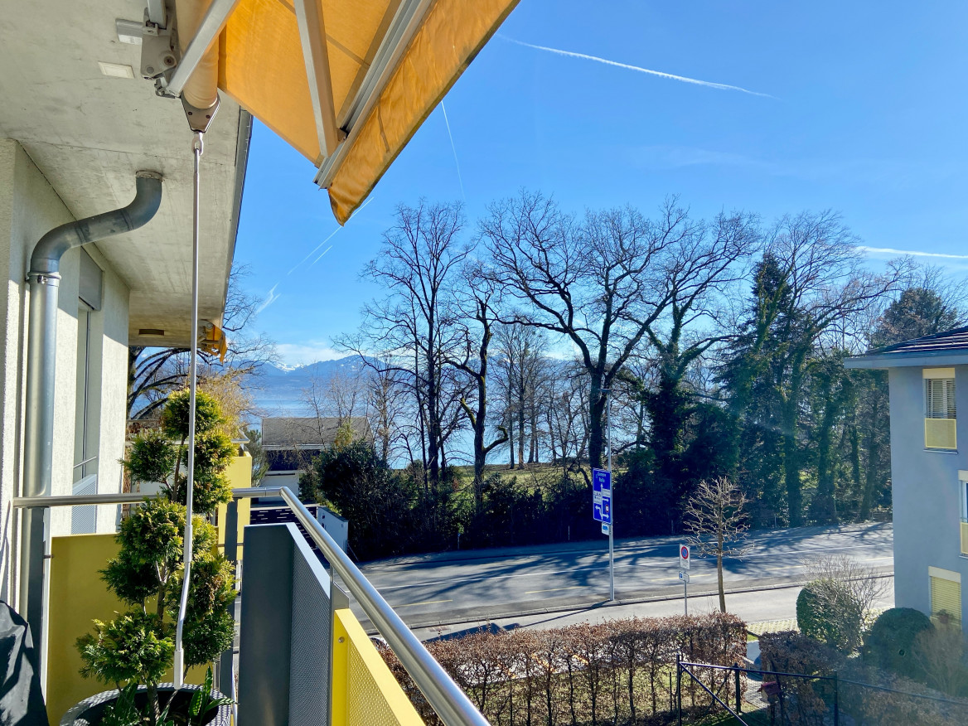
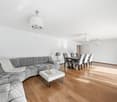
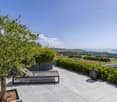
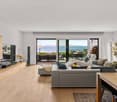
Your new apartment, ready to move in!Ideally located near the prestigious St. George's International School and the gardens of Parc de l'Europe, in a sought-after residential area of the Vaud Riviera, this charming 3.5-room apartment benefits from a privileged living environment. Close to the lake, public transport, amenities, and main axes, it enjoys a calm and green environment.Located on the 1st floor of a high-standing residence, this approximately 82 m² apartment, sold completely renovated, seduces with its luminosity, harmonious layout, and high quality.The spaces have been intelligently distributed to offer comfort and functionality on a daily basis.The living area, welcoming and bathed in light thanks to the large triple glazing, opens onto a generous balcony of approximately 28 m². A true extension of the living room, it allows you to enjoy a view of Lake Geneva and the surrounding park, offering a pleasant and peaceful setting throughout the seasons.The sleeping area consists of two comfortable rooms, each with a view and external access, an elegant Italian shower, and a separate toilet. A cellar and two outdoor parking spaces (price in addition CHF 25,000.-- per unit) complete this property.Thanks to its strategic location in Clarens, just a few minutes' walk from the center of Montreux and the lake shore, this address combines quality of life, accessibility, and privileged environment. An ideal opportunity for both a main residence and a long-term investment.Main advantages? Available immediately? Premium address in Montreux? View of the lake and the park? Quiet and green environment? Large balcony? Apartment completely renovated? Proximity to schools, swimming pool, public transport, shops? 2 outdoor parking spaces? 1 cellarApartment: CHF 1,090,000.-2 outdoor parking spaces: CHF 25,000.- per unitTotal sale price: CHF 1,140,000.-?The commune of Clarens is located on the shores of Lake Geneva and is part of the city of Montreux in the canton of Vaud. It is highly sought after for its quality of life and offers an idyllic setting between the lake and the mountains, with a breathtaking view of the Alps and a green environment.Clarens seduces with its residential, calm, and elegant atmosphere, while also benefiting from the immediate proximity to the center of Montreux. The famous Flower Quay invites you to beautiful walks along the water, in a carefully maintained and flowering environment. The parks, beaches, and marinas contribute to a peaceful and refined atmosphere.The commune has all the amenities: local shops, schools, restaurants, efficient public transport (train, bus), and quick access to the highway. It is located just a few minutes from the city center of Montreux and about an hour from Geneva and its international airport.Clarens is highly appreciated for its sunshine, mild microclimate, and privileged living environment, and represents a first-choice location, combining serenity, accessibility, and standing.

  • Parking space
  • Balcony / Terrace
  • View
  • +1
1 / 3
  • Parking space
  • Balcony / Terrace
  • Pets allowed
  • +1
2.5 rooms, 93m², CHF 930,000.–
Rte du Lac 11, 1026 Denges

Spacious 2.5-room apartment with large balcony (lot 4)

2.5-room apartment with large terrace - Convertible into 3.5 rooms in DengesLocated on the 1st floor of a small PPE with only 7 apartments, this 2.5-room apartment seduces with its beautiful volumes, its suite, and above all with its spacious balcony of approximately 20 m², directly accessible from the living room and bedroom.With an interior surface area of approximately 82 m², it offers a comfortable distribution and can easily be converted into a 3.5-room apartment, with the creation of a second bedroom.An apartment designed to evolve with your needsThe apartment currently consists of a fully equipped open kitchen leading to a large living room, creating a pleasant, bright, and convivial living space.The sleeping area welcomes a beautiful parental suite, including: • a bedroom, • a private dressing room, • a private bathroom. A guest toilet completes the apartment.The living room and bedroom have direct access to the large balcony of approximately 20 m², offering a true additional outdoor space, ideal for arranging a dining area, a relaxation area, or simply enjoying the beautiful days.An interesting transformation potentialThanks to its configuration and generous volumes, the apartment can be easily converted into a 3.5-room apartment, thus creating a second bedroom.This possibility makes it a particularly interesting property for different buyer profiles: • Single person looking for beautiful spaces; • Couple wishing to enjoy a comfortable apartment; • Small family needing an additional bedroom. The advantages • 2.5-room apartment easily convertible into 3.5 rooms • Approximately 82 m² of interior surface area • Large balcony of approximately 20 m² • Access to the balcony from the living room and bedroom • Beautiful parental suite with dressing room and private bathroom • Fully equipped open kitchen leading to the living room • Guest toilet • Small PPE with only 7 apartments • Possibility of acquiring 1 or 2 outdoor parking spaces for CHF 15,000.- per unit, in addition to the sale price An apartment with generous volumes and high development potential, ideal for a first purchase, a couple, or a small family wishing to adapt the spaces to their needs.

  • Parking space
  • Balcony / Terrace
  • Pets allowed
  • +1
Travel time
-
Samantha Debatty

Samantha Debatty

1 / 12
Samantha Debatty

Samantha Debatty

  • Parking space
  • Balcony / Terrace
  • Garage
  • +6
4.5 rooms, 127m², CHF 1,520,000.–
1005 Lausanne

Magnificent 165 m² attic-duplex with terrace between Lausanne and Pully, close to all amenities

COMPLETE FILE AVAILABLE UPON REQUESTBrief Overview • Weighted area: approx. 165 m² (habitable area approx. 127 m² + balconies and terrace) • 4.5 rooms: 3 comfortable bedrooms, 3 bathrooms, including 2 en-suite • Easy access: elevator with private access directly into the apartment • Orientation: Full south - exceptionally bright thanks to large windows • Magnificent view of the mountains • Year of construction: 2011 - Renovation of paints in 2020, high-quality materials and finishes • Technique: Excellent energy balance - CECB B/BGas heating with underfloor heating, thermal panels, electric shutters, fiber optic connection • Selling price: • CHF 1'520'000.- • + 2 indoor parking spaces CHF 70'000.- • CHF 1'590'000.- A modern, urban, and central living environmentIdeally located between Lausanne and Pully, this magnificent 4.5-room attic-duplex offers contemporary comfort of the highest standard in a small, impeccable condominium (PPE). Through and located on the 3rd and 4th floors, it impresses with its generous spaces, its resolutely modern atmosphere, and its exceptional private outdoor areas.A "everything within walking distance" neighborhood lifeThe major advantage of this property lies in its privileged geographical location and its immediate proximity to all amenities, making the daily life of families easier: • Transportation: A bus stop just 1 minute (50m) away and Pully Nord train station 5 minutes (300m) for easy access to the center of Lausanne and the Riviera. • Amenities: Restaurants 50m away, pharmacy 200m, Coop supermarket 400m, and Pully town center 700m. • Education & Leisure: Nurseries, primary and secondary schools 400m away, as well as a nearby gym. Families will also appreciate the Parc Guillemin and its playground just a stone's throw away. Living and social areasThe apartment is perfectly laid out on two levels. On the 3rd floor, the sleeping area offers three beautiful bedrooms, including two parental suites with private bathrooms, all with direct access to a balcony or veranda.The 4th floor is entirely dedicated to conviviality. It accommodates a large semi-open kitchen as well as a spacious and bright living room. This living area opens naturally onto a 61m² terrace exposed to all four cardinal points (South, West, East, North), a true extension of the indoor space to fully enjoy the sun and the unobstructed view of the lake throughout the day.A cellar of approximately 13 m² (equipped with power and light) as well as 2 indoor parking spaces ideally complete this rare property.In summary: • Privileged location: Between Lausanne and Pully, in a preferred and sought-after neighborhood, close to schools and public transportation (train station 300m). • High-end amenities: Materials of impeccable quality, electric shutters, fiber optic connection, and private elevator. • Exceptional outdoor areas: Several balconies and a bow window with a mountain view. • Ideal for living or investing: Excellent, permanent rental income (estimated rent CHF 4'500.-/month). • Healthy condominium: Low monthly fees and a very solid renovation fund.

  • Parking space
  • Balcony / Terrace
  • Garage
  • +6
1 / 13
  • Parking space
  • Balcony / Terrace
  • Elevator
2.5 rooms, 55m², CHF 715,000.–
A Denges, 1026 Denges

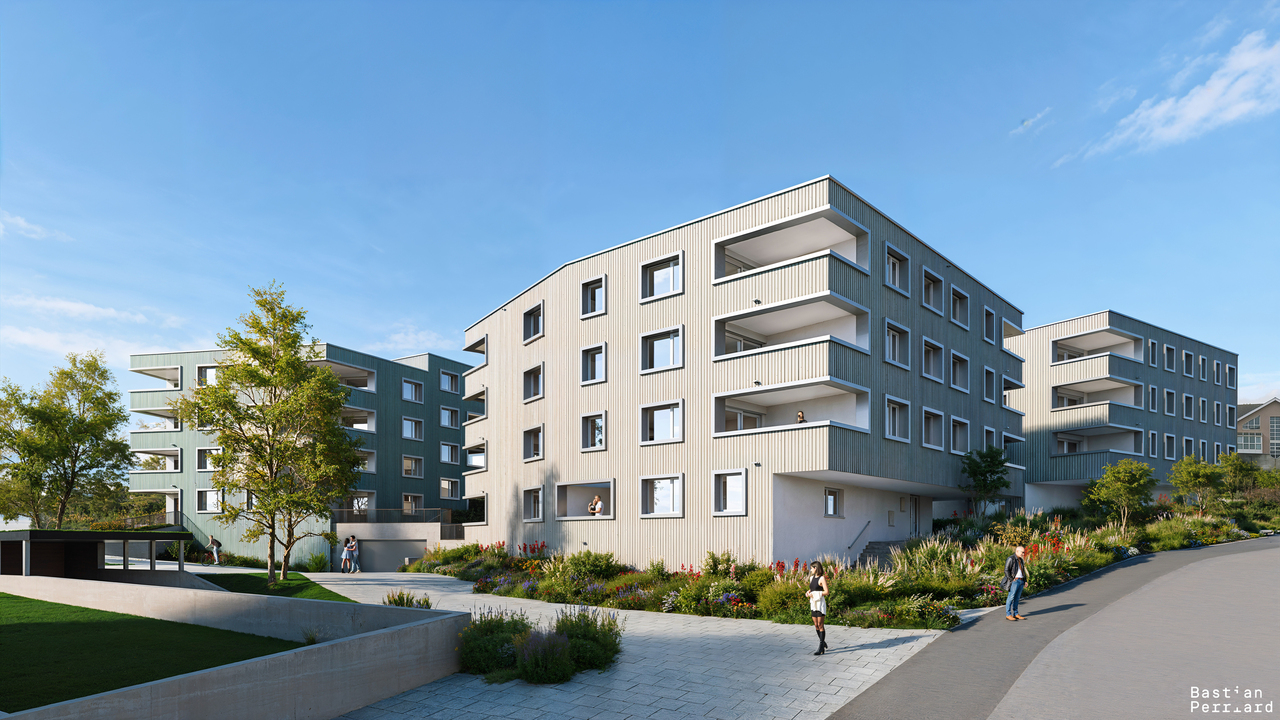
New promotion: 2.5-room apartment with balcony

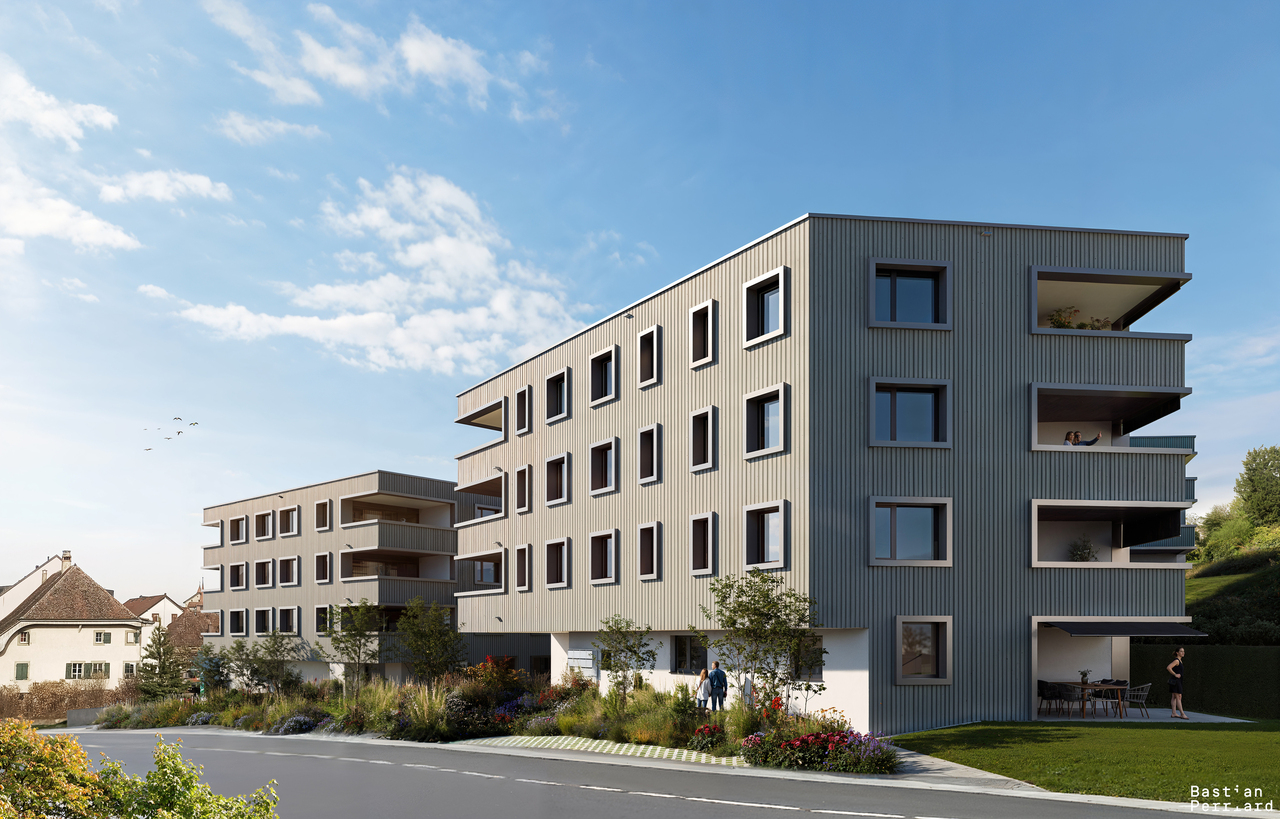
Bernard Nicod SA has the pleasure of presenting to you, in exclusivity, its project "Les Résidences du Village", ideally located in the charming village of Denges.Following the success of the first stage, we have the pleasure of launching the construction of the second phase. This will include four buildings, two of which will be offered for sale in PPE.Realized by our General Contracting Company, this project offers 40 apartments with 2.5 and 3.5 rooms, with weighted surfaces between 46 m² and 101 m², designed to provide comfort, functionality, and quality of life.You will have the opportunity to choose your kitchen and personalize the interior finishes of your apartment according to your tastes. Your future home will be spacious, comfortable, and perfectly adapted to your lifestyle. This 2.5-room apartment is located on the 1st floor of building E and consists of the following:An entrance hall leading to the open kitchen, which opens onto the living room with access to the balcony. A bedroom. A bathroom with sink and toilet.A cellar and an indoor parking space (CHF 35,000.- extra) complete this property. The apartments will be delivered in April 2028. THE ADVANTAGES:- MINERGIE labeled project- District heating with Swiss pellets- Photovoltaic panels for a reduction in energy costs- Finishes chosen by the buyer - at Magenta- Construction by the general contracting company BERNARD NICOD SA Discover your future living space by contacting our team for a complete presentation of our project and thus benefiting from personalized advice from our broker: Alexandra JEREZ and Tania LEITE 024 424 24 26.

  • Parking space
  • Balcony / Terrace
  • Elevator
1 / 13
  • Parking space
  • Balcony / Terrace
  • Elevator
3.5 rooms, 83m², CHF 1,010,000.–
A Denges, 1026 Denges

New promotion: 3.5-room apartment with balcony

Bernard Nicod SA has the pleasure of presenting to you, in exclusivity, its project "Les Résidences du Village", ideally located in the charming village of Denges.Following the success of the first stage, we have the pleasure of launching the construction of the second phase. This will include four buildings, two of which will be offered for sale in PPE.Realized by our General Company, this project offers 40 apartments with 2.5 and 3.5 rooms, with a surface area between 46 m² and 101 m², designed to provide comfort, functionality, and quality of life.You will have the possibility to choose your kitchen and personalize the interior finishes of your apartment according to your tastes. Your future home will be spacious, comfortable, and perfectly adapted to your lifestyle. This 3.5-room apartment is located on the 1st floor of building B and consists of:An entrance hall leading to the open kitchen, which opens onto the large living room with access to the southeast-facing balcony. Two bedrooms. A bathroom with sink and toilet, as well as a separate toilet. A cellar and an interior parking space (CHF 35,000.- extra) complete this property. The apartments will be delivered in April 2028. THE ADVANTAGES:- Project labeled MINERGIE- District heating with Swiss pellets- Photovoltaic panels for a reduction in energy costs- Finishes chosen by the buyer - at Magenta- Construction by the general company BERNARD NICOD SA Discover your future living space by contacting our team for a complete presentation of our project and thus benefiting from personalized advice from our broker: Alexandra JEREZ and Tania LEITE 024 424 24 26.

  • Parking space
  • Balcony / Terrace
  • Elevator
1 / 4
  • Parking space
  • Balcony / Terrace
  • Elevator
3.5 rooms, 84m², CHF 1,030,000.–
Chem. du Prumay 1, 1026 Echandens

Magnificent 3.5 rooms new in attic (lot 5)

In the heart of the charming village of Échandens, discover this superb 3.5-room apartment located in the attic of an exclusive renovation project of an old building. Nestled in a quiet and sought-after residential area, this residence benefits from an ideal situation, in immediate proximity to shops, schools, public transport, and the main motorway axes.Composed of only six apartments, this human-scale project offers high-quality amenities, careful architecture, and quality materials. Realized by a regional promoter recognized for his seriousness and the quality of his constructions, it represents a permanent investment and a privileged living environment.Located on the top floor, this apartment seduces with its brightness and optimized layout. It consists of a beautiful, fully equipped open kitchen giving onto a pleasant living room, creating a convivial and luminous living space.The sleeping area includes two comfortable bedrooms with access to a small balcony as well as two bathrooms providing additional comfort.One of the main advantages of this project lies in the possibility of entirely personalizing your future home. The floor coverings, tiles, kitchen, sanitary facilities, as well as the various finishes are entirely at the choice of the buyer. The plans can also be adapted, to a certain extent, to best meet your expectations.The work is currently in progress and delivery is planned for autumn 2027.An outdoor parking space is available at an additional cost of CHF 25'000.-.Key features- Attic apartment (top floor)- New project with only 6 apartments- High-quality construction- Regional promoter recognized for the quality of his achievements- Open kitchen onto a bright, pleasant living room- 2 bedrooms- 2 bathrooms- Balcony- Fully customizable finishes- Quiet neighborhood, in immediate proximity to all amenities- Delivery planned for autumn 2027A rare opportunity to become the owner of a fully customizable, new apartment in one of the most sought-after municipalities in the Lausanne region.

  • Parking space
  • Balcony / Terrace
  • Elevator
Travel time
-
Mazreku Enver

Mazreku Enver

1 / 13
Mazreku Enver

Mazreku Enver

  • Parking space
  • Balcony / Terrace
  • View
  • +2
7 rooms, 265m², CHF 4,850,000.–
A Lausanne, 1007 Lausanne

In the heart of Ouchy, 7-room apartment with lake view

Ideally located in the highly sought-after residential area of Ouchy, just a few steps from the shores of Lake Geneva, this high-standard residence with concierge service seduces with its privileged living environment. Regularly maintained, the building was constructed in 1964 and offers rare amenities, including a heated overflow pool on the roof.The apartment, with a living area of approximately 250 m², was completely renovated in 2012-2013 by the current owner. It was designed to offer separate living spaces while ensuring a fluid and harmonious circulation. Every detail was carefully considered.It consists of four bedrooms, including a parental suite with dressing room. One of the bedrooms also benefits from an 8m² balcony. An office/bedroom adjacent to a shower room with laundry area completes the set; this space can easily be converted into a studio for staff, benefiting from an independent entrance.A spacious balcony of approximately 30 m² extends the interior spaces and offers a pleasant view of the tree-lined park, Lake Geneva, and the surrounding mountains.On the 10th floor, residents enjoy a private rooftop pool, accompanied by a relaxation area, ideal for savoring the beautiful summer evenings in complete tranquility. The panoramic view is simply spectacular.The property is completed by two garage parking spaces, offered at a price of CHF 50,000.- per space, in addition to the sale price.

  • Parking space
  • Balcony / Terrace
  • View
  • +2
Dimitri Courvoisier

Dimitri Courvoisier

1 / 13
Dimitri Courvoisier

Dimitri Courvoisier

  • Balcony / Terrace
  • Garage
  • View
  • +2
4.5 rooms, CHF 2,160,000.–
1180 Rolle

Prestigieux 4,5 pièces avec panorama exclusif sur le lac et les montagnes

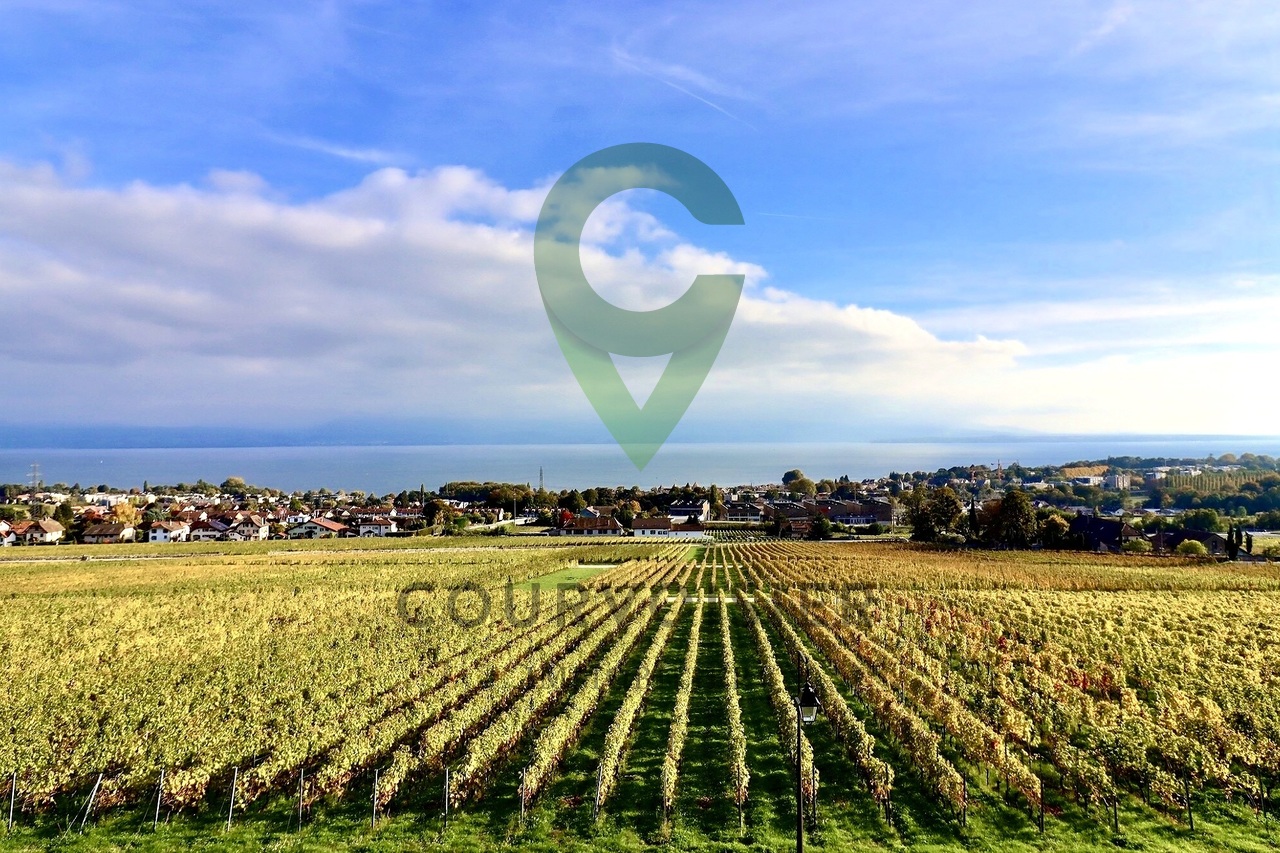
Situé dans le très prisé village viticole de Mont-sur-Rolle, à seulement quelques minutes du centre de Rolle et de ses commodités, cet appartement de 4,5 pièces avec mezzanine se distingue par son emplacement privilégié, son excellent état d'entretien et ses finitions de grande qualité.Dominant les vignobles, il offre une vue saisissante sur les vignes, le lac Léman et les Alpes. Un panorama magnifique et changeant au fil des saisons, qui confère au lieu une atmosphère unique, paisible et résolument exclusive.Se distribuant sur plus de 170 m² PPE, le bien séduit par ses volumes généreux, ses lignes épurées et son élégance contemporaine. La luminosité naturelle y est omniprésente, sublimant chaque espace.Le vestibule d'entrée mène à une cuisine moderne entièrement équipée, ouverte sur l'espace dînatoire. Le séjour cathédrale, avec sa superbe hauteur sous plafond, est baigné de lumière et animé par une cheminée arrondie mêlant caractère et raffinement. Cette pièce maîtresse s'ouvre sur un balcon idéal pour profiter pleinement de la vue qui s'étend sous vos yeux.La partie nuit comprend trois chambres, dont une suite parentale avec salle de bains privative.À l'étage, une mezzanine d'environ 30 m² offre une flexibilité appréciable : chambre supplémentaire, bureau ou espace de loisirs selon les besoins.Un grand garage fermé pour deux véhicules (en sus - CHF 90'000.00) ainsi qu'une cave complètent ce bien rare.Alliant sérénité, confort et panoramas inégalés, cet appartement lumineux et soigneusement entretenu représente une opportunité unique pour les amateurs d'espaces élégants et de vues d'exception.In der sehr begehrten Weinbaugemeinde Mont-sur-Rolle, nur wenige Minuten vom Zentrum von Rolle und seinen Annehmlichkeiten entfernt, befindet sich dieses 4,5-Zimmer-Apartment mit Mezzanin, das sich durch seine privilegierte Lage, seinen hervorragenden Zustand und seine hochwertigen Ausstattungen auszeichnet.Es überblickt die Weinberge und bietet einen atemberaubenden Blick auf die Weinberge, den Genfersee und die Alpen. Ein herrlicher, je nach Jahreszeit wechselnder Panoramablick, der dem Ort eine einzigartige, ruhige und ausgesprochen exklusive Atmosphäre verleiht.Das Gebäude mit einer Wohnfläche von über 170 m² besticht durch seine grosszügigen Räume, seine klaren Linien und seine zeitgemässe Eleganz. Die natürliche Helligkeit ist allgegenwärtig und verleiht jedem Raum eine besondere Note.Vom Eingangsbereich gelangt man in die komplett ausgestattete moderne Küche, die sich zum Essbereich hin öffnet. Der herrliche, hohe Wohnbereich mit Kamin, der Charakter und Raffinesse ausstrahlt, ist von Licht durchflutet.Der Schlafbereich umfasst drei Schlafzimmer, darunter ein Elternschlafzimmer mit privatem Badezimmer.Auf der oberen Etage bietet eine ca. 30 m² grosse Mezzanin-Etage vielseitige Nutzungsmöglichkeiten: zusätzliches Schlafzimmer, Büro oder Freizeitbereich je nach Bedarf.Zum seltenen Angebot gehört auch ein grosser, geschlossener Garagenplatz für zwei Fahrzeuge (gegen Aufpreis von CHF 90 000.00) sowie ein Keller.Dieses sorgfältig gepflegte, helle Apartment mit herrlichem Panoramablick vereint Ruhe, Komfort und aussergewöhnliche Aussichten und ist somit eine einmalige Gelegenheit für Liebhaber eleganter Räume und atemberaubender Aussichten.Located in the very sought-after wine village of Mont-sur-Rolle, just a few minutes from the center of Rolle and its amenities, this 4.5-room apartment with mezzanine stands out for its privileged location, excellent condition and high-quality finishes.Overlooking the vineyards, it offers a breathtaking view of the vineyards, Lake Geneva and the Alps. A magnificent and ever-changing panorama that gives the place a unique, peaceful and resolutely exclusive...

  • Balcony / Terrace
  • Garage
  • View
  • +2
Patrik Ostrini

Patrik Ostrini

1 / 13
Patrik Ostrini

Patrik Ostrini

  • Parking space
  • Balcony / Terrace
  • Garage
  • +3
5.5 rooms, 160m², CHF 1,645,000.–
1180 Rolle

Splendide appartement de 5,5 pièces avec vue sur lac et alpes

Au coeur de la prestigieuse Côte vaudoise, cet attique d'exception d'environ 160 m² (rénové en 2021) incarne l'équilibre parfait entre élégance moderne et cadre bucolique. Niché en bordure de vignobles dans la commune prisée de Mont-sur-Rolle, ce bien rare offre une immersion totale dans un paysage de carte postale, à seulement 10 minutes à pied de Rolle et de ses écoles internationales renommées. • Panorama unique : Une vue contemplative sur le Bassin Lémanique, les cimes enneigées des Alpes et l'évolution saisonnière des vignes. • Architecture & lumière : Un séjour magistral sous plafond cathédrale, sublimé par une cheminée contemporaine, créant une atmosphère chaleureuse. • Rénovation haute couture : Matériaux nobles, cuisine de chef entièrement équipée et finitions soignées pour un confort sans compromis. • Localisation stratégique : Au sein d'un quartier résidentiel, tout en étant à quelques minutes des axes autoroutiers, des commerces et des centres culturels de Nyon et Aubonne. Distribution IntérieureEspace de Réception (1er Niveau) : • Arrivée directe et privée par ascenseur. • Vaste hall d'entrée avec local de rangement. • Pièce de vie baignée de lumière avec accès balcon et cheminée. • Cuisine dînatoire ouverte, véritable coeur technologique et esthétique du logement. • Deux chambres spacieuses et une salle d'eau, double vasque, douche à l'italienne et espace buanderie discret. Suite Parentale & Bureau (2ème Niveau) : • L'étage supérieur est une ode à la sérénité : une suite parentale majestueuse avec dressing dédié, offrant un réveil face au lac. • Un espace bureau (ou chambre d'appoint) idéal pour le télétravail, alliant calme et inspiration. • Salle de bains moderne avec finitions haut de gamme. Annexes & Confort • Une grande cave (14 m²). • Stationnement : Une place intérieure et une place extérieure CHF 55'000.-- (en sus). • Environnement sécurisé : Idéal pour l'épanouissement d'une famille. Une opportunité rare à Mont-sur-Rolle, à découvrir sans tarder.N'hésitez pas à nous contacter si vous souhaitez de plus amples informations ou organiser une visite.Im Herzen der prestigeträchtigen Waadtländer Côte verkörpert dieses außergewöhnliche Penthouse mit einer Fläche von ca. 160 m² (2021 renoviert) die perfekte Balance zwischen moderner Eleganz und idyllischer Umgebung. Eingebettet am Rande der Weinberge in der begehrten Gemeinde Mont-sur-Rolle bietet diese seltene Immobilie ein umfassendes Eintauchen in eine Postkartenlandschaft, nur 10 Gehminuten von Rolle und seinen renommierten internationalen Schulen entfernt. • Einzigartiges Panorama: Ein bezaubernder Blick auf das Genfer Seebecken, die schneebedeckten Gipfel der Alpen und den jahreszeitlichen Wandel der Weinberge. • Architektur & Licht: Ein beeindruckendes Wohnzimmer mit kathedralenartiger Deckenhöhe, das durch einen modernen Kamin noch aufgewertet wird und eine gemütliche Atmosphäre schafft. • Renovierung der Extraklasse: Edle Materialien, eine voll ausgestattete Profiküche und sorgfältige Verarbeitung für kompromisslosen Komfort. • Strategische Lage: Inmitten eines Wohnviertels und dennoch nur wenige Minuten von den Autobahnanschlüssen, Geschäften und Kulturzentren von Nyon und Aubonne entfernt. RaumaufteilungEmpfangsbereich (1. Etage): • Direkter und privater Zugang per Aufzug. • Großzügige Eingangshalle mit Abstellraum. • Lichtdurchfluteter Wohnbereich mit Zugang zum Balkon und Kamin. • Offene Wohnküche, das technologische und ästhetische Herzstück der Wohnung. • Zwei geräumige Schlafzimmer und ein Badezimmer mit Doppelwaschbecken, ebenerdiger Dusche und diskretem Waschraum. Elternsuite & Arbeitszimmer (2. Etage): • Das Obergeschoss ist eine Ode an die Gelassenheit:...

  • Parking space
  • Balcony / Terrace
  • Garage
  • +3
Patrik Ostrini

Patrik Ostrini

1 / 8
Patrik Ostrini

Patrik Ostrini

  • Balcony / Terrace
  • View
  • Elevator
  • +1
3.5 rooms, 84m², CHF 990,000.–
1071 Chexbres

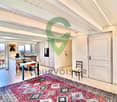
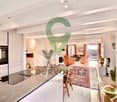
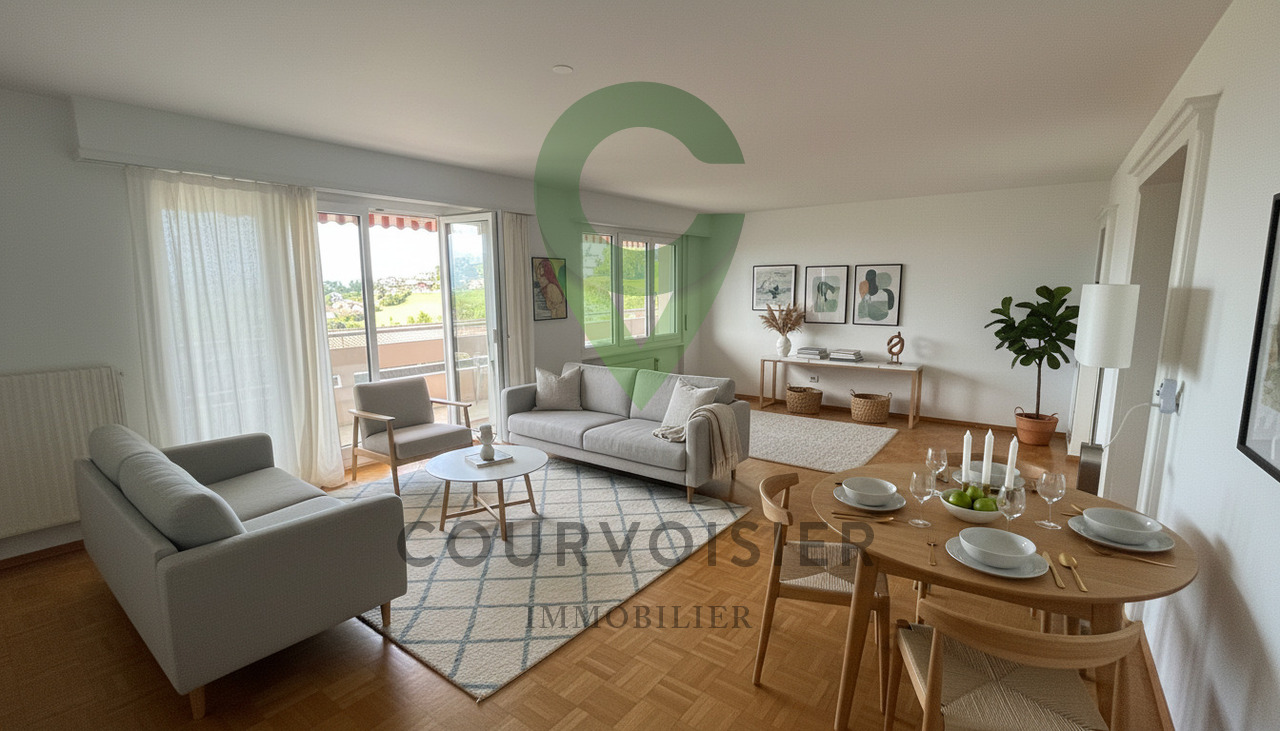
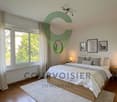
VUE IMPRENABLE SUR LE LAC ET LES ALPES A CHEXBRES

Dans l'un des villages les plus prisés de la Riviera vaudoise, au coeur des vignobles en terrasses classés à l'UNESCO, cet appartement traversant de 3.5 pièces offre une expérience de vie où la lumière, le calme et le panorama se conjuguent avec une harmonie rare. Situé au 4e étage d'une résidence parfaitement tenue, il embrasse le vieux bourg de Chexbres, le lac et les Alpes dans une composition d'une douceur saisissante.Une adresse confidentielle, un cadre d'exceptionLe chemin de Fleur-de-Lys porte bien son nom : une atmosphère élégante, résidentielle, à quelques pas seulement du centre du village. Ici, tout se fait à pied, commerces, écoles, piscine, transports tout en préservant une intimité précieuse.L'orientation sud-ouest offre un ensoleillement continu, du lever doré sur les Alpes au crépuscule qui embrase le Léman.Des volumes baignés de lumière.La surface habitable d'environ 84 m2 se déploie avec une fluidité naturelle : • un séjour-salle à manger généreux de 30 m2 ouvert sur la vue, • deux chambres confortables, • une cuisine avec table, lave-linge et sèche-linge, entièrement rénovée en 2025, • une salle de bain, • un WC visiteurs, • un hall d'entrée structurant l'espace, • et surtout une balcon loggia de 15 m2, véritable pièce extérieure suspendue au-dessus du paysage. Chaque espace bénéficie d'une luminosité douce et constante, renforçant la sensation de sérénité.Un bien complet, pensé pour durer.L'appartement est accompagné de prestations recherchées : • une cave privée, • un galetas, (en sus CHF 20'000.--) • un garage box (en sus à CHF 40'000.--). En ce qui concerne le garage, il est important de mentionner que celui-ci se trouve en contre-bas de l'immeuble sur une autre parcelle. On y accède en empruntant des escaliers.La PPE, composée de 22 logements, est reconnue pour son entretien rigoureux et son environnement paisible.L'ascenceur a été remplacé en 2017 et le chauffage est en cours de remplacement actuellement.Vous pourrez aisément accéder à la piscine municipale à 2 pas de votre nouvelle résidence.Un bien rare dans un panorama iconiqueIdéal pour un premier achat de standing, un investissement patrimonial ou une résidence secondaire raffinée, cet appartement offre une opportunité unique d'accéder à l'un des paysages les plus emblématiques de Suisse.Si vous souhaitez de plus amples informations ou organiser une visite, n'hésitez pas à nous contacter.Veuillez noter que les photos des chambres et du salon ont été modifiées avec l'IA afin de démontrer le potentiel.Lien vidéo de présentation : InstagramIn einem der beliebtesten Dörfer der Waadtländer Riviera, inmitten der von der UNESCO geschützten Weinbergterrassen, bietet diese 3,5-Zimmer-Durchgangswohnung ein Wohnerlebnis, bei dem Licht, Ruhe und Panorama in seltener Harmonie miteinander verschmelzen. Sie befindet sich im 4. Stockwerk einer perfekt gepflegten Wohnanlage und bietet einen atemberaubend sanften Ausblick auf den alten Ortskern von Chexbres, den See und die Alpen.Eine exklusive Adresse, ein außergewöhnliches AmbienteDer Chemin de Fleur-de-Lys macht seinem Namen alle Ehre: eine elegante Wohnatmosphäre, nur wenige Schritte vom Dorfzentrum entfernt. Hier lässt sich alles zu Fuß erledigen - Geschäfte, Schulen, Schwimmbad, öffentliche Verkehrsmittel -, ohne dabei auf wertvolle Privatsphäre verzichten zu müssen.Die Südwestausrichtung sorgt für durchgehende Sonneneinstrahlung, vom goldenen Sonnenaufgang über den Alpen bis zur Abenddämmerung, die den Genfer See in ein feuriges Licht taucht.Lichtdurchflutete Räume.Die Wohnfläche von ca. 84 m² entfaltet sich mit natürlicher Leichtigkeit: • ein großzügiges Wohn- und Esszimmer von 30 m² mit freiem Blick, • zwei komfortable Schlafzimmer, • eine Küche mit Esstisch, Waschmaschine und Wäschetrockner, die 2025 komplett...

  • Balcony / Terrace
  • View
  • Elevator
  • +1
Justin Favrod

Justin Favrod

1 / 13
Justin Favrod

Justin Favrod

  • Parking space
  • Balcony / Terrace
  • View
  • +1
4.5 rooms, 113m², CHF 1,280,000.–
., 1110 Morges

TWO STEPS FROM THE SHORE - SPACIOUS ATTIC APARTMENT WITH BALCONY AND LAKE VIEW

SAINT-PREX, MAGNIFICENT APARTMENT WITH LAKE VIEW Ideally located in the heart of the charming commune of Saint-Prex, this superb attic apartment of 4.5 rooms and approximately 113 m² of living space benefits from a superb view of the lake and immediate access to the shores and the port - a rare and privileged living environment.This contemporary apartment seduces with its generous volumes, natural light, and the quality of its finishes. The spaces have been carefully designed to offer a living space that is both elegant, comfortable, and rejuvenating, perfectly adapted to everyday life.The large balcony with a lake view and the Alps, ideally oriented, constitutes a real extension of the living spaces and invites you to enjoy beautiful summer evenings in a peaceful atmosphere.The situation allows you to quickly reach the train station, shops, schools, and the lake shore. Morges and its surroundings are located in direct proximity, while benefiting from a calm and green environment.Whether it's for a main residence, a couple, a family, or a demanding investor, this property combines strategic location, modern comfort, and exceptional quality of life.DISTRIBUTION • Entrance hall with wall cabinets • Guest toilet • 3 bedrooms • Shower room • Bathroom with toilet, bathtub, and washing column • Spacious and modern kitchen • Dining room open to the living room • Large living room with possibility of creating an additional bedroom • Generous balcony with lake view and Alps view Additional advantages: Possibility of taking over a very favorable mortgage (1.09% until 2032), potential to make it a 5.5-room apartment, elevator, underfloor heating, solar panels, two indoor parking spaces (CHF 35,000.-/unit in addition to the price) as well as a cellar.Total price: CHF 1,350,000.-For more information or to organize a visit, contact us today.Justin Favrodjustin@proximmo.ch079 525 17 47PROXIMMOReal Estate Agency SàrlRue de la Morâche 71260 NyonAll our offers and promotions are visible here:https://www.proximmo.ch/buy/Are you considering selling your property?Contact us without obligation for a free assessment of your property.www.proximmo.ch

  • Parking space
  • Balcony / Terrace
  • View
  • +1
Dos Santos Hugo

Dos Santos Hugo

1 / 13
Dos Santos Hugo

Dos Santos Hugo

  • Parking space
  • Balcony / Terrace
  • Garage
  • +2
5.5 rooms, 183m², CHF 2,280,000.–
A Arzier-Le Muids, 1273 Arzier-Le Muids

Exceptional apartment with panoramic view

The comfort of a single-story villa, the simplicity of a high-standard apartment: a rare property where elegance, light, and serenity come together in everyday life.Located in a quiet and green residential area, this exceptional apartment offers a remarkable quality of life. Perfectly maintained and realized with noble, timeless materials, it will attract buyers looking for a turnkey property without renovation work, combining comfort, space, and ease of maintenance.From the entrance, a spacious hall equipped with wall-mounted cabinets throughout its height reveals the care taken in the layout and offers significant storage capacity.The heart of the apartment is a magnificent living area of approximately 50 m², bathed in light thanks to its large openings. This space opens onto a superb terrace of large dimensions, a true outdoor living space. Equipped with an elegant pergola, it allows you to fully enjoy the beautiful days while benefiting from a panoramic view of Lake Geneva and the surrounding landscape.A rare space, ideal for receiving, sharing outdoor meals, or simply savoring the surrounding calm.The contemporary kitchen, equipped with high-quality Miele appliances, combines refinement and functionality. Its black granite countertop and numerous storage spaces will seduce lovers of high-end performance.The sleeping area includes three bedrooms, including a beautiful parental suite with dressing room and private shower room. A second bathroom completes this space designed for the comfort of the whole family.For absolute well-being, the apartment also has a private area including a fitness room, sauna, and hammam with shower.The technical features are up to the standard of the property: motorized and remote-controlled blinds, hot water production by solar panels, and water softener.A large garage-box of 36 m² allows you to comfortably park two vehicles and has an electric charging station.Finally, the outdoor areas are maintained by a concierge and a landscaper, whose services are included in the PPE charges. You thus benefit from all the advantages of a single-story villa, without the constraints related to its maintenance.A bright, spacious, and perfectly maintained property, offering a privileged living environment where every detail has been thought out for comfort and tranquility.

  • Parking space
  • Balcony / Terrace
  • Garage
  • +2
New building
Cyril Bieckens

Cyril Bieckens

1 / 12
Cyril Bieckens

Cyril Bieckens

  • Parking space
  • Balcony / Terrace
  • Elevator
  • +1
3.5 rooms, 81m², CHF 575,000.–
Adresse sur demande 1, 1867 Ollon VD

Large new 4.5-room apartment on the 2nd floor - Ollon

Located on the 1st floor of a new development in Ollon, this new apartment of 3,5 rooms offers a modern, bright and comfortable living space, ideal for a family, a couple looking for beautiful volumes or a quality real estate investment.With a living area of 81.5 m², this property offers spacious and functional spaces, perfectly adapted to a pleasant daily life. It also benefits from a garden of 83 m², allowing to enjoy an additional outdoor space.An external parking space is available at an extra cost of CHF 15'000.-There is no cellar with this apartment.Main features: • New apartment of 3,5 rooms • Located on the 1st floor • Selling price: CHF 575'000.- • Living area: 81.5 m² • Garden: 83 m² • External parking space: CHF 15'000.- extra • Available immediately • New development Technical features: • Heating by heat pump • Underfloor heating • Thermostat in each room • Photovoltaic panels • Accessible elevator • Bicycle shed • Fenced gardens according to the plots Practical location between village, station and plainThe municipality of Ollon offers a sought-after living environment, combining village tranquility, proximity to the Chablais plain and access to surrounding stations. It benefits from a good balance between nature, daily services and mobility.The TPC network allows easy access to Ollon, Villars and the plain by bus and train. This location is perfectly suited for people looking for a quiet environment while remaining connected to amenities and the region's main axes.Nearby: • Daily shopping and services • Post office • ATM • Pharmacy • Gas station • Public schools in the municipality • Collège de Perrosalle • School in Villars • TPC bus and train network • Practical connection to Aigle, Villars and Chablais • Reference hospitals in Aigle and Monthey • Nature, leisure and mountain activities in the region This property represents a great opportunity to acquire a new, spacious apartment available immediately, in a dynamic and appreciated municipality in the Vaudois Alps.Contact us to receive the complete documentation or organize a visit.

  • Parking space
  • Balcony / Terrace
  • Elevator
  • +1

Suggested properties for you based on search results

Other interesting objects