481 results - Flats for sale with Balcony / Terrace, New building: Canton Vaud

1 / 8
  • Balcony / Terrace
  • Garage
  • Elevator
4.5 rooms114m²CHF 2,250,000.–
Top
., 1009 Pully

CONSTRUCTION IN PROGRESS !

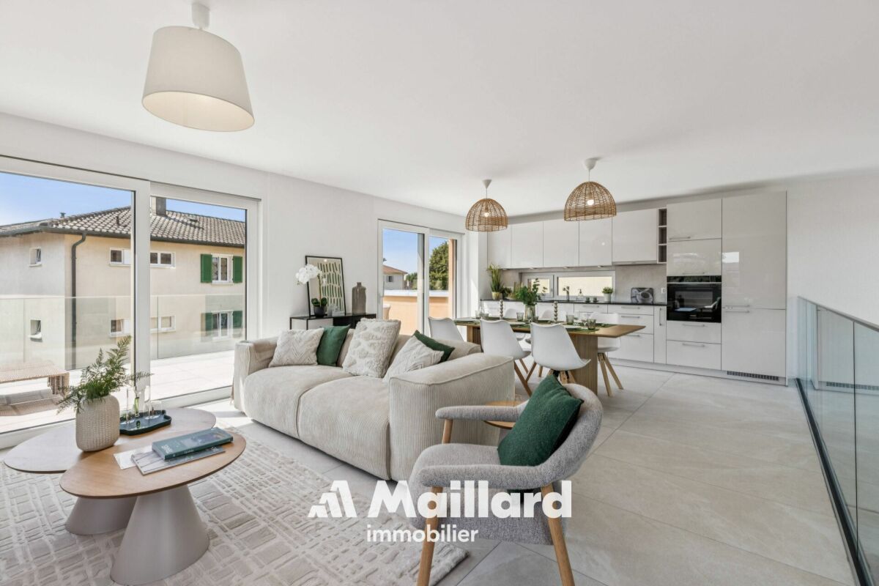
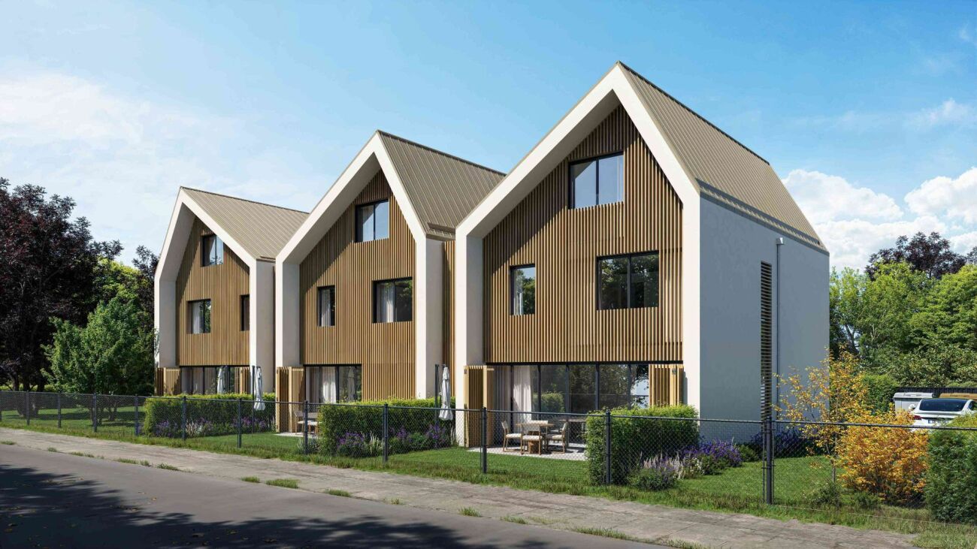
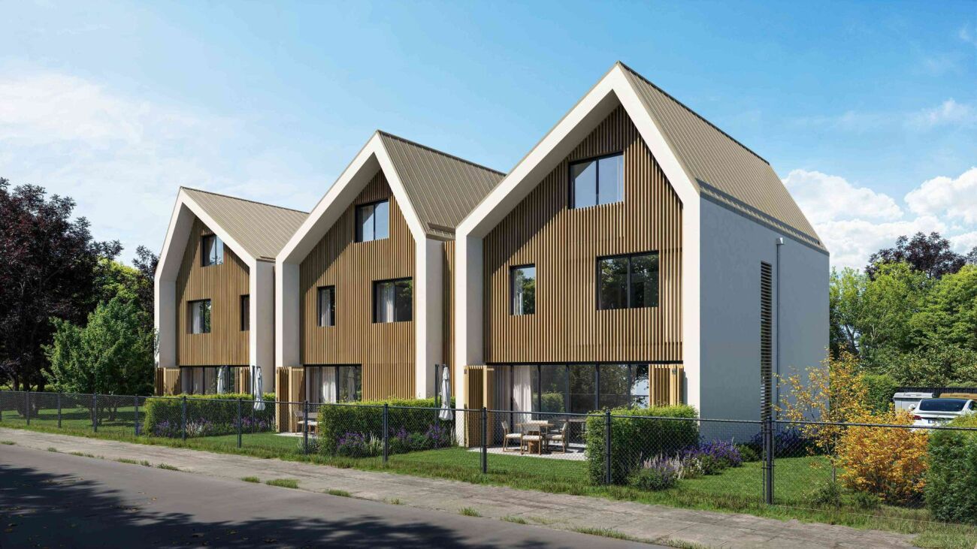
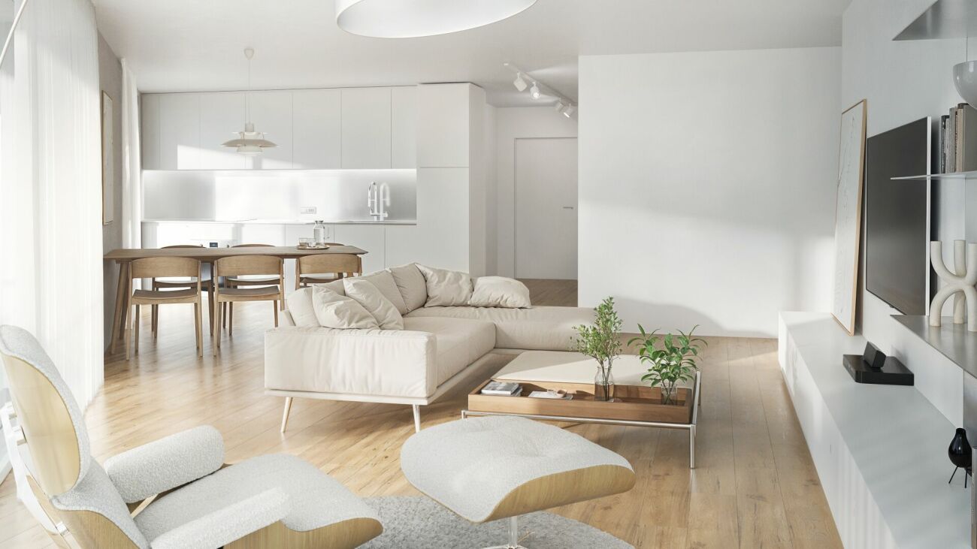
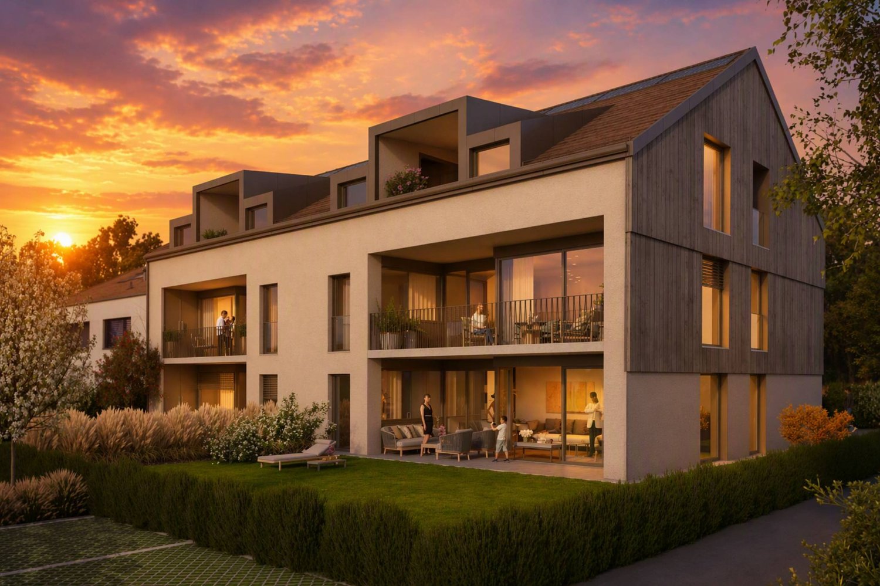
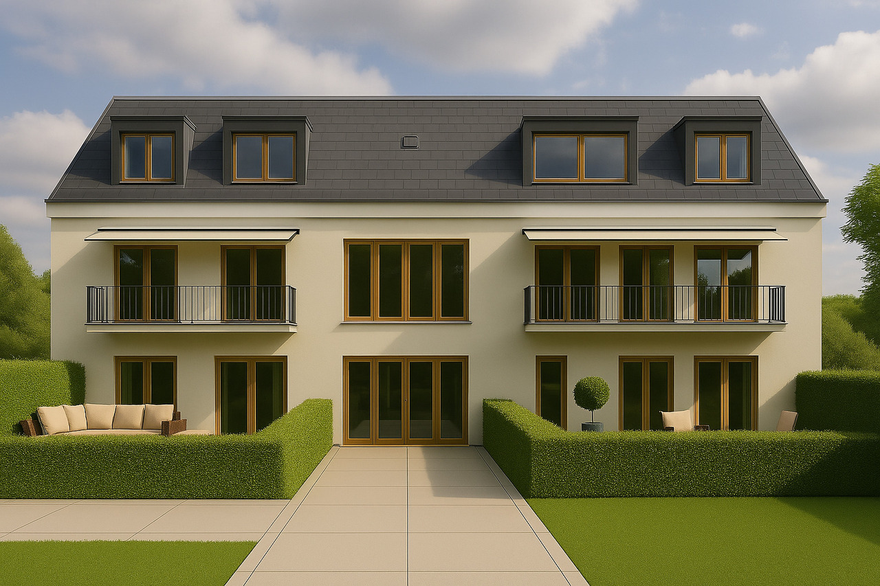
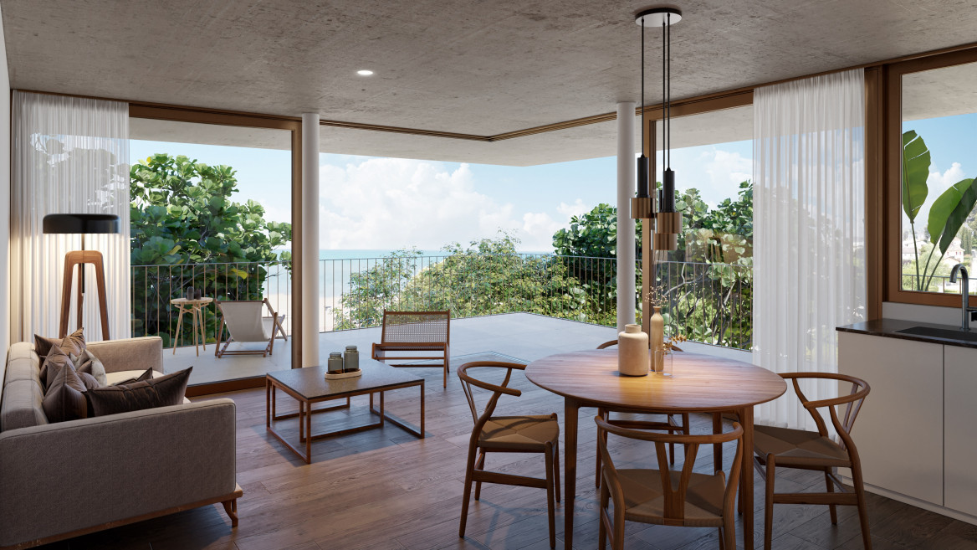
EXCEPTIONAL APARTMENT IN PULLY?Permit in force and construction has started !Don't miss the opportunity to acquire an apartment in this Minergie promotion, ideally located in Pully, in a calm, green and sought-after residential area.Located on the 1st floor, this spacious 4.5-room apartment stands out for its generous volumes and brightness. It offers a PPE area of approximately 154 m², complemented by over 80 m² of balconies, a true extension of the living spaces, ideal for fully enjoying the outdoors. Interior distribution • Large, bright living room with direct access to the balconies • Open, fully customizable kitchen (budget CHF 50,000.-) • Three comfortable bedrooms, including a beautiful parental suite • Three bathrooms/showers with dedicated budgets Features & comfort Built according to Minergie standards, the building guarantees optimal living comfort and excellent energy efficiency thanks to: • Geothermal heat pump • Photovoltaic panels • High-performance thermal and acoustic insulation The finishes (kitchen, sanitary, flooring) are entirely at the choice of the buyer, allowing for complete customization of the property. Additional information • Estimated delivery: summer 2028 • Indoor parking space: CHF 40,000.- (in addition) This rare property seduces with its generous surfaces, exceptional outdoor spaces, and construction quality, making it a unique opportunity in Pully.We would be delighted to present this project to you during a personalized meeting.File, information and visits on request?We invite you to send us your complete contact details by email or through the contact form to receive the sales file and organize a visit.Thomas JaquetPROXIMMO - Real Estate Agency SàrlPlace Bel-Air 1, 1003 Lausanne021 351 08 08thomas@proximmo.ch | info@proximmo.chwww.proximmo.chDiscover all our promotions:https://www.proximmo.ch/buy/Are you planning to sell your property?Benefit from a free, confidential and non-binding valuation - we will accompany you with professionalism at every step.

  • Balcony / Terrace
  • Garage
  • Elevator
Thomas Jaquet

Thomas Jaquet

Conseiller immobilier & Ventes

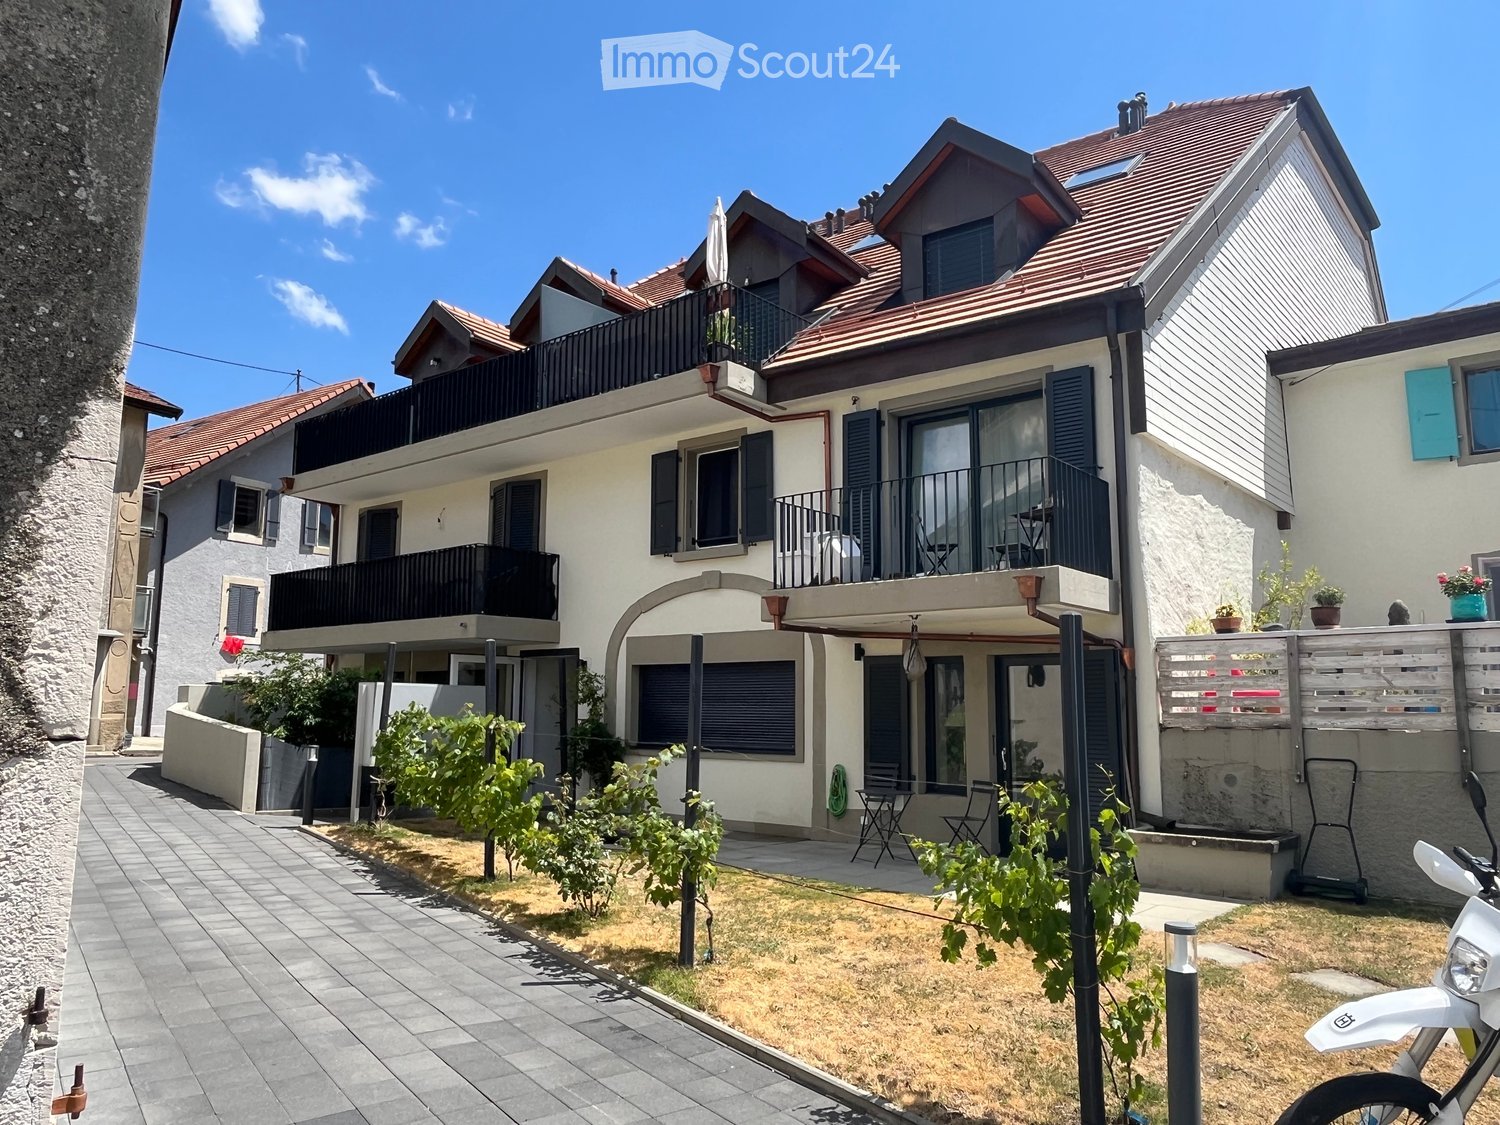
  • Two-story house with white exterior, multiple balconies, and a small garden area with chairs and a table.
  • Two-story residential building with balconies, shutters, and a small garden area with potted plants and a mailbox.
  • Two-story house with red-tiled roof, multiple balconies, and solar panels on the roof. A black SUV is parked in front of the house.
  • Balcony area with tiled floor, wooden deck, wooden fence, and large windows with shutters leading to the interior.
  • A modern outdoor patio with a wooden deck, concrete walls, and small plants. The area is enclosed by a metal gate and features a tiled floor.
  • The room features wooden flooring, a bench, a stool, a screen, and a partially visible toilet in the background.
  • A modern living room with wooden flooring, a sofa, coffee table, bookshelf, and a TV. The room features a cozy seating area with a blanket and a small table, along with a workspace area visible through an open doorway.
  • A modern living room with a sofa, coffee table, television, bookshelf, and a small bed area visible through an open doorway.
  • Open-plan living and dining area with wooden flooring, a large central dining table, a sofa in the background, and a kitchen area with cabinets and a sink.
  • Open-plan living and dining area with wooden floors, modern furniture, and bookshelves. Features a glass coffee table, two patterned armchairs, a sofa, and a dining table with chairs.
  • Modern bathroom with a white sink, mirror, and wooden door. Includes a wicker basket and a black pendant light fixture.
  • Modern bathroom with grey tiled walls, a white bathtub, a toilet, a towel hanging on the wall, and a woven bath mat on the floor.
  • Modern bathroom with a toilet, sink, mirror, and a wooden door. The sink has a modern faucet, and there is a small cabinet above it. The room is well-lit with a ceiling light fixture.
  • Modern bathroom with a glass-enclosed shower, toilet, sink, and built-in shelf holding toilet paper and small items.
  • Cozy bedroom with a double bed, white bedding, wooden floor, and modern lighting.
  • Cozy bedroom with a wooden bed, white bedding, a nightstand with a lamp, a wooden drawer unit, and a world map on the wall.
  • A well-lit bedroom with a large bed, white bedding, a nightstand with a lamp, a floor lamp, and a decorative mannequin near the window.
  • A lush green grapevine with large leaves is growing in a garden area in front of a modern house with a balcony and large windows.
  • Garden area with dry grass, small tree, patio with chairs, and a building with balconies in the background.
1 / 19
3.5 rooms112m²CHF 800,000.–
Top
Route du Marchairuz 3, 1145 Bière

Apartment with terrace of 3.5 rooms in Bière – Renovated, bright and ideally located

Discover this elegant apartment with terrace of 3.5 rooms in the heart of Bière, in the canton of Vaud. With a living area of 112 m², this property combines the charm of the old with modernity after its renovation in 2023 and will seduce even the most demanding buyers.The two-story house, with a red tile roof and solar panels, offers a pleasant and environmentally friendly living space. The apartment benefits from generous sunlight in summer and beautiful brightness throughout the year. The neighborhood is quiet, both day and night, for optimal quality of life.Among the advantages of this apartment: • Comfortable bedroom: With parquet, for a warm and restful sleeping area. • Terrace and balconies: A modern outdoor terrace with a wooden floor, concrete walls, and small plants, as well as a balcony with a tiled floor, wooden railing, and large windows with shutters. • Outdoor space: A garden with a terrace, ideal for enjoying the beautiful days. • Accessibility: Elevator and access adapted for people with reduced mobility. • Parking space is included. • Family-friendly with children. Ideal situation: The apartment is remarkably well served. The Bière train station is accessible in just 3 minutes on foot, as is the Bière Gare bus stop. The Mojon Détaillant produits Migros supermarket is 2 minutes on foot away, and the Pharmacie de Bière-Capitole is 1 minute away. The Collège de Bière is accessible in 6 minutes on foot, making it a particularly family-friendly place to live.This rare property, combining modern comfort, architectural charm, and privileged location, represents an exceptional acquisition opportunity in the village of Bière. Not to be missed!

Travel time
-
1 / 10
  • Parking space
  • Balcony / Terrace
  • Elevator
4.5 rooms106m²CHF 1,445,000.–
Top
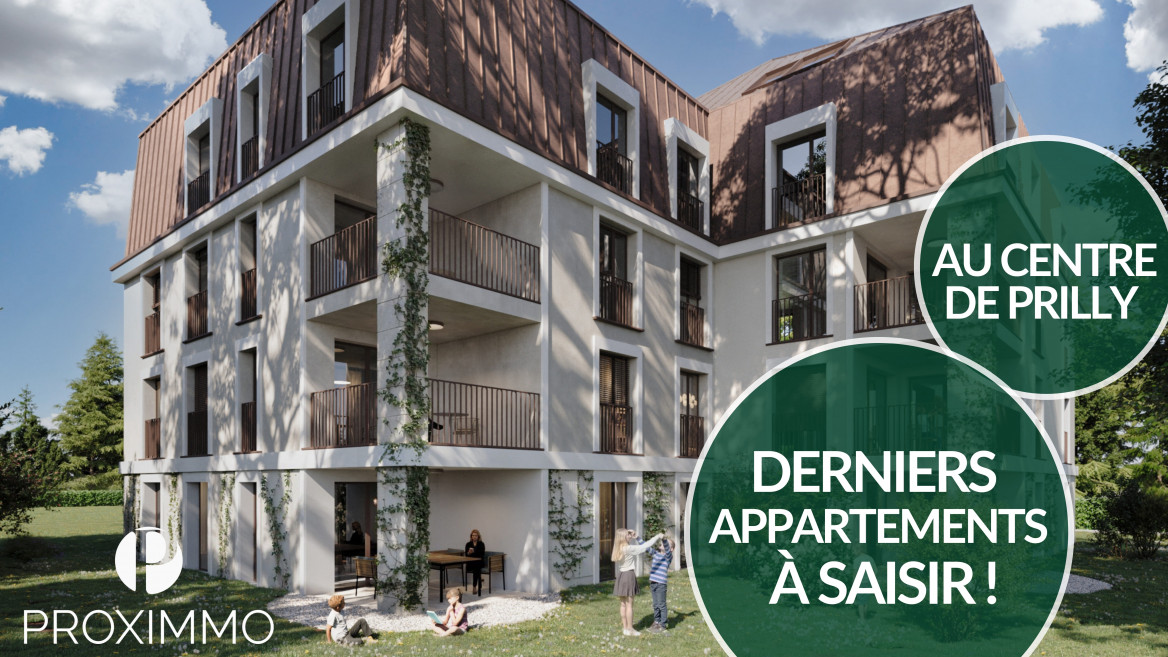
Centre-ville, 1008 Prilly

LAST UNITS CLOSE TO ALL AMENITIES!

Located in the city center, this modern construction offers a harmonious balance in a carefully preserved green setting, while being in close proximity to all amenities. Surrounded by trees, the project proposes 16 contemporary apartments combining comfort, aesthetics, and quality of life.The apartments have been carefully designed to optimize every square meter and create harmonious, functional living spaces. Thanks to a thoughtful design and generous volumes, the apartments offer a comfortable and pleasant living environment in every season. Future owners will also have the possibility to personalize their apartment by selecting the finishes according to their tastes and desires.Responding to the most demanding energy standards (Minergie label), this project is part of a sustainable approach that combines performance and well-being. Designed to meet the expectations of modern life, the apartments benefit from a bright, welcoming atmosphere. The balconies, terraces, or gardens, which are a true extension of the interior spaces, offer generous outdoor surfaces, allowing you to fully enjoy the surrounding environment throughout the year.Located in close proximity to the Coop Prilly Centre shopping mall, the project benefits from an ideal location, close to all amenities. It is also just a five-minute walk from the bus stop, offering a perfect compromise between city and country life in a green setting. The highway is 5 minutes away, as well as the city center of Lausanne. It takes 10 minutes to reach the university campus of UNIL and EPFL, as well as the lakeshore.The permit is in force and the construction site will start this summer.Parking space: 50,000.- Fr./spaceOur opinion:- Unique living environment- Minergie-certified project- In close proximity to all amenities- Permit granted, construction start in summer 2026Let's take the time to meet. Simply.--------Documents, information, and appointment on request by sending your complete contact details by email or through the contact form.Laurent Pannatierlaurent@proximmo.ch079 922 52 01PROXIMMOReal Estate Agency SàrlPlace Bel-Air 1CH - 1003 Lausanne--------All our offers and promotions are visible here:https://www.proximmo.ch/buy/--------Are you planning to sell your property?Contact us without obligation for a free estimate of your property.www.proximmo.ch

  • Parking space
  • Balcony / Terrace
  • Elevator
Laurent Pannatier

Laurent Pannatier

Fondateur, Direction & Ventes

1 / 5
  • Balcony / Terrace
  • Garage
  • Elevator
3.5 rooms98m²CHF 1,265,000.–
Top
., 1071 Chexbres

In the Heart of Lavaux

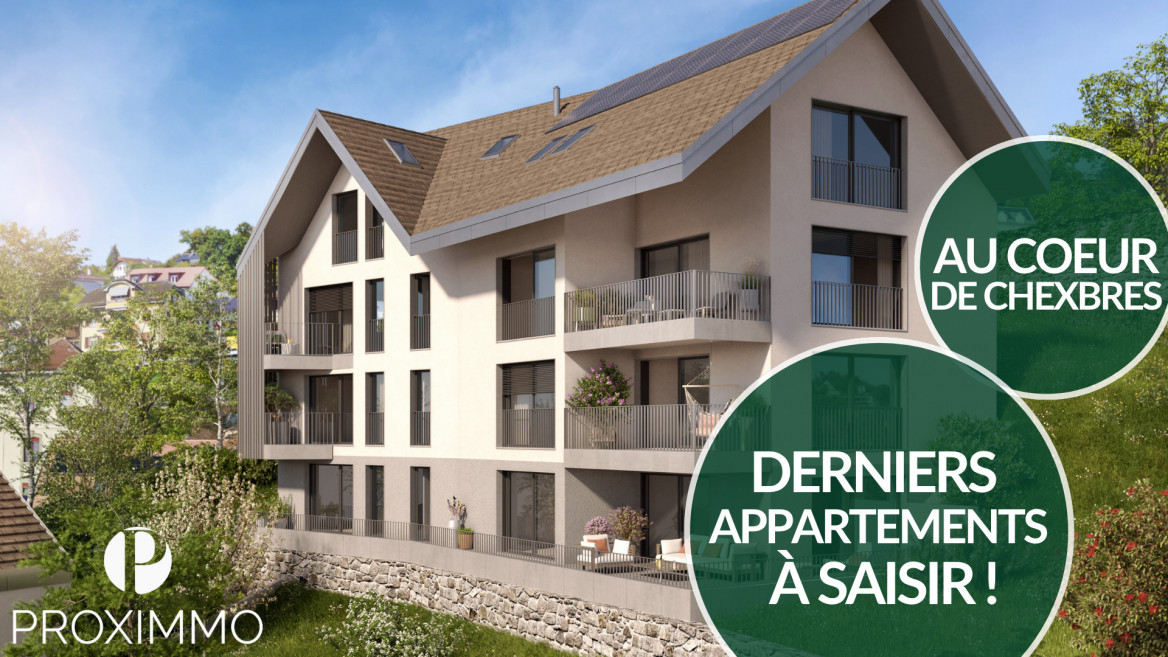
UNESCO Lavaux Heritage - Elegance in the Heart of ChexbresLess than 10 minutes from VeveyMain residence, secondary residence, or rental investment.Sale to foreign non-residents is authorized.An exceptional residential project in the heart of the charming village of Chexbres, between lake, vineyards, and mountains.Composed of 3 buildings and 14 apartments ranging from 2.5 to 6.5 rooms, this development combines contemporary architecture, sustainable comfort, and panoramic views of Lake Geneva.The apartments, from 46 to 260 m², seduce with their bright spaces and opening onto nature.Each benefits from a balcony or terrace as well as high-end amenities: • Triple glazing, reinforced insulation, and underfloor heating by geothermal energy for optimal energy efficiency. • Swiss V-ZUG kitchens, wood flooring, refined tiling, and customizable finishes according to your desires. • Elevator, centralized ventilation, and pre-equipped charging stations for electric vehicles ensure modern comfort in everyday life. The project also includes 28 underground parking spaces (CHF 40,000.- per unit, in addition to the price) as well as 6 visitor spaces and 2 disabled parking spaces.Ideally located, this project offers a unique living environment in the heart of the Vaud Riviera:just 25 minutes from Lausanne, both by train and car, and 10 minutes from Vevey by car.Expected delivery: Summer 2028OPPORTUNITY TO SEIZE!We would be delighted to present this magnificent project to you by appointment.Brochure, information, and visits on request by sending us your complete contact details by email or via the contact form.Thomas Jaquetthomas@proximmo.ch | +41 79 449 82 53PROXIMMO - Real Estate Agency SàrlPlace Bel-Air 1, 1003 Lausanne021 351 08 08 | info@proximmo.chwww.proximmo.chDiscover all our promotions:https://www.proximmo.ch/buy/Do you want to sell your property?Contact us for a free, non-binding valuation.

  • Balcony / Terrace
  • Garage
  • Elevator
Thomas Jaquet

Thomas Jaquet

Conseiller immobilier & Ventes

1 / 6
  • Parking space
  • Balcony / Terrace
  • Garage
  • +1
3.5 rooms89m²CHF 560,000.–
Top
Rue de la Vignette 19, 1530 Payerne

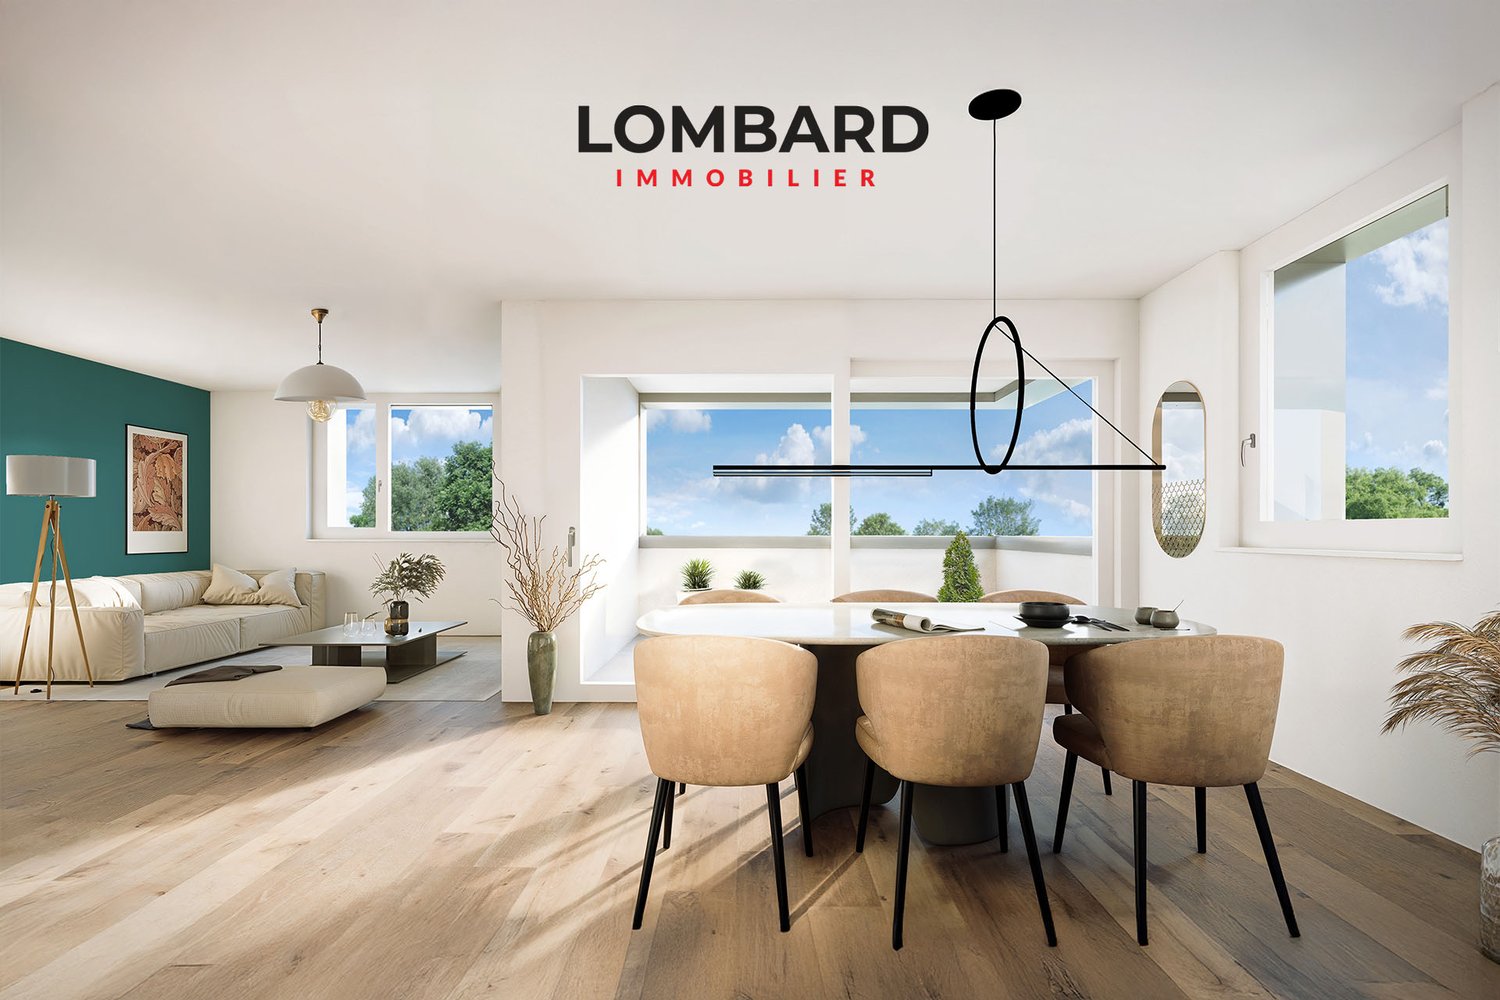
3.5-room apartment on the 1st floor

For sale in Payerne, close to all amenities: new 3.5-room apartment on the 1st floor in a modern building with elevator.Discover the new Le Corrençon promotion, this real estate project is ideally located in Payerne, in the immediate vicinity of the CFF train station, the city center and only 200 meters from the Gymnase intercantonal de la Broye. A strategic and sought-after location, perfect for families, students, commuters and investors.Characteristics of this apartment (H-12) : • Spacious 3.5-room apartment with 89 m2 of living space • Fully equipped kitchen (V-ZUG) • Space for washing columns in the apartment • Storage closets at the entrance of the apartment • Quality materials and equipment (motorized shutters, triple glazing, fabric shutters, ambient thermostat, etc.) • Nice terrace with 12 m2 • Underground parking, bike room and private cellar • Eco-friendly heating with free-cooling and photovoltaic panels The building permit has been issued and construction has begun. Delivery is scheduled for summer 2027.All finishing choices are left to the buyers.Do not hesitate to contact us at 026 663 14 70 or by email: ventes@lombard-immobilier.ch to obtain more information about this project.---------------------------------------------------------------------Payerne is a charming town in the Broye region, famous for its historic abbey, old town and proximity to the magnificent Lake Neuchâtel.It has an old town with historic buildings, some of which date back to the Middle Ages. You can also find other interesting buildings such as the St. Peter's Church.Payerne is the economic engine of the region with companies in the fields of technology, computer science and logistics. You will also find all amenities (Coop, Migros, CFF station, banks, medical services, etc.).Payerne has a complete school cycle. It is possible to complete all primary, secondary and gymnasial studies.The town is close to Lake Neuchâtel, the largest lake entirely located in Switzerland, and offers beautiful leisure and water sports opportunities. The surrounding area also offers many hiking trails and bike paths to enjoy nature.Payerne is 30 minutes from Fribourg, 25 minutes from Murten and only 10 minutes from Estavayer. Additionally, residents can reach the A1 motorway in about 5 minutes by car from the city center.

  • Parking space
  • Balcony / Terrace
  • Garage
  • +1
Olivier Marmier

Olivier Marmier

Courtier Immobilier

Travel time
-
1 / 7
  • Balcony / Terrace
  • Garage
  • Elevator
4.5 rooms114m²CHF 1,340,000.–
Top
Nouveau quartier, 1052 Le Mont-sur-Lausanne

NEW NEIGHBORHOOD, CONSTRUCTION IN PROGRESS!

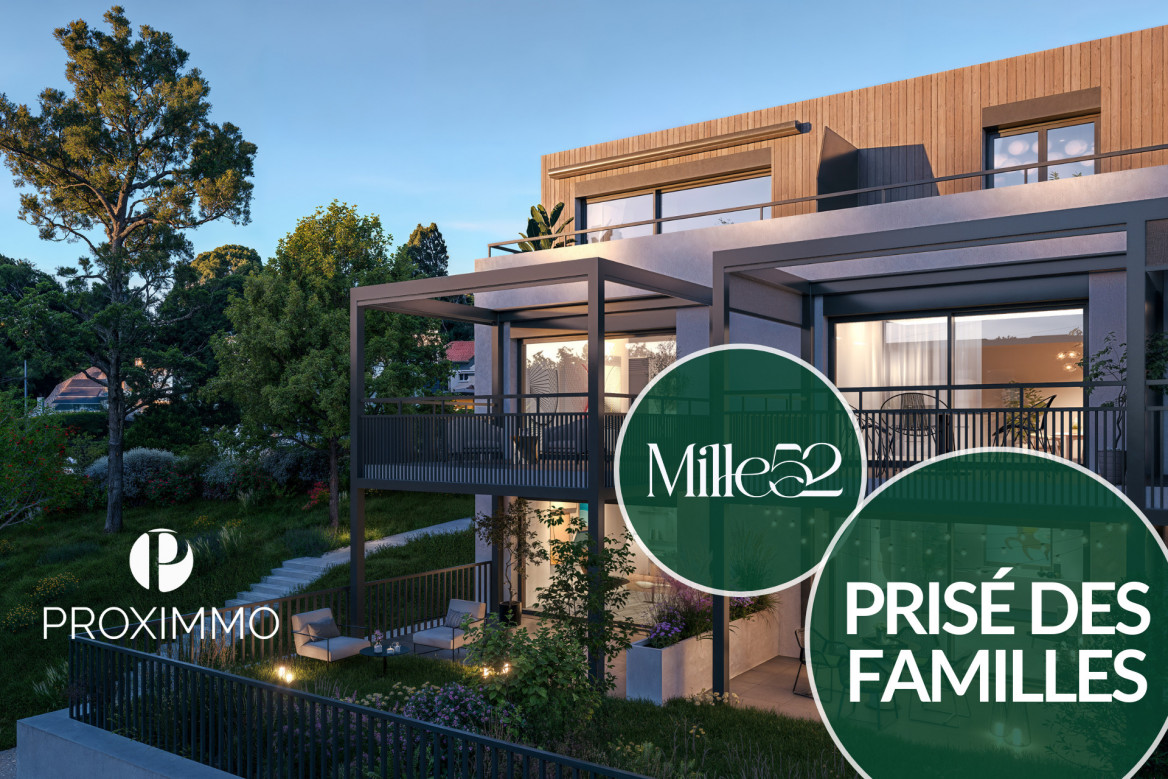
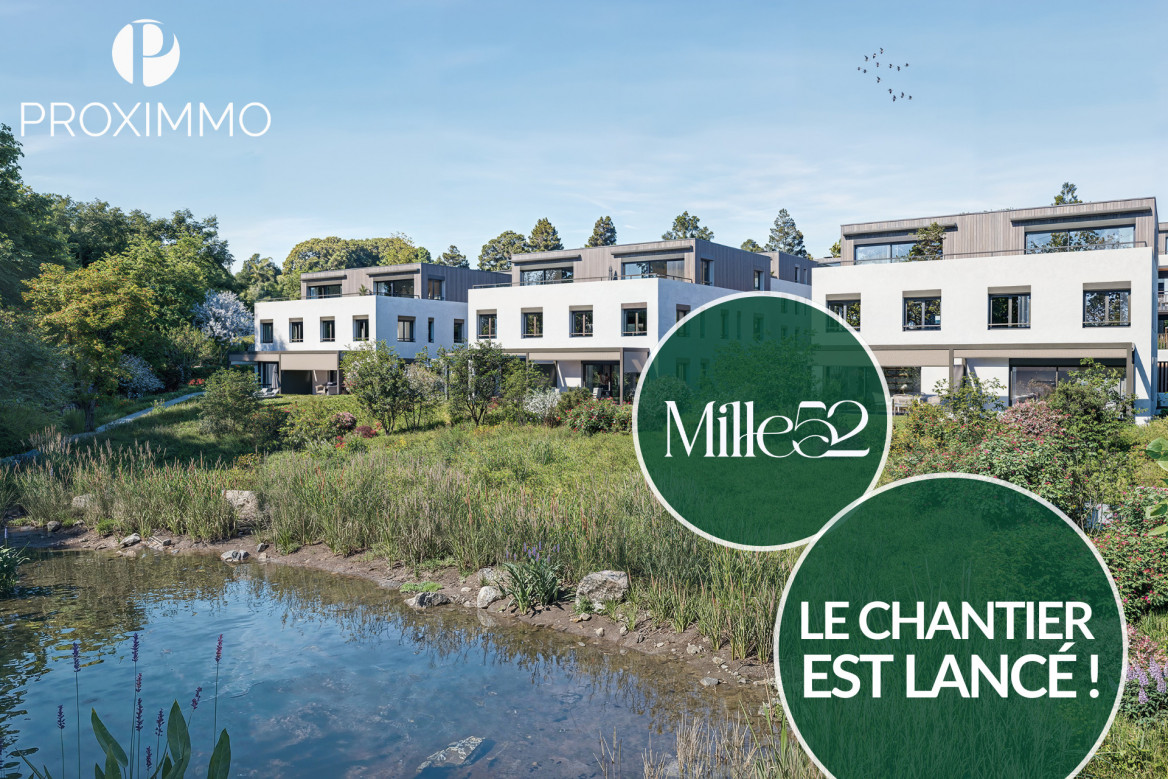
Discover the "Mille52" project, a new, vibrant, ecological, and practical neighborhood, just a few minutes from all amenities. Ideally located, less than 10 minutes from the center of Lausanne, this superb promotion offers 65 apartments for sale with a wide range of typologies for all types of buyers. Just a few steps from the TL bus, schools, and shops, these high-quality and functional properties will meet the expectations of first-time buyers, seniors, families, and investors.The neighborhood is entirely composed of Minergie-P certified buildings, heated by geothermal heat pumps, allowing for a high level of energy efficiency. It has been designed with a global approach to the daily life of its inhabitants, taking into account the various aspects of sustainability, in a spirit of independence and optimality. To ensure a green and natural environment, numerous trees will be planted and most of the outdoor areas will be landscaped.The apartments have been perfectly configured and intelligently designed, down to the smallest details, to optimize the living spaces, which are highlighted by generous natural light, particularly through the beautiful openings to the outside and the orientation of the buildings. The interior distributions are functional and optimal, offering real, pleasant rooms to live in, in every season. This project also gives future owners the opportunity to personalize their new home and choose the finishes.The location is ideal and offers a very comfortable proximity to all amenities. The village center is 3 minutes away, offering shops, schools, supermarkets (Coop), restaurants, doctors, sports fields, leisure activities, TL bus lines, etc. A new school will be created within a 5-minute walk, practical and easy for children. A new TL bus stop (extension of line 21) will be installed just a few steps from the neighborhood, allowing direct access to Lausanne via the Blécherette and ensuring a direct connection to the future M3 and the CFF train station. The highway is very easy to access, as is the city of Lausanne, whose center is less than 10 minutes away.... And if it were finally the opportunity to buy the home of your dreams? PERMIT IN FORCE!Start of construction planned for summer 2026. Sales lots:Studio from Frs 490'000.-2.5 rooms from Frs. 730'000.-3.5 rooms from Frs. 960'000.-4.5 rooms from Frs. 1'290'000.-5.5 rooms from Frs. 1'540'000.-Parking spaces extra.For more information, visit the project website: https://mille52.ch/proximmo/ Our opinion:- Creation of a new, modern, and human-scale neighborhood- Minergie-P certified buildings with Homsphere system, ecological and efficient for minimal costs- Priority given to green spaces and quality of life (relaxation areas, playgrounds, underground vehicles, soft mobility, ...)- TL bus (line 21) accessible on foot, direct connection to Lausanne, to M3, and to CFF train station- Short-term value increase, easy to rent, secure investment, high value added- Permit in force, start of construction for summer 2026 Let's take the time to meet. Simply.--------Files, information, and visit on request by sending us your complete contact details by email.Sébastien Pannatiersebastien@proximmo.ch079 513 11 63andToni Scuderitoni@proximmo.ch079 205 32 47PROXIMMO SàrlReal estate agency021 351 08 080840 111 222info@proximmo.chwww.proximmo.ch--------All our offers and promotions are visible here:https://proximmo.ch/en/buy--------Are you planning to sell your property?Contact us without obligation for a free estimate of your property.www.proximmo.ch

  • Balcony / Terrace
  • Garage
  • Elevator
Sébastien Pannatier

Sébastien Pannatier

Directeur adjoint & Ventes

1 / 5
  • Balcony / Terrace
  • Garage
  • Elevator
2.5 rooms59m²CHF 760,000.–
Top
Nouveau quartier, 1052 Le Mont-sur-Lausanne

LAST 2.5 ROOMS AVAILABLE - CONSTRUCTION PROJECT STARTED!

Discover the "Mille52" project, a new, vibrant, ecological, and practical neighborhood, just minutes from all amenities. Ideally located, less than 10 minutes from the hypercenter of Lausanne, this superb promotion offers 65 apartments for sale with a wide choice of typologies for all types of buyers. Just a stone's throw from the TL bus, schools, and shops, these quality and functional properties will meet the expectations of first-time buyers, seniors, families, and investors.The neighborhood is entirely composed of Minergie-P buildings, heated by geothermal heat pumps, allowing for geocooling, and meets the criteria of quality, safety, and comfort of the most demanding buyers. It has been designed with a global approach to the daily life of residents, considering the various challenges of sustainability, in a spirit of independence and optimality. To ensure a green and natural environment, numerous trees will be planted and most exterior surfaces will be vegetated.The apartments have been perfectly configured and intelligently designed down to the smallest detail to optimize living spaces, highlighted by generous natural lighting, particularly thanks to the beautiful openings to the outside and the orientation of the buildings. The interior distribution is functional and optimal, offering real, pleasant rooms to live in every season. This project also gives future owners the possibility to personalize their new home and choose the finishes.The location is ideal and offers a very comfortable proximity to all amenities. The village center is 3 minutes away, offering shops, schools, supermarkets (Coop), restaurants, doctors, sports fields, leisure activities, TL bus lines, etc. A new school will be created within 5 minutes' walk, practical and easy for children. A new TL bus stop (extension of line 21) will be installed a few steps from the neighborhood, allowing direct access to Lausanne via the Blécherette and ensuring a direct connection to the future M3 and the CFF station. The highway is very easy to access, as is the city of Lausanne, whose hypercenter is less than 10 minutes away.... And if it were finally the opportunity to buy the home of your dreams? PERMIT IN FORCE!Construction start planned for summer 2026. Sales lots:Studio from Fr. 490,000.-2.5 rooms from Fr. 730,000.-3.5 rooms from Fr. 960,000.-4.5 rooms from Fr. 1,290,000.-5.5 rooms from Fr. 1,540,000.-Parking spaces extra.For more information, visit the project website: https://mille52.ch/proximmo/ Our opinion:- Creation of a new, modern, and human-scale neighborhood- Minergie-P buildings with Homsphere system, ecological and efficient for minimal costs- Priority given to green spaces and common living quality (relaxation areas, playground, underground vehicles, soft mobility, ...)- TL bus (line 21) accessible on foot, direct connection to Lausanne, M3, and CFF station- Short-term value increase, easy to rent, secure investment, high value added- Permit in force, construction start planned for summer 2026 Let's take the time to meet. Simply.--------Files, information, and visit on request by sending us your complete contact details by email.Sébastien Pannatiersebastien@proximmo.ch079 513 11 63andToni Scuderitoni@proximmo.ch079 205 32 47PROXIMMO SàrlReal estate agency021 351 08 080840 111 222info@proximmo.chwww.proximmo.ch--------All our offers and promotions are visible here:https://proximmo.ch/en/buy--------Are you planning to sell your property?Contact us without obligation for a free evaluation of your property.www.proximmo.ch

  • Balcony / Terrace
  • Garage
  • Elevator
Sébastien Pannatier

Sébastien Pannatier

Directeur adjoint & Ventes

1 / 7
2.5 rooms61m²CHF 613,100.–
Top
Rue de Clendy 6, 1400 Yverdon-les-Bains

New 2.5-room apartment with balcony in Yverdon-les-Bains

Discover this beautiful new 2.5-room apartment, located on the 1st floor of a modern residential building in the heart of Yverdon-les-Bains. Available from April 2028, this exceptional property offers a bright, calm, and perfectly equipped living space.The highlights of this apartment: • Modern and open living area: A bright living room in an open concept with large windows, elegant parquet flooring, and a fully equipped kitchen with cabinets, oven, and central island. • Refined living room: A contemporary living room with beautiful wood finishes, ideal for relaxing or receiving guests. • Private balcony: Enjoy a sunny outdoor space, perfect for beautiful days. • Elevator and accessibility: The building is equipped with an elevator and is fully accessible to people with reduced mobility. • New construction: Scheduled for completion in 2028, according to the latest building and energy efficiency standards. Sunlight and tranquility: The apartment benefits from beautiful sunlight in the summer and pleasant brightness in the winter. The neighborhood is particularly quiet, both day and night.Ideal location: Located in the Clendy district, this apartment enjoys a privileged location in close proximity to the lake and the train station of Yverdon-les-Bains. All daily amenities are within reach: • Bus stop Clendy at 1 minute on foot • Supermarket Denner at 3 minutes on foot • School de la Villette at 4 minutes on foot • Pharmacy du Valentin at 15 minutes on foot The building offers remarkable comfort and features eco-friendly amenities: elevator, heat pump, photovoltaic panels, triple-glazed windows that ensure excellent thermal and acoustic insulation, covered bicycle parking, cellars, etc.You will have the opportunity to choose the materials and finishes of your future apartment, allowing you to create a space that suits your taste.This apartment also represents a particularly interesting real estate investment opportunity.Ideal for a couple, a young professional, or a small family, this apartment combines modernity, comfort, and accessibility in a peaceful and well-served environment. A rare opportunity in a new residential building that should not be missed!
Travel time
-
New building
1 / 13
  • Parking space
  • Balcony / Terrace
  • Mountain view
4.5 rooms113m²CHF 795,000.–
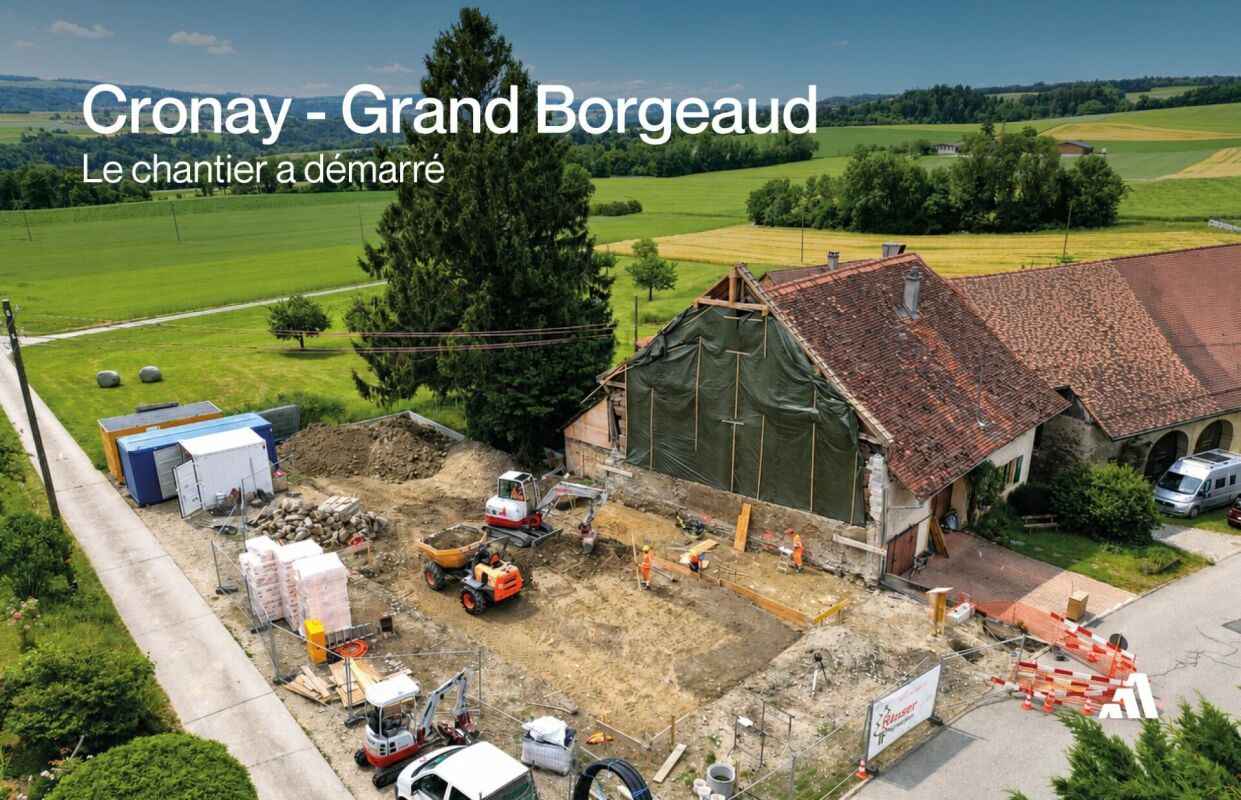
Rue du Grand Borgeaud 17, 1406 Cronay

Apartment 4.5 rooms in Cronay

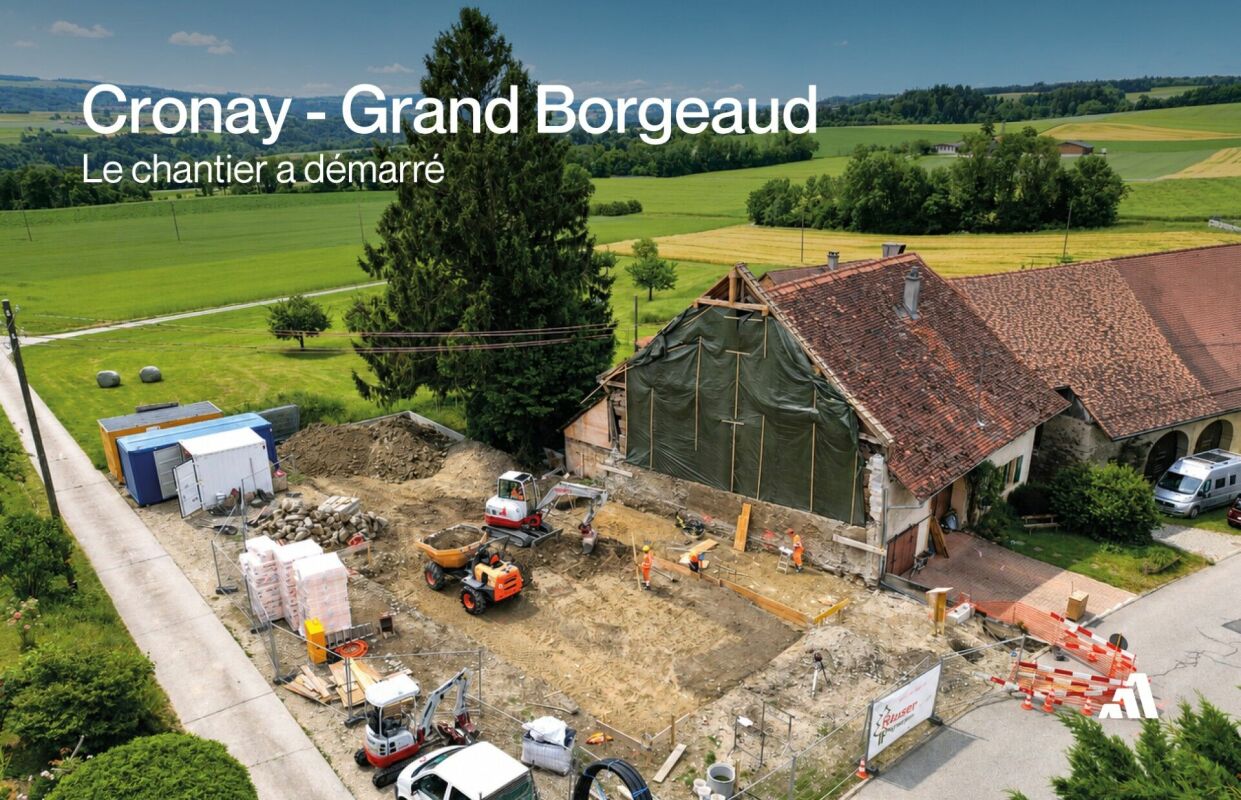
Located at the entrance to the charming village of Cronay, this project of 3 PPE apartments benefits from a calm and green environment, with an extensive view of the Fribourg and Vaud Prealps.This old village house will be completely and carefully renovated to create spacious and bright living spaces. The exterior architecture will be preserved and enhanced with noble materials, faithful to the character of the original building.LOT 3:The final lot, spread between the first floor and the attic, will offer a 4.5-room apartment of approximately 116m². The first floor will house a guest toilet. Under the attic, the apartment will benefit from superb exposed beams. A large hall will serve three bedrooms as well as a bathroom. A loggia, a spacious attic space that can be converted, and a cellar will complete this ensemble.A private vegetable garden space will also be provided for this apartment.Each lot will have 3 outdoor parking spaces in addition to the sale price (CHF 10,000.-/unit) and will offer its future occupants the possibility of personalizing the finishes according to their wishes.Future owners will have the opportunity to personalize the finishes according to their desires, while the materials used for the exterior fittings will ensure perfect integration into the surrounding natural setting.Delivery: summer 2026 Technical data Technique: • Heating: Heat pump • Solar panels: Yes • Glazing: Triple Budgets : • Kitchens: CHF 13,681.78 excluding VAT (depending on offer) • Tiling: CHF 37.-/m2 (supplies) • Parquet: CHF 70.-/m2 (supply) • Sanitary facilities: CHF 7,345.31 excluding VAT (as per offer) Details of the sale price: • Apartment: CHF 815,000.- • Parking spaces: CHF 30,000.- • Total: CHF 845,000.-

  • Parking space
  • Balcony / Terrace
  • Mountain view
Danny Caldas

Danny Caldas

Courtier en immobilier – Région Nord-Vaudois

Travel time
-
1 / 14
  • Balcony / Terrace
  • Garage
  • Mountain view
3.5 rooms80m²CHF 1,010,000.–
Av. de Traménaz 11-13, 1814 La Tour-de-Peilz

Apartment 3.5 rooms in La Tour-de-Peilz

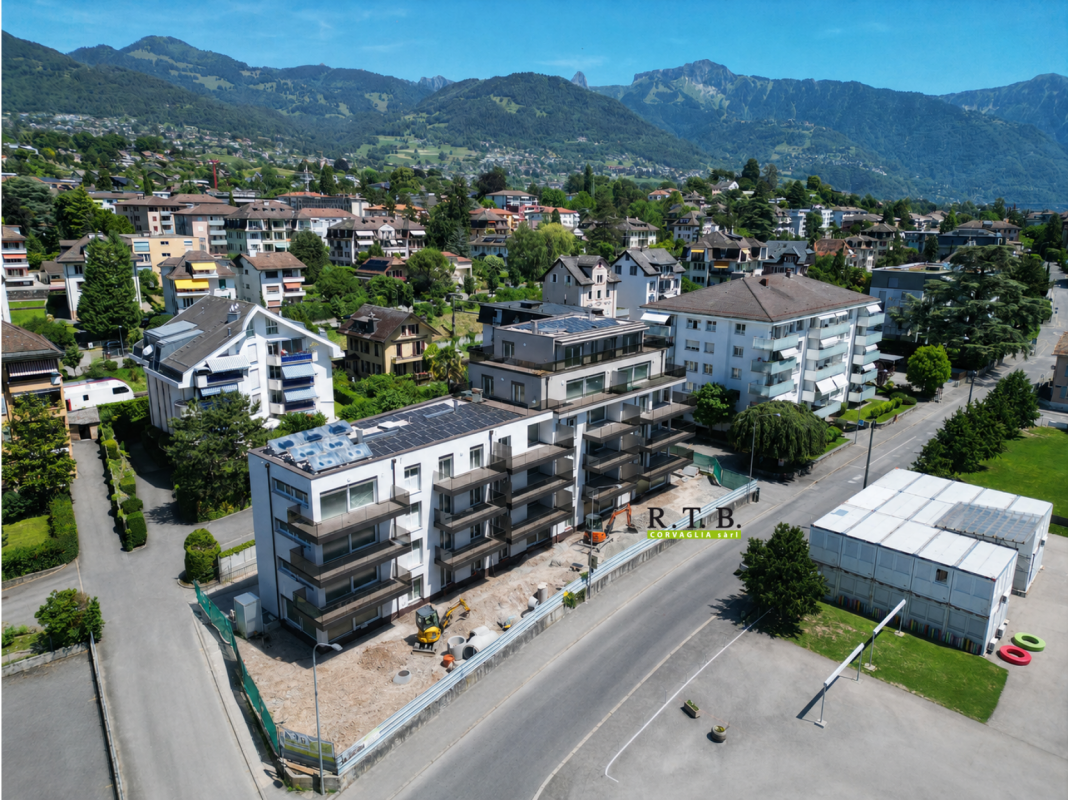
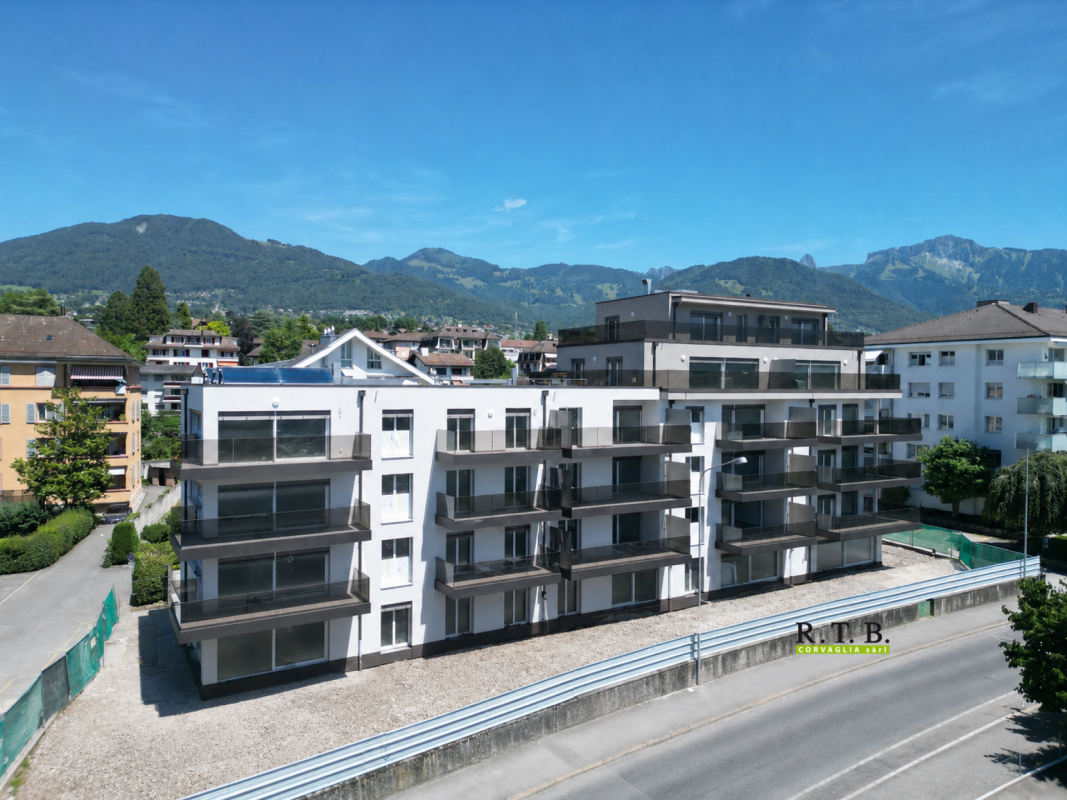
Offered for sale by the manufacturer, this new promotion called PPE Traménaz will be located in the highly sought-after town of Tour de Peilz and less than 500 m from Lake Geneva. This quality Minergie construction will consist of two main entrances for 18 apartments of 2.5, 3.5 and 4.5 rooms. Benefiting from contemporary lines, this elegant project has been designed to comfortably optimize the interior distribution while taking advantage of its ideal south-west exposure through bay windows.The general contractor RTB Corvaglia Sàrl is pleased to inform you of the following details: • Construction permit in force; Minergie certification. • Contemporary project with classic and elegant lines. • Located on a sunny plot of 1,870 m² with southwest orientation. • 2 separate entrances with elevator. • 18 crossing apartments: 4 x 2.5 pcs, 8 x 3.5 and 6 x 4.5 rooms, including 2 duplex attic. • The accommodation will vary between 62 m² and 143 m² of weighted living space. • Parental suites. • Space equipped for washing column. • Beautiful terraces on the garden level and generous balconies. • View of the mountains (Chablais Massif to the south and Friborg Prealps to the northeast). • View of the lake from the penthouses. • Flexibility in the finishes which are at the discretion of the buyers. • Relaxation area/garden of ~387 m². • Interior and exterior boxes for 2-wheelers. • Underground parking for 14 spaces. Lot 6 is a pretty 3.5 room apartment on the 1st floor with a weighted surface area of ~80 m². Crossing, it occupies the left center of the residence (entrance A) and benefits from a balcony of ~19 m² facing southwest. The interior is composed as follows: • The entrance hall has built-in wardrobes which also house a storage space for the washing column. On the right, it gives access to a bathroom with shower. • Then, we access the day area, opposite the living room. On the left, the open U-shaped kitchen with a bar connects the dining/living room. This space of ~29 m² benefits from beautiful light thanks to the large bay window with sliding door which gives access to the south-west facing balcony. • A small distribution corridor to the right of the vestibule joins the sleeping area including a bedroom of ~13m² and the master suite of 20 m² which has its own bathroom with bathtub. In addition, this apartment has a cellar of ~4 m² no. C15. An indoor parking space of your choice completes this lot at an additional cost of CHF 40,000.-.The total acquisition is CHF 1,050,000.-. Amenities The most important amenities are in the immediate vicinity: • Restaurants, bakeries, Migros, Coop • Post office, ATM, hairdresser, garage, bicycle shop • Primary and secondary school at 210 m • New Courbet College at 290 m • La Tour-de-Peilz station 240 m: 3' on foot • CGN Vevey-Marché landing stage 1.7 km: 20 min on foot • Vevey is 1.5 km away • 3.5 km from Clarens • Lausanne is 25' away by train and 35' away by car • The entrance to the A9 motorway is 4 km away Outside • Private gardens with terraces on the ground floor • Dividing hedges between the gardens • Green relaxation area available Annexes • Individual cellars • Underground parking for 14 spaces • 22 + 14 interior spaces for two-wheelers • 20 outdoor spaces for two-wheelers Remarks • The acquisition is made by land share and is linked to a general contractor contract. • The building permit has been granted; Minergie certification. • The installation of school pavilions facing the street is temporary. This beautiful quality promotion is produced, built and sold by RTB Corvaglia Sàrl.Works management: Salvatore Micello

  • Balcony / Terrace
  • Garage
  • Mountain view
Travel time
-
New building
1 / 13
  • Parking space
  • Balcony / Terrace
  • Mountain view
5.5 rooms122m²CHF 895,000.–
Rue du Grand Borgeaud 17, 1406 Cronay

Apartment 5.5 rooms in Cronay

Located at the entrance to the charming village of Cronay, this project of 3 PPE apartments benefits from a calm and green environment, with an extensive view of the Fribourg and Vaud Prealps.This old village house will be carefully renovated to create spacious and bright living spaces. The exterior architecture will be preserved and enhanced with high-quality materials, faithful to the character of the original building.LOT 2:The first floor will house a 5.5-room apartment of approximately 125 m². This accommodation will benefit from a vast living space opening onto a large terrace of over 17 m². Four bedrooms complete the sleeping area. Two bathrooms are planned, one equipped with a bathtub, the other with a shower. A private laundry room, a storage room, and a cellar complete the property.A private vegetable garden space will also be provided for this apartment.Each lot will have 3 outdoor parking spaces in addition to the sale price (CHF 10,000.-/unit) and will offer its future occupants the possibility of personalizing the finishes according to their wishes.Future owners will have the opportunity to personalize the finishes according to their desires, while the materials used for the exterior fittings will ensure perfect integration into the surrounding natural setting.Delivery: summer 2026 Technical data Technique: • Heating: Heat pump • Solar panels: Yes • Glazing: Triple Budgets : • Kitchens: CHF 16,734.51 excluding VAT (depending on offer) • Tiling: CHF 37.-/m2 (supplies) • Parquet: CHF 70.-/m2 (supply) • Carpentry: CHF 4,856.61 excluding VAT (according to offer) • Sanitary facilities: CHF 9,111.13 excluding VAT (as per offer) Details of the sale price: • Apartment: CHF 905,000.- • Parking spaces: CHF 30,000.- • Total: CHF 935,000.-

  • Parking space
  • Balcony / Terrace
  • Mountain view
Danny Caldas

Danny Caldas

Courtier en immobilier – Région Nord-Vaudois

Travel time
-
1 / 14
  • Balcony / Terrace
  • Mountain view
2.5 rooms67m²CHF 845,000.–
Av. de Traménaz 11-13, 1814 La Tour-de-Peilz

Apartment 2.5 rooms in La Tour-de-Peilz

Offered for sale by the manufacturer, this new promotion called PPE Traménaz will be located in the highly sought-after town of Tour de Peilz and less than 500 m from Lake Geneva. This quality Minergie construction will consist of two main entrances for 18 apartments of 2.5, 3.5 and 4.5 rooms. Benefiting from contemporary lines, this elegant project has been designed to comfortably optimize the interior distribution while taking advantage of its ideal south-west exposure through bay windows.The general contractor RTB Corvaglia Sàrl is pleased to inform you of the following details: • Construction permit in force; Minergie certification. • Contemporary project with classic and elegant lines. • Located on a sunny plot of 1,870 m² with southwest orientation. • 2 separate entrances with elevator. • 18 crossing apartments: 4 x 2.5 pcs, 8 x 3.5 and 6 x 4.5 rooms, including 2 duplex attic. • The accommodation will vary between 62 m² and 143 m² of weighted living space. • Parental suites. • Space equipped for washing column. • Beautiful terraces on the garden level and generous balconies. • View of the mountains (Chablais Massif to the south and Friborg Prealps to the northeast). • View of the lake from the penthouses. • Flexibility in the finishes which are at the discretion of the buyers. • Relaxation area/garden of ~387 m². • Interior and exterior boxes for 2-wheelers. • Underground parking with 14 spaces. Lot 7 is a pretty 2.5 room apartment on the 1st floor with a weighted surface area of ~67 m². Crossing, it occupies the right center of the residence (entrance B) and benefits from a balcony of ~19 m² facing southwest. The interior is composed as follows: • The generous entrance hall has fitted wardrobes. On the left, a bathroom/shower is equipped to accommodate a washing column. • Opposite is the bedroom of ~15 m² which benefits from its own access to the balcony. • Then, the vestibule joins the day area, including an I-shaped kitchen with an island/bar open to the dining room and living room. This space of ~27 m² benefits from beautiful light thanks to the kitchen window and the large bay window which gives access to the south-west facing balcony. In addition, this apartment has a cellar of ~4 m² no. C13. Amenities The most important amenities are in the immediate vicinity: • Restaurants, bakeries, Migros, Coop • Post office, ATM, hairdresser, garage, bicycle shop • Primary and secondary school at 210 m • New Courbet College at 290 m • La Tour-de-Peilz station 240 m: 3' on foot • CGN Vevey-Marché landing stage 1.7 km: 20 min on foot • Vevey is 1.5 km away • 3.5 km from Clarens • Lausanne is 25' away by train and 35' away by car • The entrance to the A9 motorway is 4 km away Outside • Private gardens with terraces on the ground floor • Dividing hedges between the gardens • Green relaxation area available Annexes • Individual cellars • Underground parking for 14 spaces • 22 + 14 interior spaces for two-wheelers • 20 outdoor spaces for two-wheelers Remarks • The acquisition is made by land share and is linked to a general contractor contract. • The building permit has been granted; Minergie certification. • The installation of school pavilions facing the street is temporary. This beautiful quality promotion is produced, built and sold by RTB Corvaglia Sàrl.Works management: Salvatore Micello

  • Balcony / Terrace
  • Mountain view
Travel time
-
1 / 12
  • Parking space
  • Balcony / Terrace
  • Pets allowed
  • +5
3.5 roomsCHF 1,295,000.–
Chemin des Plantaz 19, 1260 Nyon

Beautiful and spacious 3.5-room apartment, located in a quiet and bucolic environment

ONLY A FEW UNITS LEFT!The construction site has started, with delivery expected in 2027.Ideally located on the edge of the forest and in a dead-end street, we have the pleasure of presenting to you, exclusively, this beautiful ground-floor apartment with 3.5 rooms, with a sales area of 112 m2 and a garden of over 160 m2, which will seduce you with its calm and green environment, its elegant and contemporary style, its spacious rooms, its terrace and garden, allowing you to enjoy the sunny days.The apartment consists of: • Spacious entrance hall • Living room, dining room and kitchen of about 40m2 of habitable space, giving direct access to the spacious terrace and garden • 2 bedrooms, including one with bathroom and toilet • A second bathroom with toilet Unit 1Living area: 93.05 m2Terrace: 56.65 m2Garden: 167.55 m2Sales area: 111.95 m2It also includes a cellar and the possibility of buying an underground parking space (in addition to the price, CHF 45,000.- per unit)An elegant and rare object on the market!Here are some advantages of this future residence: • Residence with contemporary and refined architecture • High energy performance (Note B): 20 to 30% less consumption compared to a modern standard building. • Quiet environment, on the edge of the forest, in a dead-end street. • Close to public transport (3 bus stops just 200 meters away) and close to the center and station • Preferred soft mobility: bike room with charging stations for electric bikes The construction site started in early April 2026 and the delivery is expected for the end of 2027.If you are looking for a new and contemporary apartment in a very quiet and bucolic environment with optimal comfort, then a meeting is imperative!Just 2 minutes walk from the 3 nearby bus stops, 15 minutes walk from the station and city center, 30 minutes by car from Lausanne and 20 minutes from Geneva airport.

  • Parking space
  • Balcony / Terrace
  • Pets allowed
  • +5
Vincent Buccino

Vincent Buccino

Courtier en immobilier – Responsable agence de Nyon

Travel time
-
New building
1 / 13
  • Parking space
  • Balcony / Terrace
  • View
  • +1
3.5 rooms90m²CHF 535,000.–
route de Freybonnaz 19, 1562 Corcelles-près-Payerne

CORÇALIA New development in Corcelles-près-Payerne

In the heart of the Vaud Broye, the CORÇALIA development offers 6 apartments in a new building.This 3.5-room apartment is located on the 1st floor and has a living area of 94.6 m², extended by a balcony of 11.50 m². A private cellar of 9.00 m² completes the apartment.Future buyers can personally choose their kitchen and sanitary facilities from Decomat-Broye SA, the local partner of the project.The development was built according to current standards and offers high energy efficiency with an air-water heat pump, low-temperature underfloor heating, triple glazing, and photovoltaic panels on the roof. The building is also equipped with an elevator.An outdoor parking space, available at an additional cost, is assigned to each apartment and is equipped with a charging point for electric vehicles.The municipality of Corcelles-près-Payerne has the rare feature of having two CFF stations on its territory: the North station, 250 m away (Lausanne - Lyss line), and the South station, 1.2 km away (Fribourg - Yverdon line). The primary school, local shops, and the A1 motorway are accessible in a few minutes.Delivery is expected in autumn 2027.For more information or to arrange a meeting, do not hesitate to contact us.

  • Parking space
  • Balcony / Terrace
  • View
  • +1
Berchier Romain

Berchier Romain

Courtier immobilier

Travel time
-
1 / 13
  • Balcony / Terrace
  • Elevator
  • Wheelchair access
4.5 rooms101m²CHF 1,460,000.–
Rue de la Paix, 6, 1196 Gland

Début des travaux imminent! Bel appartement de 4,5 pièces avec jardins

OPPORTUNITÉ À NE PAS MANQUER !Bénéficiant d'une localisation privilégiée au coeur de Gland, la promotion "Eirenikos" est située dans un quartier résidentiel, offrant toutes les commodités usuelles.Ce nouvel appartement de 131 m² PPE, lumineux et spacieux, d'une architecture moderne, offre un cadre de vie calme, dans un milieu urbain.Fonctionnel et confortable, cet objet donne accès à deux grands jardins privatifs et deux belles terrasses.Il est proposé accompagné d'importants budgets alloués, pour vous permettre un large choix de finitions personnalisables. Cette très belle promotion bénéficie en outre de l'efficience énergétique qu'offrent les constructions modernes actuelles les plus performantes.Une cave de 5m² complète ce bien.L'appartement s'accompagne d'un double box en sous-sol à CHF 70'000.- en sus du prix de vente.L'acquisition de ce lot se fait en quote-part terrain. (Réduction des frais d'acquisition)N'hésitez pas à nous contacter pour vous apporter de plus amples informations et vous présenter dans les détails ce beau projet!OPPORTUNITÄT, DIE MAN NICHT VERMISSEN KANN!Die Promotion "Eirenikos" genießt eine privilegierte Lage im Herzen von Gland und befindet sich in einem Wohnviertel, das alle üblichen Annehmlichkeiten bietet.Diese neue, helle und geräumige 131 m² große Eigentumswohnung mit moderner Architektur bietet ein ruhiges Lebensumfeld in einer urbanen Umgebung.Funktional und komfortabel, bietet dieses Objekt Zugang zu zwei großen Privatgärten und zwei schönen Terrassen.Es wird mit großen bereitgestellten Budgets angeboten, um Ihnen eine große Auswahl an individuell gestaltbaren Ausführungen zu ermöglichen. Diese sehr schöne Promotion profitiert zudem von der Energieeffizienz, die die aktuell leistungsfähigsten modernen Bauten bieten.Ein Keller von 5m² vervollständigt diese Immobilie.Die Wohnung wird von einer Doppelbox im Untergeschoss begleitet, die CHF 70'000.- zusätzlich zum Verkaufspreis.Der Erwerb dieses Loses erfolgt in Landanteil. (Reduktion der Erwerbskosten)Zögern Sie nicht uns zu kontaktieren, um Ihnen weitere Informationen zu bringen und Ihnen dieses schöne Projekt im Detail vorzustellen!OPPORTUNITY NOT TO BE MISSED!Enjoying a privileged location in the heart of Gland, the "Eirenikos" development is situated in a residential area, offering all the usual amenities.This new 131 m² PPE apartment, bright and spacious, with modern architecture, offers a quiet living environment in an urban setting.Functional and comfortable, this object gives access to two large private gardens and two beautiful terraces.It is offered with large budgets allocated, to allow you a wide choice of customizable finishes. This beautiful development also benefits from the energy efficiency offered by today's most efficient modern constructions.A 5m² cellar completes this property.The apartment comes with a double basement box at CHF 70'000.- in addition to the selling price.The acquisition of this lot is done as a land share (reduced acquisition costs)Do not hesitate to contact us for further information and a detailed presentation of this beautiful project!

  • Balcony / Terrace
  • Elevator
  • Wheelchair access
Travel time
-
New building
1 / 13
  • Balcony / Terrace
  • Garage
  • Elevator
  • +2
6.5 rooms156m²CHF 2,490,000.–
1024 Ecublens

Résidence du Trèfle – Exceptional Duplex Apartment!

Résidence du Trèfle – Exceptional Duplex Apartment! Exclusive at GAIA Immobilier. Discover the Résidence du Trèfle, an exclusive new project consisting of only three units, nestled in the most sought-after neighborhood of Ecublens. You will enjoy a green and peaceful environment, while being just a few steps away from amenities, public transportation, and the EPFL, accessible within a few minutes on foot. In the exclusive setting of this residence, let yourself be seduced by a rare and elegant duplex apartment, with contemporary architecture, offering an intimate and privileged living space. Benefiting from its own private entrance and a decidedly independent character, it combines the comfort of a spacious living space with the advantages of a modern and secure habitat. Developed over two main levels plus a vast private basement, this apartment offers approximately 156m² of living space, complemented by a private basement of approximately 41m², and seduces with its generous volumes and exceptional luminosity. The ground floor welcomes an elegant entrance hall, a large open kitchen opening onto a bright living/dining room with pure lines, as well as an ideal home office and a guest toilet. On the upper floor, the night area consists of three spacious bedrooms and a common bathroom, complemented by a superb parental suite with an adjacent shower and private balcony, a true haven of intimacy. Outside, a magnificent landscaped garden enhances this property, punctuated by several sun-drenched terraces, creating a unique outdoor living space where intimacy and serenity are the master words. The private basement, of very beautiful dimension, offers numerous possibilities for layout: fitness room, home cinema, wine cellar, or wellness area - according to your desires. A garage (in addition to CHF 50'000.–) completes this exceptional property. A true heart's desire, the Résidence du Trèfle embodies the perfect balance between contemporary architecture, refinement, and quality of life, in the heart of a green environment, just a few minutes from the EPFL and all amenities. Contact us today to obtain more information or discover the detailed plans of this exceptional apartment with a unique character.

  • Balcony / Terrace
  • Garage
  • Elevator
  • +2
Nikola KOVACEVIC

Nikola KOVACEVIC

Courtier

Suggested properties for you based on search results

Other interesting objects