Quick Filters for your search (1)

Quick-filters

We show you quick-filters based on the most used filters by location.

By using these, you can enhance your search experience by finding new and interesting properties to your likings.
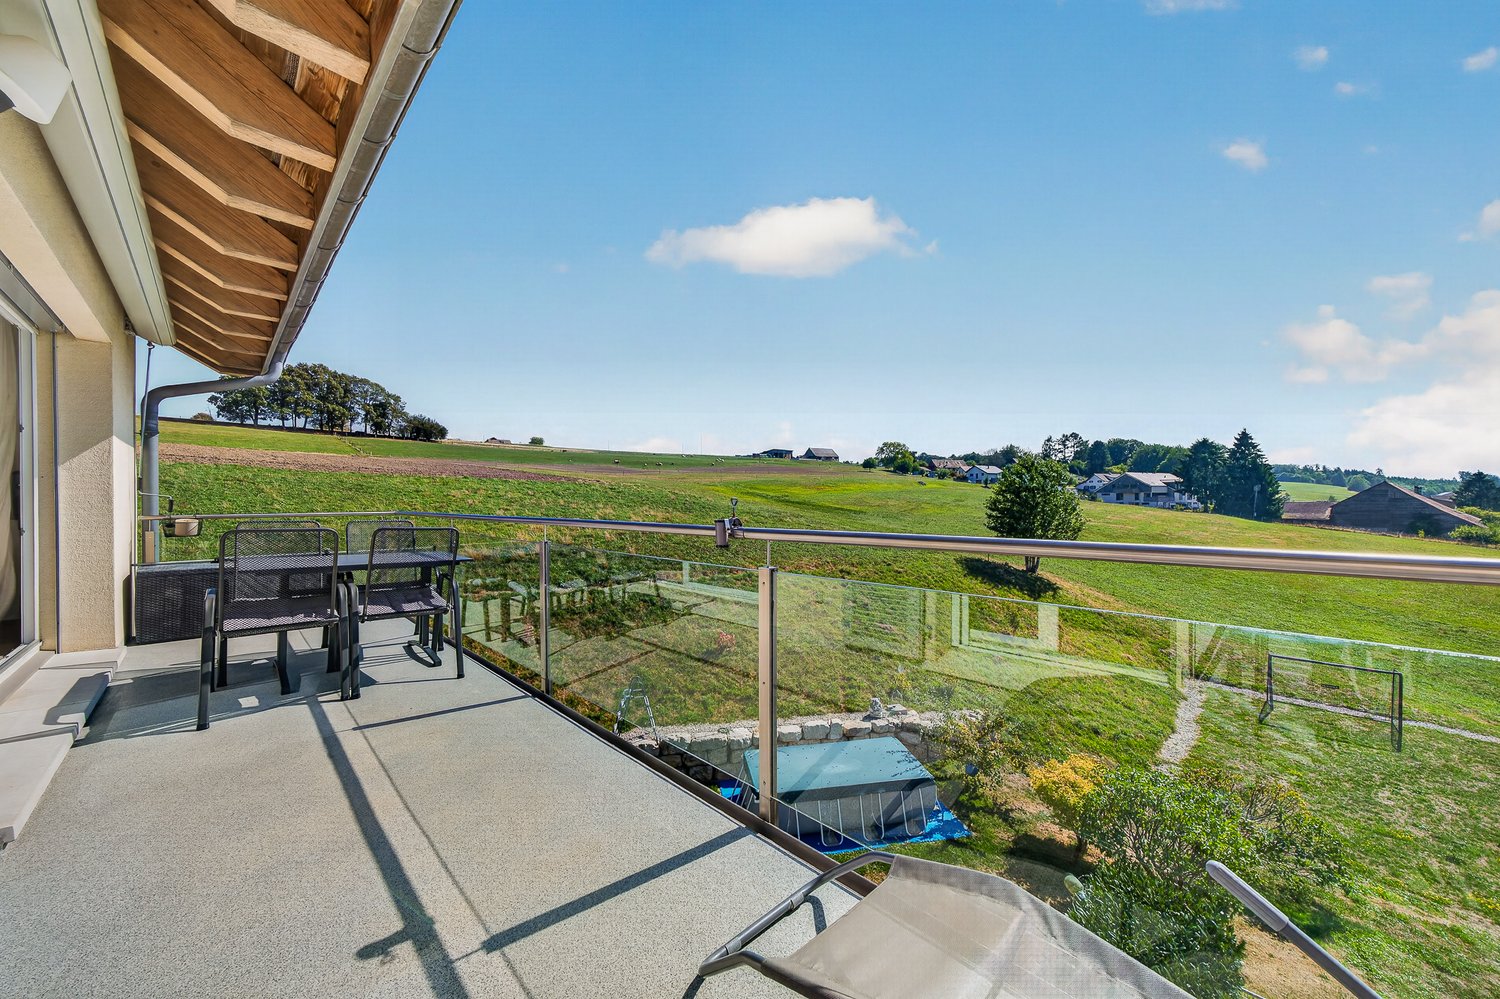
1322 results - Balcony / Terrace buy: Canton Vaud

1 / 19
2.5 rooms69m²CHF 910,000.–
1000 Lausanne 25

2.5-room apartment in Lausanne 25

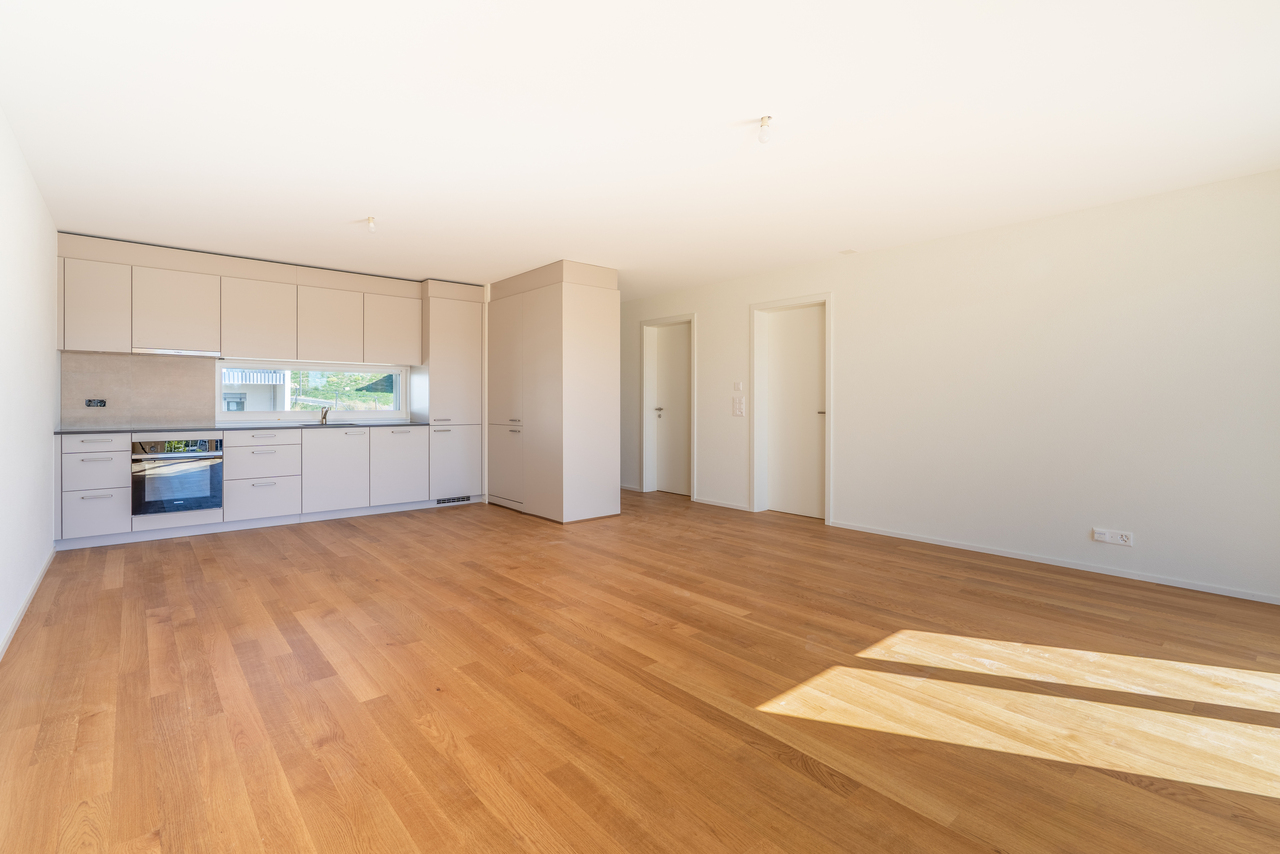
Beautiful duplex apartment (unit 6) of approx. 69 m2 living space, with two balconies of approx. 10 and 7 m2 on the 1st floor and attic of the Orlaya Residence, located in Chalet-à-Gobet, in a quiet and residential area.The situation of the building is excellent as it is oriented southwest with optimal sunlight in a green setting.Many renowned institutions are nearby, such as the École Hôtelière de Lausanne, which is approx. 500 m away. The Biopole innovation center in Epalinges, the Nestlé research center, and the World Archery center of excellence are all within a radius of approx. one kilometer.Sports enthusiasts will appreciate the proximity to the Lausanne golf club and the Mauvernay sports center. Nature lovers can enjoy the Bois du Jorat, the largest forest area in the Swiss plain.All amenities (post office, Migros, pharmacy, bakery) are located just 1.2 kilometers away, in the center of Epalinges. The bus stop, where lines 45 and 64 pass, is approx. 300 meters away and the highway axes are just a few minutes away, without being affected by their noise pollution.Quality materials, parquet, fitted kitchen with granite countertop and built-in cabinets, including complete appliances (oven, induction cooktop, microwave, dishwasher), washer/dryer combination. The building has a passenger elevator and the apartment has a basement storage room.An outdoor parking space, costing CHF 25,000, is in addition to the apartment price.Apartment price: CHF 910,000.-An indoor parking space: CHF 25,000.-Total price: CHF 935,000.-The apartment is new and available immediately.This property is an ideal choice for your new home or for a first-class investment.
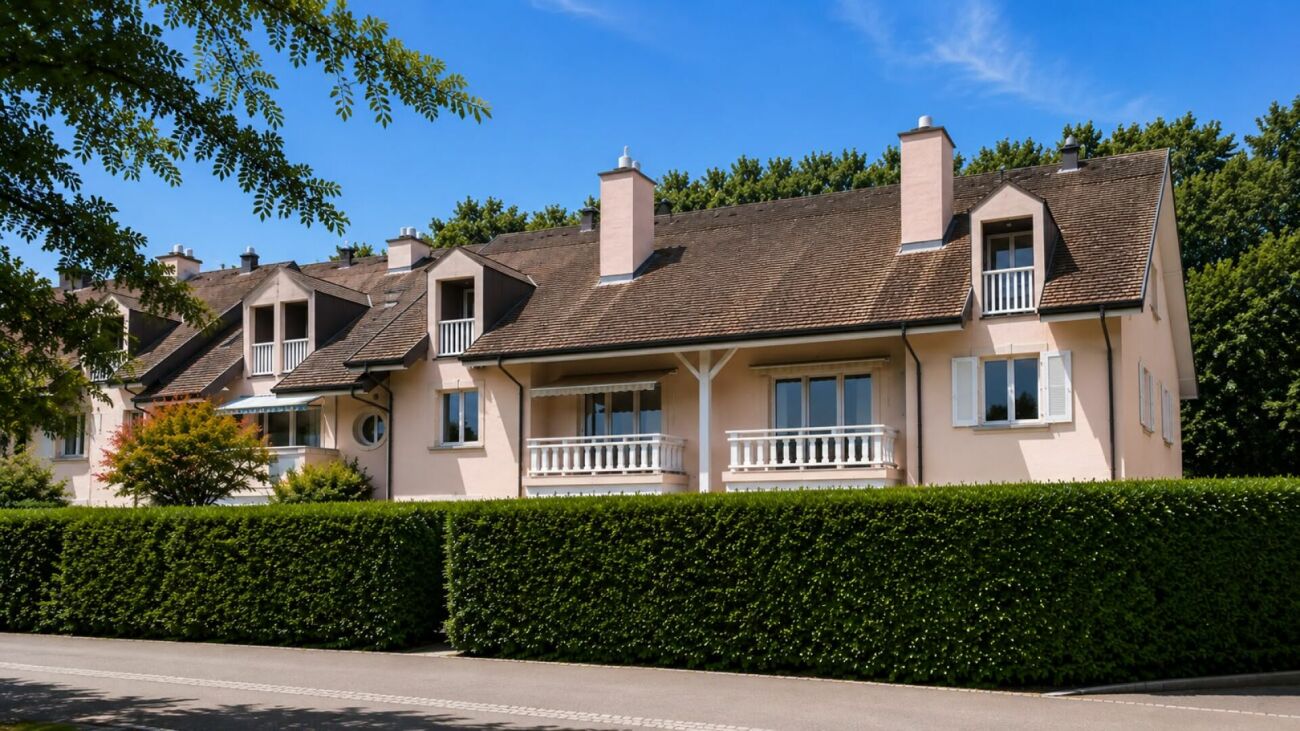
New building
1 / 8
5.5 rooms132m²CHF 2,037,000.–
Chemin de Craivavers 7, 1012 Lausanne

Exclusive offer for ARTA's 50th anniversary

EXCLUSIVE OFFER - 50 YEARS OF ARTA SA To celebrate its 50th anniversary, ARTA SA is offering you an exclusive deal on the Lausanne Lisière project.5% DISCOUNT UNTIL SEPTEMBER 30, 2026 on the last 5 apartments!The discount is already deducted from the sale price.LAUSANNE LISIÈRE - THE PROJECT ENTERS A NEW PHASE!The Lausanne Lisière project is making progress and entering a new phase of its realization, with the completion of the roof of building A and the slab of building B.It's the perfect time to personalize your future apartment and become the owner of a contemporary, sustainable, and centrally located home in Lausanne-Chailly.AN EXCLUSIVE AND HUMAN-SCALE RESIDENTIAL AREAThe development consists of only two small buildings with four apartments each, offering an intimate and privileged living environment.Discover apartments with 4.5 and 5.5 rooms, designed to offer modernity, comfort, and energy efficiency.Nestled in a quiet and green neighborhood, the apartments benefit from generous volumes, beautiful light, and a lovely view of the lake and mountains.THE PROJECT'S HIGHLIGHTS- Ongoing construction work- Bright and spacious apartments- Contemporary architecture- High-quality materials and finishes- Large balconies- Large private gardens for some apartments- View of the lake and mountains- Quiet and green neighborhood- All amenities nearby (school, bus, metro, highway, shops...)- Minergie P- Electricity storage battery- Parking spaces available- Reduced notary fees and transfer rightsEXPECTED DELIVERY: Autumn 2027Contact me today at 076 223 50 50 to receive the complete documentation or organize a detailed presentation of the project and your financing.Direct sale from the constructor without intermediaries www.arta.ch Dorothée LavievilleSales Director076 223 50 50sales@arta.ch

Travel time
-
1 / 6
  • Parking space
  • Balcony / Terrace
  • View
2.5 rooms50m²CHF 875,000.–
1008 Prilly

RESERVE

THE APARTMENTThe Lot Quatuor stands out for its particularly well-thought-out interior configuration. On the first floor of the Villa Collonges, this 2.5-room apartment offers 50.4 m² of living space with 3-meter high ceilings, a 14.4 m² attic space that can be fully developed, and a separable kitchen with sliding doors - a rare flexibility in this format. The southwest exposure, the balcony with a view of Lake Geneva, and the preserved original materials make this apartment a unique property, ideal for a first purchase or a high-end rental investment. The LEB is 2 minutes away on foot, Lausanne-Flon in 10 minutes.Located in a green setting in Prilly, the Villa Collonges is a work by the Lausanne architect Jack Cornaz (1946), classified as part of the Swiss heritage. This exceptional renovation project sublimates the elegance of the 1940s by integrating contemporary standards of the first order: air/water heat pump of the latest generation, photovoltaic panels on the roof, triple glazing, fiber optics, and complete insulation. The 3-meter high ceilings, moldings, woodwork, and original parquet floors are carefully preserved, testifying to an architectural history that few residences can claim.HIGHLIGHTS • Attic space of 14.4 m² - a bonus room that can be developed freely according to your needs • Kitchen with sliding doors - open to the living room or independent, you decide • View of Lake Geneva from the balcony and the living room • Height under ceiling of 3 meters - a volume that is no longer found in new buildings • Bedroom with original closets - view of the Cery forest • LEB at 2 minutes - Flon/Lausanne center in 10 minutes without a car • Villa Collonges is classified as part of the Swiss heritage - a work by Jack Cornaz (1946) • View of Lake Geneva from each apartment • Moldings, woodwork, and original parquet floors preserved • Air/water heat pump + photovoltaic panels - remarkable energy performance • Triple glazing, fiber optics, interior insulation, and roof insulation • Premium common basement: sauna, billiard room, carnotzet, bike/stroller room • Highway at 3 km - schools at 400 m ROOM-BY-ROOM DESCRIPTION • Living/Dining room - Southwest exposure, solid wood parquet, two windows with a view of Lake Geneva. Height under ceiling of 3 meters. Modular according to your wishes. • Kitchen - Fully equipped at the choice of the buyer: wooden cabinets, dishwasher. Major asset: sliding doors that separate or connect the kitchen to the living room - according to the occasion. • Bedroom - Bright thanks to two large windows overlooking the Cery forest. Large closet and original cabinets. Height under ceiling of 3 meters. • Attic (14.4 m²) - Bonus room that can be developed freely according to your needs: office, home cinema, art room, storage room. An additional room to invent according to your needs. • Bathroom - With shower, fully equipped. Good lighting thanks to high windows. • Balcony - Outdoor space in front of the kitchen with a bright view of Lake Geneva. • Common basement - Traditional carnotzet, billiard room, sauna, secure bike/stroller room. Private cellar of 7.6 m². BASEMENT - COMMON AREAS OF THE RESIDENCEThe basement of the residence is fully renovated to offer exceptional common areas, reserved for the sole residents. You will find a traditional carnotzet for your aperitifs and evening events, a billiard room, a sauna, a secure bike/stroller room, as well as the private cellars of each apartment and the technical room of the building. A level of service usually reserved for large residences.Visit only in the presence and/or with the prior agreement of Coldwell Banker Swiss Riviera. No document can be transmitted to third parties without authorization.

  • Parking space
  • Balcony / Terrace
  • View
1 / 7
  • Parking space
  • Balcony / Terrace
  • View
2.5 rooms49m²CHF 825,000.–
1008 Prilly

RESERVE

THE APARTMENTThe Sonate unit is the ideal apartment for those seeking the essence of a master villa in a compact and controlled format. Located on the first floor of Villa Collonges, it develops 49.5 m² of living space, to which is added a 14.1 m² attic space that is fully convertible - office, cinema, workshop. The 3-meter ceiling heights, the South/West exposure of the living room, the balcony with a view of Lake Geneva, and the original solid wood flooring make this property a gem with an unbeatable charm/price ratio in the Prilly sector. The LEB stop is 2 minutes on foot - the Flon and the center of Lausanne are 10 minutes away.Located in a green oasis in Prilly, Villa Collonges is a work by the Lausanne architect Jack Cornaz (1946), classified as Swiss heritage. This exceptional rehabilitation project sublimates the elegance of the 40s by integrating contemporary standards of the first order: air/water heat pump of the latest generation, photovoltaic panels on the roof, triple glazing, fiber optics, and complete insulation. The 3-meter ceiling heights, the moldings, woodwork, and original floors are carefully preserved, testifying to an architectural history that few residences can claim.HIGHLIGHTS • 14.1 m² attic space - a versatile bonus room to be created according to your desires • View of Lake Geneva from the living room and balcony • 3-meter ceiling height - a living experience usually reserved for large properties • 14.8 m² bedroom with original closets - forest view of Cery • Optimal surface/price ratio - ideal for first purchase or premium rental investment • LEB stop at 2 minutes - Flon/Lausanne center in 10 minutes without a car • Villa Collonges, classified as Swiss heritage - a work by Jack Cornaz (1946) • View of Lake Geneva from each apartment • Preserved moldings, woodwork, and original floors • Air/water heat pump + photovoltaic panels - remarkable energy performance • Triple glazing, fiber optics, interior insulation, and roofing • Premium common basement: sauna, billiard room, carnotzet, bike/stroller room • Highway at 3 km, schools at 400 m ROOM-BY-ROOM DESCRIPTION • Living/Dining Room - South/West exposure, solid wood flooring, large openings, and integrated open kitchen. 3-meter ceiling height. View of Lake Geneva. Charged with history and light. • Open Kitchen - Functional and fully equipped at the choice of the buyer: wooden cabinets, dishwasher. Harmoniously integrated into the living/dining room. • Bedroom - 14.8 m², bright thanks to two large openings overlooking the Cery forest. Large closet and original closets. 3-meter ceiling height. • Attic Space (14.1 m²) - A bonus room that can be freely designed from the apartment: office, cinema, artistic workshop, storage space. An additional room to be created according to your needs. • Bathroom - Bathtub or Italian shower at the choice of the buyer. Good lighting thanks to a high window. • Balcony - Outdoor space in front of the living room with a bright view of Lake Geneva. • Common Basement - Traditional carnotzet, billiard room, sauna, secure bike/stroller room. Private cellar of 7.4 m². BASEMENT - COMMON AREAS OF THE RESIDENCEThe basement of the residence is fully renovated to offer exceptional common areas reserved for residents only. You will find a traditional carnotzet for your aperitifs and convivial evenings, a billiard room, a sauna, a secure bike/stroller room, as well as the private cellars of each apartment and the technical room of the building. A level of service usually reserved for large residences.Visit only in the presence of and/or with the prior agreement of Coldwell Banker Swiss Riviera. No document can be transmitted to third parties without authorization.

  • Parking space
  • Balcony / Terrace
  • View
1 / 6
  • Parking space
  • Balcony / Terrace
5.5 rooms138m²CHF 760,000.–
1441 Valeyres-sous-Montagny

SPACIOUS TRIPLEX, QUIET, AVAILABILITY TO BE AGREED

Two minutes from the Montagny industrial zone and its many shops, this charming triplex of 5.5 rooms offers 156 m² of living space over 4 levels. Built in 1984, it consists on the 1st level of a hall with cupboards, a living room with fireplace, an open kitchen and a covered balcony. On the 2nd level: two bedrooms, a bathroom, a guest toilet and a corridor with storage. The 3rd level offers a large open space (game room, sports or living room) and a bedroom/office. On the top floor: a bedroom, an open office and a second bathroom. The property is currently rented, with the possibility of free sale or occupied sale. A covered parking space (CHF 25,000.-) is mandatory. A cellar, laundry room and bike room complete this property.This BETTERHOMES offer is characterized by the following advantages: - three bedrooms + one bedroom/office- two bathrooms + one guest toilet- a fitted kitchen / dining room / living room with fireplace- a covered balcony of 8 m²- a large open space in the mezzanine- various built-in wardrobes and an open office- a cellar + a bike room in shared use + shared garden- a laundry room in shared use (including 2 machines)- some renovation work is required to design the interior according to your ideas- a parking space (2 small cars in a row) is mandatory for CHF 25,000.- in addition to the purchase price. The purchase of an underground parking space in the village for 30,000.- is possible- etc., etc., etc. ...Interested? Contact us for a non-binding visit - an online visit is also possible!Nothing that meets your expectations? You will find over 2,000 other objects on: www.betterhomes.ch - The Swiss specialist for real estate transactions.Do you have a property to market?Benefit from our know-how: https://www.betterhomes.ch/en/benefitDo you want to know the value of your property?Discover its value now with our free, non-binding and immediate valuation!https://www.betterhomes.ch/en/knowledge/estimationMore details

  • Parking space
  • Balcony / Terrace
1 / 7
  • Parking space
  • Balcony / Terrace
  • Pets allowed
4.5 rooms102m²CHF 730,000.–
1188 Gimel

Beautiful duplex renovated in the heart of Gimel

Agence: Millenium PropertiesRéf: SH/SCH 2552 An exceptional property combining charm, modernity, and quality of life.Discover this superb duplex of 4.5 rooms, entirely renovated with quality materials and finishes, ideally located in the heart of the village of Gimel. Its privileged location allows you to enjoy all amenities on foot: school, shops, public transport, and services.Thanks to its strategic location, you can reach Rolle in just 10 minutes by car or 20 minutes by bus (line 840), offering a perfect balance between the tranquility of the countryside and the proximity to urban centers.With a weighted area of 94 m², this apartment seduces with its generous volumes, natural light, and thoughtful layout for daily comfort.Layout:Lower level • 2 bedrooms • An elegant bathroom • A space dedicated to a washing machine Upper level • A spacious master suite with private shower • A modern, fully equipped kitchen open to a convivial living room • A guest toilet • A pleasant balcony, a true extension of the living space, ideal for enjoying the beautiful days The advantages of this property • Apartment entirely renovated, no work to be done • Modern amenities and quality finishes • Balcony offering a pleasant outdoor space • Access to a communal garden • An external parking space is available • Renovation fund of the PPE of around CHF 140,000.-, guaranteeing a healthy and well-maintained condominium Financial informationApartment price: CHF 720,000.- + external parking: CHF 30,000.-Total announced price: CHF 750,000.-Interesting investmentThe apartment is currently rented for CHF 2,010.- per month, plus CHF 220.- in charges, offering an opportunity for both an investor and a future owner who wants to plan their acquisition.An opportunity not to be missed!Rare on the market, this duplex seduces with its elegance, modern comfort, and sought-after location. Whether you are looking for your main residence or a quality investment, this property meets all the criteria for a sustainable purchase.Contact us today to receive the complete dossier or organize a visit. Let yourself be seduced by this exceptional property in the heart of Gimel. Contact:Sales service+41 78 335 55 00sch@milleniumproperties.ch MILLENIUM PROPERTIES SABoulevard du théâtre 5, 1204 Genèvehttps://www.milleniumproperties.ch+41 22 342 44 12

  • Parking space
  • Balcony / Terrace
  • Pets allowed
1 / 6
  • Balcony / Terrace
4.5 rooms142m²CHF 895,000.–
1148 Villars-Bozon

TOP PRICE! SPACIOUS, NEW AND FAMILY-FRIENDLY

In Villars-Bozon, a charming village near LIsle, discover this last available apartment in a completely renovated village farm. On the 2nd floor (no elevator), this spacious apartment seduces with its volumes, natural light, and unique charm under the roof. Ideal for a family, it consists of an external hall, a bathroom with laundry space, a storage room, two bedrooms (one with a mezzanine), and a splendid parental suite with dressing room and bathroom. The living space offers a large open kitchen to the dining room and a living room on the mezzanine (can be used as an office). Everything is complemented by a bathtub balcony, a private garden, a cellar, and two parking spaces in the basement.This offer from BETTERHOMES is characterized by the following advantages: - three bedrooms (one with mezzanine!)- two bathrooms with laundry space- a fitted kitchen / dining room- a living room on a large mezzanine (or office / playroom)- a bathtub balcony- a storage room and a cellar- an external entrance hall in the corridor- a private garden of 20 m² on the riverbank- two parking spaces in the basement included for CHF 70,000.- in addition to the price.- under construction - availability to be agreed- etc., etc., etc. ...Interested? Contact us for a non-binding visit - an online visit is also possible!Nothing that matches your expectations? You will find over 2,000 other objects on: www.betterhomes.ch - The Swiss specialist for real estate transactions.Do you have a property to market?Take advantage of our expertise: https://www.betterhomes.ch/en/take-advantageDo you want to know the value of your property?Discover its value now with our free, non-binding, and immediate estimate!https://www.betterhomes.ch/en/knowledge/estimateMore details

  • Balcony / Terrace
1 / 8
  • Balcony / Terrace
  • Garage
  • Elevator
5.5 rooms233m²CHF 1,495,000.–
1822 Chernex

Spacieux 5.5 pièces avec vue lac

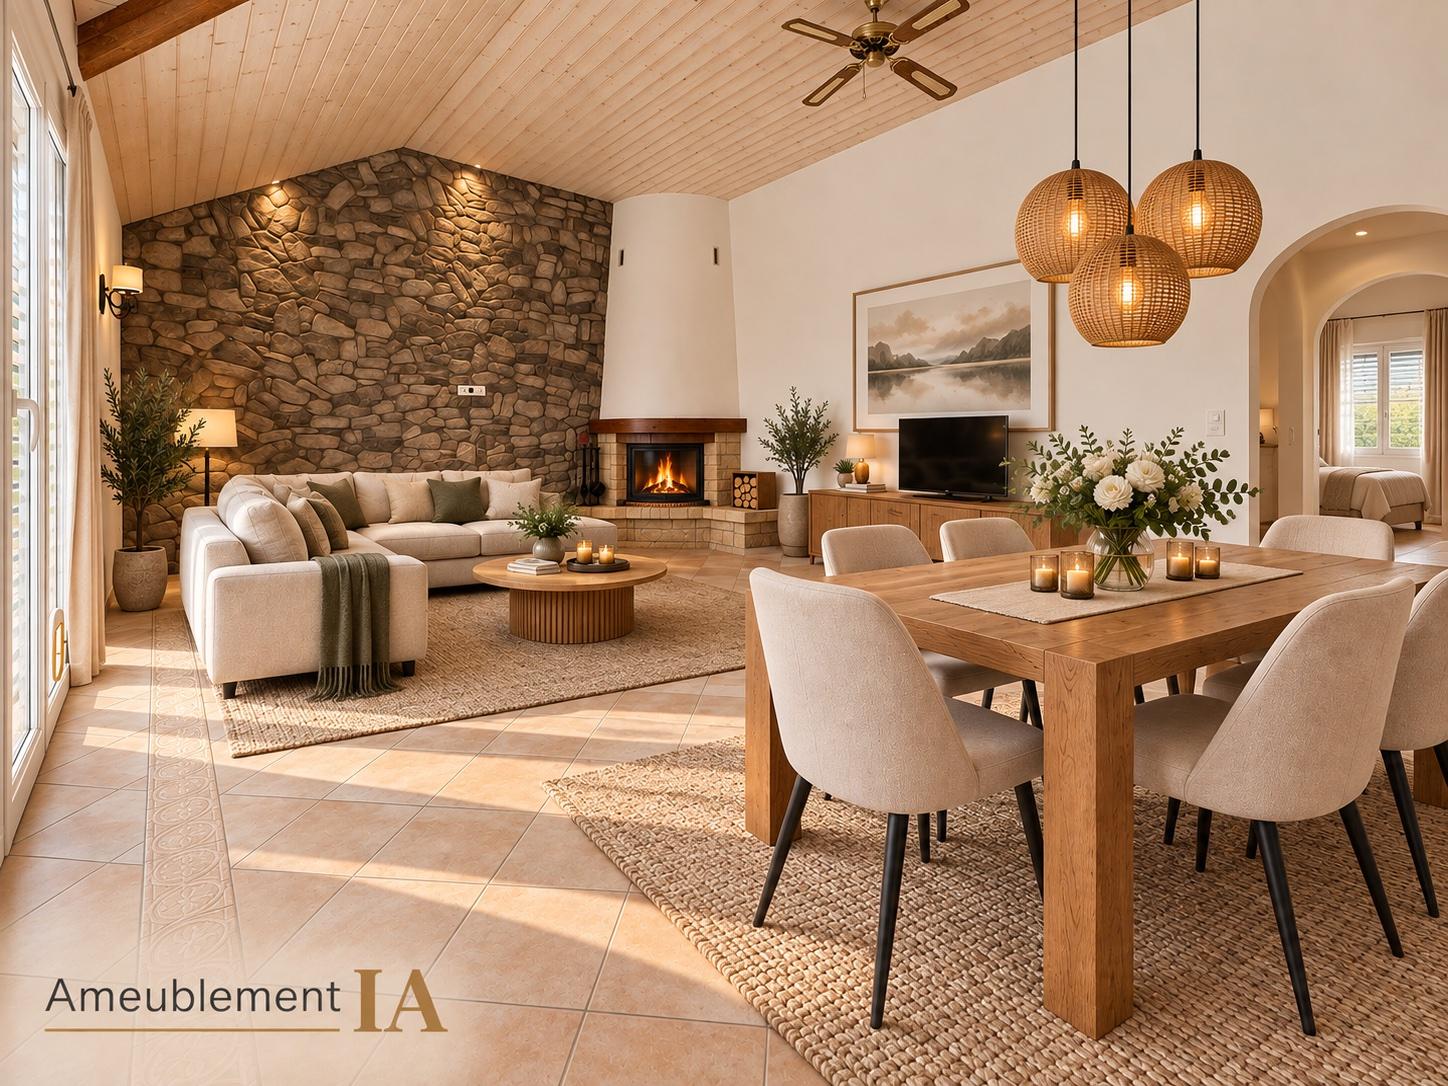
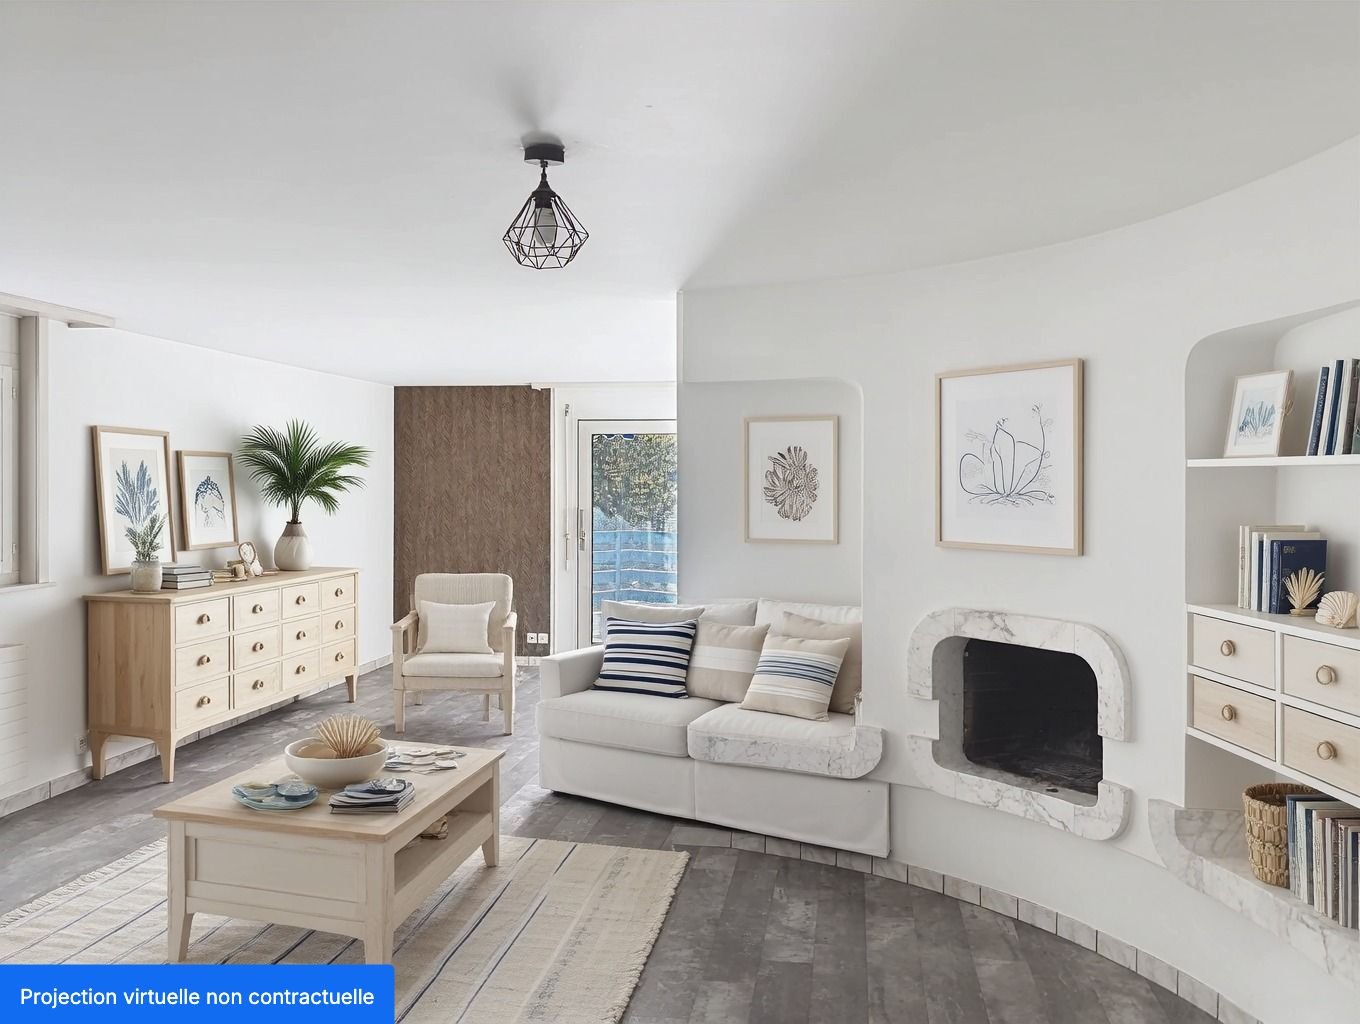
Situé dans un quartier résidentiel paisible, ce spacieux appartement de 5.5 pièces profite d'une belle vue sur le lac Léman.Avec ses 233 m² habitables et deux balcons totalisant 29 m², il offre un volume exceptionnel ainsi qu'un potentiel rare pour imaginer un intérieur moderne et totalement personnalisé.L'appartement dispose de deux entrées, une entrée principale et une entrée de service et se distribue comme suit :- Hall d'entrée- Grand séjour avec cheminée en marbre- Deuxième séjour avec accès au balcon- Salle à manger- Cuisine équipée- Réduit- Quatre chambres- Deux salles de bain avec WC- WC visiteursEn complément :- Garage box fermé en sus- Trois caves privativesLe bien bénéficie d'un emplacement privilégié, à seulement 5 minutes à pieds de la gare de Chernex et 10 minutes à pied des commerces.Vente aux étrangers et résidence secondaire autorisée.Un bien rare alliant espace, vue et potentiel, à découvrir sans tarder.Contactez-nous pour organiser une visite.Certaines images ont été aménagées virtuellement afin d'illustrer le potentiel des espaces.Diese geräumige 5,5-Zimmer-Wohnung liegt in einem ruhigen Wohnviertel und bietet einen wunderschönen Blick auf den Genfer See.Mit einer Wohnfläche von 233 m² und zwei Balkonen mit einer Gesamtfläche von 29 m² bietet sie ein außergewöhnliches Raumangebot sowie seltenes Potenzial für eine moderne und ganz individuelle Innengestaltung.Die Wohnung verfügt über zwei Eingänge - einen Haupteingang und einen Dienstboteneingang - und ist wie folgt aufgeteilt:- Eingangshalle- Großes Wohnzimmer mit Marmorkamin- Zweites Wohnzimmer mit Zugang zum Balkon- Esszimmer- Einbauküche- Abstellraum- Vier Schlafzimmer- Zwei Badezimmer mit WC- Gäste-WCZusätzlich:- Abgeschlossene Garage (separat)- Drei private KellerräumeDie Immobilie profitiert von einer privilegierten Lage, nur 5 Gehminuten vom Bahnhof Chernex und 10 Gehminuten von den Geschäften entfernt.Verkauf an Ausländer und Nutzung als Zweitwohnsitz sind zulässig.Eine seltene Immobilie, die Geräumigkeit, Aussicht und Potenzial vereint - entdecken Sie sie unverzüglich.Kontaktieren Sie uns, um einen Besichtigungstermin zu vereinbaren.Einige Bilder wurden virtuell bearbeitet, um das Potenzial der Räume zu veranschaulichenLocated in a peaceful residential neighborhood, this spacious 5.5-room apartment offers a beautiful view of Lake Geneva.With 233 m² of living space and two balconies totaling 29 m², it offers exceptional spaciousness as well as rare potential to design a modern and fully personalized interior.The apartment has two entrances--a main entrance and a service entrance--and is laid out as follows:- Entryway- Large living room with a marble fireplace- Second living room with access to the balcony- Dining room- Fully equipped kitchen- Storage room- Four bedrooms- Two bathrooms with toilets- Guest toiletAdditional features:- Locked garage space (sold separately)- Three private storage unitsThe property enjoys a prime location, just a 5-minute walk from the Chernex train station and a 10-minute walk from local shops.Sale to foreign buyers and use as a second home permitted.A rare property combining space, views, and potential--don't wait to explore it.Contact us to schedule a tour.Some images have been digitally enhanced to illustrate the potential of the spaces

  • Balcony / Terrace
  • Garage
  • Elevator
1 / 6
  • Parking space
  • Balcony / Terrace
  • Garage
5.5 rooms180m²CHF 1,490,000.–
1266 Duillier

MAGNIFICENT SPACIOUS RENOVATED WITH UNOBSTRUCTED VIEW

This superb duplex of 5.5 rooms, approximately 180 m², will seduce families as well as lovers of large volumes and tranquility. Upon entering, you will discover a vast, bright living room, highlighted by a fireplace creating a warm atmosphere, as well as a convivial dining area. The modern, open kitchen, equipped with a bar, offers a functional space, perfect for everyday life. The main level includes three comfortable bedrooms. Upstairs, the bright parental suite offers intimacy and comfort. Balcony with a view of fields and forest, cellar included. Garage box and outdoor parking space (CHF 55'000.-) are available in addition. A rare property combining space, light, and privileged environment.This BETTERHOMES offer is characterized by the following advantages: - large rooms with fireplace and dining area- modern, fitted kitchen with bar open to dining area- bright, spacious parental suite upstairs- 3 comfortable bedrooms- large balcony with unobstructed view of nature and forest- 1 cellar- 1 garage box, 1 outdoor parking space (in addition CHF 60'000.-)- etc., etc., etc. ...Interested? Contact us for a free visit!Not the right one? You will find over 2'000 other objects on: www.betterhomes.ch - The Swiss specialist in real estate transactions.Do you have a property to sell?Take advantage of our expertise: https://www.betterhomes.ch/en/take-advantageDo you want to know the value of your property?Discover its value now with our free, non-binding, and immediate estimate!https://www.betterhomes.ch/en/knowledge/estimationMore detailsLocation: in quiet residential area Building condition: requires no renovationBathrooms: 1 (1 x WC / shower / sink, 1 x WC / sink / bathtub)Public transport: bus stop, 270 m School: primary school, 300 m, secondary school, 1.7 km Shops: Coop, 3.4 km

  • Parking space
  • Balcony / Terrace
  • Garage
1 / 6
  • Parking space
  • Balcony / Terrace
5.5 rooms125m²CHF 895,000.–
1406 Cronay

NEW WITH BREATHTAKING VIEW

In Cronay, offer your family a new 5.5-room apartment of 125 m², designed for spacious living and light. Through and very bright, it opens onto a large balcony to enjoy an unobstructed view up to the Alps. 4 spacious bedrooms so that each person has their own space, and finishes to choose from to create an interior in your image. Delivery scheduled for 2027. 3 parking spaces in addition (CHF 30,000.-).This offer from BETTERHOMES is characterized by the following advantages: - fully renovated building- very bright, through- 125 m² living space- finishes to choose from- unobstructed view of the Alps- large, pleasant balcony- delivery scheduled for 2027- 4 spacious bedrooms- 3 parking spaces in addition: CHF 30,000.-- etc., etc., etc. ...Interested? Contact us for a free visit!Nothing that suits your needs? You will find over 2,000 other objects on: www.betterhomes.ch - The Swiss specialist in real estate transactions.Do you have a property to market?Take advantage of our expertise: https://www.betterhomes.ch/en/benefitDo you want to know the value of your property?Discover its value now with our free, immediate and non-binding estimate!https://www.betterhomes.ch/en/knowledge/estimateMore detailsLocation: goodBuilding condition: goodBathrooms: 2 (1 x shower/WC/sink, 1 x bathtub/WC/sink)Heating system: air/water heat pump insidePublic transport: bus, 100 m School: school building, 2.7 kmShops: Migros, 5 km

  • Parking space
  • Balcony / Terrace
1 / 8
  • Balcony / Terrace
  • Elevator
4.5 rooms110m²CHF 1,160,000.–
1276 Gingins

Very beautiful 4.5-room apartment

Balocco Immobilier has the pleasure of presenting to you, in exclusivity, this beautiful 4.5-room apartment, benefiting from a cellar as well as a parking space in the basement.Ideally located in Gingins, this property enjoys a calm and green environment, while remaining in immediate proximity to amenities, highway axes, and the Signy shopping center.The apartment opens onto an entrance hall with integrated storage, leading to a vast and bright living area comprising a convivial living room with a fireplace, a dining area, and an elegant open kitchen.The sleeping area consists of three comfortable rooms as well as a bathroom with a planned location for a washing column.The terrace, ideally exposed southeast, offers a particularly pleasant living space with a nice unobstructed view of the surrounding nature.A cellar as well as a parking space in the basement at CHF 30,000.- extra, complete this property.The municipality of Gingins seduces with its quality of life and its village atmosphere. It has, among other things, a primary school, a bakery, two restaurants, and a local farm offering local products. The neighboring municipalities also offer various infrastructures such as a swimming pool, local shops, and all the necessary amenities, just a few minutes away.Ask me for the virtual visit of this apartment!

  • Balcony / Terrace
  • Elevator
Delphine Balocco

Delphine Balocco

Courtière et dirigeante de Balocco Immobilier

1 / 6
  • Parking space
  • Balcony / Terrace
  • Garage
  • +1
6.5 rooms360m²Price on request
A Rolle, 1180 Rolle

New luxury villa with panoramic views of Lake Geneva

Facing the lake and in the heart of the vineyards, this new contemporary villa is set in a rare and privileged environment, offering an exceptional and totally unobstructed panoramic view.Developing approximately 1600 m3 for 360 m2 of living space, it stands out for a major advantage:total freedom of choice for finishes, allowing the buyer to create a bespoke interior, worthy of the location.The villa unfolds over three habitable levels, completed by a full basement. The ground floor accommodates two spacious bedrooms of 30 m2 and 23 m2, each with its own bathroom and direct access to the terrace, harmoniously extending the spaces to the outside.On the upper floor, a vast living area of over 85 m2 brings together a living room, dining room, and open kitchen in a bright and contemporary atmosphere. This level also opens onto a terrace and a green area.In the attic, the master suite deploys a large private space, with a bathroom and WC, and enjoys a remarkable panoramic view of the lake and the vineyards.The basement ideally completes this property with a garage, a laundry room, a large cellar, a bathroom, and two multipurpose rooms of 26 m2 and 24 m2 that can be arranged according to needs (office, fitness, leisure).Underfloor heating with heat pump and solar panels perfect this property, which combines modern comfort, energy efficiency, and an exceptional living environment.INFORMATION AND VISITS: DJAMILA SOUTTER 079 898 81 29Images are non-contractual

  • Parking space
  • Balcony / Terrace
  • Garage
  • +1

Suggested properties for you based on search results

Other interesting objects