Quick Filters for your search (1)

Quick-filters

We show you quick-filters based on the most used filters by location.

By using these, you can enhance your search experience by finding new and interesting properties to your likings.

1318 results - Balcony / Terrace buy: Canton Vaud

New building
1 / 13
4.5 rooms127m²CHF 1,690,000.–
1110 Morges

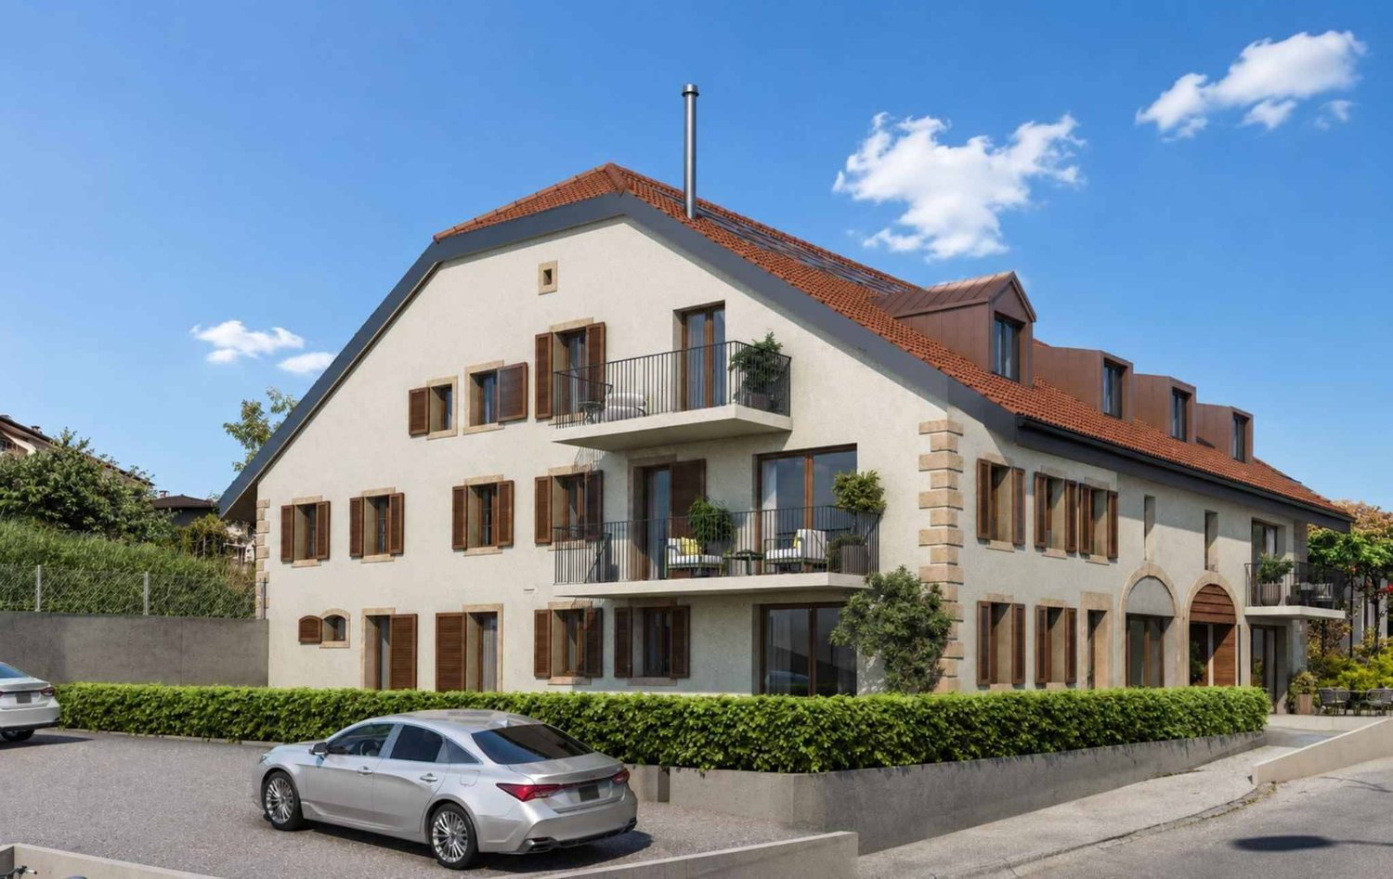
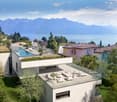
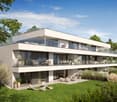
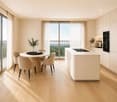
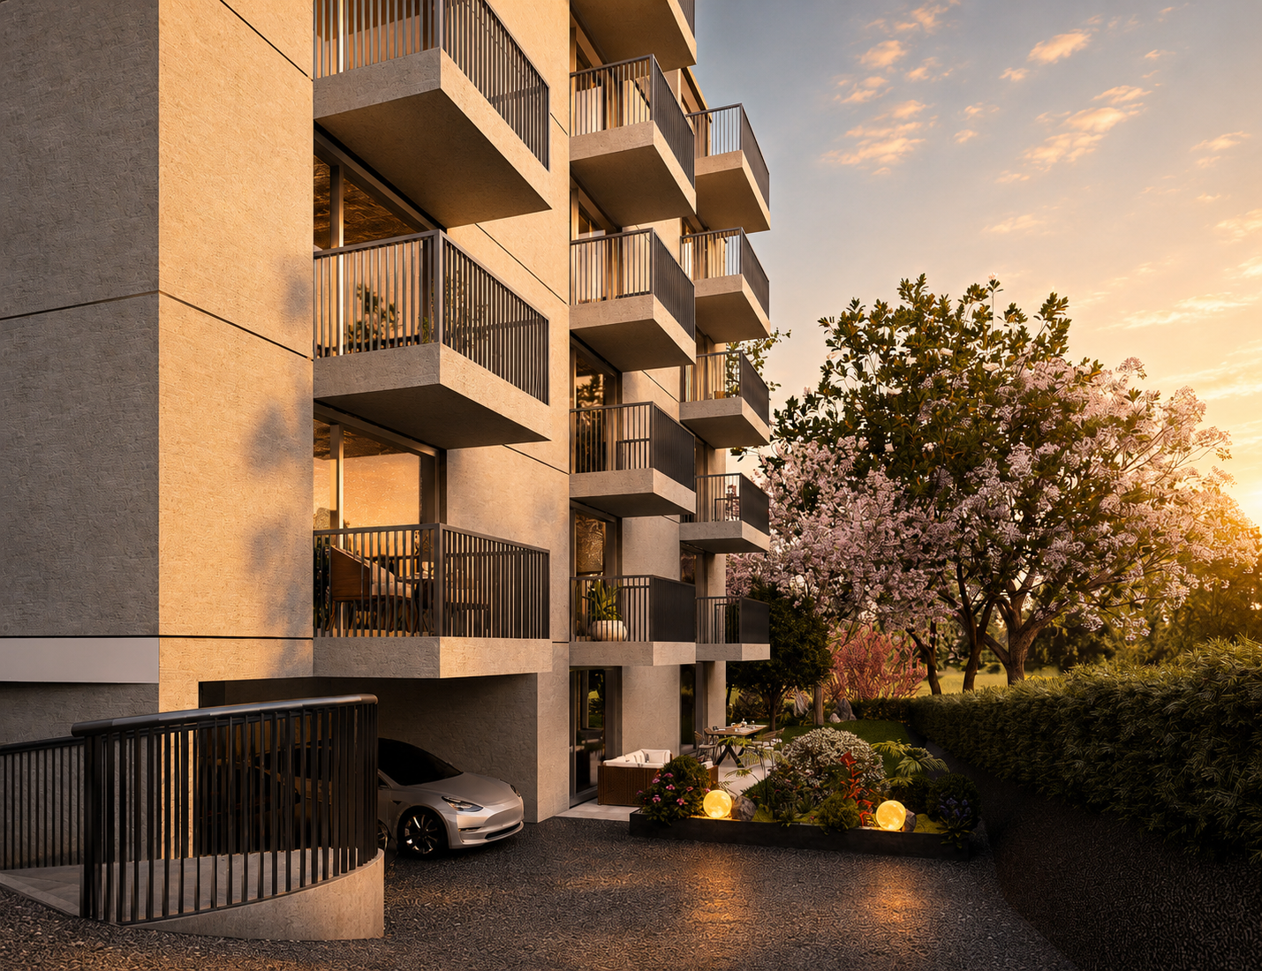
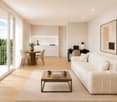
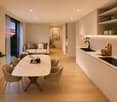
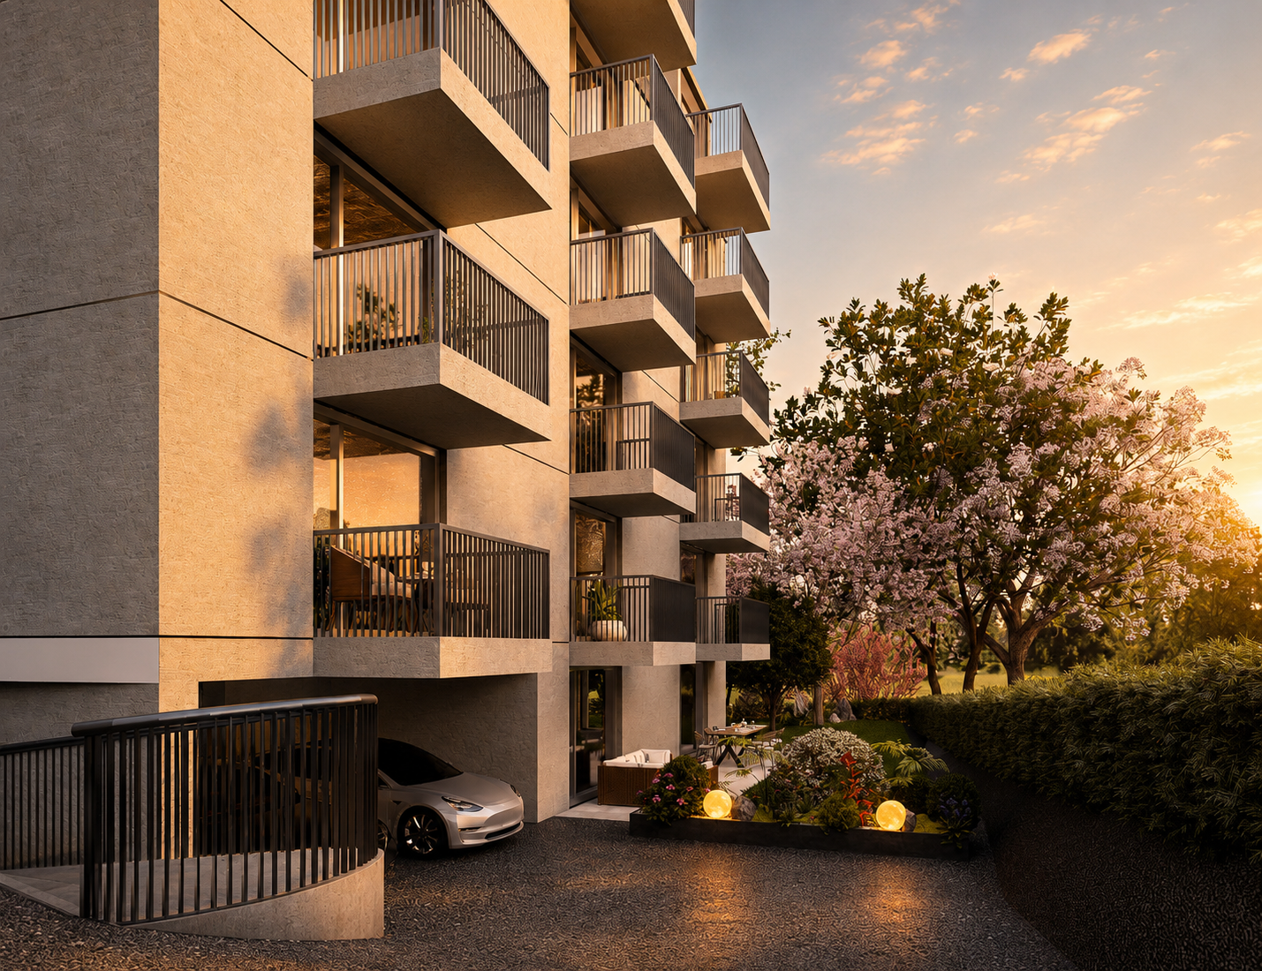
Résidence du Cèdre Lot 3: 4.5 rooms of high standard with 2 balconies

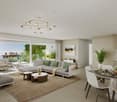
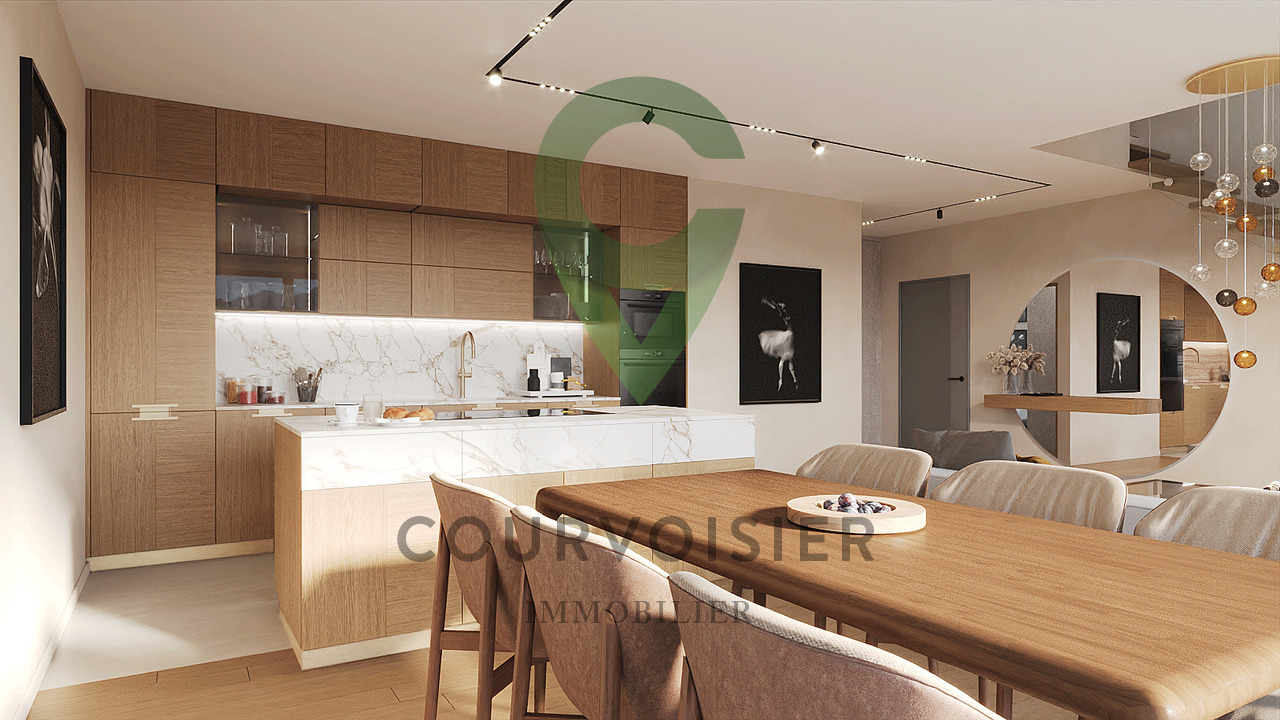
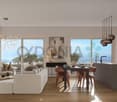
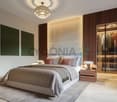
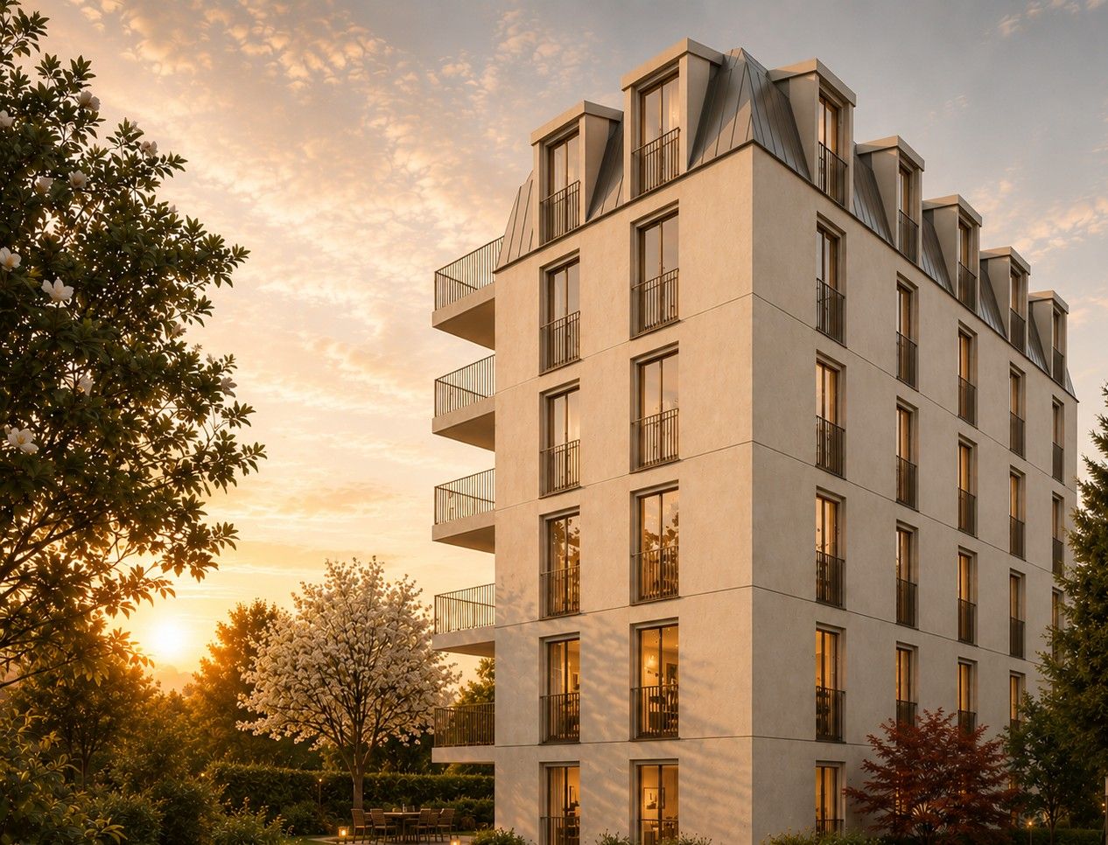
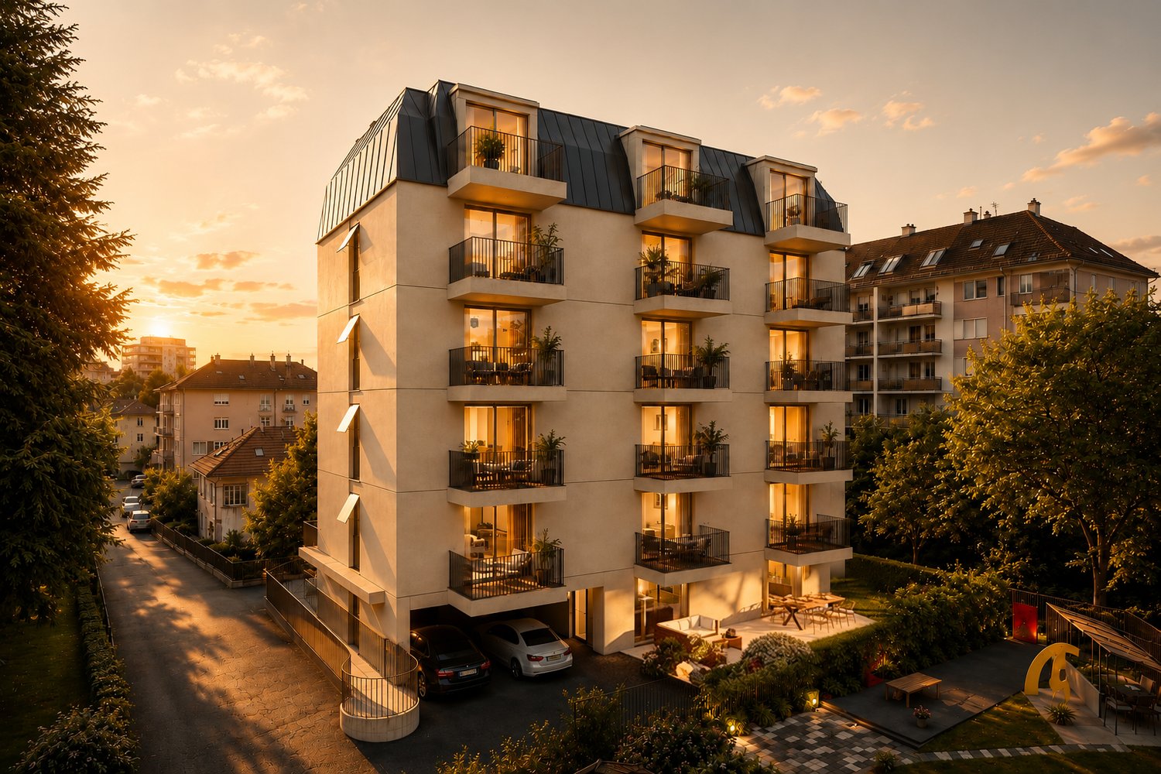
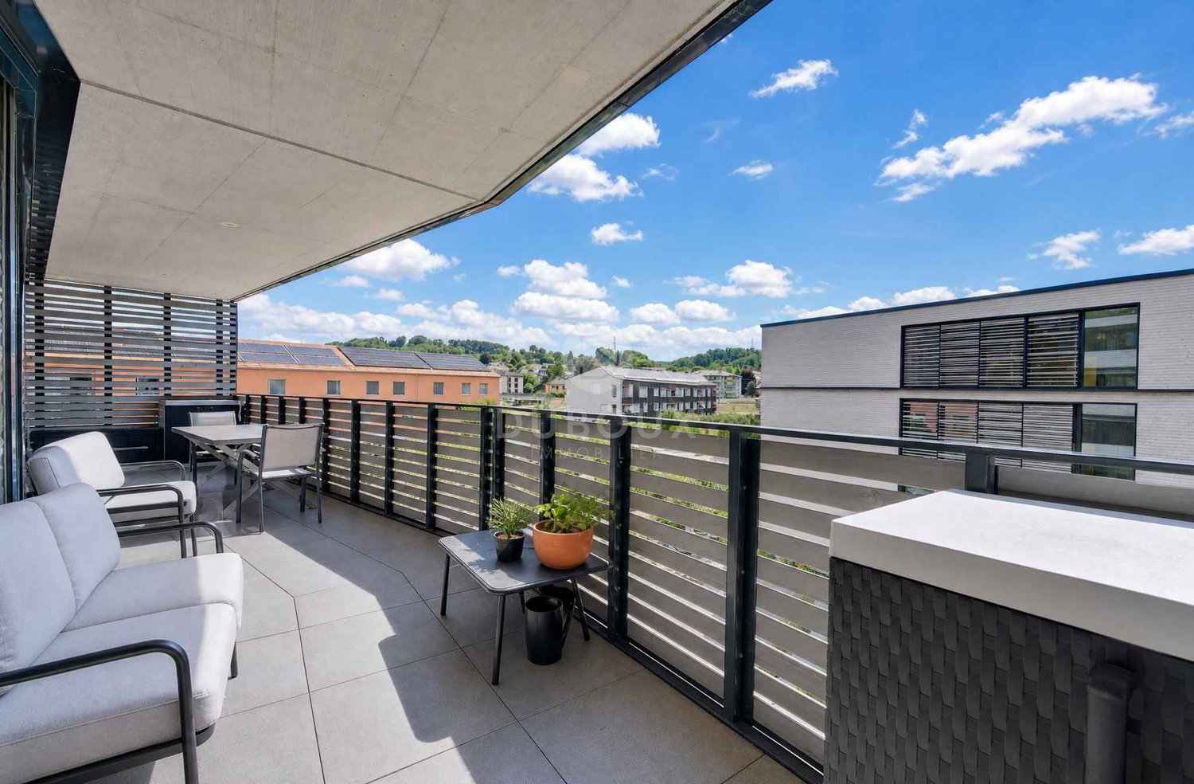
Exclusivity. New high-end project in Morges: https://residenceducedre.ch/Composed of only 5 apartments in PPE, this human-scale residence offers a selection of high-end housing:LOT 3 - Located on the 1st floor and occupying the entire level, this 4.5-room apartment of 127.15 m² (including 113.55 m² of living space) benefits from a beautiful, luminous southwest and east orientation with 2 balconies, allowing for double exposure. Notably, a large, covered corner balcony of 18.85 m², directly accessible from the living room and kitchen, as well as a 8.35 m² balcony accessible from one of the bedrooms.The layout is premium, with a kitchen budget of CHF 41,000.-, for example. Furthermore, the arrangement offers multiple possibilities, with 3 bedrooms or 2 and a home office, for example. In terms of size, the living room (living room - dining room - kitchen) totals approximately 52 m², and the main bedroom with en-suite shower and toilet is generously sized with 14.63+4 m².This apartment has a cellar of 6.50 m² and an XL-sized indoor parking space (3.50 m wide), No. 1. It is an apartment particularly suited to a single person, a couple, or a buyer looking for a ground-floor apartment with a private outdoor area.Just a few breaths away from the lake and the Morges life (notably with its bi-weekly market on the Grand Rue), the Résidence du Cèdre offers this rare combination: a new Minergie project with PAC and solar panels, a carefully designed architecture, generous outdoor spaces, and a confidential residential scale.For history: The project takes its name from a magnificent, over 70-year-old Lebanese cedar, a true vegetal landmark of the parcel. It gives the residence a unique identity, almost patrimonial, like a reassuring presence around which the architecture fits in with sobriety. The Résidence du Cèdre is not just a simple new building: it is an address designed for those who seek modern comfort without giving up the charm of a tree-lined setting. Everything is accessible on foot, by bike, or by car.Technical and visual advantage of this project: A car elevator that affirms the high-end will of this building. Many bicycle parking spaces are also planned, particularly in the basement and in the outdoor areas according to the plans. A visitor parking space outdoors completes the PPE.Apartment price: CHF 1,690,000Parking price: CHF 60,000Total price: CHF 1,750,000Available!

1 / 7
3.5 rooms81m²CHF 1,150,000.–
Chemin des Côtes 76, 1007 Lausanne

Beautiful 3.5-room apartment with 100 m2 and terrace

Ideally located on a street in the city of Lausanne but situated in the commune of Renens, at Chemin des Côtes 76, this building constructed in 1997 offers 4 apartments with terraces/balconies, providing a privileged living environment at the gates of Lausanne and in immediate proximity to Prilly.Located in a calm and sought-after residential neighborhood, the residence benefits from a green environment while remaining close to amenities, public transportation, and main axes. Each apartment has been carefully designed to offer bright and functional living spaces opening onto generous terraces.The apartments benefit from an unobstructed view, with a panorama of the lake, bringing a real added value and a rare quality of life in the region.Main characteristics of the apartment: • Ground floor with terrace and unobstructed view of the lake • Bright and well-arranged spaces • Entrance hall • Living room with dining area • Open kitchen • Two bedrooms • One bathroom • One laundry room • Immediate proximity to Lausanne and Prilly • Easy access to transportation and amenities In 2025, the heating system was replaced by a heat pump.Outdoor parking spaces are available for CHF 20'000.- and closed garages are available from CHF 50'000.-.This project is aimed at both buyers looking for a main residence and investors seeking a high-quality property in a dynamic region.Complete dossier and additional information available upon request.
Travel time
-
1 / 7
3.5 rooms81m²CHF 1,150,000.–
Chemin des Côtes 76, 1008 Prilly

Beautiful 3.5-room apartment with 100 m2 and terrace

Ideally located in the immediate vicinity of the commune of Prilly but situated in the commune of Renens, at Chemin des Côtes 76, this building constructed in 1997 offers 4 apartments with terraces/balconies, providing a privileged living environment at the gates of Lausanne and in the immediate vicinity of Prilly.Located in a quiet and sought-after residential area, the residence benefits from a green environment while remaining close to amenities, public transport, and main axes. Each apartment has been carefully designed to offer bright and functional living spaces, opening onto generous terraces.The apartments enjoy an unobstructed view, with a panorama of the lake, bringing a real added value and a rare quality of life in the region.Main characteristics of the apartment: • Ground floor with terrace and unobstructed view of the lake • Bright and well-arranged spaces • Entrance hall • Living room with dining area • Open kitchen • Two bedrooms • One bathroom • One laundry room • Immediate proximity to Lausanne and Prilly • Easy access to transport and amenities In 2025, the heating system was replaced by a heat pump.Outdoor parking spaces are available for CHF 20'000 and closed garages are available from CHF 50'000.This project is aimed at both buyers looking for a main residence and investors seeking a quality property in a dynamic region.Complete dossier and additional information available upon request.
Travel time
-
1 / 13
5.5 roomsCHF 2,980,000.–
1009 Pully

PULLY SUD Luxueux appartement situé à deux pas du lac

Un cadre de vie privilégié à deux pas du lacSitué au coeur d'un quartier prisé de Pully, cet appartement bénéficie d'un emplacement privilégié à proximité immédiate du lac, offrant un cadre de vie rare où se conjuguent quiétude et qualité de vie. Dès les premiers instants, l'environnement séduit par son atmosphère résidentielle et sa parfaite accessibilité, avec un arrêt de bus idéalement situé au pied de l'immeuble, permettant de rejoindre Lausanne en toute simplicité. Le renommé Collège Champittet se trouve par ailleurs à seulement quelques minutes à pied.Occupant l'intégralité de son étage, ce bien garantit une intimité absolue et un confort de vie exclusif. Développant une surface pondérée d'environ 238 m², l'appartement séduit par ses volumes généreux et sa luminosité omniprésente. Les espaces de réception, à la fois élégants et accueillants, s'ouvrent harmonieusement, créant une sensation d'espace et de fluidité, parfaitement adaptée à une vie contemporaine.Prolongement naturel des espaces intérieurs, un vaste balcon-terrasse d'environ 32 m², idéalement orienté plein sud, invite à profiter pleinement de l'ensoleillement tout au long de la journée.Les espaces nuit invitent au calme et à la détente, tandis que les finitions, soigneusement sélectionnées, témoignent d'un souci du détail constant. L'ensemble du bien se présente dans un état irréprochable, permettant une installation immédiate.Les prestations sont à la hauteur de ce bien d'exception, avec trois places de parc extérieures ainsi que deux garages box fermés, bénéficiant d'un accès direct à l'immeuble, un confort rare et particulièrement recherché dans la région.En résumé, cette propriété réunit tous les critères d'un bien d'exception, une situation privilégiée à deux pas du lac, une accessibilité optimale, un appartement occupant tout un étage, des volumes généreux, un balcon-terrasse orienté plein sud et un état irréprochable, offrant un art de vivre unique au coeur de la Riviera lausannoise.A privileged living environment just a stone's throw from the lakeLocated in the heart of a sought-after Pully neighborhood, this apartment enjoys a privileged location in the immediate vicinity of the lake, offering a rare living environment where tranquility and quality of life come together. From the very first moment, the environment captivates with its residential atmosphere and perfect accessibility, with a bus stop ideally located at the foot of the building, providing easy access to Lausanne. The renowned Collège Champittet is also just a few minutes' walk away.Occupying its entire floor, this property guarantees absolute privacy and exclusive living comfort. With a floor area of around 238 sq.m., the apartment boasts generous volumes and an abundance of natural light. The reception areas, both elegant and welcoming, open up harmoniously, creating a feeling of space and fluidity, perfectly suited to contemporary living.A natural extension of the interior spaces, a vast balcony-terrace of around 32 m², ideally south-facing, invites you to take full advantage of the sunshine throughout the day.The night spaces invite calm and relaxation, while the carefully selected finishes testify to a constant attention to detail. The entire property is in impeccable condition, enabling immediate move-in.The amenities are up to the standard of this exceptional property, with three outdoor parking spaces as well as two enclosed garage boxes, benefiting from direct access to the building, a rare and particularly sought-after amenity in the region.In short, this property combines all the criteria of an exceptional property, a privileged location just a stone's throw from the lake, optimal accessibility, an apartment occupying an entire floor, generous volumes, a south-facing balcony-terrace and impeccable condition, offering a unique art of...
1 / 22
4.5 rooms122m²CHF 1,530,000.–
1173 Féchy

Charming apartment between vineyards and authenticity

Duplex with 4.5 rooms and character This duplex apartment is located in the heart of the village of Féchy-Dessus.The building, which has only three units, was completely renovated in 1995. The apartment itself was completely renovated in 2023. Layout and surfaces 1st level • Entrance • Distribution hall • Open kitchen with bar • Dining room with wood stove • Shower room with WC and sink • Living room or bedroom with balcony Upper level: • Hall with storage • Shower room with WC and sink • Two bedrooms • Office on mezzanine with storage below Surfaces: • 1st level: approximately 67.80 m2 • Attic: approximately 54.30 m2 • Basement: approximately 4.70 m2 • Balcony*: approximately 9.5 m2 • Weighted surface PPE: approximately 127 m2 (basement calculated at 10%) * The balcony was added in 2024 after the constitution of the PPE and with the authorizations of the commune. Ground floor (building entrance): • Basements • Bicycle room • Laundry room • Boiler room Additional information • No elevator • One basement is included • One outdoor parking space is available in addition to the sale price CHF 20'000.- (in progress with the communal and cantonal authorities). Future work: • The replacement of the gas heating is being studied by the PPE. • The charges include a contribution to the renovation fund. The latter is fed by the three units with CHF 7'500.-/year.

1 / 13
5.5 rooms156m²CHF 1,280,000.–
1195 Bursinel

A duplex attic with unique charm!

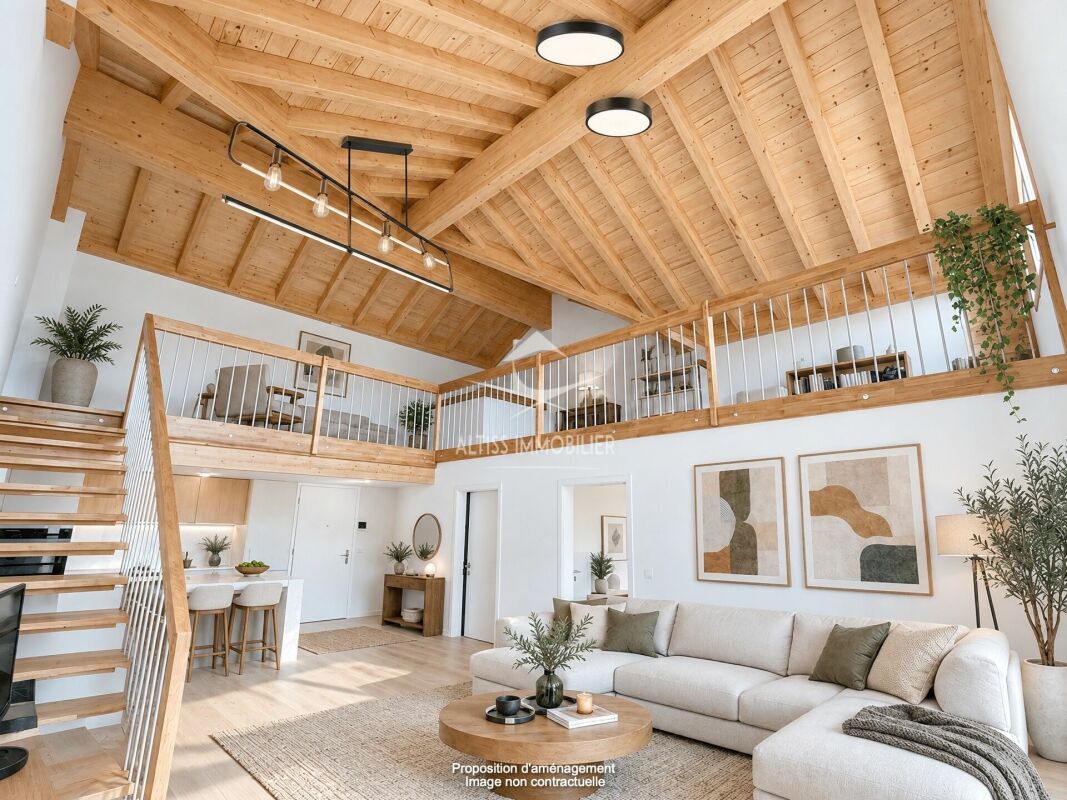
A duplex attic with unique charm, between light, volumes, and nature In a quiet and green residential area in Bursinel, this superb duplex attic of 5.5 rooms offers a rare quality of life, between contemporary comfort, architectural charm, and a warm atmosphere. Developing approximately 156 m² of living space, this property immediately seduces with its generous volumes, omnipresent luminosity, and thoughtful layout for a pleasant and fluid family life.A spectacular living area From the entrance, perfectly arranged with integrated cupboards, the apartment reveals a particularly pleasant sense of space. The living room, bathed in light, impresses with its height under the ceiling and its magnificent cathedral-like volume open to the gallery. The fireplace emphasizes the convivial character of the place, while the balcony naturally extends the living spaces to the outside and the surrounding countryside. Entirely renovated, the kitchen offers contemporary lines, beautiful storage volumes, and quality equipment, in a spirit that is both elegant and functional. A true living space designed for daily life as well as for receiving.A comfortable and functional first level The main level also accommodates: • A beautiful parental bedroom with an unobstructed view of the surrounding nature • A renovated bathroom with an Italian shower in 2020 • A complementary room that can accommodate, according to needs, a private laundry room, a guest toilet, or additional storage A common laundry room with free access via a card system completes the building's amenities.A gallery full of charm and versatile spaces From the living room, the staircase leads to a superb open gallery, ideal for setting up an office, a reading corner, a TV lounge, or a play area. The floor also serves: • Two additional charming bedrooms • A second bathroom • An office The opening onto the living room and the attic volumes give the entire layout a unique, bright, and particularly warm atmosphere.Annexes and daily comfort This property also benefits from highly appreciated amenities: • A large private cellar with electricity • A spacious closed garage with a water point, perfect also for storage or a DIY space • An outdoor parking space The co-owners also benefit from: • A playground • A common room for bicycles and storage • Beautiful green spaces surrounding the residence An ideal situation between nature and accessibility Nestled in a peaceful setting surrounded by fields and greenery, the property benefits from a bus stop less than 200 meters away, allowing easy access to Rolle and its CFF train station. A rare property, combining character, volume, and quality of life, ideal for buyers looking for a family-friendly apartment with genuine personality in a privileged environment on the Côte.

1 / 7
3.5 rooms81m²CHF 1,150,000.–
Chemin des Côtes 76, 1020 Renens VD

Beautiful 3.5-room apartment with 100 m2 and terrace

Ideally located in the commune of Renens, at Chemin des Côtes 76, this building constructed in 1997 offers 4 apartments with terraces/balconies, providing a privileged living environment at the gates of Lausanne and in immediate proximity to Prilly.Located in a quiet and sought-after residential area, the residence benefits from a green environment while remaining close to amenities, public transport, and main axes. Each apartment has been carefully designed to offer bright and functional living spaces opening onto generous terraces.The apartments enjoy an unobstructed view, with a panorama of the lake, providing a real added value and a rare quality of life in the region.Main characteristics of the apartment: • Ground floor with terrace and unobstructed view of the lake • Bright and well-arranged spaces • Entrance hall • Living room with dining area • Open kitchen • Two bedrooms • One bathroom • One laundry room • Immediate proximity to Lausanne and Prilly • Easy access to transport and amenities In 2025, the heating system was replaced by a heat pump.Outdoor parking spaces are available for CHF 20'000.- and closed garages are available from CHF 50'000.-.This project is aimed at both buyers looking for a main residence and investors seeking a high-quality property in a dynamic region.Complete dossier and additional information available upon request.

Travel time
-
1 / 13
6.5 rooms311m²CHF 2,500,000.–
1278 La Rippe

Splendid duplex of 6.5 rooms in the attic - View of Mont Blanc - 10 minutes from Nyon

Nestled in the heart of the charming village of La Rippe, just 10 minutes from Nyon, 20 minutes from Geneva and 30 minutes from Lausanne, this exceptional property benefits from a privileged living environment between vineyards and Vaudois countryside, just a stone's throw from the French-Swiss border and the amenities of Nyon (10 minutes). This peaceful and green village at the foot of the Jura offers a family-friendly and residential environment, while remaining perfectly connected to the major economic centers of the Lémanic region.The apartment, with a living area of 311 m² and a large balcony of 15 m², offers volumes and an architecture that is truly exceptional.The main level is centered around a large entrance hall with storage, a majestic and bright living room with generous volumes and an impressive ceiling height of 5.5 m, as well as a fireplace that provides a warm atmosphere. The open, brand-new and fully equipped kitchen has numerous storage spaces. This level also includes four bedrooms, two of which have en-suite bathrooms ? one converted into a fitness room and the other into an office ?, as well as a guest toilet.On the second level, a beautiful mezzanine serves as a living room, complemented by a fifth, spacious bedroom with a large dressing room and a second bathroom with private laundry room.Two parking spaces complete this rare property, which combines space, comfort and quality of life in a green setting.Do not hesitate to contact us so that we can send you the brochure or organize a visit

1 / 22
4.5 rooms122m²CHF 1,530,000.–
1173 Féchy

Charming apartment between vineyards and authenticity

Duplex with 4.5 rooms and charm This duplex apartment is located in the heart of the village of Féchy-Dessus.The building, which has only three units, was completely renovated in 1995. The apartment itself was completely renovated in 2023. Layout and areas 1st level • Entrance • Distribution hall • Open kitchen with bar • Dining room with wood stove • Shower room with WC and sink • Living room or bedroom with balcony Upper level: • Hall with storage • Shower room with WC and sink • Two bedrooms • Office on the mezzanine with storage below Areas: • 1st level: approximately 67.80 m2 • Attic: approximately 54.30 m2 • Basement: approximately 4.70 m2 • Balcony*: approximately 9.5 m2 • Weighted area PPE: approximately 127 m2 (basement calculated at 10%) * The balcony was added in 2024 after the formation of the PPE and with the authorization of the commune. Ground floor (building entrance): • Basements • Bicycle room • Laundry room • Boiler room Additional information • No elevator • One basement is included • One outdoor parking space is available in addition to the sale price CHF 20'000.- (in progress with the communal and cantonal authorities). Future work: • The replacement of the gas heating is being studied by the PPE. • The charges include a contribution to the renovation fund. The latter is financed by the three units with CHF 7'500.-/year.

1 / 13
5 rooms147m²CHF 1,850,000.–
1660 Château-d'Oex

Magnificent 5-room duplex for sale in Château-d'Oex

For sale a superb 5-room duplex in Château-d'Oex...Located in a "panoramic" neighborhood of Château-d'Oex, 1.5 km from the village center, this beautiful apartment offers a feeling of tranquility for an idyllic life in a well-maintained setting.It was renovated in 2024 and 2025 with particular care for every detail.It includes: • an entrance hall with built-in wardrobes • a large living room with fireplace • a 22m2 terrace-balcony • a bedroom with built-in wardrobes • a bedroom with bathroom and built-in wardrobes • a beautiful, fitted kitchen with skylight Through a beautiful staircase, access to the duplex, namely: • a mezzanine with skylight • a bedroom This property is complemented by: • an individual cellar • 2 spaces in the indoor parking • a communal laundry room • a ski room • monthly PPE fees of CHF 937.- This PPE has benefited from quality monitoring since its construction.Access to public transport (Golden Pass station) in Château-d'Oex is 1 km on foot and access to the highway is possible in Aigle and Bulle. Geneva airport is 1 hour 45 minutes by car.Château-d'Oex, the capital of the Pays-d'Enhaut valley, offers numerous cultural and sports activities throughout the year. Additionally, it offers administrative services, shops, and a 24/7 health service, complementing its offer for a beautiful quality of life all year round or for holidays.Do not hesitate to contact us for a visit and more information.S.E. & O.

1 / 13
5.5 rooms163m²CHF 1,500,000.–
1815 Clarens

SPACIOUS 5.5-ROOM APARTMENT WITH BREATHTAKING PANORAMIC VIEW

DESCRIPTIONSuperb apartment with 5.5 rooms of approximately 163 m2 + 28 m2 balcony on the 1st floor of a small building, about 6 minutes from Montreux, with breathtaking panoramic views of Lake Geneva and the Alps. Distributed on one level, this property in perfect condition consists of: • An entrance hall with integrated wardrobe. • A dining area with access to the balcony on the west side of the building. • A bathroom with a window. • Two bedrooms, one with access to the balcony on the west side. • A master bedroom with a dressing room and an adjacent shower room as well as access to the balcony on the south side of the building. • A guest toilet with a sink. • A spacious and bright living area with access to the balcony on the south side of the building. • A large and beautiful kitchen, open to the dining area. The apartment is available immediately or for a date to be agreed upon.The large basement in the basement is sold for an additional CHF 20,000; it has a sauna, a shower cabin, as well as a laundry column and a window overlooking the garden. Two indoor parking spaces, sold for an additional CHF 70,000, complete this superb apartment, which can be purchased as a main or secondary residence, as well as a holiday apartment for non-resident foreigners.The surfaces indicated in this dossier are indicative. An elevator provides easy access to all levels of the building. Outdoor parking spaces for visitors are available just before the building. The center of Montreux and all the amenities of the pearl of the Vaud Riviera are about 6 minutes away by car. A MOB GoldenPass train stop, about 400 meters away, allows access to the main station of Montreux, where the CFF, MOB, and Montreux-Les Rochers-de-Naye lines are located. The central heating of the building is ensured by a heat pump with a geothermal probe, which results in reasonable PPE costs and no pollution.The Montreux motorway exit is about 2 minutes away, allowing quick access to the main traffic axes.SITUATIONThis magnificent 5.5-room apartment is located on the 1st floor of a small building situated on a hillside between Montreux and Chailly.Its dominant position allows it to benefit from a grandiose and unobstructed panoramic view of Lake Geneva and the mountains.Its south and west orientation allows it to benefit from very good sunlight. TECHNICAL DATAThe building was constructed between 2009 and 2010 with very good materials and modern building technologies; it is in very good condition thanks to constant maintenance over the years. The central heating is ensured by a heat pump with a geothermal probe; the heating distribution in the apartments is done through the floor.The building is in energy category "B". An elevator provides easy access to all levels.The white PVC windows are equipped with double insulating glazing, which ensures very good comfort and good thermal insulation. All lamella shutters are motorized and the sun sails of the two balconies are also.

1 / 13
4.5 rooms130m²CHF 890,000.–
1882 Gryon

4.5 pièces lumineux dans ancien hôtel rénové, centre de Gryon

Au centre de Gryon, dans un ancien hôtel de 1900 rénové et transformé, cet appartement de 4.5 pièces offre une manière rare de vivre la montagne : connectée, fluide et ouverte sur le paysage.D'une surface d'environ 130 m², l'appartement est traversant et baigné de lumière tout au long de la journée. Les volumes sont généreux, les pièces bien distribuées, et les ouvertures multiples prolongent naturellement l'intérieur vers l'extérieur grâce à trois balcons, chacun offrant une perspective différente sur le village et les montagnes.Le séjour, ample et lumineux, devient un véritable point de rassemblement. La cuisine, fonctionnelle et bien intégrée, accompagne le quotidien sans contrainte. Les chambres sont au calme, tandis que les deux salles de bain distinctes -- l'une avec douche, l'autre avec baignoire -- apportent un confort appréciable pour un usage familial ou de villégiature.À quelques mètres de la gare, avec un macaron de stationnement permettant l'accès aux places de la PPE, l'appartement se rejoint facilement toute l'année, en train comme en voiture.Un lieu qui ancre immédiatement. On arrive, on pose ses affaires... et tout devient simple.Points forts : • Appartement traversant, très lumineux • Trois balcons avec vues dégagées • Deux salles de bain (douche et baignoire) • Situation centrale, gare à quelques mètres • Accès toute l'année + macaron de parking PPE Im Herzen von Gryon, in einem renovierten und umgebauten ehemaligen Hotel aus dem Jahr 1900, bietet diese 4.5-Zimmer-Wohnung eine seltene Art, das Leben in den Bergen zu genießen - vernetzt, fließend und offen zur Landschaft.Mit einer Wohnfläche von ca. 130 m² ist die Wohnung durchgehend und den ganzen Tag über lichtdurchflutet. Die großzügigen Volumen, die gut durchdachte Raumaufteilung und die zahlreichen Öffnungen erweitern den Wohnraum auf natürliche Weise nach außen - mit drei Balkonen, die jeweils eine andere Perspektive auf das Dorf und die umliegenden Berge bieten.Der großzügige und helle Wohnbereich bildet das Herzstück der Wohnung. Die funktionale und gut integrierte Küche begleitet den Alltag ohne Einschränkungen. Die Schlafzimmer liegen ruhig, während die zwei separaten Badezimmer - eines mit Dusche, das andere mit Badewanne - einen hohen Komfort bieten, ideal für Familien oder als Feriendomizil.Nur wenige Meter vom Bahnhof entfernt und mit einer Parkbewilligung (PPE) ausgestattet, ist die Wohnung das ganze Jahr über bequem erreichbar - sowohl mit dem Zug als auch mit dem Auto.Ein Ort, der sofort ankommt. Man kommt an, stellt die Koffer ab... und alles wird einfach.Highlights: • Durchgehende, sehr helle Wohnung • Drei Balkone mit freier Aussicht • Zwei Badezimmer (Dusche und Badewanne) • Zentrale Lage, Bahnhof in unmittelbarer Nähe • Ganzjährige Erreichbarkeit + PPE-Parkbewilligung Located in the heart of Gryon, within a former hotel dating back to 1900 that has been carefully renovated and converted, this 4.5-room apartment offers a rare way of experiencing mountain living -- connected, fluid, and open to the landscape.With a living area of approximately 130 sqm, the apartment is dual-aspect and flooded with natural light throughout the day. Generous volumes, a well-balanced layout, and multiple openings naturally extend the interior towards the outside, thanks to three balconies, each offering a different view over the village and the surrounding mountains.The spacious and bright living room becomes a true gathering place. The functional, well-integrated kitchen supports everyday life effortlessly. The bedrooms are quiet and comfortable, while the two separate bathrooms -- one with a shower, the other with a bathtub -- provide a level of comfort perfectly suited for family living or a holiday retreat.Just a few meters from...

1 / 9
5.5 rooms205m²CHF 2,330,000.–
rue des Colombaires, 1422 Grandson

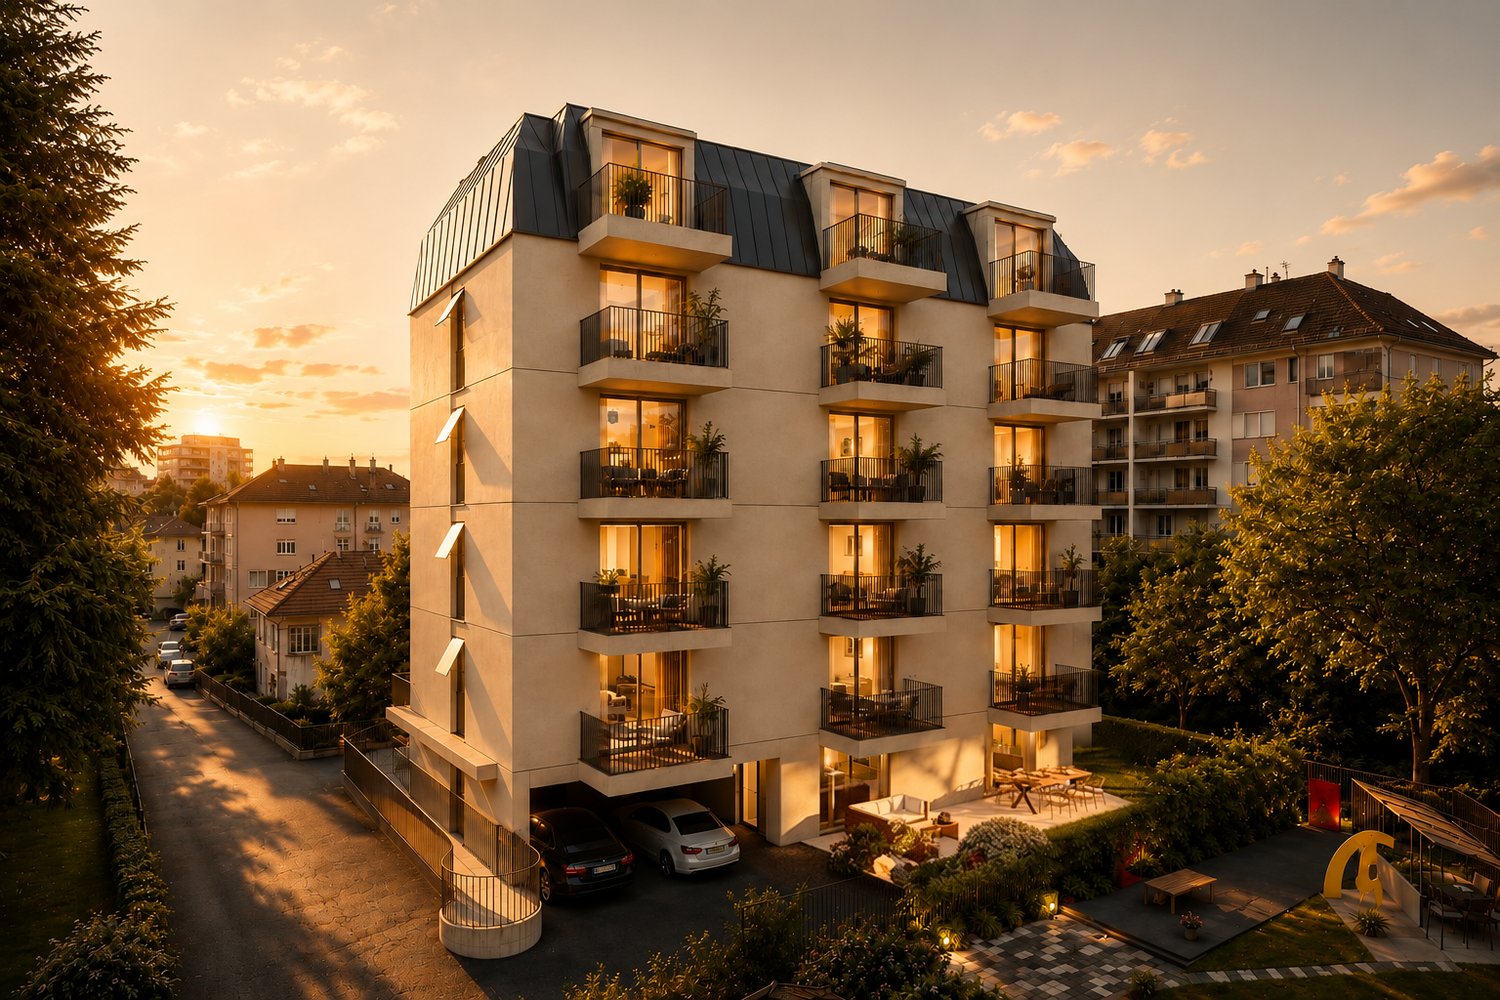
Three high-end pearls with a magical view - Delivery 2026

Located in the charming commune of Grandson, just a few minutes from Yverdon-les-Bains and only 25 minutes from Lausanne, the Rue des Colombaires 18 residence benefits from a privileged location: a peaceful environment, excellent accessibility, and immediate proximity to schools, situated just 4 minutes on foot, shops, and transportation.The project:Delivered in 2026, this new contemporary construction combines architectural elegance, modern comfort, and cutting-edge energy performance.The building houses only 3 spacious apartments, each occupying an entire floor and benefiting from generous outdoor spaces. A communal fitness room and cellars complete the high-end amenities.The apartments • Ground floor:A 5.5-room apartment with two terraces, offering the feeling of a garden villa. The parental suite with dressing room and private bathroom, the bright rooms, and the open living area overlooking the outside seduce with their comfort and harmony. Two private gardens. • 1st floor:A 5.5-room apartment designed for family life and reception, surrounded by two panoramic terraces totaling nearly 70 m². The parental suite with dressing room and refined bathroom, the generous volumes, and the omnipresent light make it an exceptional living space. • Attic:A true gem on the roof, this 4.5-room attic opens onto two spectacular terraces, including one of over 50 m². The cathedral living room with floor-to-ceiling windows, the elegant bedrooms, and the parental suite worthy of a private hotel make it the jewel of the residence. Prestige apartment - Ground floor with lake terraces and gardenA life between elegance and serenity:As soon as the door opens, a 15 m² entrance hall welcomes you with discreet nobility. The warm parquet floor, the pure lines, and the soft light prepare your steps for the discovery of an interior designed like a contemporary villa.As you advance, the space opens onto a 45 m² living and dining area: a grandiose living space bathed in light. In front of you, the windows reveal the majesty of Lake Neuchâtel. The kitchen, resolutely modern, is designed like a painting: natural stone surfaces, high-end equipment, and a convivial island. This is the heart of the house, where every moment becomes a celebration.Then comes the moment to open the glass doors: the 41 m² terrace awaits you, transforming into an intimate lounge where admiring the sunsets becomes a daily ritual.On the left, a 38 m² parental bedroom reveals itself like a sanctuary. Behind a wall, a dressing room of approximately 12 m² awaits your wardrobe like in a hotel suite. Adjacent, a 6.5 m² bathroom invites relaxation with a bathtub, Italian shower, and double sink. A private outdoor terrace to the parental suite with southeast orientation and 20 m² area lends itself to sunny meals facing the sparkling lake.Along the corridor, you access the three other rooms. The first, 15 m², breathes light and calm. The second, 17 m², can become a creative office or a refined guest room. The third room is 12 m².Two bedrooms have access to the terraces and gardens.All three share an elegant bathroom with 5.4 m², equipped with a double sink, bathtub, and shower, as well as a separate guest toilet.A 6.35 m² cellar offers storage and, in addition, a laundry room for absolute comfort.A comfort treasure:Panoramic windows, motorized blinds.Noble parquet and refined tiling.Private gardens and terraces.Private cellar, double garage.The two outdoor parking spaces are not included in the sale price, they are sold for Frs....

1 / 10
5.5 rooms206m²CHF 2,330,000.–
rue des Colombaires, 1422 Grandson

Three high-end pearls with a magical view - Delivery 2027

Located in the charming commune of Grandson, just a few minutes from Yverdon-les-Bains and only 25 minutes from Lausanne, the future residence will benefit from a privileged location: a peaceful environment, excellent accessibility, and immediate proximity to schools, located just 4 minutes on foot, shops, and transportation.The project:Delivered in the spring of 2027, this new contemporary construction combines architectural elegance, modern comfort, and cutting-edge energy performance.The apartments are sold on a deferred payment basis, so no construction loan is required.The building houses only 3 spacious apartments, each occupying an entire floor and benefiting from generous outdoor areas.The apartments: • Ground floor:A 5.5-room apartment with two terraces, offering the feeling of a garden villa. Its parental suite with dressing room and private bathroom, its bright rooms, and its open living area, which opens onto the outside, seduce with their comfort and harmony. In addition, there is a private garden of 34.7 m² • 1st floor:A 5.5-room apartment designed for family life and reception, surrounded by two panoramic terraces totaling nearly 64 m². The parental suite with dressing room and refined bathroom, the generous volumes, and the omnipresent light make it an exceptional living space. • Attic:A true gem on the roof, this 4.5-room attic opens onto two spectacular terraces, one of which is over 50 m². Its cathedral living room with floor-to-ceiling windows, its elegant rooms, and its parental suite worthy of a private mansion make it the jewel of the residence. Description of the 1st-floor apartment:A shrine of light above the lake - 5.5-room prestige apartmentGuided tour - A unique lifestyle:Push the door and let yourself be enchanted. From the entrance, the hall welcomes you like an elegant vestibule, dressed in parquet and bathed in soft light. This is where the experience of a place designed as a refinement cocoon begins.You advance, and suddenly the space opens up: the living room with kitchen of 45 m² imposes itself as a shrine of light. Through the large windows, the lake becomes your daily horizon. The kitchen, with its sculptural island and high-end equipment, blends into the decor to sublimate every moment of conviviality. The parquet warms the atmosphere while the tiles underline the modern character of the space.The generously proportioned parental suite stands out for its generous volumes, offering each of its occupants a private space to relax and rest. It will be 22 m² and will have its own bathroom, creating a private space for parents.In addition, there is a private terrace of 23.5 m², which belongs to the parental suite and offers a dominant view of the lake. This unique outdoor space can be converted by parents into a true outdoor lounge, ideal for enjoying moments of calm and relaxation in complete intimacy.Along the corridor, whose floor is dressed in noble tiles, you reach the sleeping area. The secondary room of 19.5 m² opens generously to the light: ideal for a teenager, a guest, or even an inspiring office with a view.Just next door, a third room of 20 m² awaits your projects - guest room, creative space, or reading refuge.Two additional bathrooms complete the space: a bathroom of 8.7 m² with double sinks, shower, and bathtub, and a guest toilet.And for storage: a storage room and a laundry room. Here, functionality marries elegance.The art of detail:Noble materials: refined parquet, tiles...

Suggested properties for you based on search results

Other interesting objects