1431 results - Flats for sale with Balcony / Terrace: Canton Vaud

1 / 9
4.5 rooms, 102m², CHF 700,000.–
Route de Ste-Croix 12A, 1445 Vuiteboeuf

4.5 room apartment on the 1st floor

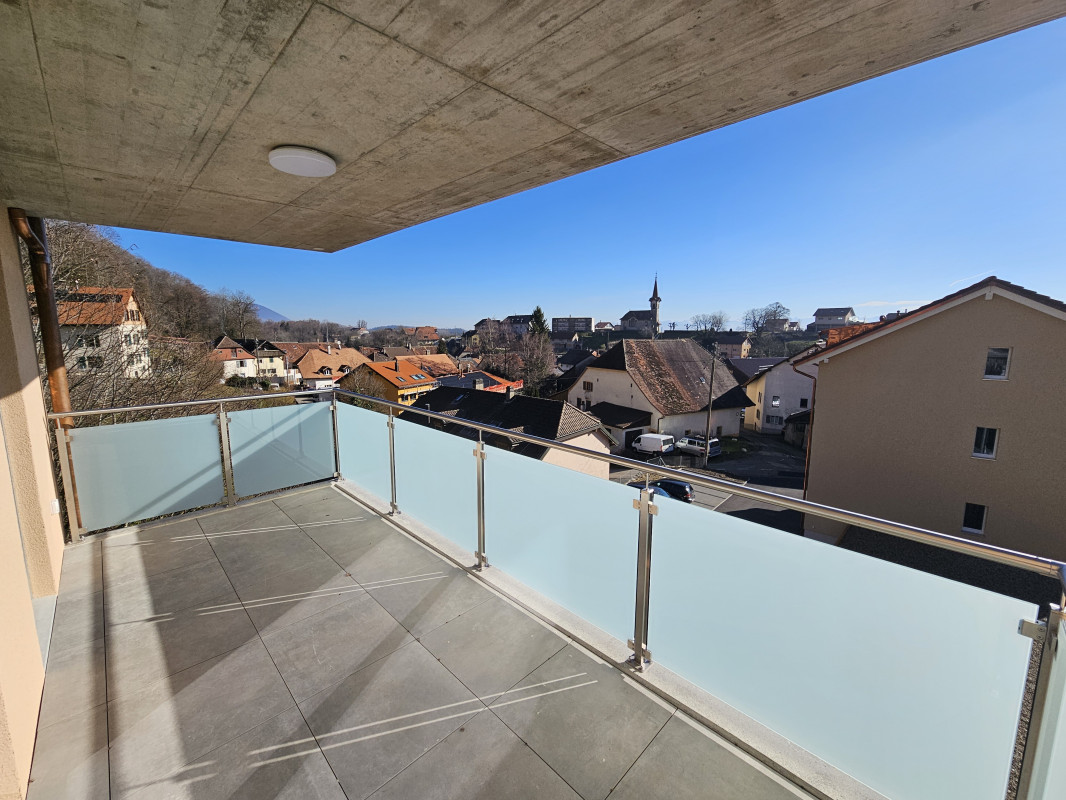
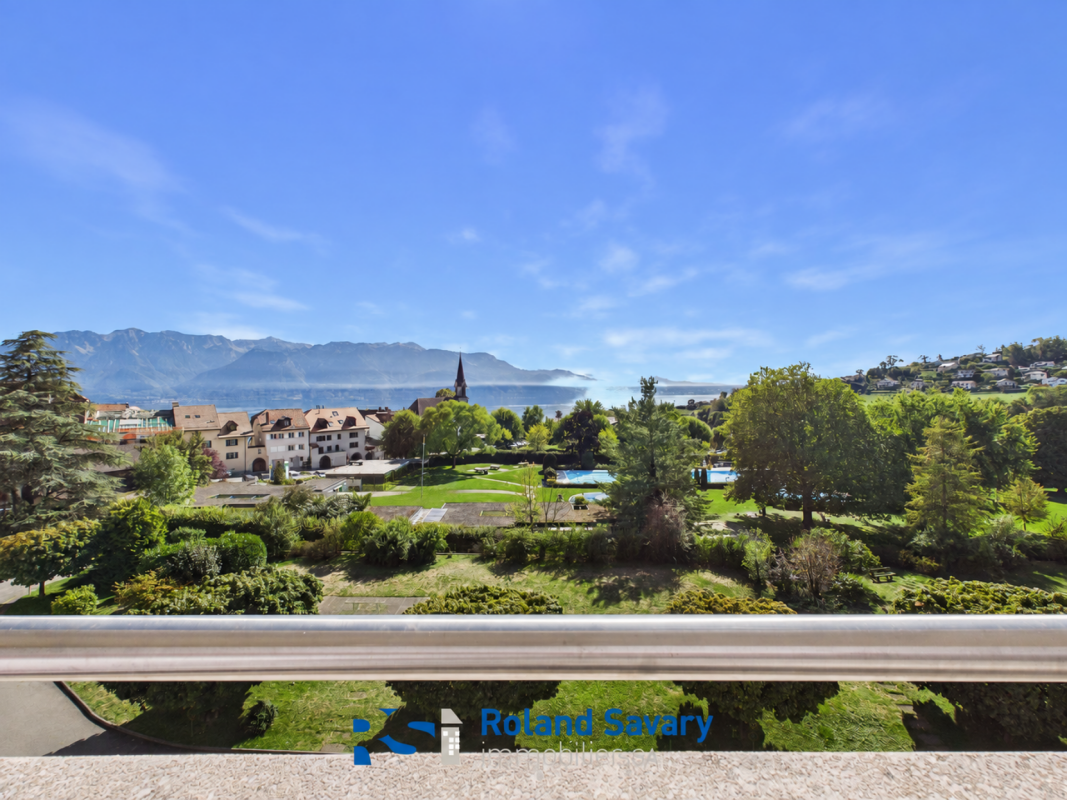
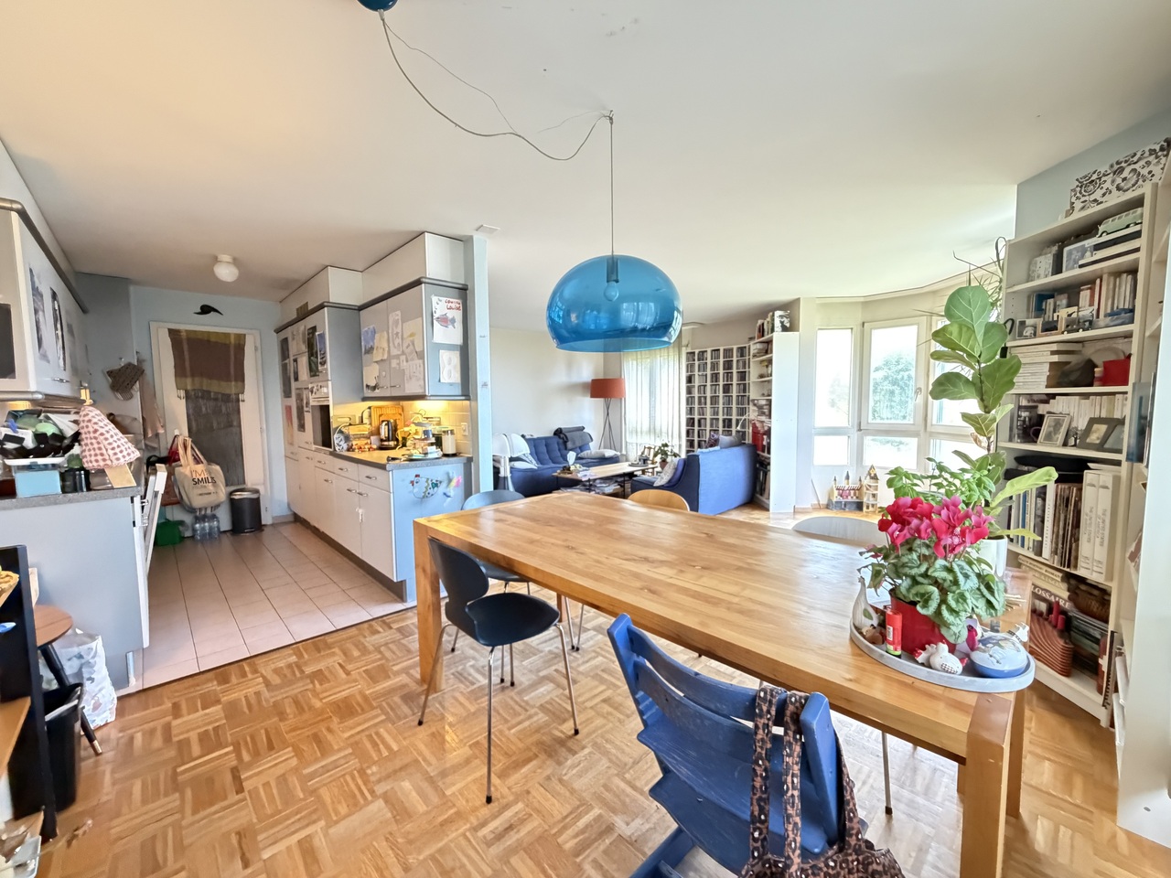
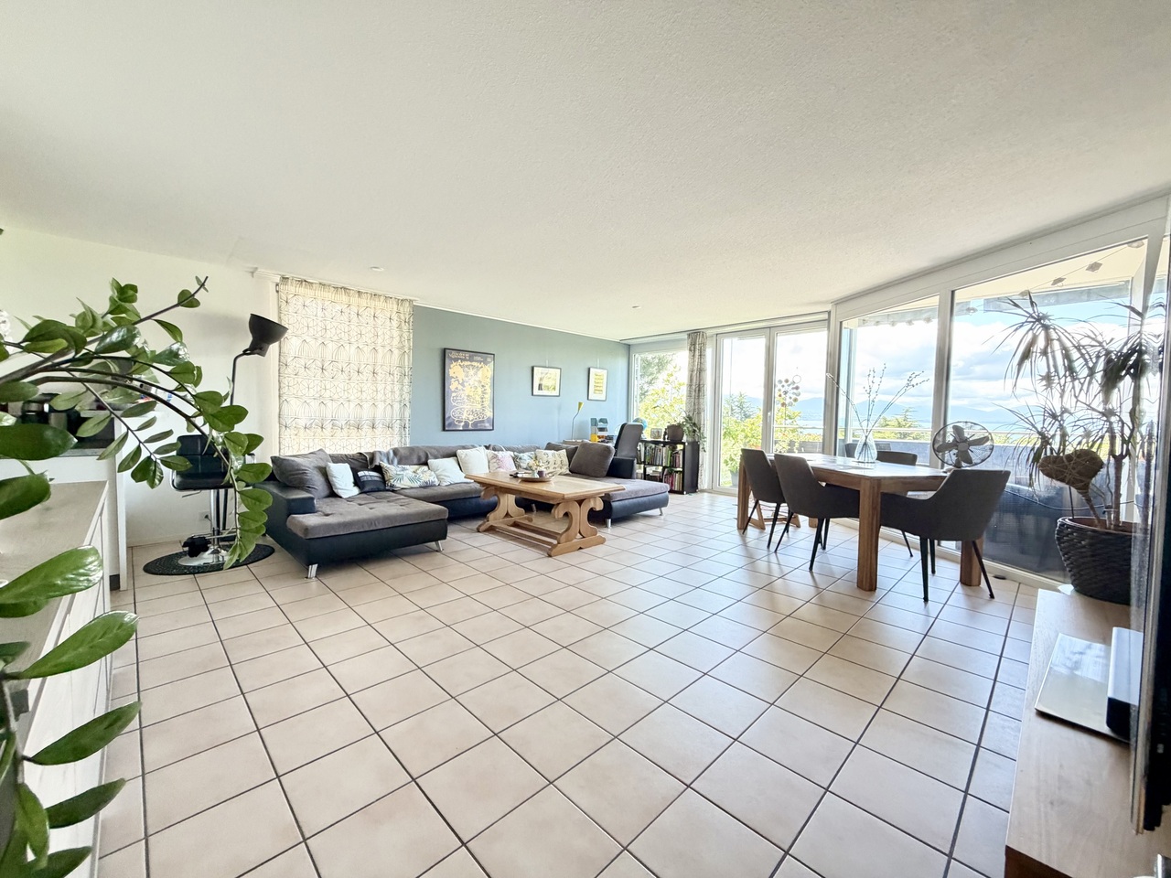
Magnificent 4.5 room apartment for sale in the heart of the PPE Les 3 Moulins in Vuiteboeuf.Vuiteboeuf is a small commune of about 600 inhabitants located at the foot of the Jura, just 8 minutes by car from the Yverdon-Ouest highway exit and the "En Chamard" commercial area in Montagny.Ideal for nature lovers, this green setting will seduce you. It's the perfect starting point to explore the magnificent Gorges de Covatannaz and the Jura summits. In summer as in winter, the region is full of activities for all outdoor enthusiasts.The 4.5 room apartment of 102 m2 is located on the 1st floor of a small building with 3 apartments. A spacious and bright living area:The master piece of the accommodation is its large living area of 34 m² accommodating the living room, the dining room and the kitchen. The latter is fully equipped and has numerous storage spaces for an ideal comfort in everyday life. From this room, you have direct access to an 11 m² balcony to admire the unobstructed view of the village and enjoy maximum sunshine throughout the day.A comfortable and perfectly arranged sleeping area:On the sleeping side, the apartment consists of a spacious parental bedroom of 17 m² with a private shower, as well as two comfortable rooms of 12 m². A second bathroom completes this property and directly integrates the connections for your washing column (washing machine and dryer). Annex and parking:A functional cellar of 9 m² completes this property. A covered parking space as well as an outdoor parking space are also included in the selling price.Are you interested in this property? Contact us now to get more details and plan a visit!

Travel time
-
1 / 10
4.5 rooms, 119m², CHF 1,830,000.–
1025 St-Sulpice VD

Nouveau projet d'appartements à 5 min du lac

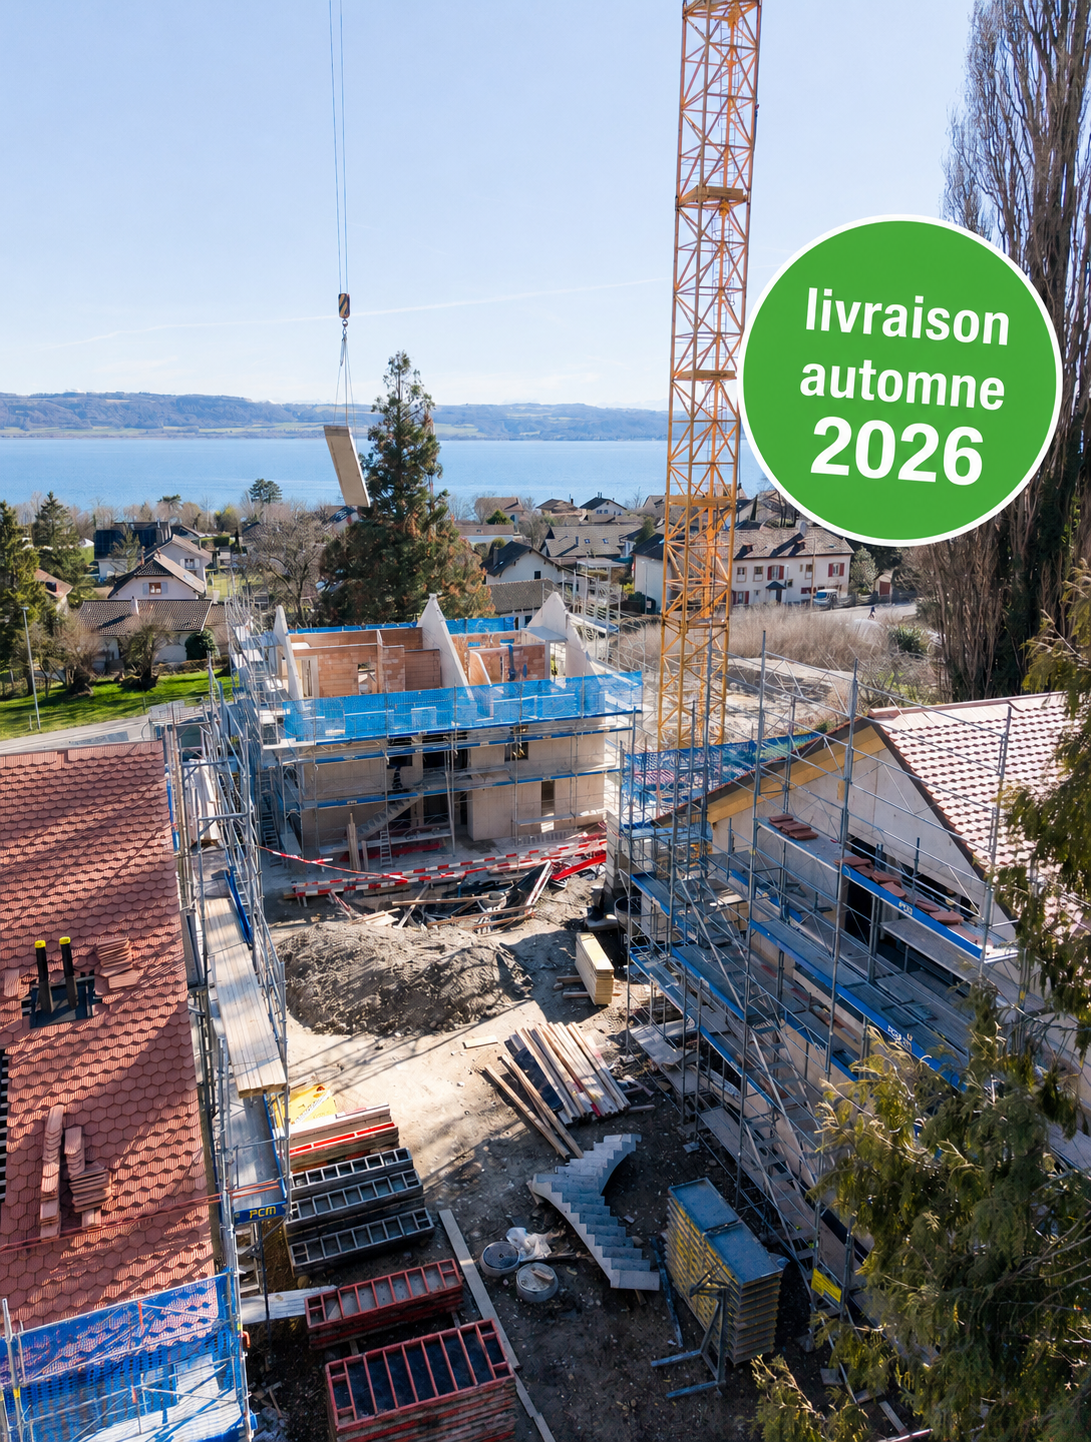
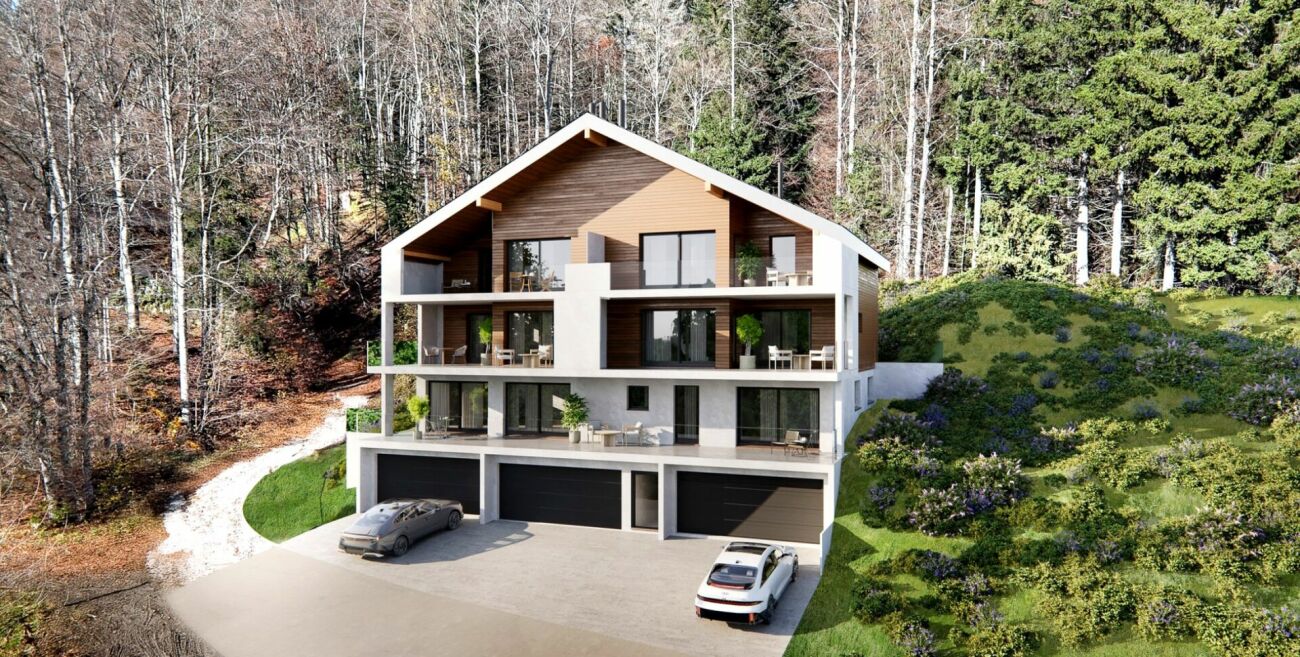
Permis en force - Début du chantier septembre 2026Située au coeur de la commune de St-Sulpice, cette nouvelle promotion exclusive se compose de trois appartements seulement, offrant un cadre de vie privilégié dans un environnement résidentiel recherché. Le centre du village, les commerces, les écoles ainsi que les transports publics se trouvent à proximité immédiate, tandis que les rives du lac Léman sont accessibles en moins de cinq minutes à pied.La commune de St-Sulpice est reconnue pour sa qualité de vie exceptionnelle, son atmosphère paisible et son environnement verdoyant. Sa situation stratégique, à quelques minutes de Lausanne, est renforcée par la proximité directe de l'EPFL et de l'UNIL, ainsi que par un accès aisé aux axes autoroutiers et aux transports publics (bus et métro M1).L'immeuble à l'architecture contemporaine a été pensé pour offrir des volumes généreux, une luminosité optimale et un confort de vie élevé. Chaque appartement bénéficie d'un grand balcon ou d'une terrasse de plus de 40 m², véritable prolongement des espaces intérieurs, idéal pour profiter pleinement des beaux jours. • Le rez-de-jardin séduit par son jardin arboré, apportant intimité et une agréable connexion avec l'extérieur. • L'appartement du 1er étage bénéficie d'une situation idéale, offrant de beaux volumes, une luminosité généreuse et un vaste balcon de plus de 40 m², parfait pour profiter pleinement d'un espace extérieur confortable tout en conservant une position intermédiaire très appréciée. • L'attique se distingue par un séjour aux volumes impressionnants, baigné de lumière, offrant une atmosphère unique et résolument moderne. Les espaces de vie se composent d'un vaste séjour avec cuisine ouverte, favorisant convivialité et élégance. Les finitions sont proposées au gré des preneurs, permettant une personnalisation complète des matériaux et des aménagements selon les goûts et les besoins de chacun.Chaque appartement a été conçu pour répondre aux exigences d'un habitat contemporain, alliant esthétique, fonctionnalité et qualité de construction.Des places de parc couvertes à 30'000.- en sus et non couvertes à 25'000.- en sus, toutes équipées d'une borne de recharge électrique, complètent avantageusement cette promotion rare, idéale tant pour une résidence principale que pour un investissement de qualité dans l'une des communes les plus prisées de la région lausannoise.Genehmigung liegt vor - Baubeginn September 2026Im Herzen der Gemeinde St-Sulpice gelegen, besteht diese neue, exklusive Promotion aus nur drei Wohnungen und bietet ein privilegiertes Lebensumfeld in einer begehrten Wohngegend. Das Dorfzentrum, Geschäfte, Schulen sowie die öffentlichen Verkehrsmittel befinden sich in unmittelbarer Nähe, während die Ufer des Genfersees in weniger als fünf Minuten zu Fuß erreichbar sind.Die Gemeinde St-Sulpice ist für ihre außergewöhnliche Lebensqualität, ihre friedliche Atmosphäre und ihre grüne Umgebung bekannt. Ihre strategische Lage, nur wenige Minuten von Lausanne entfernt, wird durch die direkte Nähe zur EPFL und zur UNIL sowie durch eine einfache Anbindung an die Autobahnachsen und die öffentlichen Verkehrsmittel (Bus und Metro M1) verstärkt.Das Gebäude mit zeitgenössischer Architektur wurde konzipiert, um großzügige Volumen, eine optimale Helligkeit und einen hohen Wohnkomfort zu bieten. Jede Wohnung verfügt über einen großen Balkon oder eine Terrasse von über 40 m², eine echte Verlängerung der Innenräume, ideal, um die schönen Tage in vollen Zügen zu...

1 / 10
3.5 rooms, 118m², CHF 645,000.–
1404 Villars-Epeney

Confortable appartement avec de beaux extérieures

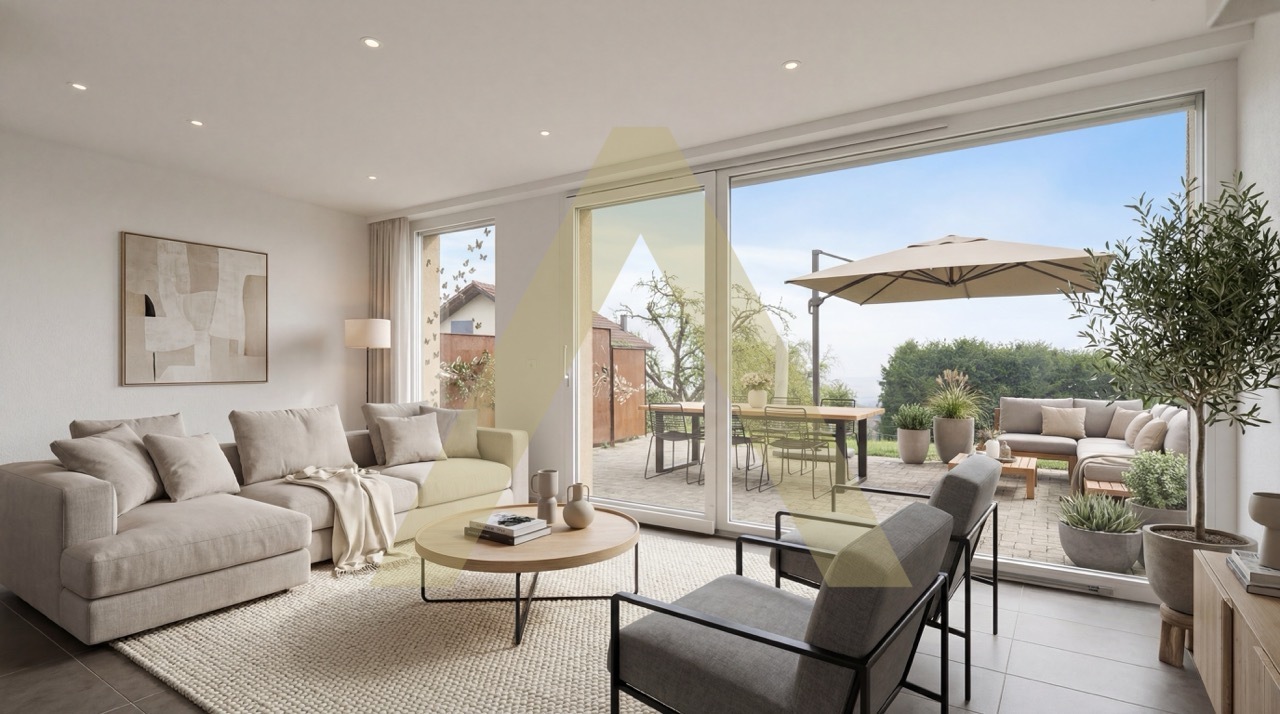
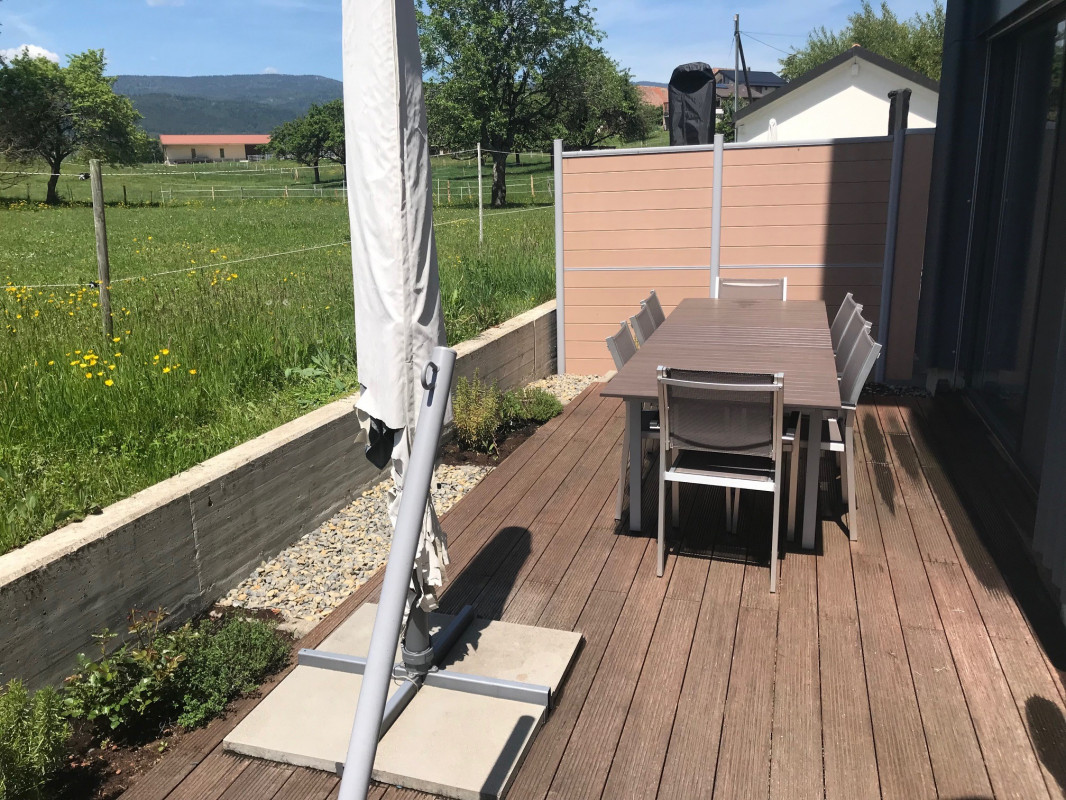
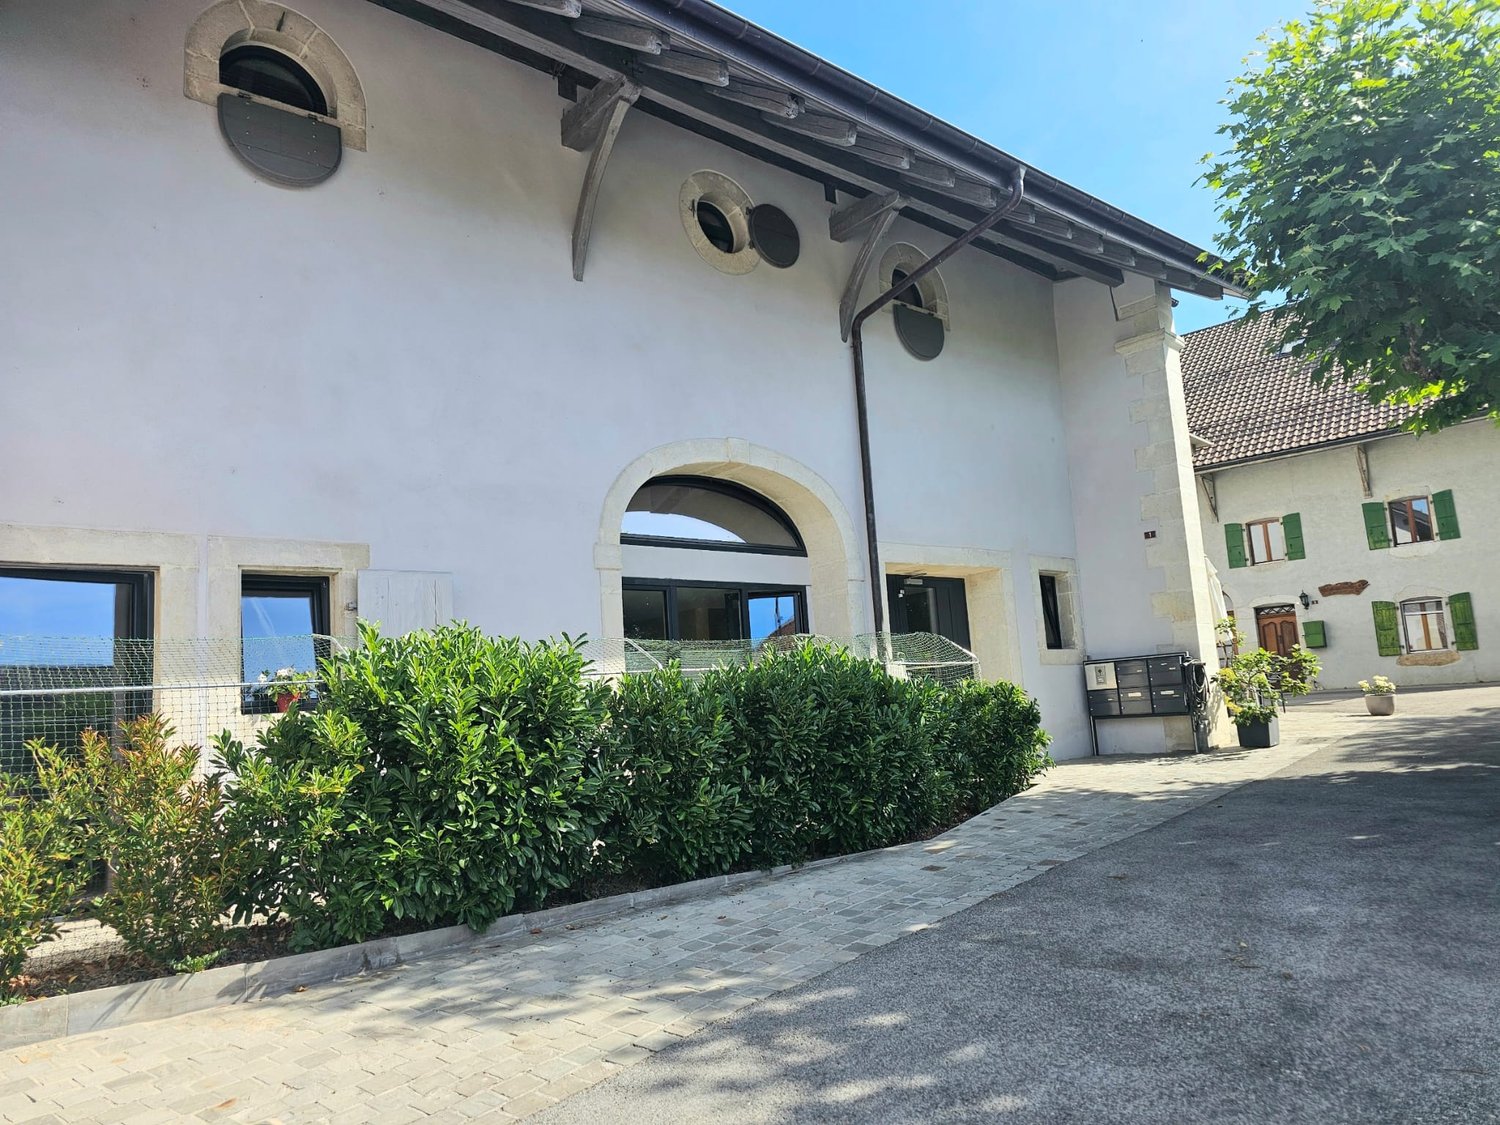
A 5minutes en voiture du lac de Neuchâtel et quelques minutes de plus d'Yverdon, en bordure de champs, au coeur du charmant village deVillars-Epeney, cet appartement hors normes séduit immédiatement par son cachet, ses volumes spectaculaires et sa tranquillité totale.Actuellement aménagé en énorme 2,5 pièces, ce bien offre une flexibilité rare :une transformation rapide et simple en 3,5 pièces avec deux chambres, ou une chambre + un espace fermé idéal pour une activité indépendante / bureau.Installé dans une ferme d'époque de seulement deux logements, l'appartement développe env. 118 m² habitables, prolongés par une magnifique terrasse d'env. 45 m² et un jardin privatif d'env. 92 m², avec vue ouverte sur la campagne.L'espace de vie impressionne par ses volumes, sa lumière et ses grandes baies vitrées, reliant harmonieusement intérieur et extérieur.La chambre en mezzanine, avec salle de bain privative, domine le séjour et profite d'une vue dégagée sur les champs.Une seconde salle de bain, de nombreux rangements, une grande cave d'époque et 3 places de parc extérieures complètent ce bien unique pour 45'000.- en sus.Points Forts: • Environnement verdoyant et ultra calme • Car Postal à 140 m (liaison directe Yverdon-Gare) • Yverdon & Yvonand à 5-10 min • Autoroute à moins de 10 min • Lausanne & Neuchâtel env. 30 min • Bien unique avec cachet • Volumes généreux & grande modularité • Parfait équilibre entre nature et proximité urbaine • Offre extrêmement rare sur le marché 5 Autominuten vom Neuenburgersee und ein paar Minuten mehr von Yverdon entfernt, am Rande von Feldern, im Herzen des charmanten DorfesVillars-Epeney, besticht dieses außergewöhnliche Apartment sofort durch sein Cachet, seine spektakulären Volumen und seine völlige Ruhe.Aktuell als normale 2,5-Zimmer-Wohnung eingerichtet, bietet diese Immobilie eine seltene Flexibilität:eine schnelle und einfache Umwandlung in eine 3,5-Zimmer-Wohnung mit zwei Schlafzimmern, oder ein Schlafzimmer ein abgeschlossener Raum, der ideal für eine unabhängige Tätigkeit / Büro ist.In einem Bauernhof aus der Epoche mit nur zwei Wohnungen untergebracht, entwickelt die Wohnung ca. 118 m² Wohnfläche, die durch eine magnifische Terrasse von ca. 45 m² und einen privaten Garten von ca. 92 m², mit offenem Blick auf die Landschaft, erweitert werden.Der Wohnbereich beeindruckt durch seine Volumen, Licht und großen Fensterfronten und verbindet Innen und Außen harmonisch miteinander.Das Schlafzimmer im Zwischengeschoss mit privatem Badezimmer dominiert den Wohnbereich und profitiert von einem freien Blick auf die Felder.Ein zweites Badezimmer, zahlreiche Ablagemöglichkeiten, ein großer Keller im Stil der Epoche und 3 Außenparkplätze vervollständigen diese einzigartige Immobilie für 45'000.- zusätzlich.Stärken: • Grüne und ultra-ruhige Umgebung • Postbus 140 m (direkte Verbindung Yverdon-Bahnhof) • Yverdon & Yvonand in 5-10 min • Autobahn weniger als 10 min • Lausanne & Neuchâtel env. 30 min • Einzigartiges Objekt mit Stempel • Grosszügige Volumen & grosse Modularität • Perfektes Gleichgewicht zwischen Natur und städtischer Nähe • Angebot extrem selten auf dem...

1 / 9
2.5 rooms, 40m², CHF 380,000.–
Chemin de l'Armaille 3, 1882 Gryon

Alpe des Chaux - 2,5 pièces rénové avec terrasse et vue

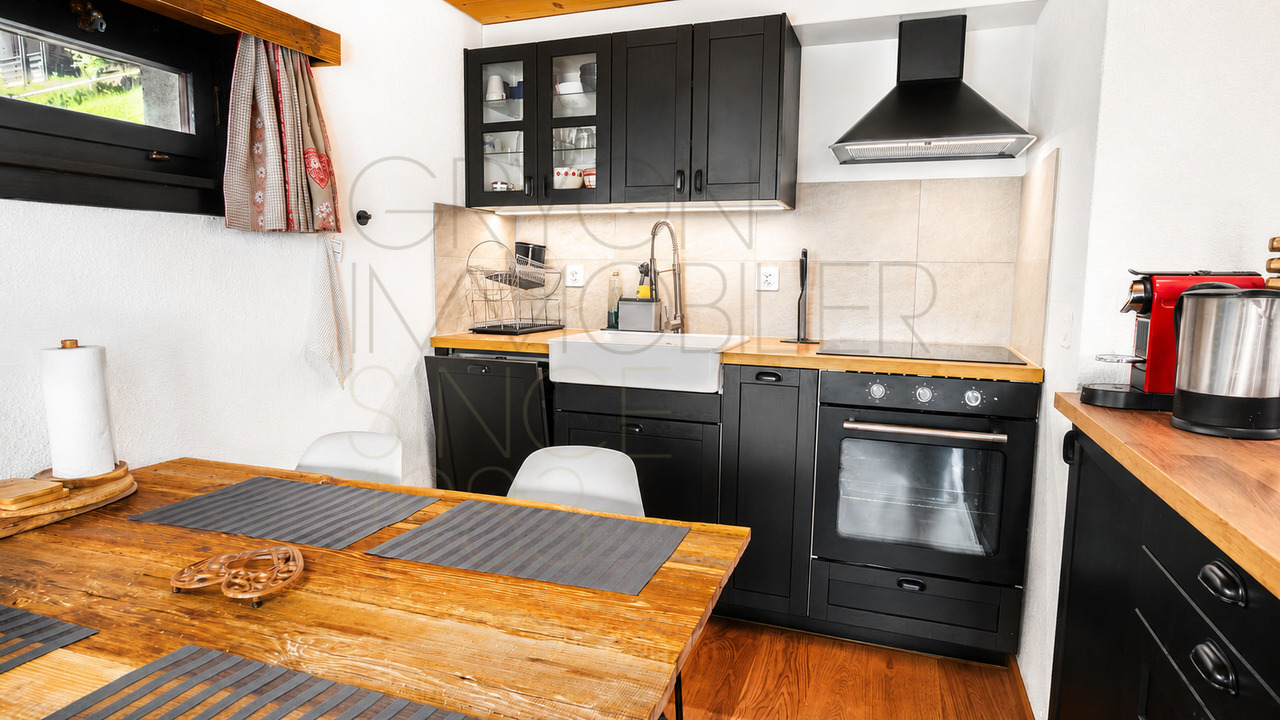
Situé à l'Alpe des Chaux, dans la résidence de l'Armaille, cet appartement de 2,5 pièces d'environ 40 m² offre une atmosphère chaleureuse de montagne, mêlant bois, lignes contemporaines et éléments alpins.Installé au rez-de-chaussée, il bénéficie d'une agréable terrasse d'environ 10 m² et surtout d'une vue largement dégagée sur les montagnes, dont on profite aussi bien depuis le séjour que depuis l'extérieur.L'appartement a été presque entièrement rénové et se présente aujourd'hui dans un très bel état. La pièce de vie réunit un séjour confortable avec cheminée fonctionnelle, un espace repas ainsi qu'une cuisine rénovée et équipée, le tout dans une ambiance conviviale et particulièrement agréable pour un séjour à la montagne.La partie nuit comprend une chambre double, une salle de bains ainsi qu'un WC séparé. Les différents aménagements en bois et les matériaux choisis donnent à l'ensemble un caractère alpin tout en conservant un style actuel.Ici, la montagne est omniprésente : depuis le canapé, la terrasse ou autour d'un feu de cheminée, la vue accompagne naturellement les journées.Le bien dispose également d'une place de parc couverte, d'une cave, d'un casier à skis privatif ainsi que de l'accès à une buanderie commune.Accessible toute l'année, l'appartement se situe à environ 5 minutes des pistes de ski.L'acquisition en résidence secondaire est autorisée, tout comme la location saisonnière, ce qui permet aussi bien d'en profiter personnellement que de le proposer ponctuellement à la location.Die Wohnung befindet sich in L'Alpe des Chaux, in der Wohnanlage ,,L'Armaille", bietet diese 2,5-Zimmer-Wohnung mit ca. 40 m² eine gemütliche Bergatmosphäre, die Holz, moderne Linienführung und alpine Elemente miteinander verbindet.Die Wohnung befindet sich im Erdgeschoss verfügt sie über eine angenehme Terrasse von ca. 10 m² und vor allem über einen weitgehend freie Aussicht auf die Berge, die man sowohl vom Wohnzimmer als auch von draußen aus genießen kann.Die Wohnung wurde fast vollständig renoviert und befindet sich heute in einem sehr schönen Zustand. Der Wohnbereich vereint ein gemütliches Wohnzimmer mit funktionierendem Kamin, einen Essbereich sowie eine renovierte und ausgestattete Küche vereint - all dies in einer gemütlichen und besonders angenehmen Atmosphäre für einen Aufenthalt in den Bergen.Der Schlafbereich umfasst ein Doppelzimmer, ein Badezimmer sowie ein separates WC. Die verschiedenen Holzelemente und die ausgewählten Materialien verleihen dem Ganzen einen alpinen Charakter und sorgen gleichzeitig für einen modernen Stil.Hier sind die Berge allgegenwärtig: Ob vom Sofa aus, von der Terrasse oder am Kaminfeuer - der Ausblick begleitet ganz natürlich den Tagesablauf.Die Immobilie verfügt außerdem über einen überdachten Parkplatz, einen Keller, einen privaten Skischrank sowie Zugang zu einem gemeinsamen Waschraum.Die Wohnung ist ganzjährig beziehbar und liegt etwa 5 Minuten von den Skipisten entfernt.Der Erwerb als Zweitwohnsitz ist zulässig, ebenso wie die saisonale Vermietung, sodass Sie die Wohnung sowohl privat nutzen als auch gelegentlich vermieten können.Located in Alpe des Chaux, in the Armaille residence, this 2.5-room apartment of approximately 40 m² offers a warm mountain atmosphere, blending...

Travel time
-
1 / 11
6.5 rooms, 220m², CHF 1,590,000.–
Closel, 1186 Essertines-sur-Rolle

Spacious duplex of 220m2 in a renovated old farm in Essertines sur Rolle

Magnificent accommodation of 6.5 rooms and approximately 220m2 of living space in a renovated old farm in Essertines-sur-Rolle. Green setting and far from all nuisances (about 7 minutes from Rolle and from the highway). Large terrace of 55m2, with a bioclimatic pergola of 26 m2 with a stone BBQ and an Italian pizza ovenVery beautiful vaulted entrance and spacious hall with large storage closet. Comfortable living room with bay windows on the terrace Magnificent open kitchen with central island, pantry and dining area. Reading/TV area on the floor, 3 bedrooms and 1 parental bedroom with private bathroom (Italian shower) and dressing room.Steamer/heating plates, ZUG appliances, granite countertop, stove in the living room. Centralized system with remote control (domotics) for music distribution (in most rooms), for shutters and lighting intensity, large laundry room on the ground floor, underfloor heating, 1 parking space in front of the door and 1 other at the back (covered), a cellar. With its remote-controlled pellet heating (regulation thermostat in all rooms) and good insulation, the charges are very reasonable. Layout: Ground floor:- Large hall with cloakroom- Large living room with access to the terrace- Open, fully equipped kitchen (ZUG)- Pantry (6m2)- Dining room with access to the terrace- Guest toilet- Laundry room Floor: - Reading/TV area- Parental bedroom with shower, toilet and dressing room- 3 bedrooms- One bathroom with toiletTerrace : - Bioclimatic pergola- Tiled floor- Stone BBQ 2 parking spaces, including 1 covered and cellar. Charges PPE / approx. 490.- per month

1 / 11
4.5 rooms, 206m², CHF 2,330,000.–
rue des Colombaires, 1422 Grandson

Magnificent Attic - A High-End Gem with Magical Views

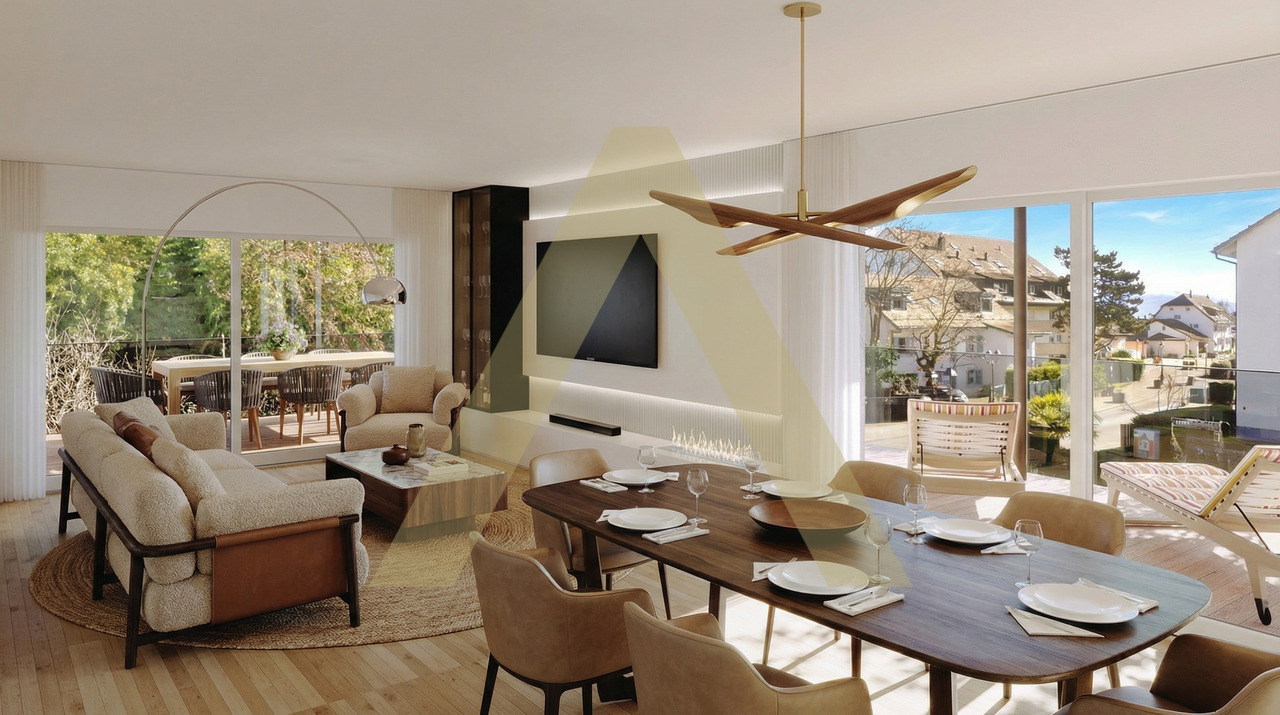
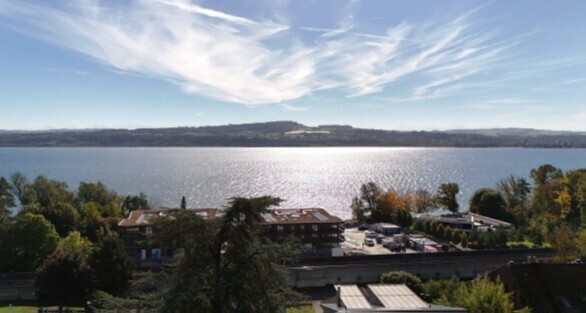
A true gem on the roof, this 4.5-room attic apartment opens onto two spectacular terraces, one of which is over 50 m². The cathedral-like living room with floor-to-ceiling windows, the elegant bedrooms, and the parental suite worthy of a private hotel make it the jewel of the residence.Description of the attic apartment:Life at the top!Go to the top floor. Here, time stands still. Behind the door, a refined hallway welcomes you, and already the light attracts you to the horizon. Then, suddenly, the 50 m² living and dining area opens up before you, like an amphitheater turned towards the lake. The floor-to-ceiling windows erase the boundary between inside and outside. The lake becomes your daily decor, your sunsets, a living work of art.The kitchen, a design masterpiece, is made of noble materials: central island, mineral surfaces, state-of-the-art appliances. It's a chef's kitchen and a reception area at the same time.On the left wing, the parental suite of 29 m² envelops you in its elegance. It opens onto a 54 m² terrace and has integrated storage. The adjacent bathroom of 6 m² offers a bathtub and an Italian shower, transforming your rituals into spa moments.Two other bedrooms, each 18 m², accommodate family or guests in uncompromising comfort. They are served by a generous bathroom of 8.5 m², with double sinks, shower, and bathtub, where aesthetics and well-being come together.The hallway, a true inner gallery, distributes these spaces with fluidity. The finishes, sober and refined, create a timeless framework.Then come the outdoors... two majestic terraces. The first, southwest, 35 m², invites you to golden aperitifs, lit by the evening sun. The second, southeast, 54 m², imposes itself as a true panoramic terrace, suspended between sky and water.It's a reception, relaxation, and contemplation area - a horizon that belongs to you alone.Our favorites:Spacious and fluid spaces, parquet of your choice, and exceptional finishes.Unparalleled panoramic views. Wide terraces, true hanging terraces.Private cellar, double parking.The two outdoor parking spaces are not included in the sale price, they are sold for CHF 100,000.-.Living here means living in a dream. It means waking up every morning facing the endless lake, falling asleep under the starry sky, welcoming loved ones in a space that combines comfort and poetry.This attic apartment will be more than just an apartment: an architectural masterpiece that magnifies every moment.Contact us today at 078 638 52 24 to organize a visit.For 23 years, we have been accompanying you, do not hesitate!


1 / 10
5.5 rooms, 139m², CHF 1,530,000.–
1800 Vevey

Duplex type loft avec grande terrasse et proche du lac

Idéalement situé à deux pas des quais et des espaces de verdure, ce duplex bénéficie d'un emplacement privilégié offrant un cadre de vie central, agréable et parfaitement connecté.Le bâtiment, ancien site industriel ayant abrité les imprimeries Säuberlin et Pfeiffer, a été construit à la fin du XIXe siècle selon les standards solides de l'époque, avec de beaux volumes type loft et une architecture fonctionnelle typique de cette période. Entièrement réhabilité en 2007-2008, il accueille aujourd'hui des logements modernes tout en conservant son cachet industriel d'origine.L'appartement profite d'une distribution particulièrement harmonieuse. Le niveau inférieur comprend un grand hall d'entrée, un espace buanderie, une salle de douche avec WC ainsi que deux chambres.L'étage supérieur est dédié aux espaces de vie et à la chambre parentale avec armoires encastrées. La cuisine, spacieuse et bien agencée, est ouverte tout en restant légèrement séparée du séjour et bénéficie d'une belle luminosité grâce au patio/terrasse central. Le séjour profite également d'une agréable lumière naturelle grâce à la baie vitrée donnant accès à une généreuse terrasse avec de beaux dégagements.Ce duplex de 5.5 pièces séduit par ses volumes, son architecture type industriel et sa luminosité : séjour orienté sud-ouest, grande hauteur sous plafond, trois chambres, cuisine-bar avec nombreux rangements et deux espaces extérieurs -- une terrasse et un patio.L'appartement dispose également du chauffage au sol, de stores électriques dans chaque pièce, d'un ascenseur dans l'immeuble, d'une grande cave ainsi que d'une place de parc intérieure (40'000.- en sus) et d'une place extérieure (20'000.- en sus).Ce bien s'adresse particulièrement à une clientèle en quête d'un lieu de vie alliant caractère, confort et centralité. Idéal pour une famille souhaitant bénéficier de la proximité des écoles, du lac et des commodités, il conviendra également à des acquéreurs sensibles aux volumes atypiques et au cachet des anciennes réhabilitations industrielles, tout en recherchant la praticité d'un appartement moderne en ville. Un bien rare qui séduira ceux qui privilégient une qualité de vie urbaine, entre tranquillité et mobilité.Diese Maisonette-Wohnung liegt nur wenige Schritte von den Kais und Grünflächen entfernt und profitiert von einer privilegierten Lage, die ein zentrales, angenehmes und perfekt vernetztes Lebensumfeld bietet.Das Gebäude, ein ehemaliges Industriegelände, das die Druckereien Säuberlin und Pfeiffer beherbergte, wurde Ende des XIXe Jahrhunderts nach den soliden Standards der damaligen Zeit mit schönen loftartigen Volumen und einer für diese Zeit typischen funktionalen Architektur errichtet. Es wurde 2007-2008 vollständig renoviert und beherbergt heute moderne Wohnungen, wobei es seinen ursprünglichen industriellen Charakter bewahrt hat.Die Wohnung profitiert von einer besonders harmonischen Aufteilung. Die untere Ebene umfasst eine große Eingangshalle, einen Hauswirtschaftsraum, ein Duschbad mit WC sowie zwei Schlafzimmer.Die obere Etage ist den Wohnräumen und dem Elternschlafzimmer mit Einbauschränken gewidmet. Die geräumige und gut ausgestattete Küche ist offen, aber dennoch leicht vom Wohnzimmer getrennt und profitiert dank des zentralen Innenhofs/Terrasse von einem schönen Lichteinfall. Das Wohnzimmer profitiert ebenfalls von einem angenehmen Tageslicht dank der Fensterfront, die Zugang zu einer großzügigen Terrasse mit schönen Ausgängen bietet.Diese 5,5-Zimmer-Maisonettewohnung besticht durch ihre Volumen, ihre Architektur im Industriestil und ihre Helligkeit: Wohnzimmer mit Süd-West-Ausrichtung, große Deckenhöhe, drei Schlafzimmer, Küche-Bar mit viel Stauraum und zwei Außenbereiche - eine Terrasse und ein Patio.Die Wohnung verfügt auch über Fußbodenheizung, elektrische Jalousien in jedem Zimmer, einen Aufzug im Gebäude, einen großen Keller sowie einen Innenparkplatz (40'000.-...

1 / 10
3.5 rooms, 86m², CHF 820,000.–
Chemin du Talent 5, 1040 Echallens

MINERGIE apartment with 3.5 rooms on the 1st floor with balcony - Under completion

MINERGIE apartment with 3.5 rooms on the 1st floor with balcony - under completionLocated on the 1st floor of a contemporary building with only 5 apartments and a commercial space, this beautiful 3.5-room MINERGIE-certified apartment benefits from a privileged location in the heart of Echallens, in immediate proximity to shops, schools, public transport, and all amenities.Thanks to its beautiful volumes, its brightness, and its careful finishes, this apartment offers a comfortable, modern, and energy-efficient living space.Distribution: • Entrance hall with built-in cupboards and technical room • Spacious living room with open kitchen of 31.50 m² • Adjacent cellar to the kitchen • Parental bedroom of 16.50 m² with private bathroom of 5.70 m² • Second bedroom of 13.00 m², ideal for a child's room, an office, or a guest room • Shower room with WC of 4.60 m² • Balcony of 10.60 m² • Private cellar An outdoor parking space is available at an additional cost of CHF 20'000.-.Quality features:The building, constructed according to the MINERGIE standard, offers modern features guaranteeing comfort and energy performance: • Heat pump with geothermal probes • Photovoltaic panels on the roof • Underfloor heating with summer cooling • Double-flow individual ventilation • Triple glazing • Lift serving the three levels • Pre-equipment for a washing column • Outdoor parking pre-equipped for the installation of electric charging stations • Comfortable budgets for the kitchen, electrical appliances, sanitary facilities, and flooring • Advantages: • Spacious living room of over 31 m² • Parental bedroom with private bathroom • Adjacent cellar to the kitchen • Balcony of 10.60 m² • MINERGIE certification • Building with only 5 apartments • Low energy and maintenance costs • Ideal location in the heart of Echallens An apartment combining comfort, elegance, and energy efficiency, ideal for enjoying a modern lifestyle within a small, human-scale PPE.Do not hesitate to contact us for any additional information or to organize a visit: 021 826 25 25

Travel time
-
New building
1 / 10
3.5 rooms, 81m², CHF 700,000.–
Avenue de la Vignette 8, 1522 Lucens

Clos de Vignette - 3.5 rooms on the 2nd floor

Clos des Vignettes This 3.5-room apartment on the 2nd floor is part of a condominium with 6 apartments. The day areas form an open space that stretches to a large terrace. The northwest orientation brings regular light in the late day. The night area remains separate to preserve tranquility.The building's design prioritizes daily comfort and energy efficiency with a heat pump, photovoltaic panels, and underfloor heating. The overall complex provides a calm and practical residential area in Lucens. An outdoor playground of about 150 m² will complement this residential space.The distribution of about 81 m² of living space is organized as follows:Living and reception area • Entrance with clearance • Living room, dining room, and open kitchen of about 37 m², a convivial space with direct access to the outside • Terrace of about 29 m², a natural extension of the living room, ideal for receiving and relaxing. • Guest toilet including a space for a private laundry room • Bathroom with bathtub and WC Night area • Main bedroom of about 14 m², calm and easily furnished • Secondary bedroom of about 12 m², adapted to an office or child's room Parking • A parking space is attached to the property for an additional CHF 18,000.- on top of the sale price. • There is the possibility of acquiring a second parking space for CHF 17,000.-.

Travel time
-
New building
1 / 10
3.5 rooms, 80m², CHF 775,000.–
Avenue de la Vignette 8, 1522 Lucens

Clos de Vignette - 3.5 rooms on the ground floor

Clos des Vignettes This 3.5-room apartment on the ground floor is located in an intimate condominium. The day areas are open, offering a nice depth and opening widely to the outside. The northwest orientation brings a pleasant brightness at the end of the day, while the transition to the terrace and garden reinforces the sense of space. The night area is clearly separated to preserve tranquility.Within a new building of 6 apartments, the design emphasizes daily comfort and energy efficiency, with a heat pump, photovoltaic panels, and underfloor heating. The residential setting and measured size of the building guarantee a serene and practical atmosphere in daily life. An adjacent playground of approximately 150 m² will complement this residential space.The optimized distribution of approximately 80 m² of living space is organized as follows:Ground floor. The living and reception area • Entrance followed by a passage that structures the circulation • Living room, dining room, and open kitchen (approx. 36 m²), a convivial and bright room, in direct connection with the outside. • Terrace of approx. 40 m² in the extension of the living room, an ideal space for receptions and enjoying the beautiful days. • Private garden of approx. 168 m², offering a real green extension and a beautiful intimacy. • Guest toilet including a space for a private laundry room • Bathroom with bathtub and WC The night area • Main bedroom of approx. 14 m², calm and easily furnished. • Secondary bedroom of approx. 12 m², adapted to a child's room or office. Parking • A parking space is attached to the property for an additional CHF 18,000.- on top of the sale price. • There is the possibility of acquiring a second parking space for CHF 17,000.-.

Travel time
-
1 / 10
3.5 rooms, 110m², CHF 1,190,000.–
Place de la Tillette 1, 1269 Bassins

Magnificent 3.5-room apartment with balcony in Bassins

Discover this magnificent 3.5-room apartment located on the 2nd floor of a character building dating from 1919, entirely renovated in 2021, in the heart of the charming village of Bassins (1269). Combining historical charm and modernity, this exceptional property offers a living area of 110 m² for a pleasant and bright living space.The apartment offers: • Bright living room: A living area bathed in natural light, with a warm wooden floor and large glass sliding doors opening onto a private and sheltered balcony-loggia. • Equipped kitchen: A modern kitchen space with integrated appliances, open to the living/dining room with direct access to the balcony. • Balcony loggia: An ideal outdoor space to enjoy the sun, particularly generous in summer. • 2 bathrooms and guest toilet with washing machine: A bathroom with a bathtub adjacent to the master bedroom and a shower room adjacent to the 2nd bedroom. The high-end finishes will delight you with their quality and charm. A guest toilet with private washing machine. • A cellar is available. Ideal situation: The apartment benefits from a privileged location, just 1 minute walk from the Tillette bus stop. The area is calm at night, offering restful nights. The river is also accessible nearby, perfect for outdoor walks.Whether you are looking for a main residence or a pied-à-terre in a peaceful village in the canton of Vaud, this apartment will seduce you with its character, its brightness, and its modern comfort. A rare opportunity not to be missed!

Travel time
-
1 / 12
5.5 rooms, 155m², CHF 1,420,000.–
Chemin de la Sapinière, 1264 Saint-Cergue

Altis - Exclusive residence of 3 high-end apartments

Résidence ALTIS - 3 exclusive PPE apartments with gardens and double garages 25 minutes from Geneva, there is a place where you can sleep with open windows, the air is pure and the Alps are visible from the living room. The ALTIS Residence, an exclusive PPE with only 3 apartments, offers you this rare luxury: three apartments, including two 5.5-room duplex apartments from 188 m² with private garden from 223 m² and south-facing terraces, to live differently without giving up the city.The highlights • Intimate PPE with only 3 apartments • Ground floor, one floor and attic • Private garden from 223 m² and 2 semi-covered terraces of 50 m² • Living room of 43 m² with large south-facing windows • Parental bedroom with dressing room and private bathroom • 2 additional bedrooms + bathroom + guest toilet • Cellar/laundry room + 23 m² cellar • Double garage + outdoor parking spaces included • Heating by heat pump and photovoltaic panels • Modern construction: triple glazing, high energy efficiency • Lift in the residence DistributionLiving area: From 188 m² to 197 m² / Garden from 223 m² to 295 m² / 5.5 rooms • Spacious open living room • 2 bedrooms • Parental bedroom with dressing room and bathroom • 1 bathroom with bathtub • 1 guest toilet • Cellar/laundry room • 23 m² cellar Practical informationPrice: From CHF 1'420'000.- to CHF 1'490'000.-Start of construction: Summer 2026Expected completion: End of 2027Why Stünkel Real Estate?Family business based in St-Cergue for over 20 years, we know this area like no other. We accompany you at every step, from the first visit to the signing.Complete dossier, plans and information on request

Travel time
-
1 / 9
4.5 rooms, CHF 1,250,000.–
Chemin des Côtes 76, 1020 Renens VD

Apartment with 4.5 rooms of approximately 126 m2

Ideally located in the municipality of Renens, at Chemin des Côtes 76, this building constructed in 1997 offers 4 apartments with terraces/balconies, providing a privileged living environment at the gates of Lausanne and in immediate proximity to Prilly.Located in a quiet and sought-after residential area, the residence benefits from a green environment while remaining close to amenities, public transport, and main axes. Each apartment has been carefully designed to offer bright and functional living spaces opening onto generous terraces.The apartments enjoy an unobstructed view, with a panorama of the lake, bringing a real added value and a rare quality of life in the region.Main characteristics of the apartment: • 1st floor with balcony and unobstructed view of the lake • Bright and well-appointed spaces • Entrance hall • Living/dining room • Open kitchen • Three bedrooms • One bathroom • One shower room • One laundry room • One cellar • Immediate proximity to Lausanne and Prilly • Easy access to transport and amenities In 2025, the heating system was replaced by a heat pump.Outdoor parking spaces are available for CHF 20'000.- and closed garages are available from CHF 50'000.-.This project is aimed at both buyers looking for a main residence and investors seeking a quality property in a dynamic region.Complete dossier and additional information available upon request.

Travel time
-
1 / 13
4.5 rooms, Price on request
Chem. du Lussex 13, 1008 Jouxtens-Mézery

New triplex of 4.5 rooms / 3 bedrooms / 2 bathrooms / Balcony / Private garden

LCR immo presents these new apartments for sale in Jouxtens-Mézery,Residential area located just 1 KM from LEB in Lussex.General description of the apartments:This renovated old farmhouse gives these apartments a charm that combines the appeal of the old with the modernity of current materials.Each lot benefits from a garden, a cellar, and 1-2 parking spaces offered for each apartment.Information about each apartment:Lot 1 of 4.5 rooms (triplex)- Ground floor: living room, kitchen, guest toilet, terrace, and large garden of 790m2- 1st floor: 2 bedrooms, bathroom (shower, bathtub, 2 sinks, WC)- 2nd floor: parental bedroom with adjacent bathroom (bathtub, sink, WC)weighted area 229m2 / south orientationGeographical location:Jouxtens-Mézery has been part of the Lausanne district since 1798.The municipality is bounded to the north by Romanel-sur-Lausanne, to the east and south by the municipality of Prilly, and to the west by the municipalities of Renens,Crissier, and the Lausanne enclave of Bois-Genoud.Very low taxation: 59% (Lausanne 78.5%)Public transport:- LEB: 800m from LEB stop < Lussex (7 minutes on foot, stop under construction for adaptation) Bus LT- Line 84 Line 18Distances:- 3km motorway exit La Blécherette- 2km from all amenities (Romanel, Crissier)Schools:- Classes from 1 to 6:- Collège de Jouxtens-Mézery, Ch. de Beau-Cèdre 2 - Tel. 021 635 00 1- Primary school Place du Collège 3, 1008 Prily- Secondary school Prily Chemin de l'Union 1, 1008 Prily- Private Rudolf Steiner school (3.6 km away) http://www.ecolesteiner-lausanne.ch/Childcare:- Since August 2018, the Maison de l'Enfance has joined the AJENOL network and has been offering communal services since then. It is open 47 weeks a year from 7:00 to 18:30.Located in the center of the village, the Maison de l'Enfance includes two ships:- The small ship welcomes children from 2 years old until school age (021/634.38.92)- The large ship cares for school-age children in Jouxtens-Mézery from 1st to 6th grade outside school hours (021/633.79.78)

Travel time
-

Suggested properties for you based on search results

Other interesting objects