1428 results - Flats for sale with Balcony / Terrace: Canton Vaud

1 / 13
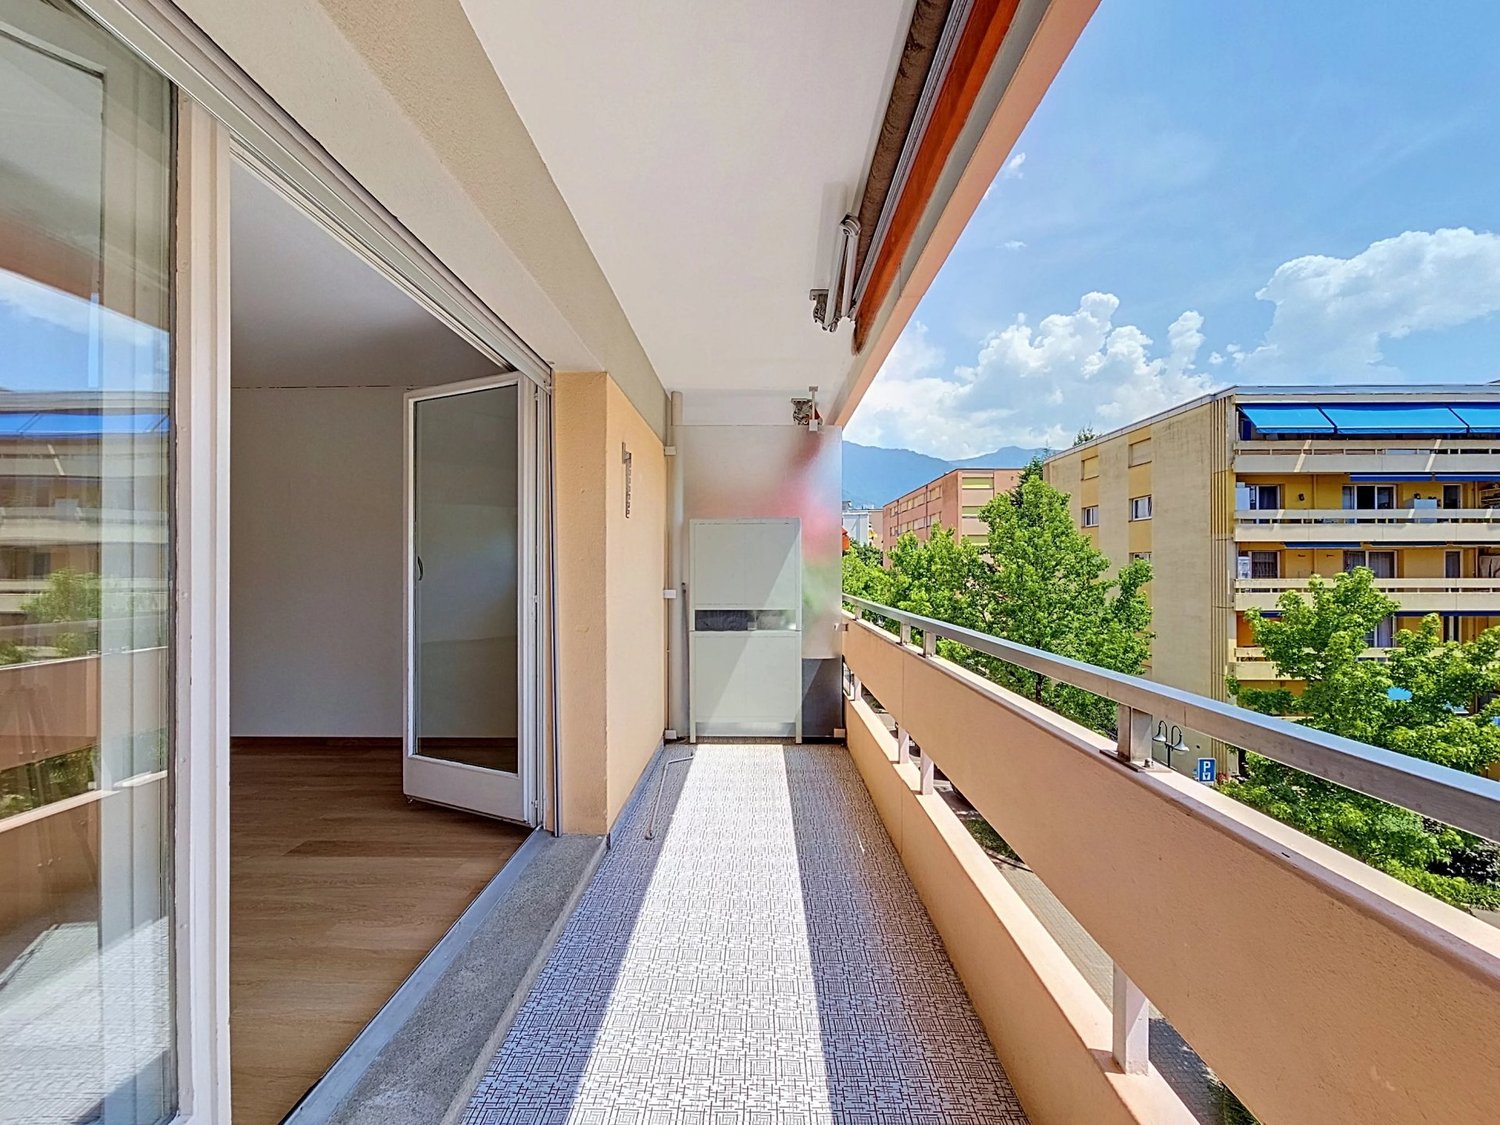
5.5 rooms, 135m², CHF 1,490,000.–
1092 Belmont-sur-Lausanne

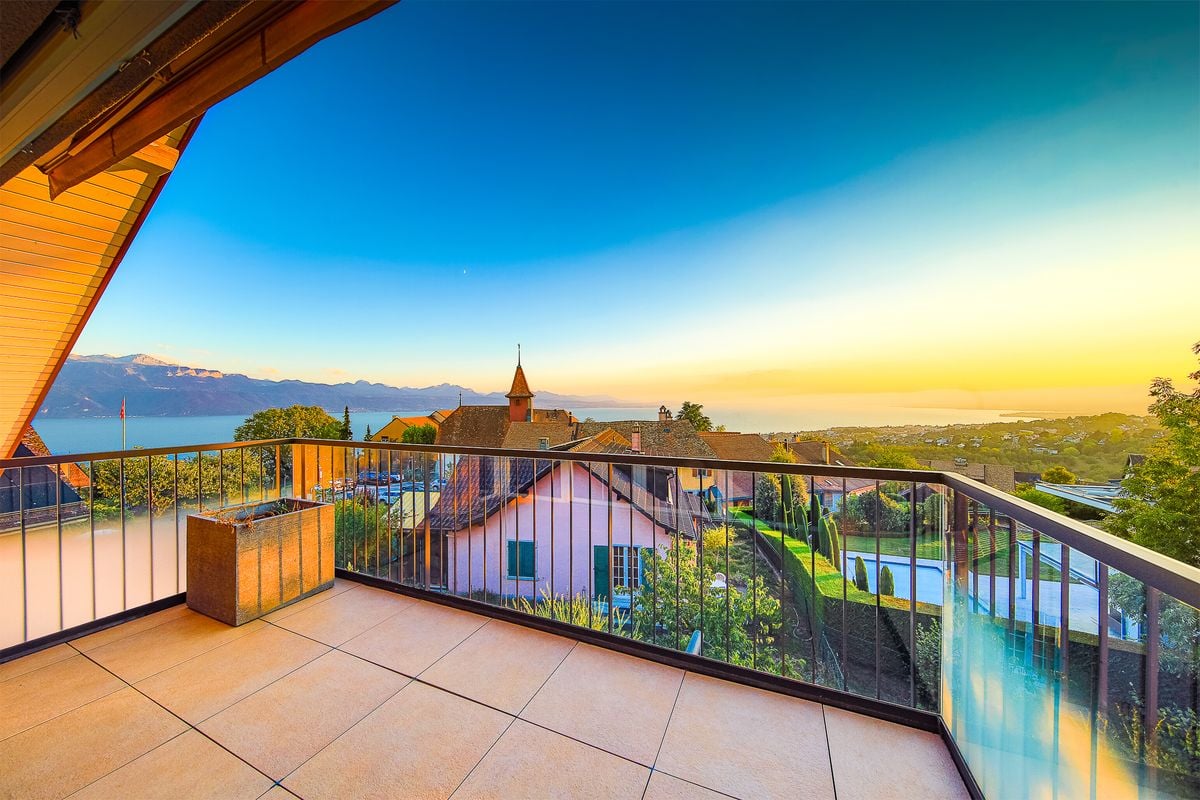
Attic with calm and splendid view in Belmont-sur-Lausanne

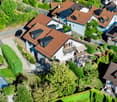
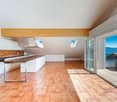
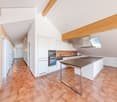
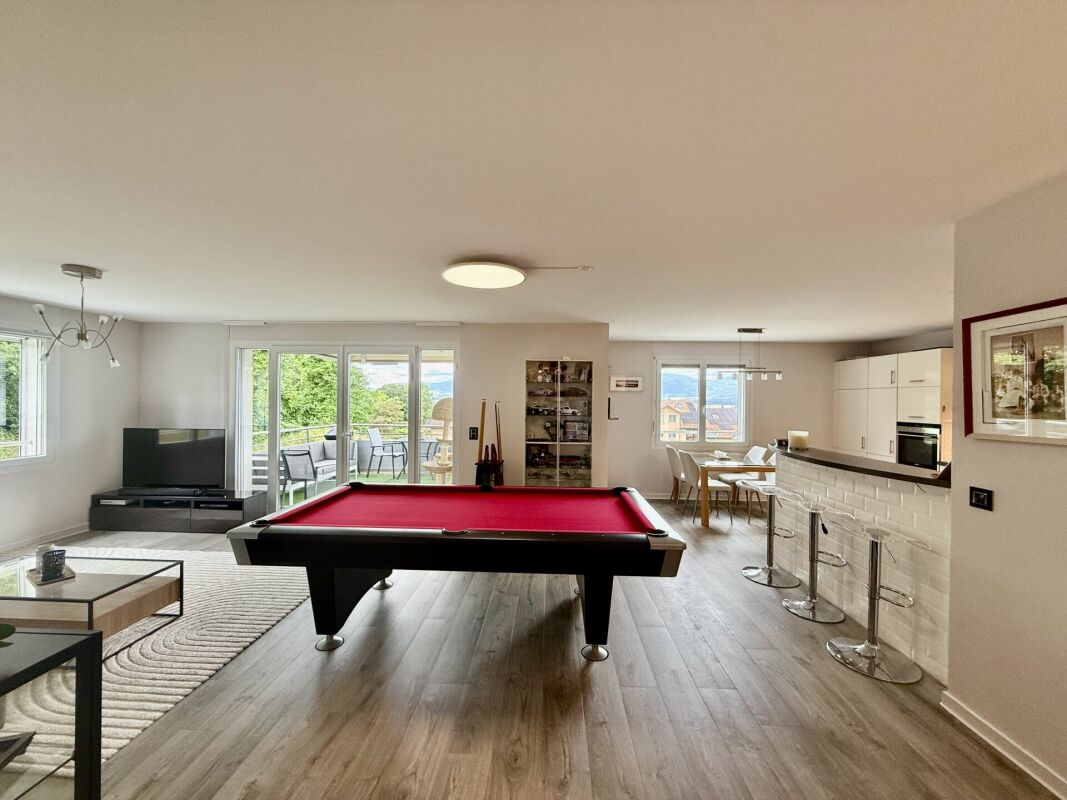
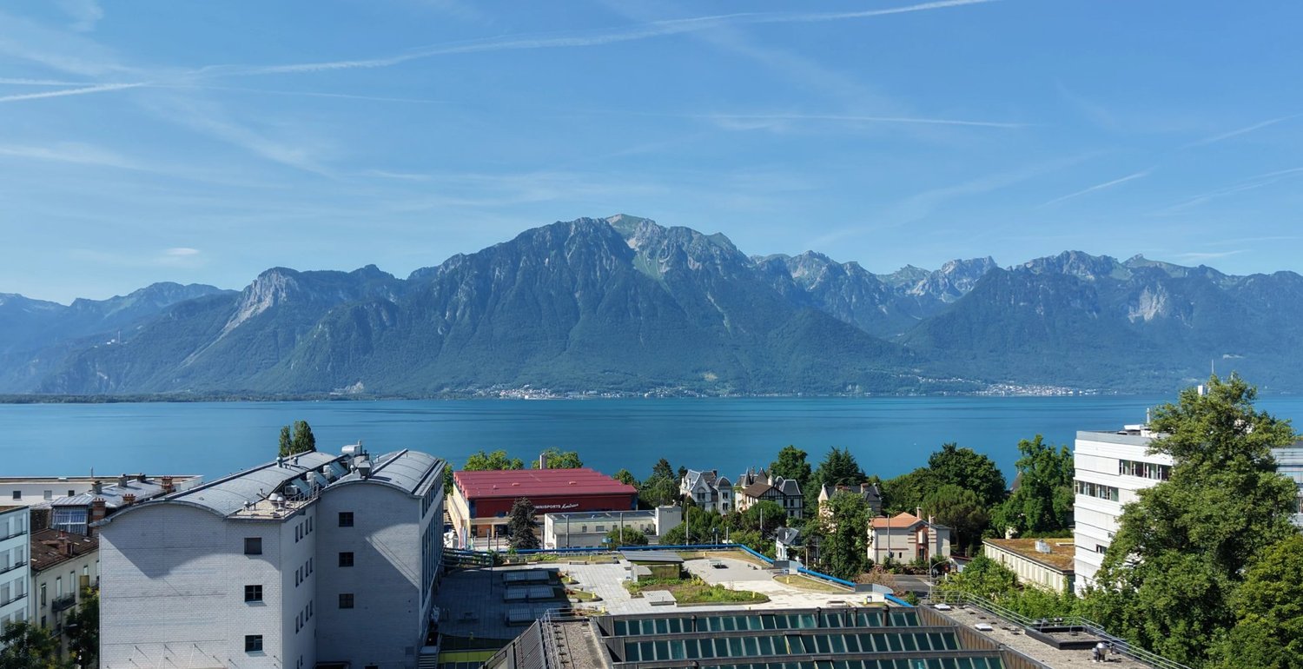
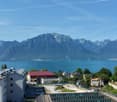
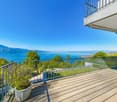
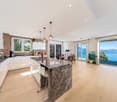
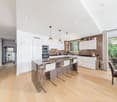
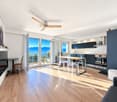
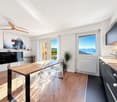
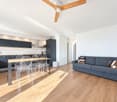
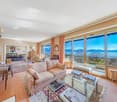
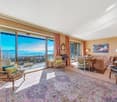
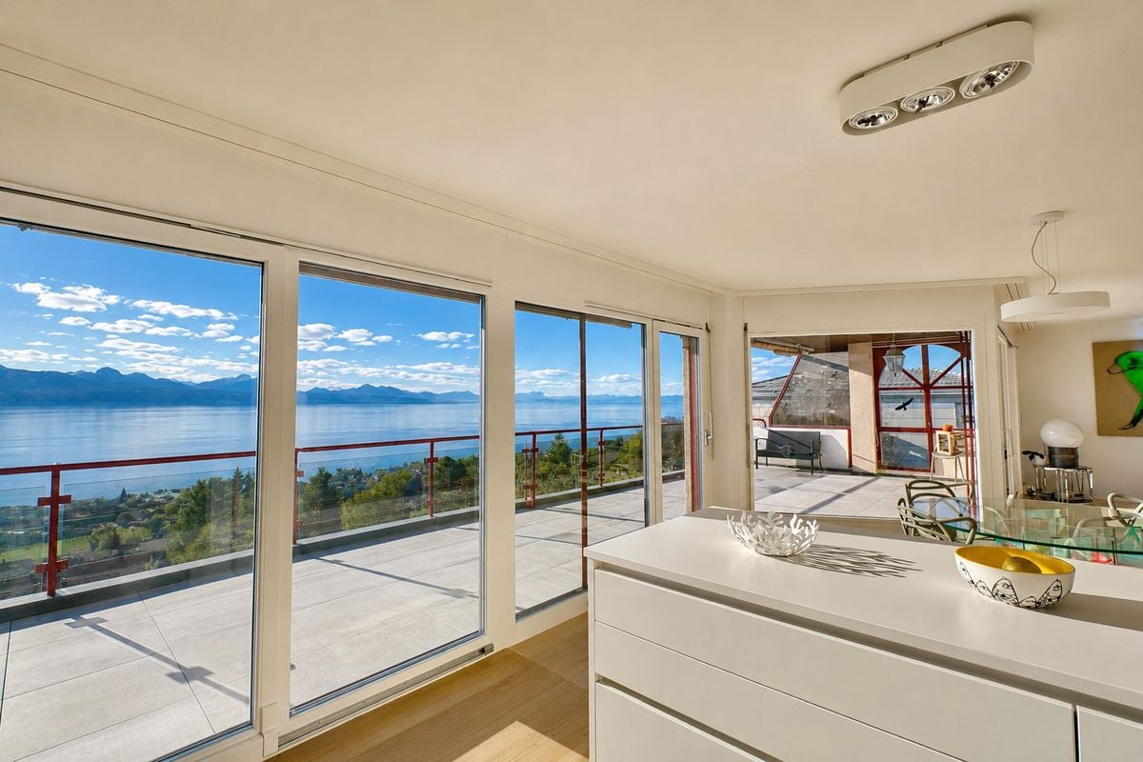
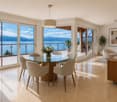
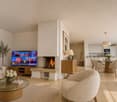
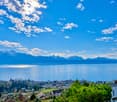
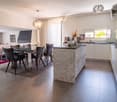
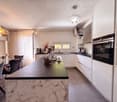
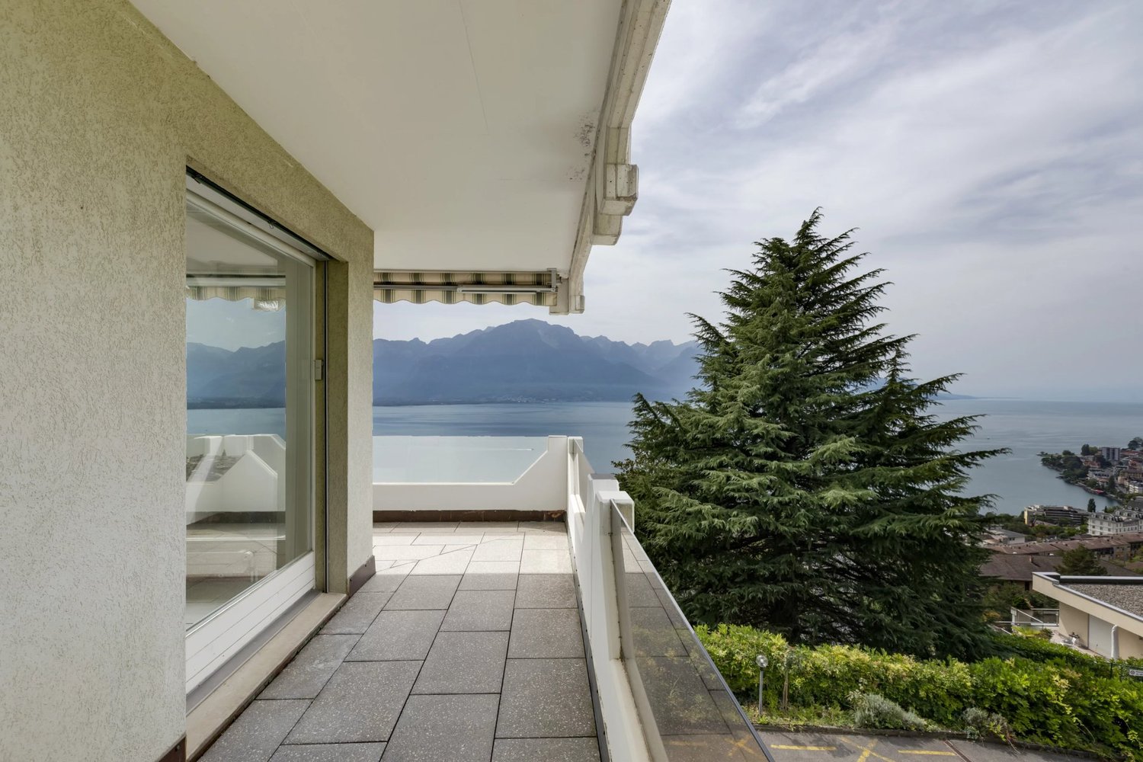
Belmont-sur-Lausanne | Attic 5.5 rooms | Lake view | SunsetsIn the heart of an exclusive PPE with only 7 units, this attic of 135 m² weighted area benefits from a calm environment and a beautiful, unobstructed view of Lake Geneva and the Alps.The living area offers over 4 meters of ceiling height and a beautiful sense of space. The large, open kitchen has numerous storage units, a large work surface, a central island, and a bar.The living room opens onto a balcony with an orientation that allows you to enjoy superb sunsets over the lake and the Alps every evening.The apartment includes 4 bedrooms, including a parental suite with private bathroom, a bathroom, and a laundry room with washing machine. Custom-made built-in closets are present in the bedrooms, living room, and hallway, with integration up to the height of the rooms.Features- 135 m² weighted area | 129 m² interior- 4 bedrooms- Over 4 meters of ceiling height in the living areas- 11 m² balcony- PPE with 7 units, built in 2015- Pellet heating and solar panels- Water softener- Energy certificate classes A and B- Renovation fund + CHF 30,000.-- PPE charges CHF 341.10/month, excluding heating- Washing machine in the apartment- Private cellar- 2 indoor parking spacesPrice: CHF 1,570,000.-, apartment and 2 indoor parking spaces included. (CHF 80,000.- for the 2 parking spaces)A rare address in Belmont-sur-Lausanne with a peaceful environment and a panorama that can be fully enjoyed throughout the seasons.Contact us to visit the apartment, it's worth it!Rockwell Properties exclusivity

1 / 13
4.5 rooms, CHF 1,690,000.–
1814 La Tour-de-Peilz

4.5 rooms bright with lake view

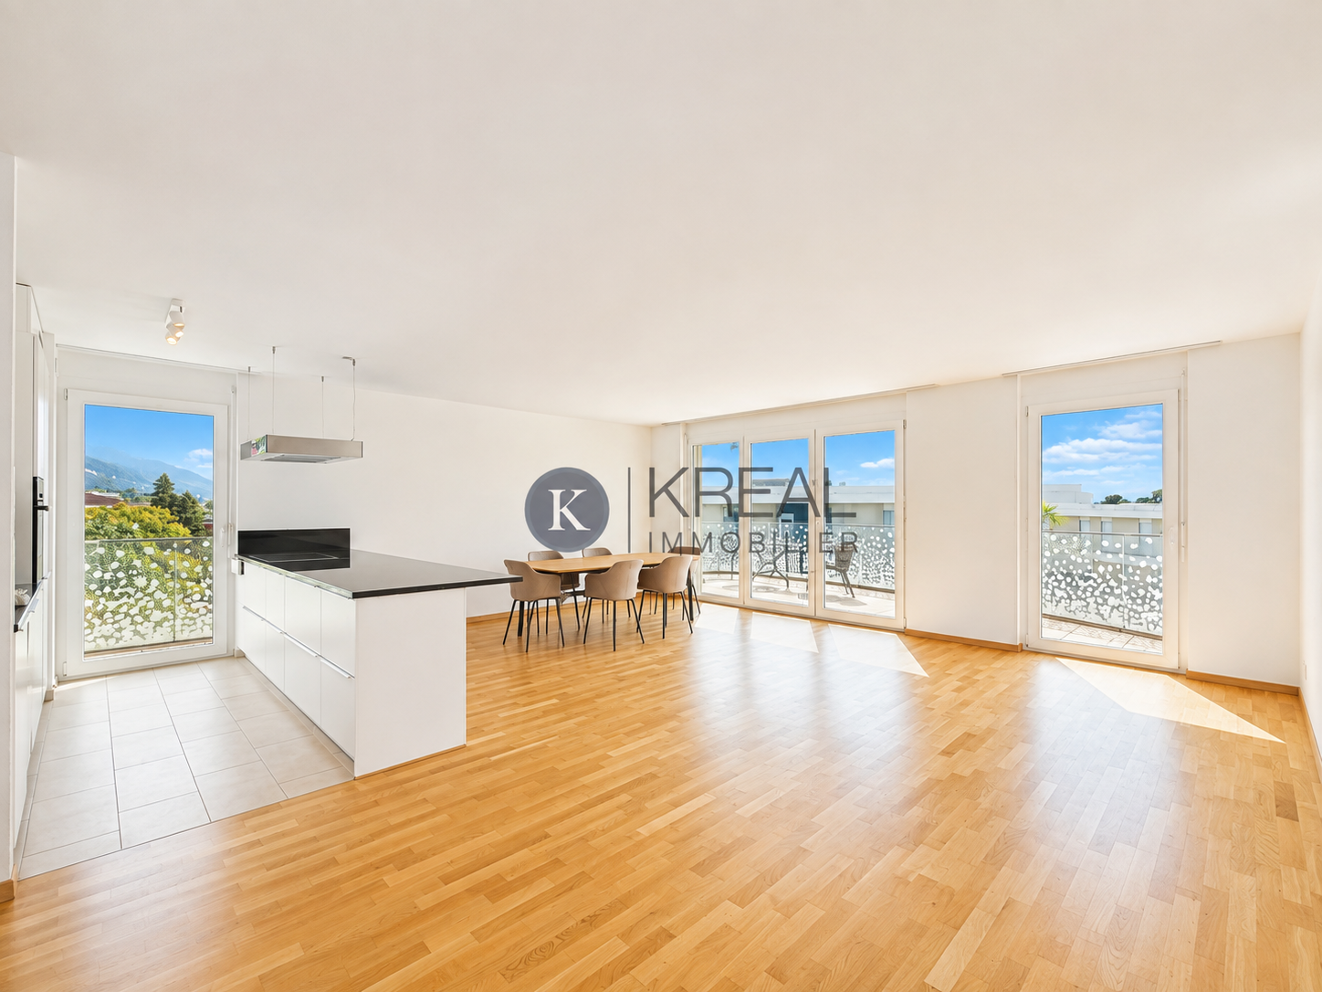
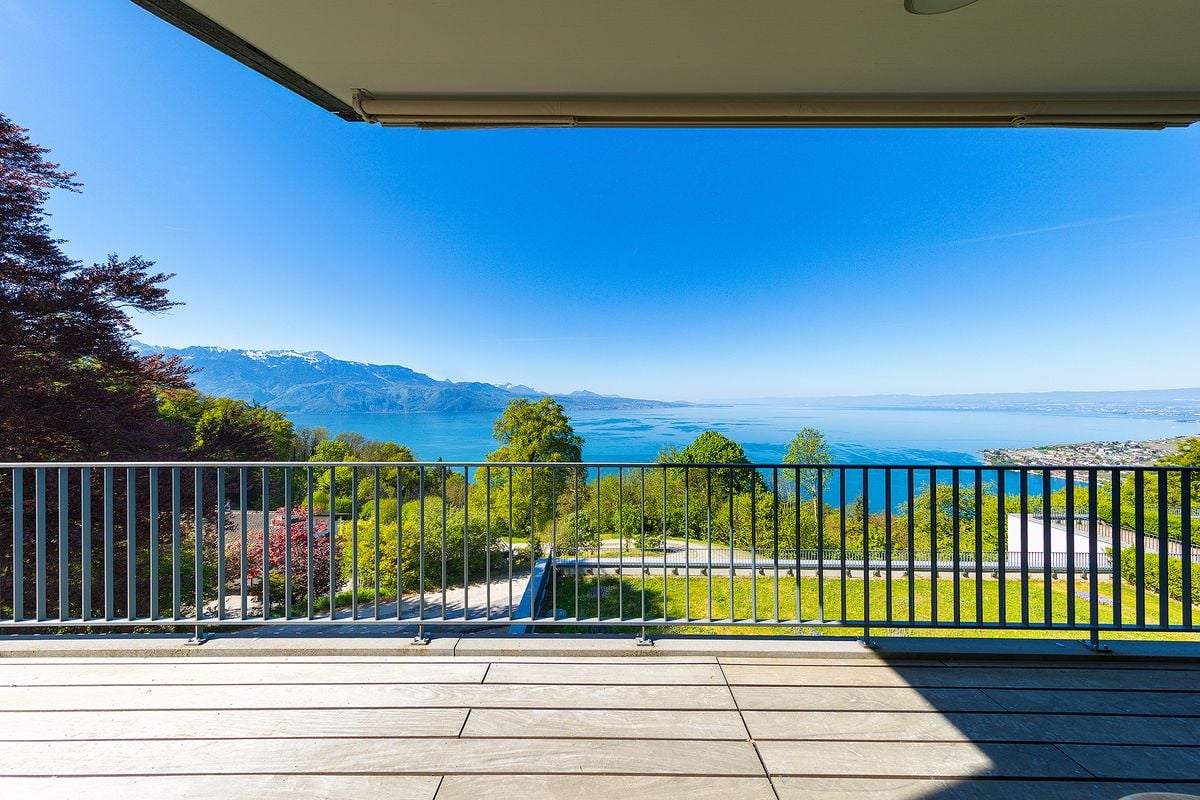
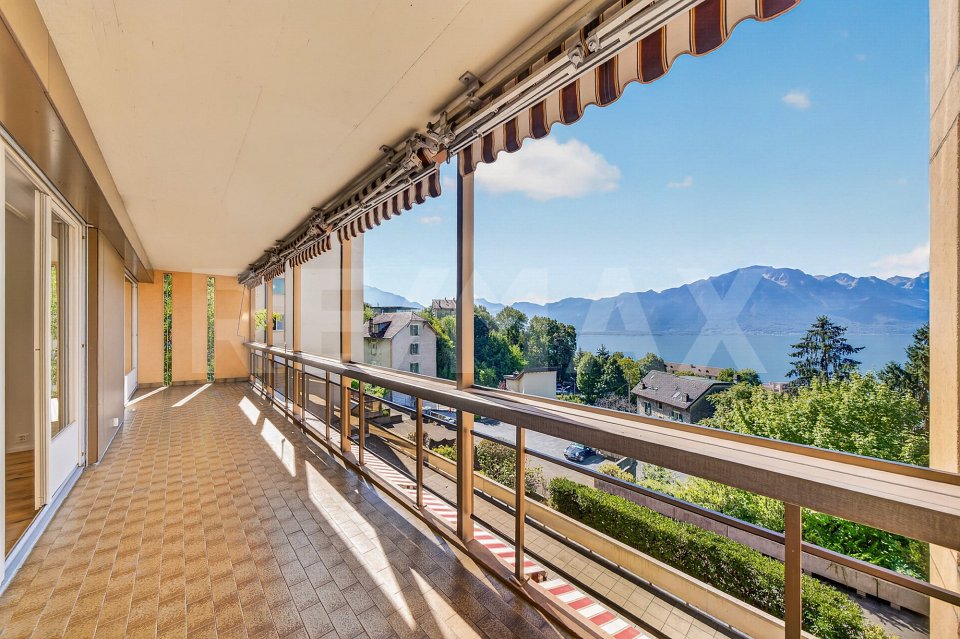
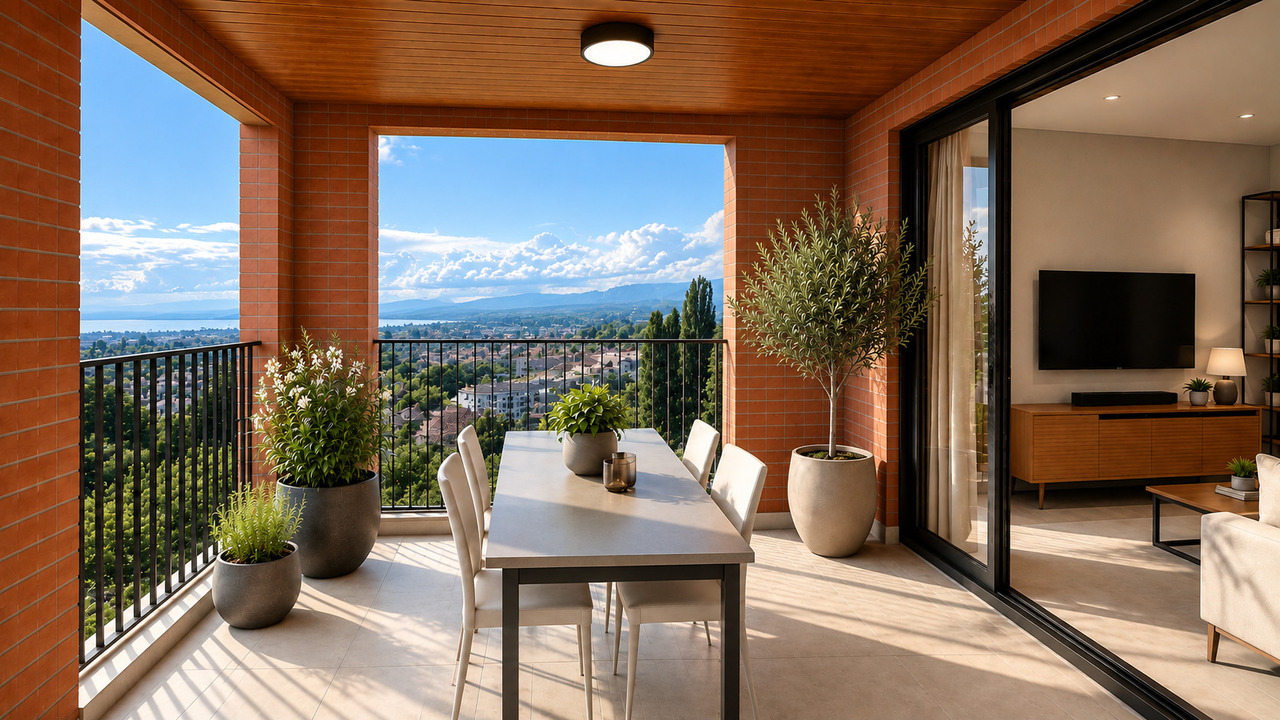
KREAL Real Estate presents to you, exclusively, this beautiful 4.5-room apartment, located on the 3rd floor of a Minergie-standard building constructed in 2016. This apartment immediately seduces with its elegance, the quality of its finishes, and its level of equipment. Offering a living area of approximately 113 m², it is situated in a calm residential environment, while also benefiting from immediate proximity to amenities.The building, perfectly maintained, has an elevator serving all levels, an underground parking garage, cellars, a bicycle room, and a storage space.The apartment benefits from an ideal southwest orientation, ensuring remarkable brightness throughout the day as well as an unobstructed view of the lake and mountains, a true charm of the property. On a technical level, it is equipped with underfloor heating, blinds, and a manually operated awning. The presence of solar panels on the roof also contributes to the building's excellent energy efficiency.The interior is distinguished by a warm and refined atmosphere, with oak parquet in the bedrooms, living room, and hallways. The entrance hall is equipped with integrated wall cabinets.The apartment comprises three bathrooms, including one with an integrated washing column. The open kitchen, the heart of the apartment, is fully equipped and harmoniously integrated into the living space.Outside, a spacious balcony of approximately 48 m² pleasantly extends the living areas and allows you to fully enjoy the environment and the view.Two parking spaces in the underground garage, in addition to the sale price, with electric charging stations, as well as a cellar, complete this rare property.An apartment designed down to the smallest detail: a true gem for lovers of comfort, modernity, and quality.Do not miss this opportunity and schedule a viewing to discover this splendid apartment!

1 / 6
4.5 rooms, 148m², CHF 890,000.–
1610 Oron-la-Ville

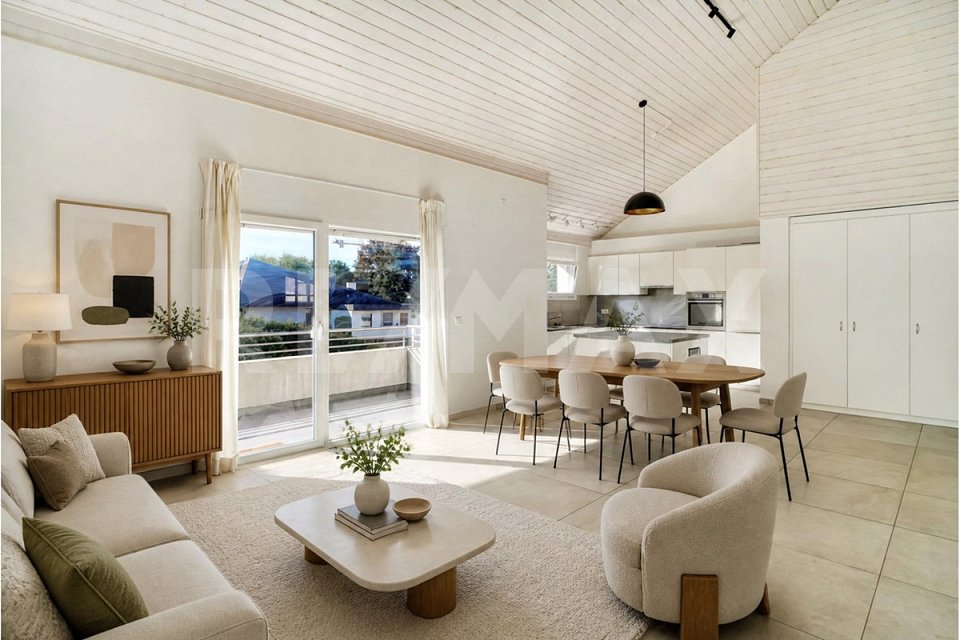
Un appartement qui voit grand | 148 m² dont 40 m² de mezzanine

Des volumes rares et un potentiel daménagement exceptionnelEn exclusivité chez RE/MAX Lausanne.Au 2e et dernier étage dune résidence construite en 2015, cet appartement de 4,5 pièces se distingue avant tout par ses proportions généreuses et sa mezzanine de 40 m².Surplombant la pièce de vie, cette surface supplémentaire donne à lappartement un caractère unique. Salon privé, espace de travail, salle de jeux ou chambres supplémentaires cette mezzanine peut être aménagée selon vos envies et permet denvisager facilement une configuration en 5,5 pièces.Lappartement offre un vaste séjour avec salle à manger, une suite parentale, deux chambres, une salle de bains et une salle deau. Son balcon orienté Sud-Est complète agréablement les espaces de vie.Lessentiel- 148 m², dont une mezzanine de 40 m²- 4,5 pièces, transformables en 5,5 pièces- 2e et dernier étage avec ascenseur- Balcon orienté Sud-Est- Chauffage au sol- Certification énergétique CECB B- Deux places de stationnement souterraines pré-équipées pour bornes électriques (en sus)- Cave privativeÀ proximité des commodités et bien relié à Lausanne, Vevey et Fribourg, ce bien réunit espace, confort contemporain et liberté daménagement.Les volumes se racontent difficilement en quelques lignes. Demandez la brochure complète pour découvrir tout le potentiel de cet appartement ou contactez-nous pour organiser une visite.-Exklusiv bei RE/MAX LausanneIm 2. und obersten Stockwerk einer im Jahr 2015 erbauten Residenz gelegen, profitiert diese Wohnung von einer Südost-Ausrichtung, die ganztägig optimales natürliches Licht garantiert. Ihre aussergewöhnlichen Raumvolumen, die hochwertigen Ausführungen und das Mezzanin machen sie zu einem seltenen Angebot auf dem Markt.Hauptmerkmale:- Wohnfläche: 148 m² inkl. 40 m² Mezzanin- 4,5 Zimmer (Möglichkeit auf 5,5 Zimmer durch Abtrennung des Mezzanins)- 2. und oberstes Stockwerk- Südost-ausgerichteter Balkon- Wohn- und Esszimmer | Elternsuite | 2 Schlafzimmer- 1 Duschbad- 1 Badezimmer- Fussbodenheizung- Lift- Energiezertifizierung CECB B- 2 Tiefgaragenplätze mit Vorrüstung für Elektroladestation- Privater KellerraumLage:Oron-la-Ville bietet ein angenehmes Wohnumfeld mit allen Annehmlichkeiten in unmittelbarer Nähe. Schneller Zugang zu Strassen- und Bahnverbindungen Richtung Lausanne, Vevey und Freiburg (~30 Min.).Kontaktieren Sie uns für die vollständige Broschüre oder zur Vereinbarung einer Besichtigung.Yasser Khubieh | +41 78 632 02 62 | yasser.khubieh@remax.chDjaï Rostand | +41 76 262 26 42 | djai.rostand@remax.ch-Exclusively listed at RE/MAX LausanneLocated on the 2nd and top floor of a residence built in 2015, this apartment enjoys a South-East orientation guaranteeing optimal natural light throughout the day. Its exceptional volumes, quality finishes and mezzanine make it a rare find on the market.Key features:Living area: 148 m² including 40 m² mezzanine4.5 rooms (possibility of 5.5 rooms by partitioning the mezzanine)2nd and top floorSouth-East facing balconyLiving and dining room | Master suite | 2 bedrooms1 shower room1 bathroomUnderfloor heatingElevatorEnergy certification CECB B2 underground parking spaces with pre-installation for electric chargingPrivate storage roomLocation:Oron-la-Ville offers a pleasant living environment with all amenities close by. Quick access to road and rail connections towards Lausanne, Vevey and Fribourg (~30 min).Contact us to receive the full brochure or to arrange a viewing.Yasser Khubieh | +41 78 632 02 62 | yasser.khubieh@remax.chDjaï Rostand | +41 76 262 26 42 | djai.rostand@remax.ch

1 / 13
4.5 rooms, 152m², CHF 3,070,000.–
1070 Puidoux

Magnificent apartment in an idyllic setting

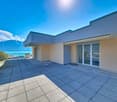
At the heart of an exceptional estate of over 22 hectares, once occupied by the prestigious Grand Hôtel du Signal, is a residential and hotel project of great scope. This consists of three distinct buildings: two dedicated to apartments in PPE and a third intended to accommodate a high-end hotel with a gourmet restaurant. Residents benefit from complete infrastructure, including a semi-olympic swimming pool, tennis courts, and a fully equipped spa and fitness area.It is in this exclusive setting that the Les Terrasses de Lavaux residence is located, nestled in the heart of the UNESCO World Heritage-listed terraced vineyards. This iconic site, overlooking Lake Geneva, offers a spectacular natural environment, combining absolute tranquility and breathtaking views of the Alps.Built in 2021, the realization stands out for its contemporary, sober, and elegant architecture, perfectly integrated into its environment. Designed according to MINERGIE standards, it guarantees a high level of comfort as well as excellent energy performance. Its situation allows for a peaceful setting while remaining close to amenities and main axes.The apartment, located on the second floor, develops 152 m² of living space for a weighted area of approximately 175 m². The spaces have been carefully designed to offer fluidity and luminosity, opening widely onto the exterior. A covered terrace of approximately 33 m², oriented south, pleasantly extends the living areas, while an east-oriented balcony of 8.7 m² completes the outdoor spaces.Two indoor parking spaces, offered as an additional option (at CHF 120'000.-), as well as a cellar, complete this carefully equipped property, particularly sought after in this popular sector.

1 / 13
2.5 rooms, 63m², CHF 890,000.–
1092 Belmont-sur-Lausanne

Elegant 2.5-room renovated apartment, panoramic view of the lake and the Alps

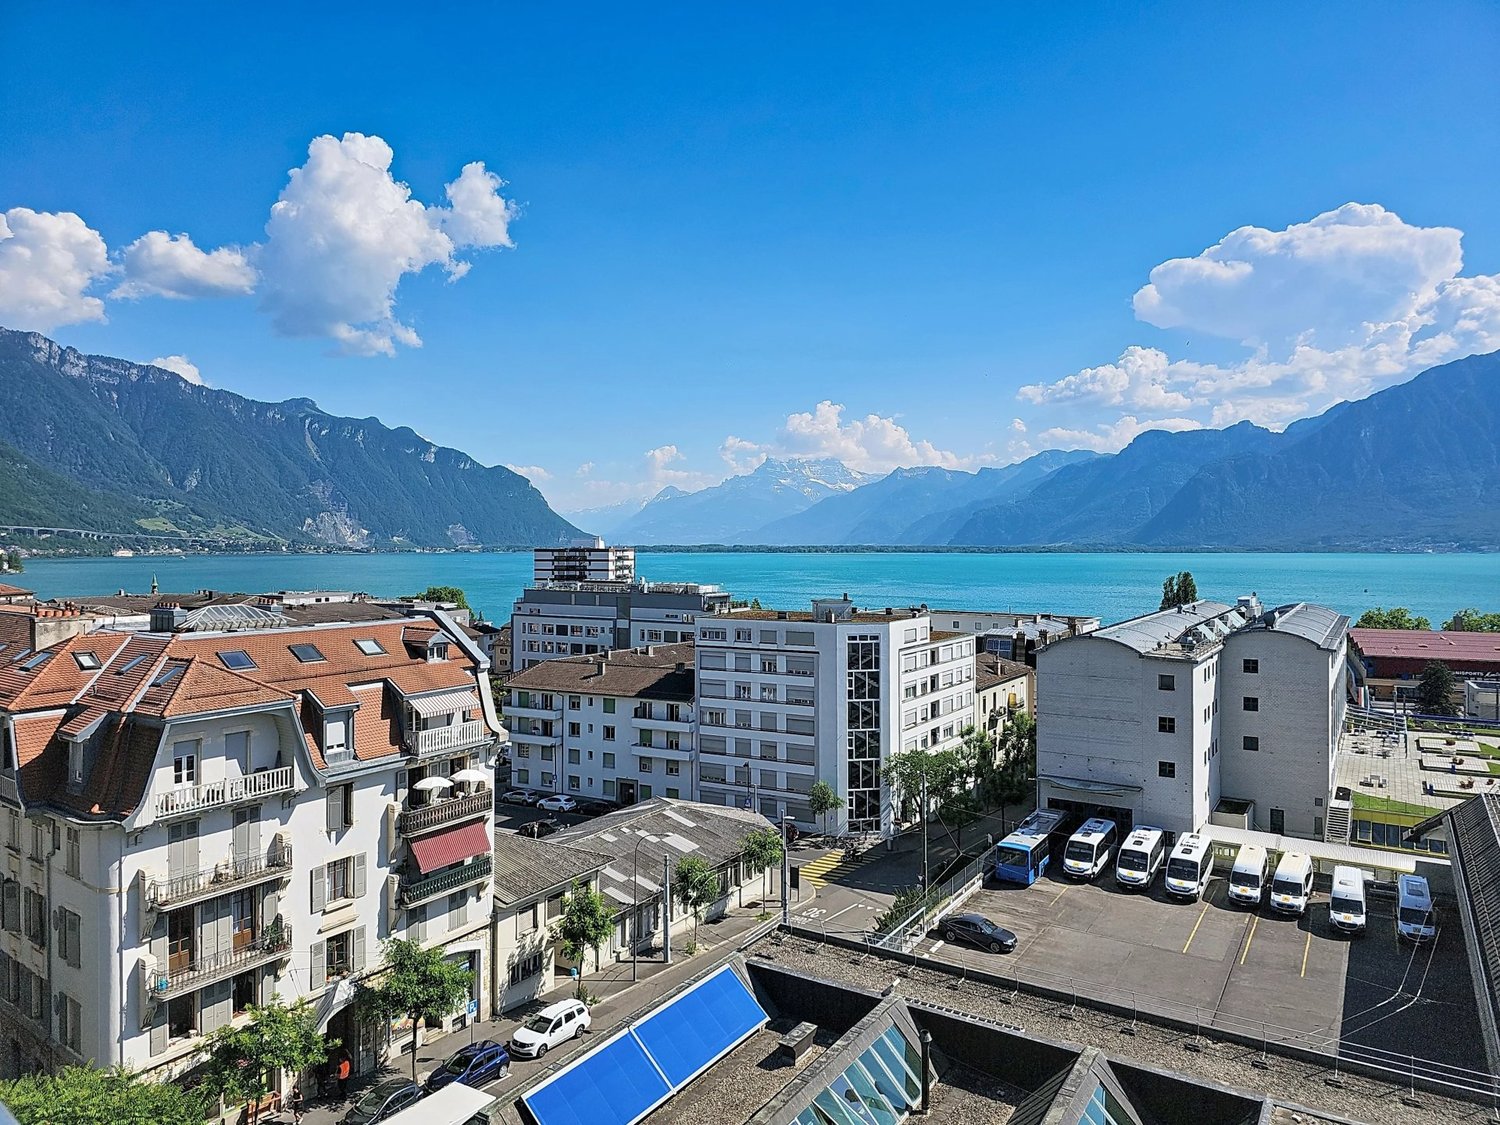
EXCLUSIVELY AT ROCKWELL PROPERTIES!Ideally located in Belmont-sur-Lausanne, just a few minutes from the center of Lausanne, this 74 m² apartment seduces from the first glance with its exceptional panoramic view of Lake Geneva and the Alps.Renovated in 2023, it stands out for its particularly rare layout for this type of apartment: a true 2.5-room apartment offering two complete bathrooms, a comfort usually reserved for much larger surfaces.The apartment is organized around a spacious entrance hall serving a fully equipped open kitchen, widely open to the living room and extended by a balcony. The bedroom benefits from direct access to the private terrace, a true outdoor living space oriented southeast, bathed in light throughout the day.The property benefits from a privileged exposure and a totally panoramic view of the lake and the Alps. A private cellar as well as a parking space in the building's underground garage complete this unit.A well-maintained and forward-looking building - the roof was renovated in 2022 and the building equipped with photovoltaic panels, ensuring controlled costs and reduced energy footprint.A sought-after living environment - Belmont-sur-Lausanne, which takes its name from "beautiful mountain", is a municipality in the Lavaux-Oron district renowned for its quality of life and attractive taxation. Local shops, restaurants, schools, and public transport are just a few steps away, while highway access is reached in five minutes.

1 / 13
4.5 rooms, 112m², CHF 1,115,000.–
1820 Montreux

Ideal for a family: superb 4.5 rooms in Montreux

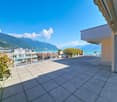
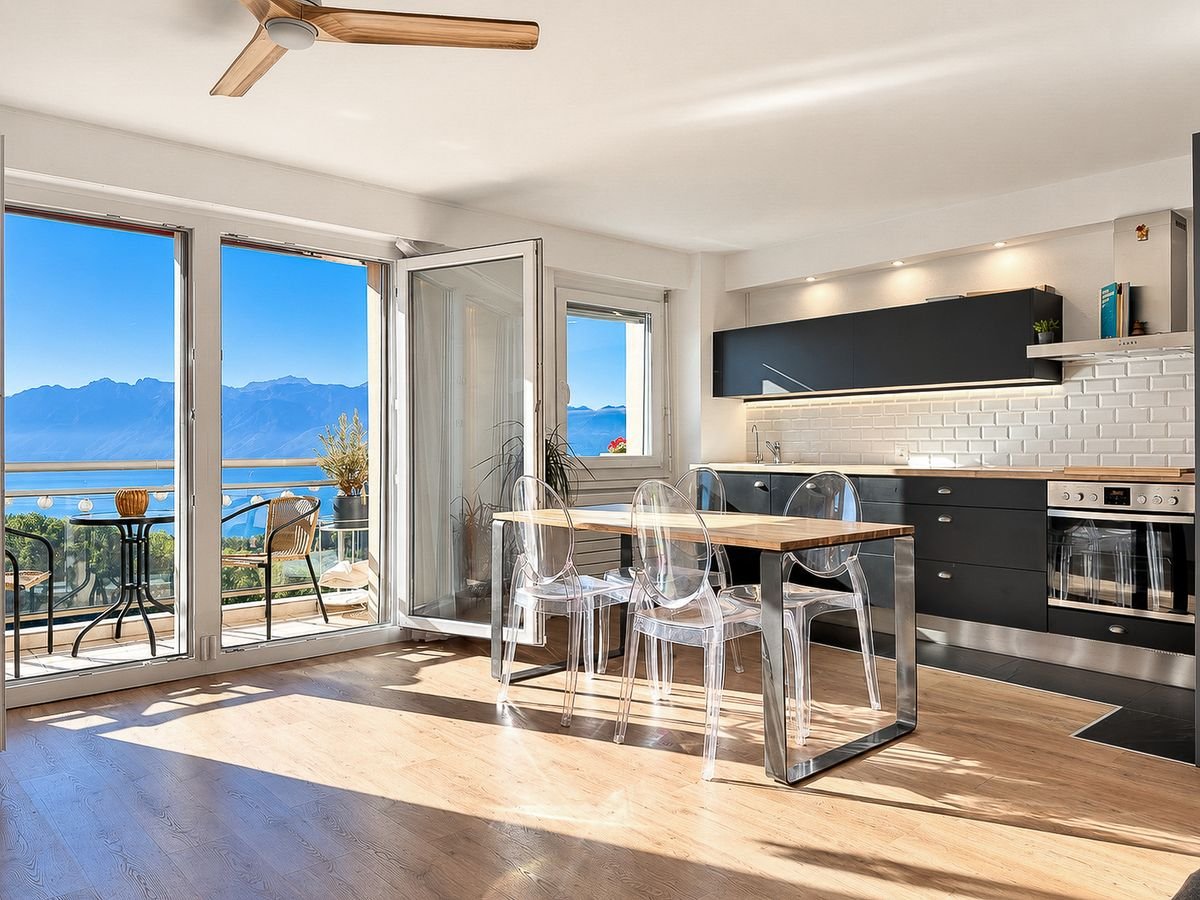
Overlooking Montreux, with Lake Geneva and the Alps as a horizon, this 4.5-room apartment offers a rare atmosphere, carried by light, volume, and a spectacular panorama.Initially designed as a 3.5-room apartment, it was completely rethought in 2026 to offer today a more generous and perfectly adapted distribution to a contemporary lifestyle, with three bedrooms and a beautiful living room largely open to the lake.Located on the 2nd floor, the apartment develops approximately 97.5 m² of net living space and extends with a covered balcony of about 21 m². A true outdoor living space, turned towards Lake Geneva, where the landscape accompanies every moment of the day.The living room, dining room, and kitchen form a harmonious and bright ensemble. The large openings offer a remarkable depth of view over the lake and the Alpine reliefs, while the pure lines and contemporary finishes reinforce the elegant character of the property.The kitchen, fully equipped, integrates discreetly into the living space and prioritizes both aesthetics and functionality.The night area includes three bedrooms, including a parental bedroom benefiting from direct access to the balcony and a view of the lake. A bathroom with a bathtub, double sink, and WC, as well as a separate guest WC, complete the layout.A cellar completes the property.An indoor parking space in the underground parking is offered in addition to the sale price at a price of CHF 35,000..Close to the center of Montreux, transportation, and main amenities, the apartment benefits from a pleasant residential environment while remaining perfectly connected to the city. The Montreux CFF train station is located about 1 km away.

1 / 13
6.5 rooms, 201m², CHF 2,500,000.–
1095 Lutry

Duplex Astonishing View on Lac Lutry

Magnifique duplex terrasse avec vue extraordinaire imprenable à LutryCe superbe duplex 6.5 pièces avec une terrasse de 35 m2 ,est l'endroit idéal pour vous installer avec votre famille. Située à Lutry la Conversion , cette propriété a été entièrement rénovée en 2020 et 2025 avec des finitions haut de gamme.Son orientation plein sud ,une luminosité exceptionnelle tout au long de la journée. • 4 chambres, dont 2 avec dressing • 3 salles de bains et 3 toilettes • Surface habitable hors terrasse de 186m2 et surface utile de 227m2 • Terrasse de 35m2 et balcon de 6m2 • RDC aménagé cave à vins et grande buanderie rangement • 2 grands parkings intérieurs + 50 000 CHF les deux • Cheminée • Ascensur privé direct dans l'appartement • tres proche des ecoles et des transports C'est un objet rare à la vente sans nuisance . Contactez-nous dès aujourd'hui pour planifier une visite et découvrir tous les avantages de cette magnifique propriété.Stunning Duplex Terrace with Breathtaking Views in LutryThis beautiful 6.5-room duplex with a 35 m² terrace is the perfect place to settle with your family. Located in Lutry la Conversion, this property was fully renovated in 2020 and 2025 with high-end finishes.Its south-facing orientation ensures exceptional natural light throughout the day. • 4 bedrooms, 2 of which include walk-in closets • 3 bathrooms and 3 toilets • Living area (excluding terrace) of 186 m² and total usable space of 227 m² • 35 m² terrace and 6 m² balcony • Finished basement with wine cellar and large laundry room • 2 spacious indoor parking spaces + 50 000 CHF ( both place) • Fireplace • Private lift direct on flat This is a rare property on the market, free from disturbances. Contact us today to schedule a visit and discover all the benefits of this magnificent home.

1 / 8
2.5 rooms, 66m², CHF 925,000.–
Chemin des Planches 7, 1008 Prilly

PRILLY -- L'ÉLÉGANCE AUX PORTES DE LAUSANNE

Un attique contemporain pensé pour aujourd'hui. Et pour demain.Au dernier étage d'une résidence neuve de standing de seulement 19 appartements, ce 2,5 pièces en attique offre un cadre de vie privilégié à quelques minutes de Lausanne.Son architecture contemporaine, ses lignes épurées et ses généreuses ouvertures créent une atmosphère lumineuse et élégante.L'appartement développe 66 m² habitables et bénéficie d'une loggia couverte de 9 m², véritable prolongement de l'espace de vie vers l'extérieur.À l'intérieur, chaque espace a été pensé pour conjuguer confort, fonctionnalité et esthétique : une belle pièce de vie lumineuse avec cuisine ouverte, une chambre généreuse avec rangements ainsi qu'une salle d'eau contemporaine avec douche à l'italienne.Certifiée Minergie P, la résidence privilégie également une conception durable et performante : pompe à chaleur sol-eau, chauffage au sol, panneaux photovoltaïques, triple vitrage et ventilation contrôlée.Sa situation à Prilly permet de profiter d'un environnement résidentiel tout en restant immédiatement connecté à Lausanne, aux transports, aux commerces et aux principaux axes de mobilité.Une adresse recherchée. Une architecture affirmée. Un appartement neuf.Un bien conçu autant pour y vivre que pour investir.Ses atouts: • Constuction nouvelle • 2,5 pièces très recherché • Spacieux et lumineux • Dernière génération de construction • Minergie • Livraison été 2028 • Loggia C'est le dernier 2,5 pièces, venez le découvrir, vous ne le quitterez plus*********************************************A contemporary penthouse designed for today. And tomorrow.Set on the top floor of a high-end new development comprising just 19 apartments, this 2.5-room penthouse offers an exceptional lifestyle just minutes from Lausanne.Its contemporary architecture, clean lines and generous windows create a bright, elegant and distinctly modern atmosphere.The apartment offers 66 m² of living space and features a 9 m² covered loggia, a natural extension of the living area to the outdoors.Inside, every space has been designed to combine comfort, functionality and aesthetics: a beautiful living area with an open-plan kitchen, a generous bedroom with built-in storage, and a contemporary bathroom with a walk-in shower.Certified Minergie P, the residence benefits from state-of-the-art energy-efficient technology, including a ground-source heat pump, underfloor heating, photovoltaic panels, triple glazing and controlled ventilation.Its location in Prilly offers the perfect balance between a peaceful residential setting and immediate proximity to Lausanne, public transport, shops and major transport links.A sought-after address. Distinctive architecture. A brand-new apartment.A property designed both to live in and to invest in.KEY FEATURES • Last available 2.5-room apartment • Penthouse • 66 m² of living space • Spacious and bright • 9 m² covered loggia • New Minergie P construction • Latest-generation energy technology • Prime location just minutes from Lausanne • Completion: Summer 2028 One last opportunityThe final 2.5-room apartment in the development.Come and discover it... you may never want to leave.

Travel time
-
1 / 13
6 rooms, 163m², CHF 1,045,000.–
1400 Yverdon-les-Bains

Rare! Renovated 6-room attic triplex, close to the city center

EXCLUSIVE TO ROCKWELL!Modern and family-friendly triplexDiscover this recently renovated property (2023) that offers a beautiful harmony between space and comfort for an ideal living environment for a family.The interiorThis elegant triplex of approximately 163 m2 comprises 6 rooms on three floors.The ground floor includes an entrance hall, a guest toilet, a bedroom, a spacious living area where a functional fireplace adds warmth and conviviality, an adjacent and well-equipped kitchen with a central island and a balcony, all on two half-levels to separate the spaces well.The first floor includes 3 bedrooms of good size, a bathroom with toilet, sink, and washing column as well as a shower room, toilet, and sink.The top floor was created to make a very large parental bedroom but can also be used, for example, as a relaxation or play area, as desired.It includes an external parking space, which is obligatory for CHF 25,000.-, with the possibility of renting a second one if needed.LocationThis accommodation is ideally located in a family-friendly and convivial neighborhood of Yverdon-les-Bains. Close to all amenities, it offers easy access to local shops, schools, and sports facilities. The public transportation, easily accessible, quickly connects you with the main Swiss cities, while the road networks ensure excellent mobility.Key features • 6 rooms on three floors • Livable area of approximately 163 m2 • South-facing balcony • 5 bedrooms • 2 modern bathrooms • 1 guest toilet • Fireplace for optimal comfort • One external parking space • Completely renovated in 2023 • Environment suitable for children For any family looking for a modern living environment with a family atmosphere, this duplex is an ideal opportunity. Contact us today to organize a private visit and discover this rare property on the market.

1 / 13
4.5 rooms, 84m², CHF 830,000.–
1844 Villeneuve VD

Rare, 4.5 rooms bright, 39 m2 south-facing terrace

Rarely does an offer combine light, outdoor space, and intimacy to this extent. Nestled on the 1st floor of a small, upscale PPE with only 3 apartments, this 4.5-room apartment of 84 m² seduces from the entrance with the generosity of its volumes and the clarity of its living room, which opens widely onto an exceptional terrace that envelops the accommodation on three sides. Its longest side benefits from a south-facing orientation, while it extends onto the east and west facades, offering sunlight from morning to evening, for a rare living environment on the Vaudois Riviera, just a stone's throw from Lake Geneva and the surrounding vineyards. From the entrance hall, the circulation is fluid and bright. The living room, extended by a spacious dining room, opens widely onto the terrace thanks to its large sliding glass doors, blurring the boundary between inside and outside and bathing the entire living space in exceptional light. The open, fully equipped kitchen, realized with high-end materials (granite countertops, high-end appliances), integrates perfectly into this convivial and bright living room. The apartment has three bedrooms, including a master bedroom, as well as two carefully designed bathrooms, one with a whirlpool bathtub, the other with an elegant Italian shower. All rooms are also equipped with insect screens, allowing you to enjoy the beautiful days in complete tranquility. The true signature of this property is the 39 m² terrace, which unfolds in a U-shape over three facades of the building, its longest side, south-facing, offering optimal sunlight during the day, while it extends onto the east and west facades, capturing the morning sun as well as the evening sun. It offers several outdoor living areas, dining area, outdoor lounge, relaxation area, with an unobstructed view of the surrounding peaks. An exceptional setting to fully enjoy each season, sheltered from prying eyes. The property benefits from a recent building, constructed in 2019, with modern comfort, heat pump with underfloor heating, complemented by solar panels for a controlled energy footprint. Two large outdoor parking spaces, located directly in front of the building and available at an additional cost of 15,000.- each, as well as two large cellars, one of which is ideal for converting into a wine cellar, complete this exceptional offer. In summary: a 4.5-room apartment with 84 m² of living space and 39 m² of U-shaped terrace (south-facing on the longest side, extended to the east and west), 3 bedrooms, 2 bathrooms, on the 1st floor of a PPE with only 3 apartments, built in 2019, in Villeneuve on the Vaudois Riviera. A rare property that you should not miss. So do not wait any longer, a visit will allow you to fully grasp its uniqueness. Request the complete dossier and contact Mr. Stéphane Séchaud at 076 576 73 15 for more information about this exceptional property.

1 / 7
2.5 rooms, 50m², CHF 690,000.–
Chemin de Rosemont 15, 1110 Morges

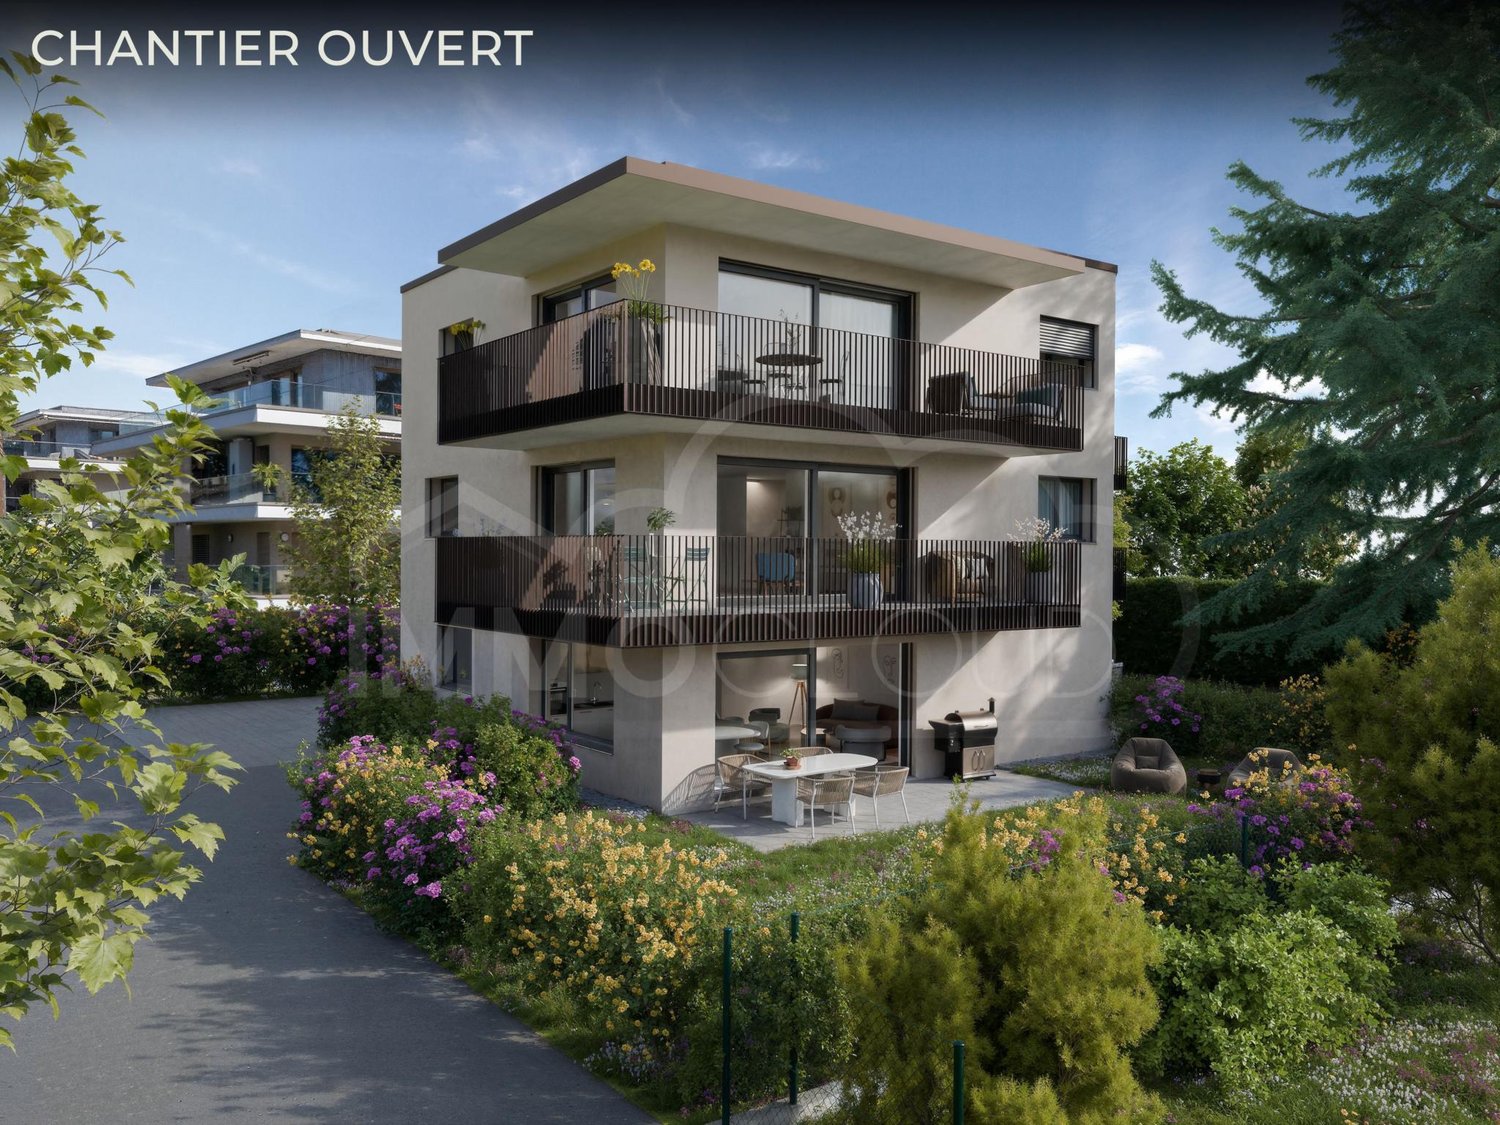
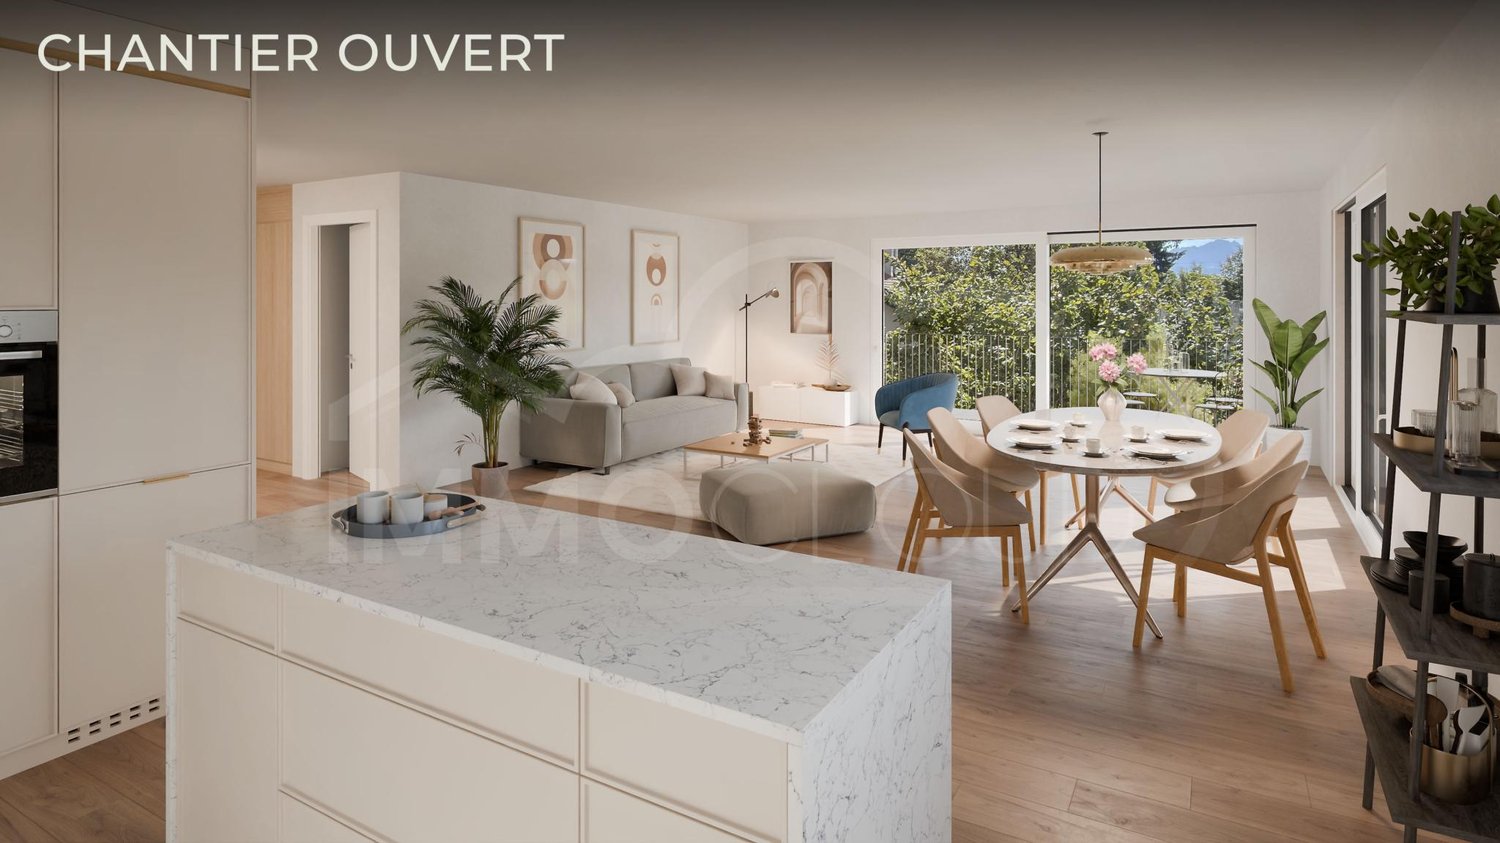
Promotion Résidence du Cèdre - The construction site is open!

On the second and last floor of the Résidence du Cèdre, this 2.5-room apartment has the particularity of having its balcony almost at the height of the treetop. Oriented east, it offers an unobstructed view and a view of the centenary cedar of Lebanon that watches over the plot and gives its name to the residence. This is a point of view that no one else has in the building, and it is enough to create an atmosphere: bucolic in the morning, intimate in the evening, with the calm of a last floor without neighbors above. Lot 1 - 2.5 rooms - available Lot 2 - 2.5 rooms - available Lot 3 - 4.5 rooms - available Lot 4 - 4.5 rooms - reserved Lot 5 - 2.5 rooms - available The construction site is open and delivery is planned for autumn 2027! The apartment has a living area of 46 m², to which 8 m² of balcony are added. The plan is clear, without a lost corridor: an open living room with kitchen and a bedroom of almost 15 m², which is particularly large for this surface, which says a lot about the quality of the design. A bathroom with Italian shower, a floor heating, a parquet in the bedroom and a ceiling height of 2.45 m. A private cellar of 4.80 m² completes the lot. Access is via the staircase or the elevator. This apartment is not associated with a parking space, and it is precisely this that makes it a rational choice. The Morges train station is 500 meters away, Lausanne in ten minutes, Geneva in half an hour, the city center and the Grand-Rue pedestrian street in seven minutes on foot, the lakeshore in eight minutes, and the Théâtre de Beausobre in four minutes. The residence has indoor and outdoor bicycle parking spaces, and everything is within walking distance. For those who live without a car or have only one, it is several tens of thousands of francs that are not invested in a garage. The rest is the construction quality of the project, which is identical for all five apartments: new, labeled Minergie, air-water heat pump, low-temperature floor heating with individual meter, triple glazing, motorized blinds, photovoltaic panels, and a green roof. The charges are contained, no maintenance is expected, and a fully equipped kitchen that you can still choose yourself, as the delivery is planned for autumn 2027. With a price of CHF 690,000, without supplement, it is the ideal format for a first purchase, a pied-à-terre on Lake Geneva, or a rental investment in a city where the demand for small, new, and well-located objects does not weaken. For all requests or questions, I am at your entire disposal: Mathis Fuchs Co-founder Federally certified real estate administrator 078/814 96 86 Mathis.fuchs@immocloudsarl.ch Immocloudsarl.ch

Travel time
-
1 / 7
4.5 rooms, 128m², CHF 1,690,000.–
Chemin de Rosemont 15, 1110 Morges

4.5 in the Residenz du Cèdre - construction site open!

A 4.5-room apartment with 113.55 m², occupying the entire first floor. No shared stairwell, no neighbor on the same level, no shared wall - a layout that is usually only found in small character houses and changes everything in everyday life.Lot 1 - 2.5 rooms - availableLot 2 - 2.5 rooms - availableLot 1 and 2 in 4.5 rooms - availableLot 3 - 4.5 rooms - availableLot 4 - 4.5 rooms - reservedLot 5 - 2.5 rooms - availableThe construction site is open and completion is planned for autumn 2027!The first effect of this configuration is the light. The apartment opens to the west, south, and east, giving it sunlight from morning to evening and a different reading depending on the time. The living area, more than 50 m² in one piece between kitchen, dining room, and living room, is extended by a southwest corner balcony of about 19 m² - enough space to install a real table and chairs without compromise. A second balcony, oriented east and about 8 m² in size, offers the counterpoint: that of quiet breakfasts, turned towards the centenary Lebanese cedar that gives the residence its name.The plan was designed for a family. Three bedrooms, including a parental suite with more than 18 m² and its own bathroom, and two bathrooms in total - one with a bathtub, the other with a shower - which definitively settles the question of busy mornings. The bedrooms receive an oak parquet floor, the bathrooms a high tile covering, and the ceiling height of 2.45 m gives the whole a real amplitude. As for the kitchen, the allocated budget is CHF 41,000.-, including appliances: here we are talking about a high-quality fit-out, entirely chosen by the buyer. A private cellar of 6.50 m² and a particularly generous parking space - 3.50 m wide, the widest in the project, served by the residence's car elevator - complete the offer.From a technical point of view, the residence is a new building labeled Minergie: air-water heat pump, low-temperature underfloor heating that can be regulated room by room, individual meters, triple glazing, motorized blinds, photovoltaic panels, and a vegetated flat roof. The parking space is prepared for an electric vehicle charging station. In other words, a new, energy-efficient property, without work or surprises for the next twenty years.The address remains, which is not the least of the arguments. The Chemin de Rosemont is a quiet, established residential area in Morges, 350 meters from the Théâtre de Beausobre, 500 meters from the Collège de Chanel and the train station, 650 meters from the shores of Lake Geneva, and seven minutes' walk from the Grand-Rue. For a family, this means that schools, shops, and the lake are accessible without a car - and when you need to take it, the A1 to Lausanne is 700 meters away and to Geneva is one and a half kilometers away.The apartment is offered for CHF 1,690,000.-, the parking space for CHF 60,000.-, for a total of CHF 1,750,000.-. Completion is planned for autumn 2027, and the choice of finishes is still open. Of the five apartments in the residence, only one is this size.For all inquiries or questions, the undersigned is at your disposal:Mathis FuchsCo-founderFederal diploma as a real estate administrator078/814 96 86Mathis.fuchs@immocloudsarl.chImmocloudsarl.ch


Travel time
-

Suggested properties for you based on search results
Other interesting objects