
































Quick Filters for your search (1)

Quick-filters

We show you quick-filters based on the most used filters by location.

By using these, you can enhance your search experience by finding new and interesting properties to your likings.

1313 results - Balcony / Terrace buy: Canton Vaud

1 / 11
2.5 rooms62m²CHF 780,000.–
Chemin en Craux, 1030 Bussigny-près-Lausanne

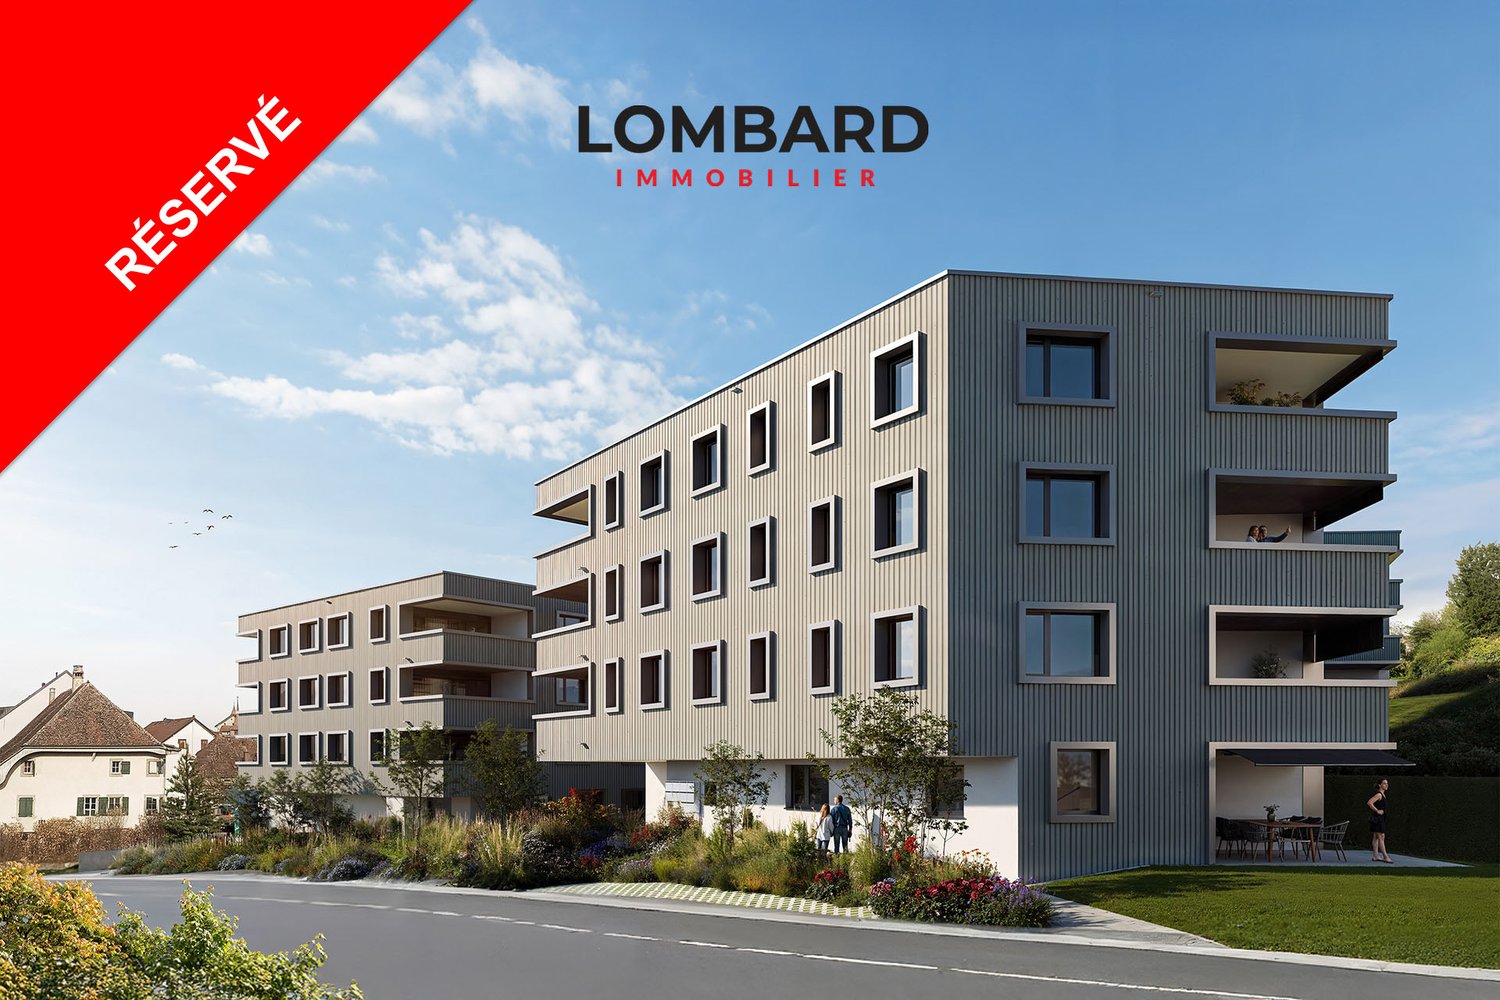
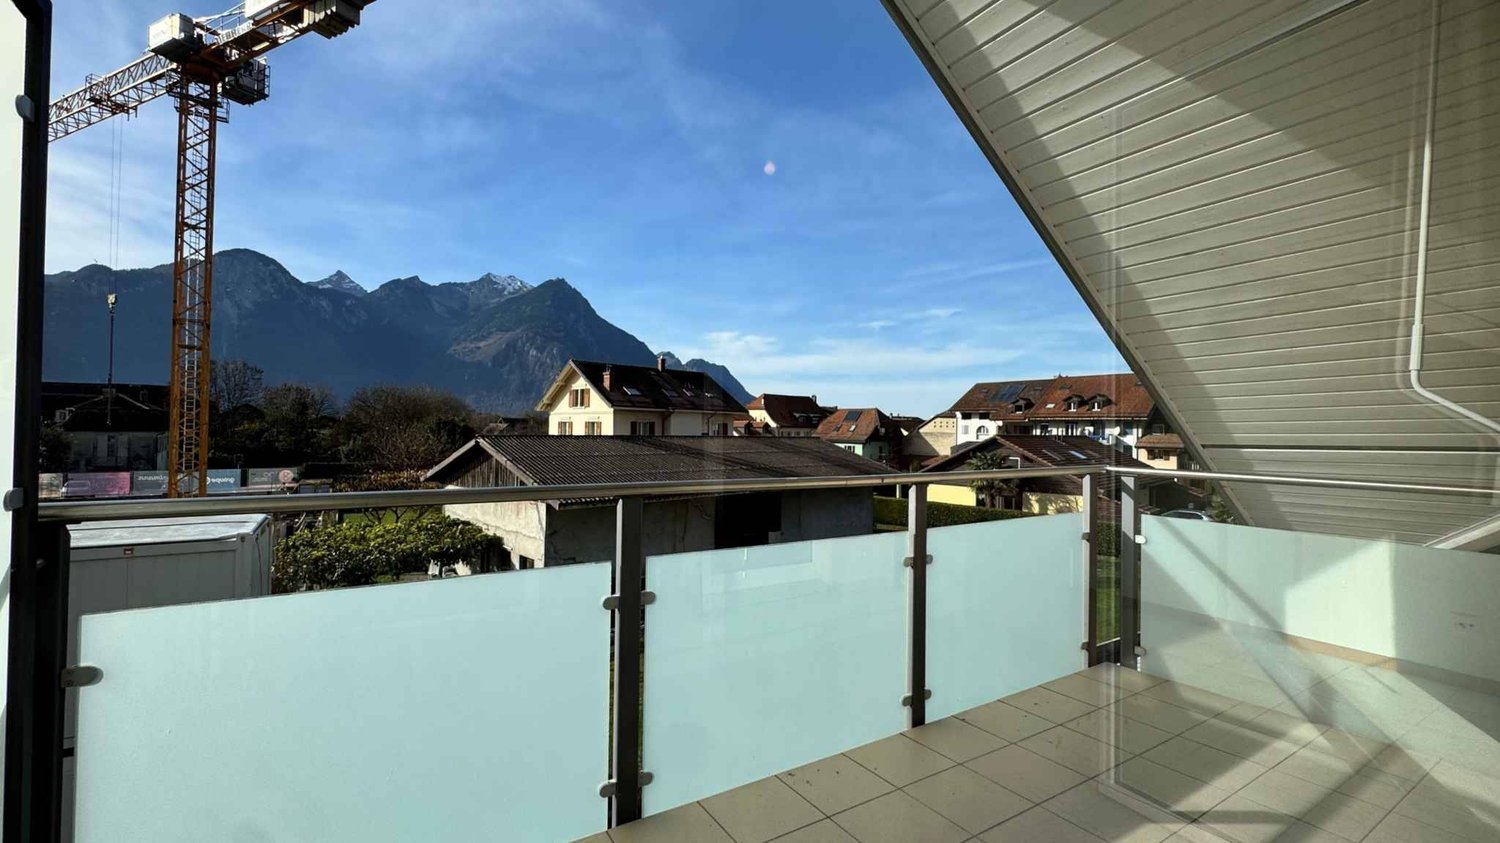
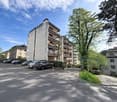
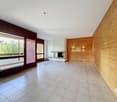
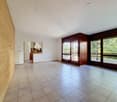
Promotion "Les Terrasses" à Bussigny

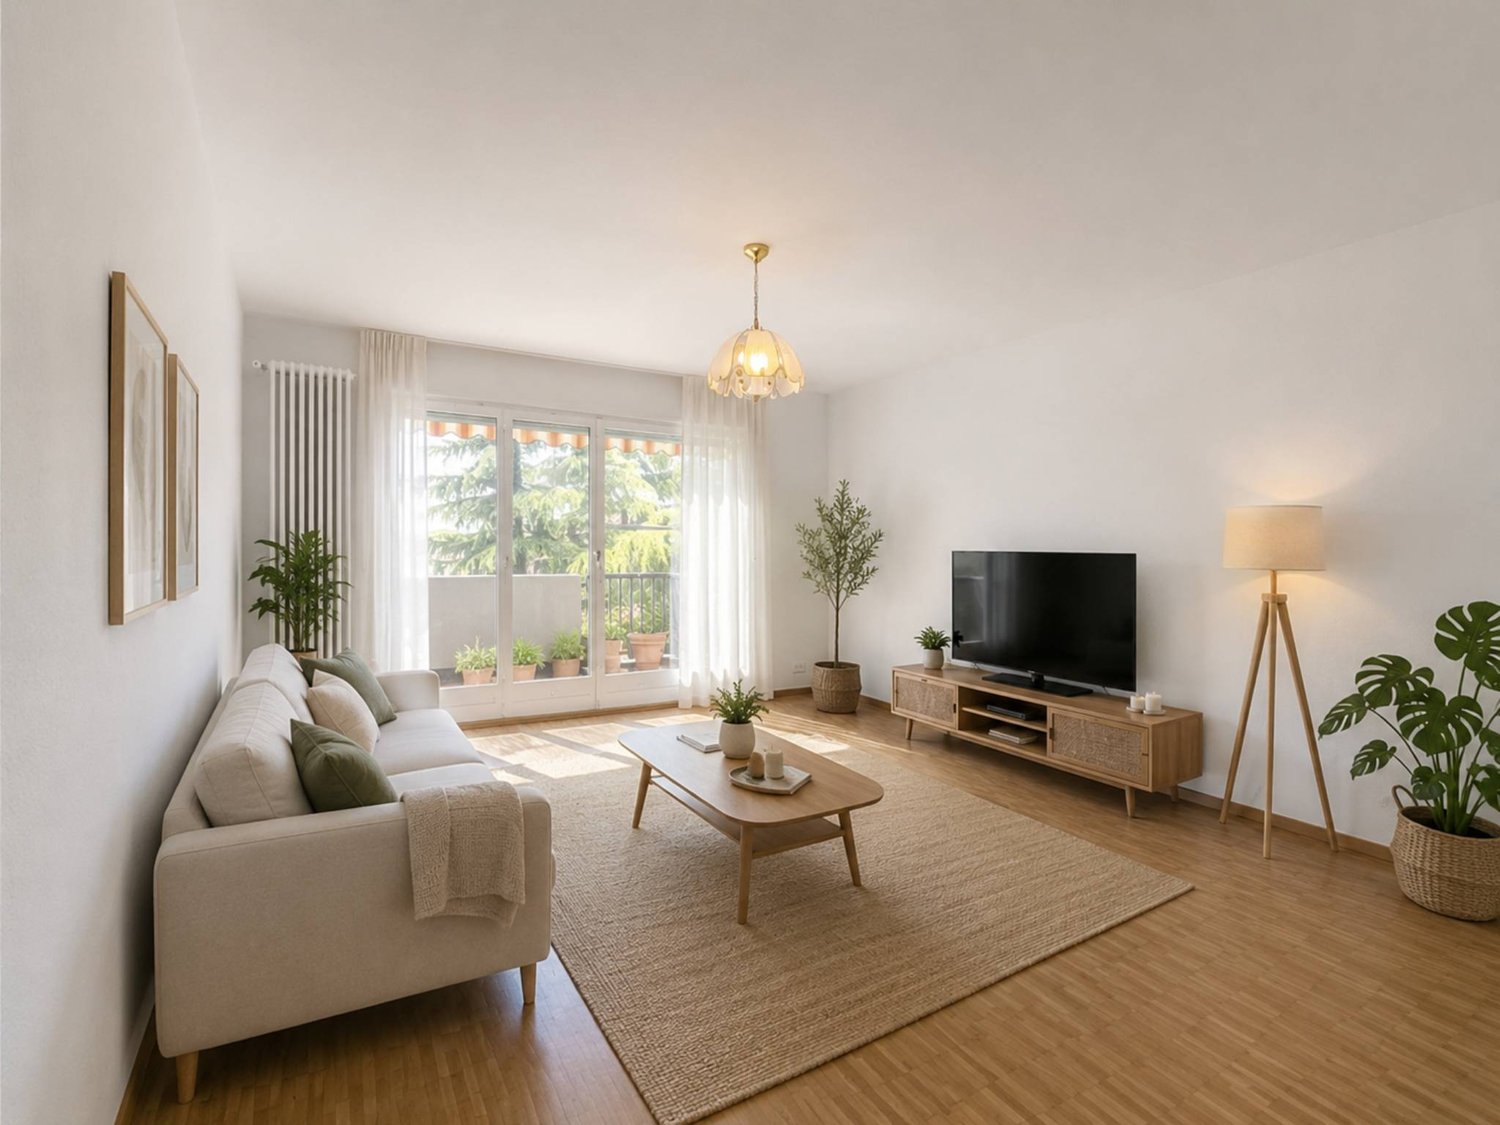
Une gamme étendueDécouvrez nos trois immeubles offrant une grande variété de logements, spacieux 1.5 pièces (41 m2), des 2.5, des 3.5 pièces et des 4.5 pièces aux espaces généreux. Vous trouverez assurément celui qui correspond à vos besoins et à votre style de vie. Profitez de la douceur des journées ensoleillées sur les belles terrasses et dans les jardins privés des rez-de-chaussée, ou détendez vous sur les larges balcons des étages tout en préservant votre intimité. Chaque appartement est également accompagné d'une cave, offrant ainsi un espace de rangement pratique et organisé.La garantie Minergie confort, efficacité, durabilitéLes bâtiments Minergie contribuent à la réalisation des objectifs climatiques grâce à leur faible consommation d'énergie, l'utilisation d'énergies renouvelables et, donc, de faibles émissions de CO2. Les bâtiments certifiés répondent aux exigences les plus élevées en termes de confort et d'efficacité énergétique. Il s'agit notamment des exigences sur la protection thermique estivale, la qualité de l'air et le monitoring énergétique. Les bâtiments Minergie ont une consommation d'énergie et des émissions de CO2 inférieures à celles des bâtiments conventionnels.Proximité et mobilitéBussigny a su conjuguer tradition et modernité. Une offre complète de services et une infrastructure de transports publics hors norme qui favorise la mobilité douce. Un esprit villageois qui prédomine à quelques encablures du centre ville de Lausanne. Avec un accès rapide aux principaux axes routiers et aux transports en commun, sa situation géographique stratégique en fait un point de départ idéal pour vos déplacements.Eine breite PaletteEntdecken Sie unsere drei Gebäude, die eine große Vielfalt an Wohnungen bieten, geräumige 1.5-Zimmer-Wohnungen (41 m2), 2.5-, 3.5- und 4.5-Zimmer-Wohnungen mit großzügigen Räumen. Sie werden mit Sicherheit eine Wohnung finden, die Ihren Bedürfnissen und Ihrem Lebensstil entspricht. Genießen Sie die milden Sonnentage auf den schönen Terrassen und in den Privatgärten im Erdgeschoss, oder entspannen Sie sich auf den breiten Balkonen in den oberen Stockwerken, während Sie Ihre Privatsphäre bewahren. Zu jeder Wohnung gehört auch ein Keller, der praktischen und organisierten Stauraum bietet.Die Minergie-Garantie Komfort, Effizienz, NachhaltigkeitMinergie-Gebäude tragen durch ihren geringen Energieverbrauch, die Nutzung erneuerbarer Energien und damit geringe CO2-Emissionen zur Erreichung der Klimaziele bei. Die zertifizierten Gebäude erfüllen die höchsten Anforderungen an Komfort und Energieeffizienz. Dazu gehören Anforderungen an den sommerlichen Wärmeschutz, die Luftqualität und das Energiemonitoring. Minergie-Gebäude haben einen geringeren Energieverbrauch und CO2-Ausstoß als konventionelle Gebäude.Nähe und MobilitätBussigny hat es verstanden, Tradition und Moderne miteinander zu verbinden. Ein umfassendes Dienstleistungsangebot und eine außergewöhnliche Infrastruktur des öffentlichen Verkehrs, die die sanfte Mobilität fördert. Es herrscht ein dörflicher Geist vor, der nur einen Steinwurf vom Stadtzentrum von Lausanne entfernt ist. Mit einem schnellen Zugang zu den wichtigsten Straßenachsen und öffentlichen Verkehrsmitteln macht seine strategische geografische Lage es zu einem idealen Ausgangspunkt für Ihre Reisen.

1 / 12
5.5 rooms198m²CHF 940,000.–
Chemin des Ecoliers 5, 1526 Lucens

DUPLEX WITH RENOVATED ATTIC IN CREMIN (LUCENS)

DESCRIPTIONDubimo presents to you exclusively this exceptional, fully renovated duplex apartment. Located in a small PPE of 5 apartments in Crémin, in the heart of the Vaudois countryside, between Lucens and Moudon, this apartment combines the charm of the old with contemporary comfort in a typical village house of the region.The duplex spans over 2 levels and offers approximately 200 m² of living space. It occupies the upper floor and the carefully renovated attic. It seduces with its generous volumes, exposed beams, a fireplace with insert, and an impressive attic space of approximately 100 m² with a mezzanine. A large storage room offers about 70 m² of storage space and can also allow the expansion of the duplex or the creation of a second apartment. It currently has one bedroom and can accommodate up to two additional bedrooms with work.Outside, a pleasant, 240 m² enclosed garden opens onto the surrounding countryside.Thanks to its many still exploitable surfaces, the property offers an exceptional potential for expansion or the creation of additional apartments.A rare property in a charming, dynamic village, 30 minutes from Lausanne.MAIN CHARACTERISTICS: • Total living area: 198 m² • Building volume: 1,710 m³ • Land area: approximately 660 m² • Number of units in the PPE: 5 • Year of construction: 1860 • Last major renovation: 2013 • Heating: wood heating • Heat distribution: radiators • Outdoor parking: large, free parking on the neighboring plot LAYOUT:Ground floor: • A hallway giving access to the staircase leading to the apartment Upper floor: • Entrance hall with workspace and storage • Fully equipped kitchen with central island • Bright dining room that can be converted into a bedroom • Large main bedroom • Bathroom with bathtub and shower • Separate toilet Attic: • Magnificent living area of approximately 100 m², fully renovated • Monumental fireplace with insert • Mezzanine with sleeping area • Integrated bathtub • Laundry room • Possibility of installing a fitted kitchen • Exposed beams and finishes combining wood, glass, and metal OUTSIDE: • Enclosed garden • Opening onto the surrounding countryside • Outdoor parking ADDITIONAL POTENTIAL:A large, distributable space over two levels offers the possibility: • Expanding the duplex by creating a fourth bedroom, • Creating an additional apartment, • Setting up professional or leisure spaces, or • A large storage space STRENGTHS:No planned workThe property was renovated in 2013. There is no planned work in the near future, except perhaps some adjustments to the layout according to the wishes of the new owners.Uncommon spacesWith approximately 200 m² of living space and beautiful, exploitable spaces, this property offers generous spaces and high flexibility in use. The large storage room represents an interesting investment potential.Charm and authenticityExposed beams, vaulted cellar, traditional shutters, stone stairs, and old materials testify to the unique character of this house. The renovations have managed to preserve its soul while providing modern comfort.Authentic living environmentCrémin seduces with its peaceful atmosphere and preserved rural environment. Between Lucens and Moudon, the village offers a rare quality of life, surrounded by nature and open landscapes with views of the Freiburg Pre-Alps and the Moléson. Access to the mini-golf and golf on grass in Crémin is free for its inhabitants. An ideal setting for families with children.DUBIMO'S EXCLUSIVE OFFER:Dubimo and its interior architecture agency Arcéa offer you 2 hours of consultation to realize your decoration project.SITUATION:Crémin is a charming village in the Vaudois Broye, appreciated for its calm, authenticity, and preserved natural environment. Surrounded by agricultural lands and hilly landscapes, it offers a refreshing living environment while being close to regional centers.The village benefits from a privileged location between Lucens and Moudon, allowing rapid access to shops, schools, sports facilities, and daily services. The Lucens and Moudon train stations also ensure a good connection to Lausanne, Palézieux, and the rest of the canton. The Romont train station is located on the Geneva-Zurich axis, ideal for reaching the main airports. The A1 motorway is accessible in 20 minutes (Estavayer-le-Lac) and the A9 in 30 minutes (Lausanne-Vennes).The village seduces with its convivial atmosphere, traditional buildings, and magnificent views of the surrounding countryside and the peaks of the Freiburg Pre-Alps. An ideal place for those seeking an authentic living environment, away from urban bustle, without renouncing the proximity to amenities.

Travel time
-
New building
1 / 11
3.5 rooms76m²CHF 675,000.–
Avenue de la Vignette 8, 1522 Lucens

Clos de Vignette - 3.5 rooms on the 1st floor

Clos des Vignettes This 3.5-room apartment on the 1st floor is part of a co-ownership with 6 apartments. The day rooms form a pleasant open space that opens onto a wide terrace. The north orientation favors soft and regular light. The night area is clearly separated to preserve tranquility.The design of the building aims for daily comfort and good energy performance with a heat pump, photovoltaic panels, and underfloor heating. The entire complex offers a serene, practical, and well-thought-out residential space. An adjacent playground of about 150 m² will complement this residential space.The distribution of about 76 m² of living space is organized as follows:Living and reception area • Entrance and corridor • Living room, dining room, and open kitchen of about 32 m², convivial and bright room with two accesses to the outside • Terrace of about 38 m² in extension of the living room, ideal space for receiving and relaxing • Bathroom with bathtub and toilet • Guest toilet including a space for a private laundry room Night area • Main bedroom of about 13 m² with direct access to the terrace • Secondary bedroom of about 10 m², adapted to a child's room or office Parking • A parking space is attached to the property for an additional CHF 18,000.- on top of the sale price. • There is a possibility to acquire a second parking space for CHF 17,000.-.

Travel time
-
New building
1 / 11
4.5 rooms108m²CHF 1,025,000.–
Avenue de la Vignette 8, 1522 Lucens

Clos de Vignette - 4.5 Room Duplex on the Ground Floor

Clos des Vignettes Discover this superb 4.5 room duplex apartment, a true gem of the new "Clos de Vignette" development. Combining contemporary architecture and high-end comfort, this property stands out for its south-facing orientation, guaranteeing natural light throughout the day. Its major asset lies in its exceptional private garden of approximately 330 m², a rare opportunity on the current market offering unparalleled freedom for families or nature lovers.Within a small, intimate co-ownership of only 6 apartments, this property prioritizes open spaces and fluid circulation. The clear separation between the living area on the ground floor and the sleeping area on the upper floor ensures perfect privacy.The building's design aims for daily comfort and good energy performance with a heat pump, photovoltaic panels, and underfloor heating. The entire complex offers a serene, practical, and well-thought-out residential space. An adjacent playground of approximately 150 m² will complement this residential space.The optimized distribution of approximately 108 m² of living space is organized as follows:Ground floor: The living and reception area • A welcoming entrance hall with a distribution corridor. • A modern, functional kitchen open to the living areas. • A spacious living and dining room (approx. 31 m²) bathed in light, with direct access to the outside. • A guest toilet including a private laundry area. • A practical storage room for optimized storage. • A covered terrace (approx. 23 m²) extended by the immense garden of approx. 330 m². 1st floor: The sleeping area • A distribution corridor. • A spacious parental suite (approx. 16 m²) with its own shower room and WC. • Two bright bedrooms (approx. 15 m² and 12 m²). • A main bathroom with a bathtub and WC. Parking • A parking space is attached to the property for an additional CHF 18,000.- on top of the sale price. • There is a possibility to acquire a second parking space on request for CHF 17,000.-.

Travel time
-
1 / 12
3.5 rooms82m²CHF 895,000.–
1820 Montreux

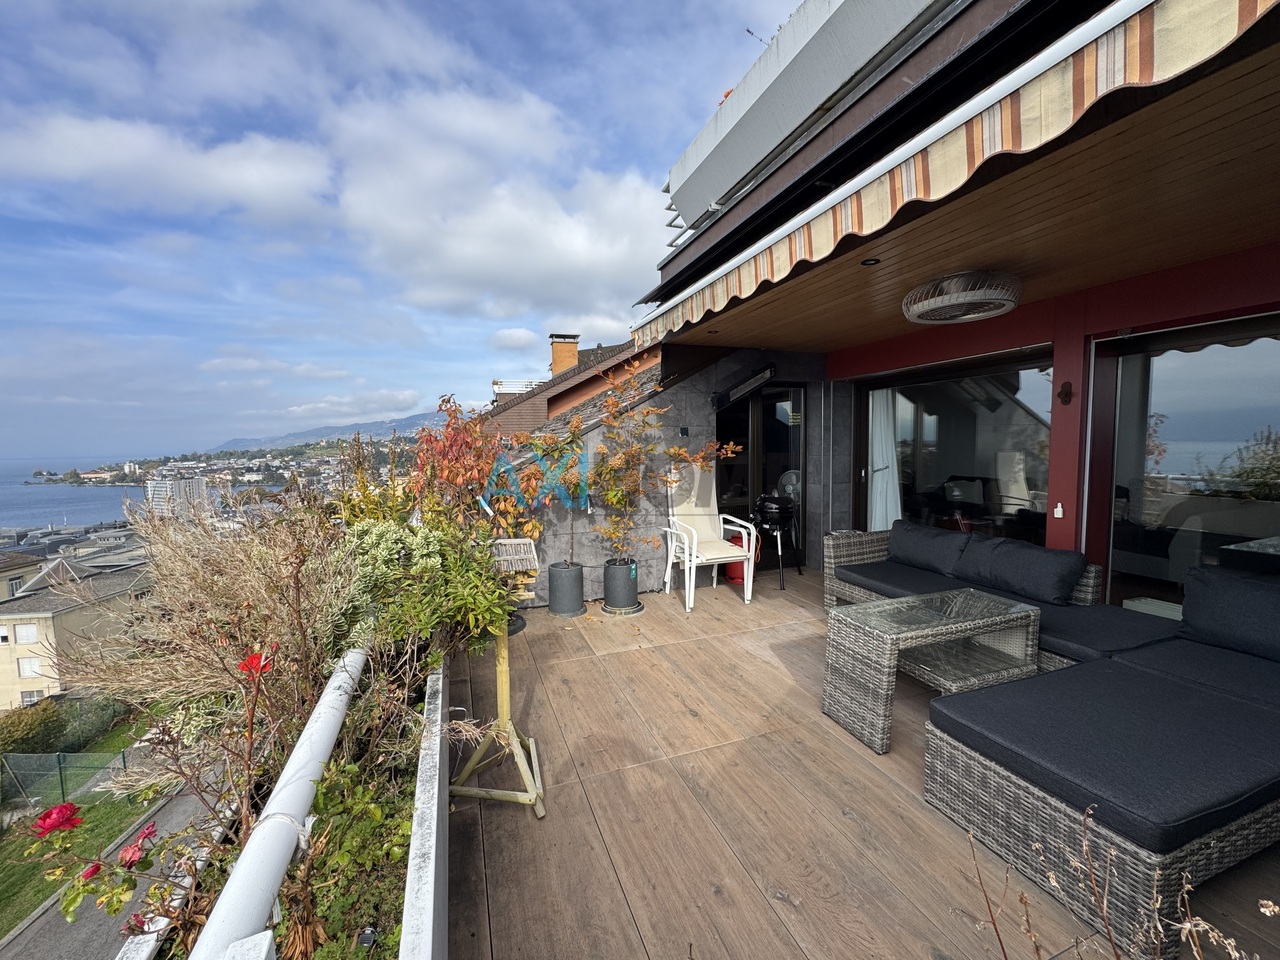
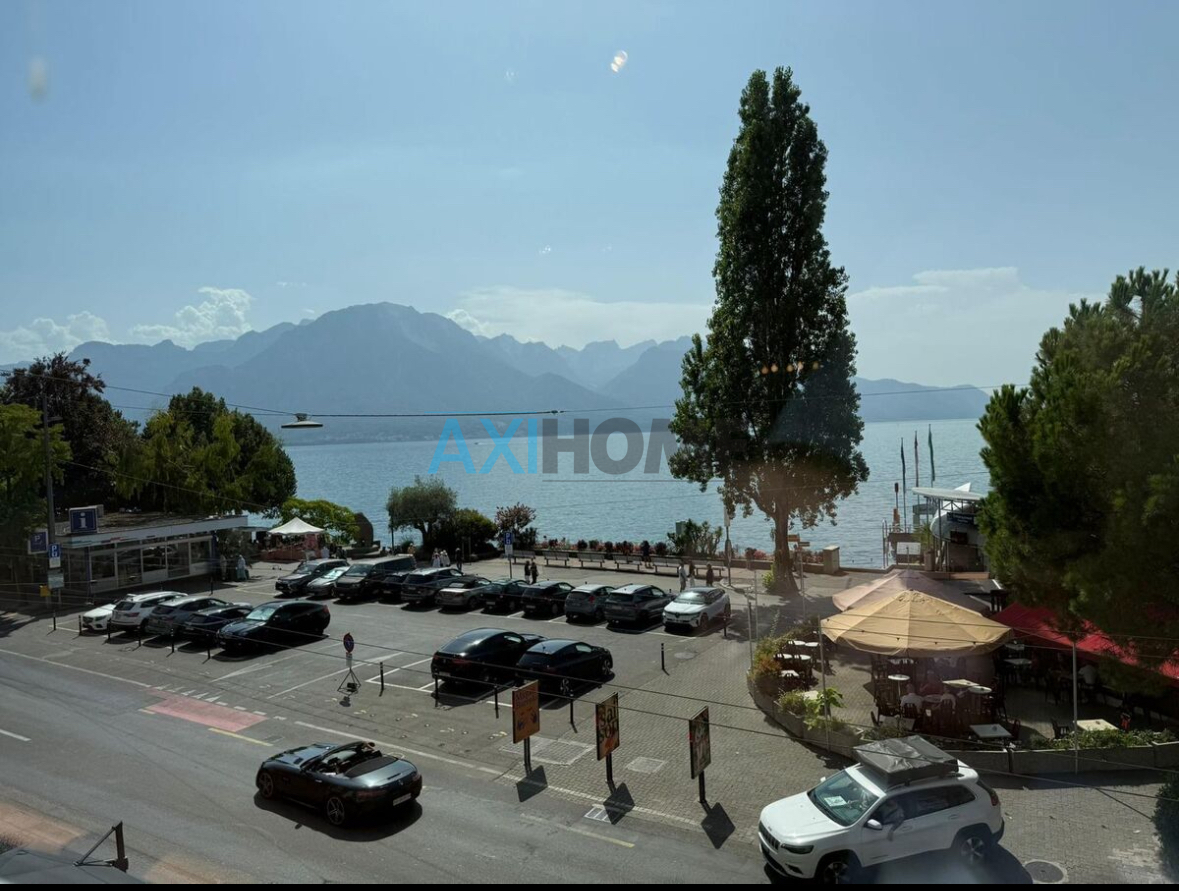
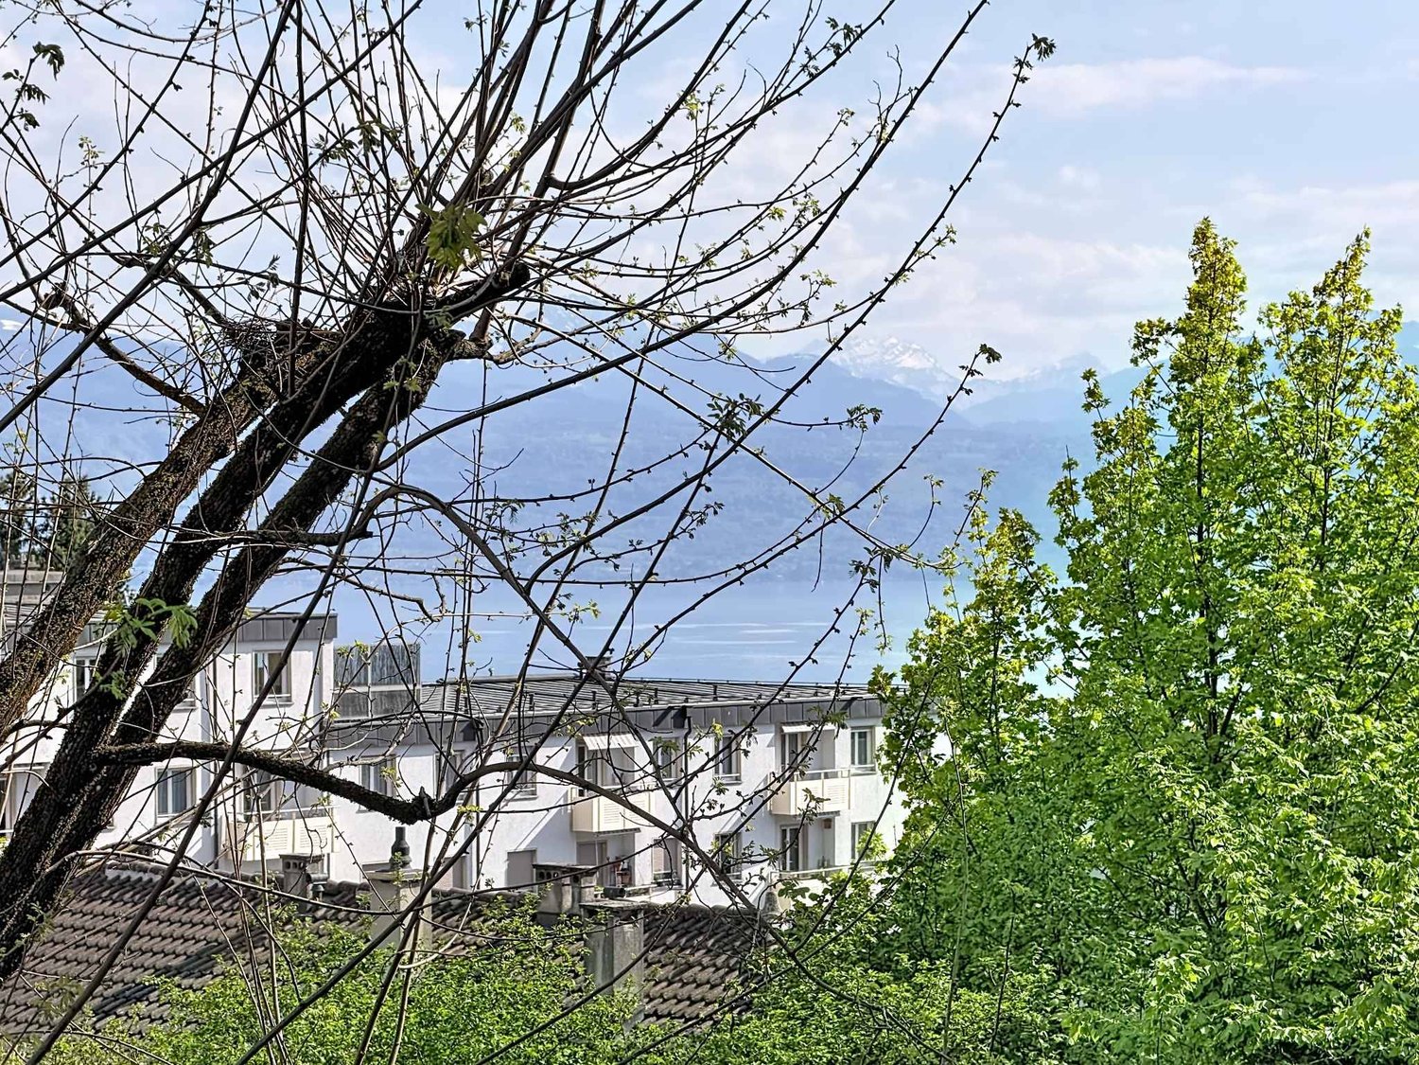
Spacieux appartement avec vue lac à couper le souffle

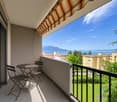
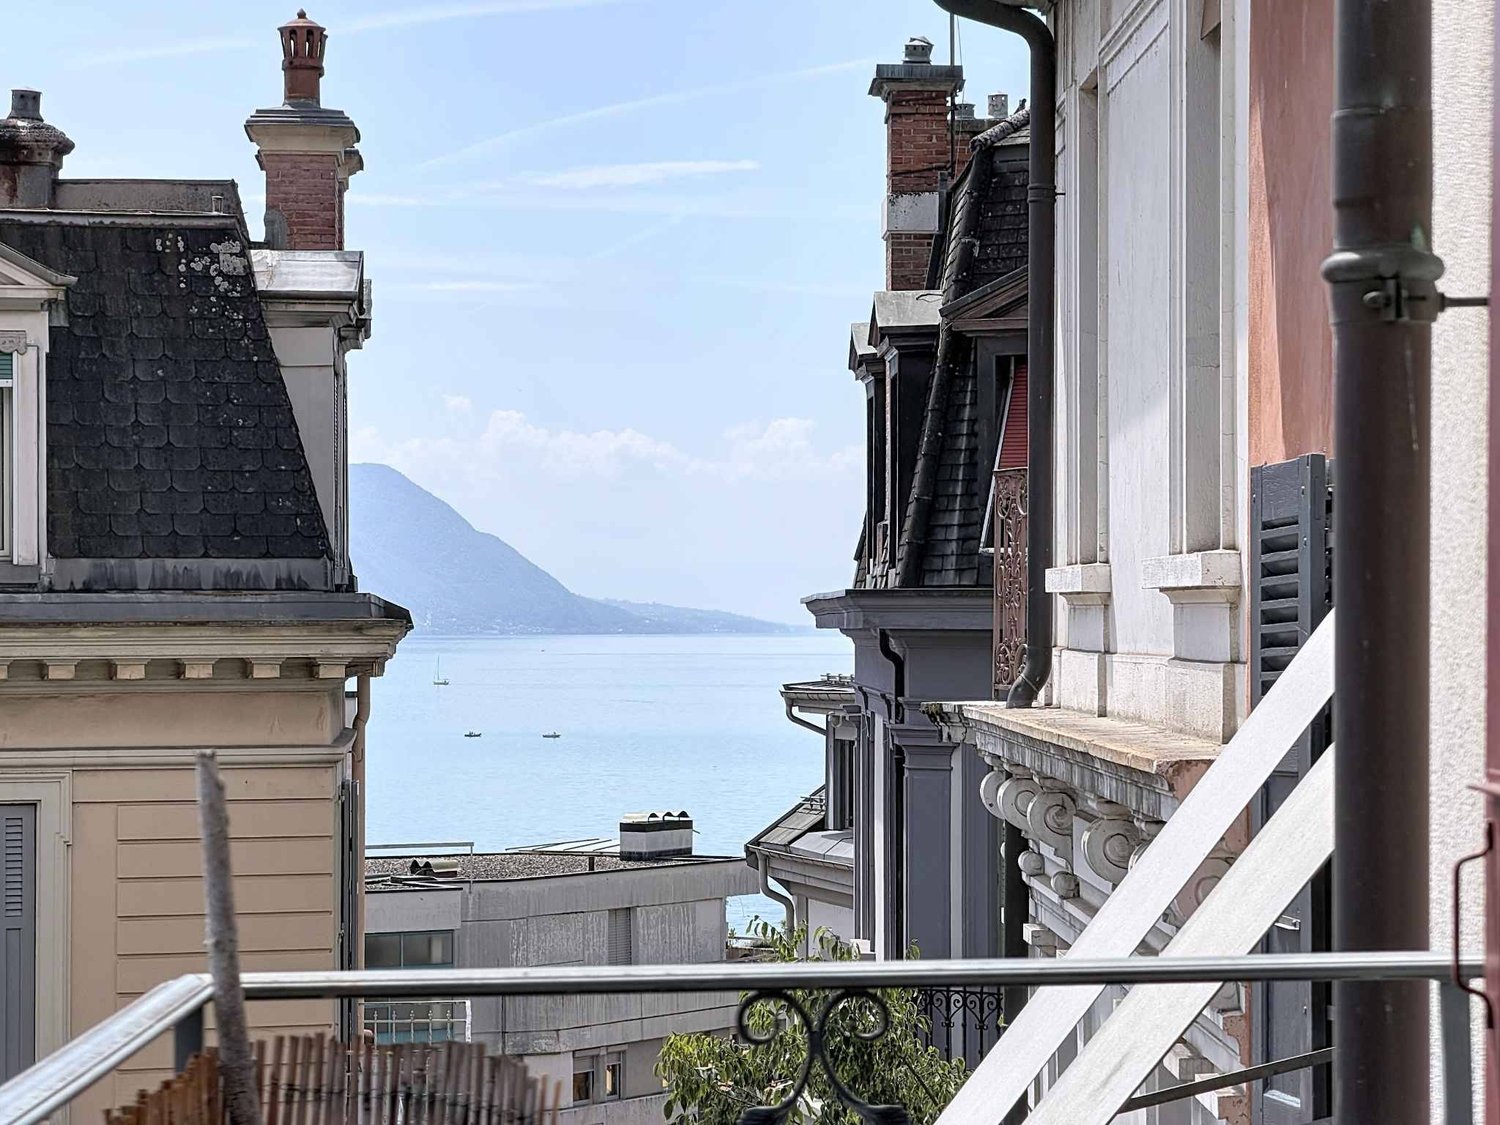
Dominant la Riviera vaudoise, cet appartement s'inscrit dans un cadre privilégié offrant une ouverture exceptionnelle sur le lac Léman et les massifs environnants. Le panorama se déploie largement, laissant apparaître les reliefs alpins et une ligne d'eau qui s'étire jusqu'au lointain, créant une atmosphère à la fois apaisante et spectaculaire.Les volumes intérieurs ont été conçus pour privilégier le confort de vie et la convivialité. L'orientation et les ouvertures assurent une belle clarté naturelle tout au long de la journée. L'entrée mène à un espace de vie accueillant avec cheminée, prolongé par un balcon accessible par de grandes ouvertures vitrées, offrant une immersion totale dans le paysage lacustre. Une cuisine fermée est accessible directement depuis le salon.L'appartement dispose également de deux chambres et deux salles d'eau avec douche et WC.Une place de stationnement extérieure complète l'ensemble. Celle-ci est obligatoire et proposée en supplément au prix de CHF 25'000.-.La force de ce bien et de la commune de Montreux est la possibilité d'une acquisition en résidence secondaire pour une clientèle non résidente en Suisse, sous réserve de l'obtention d'une autorisation LFAIE. Des travaux de modernisation sont à envisager, permettant d'adapter le bien aux standards et aux préférences actuelles.Dieses Apartment, das sich über der Waadtländer Riviera erhebt, befindet sich in einer privilegierten Lage mit einem aussergewöhnlichen Ausblick auf den Genfersee und die umliegenden Bergmassive. Der Panorama-Blick erstreckt sich weit und zeigt die alpinen Hügel und eine Wasserlinie, die sich bis in die Ferne erstreckt und eine Atmosphäre schafft, die sowohl beruhigend als auch spektakulär ist.Die Innenräume wurden so gestaltet, dass sie Komfort und Gemütlichkeit bieten. Die Ausrichtung und die Fenster sorgen den ganzen Tag über für viel natürliches Licht. Der Eingang führt zu einem einladenden Wohnbereich mit Kamin, der sich zu einem Balkon öffnet, der über grosse Glasfenster zugänglich ist und einen vollständigen Einblick in die Seenlandschaft bietet. Eine offene Küche ist vom Wohnzimmer aus direkt zugänglich.Das Apartment verfügt auch über zwei Schlafzimmer und zwei Badezimmer mit Dusche und WC.Eine Aussenparkplatzfläche rundet das Angebot ab. Diese ist obligatorisch und wird zu einem Aufpreis von CHF 25000.- angeboten.Die Stärke dieses Objekts und der Gemeinde Montreux liegt in der Möglichkeit, es als Zweitwohnsitz für Kunden zu erwerben, die nicht in der Schweiz wohnhaft sind, sofern eine LFAIE-Genehmigung erteilt wird. Es sind Modernisierungsarbeiten zu berücksichtigen, um das Objekt an die aktuellen Standards und Vorlieben anzupassen.Overlooking the Vaud Riviera, this apartment is located in a privileged setting with exceptional views of Lake Geneva and the surrounding mountains. The panorama is vast, revealing the Alpine relief and a waterline that stretches into the distance, creating a peaceful and spectacular atmosphere.The interior volumes have been designed to prioritize comfort and conviviality. The orientation and openings ensure a beautiful natural light throughout the day. The entrance leads to a welcoming living space with a fireplace, which is extended by a balcony accessible through large glass openings, offering a total immersion in the lake landscape. A closed kitchen is accessible directly from the living room.The apartment also has two bedrooms and two bathrooms with shower and toilet.An outdoor parking space completes the property. This is mandatory and is offered at an additional cost of CHF 25,000.00.The strength of this property and the municipality of Montreux is the possibility of acquiring it as a second home for non-resident clients in Switzerland, subject to obtaining an LFAIE permit. Renovation work should be considered to adapt the property to current standards and preferences.Dominando la Riviera vodese,...

1 / 11
4.5 roomsCHF 1,390,000.–
1025 St-Sulpice VD

Confortable et contemporain appartement proche du lac

Situé à St-Sulpice, au coeur d'un microcosme connu et reconnu pour sa qualité de vie, cet appartement bénéficie d'un emplacement privilégié, à proximité immédiate du bord du lac Léman. La commune séduit par son atmosphère résidentielle, son environnement verdoyant et son dynamisme, renforcé par la présence de l'EPFL et de l'UNIL à quelques minutes seulement.Les accès sont particulièrement aisés, que ce soit en voiture grâce à la proximité de l'autoroute ou en transports publics permettant de rejoindre rapidement Morges ou Lausanne (lignes de bus et métro M1).L'appartement séduit par ses volumes généreux, sa luminosité et son architecture résolument contemporaine. L'espace de vie se compose d'un vaste séjour avec cuisine ouverte, offrant une atmosphère conviviale et élégante. Le séjour s'ouvre sur un agréable balcon, prolongeant naturellement l'espace intérieur et invitant à la détente.La partie nuit propose trois chambres à coucher, dont une en suite parentale bénéficiant de sa propre salle d'eau ainsi que d'un sauna privatif, véritable espace de bien-être au quotidien. Une salle de douche complète ce bien. Une salle de sport est également à disposition des résidents au sein du bâtiment, apportant un confort de vie rare et apprécié.Une place de parc en parking souterrain complète ce bien et est proposée en sus du prix de vente pour CHF 50'000.-.Atout financier non négligeable : possibilité de reprendre une hypothèque de CHF 674'000.- à un taux attractif de 1,7 % jusqu'en février 2030.In St-Sulpice, im Herzen eines Mikrokosmos, der für seine Lebensqualität bekannt und anerkannt ist, profitiert diese Wohnung von einer privilegierten Lage in unmittelbarer Nähe des Ufers des Genfersees. Die Gemeinde besticht durch ihre Wohnatmosphäre, ihre grüne Umgebung und ihre Dynamik, die durch die Präsenz der EPFL und der UNIL, die nur wenige Minuten entfernt sind, verstärkt wird.Die Anfahrt ist besonders einfach, sei es mit dem Auto dank der Nähe zur Autobahn oder mit den öffentlichen Verkehrsmitteln, mit denen man schnell Morges oder Lausanne erreichen kann (Buslinien und Metro M1).Die Wohnung besticht durch ihre großzügigen Volumen, ihre Helligkeit und ihre entschieden zeitgenössische Architektur. Der Wohnbereich besteht aus einem großen Wohnzimmer mit offener Küche, das eine freundliche und elegante Atmosphäre bietet. Das Wohnzimmer öffnet sich zu einem angenehmen Balkon, der den Innenraum auf natürliche Weise verlängert und zum Entspannen einlädt.Der Schlafbereich bietet drei Schlafzimmer, davon eines als Master-Suite mit eigenem Badezimmer sowie einer privaten Sauna, die ein wahrer Wellnessbereich für den Alltag ist. Ein Duschbad vervollständigt diese Immobilie. Ein Fitnessraum steht den Bewohnern innerhalb des Gebäudes ebenfalls zur Verfügung und bietet einen seltenen und geschätzten Lebenskomfort.Ein Parkplatz in der Tiefgarage vervollständigt diese Immobilie und wird zusätzlich zum Verkaufspreis für CHF 50'000.- angeboten.Nicht zu unterschätzendes finanzielles Plus: Möglichkeit zur Übernahme einer Hypothek von CHF 674'000.- zu einem attraktiven Zinssatz von 1,7 % bis Februar 2030.Located in St-Sulpice, in the heart of a microcosm known and recognized for its quality of life, this apartment enjoys a privileged location, right next to the shores of Lake Geneva. The commune captivates with its residential atmosphere, verdant surroundings and dynamism, reinforced by the presence of the EPFL and the UNIL just a few minutes away.Access is particularly easy, whether by car thanks to its proximity to the freeway, or by public transport for quick connections to Morges or Lausanne (bus lines and metro M1).The apartment captivates with its generous volumes, luminosity...

1 / 13
4.5 rooms109m²CHF 1,195,000.–
1279 Chavannes-de-Bogis

Magnificent 4.5-room attic duplex with mezzanine in Chavannes-de-Bogis

Located in the heart of the highly sought-after Terre Sainte region, in Chavannes-de-Bogis, this magnificent 4.5-room attic duplex offers approximately 109 m² of living space, complemented by a mezzanine, a balcony, and a private parking space in the underground garage. Spread over two levels, this family apartment charms with its beautiful volumes, functional layout, and warm atmosphere. Regularly maintained and renovated, it allows for immediate occupancy without any prior work inside the apartment. A warm and perfectly maintained interior The first level accommodates the living areas, including a kitchen with modernized facades, opening onto a pleasant living room. The fireplace gives the whole a particularly convivial ambiance, while the balcony constitutes an appreciable extension of the interior space during fine weather. A practical pantry completes this level. The upper floor is dedicated to the sleeping area and comprises three bedrooms, including a parental bedroom with its own bathroom. A second, renovated in 2022, shower room meets the needs of a family and guarantees excellent comfort in daily life. The mezzanine provides an additional, charming space. It can be used as an office, reading corner, playroom, relaxation area, or additional bedroom. A custom-made piece of furniture under the slope will remain installed. Some other amenities – shelves, desk, closets, and clothing elements – can be kept or removed according to the wishes of the future owners. Many renovations already carried out The apartment has undergone regular maintenance and several important improvements: * Windows replaced with triple glazing in 2016 * Parental bathroom renovated in 2021 * Paintwork in the ground floor and staircase redone in 2021 * Velux window blind in the intermediate bedroom replaced in 2021 * Kitchen furniture facades renovated in 2021 * Shower room renovated in 2022 * Three radiators replaced in 2023 * Awning of the balcony replaced in 2023 * Paintwork in the upper floor and entrance redone in 2025 * Electricity meter and panel replaced in 2025 * Refrigerator replaced in 2025 * Glass and seal of the fireplace replaced in 2025 The child's bedroom currently has a built-in closet, which can be removed on request. The decorative frames were fixed without drilling, using adhesive systems designed to preserve the walls. A well-maintained condominium The building has also benefited from several recent interventions: * Insulation of the basement carried out in 2022 * Installation of triple glazing in the common areas in 2026 * OIBT control carried out in 2025 The last CECB certificate dates back to 2018 and therefore precedes these energy improvements. It does not reflect the subsequent insulation of the basement or the replacement of windows in the common areas. Since these works, no new CECB has been established, and the current energy classification of the building remains to be updated. The budgeted PPE costs for the apartment amount to approximately CHF 355.– per month for the coming year. Parking, cellar, and common areas The property includes: * A private parking space No. 7 in the underground garage * A private cellar No. 7 * Common outdoor parking spaces in front of the buildings, usable according to the condominium rules, especially for a second car or visitors * A common laundry room with an assigned day for each apartment * A space to install an additional refrigerator or freezer near the laundry room * A pleasant common garden accessible from the left side of the building An ideal location for a family The apartment benefits from a calm, green, and particularly family-friendly environment, while remaining close to public transportation, schools, and amenities. The stops of bus lines 813 and 814 are just four minutes away on foot. Their schedules are coordinated with the departures of trains at Coppet station, making it easy to travel towards Geneva, Nyon, and Lausanne. In the immediate vicinity: * Large playground in Chavannes-de-Bogis, about three minutes away * Two other small playgrounds in the neighborhood * School of Chavannes-de-Bogis easily accessible on foot or by bike * Direct connection by bus 813 to the Collège des Rojalets in Coppet * Quick access to Coppet, Divonne-les-Bains, Nyon, and Geneva * Shops and services of the Terre Sainte region within a few minutes The essential advantages * 4.5-room attic duplex * Approximately 113 m² of living space * Three bedrooms * Two renovated bathrooms * Versatile mezzanine * Fireplace * Balcony with recent awning * Triple glazing * Regularly renovated apartment * Renewed electrical installation (2025) * Private parking space in the underground garage * Cellar * Common garden * Controlled PPE costs * School, public transportation, and playgrounds nearby * Sought-after living area in Chavannes-de-Bogis, in the heart of Terre Sainte This attic duplex apartment represents an ideal opportunity for a family seeking a spacious, warm, and immediately habitable apartment in a privileged environment near Geneva and Lake Geneva. An individual garage for Fr. 35,000.– extra completes this property

1 / 13
3.5 rooms88m²CHF 895,000.–
1026 Echandens

Apartment with fireplace, carefully renovated, large south-facing balcony, in a green and family-friendly setting

Ideally located within a small PPE of human scale, in a quiet and family-friendly residential area of Échandens, this apartment seduces with its green environment, surrounded by parks and trees, while benefiting from immediate proximity to Lausanne, Morges, and EPFL. Located on the 1st floor, this property offers beautiful brightness thanks to its south-facing orientation as well as a pleasant opening onto the mountains, creating a peaceful and open atmosphere. The apartment has been entirely renovated with taste, in a warm and contemporary style. It is in excellent general condition and offers harmonious living spaces, sublimated by the presence of a fireplace, bringing comfort and conviviality. A pleasant balcony of approximately 25 m², ideally exposed, allows for the creation of a true outdoor living space (dining area, relaxation, greening). A 2nd balcony is accessible from the main bedroom. The bathrooms can be modernized according to desires, thus offering additional potential for personalization. The following work was carried out in 2011: - tiling - displacement of walls and various cables - painting of walls and ceilings - kitchen All windows and French doors have been replaced with double glazing. A parking space, a shared garden, and an individual garage for Fr. 40,000 complete this property. There is no elevator.

1 / 8
2.5 rooms89m²CHF 990,000.–
Ch de montelly, 1007 Lausanne

Un 2,5p au passé industriel, au coeur de Lausanne

Certaines propriétés ne ressemblent à aucune autre. Celle-ci en fait partie.Au coeur de Lausanne, dans une ancienne fabrique de glace réhabilitée en appartements, ce loft transformé de 2,5 pièces offre un cadre de vie rare où patrimoine industriel et confort contemporain se rencontrent avec élégance.Dès l'entrée, les volumes surprennent. Les hauteurs sous plafond, les matériaux bruts et l'architecture atypique rappellent l'histoire du lieu, tandis que les aménagements réalisés transforment cet ancien espace industriel en un appartement chaleureux, lumineux et résolument urbain.Initialement conçu comme un loft ouvert, le bien a été intelligemment réaménagé en 2,5 pièces afin d'offrir davantage d'intimité et de fonctionnalité, tout en préservant son esprit loft et sa sensation d'espace.Les atouts :o Situation exceptionnelle en plein centre-ville de Lausanneo Ancienne fabrique de glace transformée en PPE industrielle de caractèreo Architecture atypique et cachet uniqueo Beaux volumes et luminosité généreuseo Environnement recherché pour les amateurs de lieux hors du communo Commerces, transports et vie urbaine accessibles à piedo Place de parc en souterrain en SUS du prix de ventePlus qu'un appartement, ce bien s'adresse à celles et ceux qui recherchent un lieu de vie avec une âme, une histoire et une identité forte.Einige Immobilien sind wie keine andere. Diese gehört dazu.Im Herzen von Lausanne, in einer ehemaligen Eisfabrik, die zu Wohnungen umgebaut wurde, bietet dieses umgebaute 2,5-Zimmer-Loft einen seltenen Lebensrahmen, in dem industrielles Erbe und zeitgenössischer Komfort elegant aufeinandertreffen.Bereits beim Betreten des Hauses überraschen die Volumen. Die hohen Decken, die rohen Materialien und die atypische Architektur erinnern an die Geschichte des Ortes, während die durchgeführten Umbauten diesen ehemaligen Industrieraum in eine warme, helle und entschieden urbane Wohnung verwandeln.Initial als offenes Loft konzipiert, wurde das Objekt intelligent in 2,5 Zimmer umgebaut, um mehr Privatsphäre und Funktionalität zu bieten, wobei der Loftgeist und das Raumgefühl erhalten bleiben.Die Trümpfe :- Außergewöhnliche Lage im Stadtzentrum von Lausanne- Ehemalige Eisfabrik, die in eine charaktervolle industrielle PPE umgewandelt wurde- Atypische Architektur und einzigartiges Cachet- Schöne Volumen und großzügige Helligkeit- Gesuchte Umgebung für Liebhaber außergewöhnlicher Orte- Einkaufsmöglichkeiten, Transport und Stadtleben zu Fuß erreichbar- Tiefgaragenstellplatz AUF den VerkaufspreisMehr als ein Apartment ist diese Immobilie für diejenigen geeignet, die einen Ort zum Leben mit einer Seele, einer Geschichte und einer starken Identität suchen.Some properties are like no other. This is one of them.In the heart of Lausanne, in a former ice factory rehabilitated into apartments, this converted 2.5-room loft offers a rare living environment where industrial heritage and contemporary comfort meet with elegance.From the moment you enter, the volumes are surprising. The high ceilings, raw materials and atypical architecture recall the history of the place, while the refurbishments carried out transform this former industrial space into a warm, bright and resolutely urban apartment.Initially designed as an open loft, the property has been cleverly refurbished into 2.5 rooms to offer more privacy and functionality, while preserving its loft spirit and sense of space.Advantages:- Exceptional location in the heart of downtown Lausanne- Former ice factory transformed into an industrial PPE with character- Atypical architecture and unique cachet- Beautiful volumes and generous luminosity- Sought-after environment for lovers of out-of-the-ordinary places- Shops, transport and city life within walking distance- Underground parking...

1 / 13
4.5 rooms124m²CHF 1,290,000.–
Rue des Uttins, 1110 Morges

Apartment for sale in Morges with 4.5 rooms - 124 m2, with fireplace and balcony!

Ideally located in a very pleasant, quiet and sought-after residential area, this beautiful apartment benefits from a privileged location, just a few minutes' walk from the train station, the city center, shops and schools. Offering a very beautiful, unobstructed view of the mountains, this property immediately seduces with its warm atmosphere, generous volumes and exceptional brightness.Designed to offer a comfortable and convivial living space, this apartment features beautiful, light-filled living areas thanks to its large windows and excellent orientation.The main living room, spacious and particularly sunny, harmoniously combines the living room and dining room in a welcoming and elegant atmosphere. A fireplace adds an extra touch of warmth to this living space. The large openings lead directly to the balcony, ideal for enjoying the beautiful days and the surrounding view.The kitchen, functional and well-appointed, has a large work surface as well as numerous storage spaces, offering real daily comfort.The sleeping area, located on the upper floor, benefits from a particularly pleasant cross layout. The high ceilings, beautiful volumes and omnipresent light give this floor a unique character and a remarkable sense of space. The three bedrooms offer beautiful dimensions, including a large bedroom with its own dressing room.The apartment also includes two bathrooms, including an elegant bathroom with an Italian shower.Distribution • Entrance hall • Spacious living/dining room with fireplace • Fully equipped kitchen • Balcony • 3 bedrooms • Dressing room • 1 bathroom • 1 bathroom with Italian shower Annexes • 1 garage box with cellar or workshop for CHF 40,000.- Location and amenities • Train station about 6 minutes' walk away • Primary schools about 15 minutes' walk away • Lake shore about 15 minutes' walk away • Shops and city center quickly accessible on foot This rare property perfectly combines comfort, brightness, generous spaces and ideal location in a quiet environment, yet close to all amenities.Visit and informationDalila Lugrin - 076 530 93 74Some photos have been retouched or adapted by AI.The information contained in this description is indicative and not contractual.Visit our website for all our offers: www.nideal.chAre you planning to sell your property?Contact us for a free and non-binding estimate or visit our website for an online estimate: https://www.nideal.ch/estimer-bien-immobilier/

Suggested properties for you based on search results

Other interesting objects