1432 results - Flats for sale with Balcony / Terrace: Canton Vaud

1 / 13
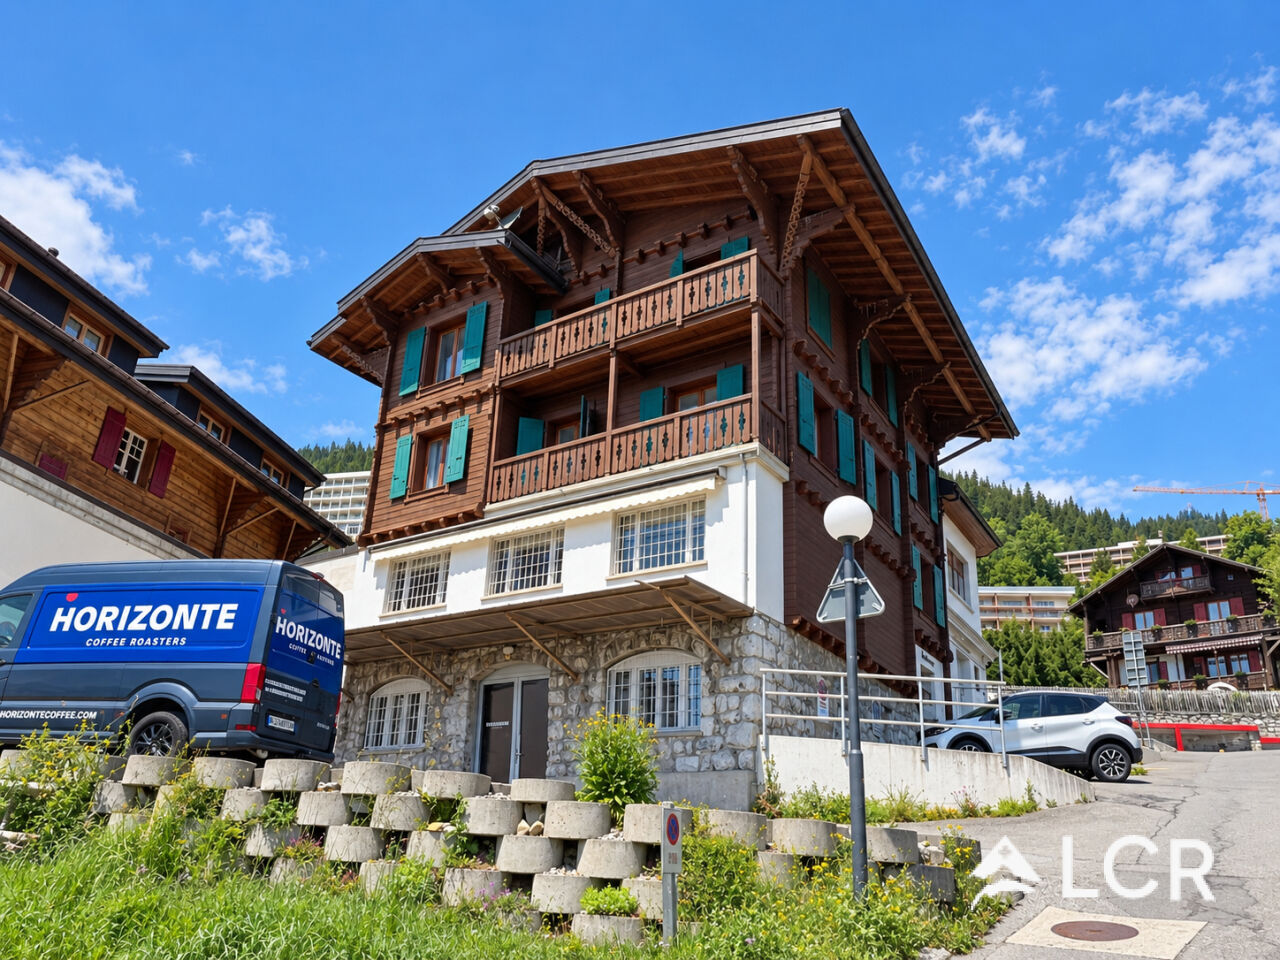
10 rooms, CHF 2,500,000.–
Rue Louis Favez 20, 1854 Leysin

Beautiful building / 2 Apartments and 2 shops / yield

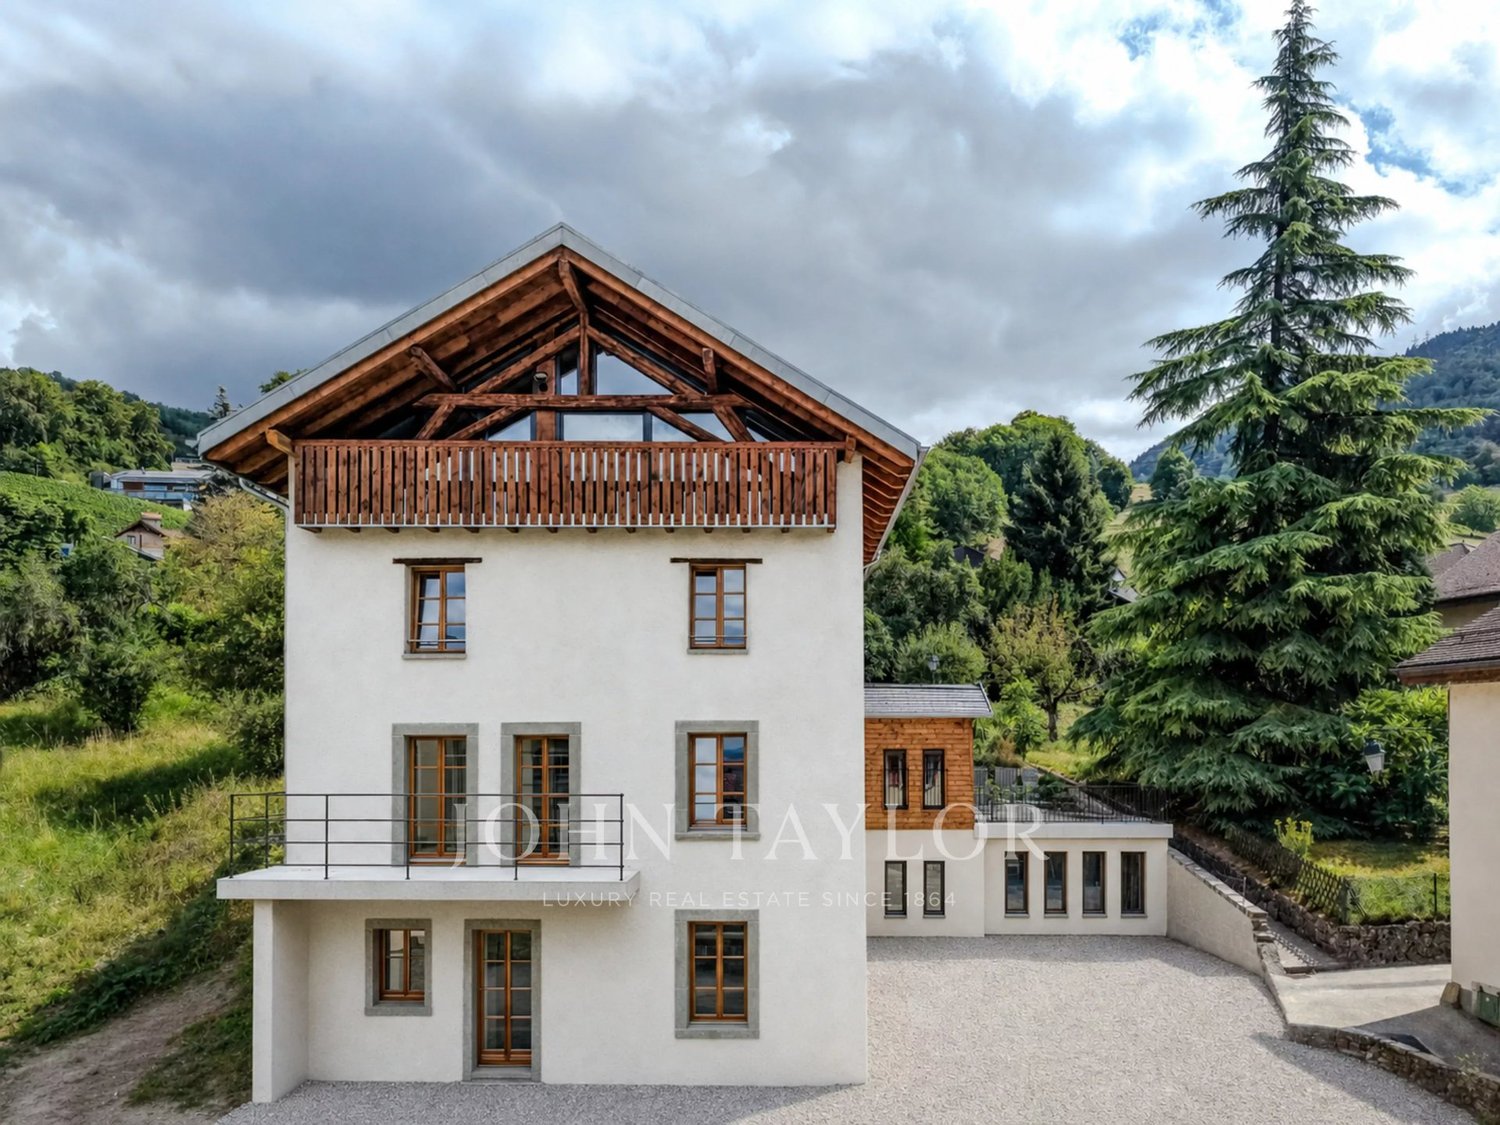
Very beautiful building with 2 apartments and two shops,Located in Leysin, Louis Favez.Ideal location for this building with 8 parking spacesIdeally located, 7 minutes on foot from the train station, less than 2 minutes on foot from the shops (Post, Coop, Migros, bakery)1st apartment:4.5 rooms, 95m2 for 2,200 CHF per month, including charges.Parking space: 1 available.Bright and completely renovated apartment in 2024, located at 20 Rue Louis FavezIn the heart of the village of Leysin, it is available for rent immediately.Located on the first floor, it consists of three large rooms, two bathrooms with bathtub, shower, and two WC. It has a large living room as well as a designer kitchen, which is fully equipped (oven, stove, refrigerator-freezer, dishwasher).The solid wood floor, the beautiful ceiling height, and the numerous storage spaces add to the many advantages of this apartment. The apartment has a cellar (common) and a parking space.2nd apartment:Seasonal rental, exceptional view and terrace, 3.5 rooms, furnished, 70m2 For 1,930 CHF per month, including charges.Parking space: 2 at 70 CHF eachLocated on the second floor, it consists of two large rooms, one bathroom with bathtub and one WC.It has a large living room, a large terrace, as well as a designer kitchen, which is fully equipped (oven, stove, refrigerator-freezer, dishwasher).The bright character, the view of the Alps, the beautiful ceiling height, and the numerous storage spaces add to the many advantages of this apartment. The apartment has a cellar (common) and a parking space.Sales price: CHF 2,500,000.-


Travel time
-
1 / 13
6.5 rooms, 147m², CHF 935,000.–
Chemin du revers 11, 1882 Gryon

Rare Family Apartment facing the Dents du Midi

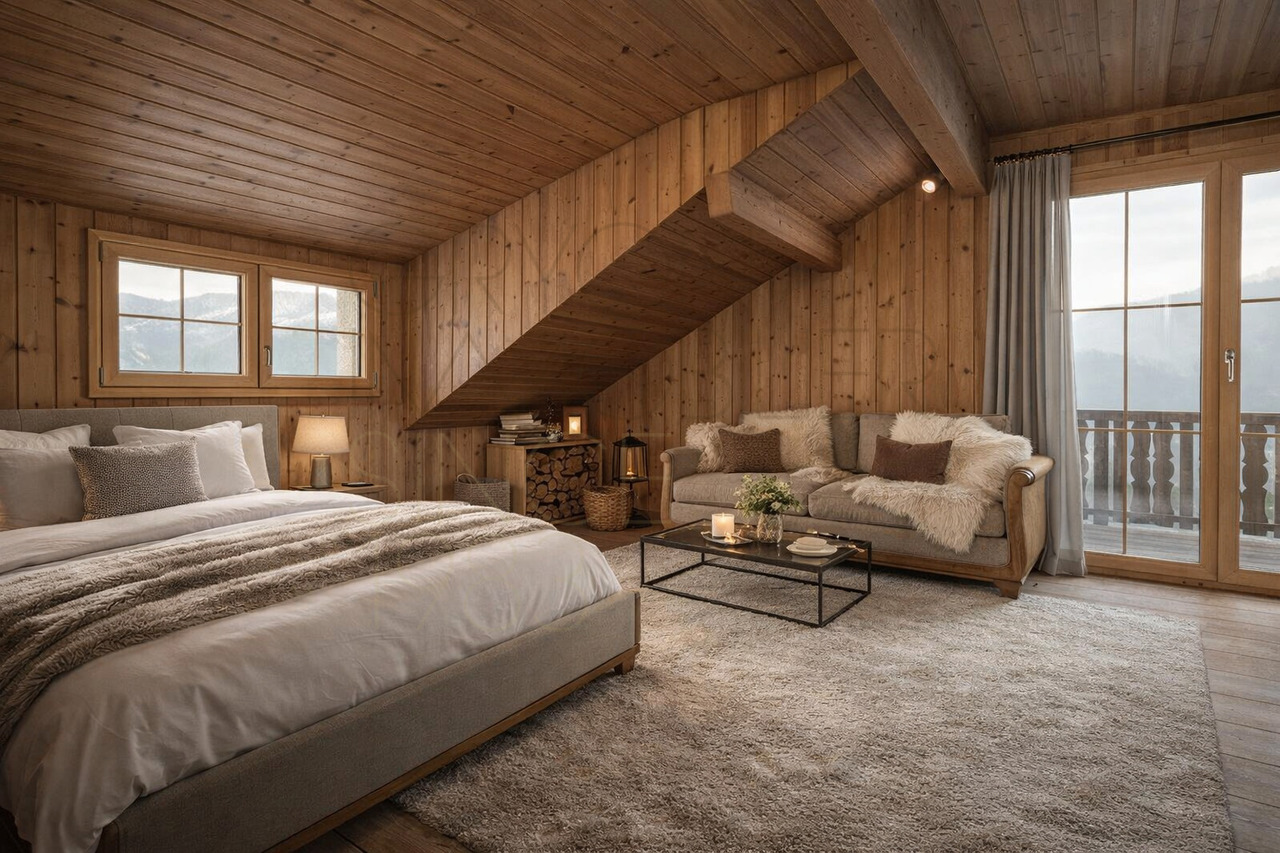
As soon as you enter, you immediately feel the warmth of an Alpine chalet: cozy woodwork, large living spaces, and a breathtaking view of the Dents du Midi. This unique apartment combines authenticity and modern comfort, ideal for families or friends to gather after a day in the mountains.With its 147.8 m² of living space, this rare apartment in a secondary residence offers a generous and welcoming atmosphere. The 6.5 rooms include spacious, light-filled bedrooms, two bathrooms, a large living room with a fireplace, and a convivial kitchen where you can share real mountain moments. The large balcony extends the space outdoors, facing an exceptional Alpine panorama.Located in a quiet neighborhood, just 5 minutes' walk from the village center and the train, it combines intimacy and accessibility. The pellet heating ensures comfort and efficiency, while the large garage and parking spaces in front of the apartment facilitate daily life.Highlights: • Rare apartment: only 2 units in the PPE • 147.8 m² of living space - large volumes and brightness • Unbeatable view of the Dents du Midi • Large balcony with mountain view • 6.5 rooms, 2 bathrooms • Quiet neighborhood, close to the center and the train • Modern and ecological pellet heating • Large garage + numerous parking spaces A rare apartment in the mountains, to experience Alpine conviviality in an exclusive setting.

Travel time
-
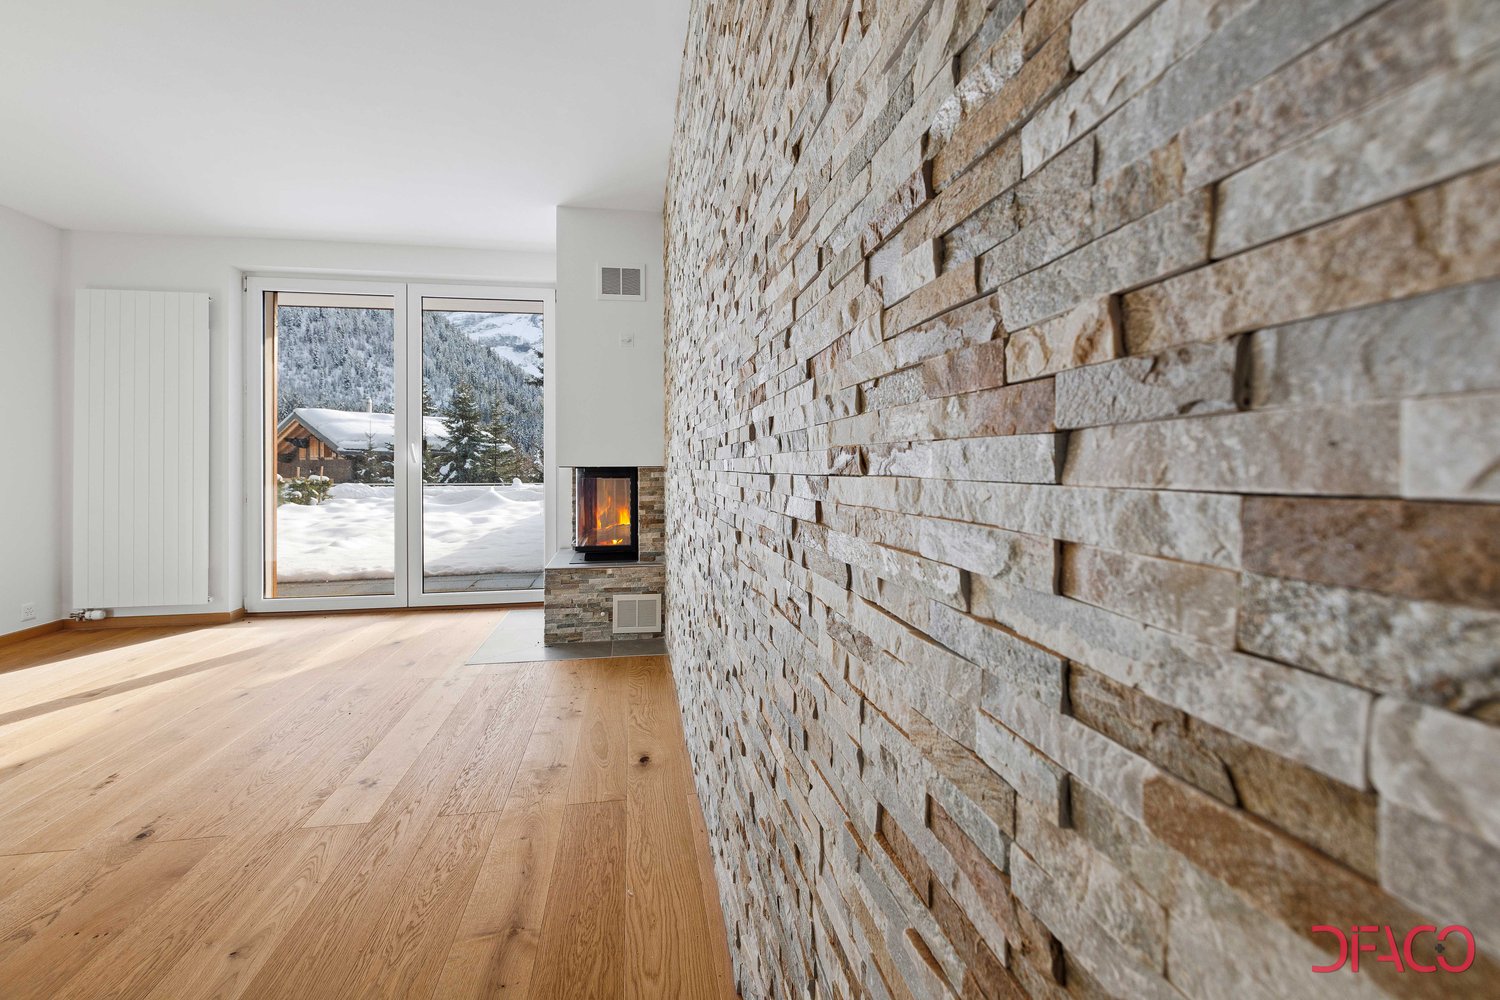
  • Spacious living room with a stone fireplace, large windows overlooking a snowy landscape, and hardwood flooring.
  • Spacious living room with hardwood flooring, a stone accent wall with a fireplace, large windows overlooking a snowy outdoor scene, and a wooden cabinet or storage unit.
  • Spacious open-concept living area with hardwood floors, a stone accent wall, and a modern kitchen with built-in appliances including a dishwasher. The room has ample natural light and a clean, minimalist design.
  • Spacious modern kitchen with gray wood-paneled cabinets, built-in oven, and gray tile flooring
  • Spacious open-plan living area with hardwood floors, white walls, large windows, a stone fireplace, and built-in wooden cabinets
  • Spacious room with large windows overlooking a snowy mountain landscape, hardwood flooring, and a balcony or terrace accessible through the windows.
  • Empty room with white walls and hardwood flooring. The room appears to be a living room or bedroom with a door visible in the corner.
  • Spacious room with hardwood flooring, white walls, and large windows overlooking a snowy outdoor scene. The room appears to have access to a balcony or terrace.
  • Spacious bedroom with white walls, wooden flooring, and a large built-in wardrobe along one wall.
  • Modern bathroom with beige mosaic tile walls, a glass-enclosed shower, a white toilet, and a wooden vanity with two drawers.
  • Modern bathroom with white vanity, toilet, and glass-enclosed shower. The walls are tiled with a light-colored mosaic pattern. The bathroom also features a mirror and lighting fixtures.
  • Spacious room with large windows overlooking a snowy mountain landscape, hardwood flooring, and white walls.
  • Spacious room with large windows overlooking a snowy landscape, hardwood flooring, and white walls
  • Multi-story wooden building with balconies overlooking a snowy mountain landscape. The balconies have wooden railings and the building appears to be in a ski resort or alpine setting.
  • Wooden balcony overlooking a snowy mountain landscape with pine trees and chalets in the distance
  • Wooden cabin-style house with a covered porch, surrounded by snow-covered trees and mountains in the background
1 / 21
4.5 rooms, 148m², CHF 848,900.–
Route du Pillon 237, 1865 Les Diablerets

Cristal de Roche Lot 1 Duplex Apartment

AVAILABLE FOR INTERNATIONAL CLIENTS An ideal setting in the heart of DiableretsThe Cristal de Roche residence is located on the heights of Diablerets and offers beautiful modern apartments, while preserving the cozy atmosphere of a mountain chalet.This 148 m² duplex apartment offers comfortable and well-designed spaces, perfect for enjoying mountain life in every season. As an owner, you have access to a spa and wellness area exclusively reserved for residents.Diablerets offers a privileged environment, just 90 minutes from Geneva airport. Enjoy the slopes from October to May and the many hiking trails as soon as the weather improves.A spacious and functional apartmentThe apartment, spread over two levels, consists of:Ground floor • Bedroom 1 • Open kitchen, fully equipped • Dining room and living room • Bathroom with shower • Private terrace and garden 1st floor • Bedroom 2 and Bedroom 3 • Bathroom with bathtub • Dressing room • Balcony The apartment is equipped with }, has a fireplace for a cozy atmosphere and a natural stone wall that gives a rustic touch. The optimize the space.Each property also has a private cellar and direct access from the garage.An accessible opportunityThe apartments of the Cristal de Roche residence are not subject to the Lex Weber, which allows Swiss and international buyers to acquire a mountain apartment as a second home without restrictions.

Travel time
-
Beutler de Morais Pierrick

Beutler de Morais Pierrick

1 / 13
Beutler de Morais Pierrick

Beutler de Morais Pierrick

  • Parking space
  • Balcony / Terrace
  • Garage
  • +3
4 rooms, 105m², Price on request
A Préverenges, 1028 Préverenges

Suspended facing Lake Geneva

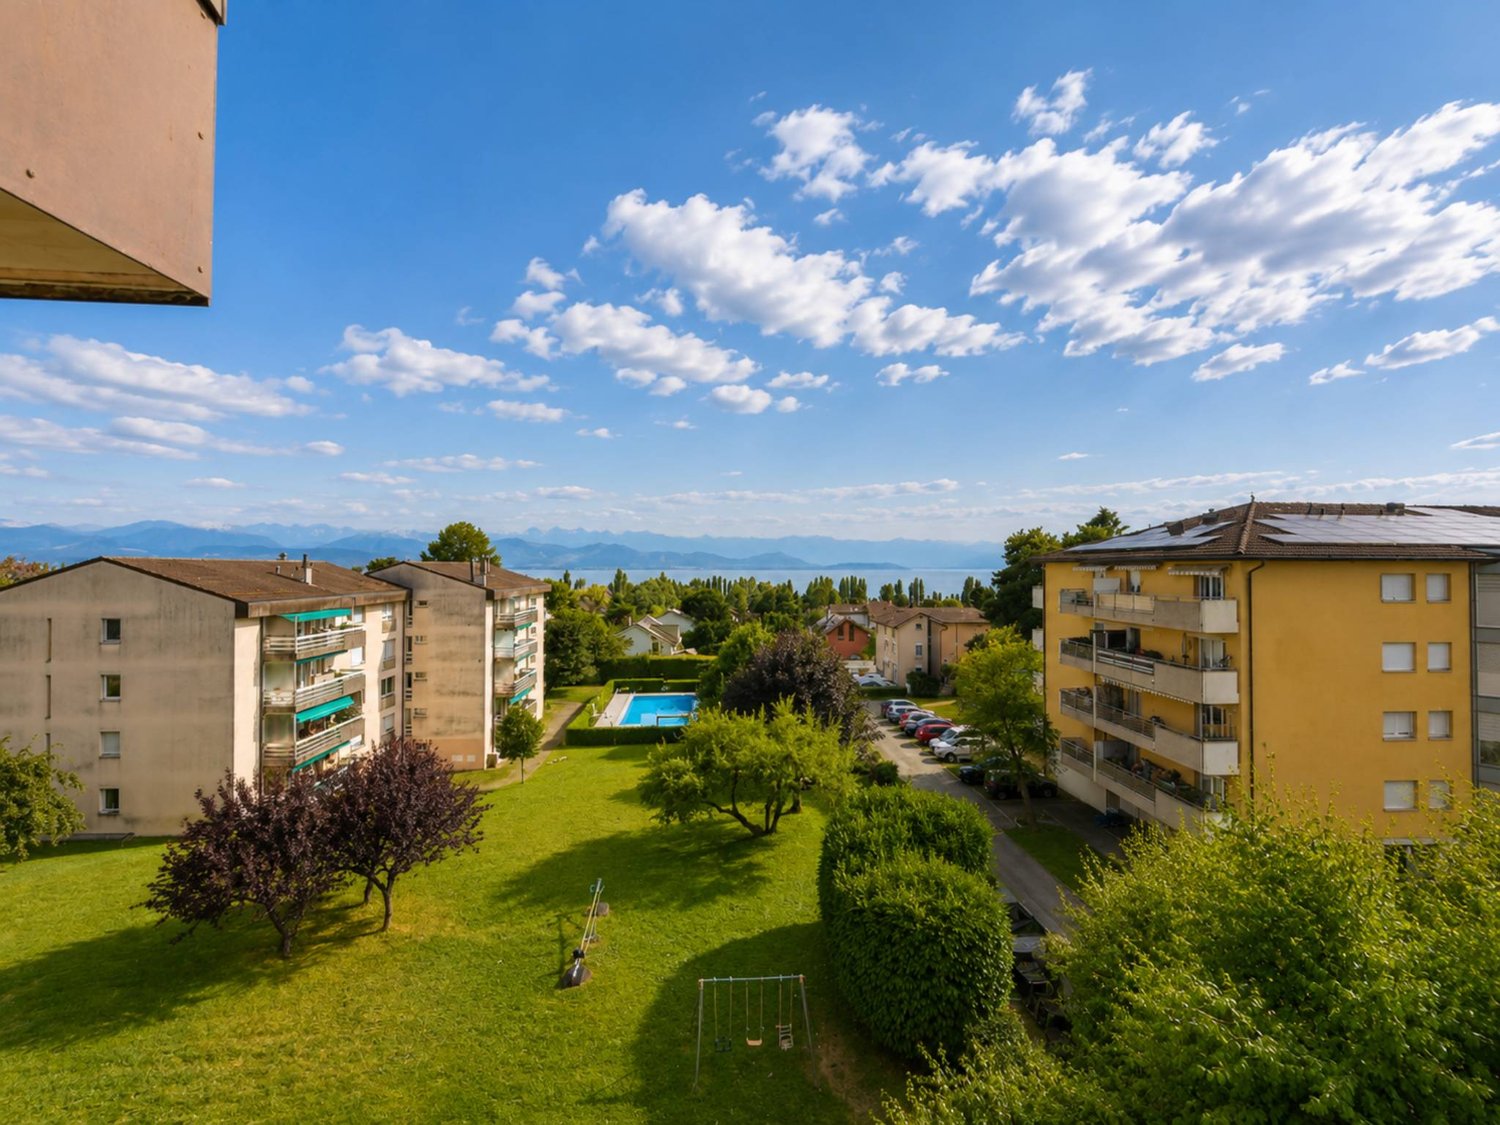
Located in Préverenges, this 4-room apartment was fully renovated in 2018and develops a weighted area of approximately 105 m², complemented by a generousair-conditioned mezzanine, today arranged notably in a sleeping area for guests and laundry room.The renovation was carried out with a lot of taste, but above all with a genuinereflection on usage: each space has been optimized to fully utilize the available volumes and offer an interior that is both aesthetic and functional.The living area naturally constitutes the heart of the apartment. With nearly 40 m²,a ceiling height exceeding 3 meters in some areas, a pellet stove, and the mezzanine that subtly structures the volume, it benefits from a warm and unique atmosphere.But it's especially the panorama that immediately catches the eye: Lake Geneva opens up in front of the apartment, with the French Alps in the background, offering a particularly pleasant perspective from the living areas.A balcony naturally extends the interior space. A transformation of the latter into a balcony-veranda could also be considered in order to enjoy it more widely throughout the year, subject to the necessary authorizations and the agreement of the PPE.To this interior quality is added a particularly complete residential environment. The co-ownership benefits from a large communal garden, a swimming pool, a sauna, two petanque courts, a carnotzet, as well as a reservable reception room.A private garage-box, with the possibility of installing a charging point, completes the property.More than an apartment, this property thus offers a true living environment,combining a careful renovation, atypical volumes, a remarkable view, and rare collective amenities.

  • Parking space
  • Balcony / Terrace
  • Garage
  • +3
Sébastien Huguet

Sébastien Huguet

1 / 13
Sébastien Huguet

Sébastien Huguet

  • Balcony / Terrace
  • Child-friendly
3.5 rooms, 96m², CHF 895,000.–
1274 Signy

Appartement à rafraîchir avec vue dégagée à 5 minutes de Signy

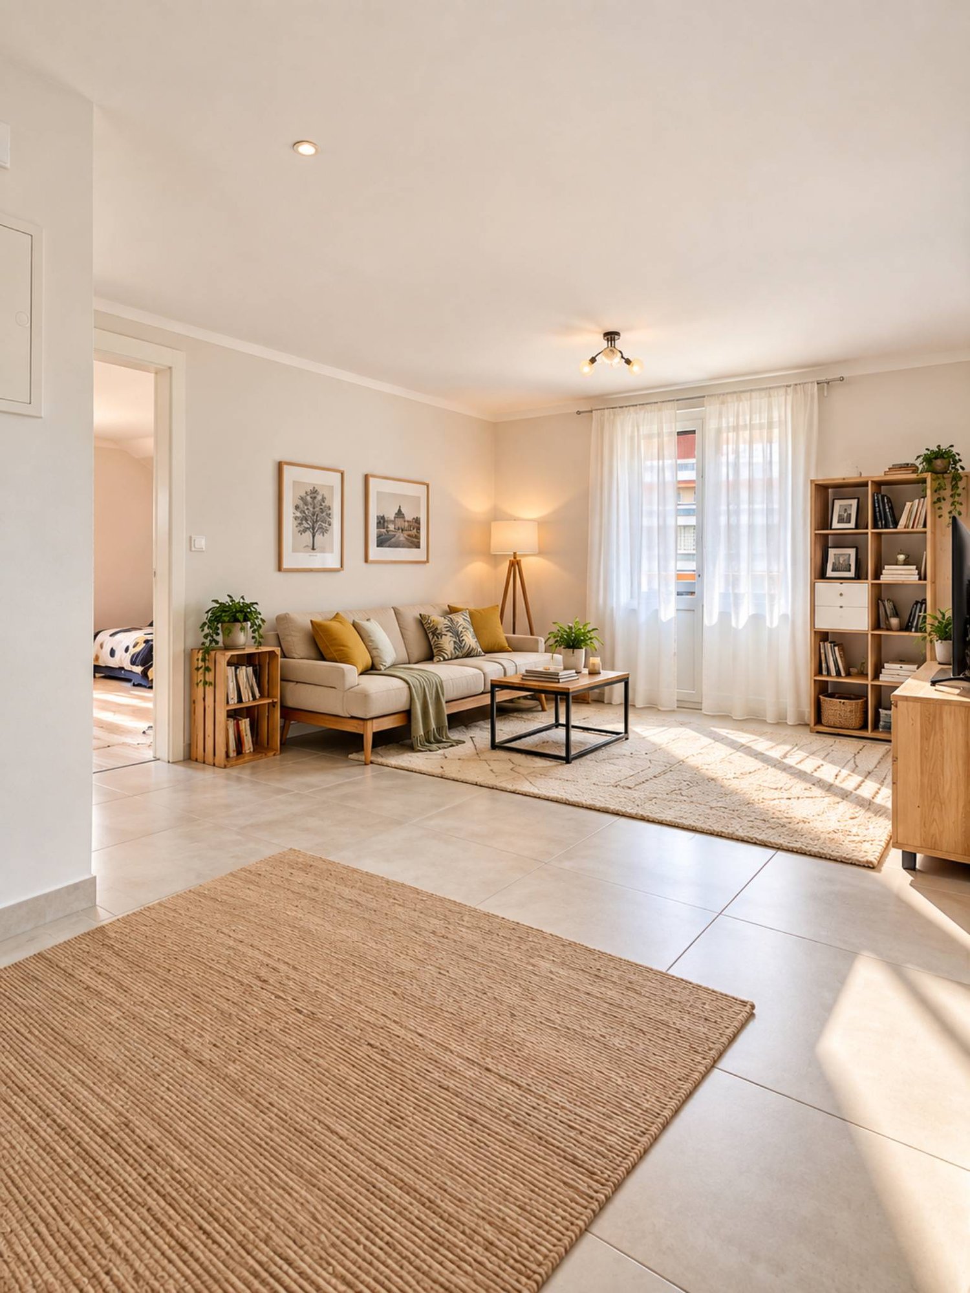
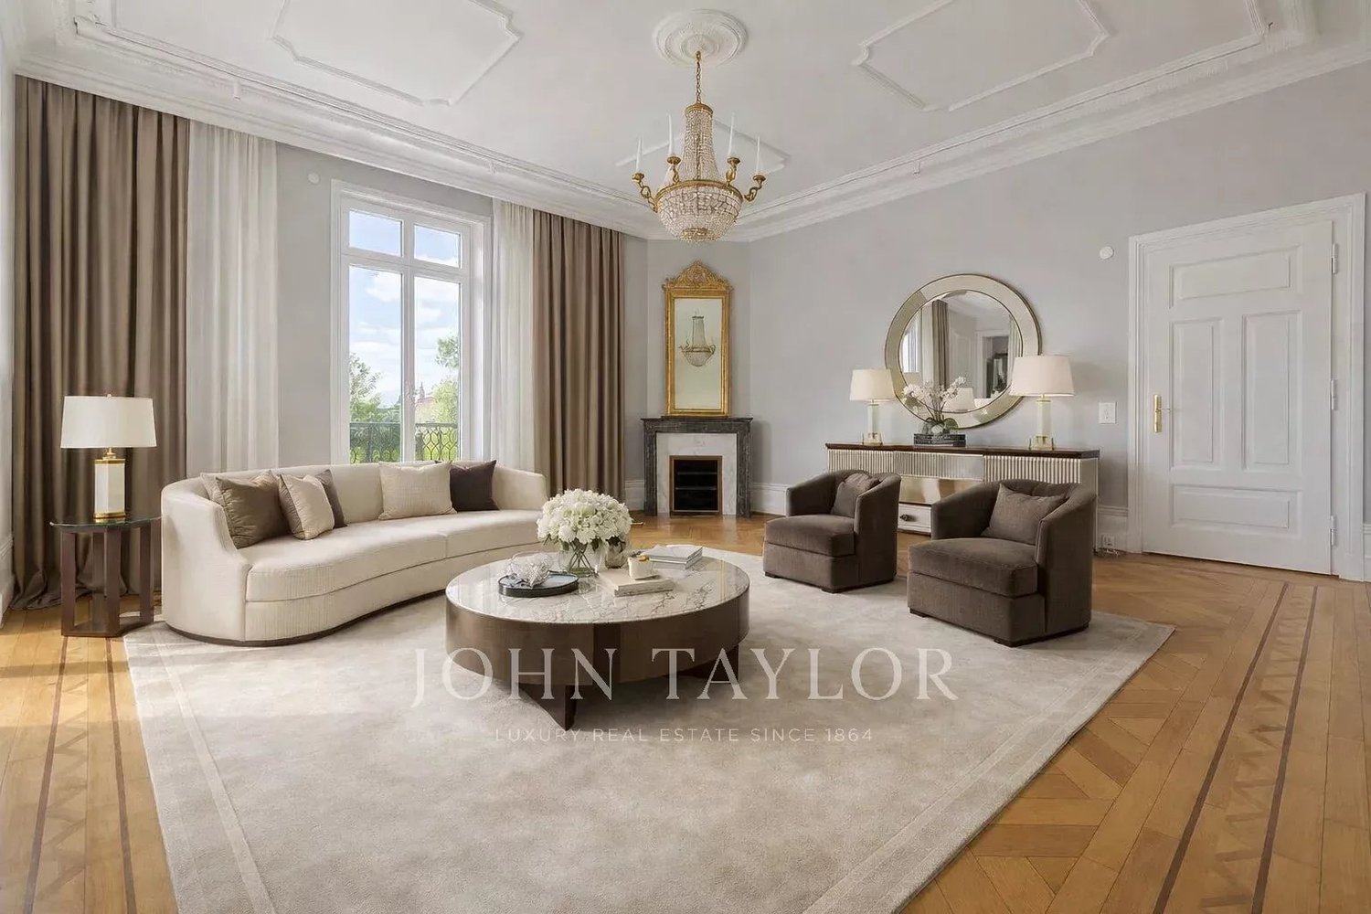
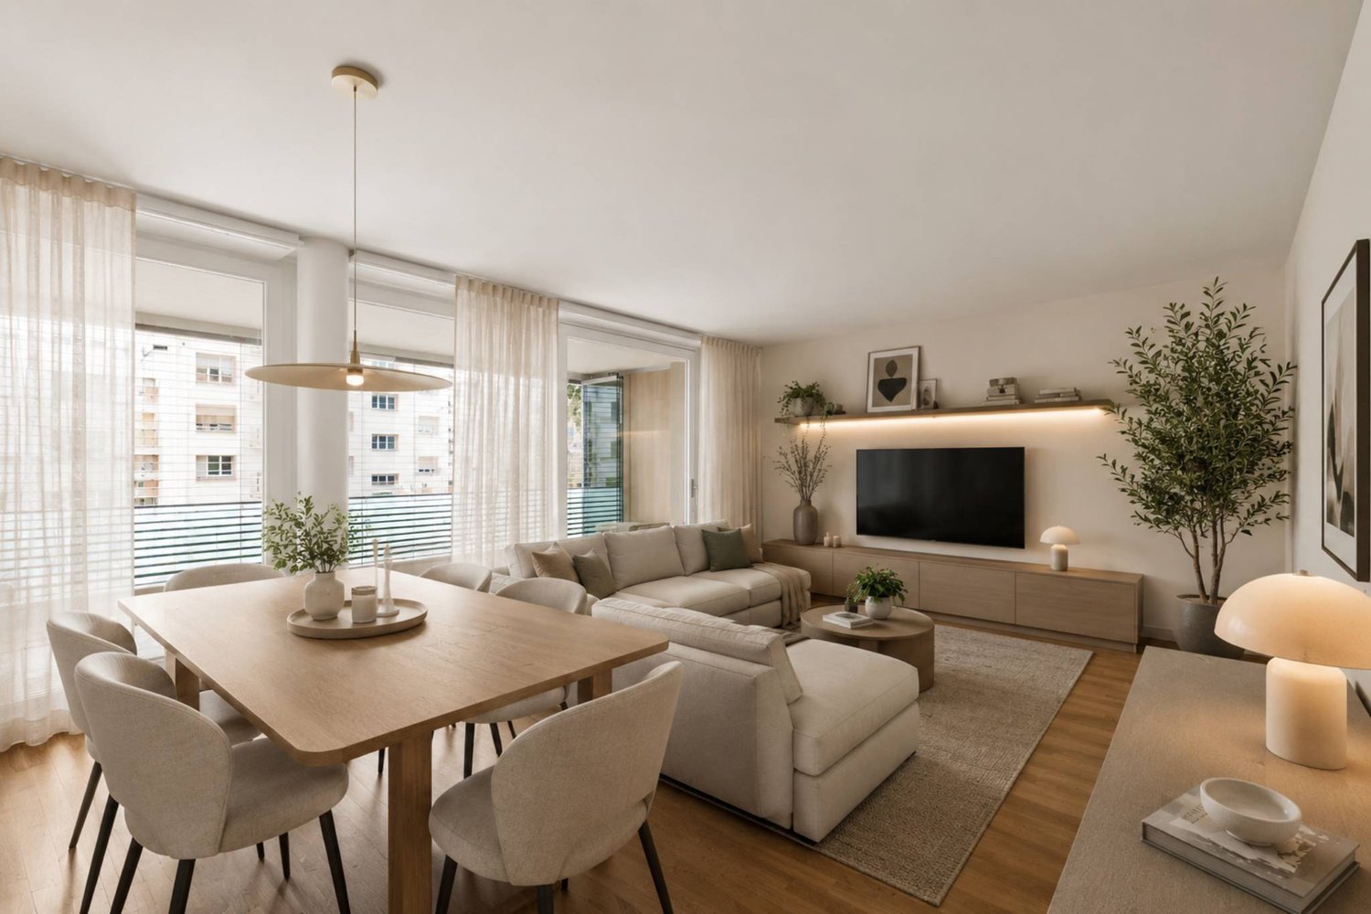
Situé au 1er étage d'une PPE agréable construite en 1973, cet appartement traversant de 3.5 pièces propose une belle surface de 96 m² habitables, traversant et baigné de lumière, avec deux belles terrasses qui prolongent les pièces de vie et offrent une vue dégagée.L'entrée s'ouvre sur un hall avec armoire intégrée. Côté nuit, deux chambres confortables donnent accès à une première terrasse d'environ 10 m². La salle d'eau, entièrement rénovée en 2024, apporte une touche de modernité.Côté jour, la cuisine ouverte sur le séjour et la salle à manger profite d'une belle orientation plein sud. Cet espace communique directement avec une seconde terrasse, également d'environ 10 m², offrant une vue sur le lac et les Alpes.L'appartement est en bon état général, mais un rafraîchissement lui permettrait de révéler tout son potentiel.En bonus : un jardin potager commun, une piscine extérieure réservée aux copropriétaires, et un box fermé proposé en sus du prix (CHF 50'000.-).Un bien complet, lumineux et bien situé - idéal pour un premier achat ou pour un projet de vie à personnaliser.Note : Afin de vous projeter au mieux et de révéler tout le potentiel des espaces, certaines photos ont fait l'objet d'un aménagement virtuel par intelligence artificielle.Die Wohnung befindet sich im 1. Stock eines schönen, 1973 erbauten Mehrfamilienhauses. bietet diese durchgehende 3,5-Zimmer-Wohnung eine schöne Wohnfläche von 96 m², ist durchgehend und lichtdurchflutet und verfügt über zwei schöne Terrassen, die die Wohnräume erweitern und einen freien Ausblick bieten.Vom Eingangsbereich gelangt man in einen Flur mit Einbauschrank. Im Schlafbereich bieten zwei komfortable Schlafzimmer Zugang zu einer ersten Terrasse von ca. 10 m². Das 2024 komplett renovierte Badezimmer verleiht der Wohnung einen Hauch von Modernität.Im Wohnbereich profitiert die zum Wohn- und Esszimmer hin offene Küche von einer schönen Südausrichtung. Dieser Bereich ist direkt mit einer zweiten Terrasse verbunden, die ebenfalls etwa 10 m² groß ist und einen Blick auf den See und die Alpen bietet.Die Wohnung befindet sich in einem guten Gesamtzustand, doch durch eine Auffrischung könnte ihr volles Potenzial zum Vorschein kommen.Als Bonus: ein gemeinsamer Gemüsegarten, ein den Miteigentümern vorbehaltener Außenpool sowie eine abgeschlossene Garage, die zusätzlich zum Preis angeboten wird (CHF 50'000.-).Eine umfassende, helle und gut gelegene Immobilie - ideal für einen Erstkauf oder für ein individuelles Wohnprojekt.Hinweis: Damit Sie sich ein möglichst gutes Bild machen und das gesamte Potenzial der Räume erkennen können, wurden einige Fotos mithilfe künstlicher Intelligenz virtuell gestaltet.Located on the 1st floor of a pleasant condominium built in 1973, this 3.5-room dual-aspect apartment offers a generous 96 m² of living space. It is dual-aspect and bathed in natural light, with two beautiful terraces that extend the living areas and offer unobstructed views.The entryway opens onto a hallway with a built-in closet. In the bedroom area, two comfortable bedrooms open onto a first terrace of approximately 10 m². The bathroom, fully renovated in 2024, adds a touch of modernity.On the living side, the kitchen--which opens onto the living room and dining room--enjoys a beautiful south-facing orientation. This space connects directly to a second terrace, also approximately 10 m², offering a view of the lake and the Alps.The apartment is in good overall condition, but a refresh would allow it to reach its full potential.As a bonus: a shared vegetable garden, an outdoor pool reserved for co-owners, and a locked garage available for an additional fee (CHF 50,000).A well-appointed, bright, and well-located property--ideal for a first-time purchase or for a lifestyle project you can personalize.Note: To help you better visualize the space and reveal its full potential, some photos have been virtually staged...

  • Balcony / Terrace
  • Child-friendly
1 / 6
  • Parking space
  • Balcony / Terrace
  • Garage
  • +1
3.5 rooms, 80m², CHF 560,000.–
Rue de la Vignette 19, 1530 Payerne

3.5-room apartment on the 1st floor

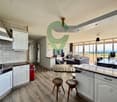
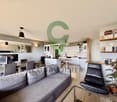
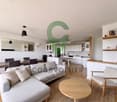
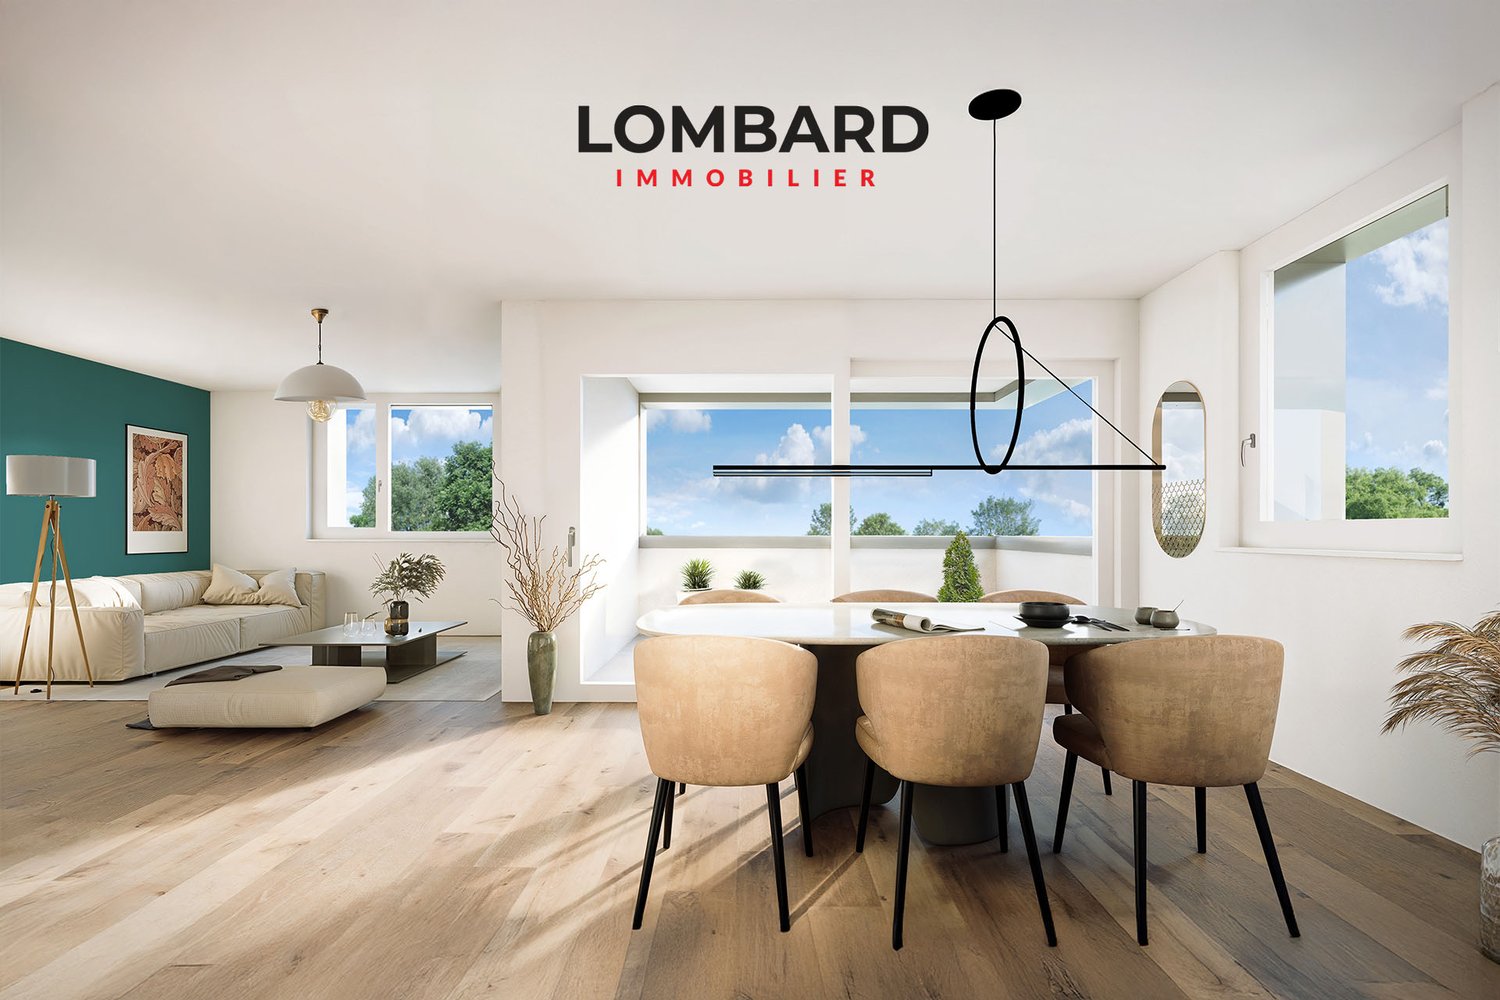
For sale in Payerne, close to all amenities: new 3.5-room apartment on the 1st floor in a modern building with elevator.Discover the new Le Corrençon promotion, this real estate project is ideally located in Payerne, in the immediate vicinity of the CFF train station, the city center, and only 200 meters from the Gymnase intercantonal de la Broye. A strategic and sought-after location, perfect for families, students, commuters, and investors.Features of this apartment (H-13) : • Spacious 3.5-room apartment with 80 m2 of living space • Fully equipped kitchen (V-ZUG) • Space for washing machines in the apartment • Built-in storage at the entrance of the apartment • High-quality materials and equipment (motorized blinds, triple glazing, fabric blinds, room thermostat, etc.) • Nice 12 m2 terrace • Underground parking, bike cellar, and private cellar • Eco-friendly heating with free cooling and photovoltaic panels The building permit has been issued and construction has begun. Delivery is scheduled for summer 2027.All finish choices are left to the buyers.Do not hesitate to contact us at 026 663 14 70 or by email: ventes@lombard-immobilier.ch to obtain more information about this project.---------------------------------------------------------------------Payerne is a charming town in the Broye region, famous for its historic abbey, old town, and proximity to the magnificent Lake Neuchâtel.It has an old town with historic buildings, some of which date back to the Middle Ages. You can also find other interesting buildings such as the Saint-Pierre church.Payerne is the economic engine of the region with the presence of companies in the fields of technology, computer science, and logistics. You will also find all amenities (Coop, Migros, CFF train station, banks, medical services, etc.).Payerne has a complete school cycle. It is possible to complete all primary, secondary, and gymnasial studies.The town is close to Lake Neuchâtel, the largest lake entirely located in Switzerland, offering beautiful leisure and water sports opportunities. The surrounding region also offers many hiking trails and bike paths to enjoy nature.Payerne is 30 minutes from Fribourg, 25 minutes from Murten, and only 10 minutes from Estavayer. Additionally, residents can reach the A1 highway in about 5 minutes by car from the city center.

  • Parking space
  • Balcony / Terrace
  • Garage
  • +1
Travel time
-
Riccio Andrea

Riccio Andrea

1 / 10
Riccio Andrea

Riccio Andrea

  • Parking space
  • Balcony / Terrace
3.5 rooms, 80m², CHF 640,000.–
A Yverdon-les-Bains, 1400 Yverdon-les-Bains

Opportunity to seize!

Located on the top floor of a small PPE consisting of only three apartments, this charming 3.5-room apartment benefits from a particularly pleasant location, in a quiet neighborhood of Yverdon-les-Bains.In the immediate vicinity of the city center, shops, public transport, and all amenities, it offers an ideal balance between tranquility and urban life.The apartment seduces from the entrance with its beautiful volumes, luminosity, and functional layout.It has two large bedrooms, each with several windows offering beautiful natural light. Their generous dimensions allow for different arrangements according to needs, bedrooms, office, space for children, or a room intended to welcome family and friends.The independent and fully equipped kitchen offers a functional and comfortable space for meal preparation, while preserving a pleasant separation from the living areas.A shower room with WC and sink completes the night area.The true heart of the apartment, the spacious living room allows for harmonious arrangement of a living room and a dining room. It has direct access to a balcony, a true extension of the interior space. The location on the top floor reinforces the feeling of tranquility and intimacy offered by this apartment.Particularly appreciable, the apartment is completed by a private attic of approximately 26 m², offering a significant storage volume, as well as a large private cellar of approximately 12 m².An outdoor parking space is also available at a price of CHF 30,000, in addition to the sale price.

  • Parking space
  • Balcony / Terrace
1 / 13
  • Balcony / Terrace
  • View
4.5 rooms, 138m², CHF 2,945,000.–
1820 Montreux

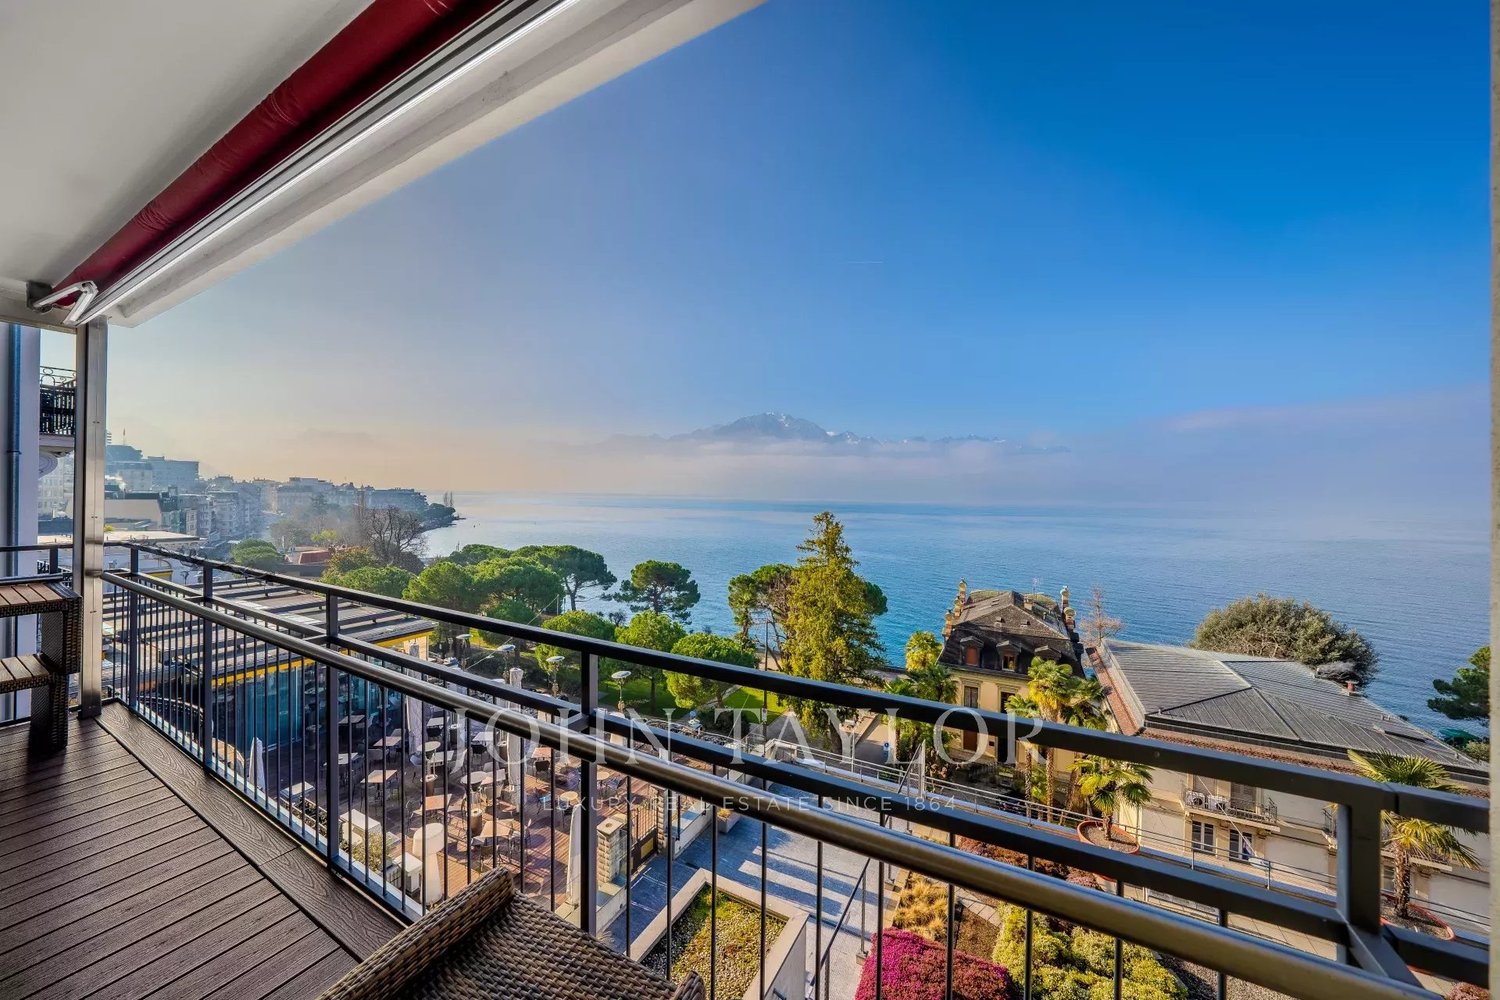
Magnificent 4.5-room apartment with balcony and breathtaking views of the lake and mountains

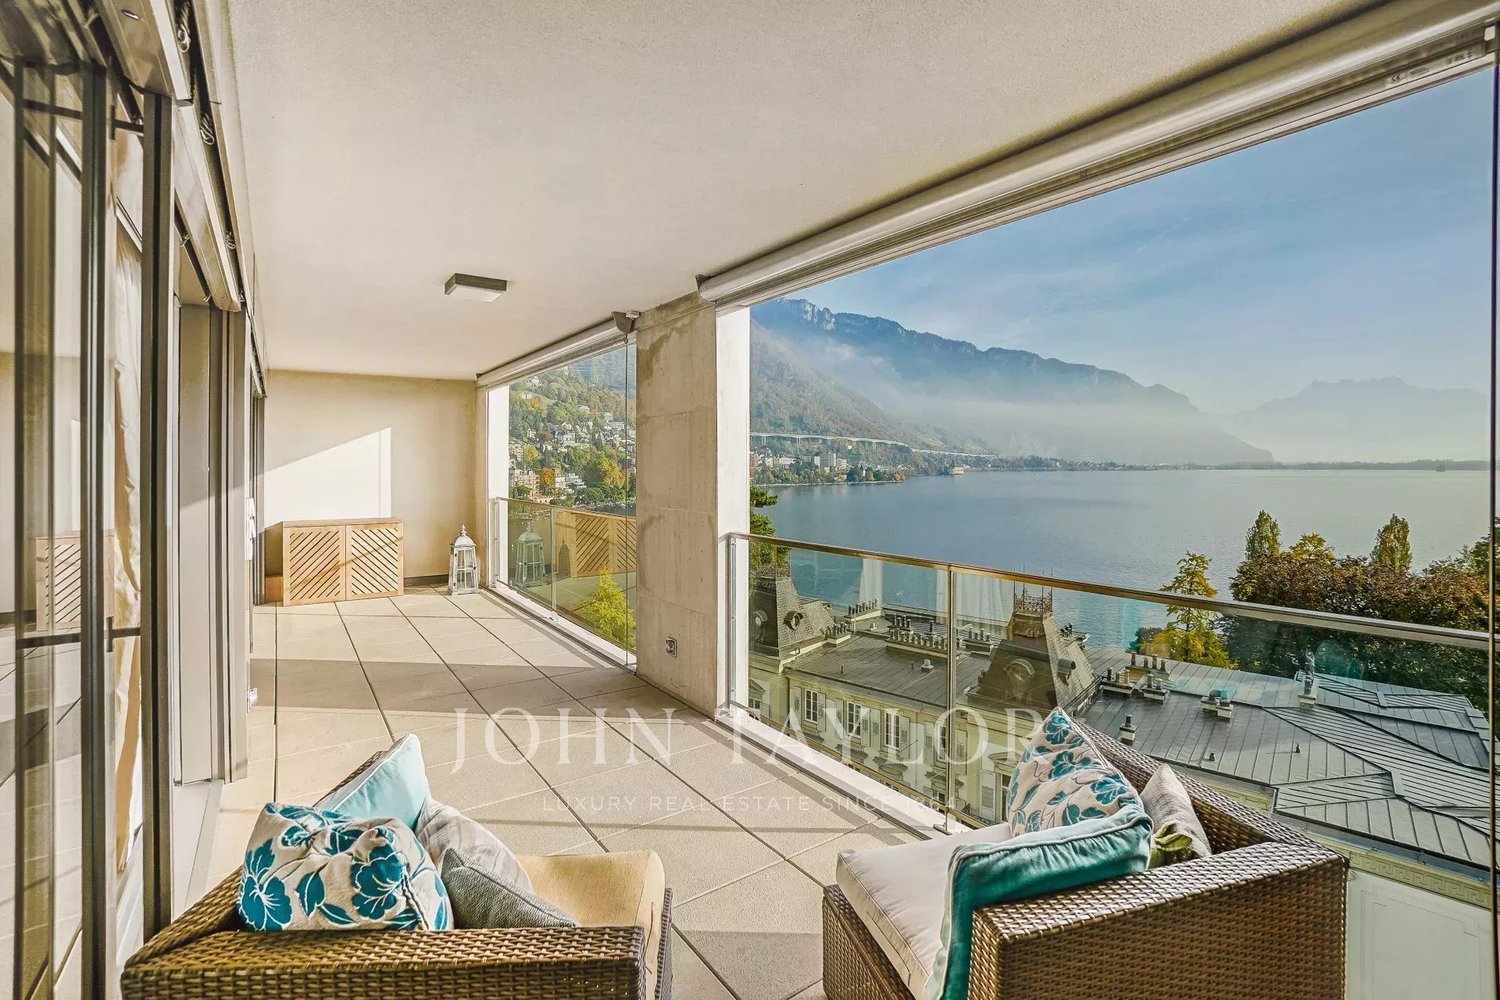
- This elegant 4.5-room apartment benefits from an exceptional view of the Dents du Midi and the lake, located within the Acquabelle residence. - Ideally located, the building offers direct access to public transportation, situated at the foot of the building. - Perfectly oriented, the apartment enjoys optimal brightness throughout the day. - The spacious balcony will allow you to admire the panoramic view and fully enjoy the sun. - The large living area, bright and convivial, integrates a semi-open kitchen combining functionality and elegance. - The sleeping area consists of three bedrooms and three bathrooms, ensuring comfort and intimacy. - The high-quality materials and refined finishes bring a touch of elegance to every detail of the apartment. - In excellent condition, no work is to be expected. - An indoor parking space is available at a price of CHF 55,000. Additional highlights: - Located on the 3rd floor - Number of rooms: 4.5 - Number of bedrooms: 3, Number of bathrooms: 3 - Renovated in 2010 - The building offers direct access by private elevator to the lake and the commercial area - The master bedroom and the second bedroom offer a breathtaking view of the mountains, while the third bedroom overlooks the lake - The kitchen, dining room, and living room benefit from a direct view of the lake - Ideally located next to the train station - Adjacent to the Suisse Majestic hotel - This property is accessible to foreign buyers who are not resident in Switzerland as a secondary residence.

  • Balcony / Terrace
  • View
New building
1 / 8
  • Parking space
  • Balcony / Terrace
  • Garage
  • +5
4.5 rooms, 122m², CHF 2,240,000.–
Route de la Bernadaz 20, 1094 Paudex

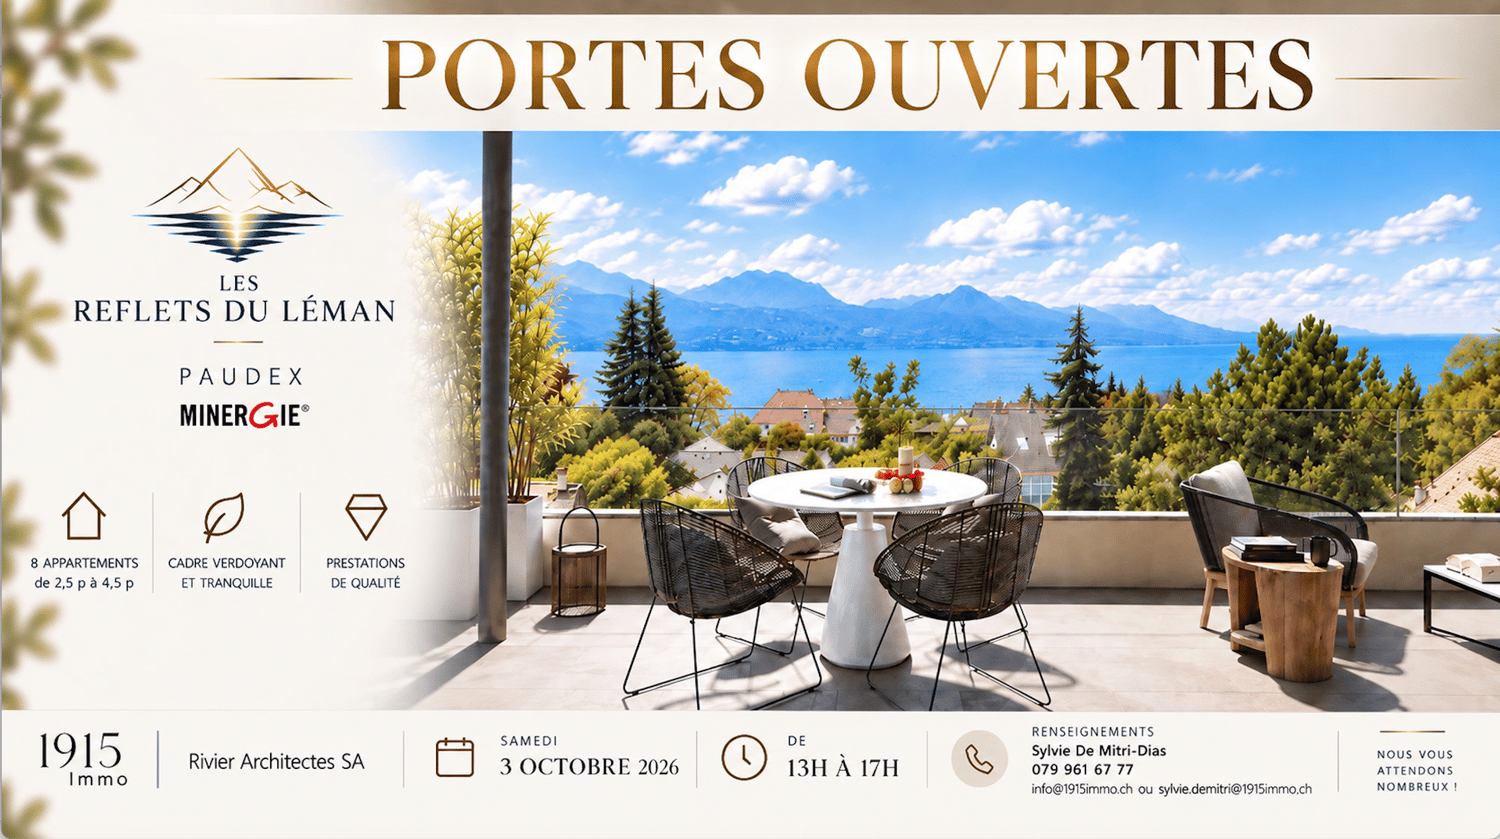
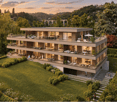
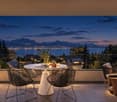
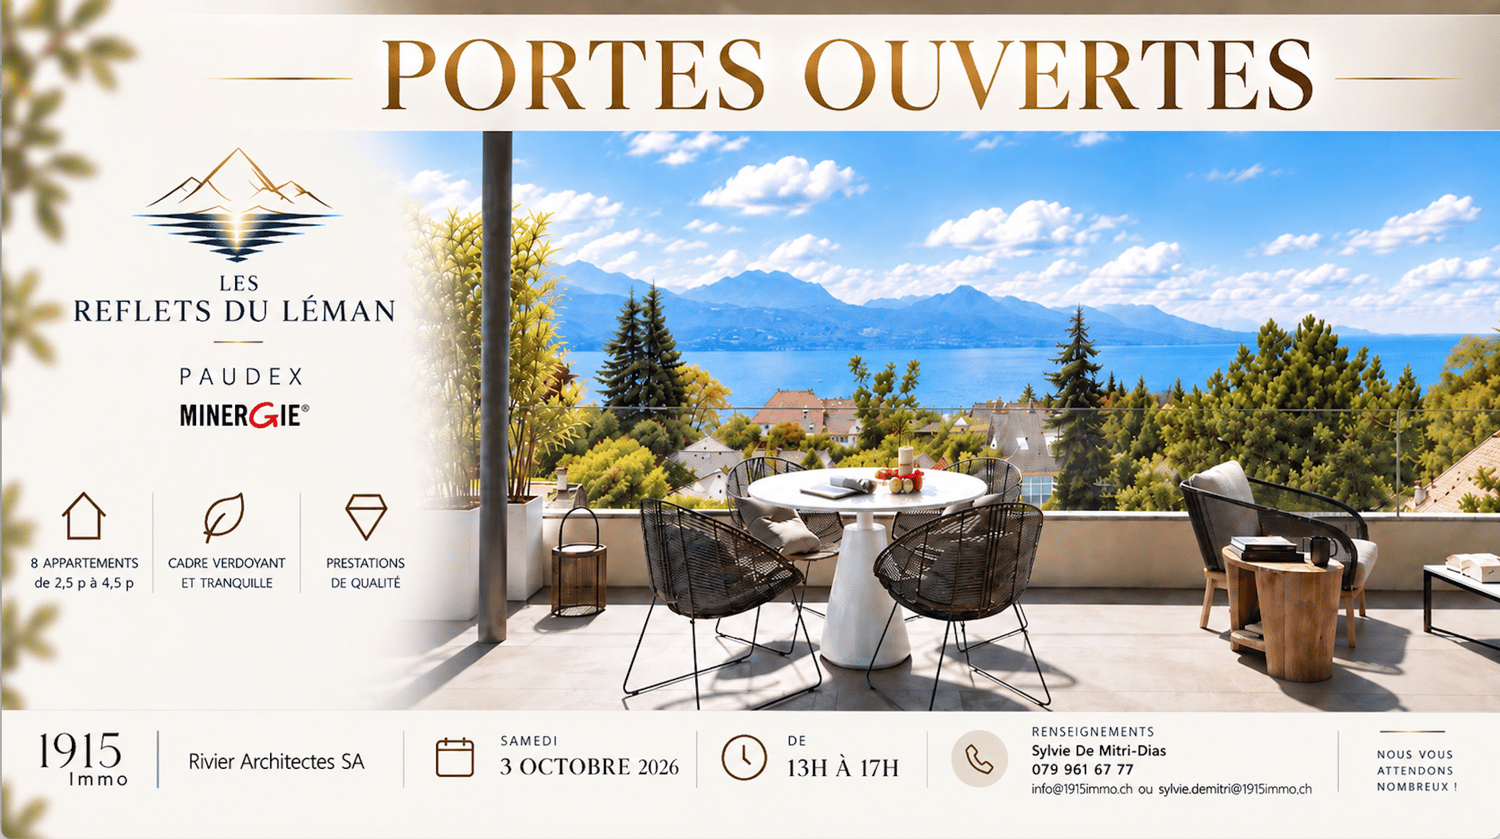
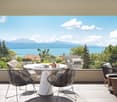
The Reflections of Lake Geneva - OPEN HOUSE SATURDAY, OCTOBER 3 - from 1 pm to 5 pm

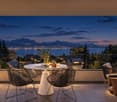
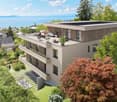
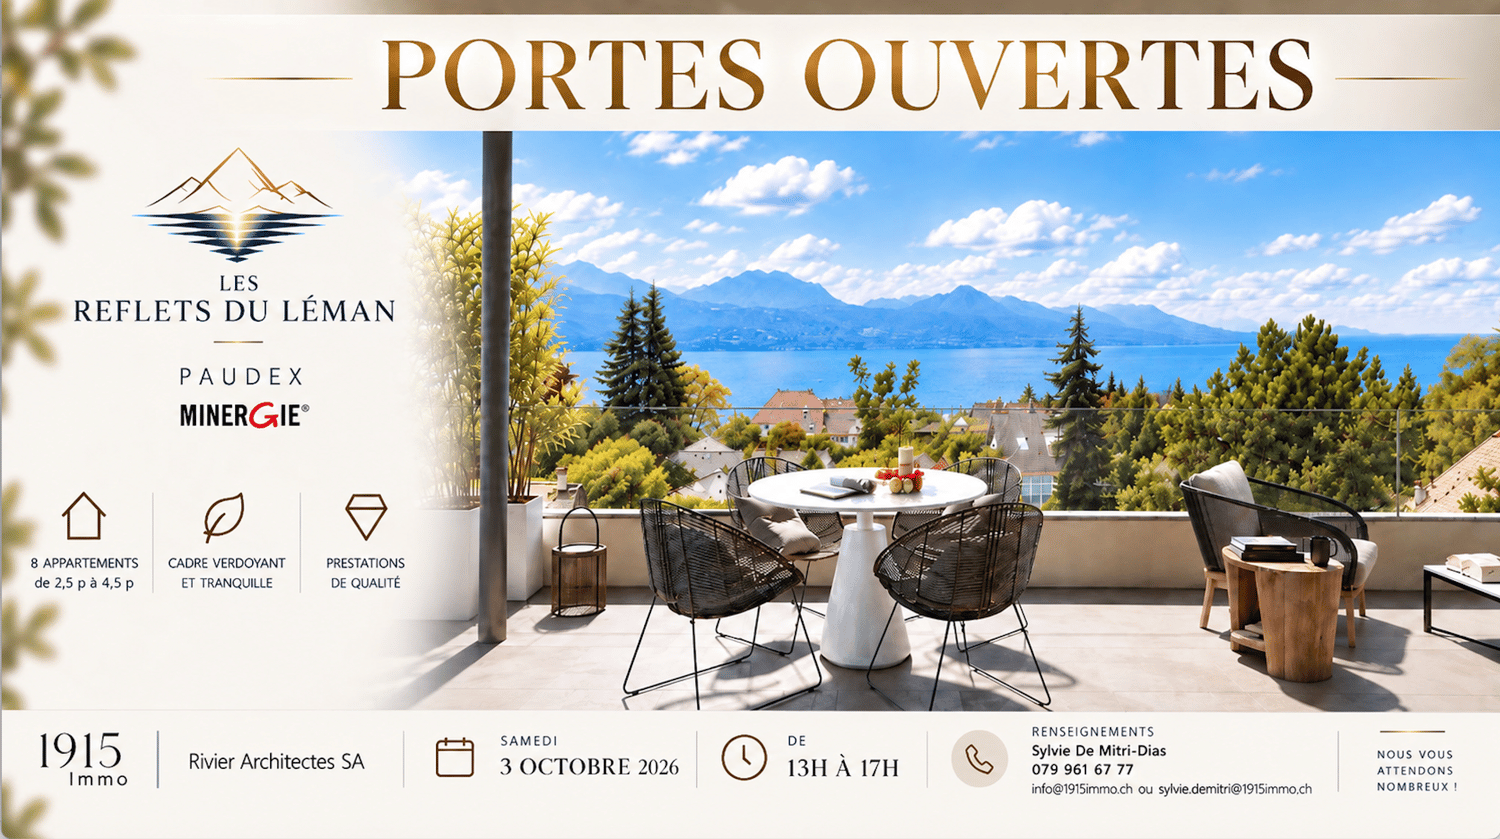
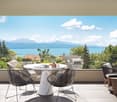
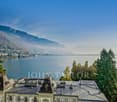
Open house: Saturday, October 3 from 1 pm to 5 pmNew exclusive promotion in Paudex with a view of the lake and the mountains.BUILDING PERMIT ISSUED!Practical information:Three parking spaces will be available in front of the property.If these are occupied, you can also park on Chemin de la Grangette, located a few minutes away, or near the Migros in La Conversion, about 5 minutes on foot.Website: https://refletsduleman.ch/Come and discover The Reflections of Lake Geneva, a new exclusive residential promotion in Paudex, in a privileged environment between the lake, greenery, and immediate proximity to Lausanne.This intimate realization consists of only 8 apartments for sale, from 2.5 to 4.5 rooms, with a view of the lake and the mountains, and offers generous volumes, beautiful outdoor spaces, and bright living areas, designed to combine comfort, modernity, and quality of life.The residence was designed according to the Minergie standards and benefits from modern and high-performance technical equipment: geothermal heat pump, underfloor heating, free cooling, photovoltaic panels, and integrated domotics. Particular attention has also been paid to the quality of materials, energy efficiency, and daily comfort.The apartments have a view of the lake, depending on their location, terraces, balconies, or private gardens, with large openings that promote natural light and offer, for some, magnificent perspectives on the lake and the mountains.The promotion is located in a quiet and green residential area and also benefits from an ideal situation, close to public transport, schools, shops, and the lake, while remaining perfectly connected to Lausanne.LOT 4:Living area: 121.5 m2Balcony area: 38 m2PPE area: 140.5 m2Selling price: CHF 2,240,000.-Two parking spaces in addition for CHF 45,000.- each.Transport and amenities • Paudex bus stop only 2 minutes on foot • La Conversion train station in 12 minutes on foot • Pully Tennis Club in about 10 minutes on foot • Denner supermarket in 7 minutes on foot • Paudex pharmacy in 7 minutes on foot • Paudex college in 7 minutes on foot, ideal for families • Pully swimming pool in 8 minutes by car • Pully harbor and restaurants in about 8 minutes by car
  • Parking space
  • Balcony / Terrace
  • Garage
  • +5
Travel time
-
New building
1 / 8
  • Parking space
  • Balcony / Terrace
  • Garage
  • +5
4.5 rooms, 122m², CHF 2,240,000.–
Route de la Bernadaz 20, 1094 Paudex

The Reflections of Lake Geneva OPEN HOUSE SATURDAY, OCTOBER 3 - from 1pm to 5pm

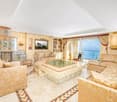
Open house: Saturday, October 3 from 1pm to 5pmNew exclusive promotion in Paudex with a view of the lake and the mountains.BUILDING PERMIT GRANTED!Practical information:Three parking spaces will be available in front of the property.If these are occupied, you can also park on the Chemin de la Grangette, located a few minutes away, or near the Migros in La Conversion, about 5 minutes on foot.Website: https://refletsduleman.ch/Come and discover The Reflections of Lake Geneva, a new exclusive residential promotion in Paudex, in a privileged environment between the lake, greenery, and immediate proximity to Lausanne.This intimate realization consists of only 8 apartments for sale, from 2.5 to 4.5 rooms, with a view of the lake and the mountains, offering generous volumes, beautiful outdoor spaces, and bright living areas, designed to combine comfort, modernity, and quality of life.The residence was designed according to the Minergie standards and benefits from modern and efficient technical equipment: geothermal heat pump, underfloor heating, free cooling, photovoltaic panels, and integrated domotics. Particular attention has also been paid to the quality of materials, energy efficiency, and daily comfort.The apartments benefit from a view of the lake, depending on their location, from terraces, balconies, or private gardens, with large openings that promote natural light and offer, for some, magnificent perspectives on the lake and the mountains.Located in a quiet and green residential area, the promotion also benefits from an ideal situation, close to public transportation, schools, shops, and the lake, while being perfectly connected to Lausanne.LOT 6:Living area: 121.5 m2Balcony area: 29 m2PPE area: 136 m2Selling price: CHF 2'240'000.-Two parking spaces in addition for CHF 45'000.- each.Transportation and amenities • Paudex bus stop just 2 minutes on foot • La Conversion train station in 12 minutes on foot • Pully Tennis Club in about 10 minutes on foot • Denner supermarket in 7 minutes on foot • Paudex pharmacy in 7 minutes on foot • Paudex college in 7 minutes on foot, ideal for families • Pully swimming pool in 8 minutes by car • Pully harbor and restaurants in about 8 minutes by car
  • Parking space
  • Balcony / Terrace
  • Garage
  • +5
Travel time
-
New building
1 / 8
  • Parking space
  • Balcony / Terrace
  • Garage
  • +5
4.5 rooms, 122m², CHF 2,240,000.–
Route de la Bernadaz 20, 1094 Paudex

Les Reflets du Léman - OPEN HOUSE SATURDAY, OCTOBER 3, 2026 - from 1 pm to 5 pm

Open house: Saturday, October 3, from 1 pm to 5 pmNew exclusive promotion in Paudex with a view of the lake and the mountains.BUILDING PERMIT GRANTED!Practical information:Three parking spaces will be available in front of the property.If these are occupied, you can also park on Chemin de la Grangette, located a few minutes away, or near the Migros in La Conversion, about 5 minutes on foot.Website: https://refletsduleman.ch/Come and discover Les Reflets du Léman, a new exclusive residential promotion in Paudex, in a privileged environment between the lake, greenery, and immediate proximity to Lausanne.This intimate realization consists of only 8 apartments for sale, from 2.5 to 4.5 rooms, with a view of the lake and the mountains, offering generous volumes, beautiful outdoor spaces, and bright living areas, designed to combine comfort, modernity, and quality of life.Conceived according to Minergie standards, the residence benefits from modern and high-performance technical equipment: geothermal heat pump, underfloor heating, free cooling, photovoltaic panels, and integrated domotics. Particular attention has also been paid to the quality of materials, energy efficiency, and daily comfort.The apartments benefit from a view of the lake, depending on their location, terraces, balconies, or private gardens, with large openings favoring natural light and offering, for some, magnificent perspectives on the lake and the mountains.Located in a quiet and green residential area, the promotion also benefits from an ideal situation, close to public transport, schools, shops, and the lake, while remaining perfectly connected to Lausanne.LOT 1:Living area: 121.5 m2Garden area: 80 m2Terrace area: 38 m2PPE area: 143.70 m2Selling price: CHF 2,240,000.-Two parking spaces available at an additional CHF 45,000 each.Transport and amenities • Paudex bus stop just 2 minutes on foot • La Conversion train station in 12 minutes on foot • Pully Tennis Club about 10 minutes on foot • Denner supermarket in 7 minutes on foot • Paudex pharmacy in 7 minutes on foot • Paudex school in 7 minutes on foot, ideal for families • Pully swimming pool in 8 minutes by car • Pully harbor and restaurants about 8 minutes by car

  • Parking space
  • Balcony / Terrace
  • Garage
  • +5
Travel time
-
1 / 13
  • Balcony / Terrace
  • View
4.5 rooms, 133m², CHF 990,000.–
1303 Penthaz

4.5-room duplex with terrace in Penthaz

The heart of the village of Penthaz offers an environment marked by old houses, gardens, and the surrounding countryside. Between Lausanne and Yverdon-les-Bains, this municipality in the Gros-de-Vaud allows for a combination of village life and access to the region's activity hubs. Penthaz benefits from the proximity of the A1 motorway and the Cossonay-Penthalaz train station, as well as regional public transport links. The educational and childcare facilities for children complement this living environment, according to age and care possibilities. The property is located in a 17th-century farmhouse, organized as a multi-level property. This building retains its village character while benefiting from renovation work, notably on the roof, insulation, and heating equipment. This 4.5-room apartment, renovated in 2019 and organized as a duplex, offers approximately 133 m² (as indicated in the dossier). It includes three bedrooms, an office, and two bathrooms, distributed between the main level and the upper level under the eaves. A terrace of approximately 43 m², a small balcony, and a covered parking space complete the unit. On the main level, the living and dining area extends into an open kitchen with a counter. The bright facades and dark worktop create a convivial space with direct access to the terrace for outdoor meals. This level also includes two bedrooms, a bathroom with a bathtub and WC, and a shower room with WC. The main functions of the apartment are thus reunited on the same level. An internal wooden staircase leads to the area under the eaves. According to the plans, this includes a third bedroom, an office, and a distribution space. The roof slopes and skylights create an atmosphere conducive to rest or work, away from the reception areas. With approximately 43 m², the terrace allows for the creation of a dining area and a relaxation corner. It enjoys a view of the gardens and surrounding countryside. A small balcony, distinct from the terrace, is also included in the plan of the main level. The apartment comes with a single covered parking space. Renovation The renovation of the apartment dates back to 2019 (as per the dossier). The work and equipment mentioned therein concern, in particular: The complete renovation of the roof. Peripheral insulation of 16 cm, complemented by internal insulation of 2 cm. Triple-glazed windows on PVC frames. Pellet heating. Heat distribution through the floor. Key points 4.5-room apartment in PPE, organized on two levels. Approximately 133 m² (as per the dossier). Three bedrooms and an office, including one bedroom and the office under the eaves. A bathroom and a shower room, both with WC. Terrace of approximately 43 m² and small balcony. Apartment renovated in 2019, in a 17th-century building. A covered parking space in a garage without a door. Price: CHF 990,000. Availability The apartment is currently occupied by tenants whose departure is planned as part of the sale. The availability date will be agreed upon depending on the effective liberation of the premises. Contact Mr. Lamidi Kevin +41 76 715 50 59

  • Balcony / Terrace
  • View
Ekaterina Gross

Ekaterina Gross

1 / 13
Ekaterina Gross

Ekaterina Gross

  • Parking space
  • Balcony / Terrace
  • View
  • +1
1 room, 30m², CHF 315,000.–
1264 St-Cergue

1001. Charmant studio avec belle vue à St-Cergue

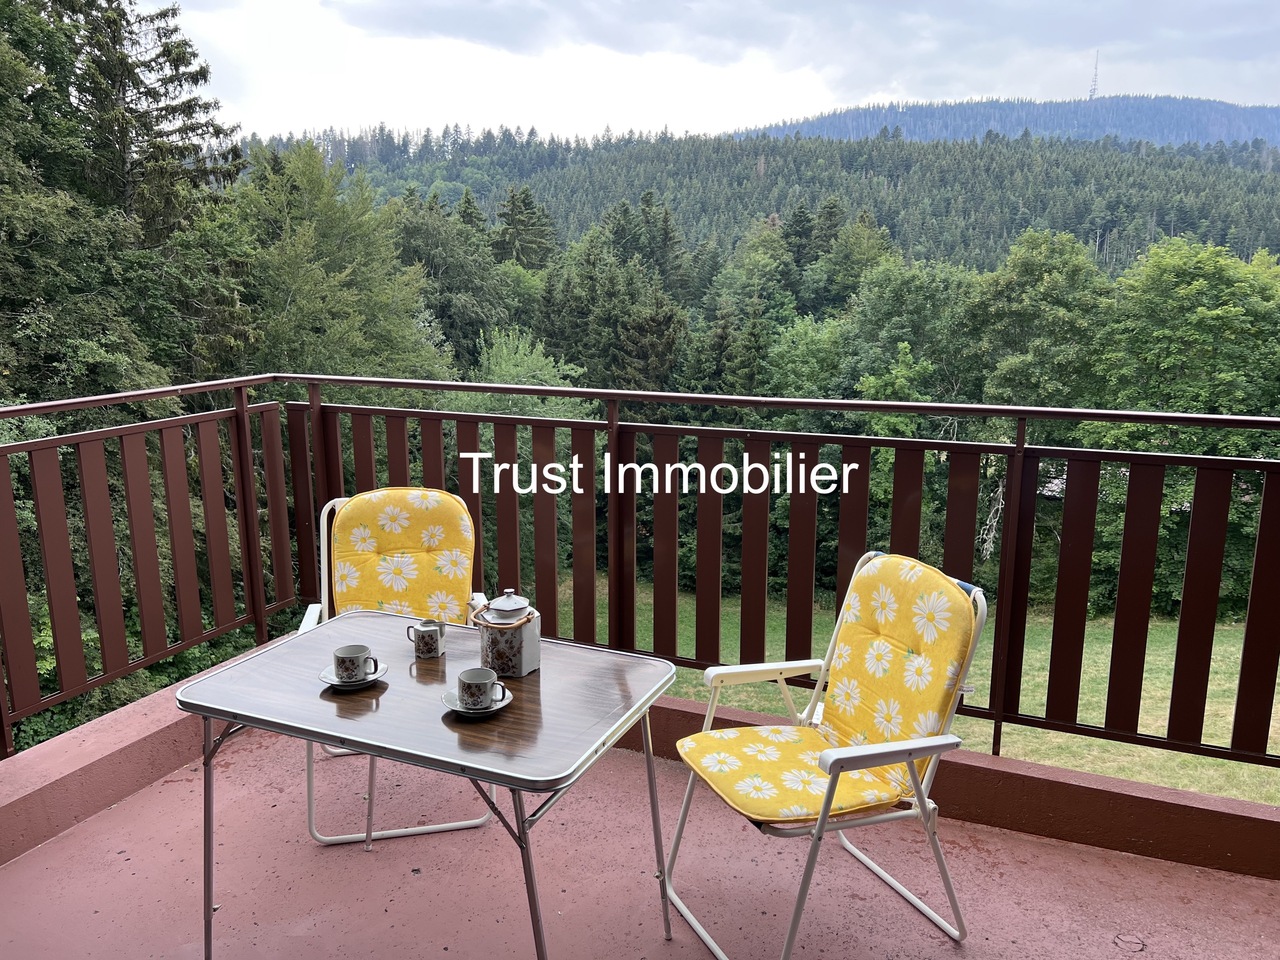
Charmant studio au coeur de Saint-Cergue : un havre de paix au milieu de la natureTrust Immobilier, agence immobilière à Canton Vaud, Genève et Crans-Montana vous propose Ref. 1001-EGSitué au coeur du village de Saint-Cergue, dans le canton de Vaud, ce charmant studio en excellent état bénéficie d'un environnement calme et verdoyant, idéal pour les amoureux de la nature tout en restant à proximité de toutes les commodités.Implanté dans une résidence bien entretenue construite en 1978, ce bien séduit par son atmosphère paisible, sa vue dégagée sur la forêt et son absence totale de vis-à-vis.DISTRIBUTIONLa pièce principale offre un bel espace de vie lumineux avec accès direct à un agréable balcon d'environ 8 m². Depuis celui-ci, vous profiterez d'une vue apaisante sur la forêt environnante, dans un calme absolu.Dès l'entrée, vous découvrirez une cuisine équipée comprenant : • Réfrigérateur • Cuisinière • Four • Place pour installer la machine à laver ou lave-vaisselle • Espaces de rangement fonctionnels La salle de bains dispose d'une baignoire confortable.Cave et une place de parking extérieure incluse dans le prixLes atouts du bien • Situation privilégiée dans un environnement calme et paisible • Vue verdoyante sur la forêt • Aucun vis-à-vis • Résidence soignée et bien entretenue • Balcon spacieux de 8 m² • Possibilité d'acquérir le bien meublé • Local ski Une localisation idéaleLa résidence bénéficie d'un emplacement très recherché : • Gare ferroviaire de Saint-Cergue à seulement 4 minutes à pied, avec liaison directe vers Nyon • Centre du village et commerces accessibles à pied • Restaurants, boulangerie et toutes les commodités à proximité • Restaurant au sein même de la résidence • 20 minutes de Nyon • 40 minutes de Genève Un cadre de vie privilégiéSaint-Cergue est une destination appréciée pour son environnement naturel exceptionnel. De nombreux sentiers de randonnée partent à proximité de la résidence et permettent de profiter pleinement du Parc naturel régional Jura vaudois.Résidence construite au coeur d'un parc naturel de 50'000 m² de forêt, avec place de jeux et lac artificiel, offrant un cadre exceptionnel, au calme absolu et bénéficiant d'un excellent ensoleillement.En hiver, la station propose plusieurs remontées mécaniques ainsi qu'un vaste réseau de pistes de ski de fond et de promenades en raquettes, offrant un cadre idéal pour les activités de plein air toute l'année.Un investissement intéressantGrâce à sa localisation recherchée entre Genève, Nyon et la montagne, ce studio constitue aussi bien une résidence principale qu'un pied-à-terre ou un investissement locatif.Le bien peut être exploité en : • Location longue durée • Location de courte durée • Résidence secondaire Un bien rare pour celles et ceux qui recherchent le calme, la nature et la proximité des transports, dans un environnement préservé au coeur du Jura vaudois.www.trustimmobilier.chCharming studio in the heart of Saint-Cergue: a peaceful haven surrounded by natureTrust Immobilier, a real estate agency in the Canton of Vaud, Geneva, and Crans-Montana, presents Ref. 1001-EGLocated in the heart of the village of Saint-Cergue, in the canton of Vaud, this charming studio in excellent condition enjoys a quiet, green setting--ideal for nature lovers--while remaining close to all amenities.Set in a well-maintained residence built in 1978, this property charms with its peaceful atmosphere, unobstructed view of the forest, and complete privacy.LAYOUTThe main room offers a beautiful, bright living space with...

  • Parking space
  • Balcony / Terrace
  • View
  • +1
Dos Santos Hugo

Dos Santos Hugo

1 / 9
Dos Santos Hugo

Dos Santos Hugo

  • Parking space
  • Balcony / Terrace
  • Elevator
4.5 rooms, 104m², CHF 1,450,000.–
A Nyon, 1260 Nyon

Bright 4.5-room apartment with large loggia in the center of Nyon

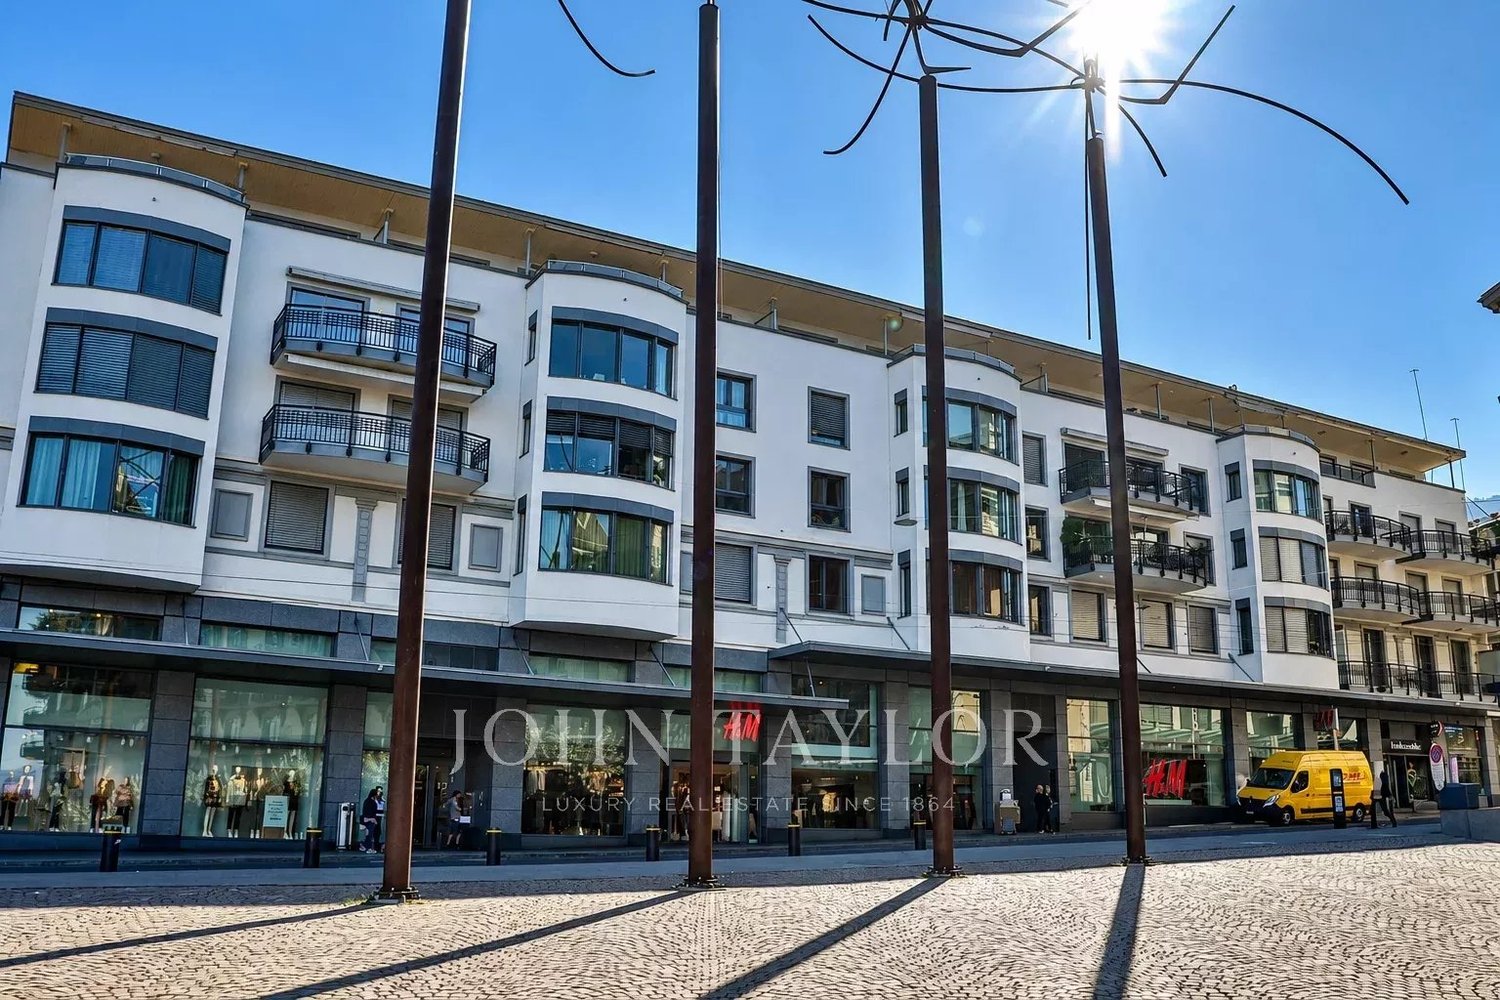
For sale, ideal for investors: located in a residence built in 2014, this bright 4.5-room apartment offers a PPE area of approximately 115.75 m² and benefits from a current lease, guaranteeing an immediate return.The apartment seduces with its functional layout and the quality of its maintenance. It opens onto a welcoming entrance hall leading to a spacious living room bathed in light. The open kitchen, opening onto the living room, creates a convivial and harmonious space with direct access to a pleasant loggia of approximately 23.51 m². Equipped with built-in storage, it constitutes a real outdoor extension, ideal for enjoying a comfortable space in all seasons.The separate night area includes two bedrooms, a shower room with WC as well as a parental suite with built-in cupboards and a private bathroom. Built-in wardrobes in the corridor optimize the storage space even further.A cellar, a wine cellar, and an indoor parking space complete this property, offering additional comfort highly appreciated by tenants. Currently rented for CHF 2'958.- per month, plus CHF 180.- in charges and CHF 180.- for the parking space, the apartment generates an annual net rental income of CHF 35'496.-, plus CHF 2'160.- for parking, for a total of CHF 37'656.- per year. The PPE charges amount to approximately CHF 250.- per month. Classified CECB B/B, with underfloor heating on gas and a southwest orientation, this property combines energy efficiency and quality of life.An attractive opportunity for an investor looking for a recent, well-maintained property generating stable rental income.
  • Parking space
  • Balcony / Terrace
  • Elevator
New building
1 / 15
  • Parking space
  • Balcony / Terrace
  • Pets allowed
  • +3
6.5 rooms, 184m², CHF 1,980,000.–
1800 Vevey

Apartment with exceptional lake view

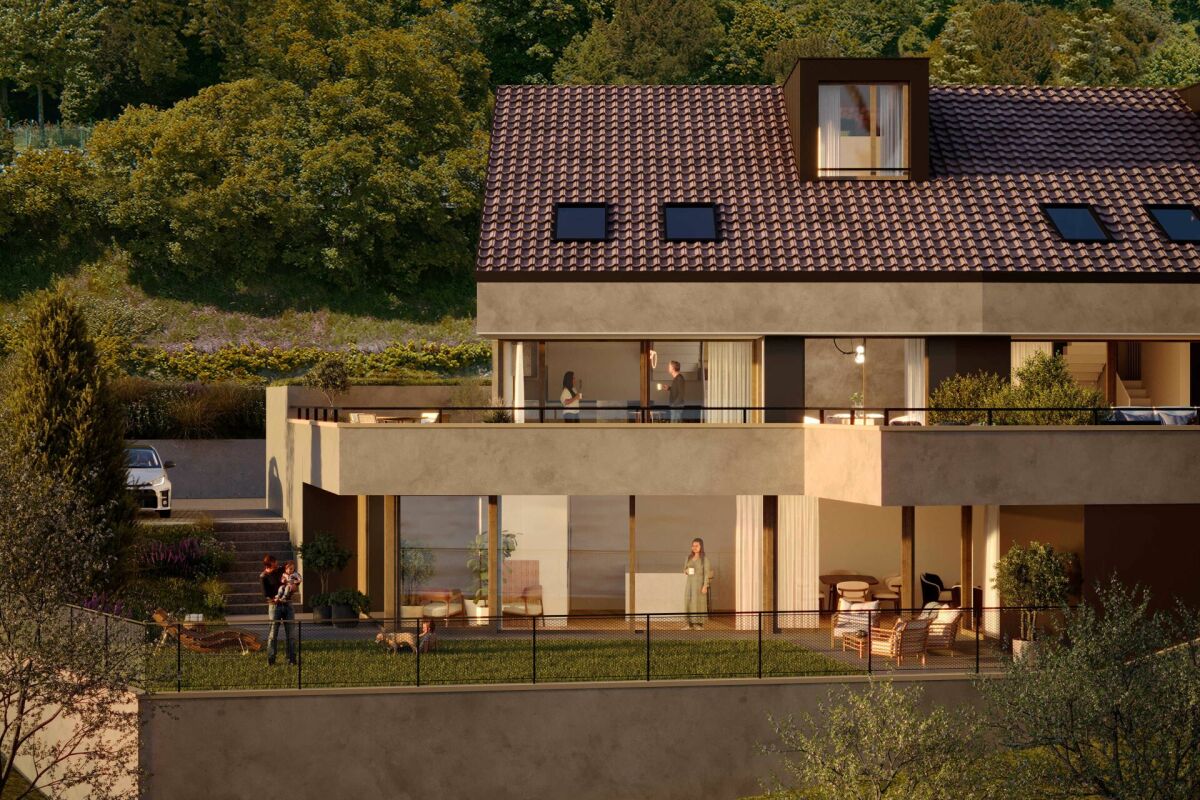
Large apartment with terrace and garden with a very beautiful lake view Ideally located near the center of Chardonne, public transportation, and amenities, this new high-end realization consists of only four large family apartments. Nestled in a preserved environment offering absolute calm, the residence benefits from a privileged situation combining serenity and ease of movement.With an unobstructed view of Lake Geneva and the surrounding mountains, each lot has been designed like a true home, with its own individuality and very few common areas, ensuring intimacy and comfort in daily life.The generous living spaces, enhanced by a remarkable cathedral ceiling height, offer rare volumes and exceptional natural light. The design of the apartments has been thought out to adapt to the needs of each, with a living area of 184 m², and offers the possibility of realizing different configurations ranging from 4.5 to 6.5 rooms.The finishes will be entirely carried out according to the buyer's wishes, with comfortable budgets allowing for high-quality personalization according to each person's desires and lifestyle.Each apartment has a private basement and two parking spaces, sold in addition to the sale price. Designed with a focus on comfort and sustainability, the residence will be equipped with a reversible heat pump also allowing the cooling of the rooms during the summer periods. Triple glazing and solar panels will complete the technical services to ensure excellent energy performance and controlled PPE costs.This confidential realization offers a rare alliance between contemporary architecture, high-end services, and quality of life, in one of the most sought-after areas of the Vaud Riviera.We are at your disposal for any additional information, to organize a visit on site, and for a detailed presentation of the project in our DESTIMMO SA offices. At the following number: +41 76 606 39 04 www.destimmo.ch The architect's word "I was inspired by the emblematic terraces of Lavaux to design a building that integrates harmoniously into the landscape, by taking up the natural lines of the terrain. The gardens and terraces follow each other fluidly and connect smoothly to the natural terrain, in the spirit of the characteristic vineyard walls of the region.Each detail, from the window embrasures to the roof lines, subtly takes up certain architectural codes of the winemakers' houses, without trying to reproduce them. Mineral tones as well as a roof with earthy nuances have been preferred, as an echo of the built heritage of Chardonne.Resolutely modern, the architecture is elegantly embedded in its environment and offers a balanced dialogue between tradition and modernity."JÉRÔME FRACHEBOUD | ARCHITECTE EPF SIA

  • Parking space
  • Balcony / Terrace
  • Pets allowed
  • +3

Suggested properties for you based on search results

Other interesting objects