1432 results - Flats for sale with Balcony / Terrace: Canton Vaud

1 / 13
3.5 rooms, 75m², CHF 750,000.–
Route des Mazots 44, 1882 Gryon

Appartement 3,5 pièces à Gryon avec terrasse de 47 m²

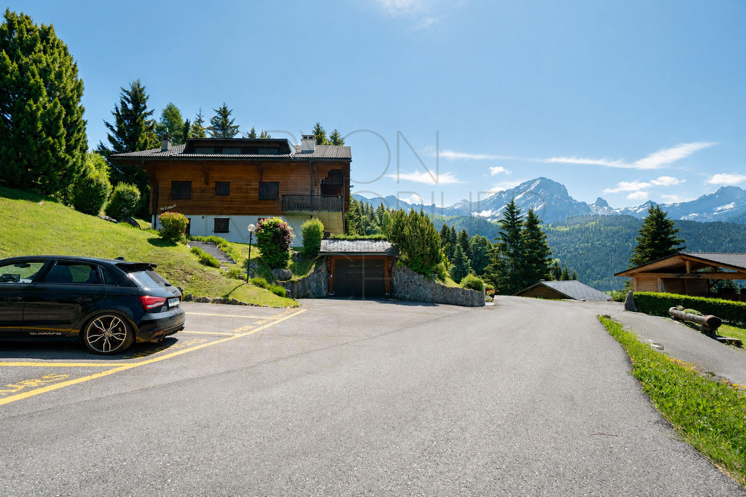
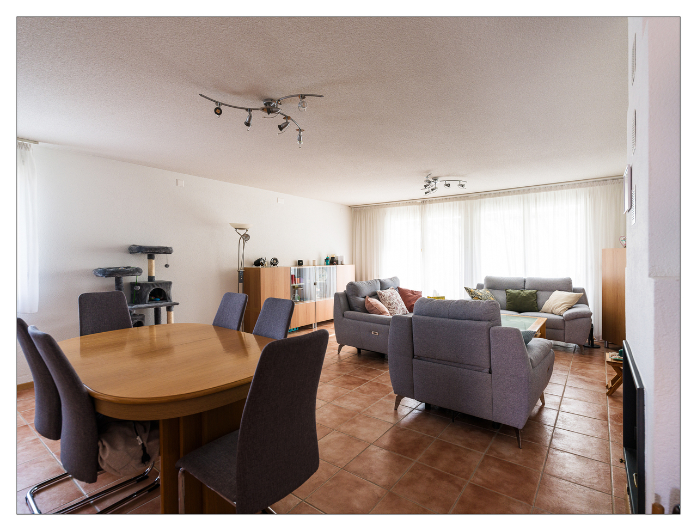
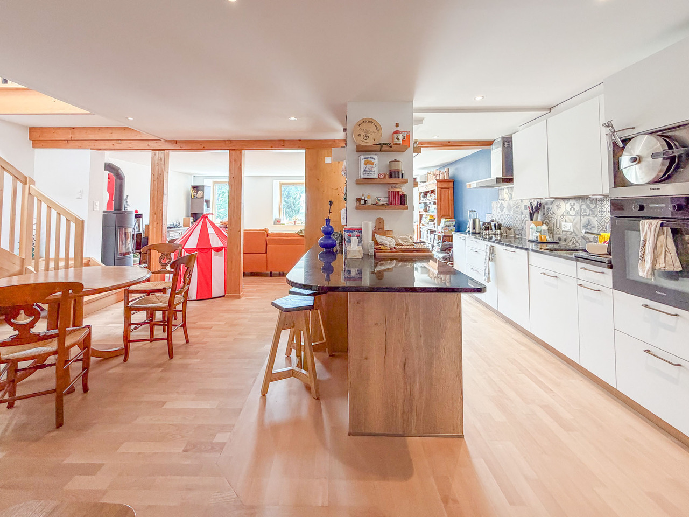
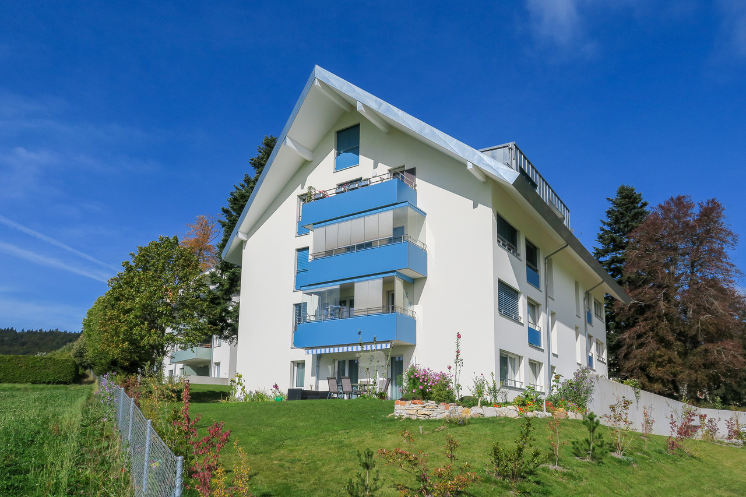
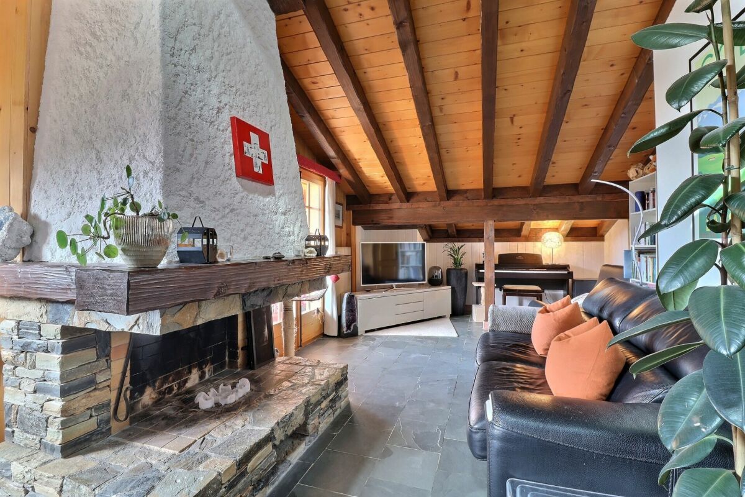
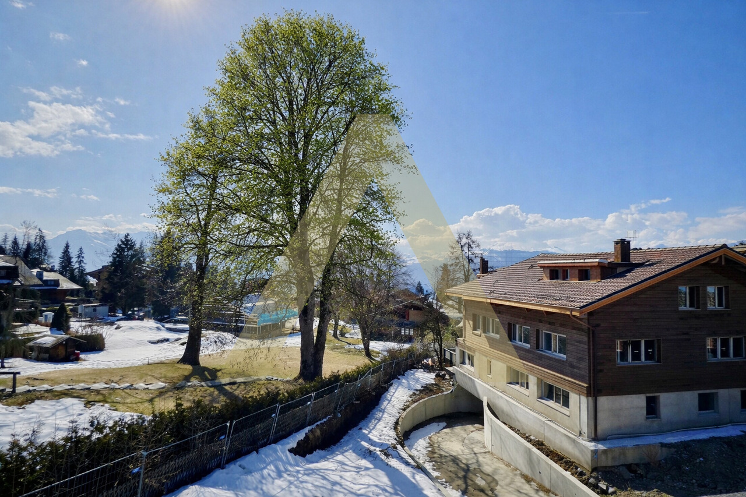
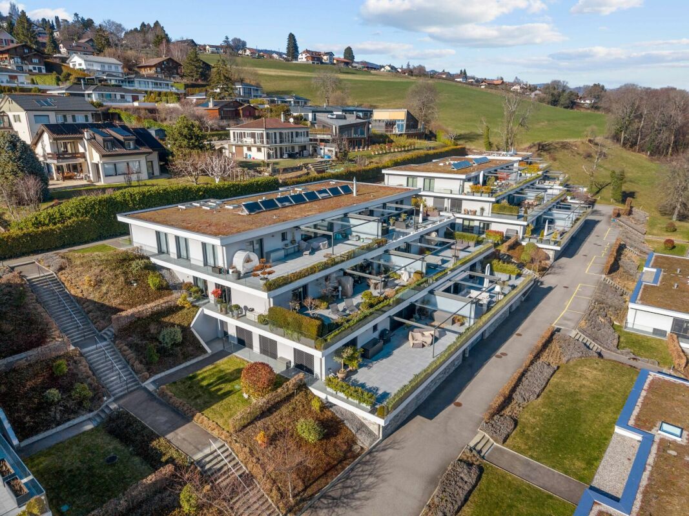
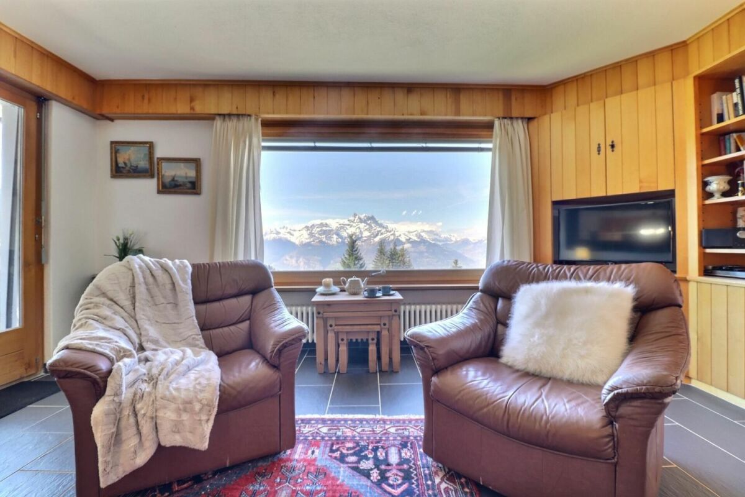
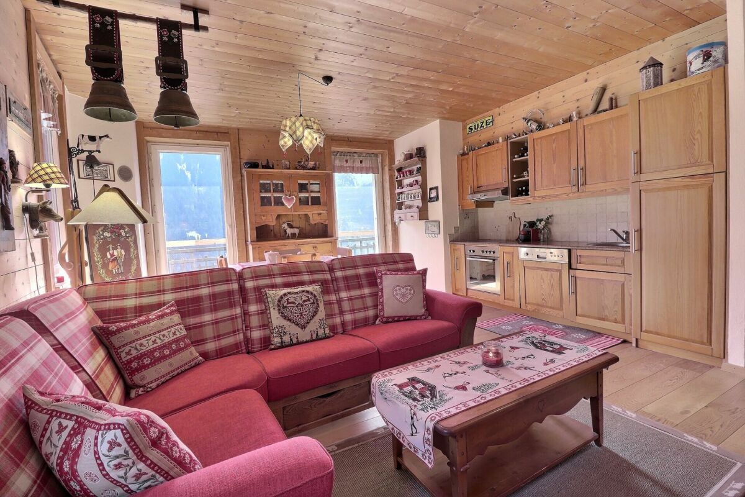
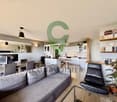
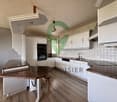
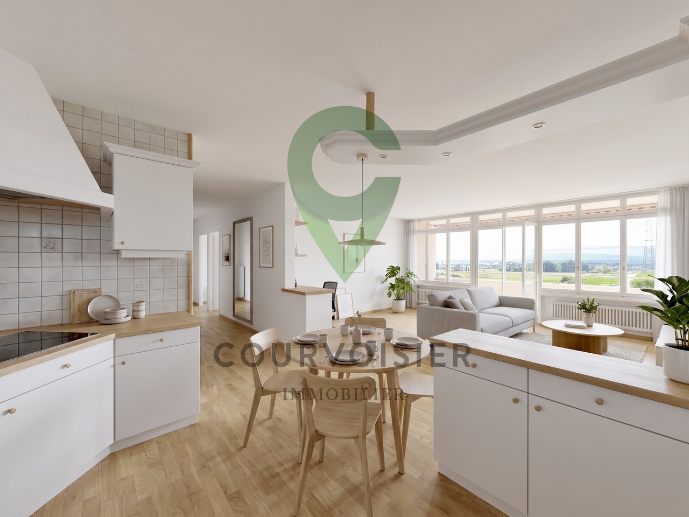
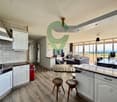
Dans le secteur recherché des Mazots de Gryon, cet appartement de 3,5 pièces profite d'une situation à part, calme, facilement accessible toute l'année et proche immédiate des pistes.Ici, le paysage n'est jamais loin : il accompagne l'arrivée, traverse le séjour et s'ouvre pleinement depuis la terrasse.D'environ 75 m² habitables, le bien offre deux chambres, deux salles de bain, ainsi qu'un petit coin permettant d'ajouter des couchages selon les besoins. Le séjour, avec cheminée et touches de bois, conserve une atmosphère alpine simple et confortable, tournée vers l'extérieur. La cuisine ouverte prolonge naturellement l'espace de vie, tandis que les grandes ouvertures invitent la lumière et les montagnes à entrer.La terrasse de 47 m² change tout : on y prend son café face aux sommets, avant même de penser au programme de la journée.Cet appartement convient aussi bien en résidence principale qu'en résidence secondaire.Une place de parc intérieure devant le bien complète l'ensemble.In der begehrten Gegend ,,Les Mazots de Gryon" profitiert diese 3,5-Zimmer-Wohnung von einer einzigartigen, ruhigen Lage, die das ganze Jahr über leicht erreichbar ist und in unmittelbarer Nähe der Pisten liegt.Hier ist die Landschaft nie weit entfernt: Sie begleitet einen schon bei der Ankunft, erstreckt sich durch das Wohnzimmer und öffnet sich von der Terrasse aus in ihrer ganzen Pracht.Mit einer Wohnfläche von ca. 75 m² bietet die Immobilie zwei Schlafzimmer, zwei Badezimmer sowie einen kleinen Bereich, in dem bei Bedarf zusätzliche Schlafplätze geschaffen werden können. Das Wohnzimmer mit Kamin und Holzakzenten strahlt eine schlichte, gemütliche Alpenatmosphäre aus und ist nach außen hin offen. Die offene Küche bildet eine natürliche Erweiterung des Wohnbereichs, während die großen Fensterfronten Licht und den Blick auf die Berge hereinlassen.Die 47 m² große Terrasse macht den Unterschied: Hier genießt man seinen Kaffee mit Blick auf die Berggipfel, noch bevor man überhaupt an das Tagesprogramm denkt.Diese Wohnung eignet sich sowohl als Hauptwohnsitz als auch als Zweitwohnsitz.Ein überdachter Parkplatz vor der Immobilie rundet das Gesamtbild ab.In the sought-after area of Les Mazots de Gryon, this 3.5-room apartment enjoys a unique, quiet location that is easily accessible year-round and right next to the slopes.Here, the scenery is never far away: it greets you as you arrive, flows through the living room, and opens up fully from the terrace.With approximately 75 m² of living space, the property features two bedrooms, two bathrooms, and a small nook where additional sleeping arrangements can be added as needed. The living room, with a fireplace and wood accents, retains a simple and comfortable Alpine atmosphere, open to the outdoors. The open kitchen naturally extends the living space, while the large windows invite light and views of the mountains inside.The 47 m² terrace makes all the difference: here, you can enjoy your morning coffee facing the mountain peaks, before you've even thought about your plans for the day.This apartment is ideal as both a primary residence and a second home.An indoor parking space in front of the property completes the package.Nella ricercata zona di Mazots de Gryon, questo appartamento di 3,5 locali gode di una posizione unica, tranquilla, facilmente accessibile tutto l'anno e nelle immediate vicinanze delle piste.Qui, il paesaggio non è mai lontano: accompagna l'ingresso, attraversa il soggiorno e si apre completamente dalla terrazza.Con una superficie abitabile di circa 75 m², l'immobile offre due camere da letto, due bagni e un piccolo angolo che consente di aggiungere posti letto in base alle esigenze. Il...

Travel time
-
1 / 13
5.5 rooms, 130m², CHF 995,000.–
Ch. du Marais 8, 1040 Echallens

For sale: 130m² triplex apartment in the center of Echallens

This very beautiful apartment is located on the top floor (2nd floor) of a building constructed in 2001, offering a rare combination of space, comfort, and tranquility. With its 5.5 rooms, this triplex proposes a generous living area of 130 m², complemented by an 8.5 m² balcony. The apartment comprises 4 bright bedrooms and 2 functional bathrooms, ideal for a family or a couple seeking space. The heating is ensured by a gas installation and the property includes an indoor and outdoor parking space, a non-negligible advantage in the region. The building benefits from a very good construction standard, guaranteeing a pleasant living environment with very good quality amenities.This property enjoys a privileged location in a quiet and residential area. The commune of Echallens is renowned for its local amenities, schools, shops, and excellent connections to Lausanne and other major localities. Moreover, the charm of this Vaud region, surrounded by green landscapes, provides a very sought-after quality of life for families and active workers. Key characteristics of the property: • 5.5 rooms, including 4 bedrooms and 2 bathrooms • Living area: 130 m² • Balcony area: 8.5 m² • Gas heating • 1 indoor and outdoor parking space The distribution is as follows:1st level • Entrance hall • Kitchen of 15.37m² • Living room of 38.35m² • Bathroom (shower-toilet-sink) • Balcony of 8.5m² 2nd level • Distribution hall • 1 bedroom of 13m² • 2 bedrooms of 14m² • Bathroom (shower/bathtub/toilet/sink/washing machine) 3rd level • Bedroom of 20.39m² • Attic of 6.49m² This property benefits from an outdoor parking space as well as an indoor parking space (closed box). In addition to the price of 10'000.- and 40'000.-.

Travel time
-
1 / 13
4.5 rooms, 127m², CHF 770,000.–
Chemin du Platon 4, 1450 Ste-Croix

Spacious 4.5-room apartment with 127 m2 and magnificent view

EXCLUSIVITY - MAGNIFICENT VIEW - ELEVATORLocated in a quiet and green residential area, on the edge of an agricultural zone, this spacious 4.5-room apartment with a living area of 127 m2 benefits from a privileged living environment. It enjoys an unobstructed view of the Alps as well as a pleasant panorama of Lake Neuchâtel.Built in 2020, the building meets current standards in terms of energy efficiency and comfort. It is equipped with an elevator and an underground parking lot offering direct access to the apartments.Located on the 1st floor of a condominium with 12 apartments, this property stands out for its generous volumes and brightness.Originally consisting of a 2.5-room apartment and a 3.5-room apartment, the two lots were combined to create a spacious 4.5-room apartment. This configuration offers great flexibility, since it is quite possible to restore the two original apartments by reinstalling a kitchen in the second lot.The apartment also benefits from numerous custom-made storage solutions, harmoniously integrated into the various rooms, offering practical storage solutions while optimizing spaces.The apartment is free of any lease, allowing acquisition for own use or investment.The apartment is distributed as follows: • Open entrance hall • Spacious living room exposed south • Dining room with access to the balcony • Fitted kitchen with pass-through • Bedroom 1 benefiting from access to the balcony • Bedroom 2 benefiting from access to the bathroom (bathtub, sink and toilet) and the balcony • Shower room • WC with sink • West-facing balcony equipped with a sunshade and lighting • Laundry room with sink and connection for washing machine (possible location for creating a second kitchen) • 2 private cellars with electricity 2 indoor parking spaces, with direct access to the building, are offered in addition to the sale price for an amount of CHF 60'000.-.

Travel time
-
1 / 20
6 rooms, 162m², CHF 1,995,000.–
Avenue Eugène-Rambert 20, 1005 Lausanne

6-room apartment in the heart of a sought-after neighborhood

Description of the apartmentLocated on the 1st floor of a character building, this spacious 6-room apartment seduces with its elegant architecture, generous volumes, and natural light. Through, it benefits from a pleasant exposure that floods the rooms with light throughout the day.The living space consists of a large living room prolonged by a dining room bathed in light thanks to its openings on the facade, offering an ideal setting to receive family and friends. The kitchen, independent and functional, can easily be modernized according to the wishes of its future owners.The night area includes four bedrooms of beautiful dimensions, allowing to accommodate a family or to set up a comfortable office for teleworking. A bathroom, a separate toilet, as well as a large distribution hall complete the property.The apartment retains all the charm of Lausanne constructions of this era with its solid oak parquet floors, its beautiful ceiling heights, its original doors, and its balanced volumes. A balcony allows you to enjoy a pleasant clearance on the surrounding green spaces. It also has direct access to the common garden of the co-ownership, offering a green and peaceful setting particularly appreciated in everyday life.High points: • Cross-through, particularly bright apartment • Large living room and dining room • 4 bedrooms of beautiful dimensions • Beautiful original oak parquet floors • Beautiful ceiling height • Functional distribution • Great potential for renovation and valorization • Direct access to the common garden Description of the building Built in a residential district of Lausanne, the building benefits from a calm and green environment, while being in immediate proximity to the city center, schools, shops, and public transportation.The construction presents a classic and careful architecture, characteristic of Lausanne buildings of quality, with elegant facades and maintained common areas.The co-ownership is of human size and has the usual infrastructure such as technical rooms, private cellars, and necessary common areas for the proper functioning of the building.

Travel time
-
1 / 13
3.5 rooms, 90m², CHF 940,000.–
1128 Reverolle

Apartment with 3.5 rooms and view of the Alps and Jura in Reverolle

Apartment with 3.5 rooms, very bright, with view of the Alps and Jura, 90 m² living area, 99 m² weighted area in a small PPE with 6 apartments, offering a living room with open kitchen, a parental bedroom with private bathroom and dressing room, a room, a 18 m² balcony and a large communal garden. The residence is located in a cul-de-sac and benefits from absolute calm.10 minutes from the highwayYear of construction: 2014 Living area: 90 m²Weighted area: 99 m²Geothermal heatingPhotovoltaic panelsUnderfloor heatingTriple glazing Living room with open kitchen of 35 m²Parental bedroom of 24 m² with private bathroom and dressing room Room of 14 m²Bathroom with Italian showerCellar of approximately 8 m²Bus and school bus 250 meters awayNursery and primary school in ReverolleSecondary school in MorgesShops nearbyInterior parking space for CHF 40,000.- extraPossibility to rent an outdoor parking space for 50.-/monthAvailability to be agreedAPARTMENTLiving room with open kitchen of 35 m², leading to the 18 m² balcony with view of the Alps and Jura, parental bedroom of 26 m² with private bathroom and dressing room, a room of 14 m² and a second bathroom with Italian shower.ACCESS10 minutes from the highway10 minutes from Morges25 minutes from Lausanne35 minutes from Geneva airportSHOPSNearbyTRANSPORTBus and school bus 250 meters awayBAM 10 minutes on footOUTDOOR ARRANGEMENTSAn 18 m² balcony with panoramic view of the Alps and Jura, as well as a communal garden

1 / 13
2.5 rooms, 61m², CHF 290,000.–
Chemin des Ecoliers 5, 1526 Lucens

APARTMENT WITH 2.5 ROOMS AND GARDEN IN CRÉMIN (LUCENS)

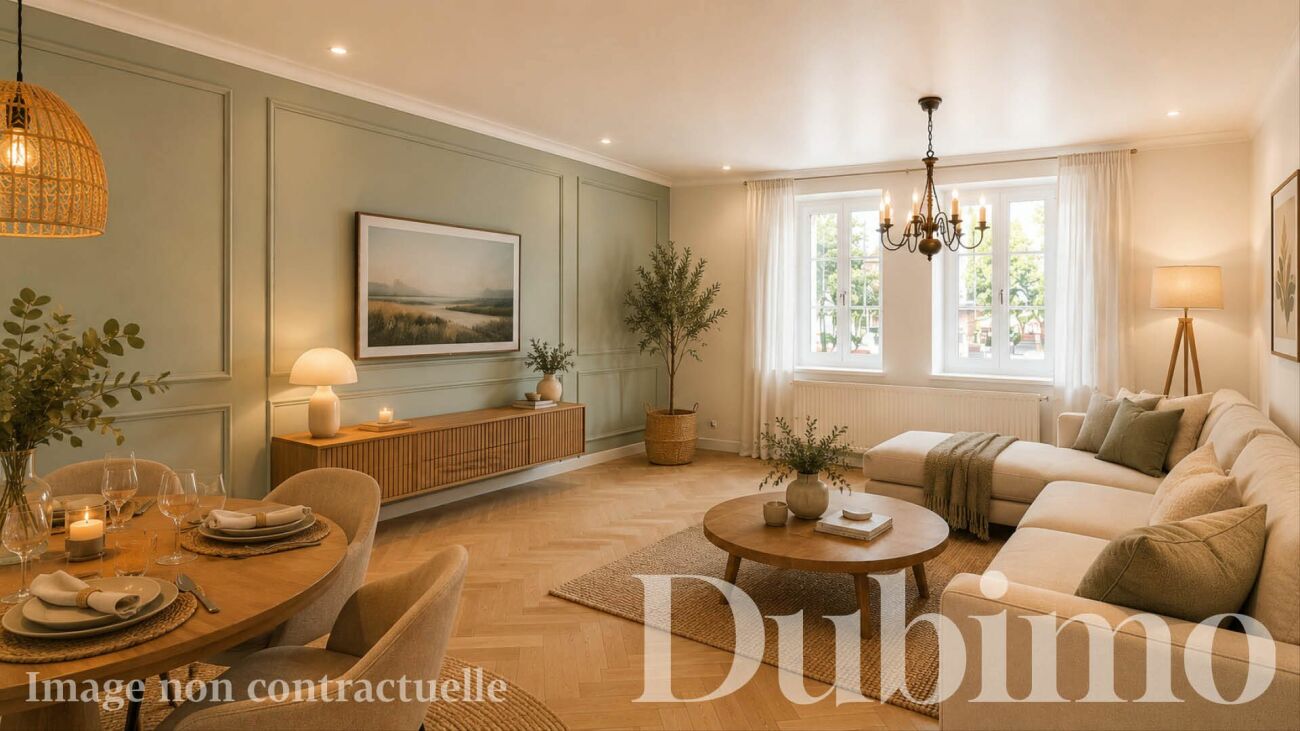
Dubimo presents to you exclusively this 2.5-room apartment on the ground floor of an old, character-rich village house in the heart of Crémin.It is located in a peaceful environment, surrounded by countryside, and offers direct access to a beautiful, enclosed garden. A privileged living space for nature, tranquility, and open space lovers.The apartment has a living area of approximately 61 m² and has an independent entrance. The current spaces include a living room, a kitchen, a bedroom, and a renovated bathroom. The rooms are pleasant and benefit from beautiful brightness thanks to the exterior openings.However, the apartment requires a complete renovation to be brought up to date. The bathroom has already been renovated and can be used as is, while the other rooms will need to be modernized. This situation offers the opportunity to fully personalize the apartment according to your tastes and needs.The building in which the apartment is located has undergone significant renovations in 2013, including roof renovation, window replacement, technical upgrading, and modernization of common areas.Whether as a main residence, a second home, or an investment, this property offers a great opportunity in an authentic and preserved environment.MAIN FEATURES: • Living area: 61 m² • Number of bedrooms: 1 • Number of bathrooms: 1 • Garden: 148 m² • Year of construction: 1860 • Last major renovation: 2013 • Heating: wood heating • Heat distribution: radiators • Outdoor parking: large, free parking on the adjacent plot LAYOUT:Ground floor: • An entrance hall with a storage closet • A partially open living room with kitchen • A spacious kitchen that can accommodate a central island • A large, southeast-facing bedroom • A generous bathroom with shower and bathtub Basement: • A spacious cellar • A converted wine cellar Outdoor area: • Enclosed garden • Access to the surrounding countryside • Outdoor parking STRENGTHS:Beautiful, enclosed gardenThe apartment offers direct access to an enclosed garden, a rare advantage for an apartment of this category, providing a genuine extension of the living spaces to the outside.Renovation projectThe apartment offers an excellent basis for creating a fully personalized interior. The future owners will be able to rethink the spaces and finishes according to their desires while preserving the charm of the historic building.Renovated propertyThe building in which the apartment is located has undergone significant renovations in 2013, including the roof, windows, heating, and technical facilities, limiting future investments in the building itself.Authentic living environmentCrémin seduces with its peaceful atmosphere and preserved, rural environment. Between Lucens and Moudon, the village offers a rare quality of life, surrounded by nature and open landscapes with views of the Freiburg Pre-Alps and the Moléson. Access to the Swin golf and the family golf in Crémin is free for its inhabitants.DUBIMO'S EXCLUSIVE OFFER:Dubimo and its interior architecture agency Arcéa offer you 2 hours of consultation for the realization of your renovation project.SITUATION:Crémin is a charming village in the Waadtland Broye, appreciated for its calm, authenticity, and preserved natural environment. Surrounded by agricultural lands and hilly landscapes, it offers a refreshing living space that is still close to regional centers.The municipality benefits from a privileged location between Lucens and Moudon, allowing rapid access to shops, schools, sports facilities, and daily services. The Lucens and Moudon train stations also ensure a good connection to Lausanne, Palézieux, and the rest of the canton.The village seduces with its convivial atmosphere, traditional buildings, and magnificent views of the surrounding countryside and the peaks of the Freiburg Pre-Alps. An ideal place for those seeking an authentic living environment, far from urban bustle, without renouncing the proximity to amenities.1526 Crémin is located in the Broye-Vully district, in the canton of Vaud. The population in the political municipality of Lucens has varied over the last five years with an average annual increase of 2.4%, reaching 4,736 inhabitants (as of December 31, 2024). The tax rate is 13.7% (canton: 13.7%). Over the last five years, the construction of housing in the municipality has averaged 1.5% per year, while the current vacancy rate is 1.6% (as of June 1, 2025). Property prices have increased by 14.6% over the last five years (canton: +20.7%).


Travel time
-
1 / 21
3.5 rooms, 76m², CHF 750,000.–
Route de la résidence 82, 1885 Chesières

Grimpereau 5

This flat is situated within the Résidence estate, enjoying a peaceful, green setting whilst being just a 5-minute drive from the centre of Villars-sur-Ollon and its shops. The property boasts a magnificent panoramic view of the Alps. 2 bedrooms in attic flat : • Entrance hall leading to a corridor serving a bedroom and a bathroom, leading to the living area • A single bedroom with fitted wardrobes and a north-facing window • A bathroom with shower • Fully fitted kitchen opening onto the dining room and living room • Dining room with a window opening onto the south-facing balcony • Mezzanine above the kitchen and dining room with a view of the living room (not included in the floor area) • Living room with a fireplace and French windows leading to the south-facing balcony • A large double bedroom with a west-facing window, an en-suite bathroom with a bath and a north-facing window This property features a large south-facing balcony with panoramic views of the Alps and the Mont Blanc massif.The flat was renovated in 2020/2021.The flat is being sold with the lease transferred.This document has no contractual value; the information provided is for guidance only and does not constitute a contract. Technical details : • Exposure : South • Heating : gas - radiators Annual service charges for 2026 :Sfr 4'960.-- + Heating Sfr 1'920.-- + Renovation fund Sfr 3'200.--Facilities : • Cellar • Laundry Room

Travel time
-
1 / 8
4.5 rooms, 104m², CHF 1,590,000.–
Route des Layeux 23, 1884 Villars-sur-Ollon

Futur appartement - en résidence principale

RESIDENCE PRINCIPALE EN COURS DE CONSTRUCTION!Bel appartement aux pieds des pistes!Idéalement situé au coeur de la charmante station de Villars est à deux pas des remontées mécaniques, dans les résidences Benedict voici un spacieux et lumineux appartement de 4,5 pièces avec trois chambres à coucher.L'appartement est pensé de maniere moderne tout en gardant des marqueurs forts de l'architecture alpine comme le bois. De beaux parquets en chêne donnera de la chaleur et un charme authentique a votre intérieur. Les salles de bains, elles, profitent de finitions épurées au design contemporain.Entouré de trois terrasses, ce bien sera très lumineux durant la journée.Niché dans un quartier résidentiel très central, l'atout principal du projet est sans nul doute la proximite avec la télécabine du Roc d'Orsay qui se trouve a 50 m de l'entree des résidences. Le village et la gare sont également accessibles en 10 minutes a pied ce qui permet aux futurs acquéreurs de profiter du calme de la montagne en étant proche de toutes les commodités.Deux places de parc à 50'000.- chacune en sus complètent ce bien.Hauptwohnsitz im Bau!Schöne Wohnung am Fuße der Pisten!Ideal gelegen im Herzen des charmanten Ferienortes Villars und nur wenige Schritte von den Skiliften entfernt, in den Residenzen Benedict hier ist eine geräumige und helle 4,5-Zimmer-Wohnung mit drei Schlafzimmern.Die Wohnung ist modern gestaltet, wobei starke Markenzeichen der alpinen Architektur wie Holz beibehalten wurden. Schöne Eichenparkettböden werden Ihrem Interieur Wärme und authentischen Charme verleihen. Die Badezimmer profitieren ihrerseits von schlichten Ausführungen in zeitgenössischem Design.Umgeben von drei Terrassen wird diese Immobilie tagsüber sehr hell sein.Eingebettet in ein sehr zentrales Wohngebiet, ist der Hauptvorteil des Projekts zweifellos die Nähe zur Seilbahn Roc d'Orsay, die sich 50 m vom Eingang der Residenzen entfernt befindet. Das Dorf und der Bahnhof sind ebenfalls in 10 Minuten zu Fuß erreichbar, was es den zukünftigen Käufern ermöglicht, die Ruhe der Berge zu genießen und gleichzeitig in der Nähe aller Annehmlichkeiten zu sein.Zwei Parkplätze zu je 50'000.- extra vervollständigen diese Immobilie.>Main residence under construction!Beautiful apartment at the foot of the slopes!Ideally located in the heart of the charming resort of Villars is just a stone's throw from the ski lifts, in the Benedict residences here's a spacious and bright 4.5-room apartment with three bedrooms.The apartment has been designed with a modern feel, while retaining strong hallmarks of Alpine architecture such as wood. Beautiful oak parquet floors will give warmth and authentic charm to your interior. The bathrooms, meanwhile, benefit from sleek finishes with a contemporary design.Enclosed by three terraces, this property will be very bright during the day.Nested in a very central residential area, the project's main asset is undoubtedly its proximity to the Roc d'Orsay gondola, which is just 50 m from the entrance to the residences. The village and train station are also just a 10-minute walk away, allowing future buyers to enjoy the peace and quiet of the mountains while being close to all amenities.Two parking spaces at an additional cost of 50,000 each complete this property.Residenza principale in costruzione!Bellissimo appartamento ai piedi delle piste!Idealmente situato nel cuore dell'affascinante località di Villars è a due passi dagli impianti di risalita, nelle residenze Benedict ecco un ampio e luminoso appartamento di 4,5 locali con tre camere da letto.L'appartamento è stato progettato in stile moderno pur...

Travel time
-
1 / 23
5.5 rooms, 182m², CHF 2,280,000.–
Chemin des Lys 7, 1273 Arzier-Le Muids

Beautiful single-level apartment

Arzier-Le Muids This is a charming Swiss commune of 2'954 inhabitants located in the canton of Vaud, nestled at the foot of the Jura and the plain. This village offers a peaceful living environment, characterized by its natural surroundings, rural landscapes, and local activities, promoting short circuits and community life.Characteristics of Arzier-le-Muids :Natural setting : The commune offers a green setting at the foot of the Jura, ideal for nature lovers.Local life : An active community life is present, allowing the exchange of information about local societies' activities, political and social life.Craftsmanship and local produce : The commune highlights its craftsmen and farms, thus promoting short circuits.Living environment : It is a privileged place for residents, offering a village atmosphere in Switzerland. Beautiful apartment with panoramic view This apartment is exceptional, nothing is left to chance, the owners have put a lot of taste and the materials are of high quality. The entrance hall is spacious and benefits from several wall-to-wall cupboards. Many storage possibilities.In the corridor, a separate toilet and a private laundry room with machines. At the back, a fitness area with sauna, hammam equipped with a shower. If interested, the Wellness Perfect equipment can be acquired for CHF 15'000.-, to be discussed.The kitchen is arranged with a lot of storage in the form of drawers, its Miele equipment for the oven, fridge, and ceramic hob (induction). The worktop is in black granite with storage under the bar.The living room of 50 m2 is very pleasant and gives access to a magnificent terrace with an breathtaking view.A beautiful bathroom in the corridor, followed by an office, a bedroom giving onto a garden on the same level, a parental bedroom with a private shower and a dressing room, this one connected to the terrace. A room is arranged in the annexes, currently a wellness area.All shutters are electric and equipped with remote controls, the hot water is provided by solar panels, the patio on the terrace is equipped with an automated sunshade.The water network is equipped with a salt softener and maintenance is done once a year. The main garage is equipped with an automatic door and a paved access, leading to the 36 m2 box where two cars can be parked. A charging station is installed inside.The maintenance of the outdoor areas is regularly monitored by a concierge and a landscaper. (included in the PPE fees)The availability of the property is planned for February 1st, 2027.Due to traffic, it will not be possible to make visits on Friday evenings, until 4:00 PM.
Travel time
-
1 / 13
10 rooms, CHF 2,500,000.–
Rue Louis Favez 20, 1854 Leysin

Beautiful building / 2 Apartments and 2 shops / yield

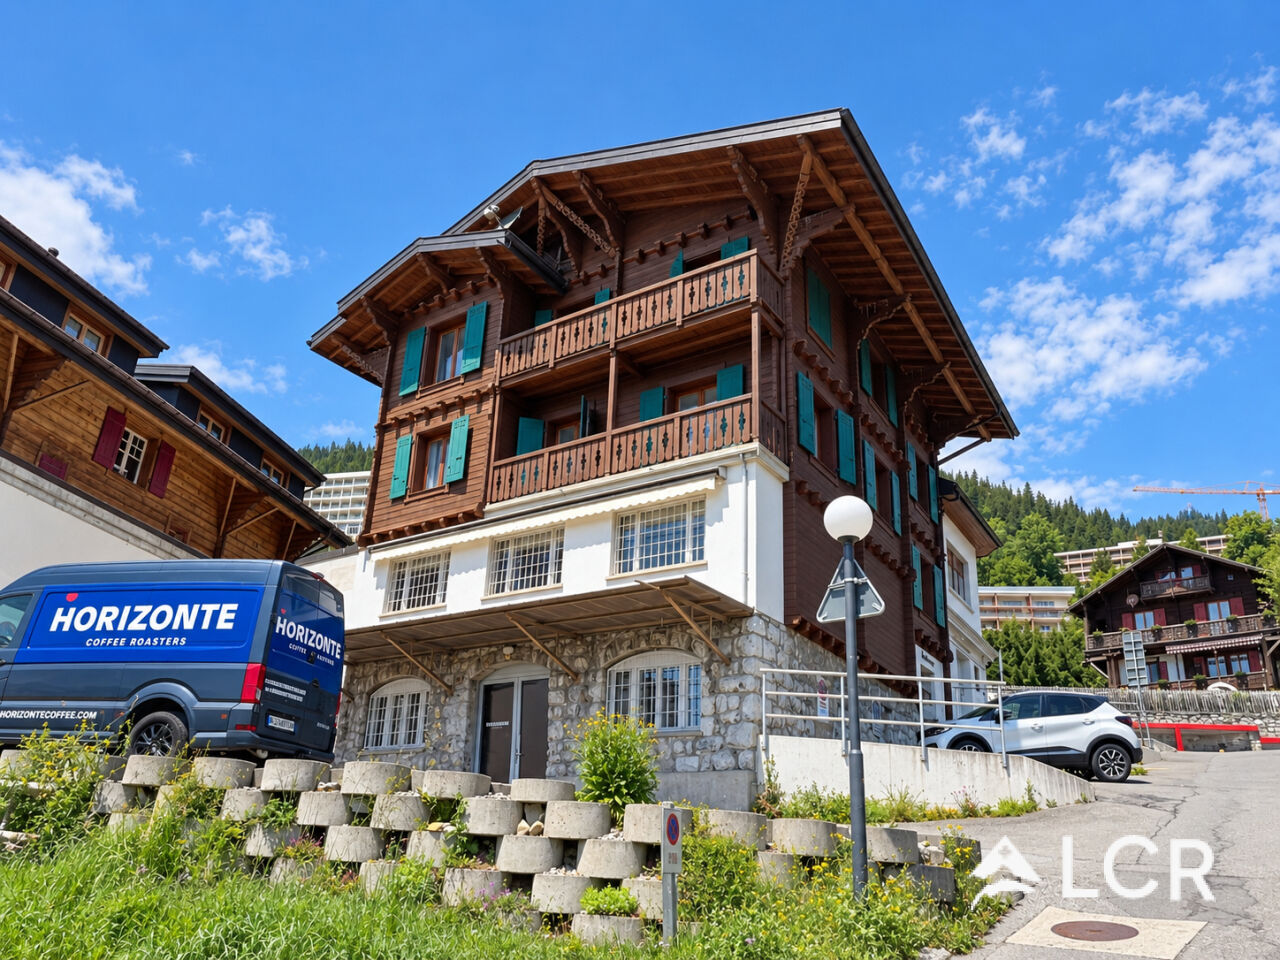
Very beautiful building with 2 apartments and two shops,Located in Leysin, Louis Favez.Ideal location for this building with 8 parking spacesIdeally located, 7 minutes on foot from the train station, less than 2 minutes on foot from the shops (Post, Coop, Migros, bakery)1st apartment:4.5 rooms, 95m2 for 2,200 CHF per month, including charges.Parking space: 1 available.Bright and completely renovated apartment in 2024, located at 20 Rue Louis FavezIn the heart of the village of Leysin, it is available for rent immediately.Located on the first floor, it consists of three large rooms, two bathrooms with bathtub, shower, and two WC. It has a large living room as well as a designer kitchen, which is fully equipped (oven, stove, refrigerator-freezer, dishwasher).The solid wood floor, the beautiful ceiling height, and the numerous storage spaces add to the many advantages of this apartment. The apartment has a cellar (common) and a parking space.2nd apartment:Seasonal rental, exceptional view and terrace, 3.5 rooms, furnished, 70m2 For 1,930 CHF per month, including charges.Parking space: 2 at 70 CHF eachLocated on the second floor, it consists of two large rooms, one bathroom with bathtub and one WC.It has a large living room, a large terrace, as well as a designer kitchen, which is fully equipped (oven, stove, refrigerator-freezer, dishwasher).The bright character, the view of the Alps, the beautiful ceiling height, and the numerous storage spaces add to the many advantages of this apartment. The apartment has a cellar (common) and a parking space.Sales price: CHF 2,500,000.-

Travel time
-
1 / 13
6.5 rooms, 147m², CHF 935,000.–
Chemin du revers 11, 1882 Gryon

Rare Family Apartment facing the Dents du Midi

As soon as you enter, you immediately feel the warmth of an Alpine chalet: cozy woodwork, large living spaces, and a breathtaking view of the Dents du Midi. This unique apartment combines authenticity and modern comfort, ideal for families or friends to gather after a day in the mountains.With its 147.8 m² of living space, this rare apartment in a secondary residence offers a generous and welcoming atmosphere. The 6.5 rooms include spacious, light-filled bedrooms, two bathrooms, a large living room with a fireplace, and a convivial kitchen where you can share real mountain moments. The large balcony extends the space outdoors, facing an exceptional Alpine panorama.Located in a quiet neighborhood, just 5 minutes' walk from the village center and the train, it combines intimacy and accessibility. The pellet heating ensures comfort and efficiency, while the large garage and parking spaces in front of the apartment facilitate daily life.Highlights: • Rare apartment: only 2 units in the PPE • 147.8 m² of living space - large volumes and brightness • Unbeatable view of the Dents du Midi • Large balcony with mountain view • 6.5 rooms, 2 bathrooms • Quiet neighborhood, close to the center and the train • Modern and ecological pellet heating • Large garage + numerous parking spaces A rare apartment in the mountains, to experience Alpine conviviality in an exclusive setting.

Travel time
-
  • Spacious living room with a stone fireplace, large windows overlooking a snowy landscape, and hardwood flooring.
  • Spacious living room with hardwood flooring, a stone accent wall with a fireplace, large windows overlooking a snowy outdoor scene, and a wooden cabinet or storage unit.
  • Spacious open-concept living area with hardwood floors, a stone accent wall, and a modern kitchen with built-in appliances including a dishwasher. The room has ample natural light and a clean, minimalist design.
  • Spacious modern kitchen with gray wood-paneled cabinets, built-in oven, and gray tile flooring
  • Spacious open-plan living area with hardwood floors, white walls, large windows, a stone fireplace, and built-in wooden cabinets
  • Spacious room with large windows overlooking a snowy mountain landscape, hardwood flooring, and a balcony or terrace accessible through the windows.
  • Empty room with white walls and hardwood flooring. The room appears to be a living room or bedroom with a door visible in the corner.
  • Spacious room with hardwood flooring, white walls, and large windows overlooking a snowy outdoor scene. The room appears to have access to a balcony or terrace.
  • Spacious bedroom with white walls, wooden flooring, and a large built-in wardrobe along one wall.
  • Modern bathroom with beige mosaic tile walls, a glass-enclosed shower, a white toilet, and a wooden vanity with two drawers.
  • Modern bathroom with white vanity, toilet, and glass-enclosed shower. The walls are tiled with a light-colored mosaic pattern. The bathroom also features a mirror and lighting fixtures.
  • Spacious room with large windows overlooking a snowy mountain landscape, hardwood flooring, and white walls.
  • Spacious room with large windows overlooking a snowy landscape, hardwood flooring, and white walls
  • Multi-story wooden building with balconies overlooking a snowy mountain landscape. The balconies have wooden railings and the building appears to be in a ski resort or alpine setting.
  • Wooden balcony overlooking a snowy mountain landscape with pine trees and chalets in the distance
  • Wooden cabin-style house with a covered porch, surrounded by snow-covered trees and mountains in the background
1 / 21
4.5 rooms, 148m², CHF 848,900.–
Route du Pillon 237, 1865 Les Diablerets

Cristal de Roche Lot 1 Duplex Apartment

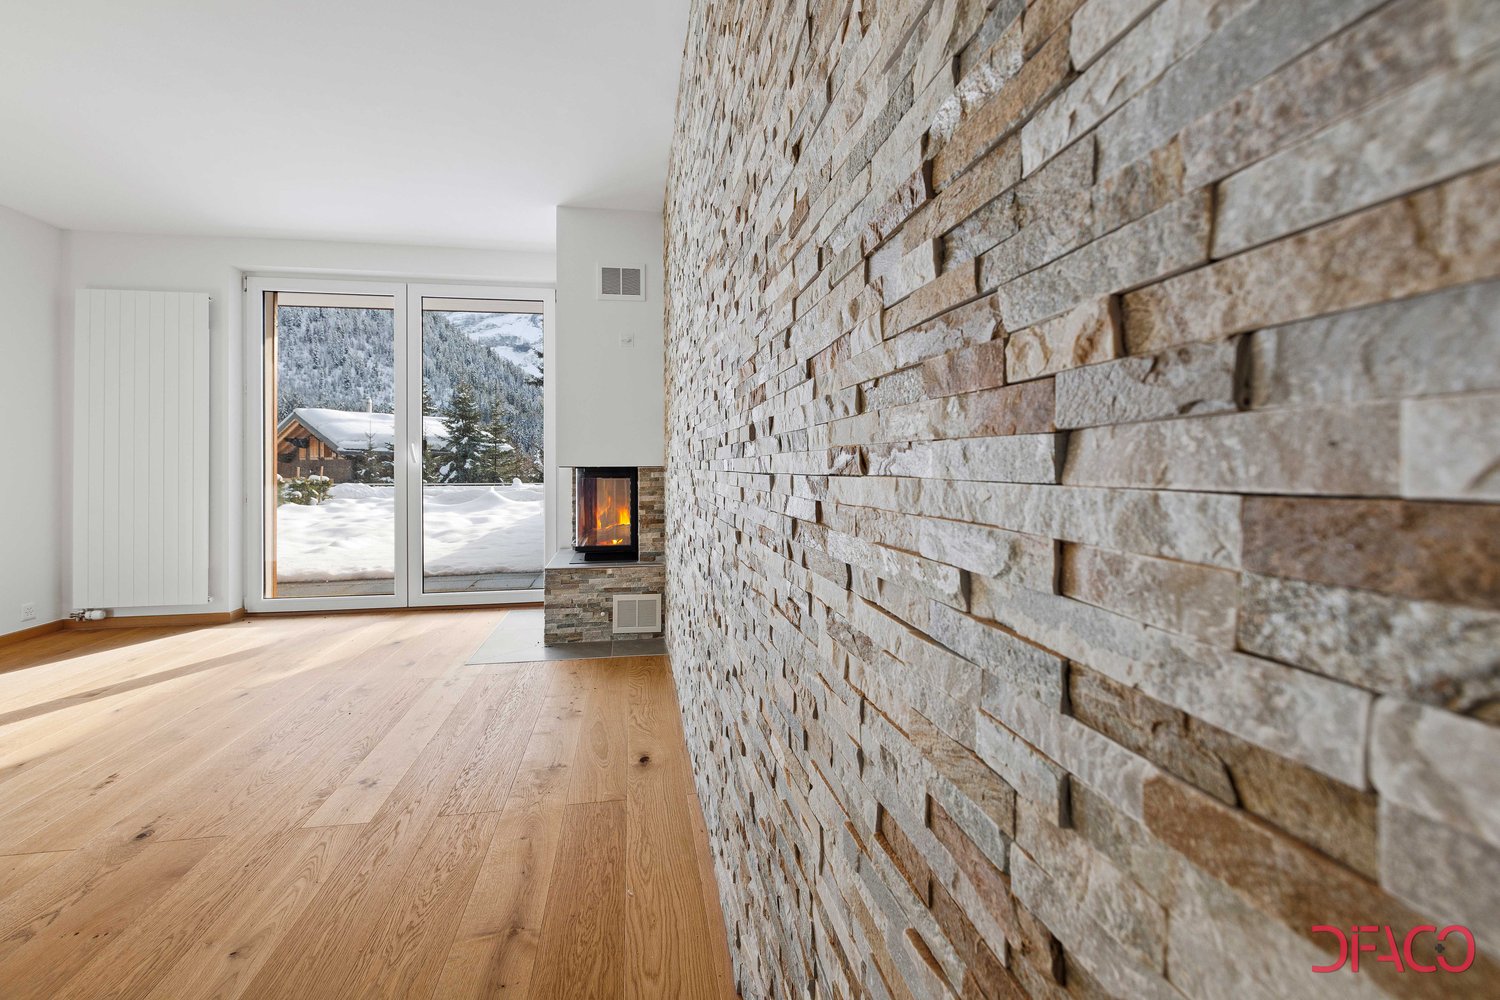
AVAILABLE FOR INTERNATIONAL CLIENTS An ideal setting in the heart of DiableretsThe Cristal de Roche residence is located on the heights of Diablerets and offers beautiful modern apartments, while preserving the cozy atmosphere of a mountain chalet.This 148 m² duplex apartment offers comfortable and well-designed spaces, perfect for enjoying mountain life in every season. As an owner, you have access to a spa and wellness area exclusively reserved for residents.Diablerets offers a privileged environment, just 90 minutes from Geneva airport. Enjoy the slopes from October to May and the many hiking trails as soon as the weather improves.A spacious and functional apartmentThe apartment, spread over two levels, consists of:Ground floor • Bedroom 1 • Open kitchen, fully equipped • Dining room and living room • Bathroom with shower • Private terrace and garden 1st floor • Bedroom 2 and Bedroom 3 • Bathroom with bathtub • Dressing room • Balcony The apartment is equipped with }, has a fireplace for a cozy atmosphere and a natural stone wall that gives a rustic touch. The optimize the space.Each property also has a private cellar and direct access from the garage.An accessible opportunityThe apartments of the Cristal de Roche residence are not subject to the Lex Weber, which allows Swiss and international buyers to acquire a mountain apartment as a second home without restrictions.

Travel time
-
Beutler de Morais Pierrick

Beutler de Morais Pierrick

1 / 13
Beutler de Morais Pierrick

Beutler de Morais Pierrick

  • Parking space
  • Balcony / Terrace
  • Garage
  • +3
4 rooms, 105m², Price on request
A Préverenges, 1028 Préverenges

Suspended facing Lake Geneva

Located in Préverenges, this 4-room apartment was fully renovated in 2018and develops a weighted area of approximately 105 m², complemented by a generousair-conditioned mezzanine, today arranged notably in a sleeping area for guests and laundry room.The renovation was carried out with a lot of taste, but above all with a genuinereflection on usage: each space has been optimized to fully utilize the available volumes and offer an interior that is both aesthetic and functional.The living area naturally constitutes the heart of the apartment. With nearly 40 m²,a ceiling height exceeding 3 meters in some areas, a pellet stove, and the mezzanine that subtly structures the volume, it benefits from a warm and unique atmosphere.But it's especially the panorama that immediately catches the eye: Lake Geneva opens up in front of the apartment, with the French Alps in the background, offering a particularly pleasant perspective from the living areas.A balcony naturally extends the interior space. A transformation of the latter into a balcony-veranda could also be considered in order to enjoy it more widely throughout the year, subject to the necessary authorizations and the agreement of the PPE.To this interior quality is added a particularly complete residential environment. The co-ownership benefits from a large communal garden, a swimming pool, a sauna, two petanque courts, a carnotzet, as well as a reservable reception room.A private garage-box, with the possibility of installing a charging point, completes the property.More than an apartment, this property thus offers a true living environment,combining a careful renovation, atypical volumes, a remarkable view, and rare collective amenities.

  • Parking space
  • Balcony / Terrace
  • Garage
  • +3
Sébastien Huguet

Sébastien Huguet

1 / 13
Sébastien Huguet

Sébastien Huguet

  • Balcony / Terrace
  • Child-friendly
3.5 rooms, 96m², CHF 895,000.–
1277 Borex

Appartement à rafraîchir avec vue dégagée et piscine de résidence

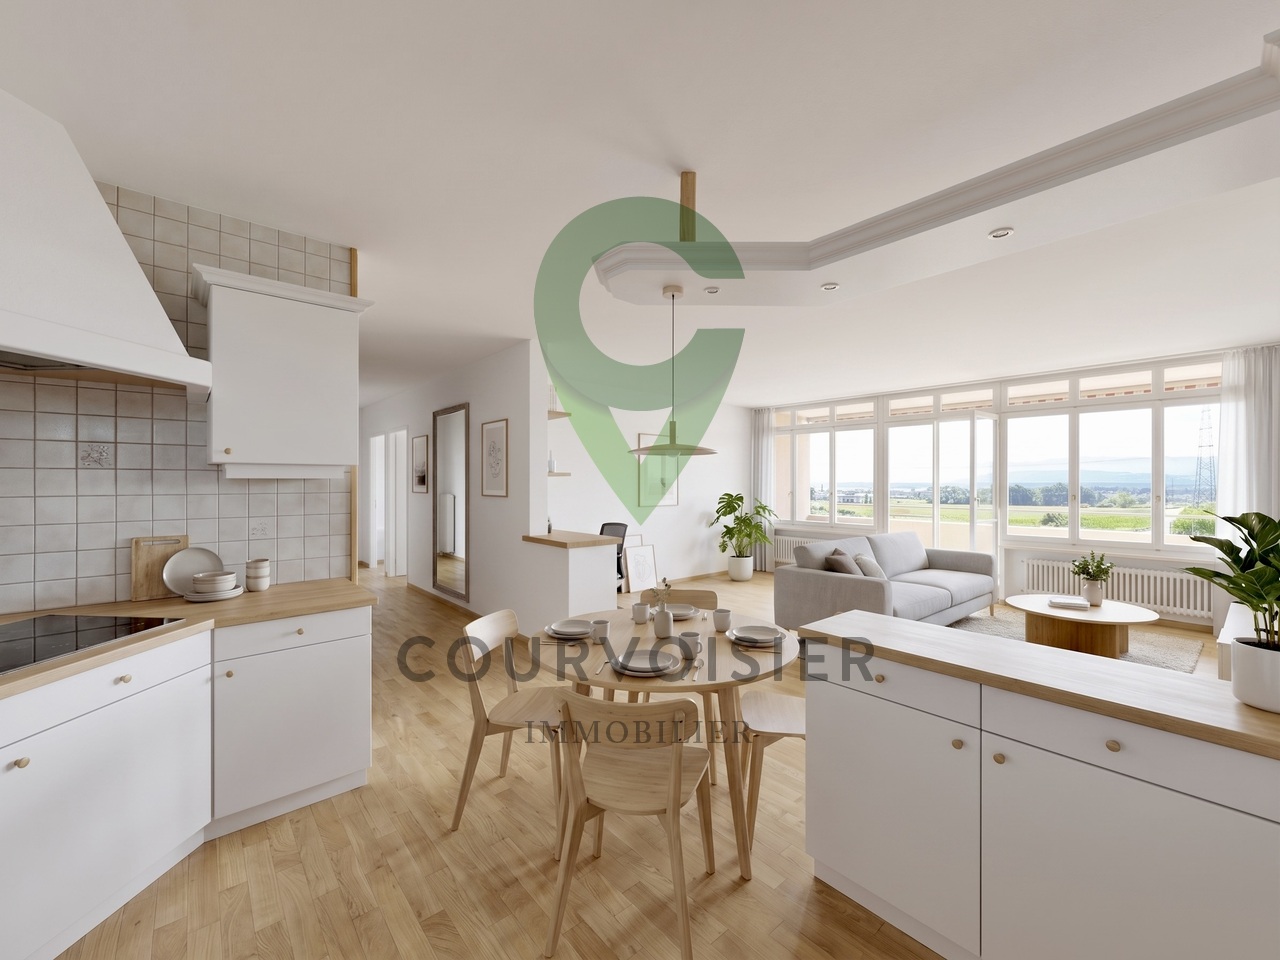
Situé au 1er étage d'une PPE agréable construite en 1973, cet appartement traversant de 3.5 pièces propose une belle surface de 96 m² habitables, traversant et baigné de lumière, avec deux belles terrasses qui prolongent les pièces de vie et offrent une vue dégagée.L'entrée s'ouvre sur un hall avec armoire intégrée. Côté nuit, deux chambres confortables donnent accès à une première terrasse d'environ 10 m². La salle d'eau, entièrement rénovée en 2024, apporte une touche de modernité.Côté jour, la cuisine ouverte sur le séjour et la salle à manger profite d'une belle orientation plein sud. Cet espace communique directement avec une seconde terrasse, également d'environ 10 m², offrant une vue sur le lac et les Alpes.L'appartement est en bon état général, mais un rafraîchissement lui permettrait de révéler tout son potentiel.En bonus : un jardin potager commun, une piscine extérieure réservée aux copropriétaires, et un box fermé proposé en sus du prix (CHF 50'000.-).Un bien complet, lumineux et bien situé - idéal pour un premier achat ou pour un projet de vie à personnaliser.Note : Afin de vous projeter au mieux et de révéler tout le potentiel des espaces, certaines photos ont fait l'objet d'un aménagement virtuel par intelligence artificielle.Im ersten Stock einer angenehmen Eigentumswohnung, die 1973 erbaut wurde, bietet diese 3,5-Zimmer-Wohnung eine schöne Wohnfläche von 96 m². Sie ist durchgehend und lichtdurchflutet und verfügt über zwei schöne Terrassen, die die Wohnräume verlängern und einen freien Blick bieten.Der Eingang öffnet sich zu einer Halle mit eingebautem Kleiderschrank. Auf der Nachtseite befinden sich zwei komfortable Schlafzimmer, die Zugang zu einer ersten Terrasse von ca. 10 m² bieten. Das 2024 komplett renovierte Badezimmer sorgt für einen modernen Touch.Auf der Tagesseite profitiert die zum Wohn- und Esszimmer hin offene Küche von einer schönen Südausrichtung. Dieser Bereich ist direkt mit einer zweiten Terrasse verbunden, die ebenfalls ca. 10 m² groß ist und einen Blick auf den See und die Alpen bietet.Die Wohnung befindet sich in einem guten Allgemeinzustand, aber eine Auffrischung würde ihr volles Potenzial entfalten.Als Bonus: ein gemeinsamer Gemüsegarten, ein Außenpool, der den Miteigentümern vorbehalten ist, und eine geschlossene Box, die zusätzlich zum Preis angeboten wird (CHF 50'000.-).Eine vollständige, helle und gut gelegene Immobilie - ideal für einen Erstkauf oder für ein Lebensprojekt, das individuell gestaltet werden soll.Located on the 1st floor of a pleasant condominium built in 1973, this 3.5-room apartment offers 96 sq.m. of light-filled living space, with two beautiful terraces extending the living areas and offering unobstructed views.The entrance opens onto a hall with built-in wardrobe. On the night side, two comfortable bedrooms give access to a first terrace of approx. 10 m². The shower room, completely renovated in 2024, adds a touch of modernity.On the day side, the kitchen opens onto the living room and dining room, benefiting from a beautiful south-facing aspect. This space communicates directly with a second terrace, also around 10 m², offering a view of the lake and the Alps.The apartment is in good general condition, but a refreshment would enable it to reveal its full potential.Bonus: a communal vegetable garden, an outdoor swimming pool reserved for co-owners, and a lock-up garage offered in addition to the price (CHF 50,000.-).A complete, bright and well-located property - ideal for a first purchase or for a lifestyle project to be personalized.Situato al 1 piano di un piacevole condominio costruito nel 1973, questo luminoso appartamento di 3,5 locali offre 96 m² di spazio abitativo, con due belle terrazze che si estendono sui soggiorni e offrono una vista ininterrotta.L'ingresso si apre su un corridoio con armadio a muro. Sul lato notte, due comode camere da letto danno...

  • Balcony / Terrace
  • Child-friendly
Sébastien Huguet

Sébastien Huguet

1 / 13
Sébastien Huguet

Sébastien Huguet

  • Balcony / Terrace
  • Child-friendly
3.5 rooms, 96m², CHF 895,000.–
1274 Signy

Appartement à rafraîchir avec vue dégagée à 5 minutes de Signy

Situé au 1er étage d'une PPE agréable construite en 1973, cet appartement traversant de 3.5 pièces propose une belle surface de 96 m² habitables, traversant et baigné de lumière, avec deux belles terrasses qui prolongent les pièces de vie et offrent une vue dégagée.L'entrée s'ouvre sur un hall avec armoire intégrée. Côté nuit, deux chambres confortables donnent accès à une première terrasse d'environ 10 m². La salle d'eau, entièrement rénovée en 2024, apporte une touche de modernité.Côté jour, la cuisine ouverte sur le séjour et la salle à manger profite d'une belle orientation plein sud. Cet espace communique directement avec une seconde terrasse, également d'environ 10 m², offrant une vue sur le lac et les Alpes.L'appartement est en bon état général, mais un rafraîchissement lui permettrait de révéler tout son potentiel.En bonus : un jardin potager commun, une piscine extérieure réservée aux copropriétaires, et un box fermé proposé en sus du prix (CHF 50'000.-).Un bien complet, lumineux et bien situé - idéal pour un premier achat ou pour un projet de vie à personnaliser.Note : Afin de vous projeter au mieux et de révéler tout le potentiel des espaces, certaines photos ont fait l'objet d'un aménagement virtuel par intelligence artificielle.Die Wohnung befindet sich im 1. Stock eines schönen, 1973 erbauten Mehrfamilienhauses. bietet diese durchgehende 3,5-Zimmer-Wohnung eine schöne Wohnfläche von 96 m², ist durchgehend und lichtdurchflutet und verfügt über zwei schöne Terrassen, die die Wohnräume erweitern und einen freien Ausblick bieten.Vom Eingangsbereich gelangt man in einen Flur mit Einbauschrank. Im Schlafbereich bieten zwei komfortable Schlafzimmer Zugang zu einer ersten Terrasse von ca. 10 m². Das 2024 komplett renovierte Badezimmer verleiht der Wohnung einen Hauch von Modernität.Im Wohnbereich profitiert die zum Wohn- und Esszimmer hin offene Küche von einer schönen Südausrichtung. Dieser Bereich ist direkt mit einer zweiten Terrasse verbunden, die ebenfalls etwa 10 m² groß ist und einen Blick auf den See und die Alpen bietet.Die Wohnung befindet sich in einem guten Gesamtzustand, doch durch eine Auffrischung könnte ihr volles Potenzial zum Vorschein kommen.Als Bonus: ein gemeinsamer Gemüsegarten, ein den Miteigentümern vorbehaltener Außenpool sowie eine abgeschlossene Garage, die zusätzlich zum Preis angeboten wird (CHF 50'000.-).Eine umfassende, helle und gut gelegene Immobilie - ideal für einen Erstkauf oder für ein individuelles Wohnprojekt.Hinweis: Damit Sie sich ein möglichst gutes Bild machen und das gesamte Potenzial der Räume erkennen können, wurden einige Fotos mithilfe künstlicher Intelligenz virtuell gestaltet.Located on the 1st floor of a pleasant condominium built in 1973, this 3.5-room dual-aspect apartment offers a generous 96 m² of living space. It is dual-aspect and bathed in natural light, with two beautiful terraces that extend the living areas and offer unobstructed views.The entryway opens onto a hallway with a built-in closet. In the bedroom area, two comfortable bedrooms open onto a first terrace of approximately 10 m². The bathroom, fully renovated in 2024, adds a touch of modernity.On the living side, the kitchen--which opens onto the living room and dining room--enjoys a beautiful south-facing orientation. This space connects directly to a second terrace, also approximately 10 m², offering a view of the lake and the Alps.The apartment is in good overall condition, but a refresh would allow it to reach its full potential.As a bonus: a shared vegetable garden, an outdoor pool reserved for co-owners, and a locked garage available for an additional fee (CHF 50,000).A well-appointed, bright, and well-located property--ideal for a first-time purchase or for a lifestyle project you can personalize.Note: To help you better visualize the space and reveal its full potential, some photos have been virtually staged...

  • Balcony / Terrace
  • Child-friendly
1 / 6
  • Parking space
  • Balcony / Terrace
  • Garage
  • +1
3.5 rooms, 80m², CHF 560,000.–
Rue de la Vignette 19, 1530 Payerne

3.5-room apartment on the 1st floor

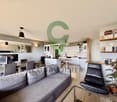
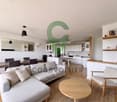
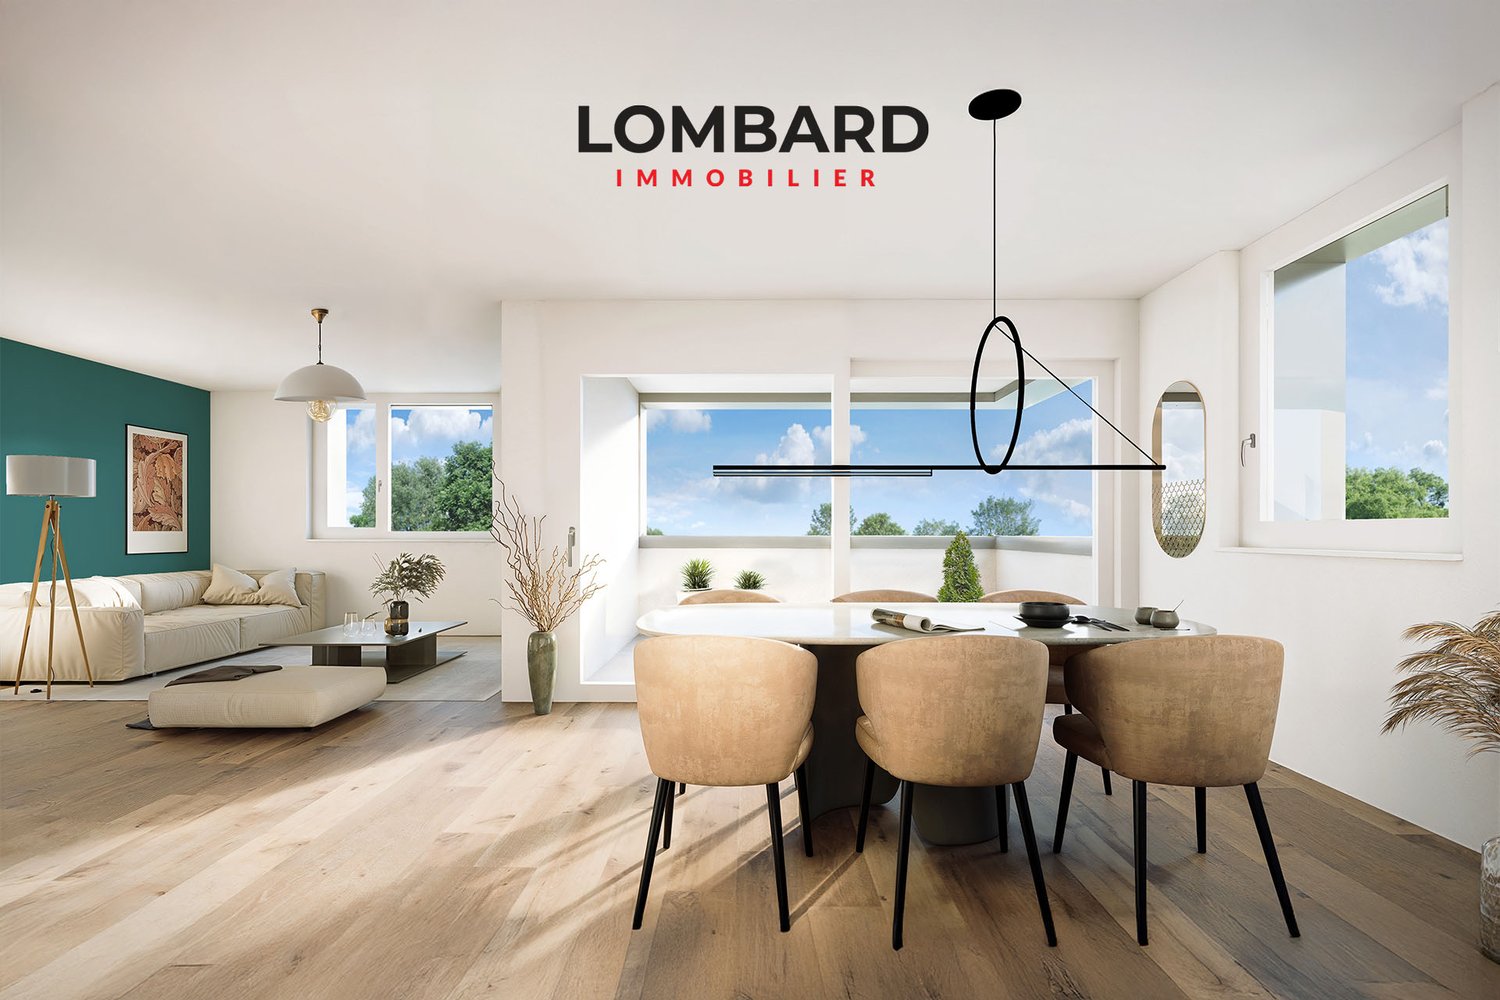
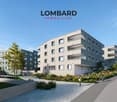
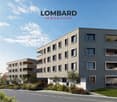
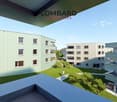
For sale in Payerne, close to all amenities: new 3.5-room apartment on the 1st floor in a modern building with elevator.Discover the new Le Corrençon promotion, this real estate project is ideally located in Payerne, in the immediate vicinity of the CFF train station, the city center, and only 200 meters from the Gymnase intercantonal de la Broye. A strategic and sought-after location, perfect for families, students, commuters, and investors.Features of this apartment (H-13) : • Spacious 3.5-room apartment with 80 m2 of living space • Fully equipped kitchen (V-ZUG) • Space for washing machines in the apartment • Built-in storage at the entrance of the apartment • High-quality materials and equipment (motorized blinds, triple glazing, fabric blinds, room thermostat, etc.) • Nice 12 m2 terrace • Underground parking, bike cellar, and private cellar • Eco-friendly heating with free cooling and photovoltaic panels The building permit has been issued and construction has begun. Delivery is scheduled for summer 2027.All finish choices are left to the buyers.Do not hesitate to contact us at 026 663 14 70 or by email: ventes@lombard-immobilier.ch to obtain more information about this project.---------------------------------------------------------------------Payerne is a charming town in the Broye region, famous for its historic abbey, old town, and proximity to the magnificent Lake Neuchâtel.It has an old town with historic buildings, some of which date back to the Middle Ages. You can also find other interesting buildings such as the Saint-Pierre church.Payerne is the economic engine of the region with the presence of companies in the fields of technology, computer science, and logistics. You will also find all amenities (Coop, Migros, CFF train station, banks, medical services, etc.).Payerne has a complete school cycle. It is possible to complete all primary, secondary, and gymnasial studies.The town is close to Lake Neuchâtel, the largest lake entirely located in Switzerland, offering beautiful leisure and water sports opportunities. The surrounding region also offers many hiking trails and bike paths to enjoy nature.Payerne is 30 minutes from Fribourg, 25 minutes from Murten, and only 10 minutes from Estavayer. Additionally, residents can reach the A1 highway in about 5 minutes by car from the city center.

  • Parking space
  • Balcony / Terrace
  • Garage
  • +1
Travel time
-

Suggested properties for you based on search results

Other interesting objects