







































1429 results - Flats for sale with Balcony / Terrace: Canton Vaud

Jean-Baptiste Duroc-Danner

Jean-Baptiste Duroc-Danner

1 / 9
Jean-Baptiste Duroc-Danner

Jean-Baptiste Duroc-Danner

  • Parking space
  • Balcony / Terrace
  • Minergie certified
3.5 rooms, 109m², CHF 1,345,000.–
Lutry, 1095 Lutry

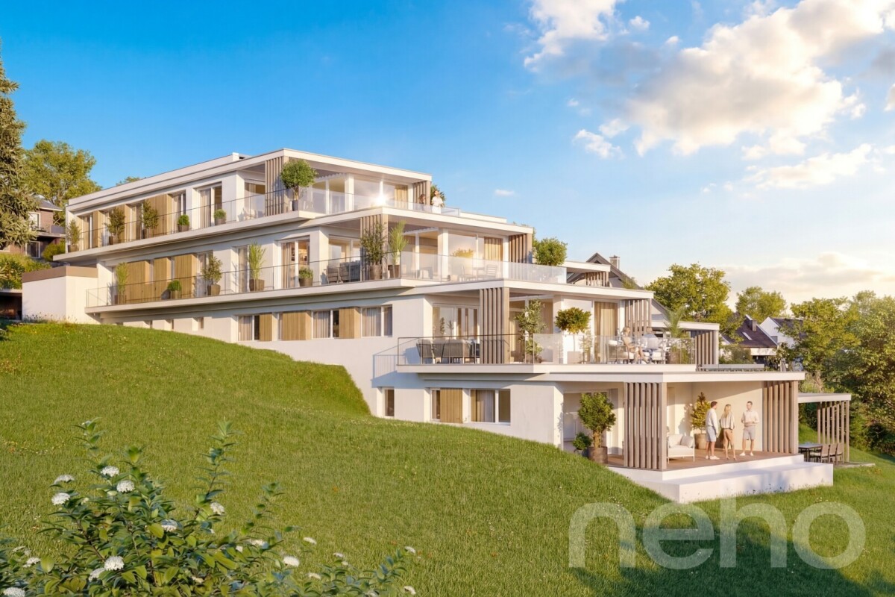
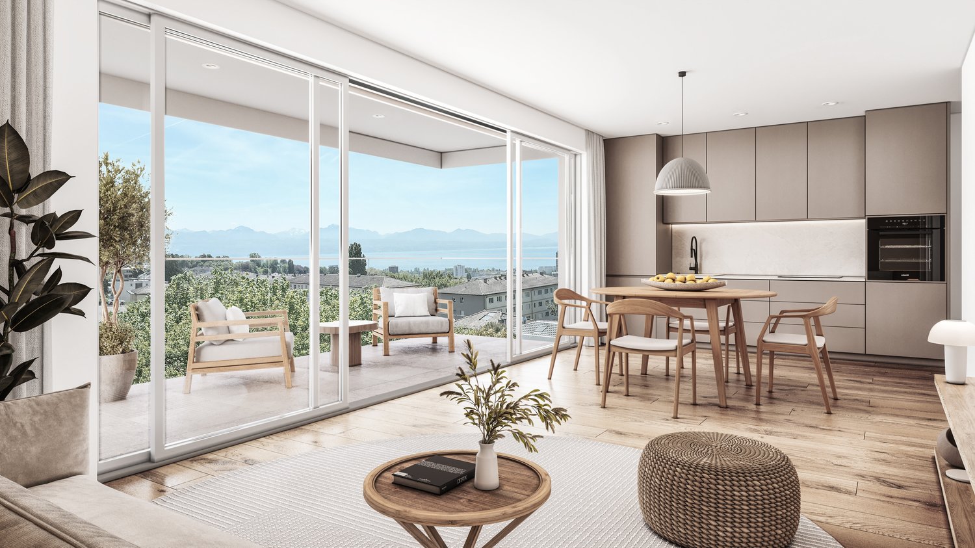
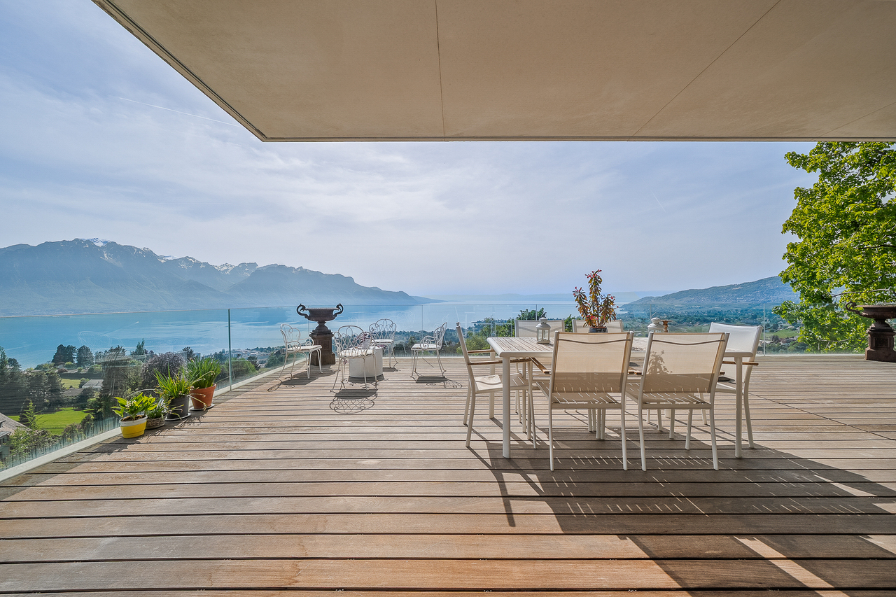
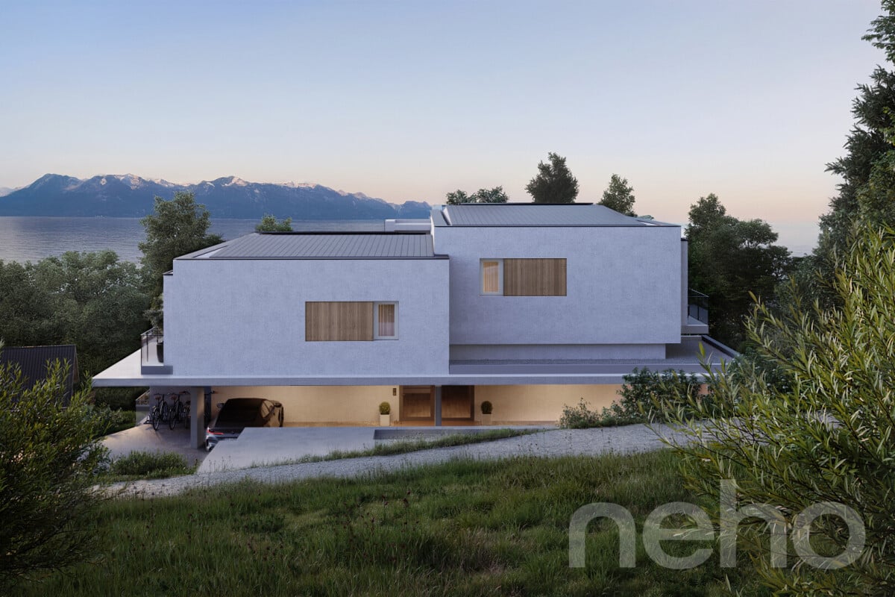
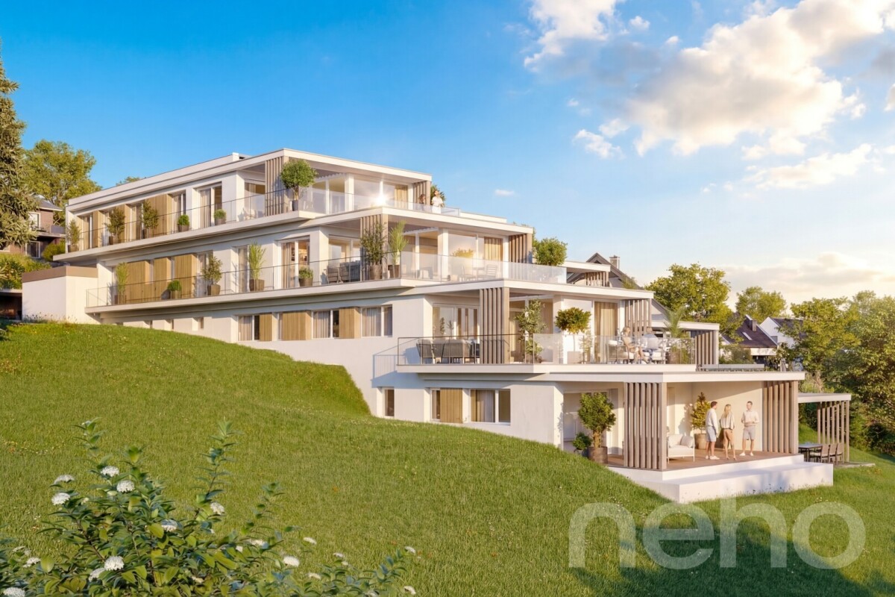
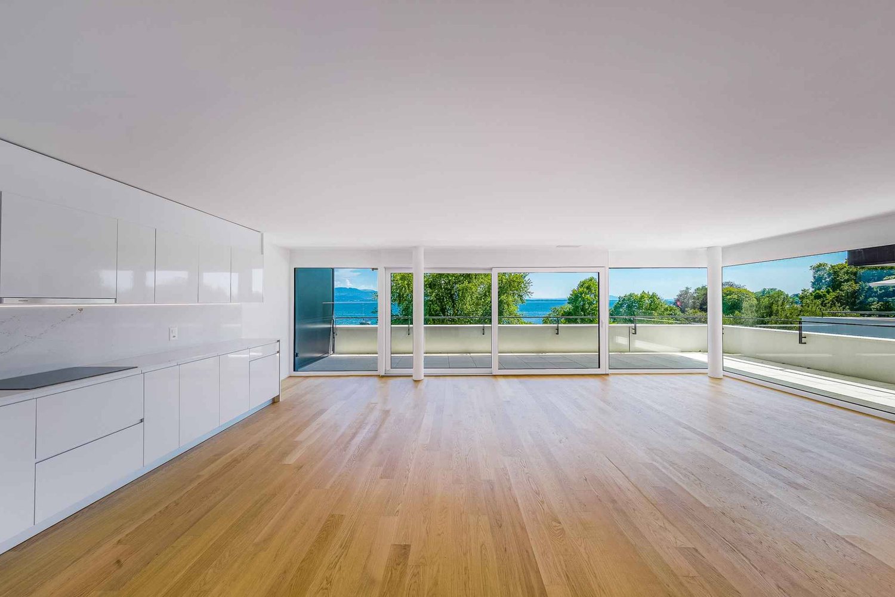
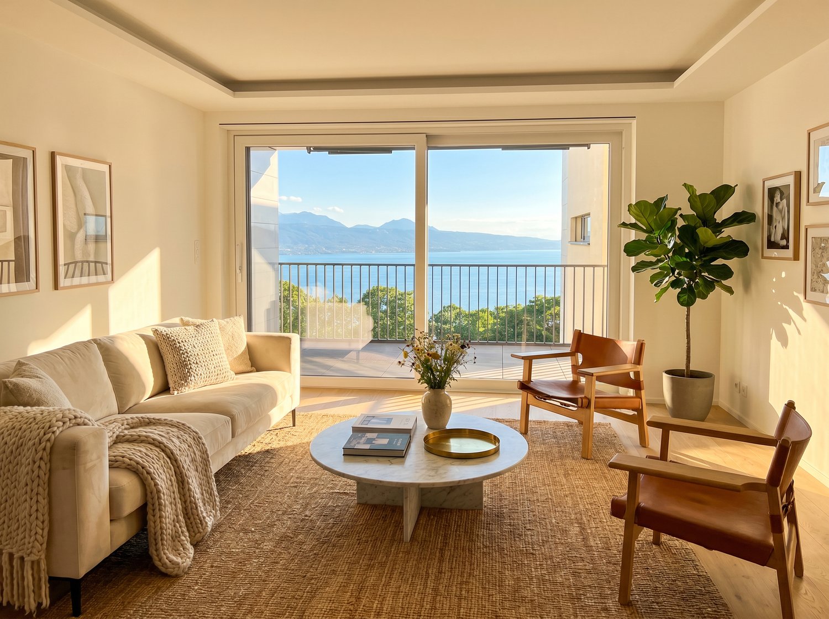
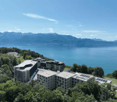
Splendid 3.5-room high-end apartment with terrace and lake view

Offer yourself the experience of a rare art of living with this magnificent 3.5-room apartment, where luxury, comfort, and architectural elegance meet to create an exceptional living space. Every detail has been thought out to combine modernity and refinement, from the design of the spaces to the high-end finishes, offering a perfect balance between functionality and aesthetics.As soon as you enter, you will be seduced by the bright and spacious volumes, bathed in natural light thanks to large windows, which sublimate the living room and the open kitchen, ideal for sharing convivial moments with family or friends. The two refined bedrooms are designed to offer intimacy and comfort, while the two elegant bathrooms, with noble materials and contemporary lines, invite relaxation and well-being.The spacious terrace and the enchanting winter garden extend the living space and offer a privileged setting to enjoy the sun, organize outdoor dinners, or simply relax while contemplating the breathtaking view of the lake. Each sunrise and sunset becomes a unique spectacle, accentuating the peaceful and prestigious atmosphere that reigns in this place.This exceptional property seduces with its unparalleled quality of life, its contemporary design, and its luxurious finishes. Here, modern comfort harmoniously marries an atmosphere of serenity and refinement, offering an unparalleled residential experience.A unique address, reserved for those who seek excellence, luxury, and rarity, where every day is lived as an exceptional moment. FinishesYou can choose the finishes of your floors, kitchen, walls, and bathrooms and thus personalize your interior: • Kitchen budget: 33,000.- CHF • Sanitary budget: 20,000.- CHF • Tiling budget: 80.- CHF/m2 • Parquet budget: 130.- CHF/m2 More information at: https://les-residences-champ-bally.webflow.io/Contact us today to plan a visit and discover the charm of this exceptional residence for yourself.Exact address available after registration on neho.ch.WOULD YOU LIKE TO VISIT? PLEASE REGISTER FIRST: https://neho.ch/b/1095-25-1

  • Parking space
  • Balcony / Terrace
  • Minergie certified
1 / 20
  • Balcony / Terrace
  • Garage
  • Lake view
  • +2
3.5 rooms, CHF 820,000.–
1803 Chardonne

Duplex of 3.5 rooms + office with great potential and breathtaking view

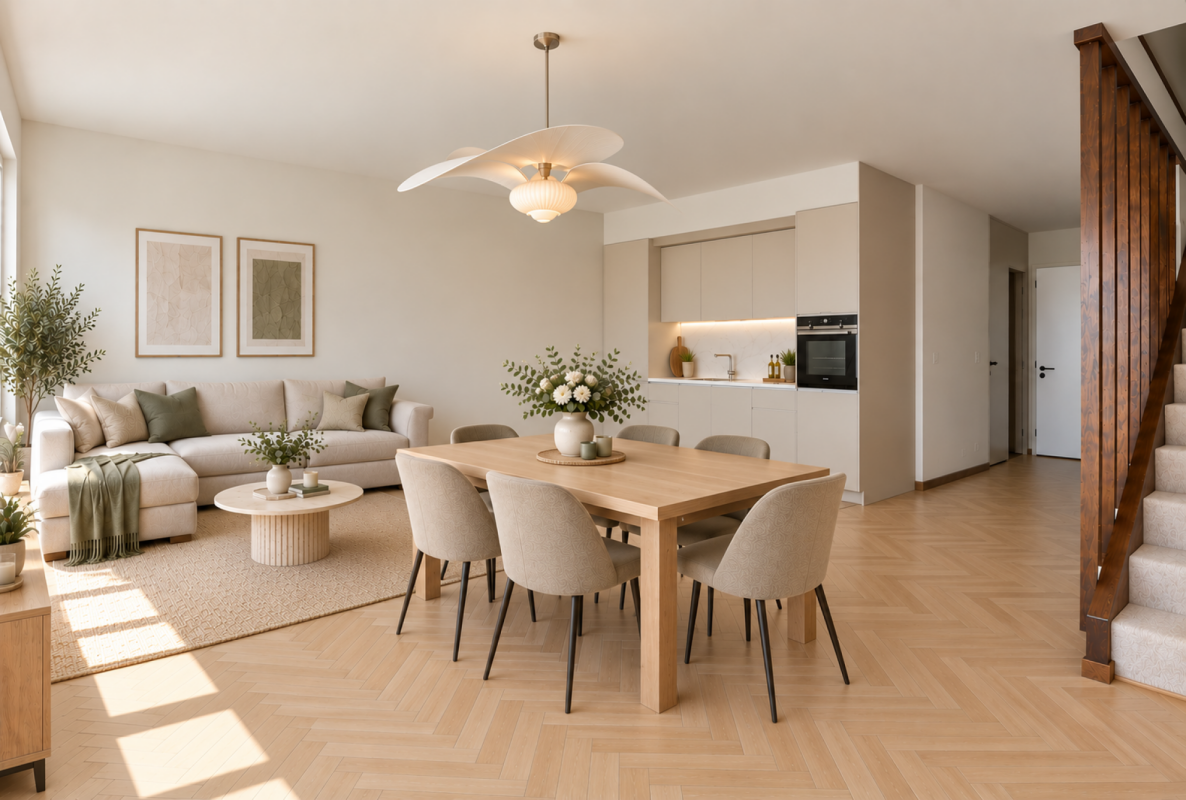
Duplex with great potential This charming duplex with 3.5 rooms and office offers a living area of about 78 m², complemented by two balconies totaling 15 m², distributed on each level. The apartment is bathed in natural light and benefits from a breathtaking view of the lake and the mountains, a real asset for lovers of open and bright panoramas.On the first level, you will discover a welcoming entrance hall with wall cabinets and a practical storage space under the stairs. The kitchen, separate but equipped with a convenient pass-through, communicates with the living room and the dining area, offering a convivial and pleasant living space, extended by a balcony ideal for enjoying the view and the sun. A separate toilet completes this level.On the upper level, a distribution hall with wall cabinets and storage furniture serves the various rooms. You will find a bedroom of about 15 m² with balcony, a second bedroom of about 10 m², and an additional room of about 6 m² that can serve as an office, dressing room, or multipurpose room. The latter can also be integrated into the 10 m² bedroom to increase its area according to your needs.The apartment requires a renovation, but has a very great potential. It represents a good opportunity for future buyers to create an interior in their image, by valuing its volumes, its brightness, and its exceptional location.A garage/box completes this property at a price of CHF 50'000.00. (Possibility of parking in front) Room plan 1st level: • Entrance hall with wall cabinets and storage under stairs • Kitchen • Living room/dining area • Separate toilet • Balcony 2nd level: • Distribution hall with wall cabinets and storage furniture • Bedroom approx. 15 m² • Bedroom approx. 10 m² • Additional room approx. 6 m² • Bathroom • Balcony Annex: • Garage/box at an additional cost of CHF 50'000.00 (with possibility of parking in front) • Basement The furnished and renovated images are non-binding and generated by AI.

  • Balcony / Terrace
  • Garage
  • Lake view
  • +2
Maricelly Rod

Maricelly Rod

1 / 10
Maricelly Rod

Maricelly Rod

  • Parking space
  • Balcony / Terrace
  • Garage
  • +6
4.5 rooms, 115m², CHF 1,530,000.–
1003 Lausanne

AT THE GATES OF LAUSANNE — New 4.5-room apartment · Terrace and garden

At the gates of Lausanne, in the green residential area of Prilly, discover this magnificent apartment with 4.5 rooms located on the ground floor of the AUREALAGO residence. With its 115 m² of living space, its 65 m² garden facing south-east, ideal for enjoying the sunset and having a pleasant outdoor space for daily use. Its contemporary layout, optimized volumes, and beautiful brightness offer a comfortable and functional living space. AUREALAGO is a contemporary residence of 17 apartments, certified MINERGIE and developed by NORWOOD SA. It was designed according to high energy standards and integrates a geothermal heat pump, photovoltaic panels, a freecooling system, and controlled ventilation, ensuring excellent thermal comfort while controlling energy consumption. The apartment is offered on plan, allowing you to personalize your future interior by choosing the finishes: flooring, kitchen, sanitary and equipment. Main features: • Living area of 115 m²• Weighted area of 102 m²• Garden of 65 m²• Covered terrace of 27 m²• Covered terrace of 26 m²• Panoramic view of the city, the Alps, and the lake• Certified MINERGIE• Personalization of finishes• Excellent public transportation links (LEB, TL bus, Prilly-Malley train station)• Delivery expected: summer 2028• Underground parking space available as an option Selling price: CHF 1'530'000.–Address: Chemin Sous-Mont 3, 1008 Prilly Contact us today to receive the full brochure and organize a project presentation. 📩 Brochure, plans, and additional information available upon request.Project website: https://residence-aurealago.ch/?utm_source=smg&utm_medium=cpa&utm_campaign=aurealago-2025 ContactNORWOOD SAsales@norwood.ch+41 79 339 44 60

  • Parking space
  • Balcony / Terrace
  • Garage
  • +6
Maricelly Rod

Maricelly Rod

1 / 9
Maricelly Rod

Maricelly Rod

  • Parking space
  • Balcony / Terrace
  • Garage
  • +6
5.5 rooms, 154m², CHF 2,200,000.–
1003 Lausanne

AT THE GATES OF LAUSANNE — New 5.5-room apartment in the attic · Unobstructed view · Prilly

At the gates of Lausanne, in the green residential area of Prilly, discover this beautiful 5.5-room apartment on the top floor of the AUREALAGO residence. With its 154 m² of living space, its 68 m² of south-east facing terraces, ideal for enjoying the morning light and a pleasant outdoor space every day. Its contemporary layout, optimized spaces, and beautiful brightness offer a comfortable and functional living space. AUREALAGO is a contemporary residence of 17 apartments, certified MINERGIE and developed by NORWOOD SA. Designed according to high energy standards, it features a geothermal heat pump, photovoltaic solar panels, a freecooling system, and controlled ventilation, ensuring excellent thermal comfort while controlling energy consumption. The apartment is offered on plan, allowing you to personalize your future interior by choosing the finishes: flooring, kitchen, sanitary and equipment. Main features: • Living area of 125 m²• Weighted area of 154 m²• Covered terrace of 48 m²• Terrace of 16 m²• Beautiful unobstructed view• Certified MINERGIE• Personalization of finishes• Excellent public transport links (LEB, TL bus, Prilly-Malley station)• Expected delivery: summer 2028• Underground parking space available as an option Sales price: CHF 2'200'000.–Address: Chemin Sous-Mont 3, 1008 Prilly Contact us today to receive the full brochure and organize a project presentation.Project website: https://residence-aurealago.ch/?utm_source=smg&utm_medium=cpa&utm_campaign=aurealago-2025 📩 Brochure, plans, and additional information upon request. ContactNORWOOD SAvente@norwood.ch+41 79 339 44 60

  • Parking space
  • Balcony / Terrace
  • Garage
  • +6
Maricelly Rod

Maricelly Rod

1 / 10
Maricelly Rod

Maricelly Rod

  • Parking space
  • Balcony / Terrace
  • Garage
  • +6
2.5 rooms, 57m², CHF 755,000.–
1003 Lausanne

At the gates of Lausanne — New 2.5-room apartment · Unobstructed view

At the gates of Lausanne, in the green residential area of Prilly, discover this beautiful 2.5-room apartment on the 1st floor of the AUREALAGO residence. With its 57m² living area and its 12 m² east-facing balcony, ideal for enjoying the morning light and a pleasant outdoor space in everyday life. Its contemporary layout, optimized volumes, and beautiful brightness offer a comfortable and functional living space. AUREALAGO is a contemporary residence of 17 apartments, certified MINERGIE and developed by NORWOOD SA. It was designed according to high energy standards and integrates a geothermal heat pump, photovoltaic panels, a freecooling system, and controlled ventilation, ensuring excellent thermal comfort while controlling energy consumption. The apartment is offered on plan, allowing you to personalize your future interior by choosing the finishes according to your wishes: floor coverings, kitchen, sanitary and household appliances. Main features: • Living area of 51 m²• Weighted area of 57 m²• Balcony with 12 m²• Beautiful unobstructed view• Certified MINERGIE• Personalization of finishes• Excellent public transportation links (LEB, bus TL, Prilly-Malley station)• Delivery expected: summer 2028• Underground parking space available as an option Sales price: CHF 755'000.–Address: Chemin Sous-Mont 3, 1008 Prilly Contact us today to receive the complete brochure and organize a project presentation. 📩 Brochure, plans, and additional information upon request. Project website: https://residence-aurealago.ch/?utm_source=smg&utm_medium=cpa&utm_campaign=aurealago-2025ContactNORWOOD SAsales@norwood.ch+41 79 339 44 60

  • Parking space
  • Balcony / Terrace
  • Garage
  • +6
New building
Cyril Bieckens

Cyril Bieckens

1 / 13
Cyril Bieckens

Cyril Bieckens

  • Parking space
  • Balcony / Terrace
  • Elevator
  • +1
4.5 rooms, 125m², CHF 795,000.–
Adresse sur demande 1, 1867 Ollon VD

Large new 4.5-room apartment on the 1st floor - Ollon

Located on the 2nd floor of a new development in Ollon, this spacious new 4.5-room apartment offers a modern, bright, and comfortable living space, ideal for a family, a couple looking for beautiful volumes, or a high-quality real estate investment.With a living area of 125.80 m², this property offers generous and functional spaces, perfectly adapted to a pleasant daily life. It also benefits from a balcony of 4.15 m², allowing you to enjoy an additional outdoor space.Two outdoor parking spaces are available at an additional cost of CHF 15'000.- each.A cellar and a communal laundry room for residents complete this property.Main features: • New 4.5-room apartment • Located on the 2nd floor • Sales price: CHF 795'000.- • Living area: 125.80 m² • Balcony: 4.15 m² • Cellar • Communal laundry room • Two outdoor parking spaces: CHF 15'000.- each, optional • Available immediately • New development • Available units from 2.5 to 4.5 rooms Technical features: • Heating by heat pump • Underfloor heating • Thermostat in each room • Photovoltaic panels • Accessible elevator • Bicycle storage • Fenced gardens, depending on the unit Practical location between village, station, and plainThe commune of Ollon offers a sought-after living environment, combining village tranquility, proximity to the Chablais plain, and access to surrounding stations. It benefits from a good balance between nature, daily services, and mobility.The TPC network allows easy access to Ollon, Villars, and the plain, thanks to bus and train connections. This location is perfectly suited for people looking for a quiet environment while remaining connected to amenities and the region's main axes.Nearby: • Daily shopping and services • Post office • ATM • Pharmacy • Gas station • Public schools in the commune • Collège de Perrosalle • School in Villars • TPC bus and train network • Practical connection to Aigle, Villars, and the Chablais • Reference hospitals in Aigle and Monthey • Nature, leisure, and mountain activities in the region This property represents a great opportunity to acquire a new, spacious apartment in a dynamic and appreciated commune in the Vaudois Alps.Contact us to receive the complete documentation or organize a visit.

  • Parking space
  • Balcony / Terrace
  • Elevator
  • +1
New building
Cyril Bieckens

Cyril Bieckens

1 / 13
Cyril Bieckens

Cyril Bieckens

  • Parking space
  • Balcony / Terrace
  • View
  • +2
3.5 rooms, 85m², CHF 690,000.–
Adresse sur demande 1, 1867 Ollon VD

3.5 rooms on the ground floor

Located on the ground floor of a new development in Ollon, this spacious 3,5-room apartment offers a modern, bright, and comfortable living space, ideal for a family, a couple looking for beautiful volumes, or a high-quality real estate investment.1x outdoor parking space is available at an additional cost of CHF 15'000.-.A full basement and a communal laundry room for residents complete this property.Main features: • New 3,5-room apartment • Located on the ground floor • Selling price: CHF 690'000.- • Living area: 86m² • Balcony: 21 m² • Garden: 120 m² • Basement • Communal laundry room • 1x outdoor parking space: CHF 15'000.- extra • Available immediately • New development • Available apartments from 2.5 to 4.5 rooms Technical features: • Heating by heat pump • Underfloor heating • Thermostat in each room • Photovoltaic panels • Lift accessible to people with reduced mobility • Bicycle shed • Fenced gardens depending on the apartment layout Practical location between village, station, and plainThe municipality of Ollon offers a sought-after living environment, combining village tranquility, proximity to the Chablais plain, and access to surrounding stations. It benefits from a good balance between nature, daily services, and mobility.The TPC network allows easy access to Ollon, Villars, and the plain thanks to bus and train connections. This location is perfect for people looking for a quiet environment while remaining connected to amenities and the region's main axes.Nearby: • Daily shopping and services • Post/postal point • ATM • Pharmacy • Gas station • Public schools in the municipality • Collège de Perrosalle • School in Villars • TPC bus and train network • Practical connection to Aigle, Villars, and the Chablais • Reference hospitals in Aigle and Monthey • Nature, leisure, and mountain activities in the region This property represents a great opportunity to acquire a new, spacious, and immediately available apartment in a dynamic and appreciated municipality in the Vaud Alps.Contact us to receive the complete documentation or organize a visit.

  • Parking space
  • Balcony / Terrace
  • View
  • +2
New building
Cyril Bieckens

Cyril Bieckens

1 / 13
Cyril Bieckens

Cyril Bieckens

  • Parking space
  • Balcony / Terrace
  • Elevator
  • +1
4.5 rooms, 133m², CHF 890,000.–
Adresse sur demande 1, 1867 Ollon VD

Large new 4.5-room apartment on the 2nd floor - Ollon

Located on the 2nd floor of a new development in Ollon, this spacious new 4.5-room apartment offers a modern, bright, and comfortable living space, ideal for a family, a couple looking for beautiful volumes, or a high-quality real estate investment.With a living area of 125.80 m², this property offers generous and functional spaces, perfectly adapted to a pleasant daily life. It also benefits from a balcony of 4.15 m², allowing you to enjoy an additional outdoor space.Two outdoor parking spaces are available at an additional cost of CHF 15'000.- each.A cellar and a communal laundry room for residents complete this property.Main features: • New 4.5-room apartment • Located on the 2nd floor • Selling price: CHF 795'000.- • Living area: 125.80 m² • Balcony: 4.15 m² • Cellar • Communal laundry room • Two outdoor parking spaces: CHF 15'000.- each, optional • Available immediately • New development • Available units from 2.5 to 4.5 rooms Technical features: • Heating by heat pump • Floor heating • Thermostat in each room • Photovoltaic panels • Barrier-free elevator • Bicycle parking • Fenced gardens depending on the unit Practical location between village, station, and plainThe commune of Ollon offers a sought-after living environment, combining village tranquility, proximity to the Chablais plain, and access to surrounding stations. It benefits from a good balance between nature, daily services, and mobility.The TPC network allows easy access to Ollon, Villars, and the plain thanks to the bus and train connections. This location is perfectly suited for people looking for a quiet environment while remaining connected to amenities and the region's main axes.Nearby: • Daily shopping and services • Post office/postal point • ATM • Pharmacy • Gas station • Public schools in the commune • Perrosalle college • Villars school • TPC bus/train network • Practical connection to Aigle, Villars, and the Chablais • Reference hospitals in Aigle and Monthey • Nature, leisure, and mountain activities in the region This property represents a great opportunity to acquire a new, spacious apartment that is immediately available, in a dynamic and appreciated commune of the Vaudois Alps.Contact us to receive the complete documentation or organize a visit.

  • Parking space
  • Balcony / Terrace
  • Elevator
  • +1
Jean-Baptiste Duroc-Danner

Jean-Baptiste Duroc-Danner

1 / 9
Jean-Baptiste Duroc-Danner

Jean-Baptiste Duroc-Danner

  • Parking space
  • Balcony / Terrace
  • Minergie certified
4.5 rooms, 127m², CHF 1,790,000.–
Lutry, 1095 Lutry

Splendid 4.5-room terraced apartment with light, modernity, and prestige

Discover this magnificent 4.5-room terraced apartment, a true gem of light, comfort, and modernity, where each space has been carefully thought out to offer an exceptional quality of life. From the entrance, the refined design and elegant lines seduce the gaze, while the generous and harmoniously arranged volumes create an atmosphere that is both warm and functional, meeting the most demanding expectations.The bright living room, bathed in natural light thanks to large windows, opens onto a 55 m² terrace, a true extension of the apartment, ideal for enjoying the sun, organizing meals outdoors, or simply contemplating an exceptional panorama in an atmosphere of calm and serenity. The modern, open kitchen, perfectly integrated into the living room, becomes the heart of the apartment, offering a convivial space to share unique moments with your loved ones.The three refined bedrooms, including an elegant master suite, offer comfort and intimacy to each, while the two contemporary bathrooms, with noble materials and high-end finishes, invite relaxation and well-being on a daily basis. Each detail, from the choice of materials to the arrangement of spaces, reflects a demand for quality and a taste for discreet luxury, creating a soothing and sophisticated atmosphere.Designed for those seeking excellence, modernity, and prestige, this apartment stands out for its unique lifestyle, where serenity and comfort are harmoniously combined with elegance and natural light. Whether you enjoy family moments, receive friends, or simply savor a moment of tranquility on the terrace, each space in this exceptional property has been designed to enrich your daily life and sublimate your residential experience.A rare and prestigious address in the heart of an exclusive setting, offering a unique opportunity to live in an apartment where modernity, luxury, and well-being come together to create an unparalleled living space. Living here means offering yourself the privilege of a refined daily life, where every detail contributes to an exceptional and memorable living experience. FinishesYou can choose the finishes for your floors, kitchen, walls, and bathrooms and thus personalize your interior: • Kitchen budget: 38,000 CHF • Sanitary budget: 20,000 CHF • Tiling budget: 80 CHF/m2 • Parquet budget: 130 CHF/m2 More information at: https://les-residences-champ-bally.webflow.io/Contact us today to plan a visit and discover the charm of this exceptional residence for yourself.Exact address available after registration on neho.ch.YOU WANT TO VISIT? PLEASE REGISTER FIRST: https://neho.ch/b/1095-25-4

  • Parking space
  • Balcony / Terrace
  • Minergie certified
Jean-Baptiste Duroc-Danner

Jean-Baptiste Duroc-Danner

1 / 9
Jean-Baptiste Duroc-Danner

Jean-Baptiste Duroc-Danner

  • Parking space
  • Balcony / Terrace
  • Minergie certified
3.5 rooms, 122m², CHF 1,760,000.–
Lutry, 1095 Lutry

3.5 room apartment with terrace ? luxury and design

Discover this magnificent 3.5 room apartment with terrace, a true gem of modernity, comfort and refinement, where every detail has been carefully thought out to offer an exceptional living experience. From the moment you enter, you will be seduced by the bright and perfectly arranged volumes, creating a warm and elegant atmosphere that combines aesthetics, functionality and well-being.The spacious and bright living room, extended by a spectacular 62 m² terrace, becomes a true extension of the interior to the exterior. An ideal place to enjoy meals outdoors, relax in the evenings or simply admire the landscape in a peaceful and prestigious setting. The modern, perfectly integrated and designer kitchen offers a convivial and practical space, ideal for sharing unique moments with family and friends.The two refined bedrooms guarantee intimacy and comfort, while the two contemporary and carefully designed bathrooms, with noble materials and high-end finishes, bring a touch of luxury and serenity to everyday life. Every detail, from the choice of materials to the arrangement of spaces, reflects a demand for quality and a taste for discreet luxury, creating a harmonious and elegant living environment.Designed for those who seek excellence, modernity and comfort, this apartment offers a unique living concept, where natural light, design and well-being come together to create a rare and privileged environment. The spacious terrace, a true haven of peace under the open sky, invites you to prolong moments of relaxation and fully enjoy each season.An exceptional address, perfect for those who want to combine exclusive charm, refinement and quality of life, in an apartment where every moment becomes a unique experience. Living here means indulging in luxury every day, in a setting where comfort, elegance and serenity blend together to create an incomparable lifestyle. FinishesYou can choose the finishes for your floors, kitchen, walls and bathrooms and thus personalize your interior: • Kitchen budget: 33,000.- CHF • Sanitary budget: 20,000.- CHF • Tiling budget: 80.- CHF/m2 • Parquet budget: 130.- CHF/m2 More information on https://les-residences-champ-bally.webflow.io/Contact us today to plan a visit and discover the charm of this exceptional residence for yourself.Exact location available after registration on neho.ch.YOU WANT TO VISIT? PLEASE REGISTER FIRST: https://neho.ch/b/1095-25-6

  • Parking space
  • Balcony / Terrace
  • Minergie certified
New building
Cyril Bieckens

Cyril Bieckens

1 / 13
Cyril Bieckens

Cyril Bieckens

  • Balcony / Terrace
  • Garage
  • View
  • +1
3.5 rooms, 114m², CHF 865,000.–
1852 Roche VD

Available immediately !

Available immediately !The project is located in a quiet neighborhood in the heart of the village of Roche, thus benefiting from a privileged situation just a few minutes from the highway access, the lake, and the Valais. It meets the requirements of people looking for a place to live that combines village tranquility, standing, practicality, and proximity to communication routes. HIGH-QUALITY INTERIOR SPACES Particular care is taken with the interior spaces, both in terms of dimensions and the quality of materials. All apartments have an open kitchen to the living room, a balcony-terrace, a cellar, and a parking space. The materials are of high quality, tiles in the kitchen and living room, parquet in the bedrooms. All apartments have a covered balcony, wide enough to eat there. The dimensions vary, of course, depending on the size of the apartment. A playground for children is set up at the foot of the building. The highlights of this promotion: - 3.5 rooms or 4.5 rooms - Balcony-terrace for each apartment - Playgrounds for your children and common living areas - Heat production and distribution by air-water heat pump, reversible - Photovoltaic panels - Thermostat for each room - Separate meter for each apartment - Electric shutters - Common laundry room - Building with elevator, playground, and private garden - Covered parking spaces Location: - Bus stop and train station nearby - Schools, transportation, and village shops, on foot! - 3 minutes from the highway access - Close to the city center of Villeneuve and all its amenities ?Roche is a small village in the eastern part of the Vaud region, more precisely in the Chablais region. Its altitude is 387 meters. It is located where the Eau-Froide falls into the Rhone plain, at the foot of the southeastern end of the Mont d'Arvel range, opposite the wide pyramid of the Grammont. Roche is in a very sheltered location. Its 646-hectare territory is surrounded by the municipalities of Corbeyrier, Yvorne, Chessel, Noville, Rennaz, and Villeneuve, all part of the Aigle district. The inhabitants of Roche are called "Rotzérans". More information on: www.roche-vd.ch With us, curiosity is a nice fault! Call us to schedule a visit! ***FIND ALL OUR PROPERTIES FOR SALE ON WWW.BERRA-IMMOBILIER.CH***

  • Balcony / Terrace
  • Garage
  • View
  • +1
1 / 12
4.5 rooms, 131m², CHF 960,000.–
Auf Anfrage 1, 1322 Croy

Apartment 4.5 rooms of 131 m2 at 10 minutes from Orbe

Large, bright and modern duplex on the edge of the forestLet yourself be seduced by this sumptuous 4.5-room duplex, offering generous spaces bathed in natural light and an unobstructed view of the forest. Located in a quiet environment, this apartment combines modernity and absolute comfort.A spacious and refined living areaAs soon as you enter, you will be charmed by a large and bright living room of approx. 41m2, designed for perfect harmony between conviviality and functionality. The living room, sublimated by large windows, opens onto a dining area and a modern kitchen. The latter is equipped with quality appliances and meticulous finishes, and seduces with its pure design. Optimal comfort for the night areaThe night area includes two beautiful rooms of approx. 14 m², offering a peaceful atmosphere and exceptional brightness. Two bathrooms, one equipped with a washing column, complete this floor.On the floor above, a beautiful mezzanine of 34m2 welcomes a third closed room as well as a versatile, open space to be arranged according to your desires: office, reading area or playroom.A pleasant exterior for rejuvenating momentsOn the outside, enjoy a 14 m² balcony to admire the landscape and recharge around a drink or a meal while enjoying the beautiful summer days.And for nature lovers, the immediate proximity to the forest invites you to fully enjoy the beauty of nature and a green setting all year round.Completed by a spacious cellar and two parking spaces (1 covered and 1 exterior, CHF 35'000.- in addition to the sale price), this recently built apartment (2017) in a small PPE of 5 lots promises an exclusive and noise-free living environment. A rare property, to be visited without delay! Contact me now for a visit:Manuela Deguara +41 76 581 74 25

1 / 10
3.5 rooms, 75m², CHF 1,540,000.–
Chemin du Signal 143, 1070 Puidoux

Apaprtement 3.5 pièces en vente à Puidoux Chexbres // Bâtiment C4

Les Terrasses du Lavaux – Bâtiment C4--English description below--Vente autorisée aux étrangers.Nous avons tous un jour entendu parler des fameux vignobles en terrasses de la région du Lavaux surplombant le Lac Léman et inscrit au patrimoine mondial de l’UNESCO.Dans ce cadre idyllique entouré de verdure et dans une ambiance tranquille où la vue y est privilégiée, nous vous proposons cette résidence de prestige comprenant 65 appartements en PPE.Un service hôtelier pourra vous être proposé ainsi qu’un accès au futur centre sportif / wellness.Proche de toutes les commodités nécessaires à votre rythme de vie.Ces appartements de haut standing dont les surfaces agréables sont un réel atout pour nos lieux de vie. Lumineux, spacieux et fonctionnels, ils seront construits à l'aide de matériaux de qualité. De plus, ils vous offriront une vue imprenable sur le lac Léman avec leurs balcons et jardins privatifs.Les appartements sont vendus non-meublés (images d'illustration).Places de parc sont disponibles dans le parking souterrain (en sus).N'hésitez pas à nous contacter.En cas d'intérêt, vous trouverez la brochure complète avec tous les détails sur les appartements encore disponibles sur christian-constantin.ch____Sale authorized to foreigners.We have all once heard about the famous terraced vineyards of the Lavaux region overlooking Lake Geneva and listed as a UNESCO World Heritage Site.In this idyllic setting surrounded by greenery and in a quiet atmosphere where the view is privileged, we offer you this prestigious residence with 65 apartments in PPE.A hotel service will be offered as well as access to the future sports / wellness centre.Close to all the amenities necessary for your pace of life.These apartments of high standing whose pleasant surfaces are a real asset for our living spaces. Bright, spacious and functional, they will be built using quality materials. In addition, they will offer you a breathtaking view of Lake Geneva with their balconies and private gardens.Do not hesitate to contact us.Complete file on request.Appartement C4-04.12

Travel time
-
1 / 13
5.5 rooms, 138m², CHF 1,080,000.–
Les Rives de la Broye, 1530 Payerne

Spacious 5.5-room apartment on the top floor with large balcony

Spacious 5.5-room apartment on the top floor with large balconyAre you looking for space, light, and a large outdoor area while staying close to Payerne's amenities?Located on the 2nd and top floor of a small building with only 7 apartments, this generous 5.5-room apartment of approximately 138 m² offers particularly comfortable volumes, four bedrooms, three bathrooms, and a large balcony of approximately 57 m² facing south/southeast.The spacious living area of approximately 49 m², bathed in light thanks to its numerous openings, combines an open kitchen with a central island, the living room, and the dining area. It opens directly onto the balcony, a true extension of the living space during the beautiful days.A private cellar of approximately 16 m² and an indoor parking space, included in the sale price, complete the unit. Distribution : • Spacious living area of approximately 49 m² with open kitchen and central island • Parental bedroom of approximately 24 m², with access to the balcony and private bathroom • Second bedroom of approximately 15 m² with private bathroom • Two bedrooms of approximately 12 m² each • 3 bathrooms in total • Laundry room / storage room with sink and washing machine • Large balcony of approximately 57 m², facing south/southeast and equipped with a motorized awning • Electric shutters and mosquito nets in all rooms Construction & annexes : • Residential building with 7 apartments • Elevator serving the different levels • Triple glazing • Underfloor heating • Heating and hot water by district heating • CECB: energy efficiency B / building envelope B / direct CO2 emissions A • Private cellar of approximately 16 m² • Common bicycle and stroller room • Underground parking • 1 indoor parking space, included in the sale price • Common green spaces and playground A practical location on the banks of the BroyeThe apartment is located at the southern end of Payerne, in close proximity to the Broye, and offers a pleasant clearance. The neighborhood is currently under development on the south side of the building.Despite its peripheral location, amenities remain easily accessible: the bus stop is approximately 3 minutes' walk away, shops approximately 800 m, the train station 1.5 km, and the highway access approximately 3.2 km.Would you like to explore the spaces on site?Contact us to receive the complete sales dossier and arrange a visit. We will be pleased to present this apartment to you.

Suggested properties for you based on search results

Other interesting objects