












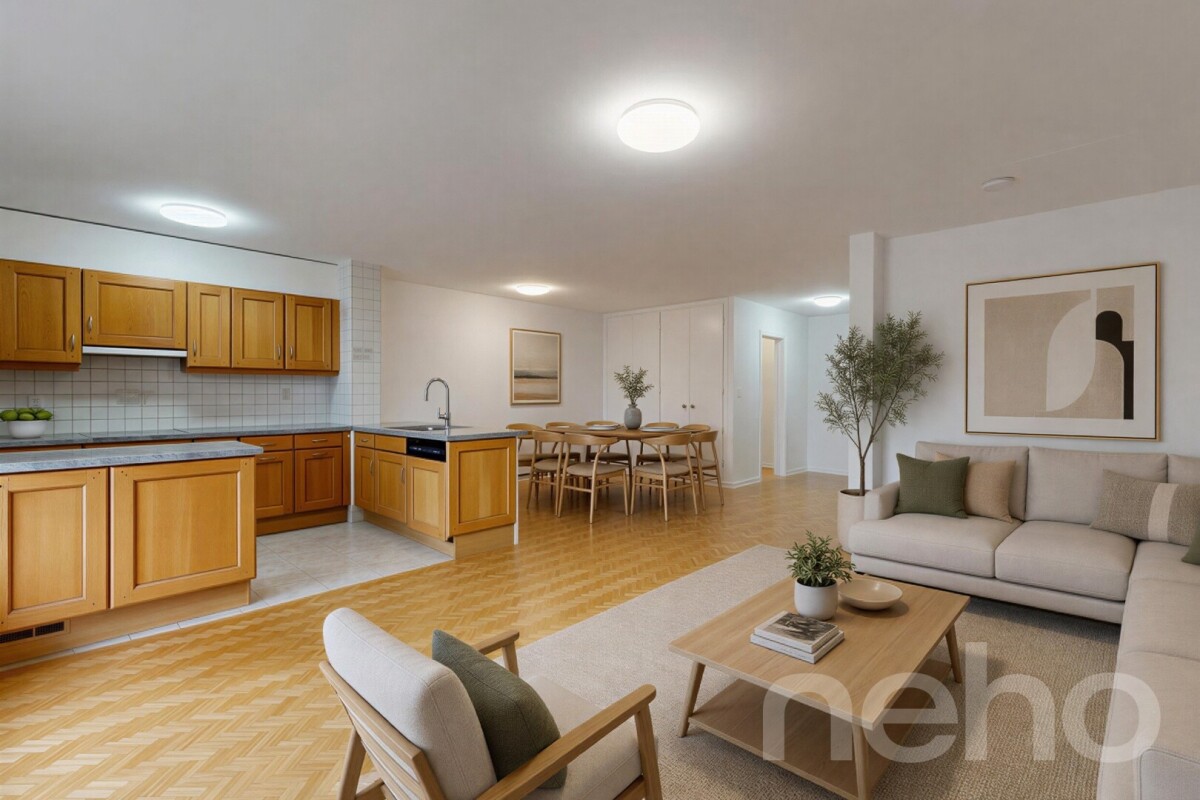










Quick Filters for your search

Quick-filters

We show you quick-filters based on the most used filters by location.

By using these, you can enhance your search experience by finding new and interesting properties to your likings.

403 results - Flats for sale: Canton Neuchatel

1 / 11
6.5 rooms220m²CHF 2,290,000.–
Dîme 80, 2000 Neuchâtel

Exceptional Attic

Welcome Diatimìs has the privilege of proposing for sale this magnificent attic, with exceptional volumes and a terrace.This is located at the top of a 6-story building in the La Coudre neighborhood. Offering a 180-degree view of the lake and the Alps, it provides a very exclusive living space.People sensitive to the exceptional will be seduced by this object with its undeniable and rare qualities. Indeed, in addition to its terrace of nearly 170m2 oriented south and west, it offers almost 220m2 of living space bathed in light.Renovated in 2011 with high-quality materials, such as the entire floor in solid wengé wood or the complete replacement of the electrical system, it has also been reorganized to offer a differentiation and privatization of the day and night spaces.The terrace has recently undergone a careful renovation, with the installation of new glass railings and a new coating of slabs on pedestals, for a finish that is both contemporary and harmonious. Let's visit... When you step out of the elevator, which arrives directly in the apartment, your gaze plunges directly onto the view of the lake and the Alps.This vast entrance hall offers a bright space that serves the dining room to the east and the living room to the west.The day areaThe day area unfolds over a surface of approximately 120m2. Optimally oriented south and southwest, it offers several accesses to the terrace.With nearly 55m2, the living area offers a very beautiful surface, made very bright thanks to its many openings. A fireplace will bring the warmth of the flames on winter evenings. The living area is complemented by an independent TV area of approximately 17m2 with its own balcony; this area can be largely open to the living room or privatized thanks to a sliding door.In the heart of the day area is the dining room. With a surface area of over 21m2, it offers all the comfort required to receive and welcome guests with comfort and dignity.At the eastern end of the day area is a generous kitchen of approximately 14m2. Organized in a U-shape, it enjoys not only a large opening onto the day area but also a completely unobstructed view of the lake and the Alps to the south thanks to the clever organization of a bar.Finally, it is worth noting that the day area is almost entirely autonomous from the night area, which has its own distribution.The night areaThe night area is articulated around a central distribution in the apartment. Composed of four rooms with pleasant dimensions (two of 16m2 and two of approximately 11m2), it offers no less than three bathrooms or showers that ensure the comfort of these rooms. Note that a distribution room of 10m2 can serve as a dressing room.The major assetWhat can be said about the terrace of nearly 170m2? It is ideal for magnificent days and evenings with family or friends, being able to enjoy specific attributes of the spaces such as a lounge area under the pergola in the west, a dining area in the south, a play area for children...Its breathtaking panoramic view will offer lovers of outdoor spaces a feeling of tranquility and total well-being. Relaxation and idleness are certainly on the agenda.But more...Two parking spaces in an underground garage with a car wash area, as well as two cellars (8m2 and 3m2), complete this beautiful range of services. Financial informationThe sale price includes: • the two parking spaces (value CHF 80,000.-)

Travel time
-
1 / 22
5.5 rooms129m²CHF 560,000.–
Rue du Parc 89, 2300 La Chaux-de-Fonds

2 + 3.5 rooms or 5.5 rooms with large balcony? You choose!

See far, enjoy an "evolutive" apartment that adapts to your needs!Currently configured in two apartments (2 rooms and 3.5 rooms), it can easily be reunited into a spacious duplex by reinstalling the existing staircase – or even by integrating an interior elevator. The low presence of load-bearing walls also allows you to rethink the volumes according to your desires.Located in the heart of the city, on the 1st and 2nd floors (with elevator) of a building entirely rebuilt between 2008 and 2010, this rare property combines modernity, flexibility, and privileged location. Its large, south-facing balcony offers an unobstructed view and optimal sunlight.The main level features a beautiful, semi-open kitchen opening onto a vast living room with access to the balcony, an office space, and a large bedroom connected to a complete bathroom with spa bath, shower, laundry room, and WC. The upper floor, with independent entrance, includes a large room with kitchenette, a bedroom, and a shower room with WC.Two cellars and a large parking space in a nearby collective garage complete the set.THE FINISHES OR AMENITIES ARE NOT TO YOUR TASTE?TAKING ADVANTAGE OF A "WORKS ENVELOPE" OF CHF 30,000.- OFFERED!An ideal property for an owner wishing to occupy the entire property or live on one floor and rent the other, or for an investor looking for two lots in one object – all in a central, recent, and modular setting.

Travel time
-
1 / 13
2.5 rooms56m²CHF 344,000.–
Chemin de Nessert 5, 2108 Couvet

New PPE apartment of 2.5 rooms, terrace and garden Campagne Pernod, lot B1

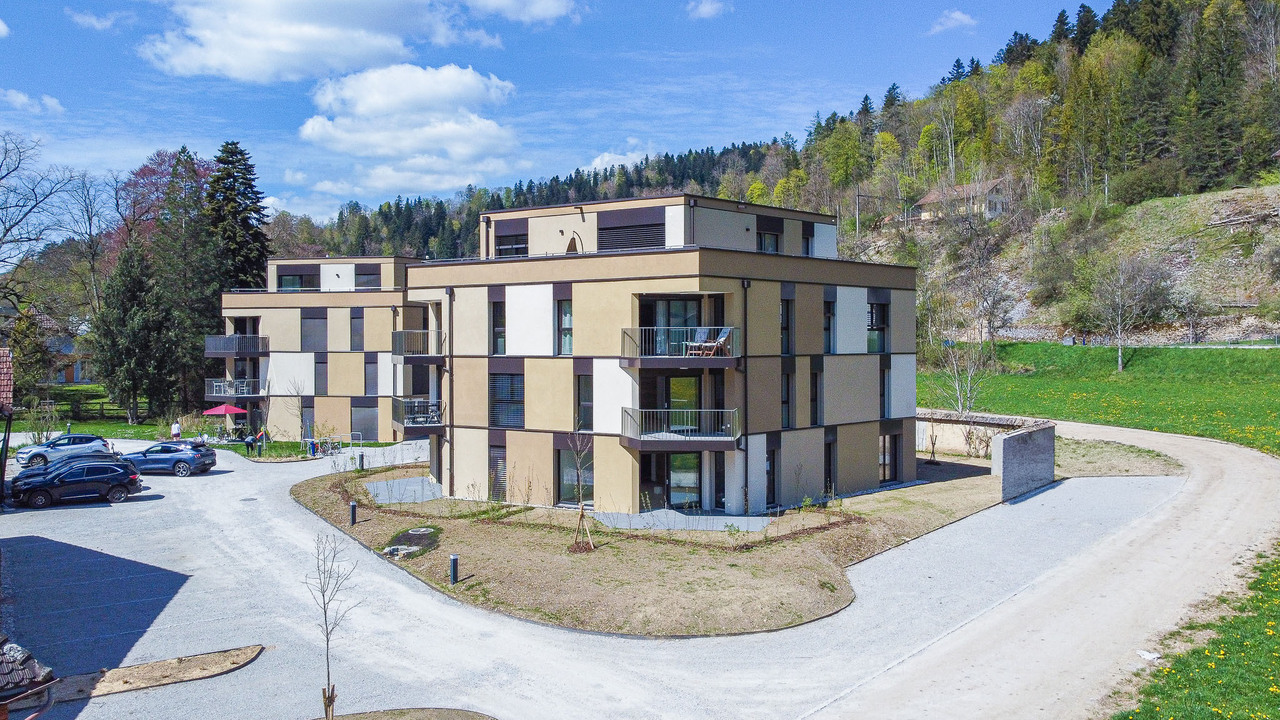
EXCLUSIVITY - CAMPAGNE PERNOD COUVET - NEW APARTMENT IN AN EXCEPTIONAL FRAMEWORK2.5 room apartment - lot B1 on the ground floorThis new apartment, offering a living area of 56 m2 and a weighted area of 58.90 m2, perfectly combines modernity and comfort.It has all the necessary amenities for a pleasant and practical life in the heart of Val-de-Travers (30 minutes by car from Neuchâtel and Boudry).The apartment is distributed as follows: • Entrance hall opening onto the living area • Open, fully equipped kitchen • Living/dining room with patio doors giving access to the private terrace and garden • 1 bedroom • Shower room with pre-equipment for a washing column • Terrace of 8.70 m2 • Private garden of 36 m2 An exceptional framework and a rich heritageIdeally located in an exceptional natural environment, the building is situated in the heart of a green park, adorned with majestic trees that bring calm and serenity.Nearby, an elegant mansion, a true witness to history, enriches this unique framework.Although this property is not for sale, it constitutes a major visual asset, bringing additional prestige and charm to the ensemble.Modern comfort and ecological commitmentDesigned according to the latest construction standards, this apartment benefits from a realization that combines optimal comfort and respect for the environment. Particular care has been taken to the ecological aspect of the project, with high-performance energy equipment (CECB with notes A and B).The excellent insulation, the connection to the wood-fired heating system with a remote network, as well as the photovoltaic panels will allow maintaining very low PPE charges.The architects have also ensured a harmonious integration of the building into the landscape, with a pentagonal shape offering an intimate terrace without vis-à-vis.

1 / 13
2.5 rooms58m²CHF 356,000.–
Chemin de Nessert 5, 2108 Couvet

Appt PPE new 2.5 rooms with balcony Campagne Pernod, lot A4

EXCLUSIVITY - CAMPAGNE PERNOD COUVET - NEW APARTMENT IN AN EXCEPTIONAL FRAMEWORKApartment with 2.5 rooms on the 1st floor - LOT A4Offering all modern amenities, this new apartment benefits from a living area of 58.00 m2 and a weighted area of 62.75 m2. It consists of an entrance opening onto a large and bright living room with doors leading to the balcony, an open, fitted kitchen, a bedroom, and a shower room with pre-installation for a washing column. An exceptional setting with a historical advantageThese apartments are set in an exceptional natural framework, in the heart of a magnificent tree-lined park where ancient trees stand. Nearby, a beautiful mansion, a symbol of elegance and history, adds a unique touch to this environment. Although this house is not for sale, it constitutes a major visual asset, offering a prestigious setting and undeniable charm for residents.Comfort and ecological realizationBuilt according to the latest standards of comfort and construction, particular attention is paid to an ecological and high-performance realization. This will have a direct impact on the PPE charges, which will be very low thanks to excellent insulation, connection to the wood-fired heating system with a remote network, and photovoltaic panels. Furthermore, the architects have developed the project to minimize its impact on the current landscape and integrate it harmoniously. The pentagonal shape allows for a more intimate terrace (without direct visibility).A 20-meter green area in front of the plots is planned to provide maximum peace.

1 / 13
2.5 rooms58m²CHF 361,000.–
Chemin de Nessert 5, 2108 Couvet

New PPE apartment of 2.5 rooms with balcony Campagne Pernod, lot B7

EXCLUSIVITY - CAMPAGNE PERNOD COUVET - NEW APARTMENT IN AN EXCEPTIONAL FRAMEWORK2.5-room apartment - lot B7 on the 2nd floorThis new apartment, offering a living area of 58 m2 and a weighted area of 62.35 m2, perfectly combines modernity and comfort.It has all the amenities necessary for a pleasant and practical life in the heart of Val-de-Travers (30 minutes by car from Neuchâtel and Boudry).The apartment is distributed as follows: • Entrance hall opening onto the living area • Open, fully equipped kitchen • Living/dining room with patio doors giving access to the balcony • 1 bedroom • Bathroom with pre-equipment for a washing column • Balcony of 8.70 m2 An exceptional framework and a rich heritageIdeally located in an exceptional natural environment, the building is situated in the heart of a green park, adorned with majestic trees that bring calm and serenity.Nearby, an elegant manor house, a true witness to history, enriches this unique framework.Although this property is not for sale, it is a major visual asset, bringing additional prestige and charm to the whole.Modern comfort and ecological commitmentDesigned according to the latest construction standards, this apartment benefits from a realization that combines optimal comfort and respect for the environment. Particular care has been taken to the ecological aspect of the project, with high-performance energy equipment (CECB with notes A and B).The excellent insulation, the connection to the wood heating system with a remote network, as well as the photovoltaic panels will allow maintaining very low PPE charges.The architects have also ensured a harmonious integration of the building into the landscape, with a pentagonal shape offering an intimate terrace without vis-à-vis.

1 / 12
  • Balcony / Terrace
  • View
  • Elevator
5 rooms169m²CHF 1,975,000.–
A Neuchâtel, 2000 Neuchâtel

Elegant 5-room character apartment in the heart of Neuchâtel

In the heart of a particularly sought-after neighborhood in Neuchâtel, just a few steps from the city center, shops, and the shores of the lake, this remarkable 5-room apartment embodies a rare art of living, combining charm, elegance, and comfort in everyday life.Located on the 3rd floor of a character building, this property immediately seduces with its warm atmosphere and timeless charm. From the entrance, the tone is set: a welcoming hall distributes the different spaces with fluidity, revealing a harmonious and perfectly thought-out interior organization.The heart of the apartment is revealed through a vast living/dining room, a true living space with generous volumes, bathed in natural light. This reception area, both convivial and refined, is sublimated by the presence of a stove, bringing a particularly appreciated cozy atmosphere on winter evenings. In the extension, a balcony offers an exceptional view of the lake, a living picture that changes with the seasons.The independent and open kitchen, functional and bright, fits into this convivial spirit and offers beautiful possibilities for layout.The sleeping area, separate and preserved, was designed to guarantee calm and intimacy. It consists of three bedrooms with comfortable proportions. The parental suite benefits from its adjacent bathroom, while a shower completes this property.An office, ideal for teleworking or personal activities, can easily be rethought as an additional bedroom according to needs.The annexes complete this set with a cellar and an attic, offering appreciable storage spaces.With its prized location, its charm, the quality of its distribution, and its breathtaking view of the lake, this apartment constitutes a particularly attractive opportunity on the Neuchâtel market.

  • Balcony / Terrace
  • View
  • Elevator
1 / 13
  • Parking space
  • Balcony / Terrace
  • View
  • +3
3.5 rooms90m²CHF 790,000.–
Rue du Littoral 61, 2025 Chez-le-Bart

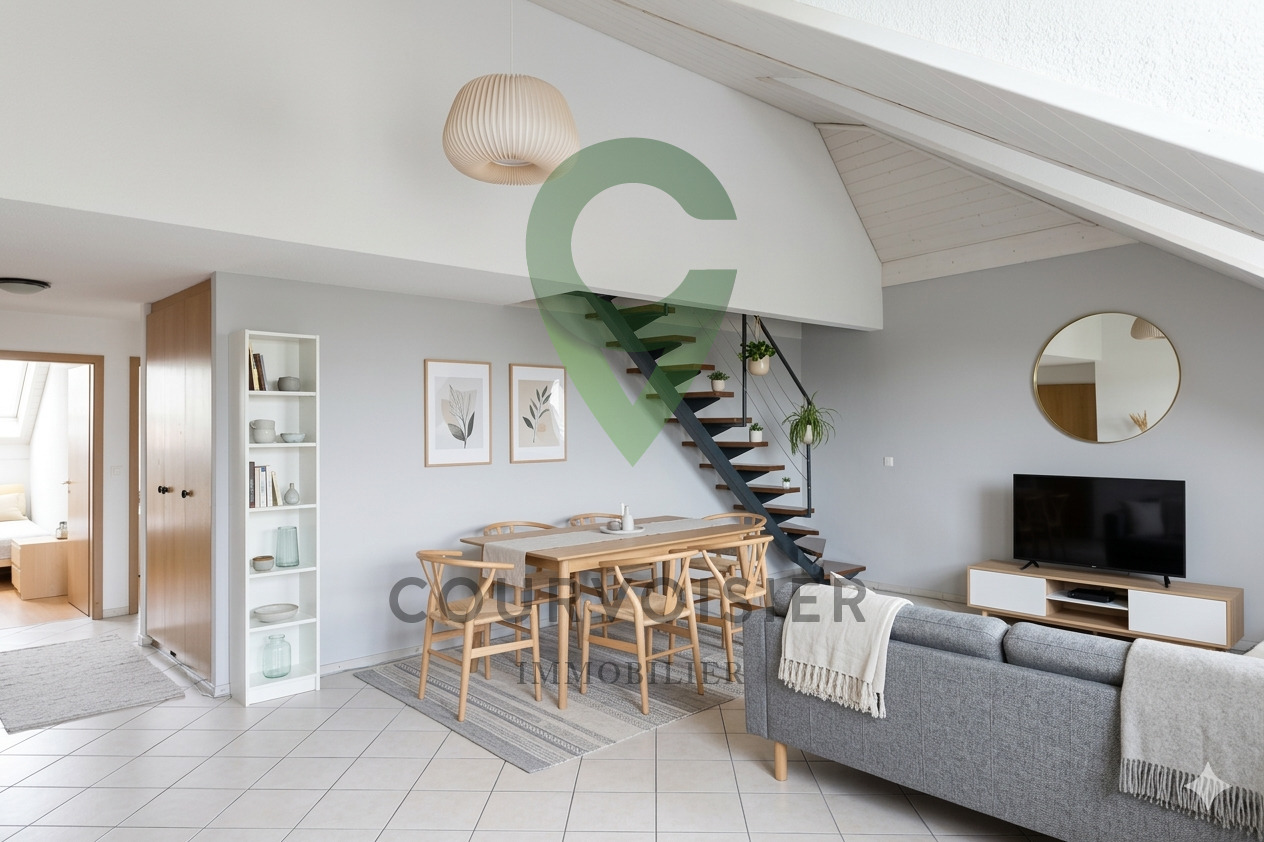
3½-room attic apartment with 180-degree view of Lake Neuchâtel!

Located on the top floor of a PPE with 25 apartments and completely renovated in 2011, this apartment benefits from a privileged location in immediate proximity to the lake (a footpath allows direct access to the beach in 2 minutes!). This 3½-room apartment with a living area of 90 m² offers an ideal balance between space, brightness, and modern comfort. Access to the apartment is via a footbridge (served by an elevator), which gives the apartment an original touch. It consists of an entrance hall with a wardrobe, a fully equipped kitchen open to the dining area, and a living room leading to the balcony without direct visibility, offering a 180-degree view of the lake and the Alps. The sleeping area is divided into two bedrooms, a bathroom with a bathtub and shower and a washing column, plus a guest toilet. An area that can be furnished as a dressing room and a mezzanine, as well as another storage space, complete this apartment. It also has a basement and a bicycle room located in the basement of the building. In addition, there is the possibility of acquiring two parking spaces for CHF 20'000.- each. Note: This apartment is currently rented, which makes it a particularly interesting opportunity for an investor or a family planning to acquire with a delayed entry. Situation: The apartment is located in the Chez-le-Bart area, in the municipality of Gorgier, about 5 minutes from the village center and in immediate proximity to the lake.A bus stop is just 2 minutes away on foot. Gorgier train station, served by the R13 regional line (Biel-Neuchâtel-Yverdon-les-Bains), allows you to reach Neuchâtel in 27 minutes, Yverdon-les-Bains in 38 minutes, and Lausanne in about 58 minutes.The municipality offers all daily amenities, including local shops, restaurants, supermarkets, and various services. The school infrastructure is also present, from nursery to secondary school (https://www.lagrandeberoche.ch/vie-quotidienne/ecoles-et-accueil/ecoles).Access to the highway network is quick: the A5 highway entrance (exit 5 St-Aubin, Yverdon-les-Bains-Solothurn axis) is about 5 minutes away by car and allows you to reach the center of Neuchâtel in about a quarter of an hour.Don't wait any longer! Contact us to receive a complete dossier and the link to a first virtual 3D visit!

  • Parking space
  • Balcony / Terrace
  • View
  • +3
Travel time
-
1 / 13
  • Balcony / Terrace
  • Elevator
3.5 rooms68m²CHF 600,000.–
Les Condémines 4, 2525 Le Landeron

Beautiful apartment on the 1st floor in a contemporary building with pure lines!

The project has made good progress! Rarely is there something that impresses both families and lovers of refined architecture so much. "A l'Ombre du Tilleul" residence: Discover this magnificent apartment ideally located on the 1st floor of a contemporary building designed to offer a living environment that combines aesthetics, modernity, and absolute comfort. Located on a plot of 938 m², this small building with 4 floors houses 7 apartments. Situated near the lake, shops, and schools, this residence embodies a new way of living and offers its inhabitants much more than just a home ... a true way of life. The "A l'Ombre du Tilleul" residence consists of: 3 apartments with 3.5 rooms 3 apartments with 4.5 rooms 1 exceptional attic occupying the last floor This apartment offers a beautiful living area where the open kitchen integrates harmoniously into the living room. Large windows flood the spaces with natural light and extend the living area onto the balcony. The master bedroom with its private shower ensures comfort and intimacy, while the high-quality finishes bring elegance and serenity to each space. Additionally, the apartment benefits from a private herb garden located on the roof of the parking garage, a true invitation to cultivate, share, and enjoy. A common meeting area has also been designed on the suspended terraces around a centuries-old linden tree. The apartment presents itself as follows: - 1 entrance hall with built-in wardrobe of ~7 m² - 1 living area with open kitchen of ~ 27.50 m² - 1 master bedroom with bathroom of ~18 m² - 1 bedroom of ~10 m² - 1 shower of ~3 m² - 1 cellar of ~6 m² - 1 outdoor parking space, not covered - 1 balcony of ~9.5 m² - 1 private herb garden Price: CHF 600,000.-- In addition, covered outdoor parking: CHF 25,000.-- Highlights: - Building with high standards on a human scale - Contemporary architecture - High-quality materials - Finishes chosen by the buyer - Bright, open spaces to the outside - Master bedroom with private bathroom - Elevator - Private herb garden - Suspended common area - Outdoor parking - Outdoor bike parking with 27 spaces - Preparation for charging stations - Close to all amenities and public transport Nestled on the border between the cantons of Neuchâtel and Bern, Le Landeron is the only Neuchâtel commune located on the shores of Lake Biel. Its medieval village is a carefully maintained architectural gem. Its paved streets, colorful arcades, and fountains make it an unavoidable place. Living in Le Landeron means choosing the perfect balance between nature, authenticity, and urban proximity. A peaceful refuge, inspiring and warm, ideal for families or retirees seeking calm and quality of life. The nearest major centers are: - Neuchâtel: 13 minutes/15km - Biel: 16 minutes/18km - Murten: 20 minutes/24km - La Chaux-de-Fonds: 26 minutes/34km - Bern: 42 minutes/50km Request the sales brochure, where you will find more information and photos. Don't miss this opportunity! Contact: Florence Delay, Tel: +41 (0)78 624 38 94 Florence DELAY

  • Balcony / Terrace
  • Elevator
Florence DELAY

Florence DELAY

Agent immobilier qualifiée USPI

Travel time
-
1 / 13
  • Parking space
  • Balcony / Terrace
  • Elevator
4.5 rooms88m²CHF 800,000.–
Les Condémines 4, 2525 Le Landeron

Beautiful apartment on the 2nd floor in a contemporary building with purified lines!

The project has made good progress! Rarely is there something that appeals to both families and lovers of refined architecture. The "A l'Ombre du Tilleul" residence offers a beautiful 4.5-room apartment on the 2nd floor of a contemporary building designed to provide a living environment that combines aesthetics, modernity, and absolute comfort. Situated on a 938 m² plot, this small, exclusive building rises over 4 floors and houses 7 apartments. Located near the lake, shops, and schools, this residence embodies a new way of living and offers its inhabitants more than just a home ... a true art of living. The "A l'Ombre du Tilleul" residence consists of: 3 apartments with 3.5 rooms 3 apartments with 4.5 rooms 1 exceptional attic occupying the last floor This apartment offers a beautiful living area where the open kitchen harmoniously integrates into the living room. Large windows flood the spaces with natural light and extend the living area onto the balcony. The parental bedroom with its private shower room guarantees comfort and intimacy, while the high-quality finishes bring elegance and serenity to each space. Additionally, the apartment benefits from a private herb garden located on the roof of the parking garage, a true invitation to cultivate, share, and enjoy. A common meeting area has also been designed on the suspended terraces around a centuries-old linden tree. The apartment presents itself as follows: - 1 entrance hall with built-in wardrobe of ~7 m² - 1 living area with open kitchen of ~30.5 m² - 1 parental bedroom with bathroom of ~20 m² - 2 bedrooms of ~11 and ~10 m² - 1 bathroom of ~5 m² - 1 cellar of ~6.5 m² - 1 covered outdoor parking space - 1 balcony of ~9.5 m² - 1 private herb garden Price: CHF 800,000.-- In addition, covered outdoor parking space: CHF 25,000.-- Highlights: - Exclusive building in human size - Contemporary architecture - High-quality materials - Finishes chosen by the buyer - Bright, open spaces with outdoor views - Parental bedroom with private bathroom - Elevator - Private herb garden - Common meeting area - Covered outdoor parking space - Outdoor bicycle parking with 27 spaces - Preparation for the installation of charging stations for electric vehicles - Close to all amenities and public transport Le Landeron, located directly on the border between the cantons of Neuchâtel and Bern, is the only Neuchâtel commune on the shores of Lake Biel. The medieval village is a carefully maintained architectural jewel. Its paved streets, colorful arcades, and fountains make it an indispensable place. Living in Le Landeron means finding the perfect balance between nature, authenticity, and urban proximity. A peaceful, inspiring, and warm refuge, ideal for families or retirees seeking calm and quality of life. The nearest major centers are: - Neuchâtel: 13 minutes/15km - Biel: 16 minutes/18km - Murten: 20 minutes/24km - La Chaux-de-Fonds: 26 minutes/34km - Bern: 42 minutes/50km Request the sales brochure, where you will find more information and photos. Don't miss this opportunity! Contact: Florence Delay, Tel: +41 (0)78 624 38 94 Florence DELAY

  • Parking space
  • Balcony / Terrace
  • Elevator
Florence DELAY

Florence DELAY

Agent immobilier qualifiée USPI

Travel time
-
1 / 13
  • View
  • Elevator
  • Wheelchair access
4.5 rooms88m²CHF 825,000.–
Les Condémines 4, 2525 Le Landeron

Beautiful apartment on the ground floor in a contemporary building with pure lines!

The project has made good progress! Rarely is there something that appeals to both families and lovers of refined architecture. The "A l'Ombre du Tilleul" residence offers a beautiful 4.5-room apartment on the ground floor with a terrace and garden in a contemporary building designed to provide a living environment that combines aesthetics, modernity, and absolute comfort. Located on a plot of 938 m², this small, exclusive building rises over 4 floors and houses 7 apartments. Situated near the lake, shops, and schools, this residence embodies a new way of living and offers its inhabitants more than just a home - a true art of living. The "A l'Ombre du Tilleul" residence consists of: 3 apartments with 3.5 rooms 3 apartments with 4.5 rooms 1 exceptional penthouse occupying the top floor This apartment offers a beautiful living area where the open kitchen is harmoniously integrated into the living room. Large windows flood the spaces with natural light and extend the living area onto the balcony. The master bedroom with its private shower room guarantees comfort and intimacy, while the high-quality finishes bring elegance and serenity to each space. Additionally, the apartment benefits from a private vegetable garden located on the roof of the parking garage, a true invitation to cultivate, share, and enjoy. A common meeting area has also been set up on the suspended terraces around a centuries-old linden tree. The apartment presents itself as follows: - 1 entrance hall with built-in wardrobe of ~7 m² - 1 living area with open kitchen of ~30.5 m² - 1 master bedroom with shower room of ~20 m² - 2 bedrooms of ~11 and ~10 m² - 1 shower room of ~5 m² - 1 cellar of ~6.5 m² - 1 covered outdoor parking space - 1 terrace of ~40 m² - 1 garden ~145.5 m² - 1 private vegetable garden Price: CHF 825,000.-- In addition, covered outdoor parking space: CHF 25,000.-- Highlights: - Exclusive building on a human scale - Contemporary architecture - High-quality materials - Finishes chosen by the buyer - Bright, open spaces with outdoor views - Master bedroom with private bathroom - Elevator - Private vegetable garden - Common meeting area - Covered outdoor parking space - Outdoor bike parking with 27 spaces - Preparation for the installation of charging stations for electric vehicles - Close to all amenities and public transportation Le Landeron, located on the border between the cantons of Neuchâtel and Bern, is the only Neuchâtel commune on the shores of Lake Biel. The medieval village is a carefully maintained architectural jewel. Its paved streets, colorful arcades, and fountains make it an indispensable place. Living in Le Landeron means choosing the perfect balance between nature, authenticity, and urban proximity. A peaceful, inspiring, and warm refuge, ideal for families or retirees seeking calm and quality of life. The nearest major centers are: - Neuchâtel: 13 minutes/15 km - Biel: 16 minutes/18 km - Murten: 20 minutes/24 km - La Chaux-de-Fonds: 26 minutes/34 km - Bern: 42 minutes/50 km Request the sales brochure, which contains more information and photos. Don't miss this opportunity! Contact: Florence Delay, Tel: +41 (0)78 624 38 94 Florence DELAY

  • View
  • Elevator
  • Wheelchair access
Florence DELAY

Florence DELAY

Agent immobilier qualifiée USPI

Travel time
-
1 / 13
  • Parking space
  • Balcony / Terrace
  • Elevator
4.5 rooms88m²CHF 805,000.–
Les Condémines 4, 2525 Le Landeron

Beautiful high-standard apartment on the 1st floor in a contemporary building with pure lines!

The project has made good progress! Rarely is there something that impresses both families and lovers of refined architecture so much. "A l'Ombre du Tilleul" residence: Discover this beautiful apartment, ideally located on the 1st floor of a contemporary building designed to offer a living environment that combines aesthetics, modernity, and absolute comfort. Located on a 938 m² plot, this small, human-scale building rises over 4 floors and houses 7 apartments. Situated near the lake, shops, and schools, this residence embodies a new way of living and offers its inhabitants much more than just a home ... a true way of life. The "A l'Ombre du Tilleul" residence consists of: 3 apartments with 3.5 rooms 3 apartments with 4.5 rooms 1 exceptional attic occupying the top floor This apartment offers a beautiful living area where the open kitchen integrates harmoniously with the living room. Large windows flood the spaces with natural light and extend the living area onto the balcony. The master bedroom with its private shower room guarantees comfort and intimacy, while the high-quality finishes bring elegance and serenity to each space. Additionally, the apartment benefits from a private herb garden located on the roof of the parking garage, a true invitation to cultivate, share, and enjoy. A common meeting area has also been set up on the suspended terraces around a centuries-old linden tree. The apartment presents itself as follows: - 1 entrance hall with built-in wardrobe of approximately 7 m² - 1 living area with open kitchen of approximately 30.5 m² - 1 master bedroom with bathroom of approximately 20 m² - 2 bedrooms of approximately 11 and 10 m² - 1 bathroom of approximately 5 m² - 1 cellar of approximately 6.5 m² - 1 covered outdoor parking space - 1 balcony of approximately 9.5 m² - 1 private herb garden Price: CHF 805,000.-- In addition, covered outdoor parking space: CHF 25,000.-- Highlights: - High-standard building on a human scale - Contemporary architecture - High-quality materials - Finishes chosen by the buyer - Bright, open spaces with a view of the outside - Master bedroom with private bathroom - Elevator - Private herb garden - Common area on the terraces - Covered outdoor parking space - Outdoor bicycle parking with 27 spaces - Preparation for the installation of charging stations for electric vehicles - Close to all amenities and public transportation Nestled on the border between the cantons of Neuchâtel and Bern, Le Landeron is the only Neuchâtel commune located on the shores of Lake Biel. Its medieval village is a carefully maintained architectural jewel. Its paved streets, colorful arcades, and fountains make it an indispensable place. Living in Le Landeron means finding the perfect balance between nature, authenticity, and urban proximity. A peaceful, inspiring, and warm refuge, ideal for families or retirees seeking calm and quality of life. The nearest major centers are: - Neuchâtel: 13 minutes/15 km - Biel: 16 minutes/18 km - Murten: 20 minutes/24 km - La Chaux-de-Fonds: 26 minutes/34 km - Bern: 42 minutes/50 km Request the sales brochure, where you will find more information and photos. Don't miss this opportunity! Contact: Florence Delay, Tel: +41 (0)78 624 38 94 Florence DELAY

  • Parking space
  • Balcony / Terrace
  • Elevator
Florence DELAY

Florence DELAY

Agent immobilier qualifiée USPI

Travel time
-
1 / 12
  • Parking space
  • Balcony / Terrace
  • Garage
  • +1
4.5 rooms126m²CHF 970,000.–
A Auvernier, 2012 Auvernier

Elegant 4.5-room apartment with balcony in Auvernier, between lake and vineyards

In the highly sought-after village of Auvernier, between the shores of Lake Neuchâtel and the surrounding vineyards, this sumptuous 4.5-room apartment offers a rare living environment, where elegance, light, and sweetness of life blend together. It also benefits from a beautiful, unobstructed view of the lake and the Alps, giving the whole a particularly privileged dimension.Located on the 2nd floor of a carefully designed residence, this property seduces with the quality of its design and the harmony of its spaces. From the entrance, the volumes open up with fluidity to a generous living area, sublimated by omnipresent natural light. The living room, with its pure lines and ideal proportions, is accompanied by an open, fully equipped kitchen with a bar, forming an ensemble that is both contemporary and convivial, designed for receiving as well as for everyday life.In its extension, a magnificent 16 m² balcony imposes itself as a true outdoor living space. It offers a privileged space to savor moments of relaxation facing a soothing panorama, between lake and mountains, in a calm and preserved environment.The night area, perfectly distinct, offers two comfortable bedrooms as well as an elegant parental bedroom, a true intimacy cocoon. Two bathrooms complete this property with exigence: a bathroom with toilet and a shower room with toilet, combining functionality and refinement.The annexes, rare and particularly appreciated, complete the ensemble: a cellar, a vast attic of approximately 36 m² offering a remarkable storage volume, a secure garage box, and an outdoor parking space.Its privileged location, in immediate proximity to the lake, amenities, and communication axes, while benefiting from the authentic charm of a wine village, gives this property an exceptional quality of life.Combining complete amenities, generous volumes, and an exceptional situation, this apartment embodies a rare opportunity on the Auvernier market.An address of choice for a clientele seeking elegance and serenity.

  • Parking space
  • Balcony / Terrace
  • Garage
  • +1
1 / 13
  • View
CHF 970,000.–
2022 Bevaix

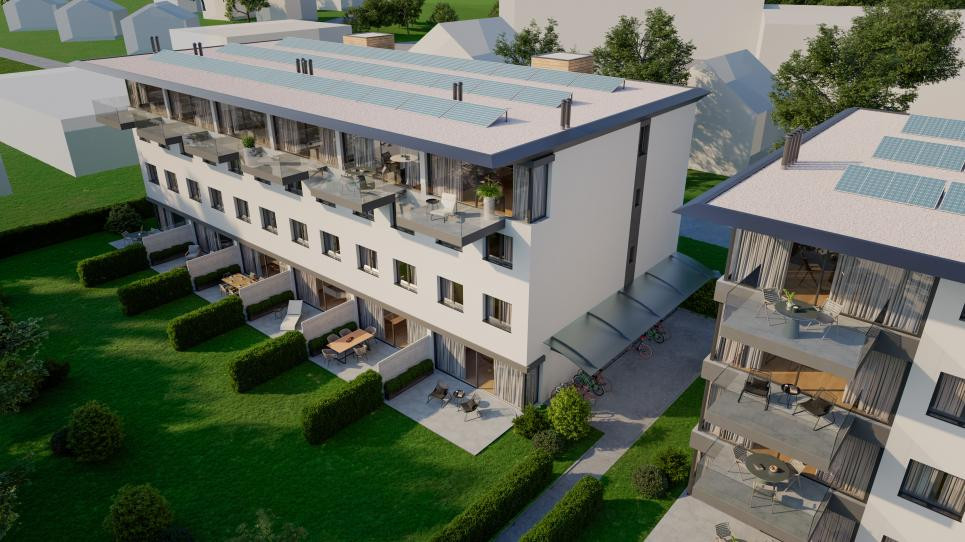
New Promotion in Bevaix NE - Les Capites

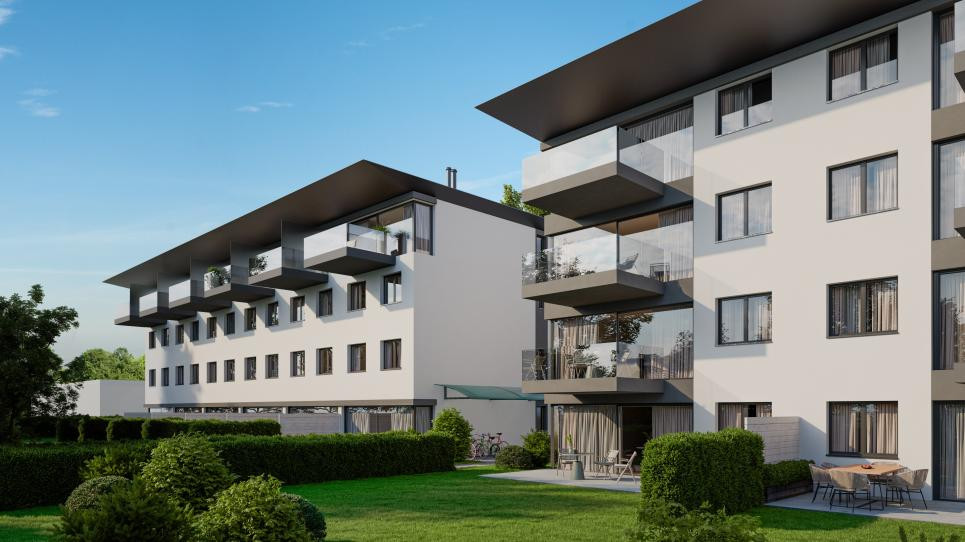
New Promotion - Les Capites - 25 apartments & 1 villa On the southern part of the charming village of Bevaix, just a few steps from Lake Neuchâtel and away from any nuisance, this new promotion stands out with a unique architectural concept, designed to seduce. Located on a plot of over 8'400 m², this exceptional achievement includes villas and apartments, each organized around a central green space and play area, creating an atmosphere that is both convivial and serene. The apartments, ranging from 4.5 to 5.5 rooms, are offered with a private garden or attic, and provide generous living areas between 113 and 171 m². Each of them benefits from the comfort and advantages of a Minergie-labeled construction, combining quality, energy efficiency, and environmental respect. You will also appreciate the numerous private outdoor spaces, whether on the terrace, balcony, or garden, ideal for enjoying the beautiful days. To preserve the tranquility of this popular neighborhood, the entire set of private parking spaces (49 in total) will be arranged in the basement, with direct or facilitated access to each apartment. Just 550 meters from the port and 5 minutes by bike from the Pointe du Grain beach, the geographical location is ideal for those seeking a quality of life that combines calm and proximity to nature. Local shops and public transportation are also accessible within a few minutes' walk, about 800-900 meters away. Villa of 4.5 rooms from CHF 970,000.- Apartment of 5.5 rooms, 150 m² living space + terrace and garden from CHF 1,290,000.- Attic of 5.5 rooms, 169 m² living space with 86 m² terrace from CHF 1,490,000.-

  • View
1 / 8
  • Balcony / Terrace
4.5 rooms127m²CHF 890,000.–
Rue des Parcs 133, 2000 Neuchâtel

Divercité redefines the art of urban living - last 4.5 rooms

Plan your visit today and discover an apartment with high-end finishes, with a true rare asset on the market: a parking space in the collective garage.This freshly delivered project offers an exceptional living environment, combining modern comfort, optimal accessibility, and privileged location. Just a few minutes from the city center, with perfectly flat access to the train station, everything is designed to simplify your daily life.Turnkey apartments, ready to welcome their new owners.Architecture & featuresDivercité seduces with its contemporary architecture and quality materials. Elegant parquet, meticulous finishes, natural light... every detail has been imagined to offer a warm, durable, and timeless atmosphere.Spacious and bright spaces4.5-room apartments with spacious living rooms and large windows5.5-room duplex with significant interior and exterior volumesBalconies and terraces designed as true extensions of the living spaceParental bedrooms with dressing rooms for larger typologiesA perfectly connected addressThe project benefits from a strategic location at Rue des Parcs 133 in Neuchâtel:City center quickly accessible on foot, by bike, or by public transportationShops, schools, and services nearbyEasy access to the train station and highway axesThe project's advantagesParking space in the collective garageHigh-end materialsSpacious and functional interior volumesLarge private outdoor spacesPrivileged location at the gates of the city centerConstruction quality ensuring comfort, durability, and value over timeContact us today to receive the complete brochure, consult the plans, and organize a visit to your future home.

  • Balcony / Terrace
Antony D'Agostino

Antony D'Agostino

Directeur - Associé

Travel time
-

Suggested properties for you based on search results

Other interesting objects