417 results - Flats for sale: Canton Neuchatel

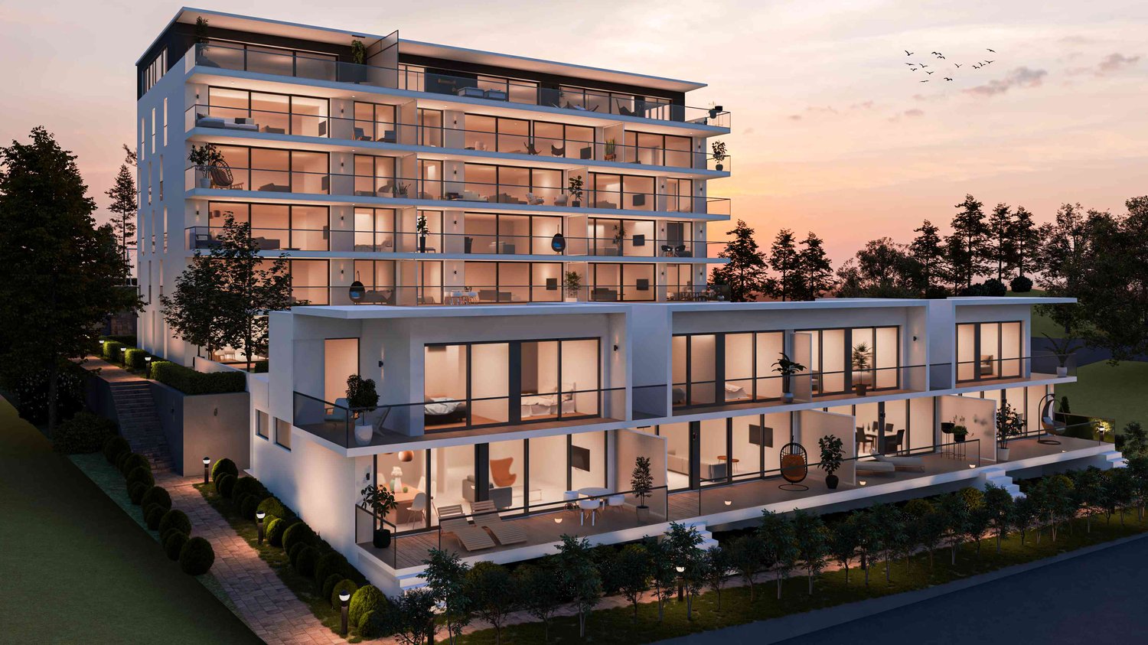
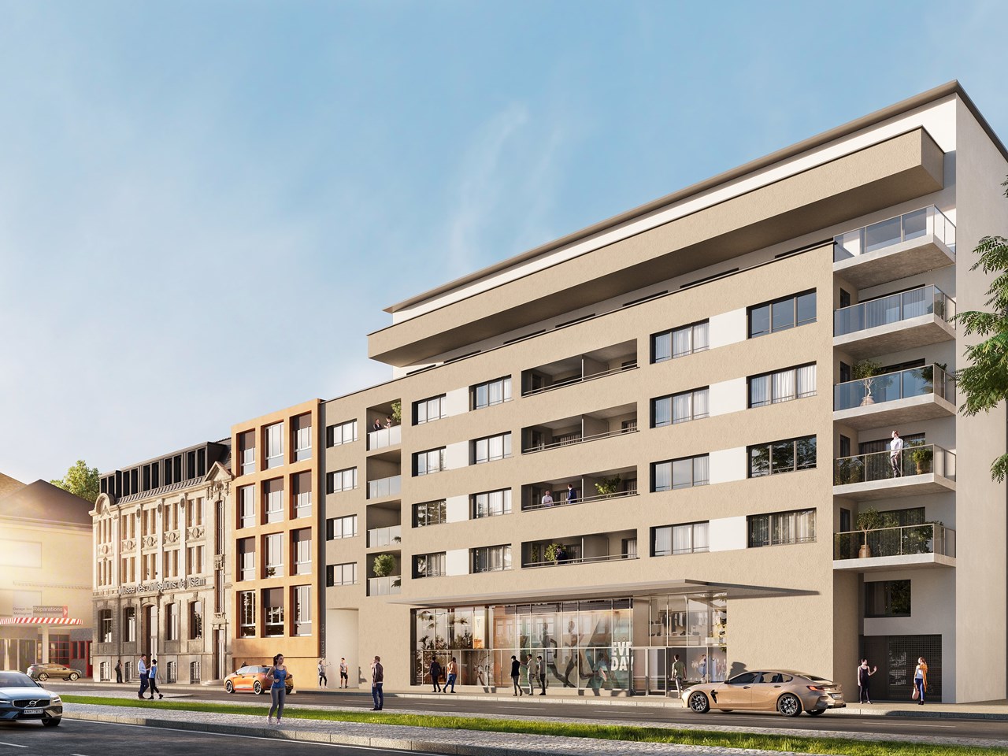
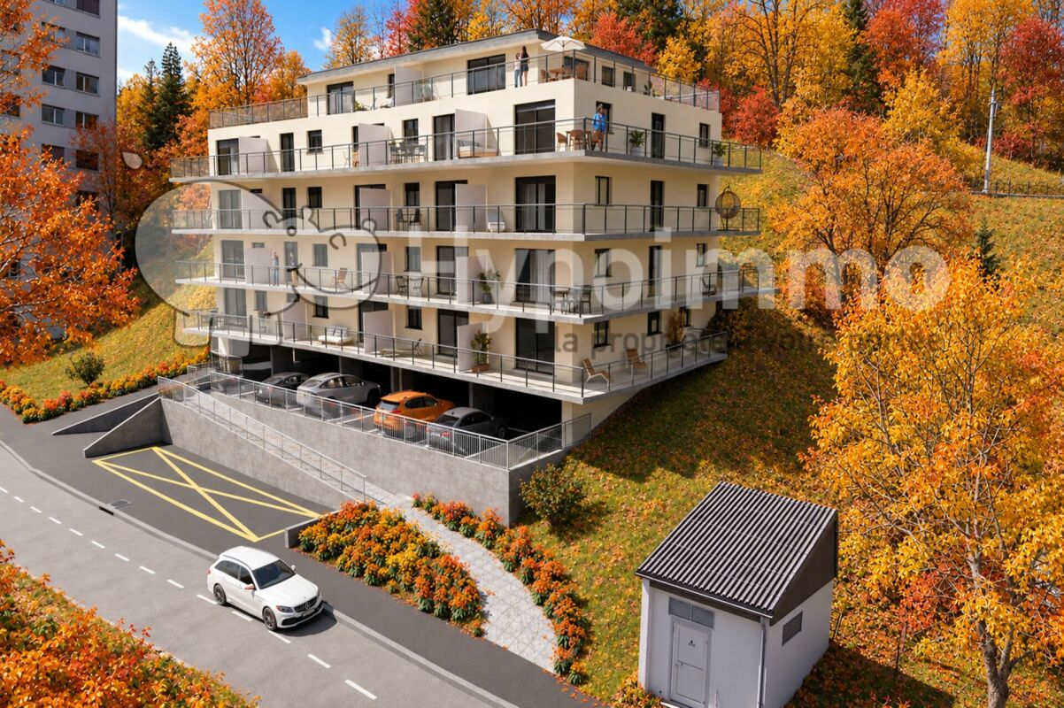
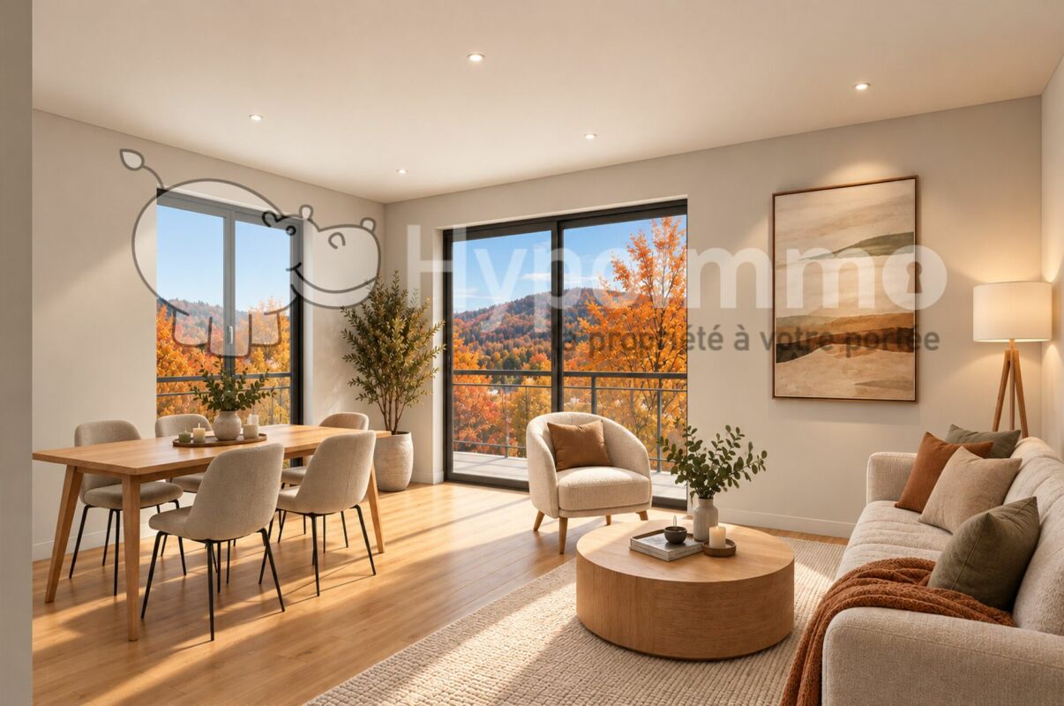
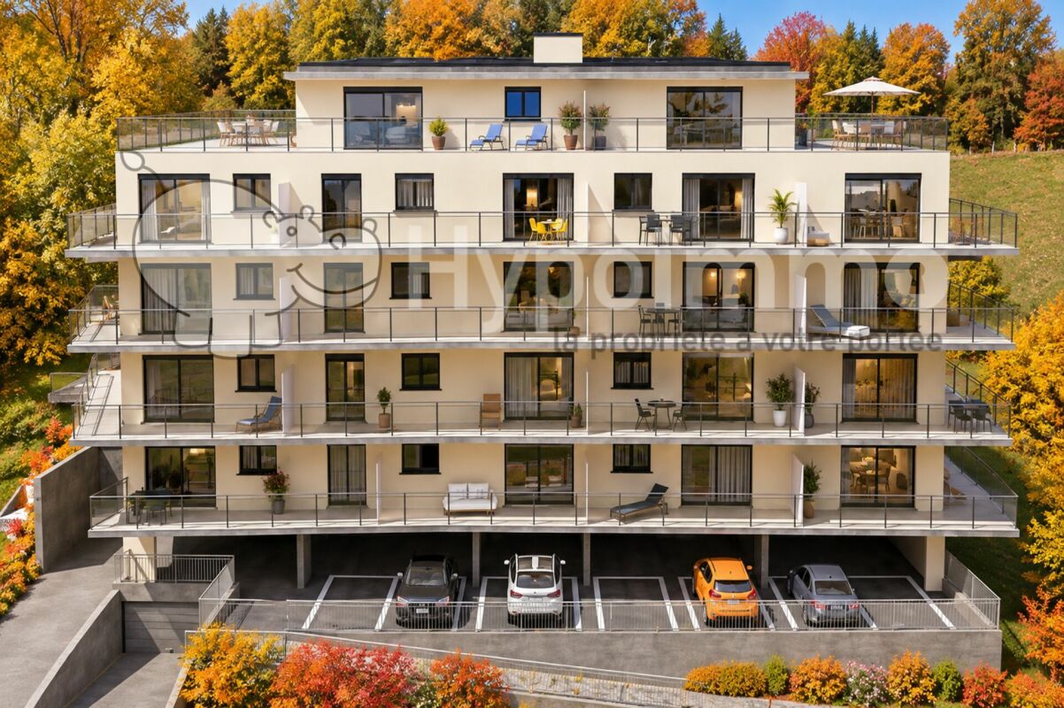
  • modern apartment, 5 floors, multiple balconies, large windows, outdoor seating area, green landscape
  • terrace, outdoor tables and chairs, garden area, well-lit, sunset view, swimming pool
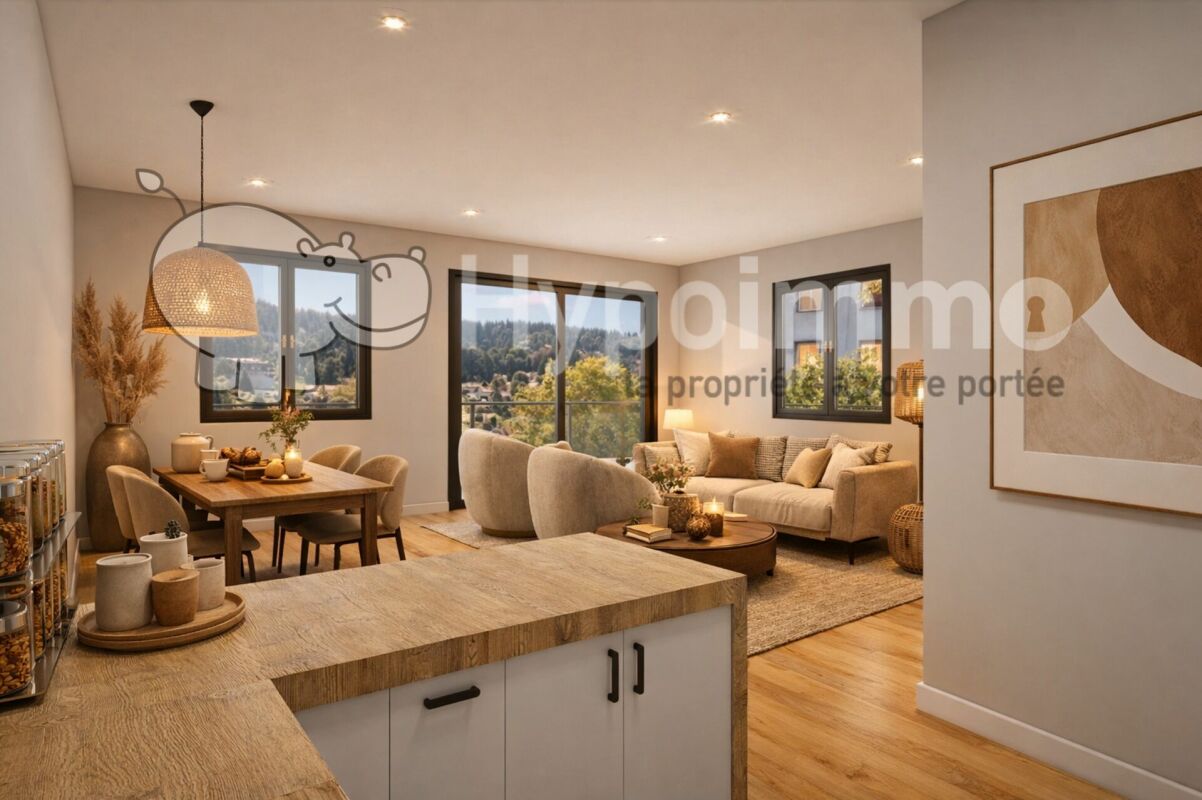
  • Leather sofa, center table, glass windows, curtains, lamp, speakers, wooden floor
  • L-shaped sofa, 2 side tables, white chair, coffee table, center table, gray carpet, picture frames, modern lamp, TV
  • Multiple balconies on multiple floors, greenery, private parking space, ocean view.
1 / 5
4.5 rooms, 130m², CHF 965,000.–
Rue des Deurres 50, 2000 Neuchâtel

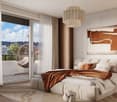
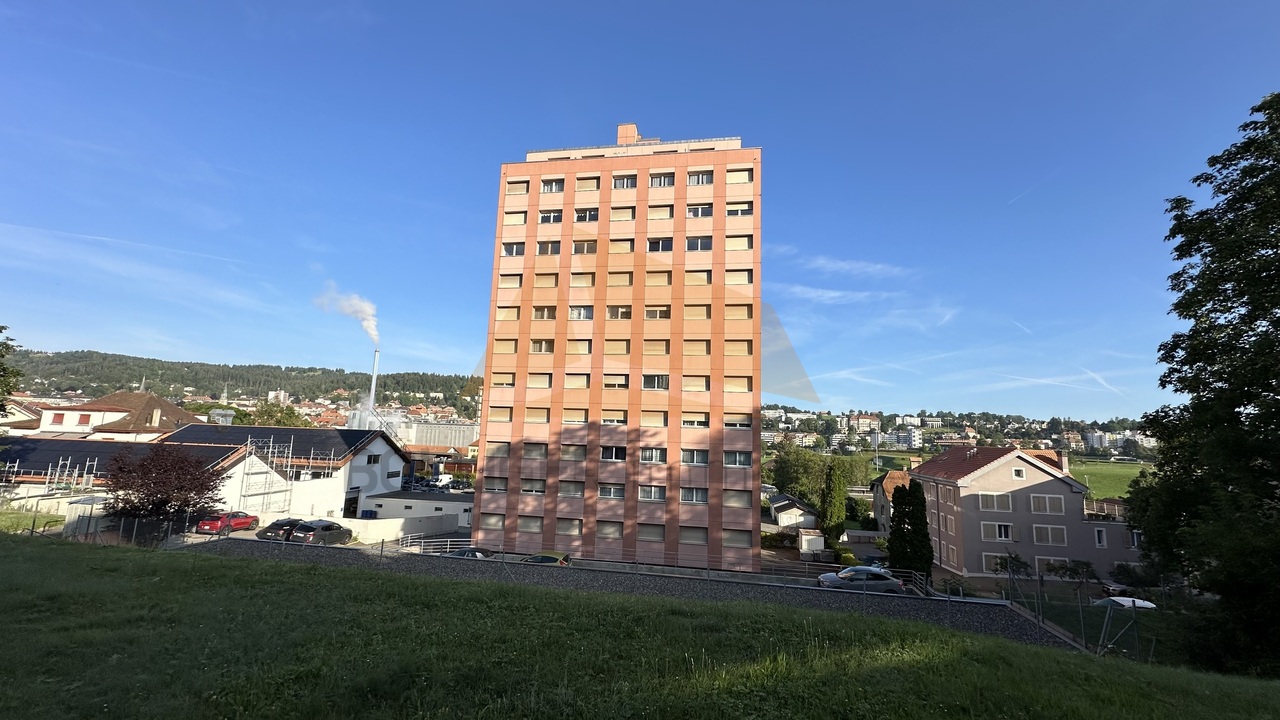
Luxurious 4.5-room apartments with exit in Neuchâtel

Résidences SolarisA collection of spacious and bright apartmentsGeneral descriptionThe Résidences Solaris consist of two contemporary buildings. The main building offers 3.5- and 4.5-room apartments, ideally arranged, bright and designed for daily comfort.The apartments feature: • modern floor plans with generous volumes • large openings and natural light • balconies/terraces with unobstructed views • optimized orientations • finishes according to the tenant's wishes Each unit has a private cellar and a parking space (underground or outdoor parking, depending on availability).The perfect balance between modernity and serenityThe top floor (attic) offers a unique atmosphere, with a breathtaking panoramic view. The finishes, chosen according to the tenant's wishes, allow for the creation of an interior that is perfectly adapted to your lifestyle.The highlights • Spacious interior spaces • Southern exposure and optimal brightness • Comfortable outdoor areas to expand the living spaces • Quiet and secure neighborhood • High-quality finishes according to the tenant's choice • Private cellar • Available parking spaces • Tailor-made support service for your financing At a glance • Available typologies: 3.5 and 4.5 rooms • Spacious interior spaces • Balconies/terraces depending on the unit • Cellar included • Available parking spaces

Travel time
-
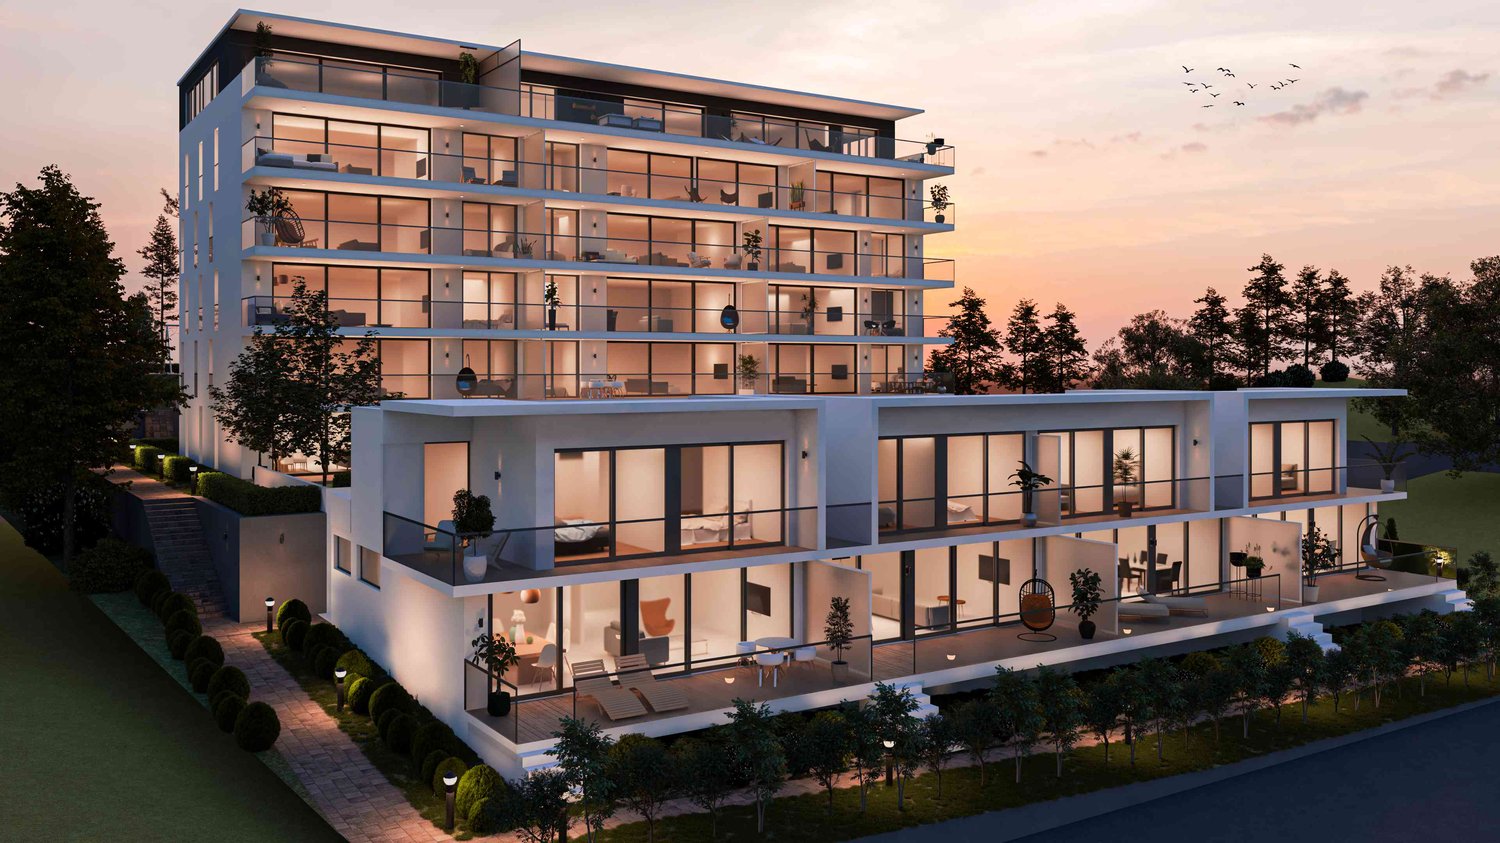
  • Modern residential building with many glass walls, multiple floors, balconies, trees and shrubs surrounding
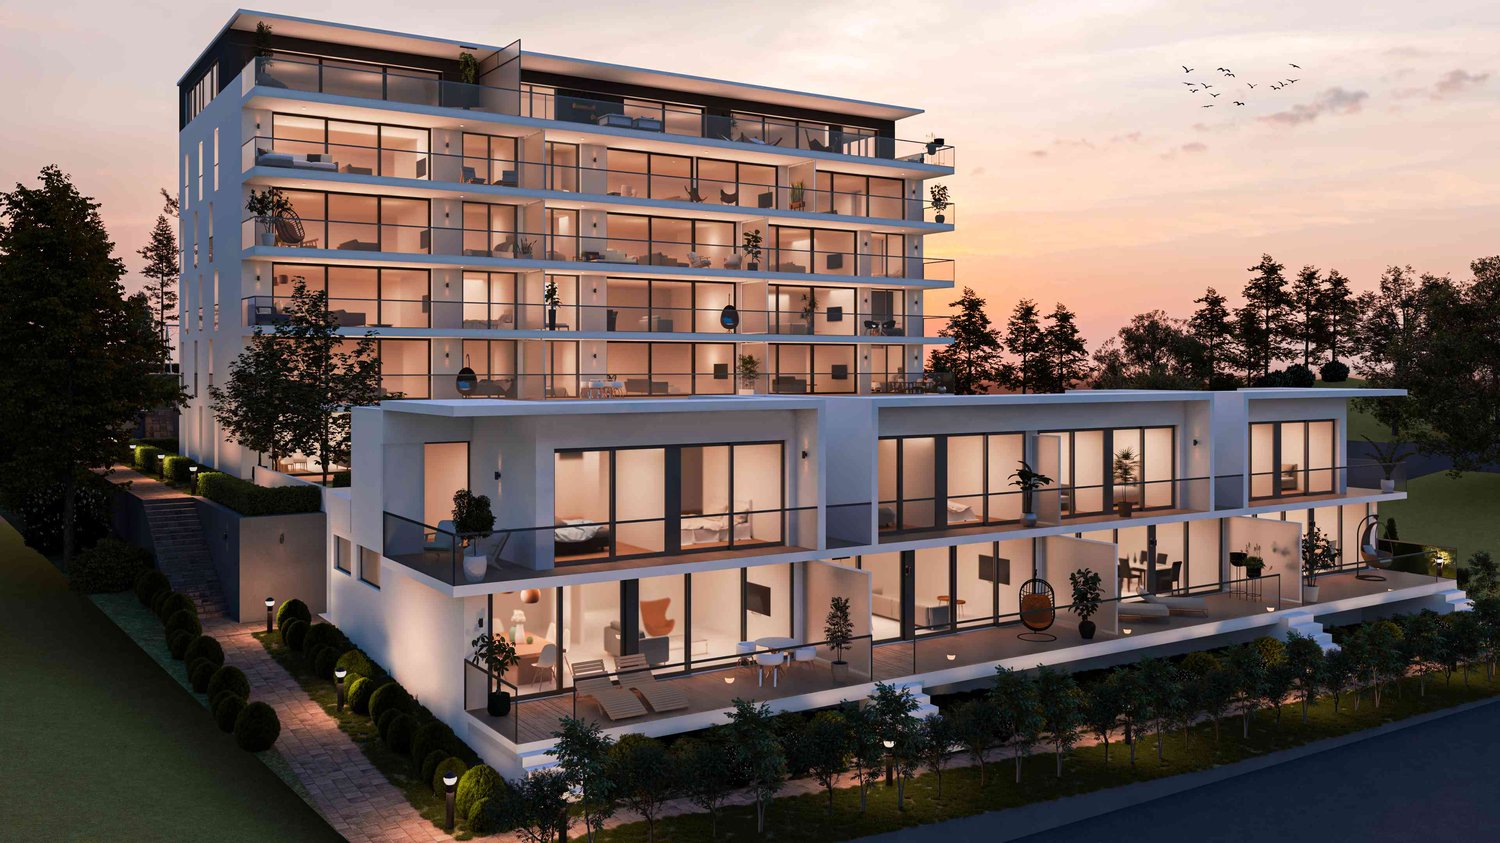
  • Modern house with glass facades and balconies, outdoor seating area, greenery, swimming pool, illuminated pathway, hedges, surrounding trees, sunset
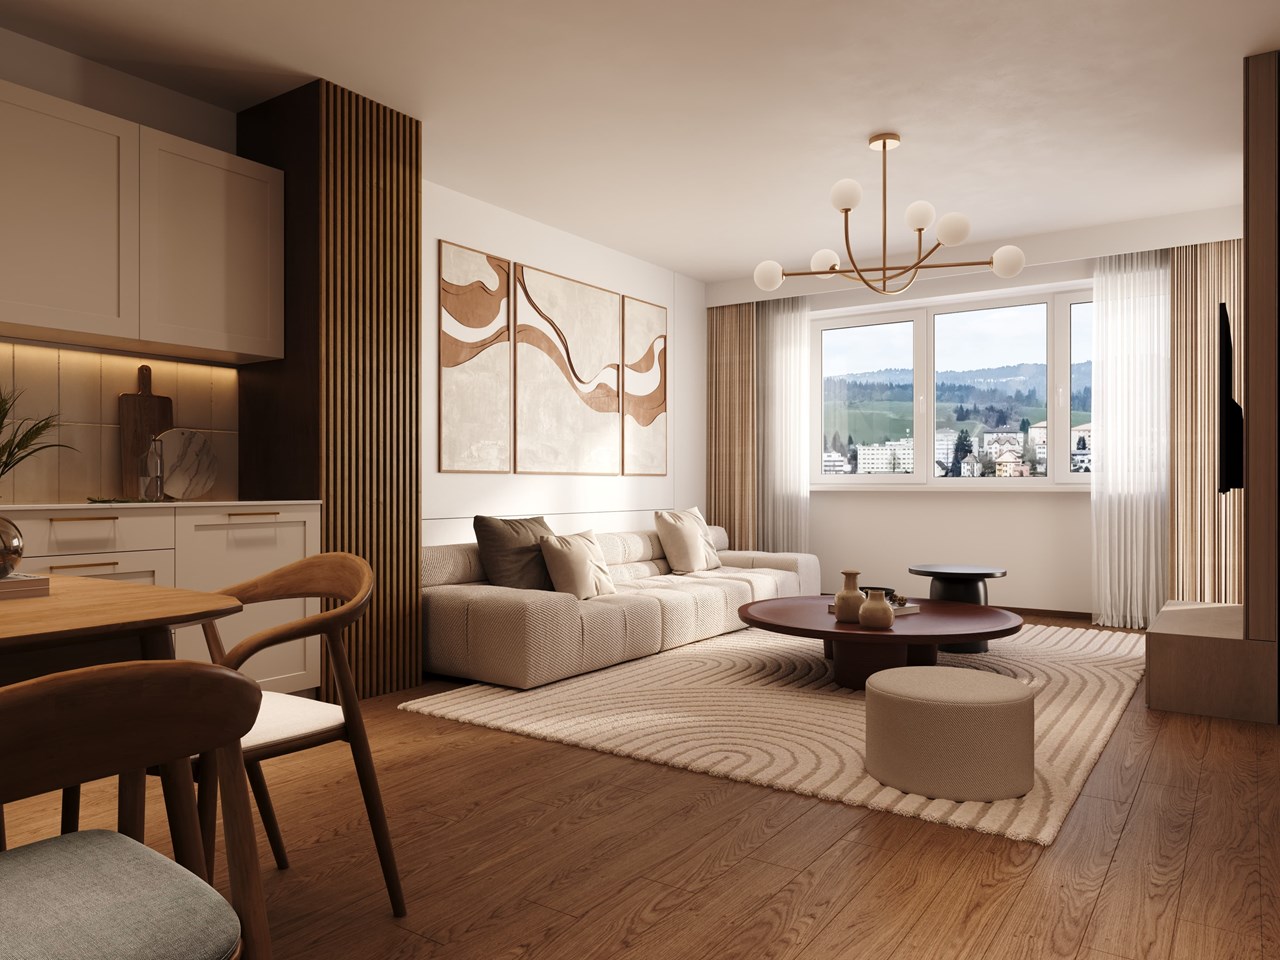
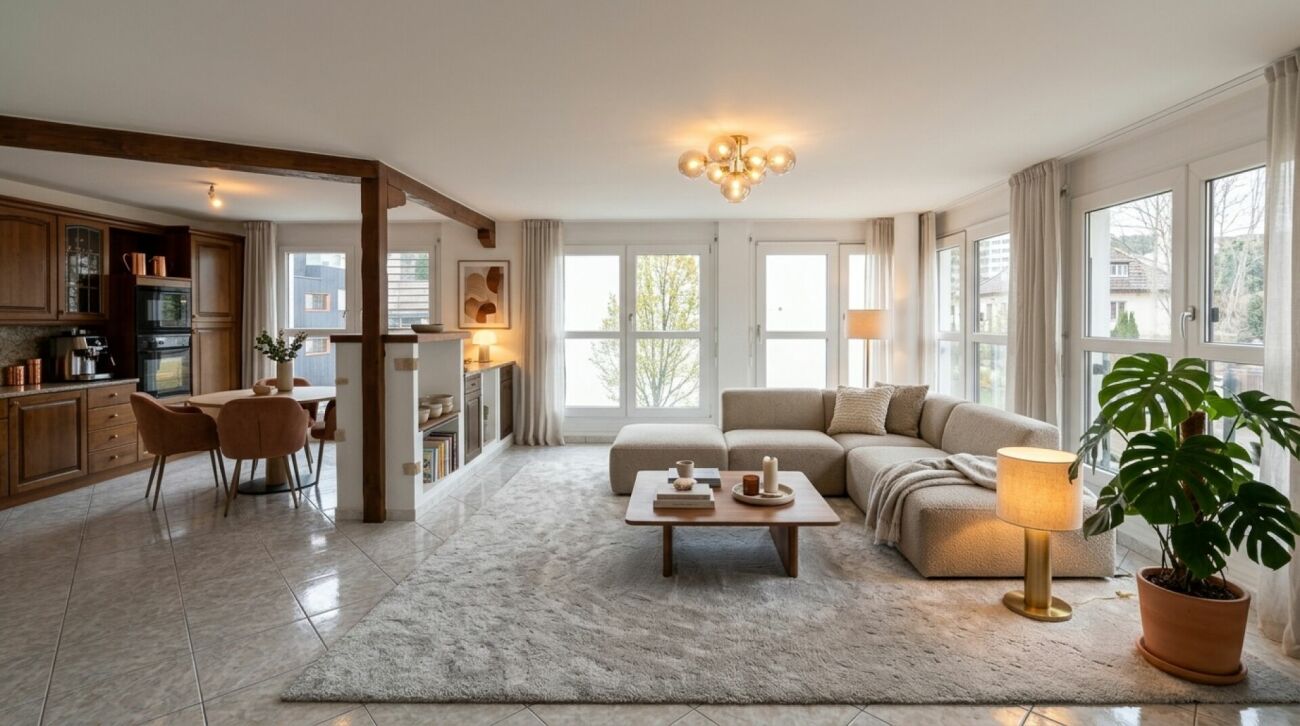
  • open floor plan, white couch, white carpet, large windows, cityscape, sea view
  • modern living room with sofa, center table, chair, lamp, dining table, TV
  • white apartment building, balconies, terraces, private garden, garage
1 / 5
4.5 rooms, 130m², CHF 970,000.–
Rue des Deurres 50, 2000 Neuchâtel

Neuchâtel Center - Magnificent 4.5-room apartments with storage room and privileged location

Résidences SolarisA collection of spacious and bright apartmentsGeneral descriptionThe Résidences Solaris consist of two contemporary buildings. The main building offers 4.5-room apartments, ideally designed, bright and focused on daily comfort.The apartments benefit from: • modern floor plans with generous volumes • large openings and natural lighting • balconies/terraces with unobstructed views • optimized orientations • finishes according to the tenant's wishes Each unit has a private cellar and a parking space (underground or outdoor parking, depending on availability).The perfect balance between modernity and serenityEach floor offers a unique atmosphere, with dominant views depending on the position of the apartment. The finishes, chosen according to the tenant's wishes, allow for the creation of an interior that is perfectly adapted to your lifestyle.The highlights • Spacious interior spaces • South orientation and optimal lighting • Comfortable outdoor areas to expand the living spaces • Quiet and secure neighborhood • High-quality finishes according to the tenant's choice • Private cellar • Available parking spaces • Tailor-made service for your financing At a glance • Available typologies: 4.5 rooms • Spacious interior spaces • Balconies/terraces depending on the unit • Cellar included • Available parking spaces

Travel time
-
1 / 12
4 rooms, 123m², CHF 930,000.–
2300 La Chaux-de-Fonds

Price reduction on this superb 4-room penthouse apartment! Panoramic terrace!

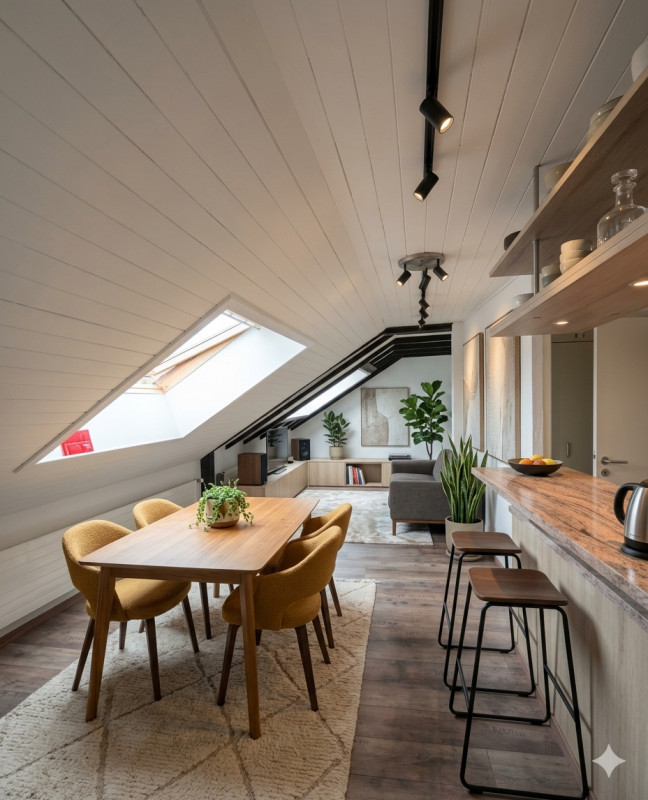
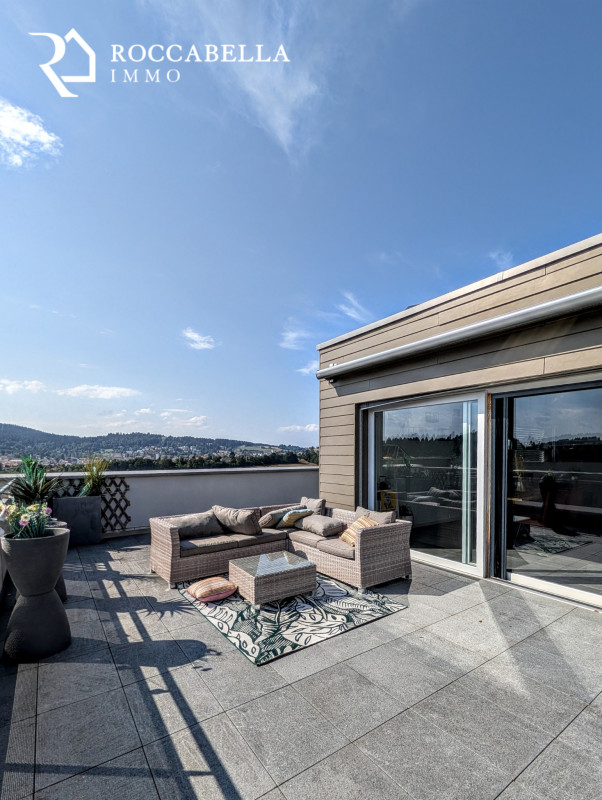
Incredible 4-room penthouse apartment in La Chaux-de-Fonds! Panoramic terrace!Be captivated by this superb, light-filled penthouse apartment, nestled in a green and peaceful setting in a newer neighbourhood. A genuine opportunity combining elegance, exceptional comfort and generous space in a well-maintained residence built in 2018. What makes this property unique:- A magnificent 123 m² penthouse apartment, designed as a haven of peace, with its 3 spacious bedrooms, lovely functional kitchen and generous proportions.- A magnificent private terrace of around 300 m², a true extension of your living room where you can enjoy the peace, fresh air and beautiful days in complete privacy.- A large 42 m² double garage box in the basement (available at an additional cost of CHF 60'000.-), a valuable asset providing secure parking and excellent storage space.- A privileged setting between nature and amenities, ideal for moving in and enjoying an incomparable quality of life. Practical extras:-A huge 14 m² basement storage room is included. -3 WCs in the apartment and 2 bathrooms. A rare and sought-after property, ready to welcome you into the next chapter of your life. Contact me today to arrange a viewing and discover the full potential of this exceptional property.Agence Roccabella Immo SASamantha PhanPlace Numa-Droz 22000 Neuchâtel077.482.85.24samantha@roccabellaimmo.ch

New building
1 / 11
2.5 rooms, 55m², CHF 360,000.–
2108 Couvet

Beautiful 2.5-room apartment with terraces and garden in Couvet

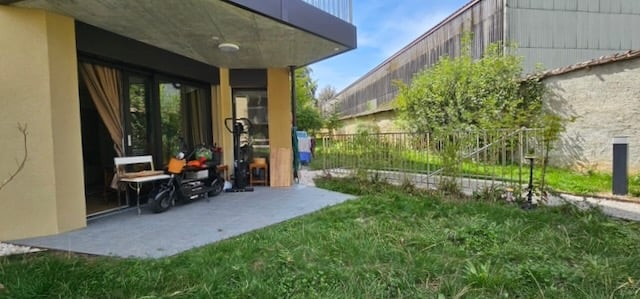
Very well located in Couvet, in a quiet and pleasant neighborhood, this charming 2.5-room apartment benefits from a ground-floor location and pleasant outdoor spaces.With a living area of approximately 55 m², it offers an open kitchen leading to a spacious and bright living room, a bedroom, and a shower room with WC, where a washing machine can be installed.A true asset of the property, the apartment has two terraces of approximately 15 m² each, totaling 30 m² of terraces, complemented by a garden of approximately 51 m²: a beautiful outdoor space to fully enjoy the fine days.A parking space, a cellar, and for the building in common, a bicycle room, and a laundry room nicely complement this property.The building is in excellent condition, built in 2024, and benefits from interesting energy equipment, with district heating, thermal solar panels, and a CECB of category A/B.A comfortable and carefully designed apartment, ideal for those seeking peace, the convenience of a ground-floor apartment, and generous outdoor spaces, while remaining close to the amenities of Couvet. Location: Couvet, between heritage and natureIn the heart of the Val-de-Travers, Couvet seduces with its rich heritage and authentic atmosphere. A historic village, it is particularly known for its close link with the history of absinthe, as well as for its industrial past marked by watchmaking and the famous Dubied knitting machines.Surrounded by nature and benefiting from a peaceful living environment, Couvet offers a pleasant balance between village charm, history, and quality of life.For any questions, please do not hesitate to contact me at info@sebimmo.ch!« The information contained in this proposal is communicated in good faithand has no contractual value. »

1 / 11
5.5 rooms, 168m², CHF 1,090,000.–
2068 Hauterive NE

Attic apartment with terrace and view of the lake and the Alps.

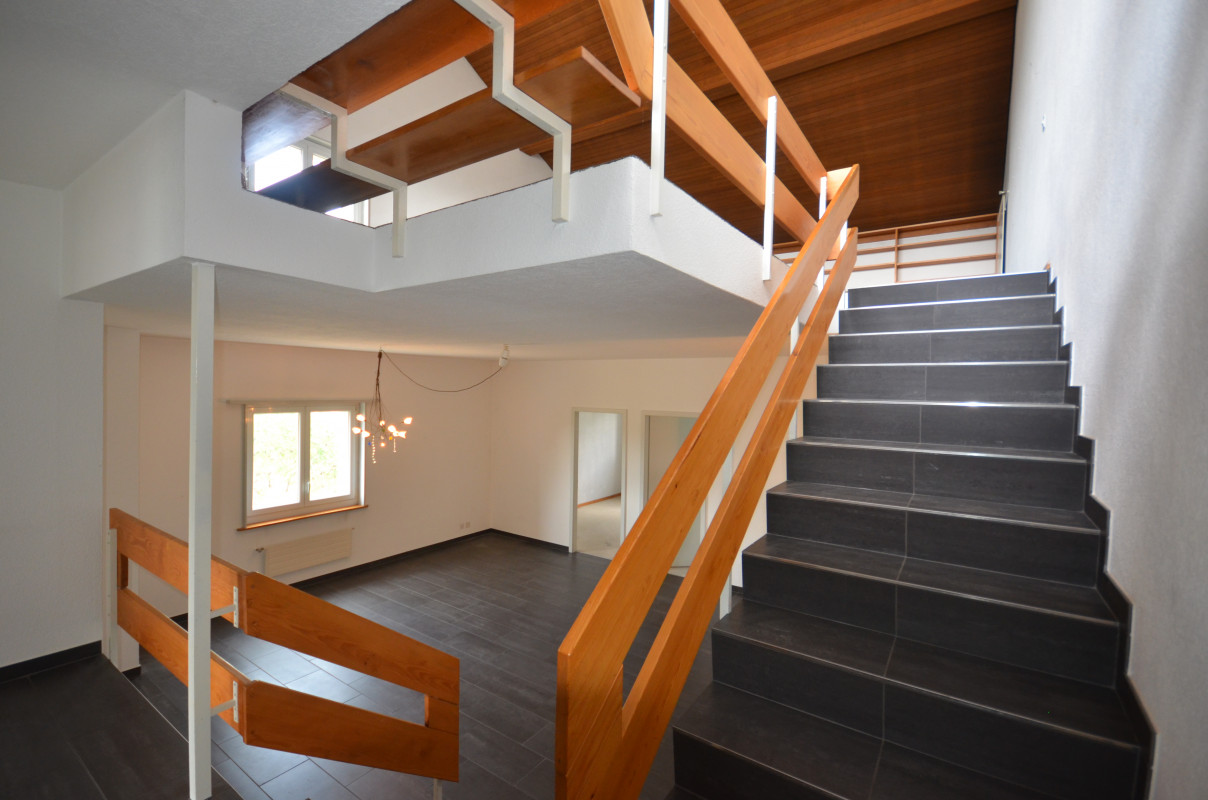
On the top floor of a small PPE located on the edge of the Hauterive vineyard, this large duplex apartment benefits from a privileged setting, between nature, vines, and an exceptional panorama over Lake Neuchâtel and the Alps. Just a few minutes from the center of Neuchâtel, it offers a rare balance between residential tranquility and urban proximity.A spectacular stayWith approximately 60 m², the living room is the true heart of the apartment. Its ceiling height, which can reach 5.20 meters, gives it a remarkable volume and a particularly elegant atmosphere. The masonry fireplace provides warmth and character, while the large bay window generously opens the room onto the terrace.The approximately 33 m² terrace naturally extends the living space outdoors. It offers a privileged setting for receiving guests, relaxing, or simply contemplating the lake, the Alps, and the vineyards as the seasons pass.Beautiful spaces to personalizeThe daytime area includes an entrance hall with a guest toilet, a large dining area of approximately 35 m², an independent kitchen, and a room that can also be arranged as an office.The nighttime area consists of two spacious bedrooms and a bathroom. The current distribution offers a functional and harmonious base, while leaving a great deal of freedom for layout.The apartment requires a renovation, but it has a healthy structure and remarkable potential. Depending on the desires and needs of its future owners, it may be considered to open the kitchen onto the dining area, modernize the bedrooms, or create a second bathroom.A rare potentialThanks to its generous volumes, its two-level configuration, and its dominant position, this property constitutes an ideal opportunity for a family looking for a characterful home or for a buyer wishing to create a unique interior in their image.A private garage and a cellar complete this property. The laundry room and bicycle storage are shared.The building does not have an elevator.Available immediately.For any additional information or to organize a visit:Cyril Anken078 802 12 15 immo@alkimia.ch

1 / 5
2.5 rooms, 53m², CHF 265,000.–
Rue Georges-Perrenoud 34, 2400 Le Locle

The Terraces of the Orchard - 2.5-room apartment (Lot 30)

The Terraces of the Orchard - Your new life panorama in Le Locle Nestled in a peaceful neighborhood, on the northeast slope of the Le Locle commune, this new real estate development benefits from a privileged location. The building overlooks the Le Locle valley and offers a spectacular panoramic view of the Jura ridges, such as Montperreux and Sommartel, as well as the iconic Combe-Girard notch.The residential area is protected from visual and noise pollution and enjoys a rare tranquility, while being in close proximity to shops, schools, restaurants, and public transportation. It combines the advantages of the city and nature, accessible in a few steps.The building meets current energy standards (without having a label), the installation of solar panels and the heat pump contribute to this. The building also meets the "reduced mobility" standards with its wide doors, absence of thresholds, and adapted elevator dimensions.The building is characterized by natural light, which is omnipresent thanks to the numerous windows and glass fronts.The building seduces with its sober and contemporary architecture, which integrates harmoniously into its environment. Designed with care, it offers 20 bright apartments from 2.5 to 4.5 rooms, spread over 5 levels, including two exceptional attics. Each apartment benefits from a spacious terrace, some reaching up to over 120 m², to fully enjoy the enchanting setting in all intimacy.The apartments are distributed as follows: • Level 1: 4 apartments from 2.5 to 3.5 rooms, terraces up to 42.90 m² • Level 2: 4 apartments from 2.5 to 3.5 rooms, terraces up to 53.30 m² • Level 3: 5 apartments from 2.5 to 4.5 rooms, terraces up to 46.40 m² • Level 4: 5 apartments from 2.5 to 4.5 rooms, terraces up to 48.20 m² • Level 5: 2 apartments of 3.5 rooms and 4.5 rooms with spectacular terraces (77.50 m² and 122.50 m²) • Many covered parking spaces are also available (CHF 30'000.-) What are the advantages of buying on plan? We are at your disposal and your property will resemble you!For example: • You choose your kitchen • You choose your bathroom(s) • You choose your flooring (tiles, parquet, ...) • You choose your built-in wardrobe in the entrance hall • You want colored walls? We discuss it! And of course, the building meets the current standards (energy, reduced mobility, or acoustic).Do you want to live between nature and city, in a serene and modern environment with a breathtaking view?The Terraces of the Orchard are waiting for you!

Travel time
-
1 / 5
4.5 rooms, 101m², CHF 570,000.–
Rue Georges-Perrenoud 34, 2400 Le Locle

The Terraces of the Orchard - Magnificent 4.5-room apartment (Lot 37)

The Terraces of the Orchard - Your new life panorama in Le Locle Nestled in a peaceful neighborhood, on the northeast slope of the Le Locle commune, this new real estate development benefits from a privileged location. Situated on a hill, the building dominates the Le Locle valley and offers a spectacular panoramic view of the Jura mountain ridges, such as Montperreux and Sommartel, as well as the iconic Combe-Girard notch.Preserved from visual and noise pollution, this residential area enjoys a rare tranquility while remaining in close proximity to shops, schools, restaurants, and public transportation. It combines the advantages of the city and nature, accessible in a few steps.The building meets current energy standards (without having a label), the installation of solar panels and the heat pump contribute to this. The building also meets the "reduced mobility" standards with its wide doors, absence of thresholds, and adapted elevator dimensions.The building is characterized by sober and contemporary architecture, which integrates harmoniously into its environment. Conceived with care, it offers 20 bright apartments from 2.5 to 4.5 rooms, spread over 5 levels, including two exceptional attics. Each apartment benefits from a spacious terrace, reaching up to over 120 m², to fully enjoy the enchanting setting in all intimacy.The apartments are distributed as follows: • Level 1: 4 apartments from 2.5 to 3.5 rooms, terraces up to 42.90 m² • Level 2: 4 apartments from 2.5 to 3.5 rooms, terraces up to 53.30 m² • Level 3: 5 apartments from 2.5 to 4.5 rooms, terraces up to 46.40 m² • Level 4: 5 apartments from 2.5 to 4.5 rooms, terraces up to 48.20 m² • Level 5: 2 apartments of 3.5 rooms and 4.5 rooms with spectacular terraces (77.50 m² and 122.50 m²) • Additionally, numerous covered parking spaces are available (CHF 30'000.-) What are the advantages of buying an apartment on the plan? We are at your disposal and your real estate property will resemble you!For example: • You choose your kitchen • You choose your bathroom(s) • You choose your flooring (tiles, parquet, ...) • You choose your built-in wardrobe in the entrance hall • You want colored walls? We discuss it! And of course, the building meets the current standards (energy, for people with reduced mobility, or acoustic).Do you want to live between nature and city, in a serene and modern environment with a breathtaking view?The Terraces of the Orchard are waiting for you!

Travel time
-
1 / 5
3.5 rooms, 71m², CHF 455,000.–
Rue Georges-Perrenoud 34, 2400 Le Locle

Les Terrasses du Verger – Splendid 3,5-room apartment (Lot 42)

Les Terrasses du Verger – Your new panoramic lifestyle in Le Locle Nestled in a peaceful neighbourhood on the north-eastern slope of the municipality of Le Locle, this new residential development enjoys a privileged location. Set on elevated ground, the building overlooks the Le Locle valley and offers spectacular panoramic views of the Jura ridges, including Montperreux and Sommartel, as well as the iconic Combe-Girard gap.Shielded from visual and noise pollution, this residential area enjoys rare tranquillity while remaining in the immediate vicinity of shops, schools, restaurants and public transport. It therefore combines the advantages of city living with those of nature, which is just a few steps away.The building meets current energy standards (although it does not hold any certification); the solar panels and heat pump contribute to this in particular. The building also complies with accessibility standards through its wide doorways, absence of thresholds and suitably sized elevator.The guiding principle of this construction is natural light, which is ever-present thanks to the many windows and glazed doors.The building stands out for its understated contemporary architecture, which blends harmoniously into its surroundings. Carefully designed, it offers 20 bright apartments with 2.5 to 4.5 rooms, spread over 5 levels, including two exceptional penthouse apartments. Each apartment benefits from a spacious terrace, some measuring over 120 m², where you can fully enjoy the enchanting setting in complete privacy.The apartments are laid out as follows: • Level 1: 4 apartments with 2.5 to 3.5 rooms, terraces up to 42.90 m² • Level 2: 4 apartments with 2.5 to 3.5 rooms, terraces up to 53.30 m² • Level 3: 5 apartments with 2.5 to 4.5 rooms, terraces up to 46.40 m² • Level 4: 5 apartments with 2.5 to 4.5 rooms, terraces up to 48.20 m² • Level 5: 2 apartments with 3.5 and 4.5 rooms, respectively, and spectacular terraces ( 77.50 m² and 122.50 m²) • Numerous covered parking spaces are also available (CHF 30'000.-) The advantages of buying off-plan? We listen to your requirements, so your property will reflect your tastes!For example: • You choose your kitchen • You choose your bathroom(s) • You choose your flooring (tiles, parquet, ...) • You choose your built-in wardrobe in the entrance hall • Would you like coloured walls? Let’s talk about it! And of course, the building meets the latest applicable standards (for energy efficiency, accessibility and acoustics).Would you like to live between nature and the city, in a peaceful, modern place with a breathtaking view?Les Terrasses du Verger is waiting for you!

Travel time
-
1 / 5
4.5 rooms, 104m², CHF 685,000.–
Rue Georges-Perrenoud 34, 2400 Le Locle

The Terraces of the Orchard - Exceptional 4.5-room attic apartment (Lot 47)

The Terraces of the Orchard - Your new life panorama in Le Locle Nestled in a peaceful neighborhood, on the northeast slope of the Le Locle commune, this new residential development benefits from a privileged location. Perched on a hill, the building dominates the Le Locle valley and offers a spectacular panoramic view of the Jura ridges, such as Montperreux and Sommartel, as well as the iconic Combe-Girard notch.Preserved from visual and noise pollution, this residential area enjoys a rare tranquility while remaining in close proximity to shops, schools, restaurants, and public transportation. It combines the advantages of the city and nature, accessible in a few steps.The building meets current energy standards (without having a label), the installation of solar panels and the heat pump contribute to this. The building also respects the "reduced mobility" standards with its wide doors, absence of thresholds, and adapted elevator dimensions.The building is characterized by natural light, which is omnipresent thanks to the numerous windows and glass fronts.The building seduces with its sober and contemporary architecture, which integrates harmoniously into its environment. Designed with care, it offers 20 bright apartments from 2.5 to 4.5 rooms, spread over 5 levels, including two exceptional attics. Each apartment benefits from a spacious terrace, some reaching up to over 120 m², to fully enjoy the enchanting setting in complete intimacy.The apartments are divided as follows: • Level 1: 4 apartments from 2.5 to 3.5 rooms, terraces up to 42.90 m² • Level 2: 4 apartments from 2.5 to 3.5 rooms, terraces up to 53.30 m² • Level 3: 5 apartments from 2.5 to 4.5 rooms, terraces up to 46.40 m² • Level 4: 5 apartments from 2.5 to 4.5 rooms, terraces up to 48.20 m² • Level 5: 2 apartments of 3.5 rooms and 4.5 rooms with spectacular terraces (77.50 m² and 122.50 m²) • Several covered parking spaces are also available (CHF 30'000.-) What are the advantages of buying off-plan? We listen to you and your property will resemble you!For example: • You choose your kitchen • You choose your bathroom(s) • You choose your flooring (tiles, parquet, ...) • You choose your built-in wardrobe in the entrance hall • You want colored walls? We discuss it! And of course, the building meets the current standards (energy, reduced mobility, or acoustic).Do you want to live between nature and city, in a serene and modern environment, with a breathtaking view?The Terraces of the Orchard are waiting for you!

Travel time
-
1 / 12
5 rooms, Price on request
Quatres-Tilleuls 6, 2063 Vilars NE

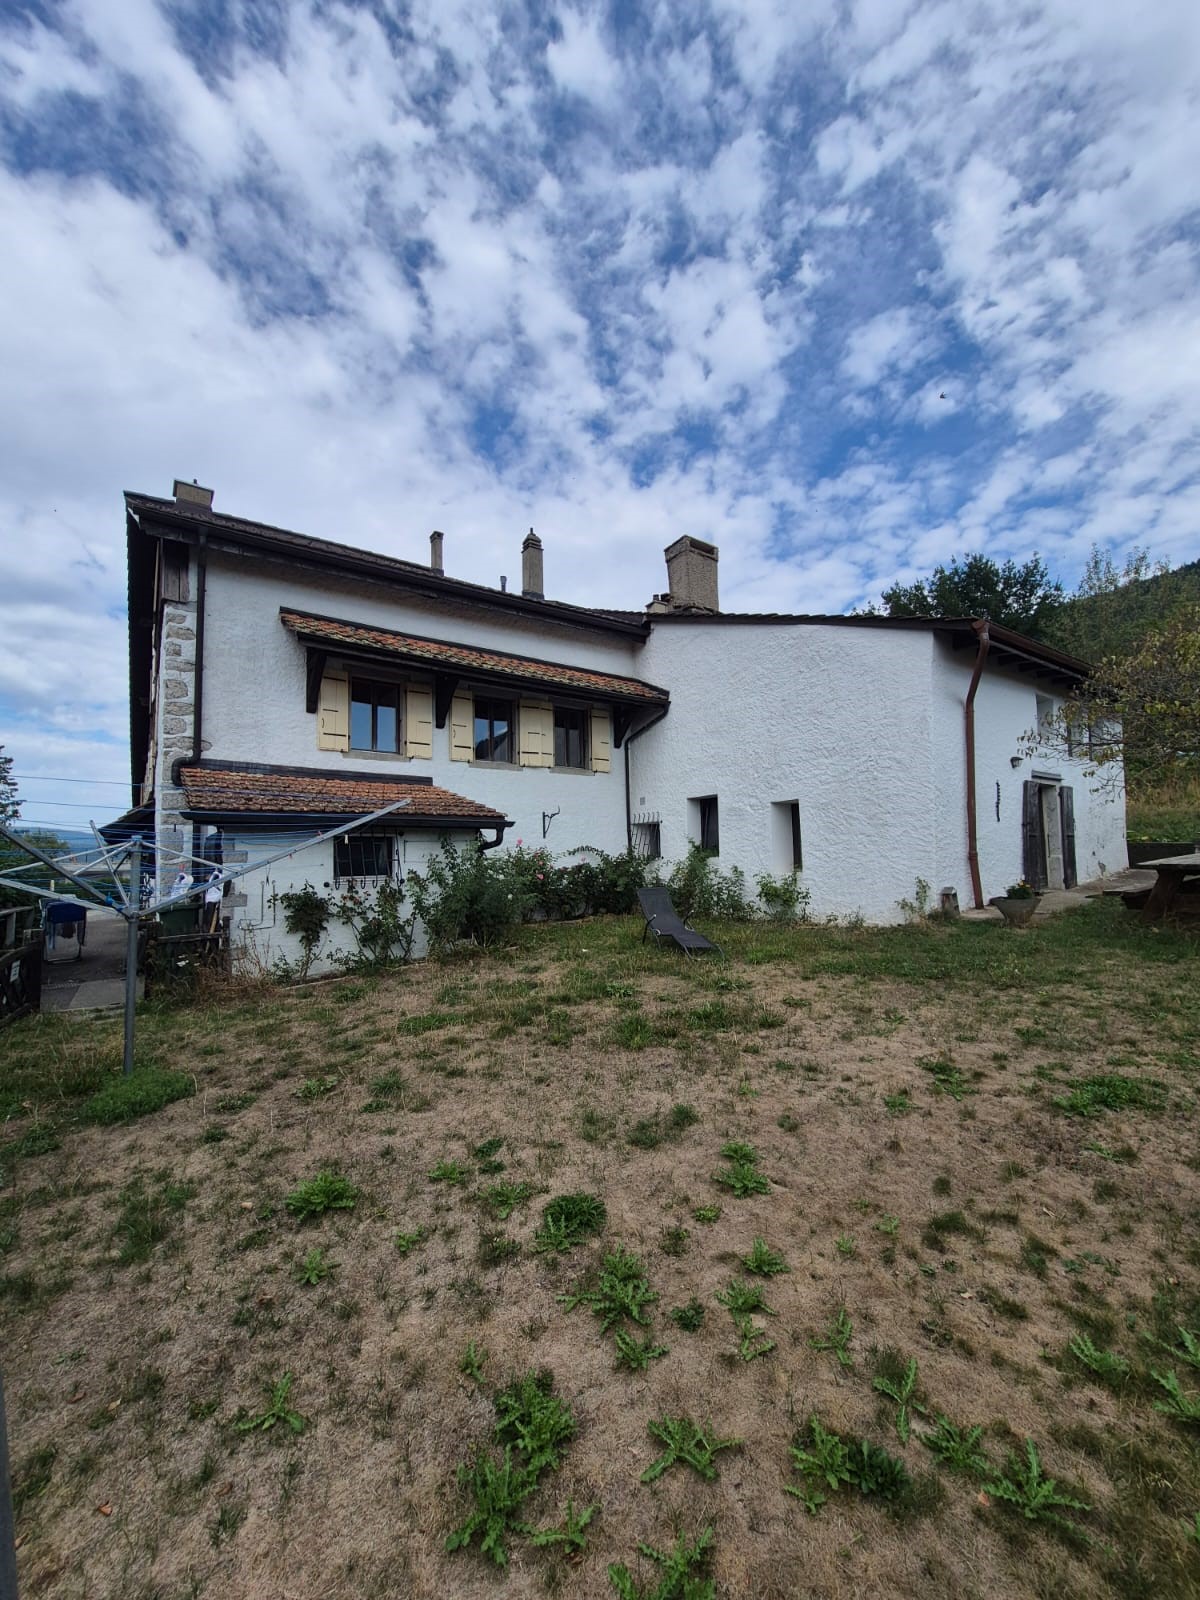
VILARS | A property with character, two apartments and several possibilities

An authentic place to live, a real estate investment or a project to shape according to your desires. In the heart of the village of Vilars, in a peaceful environment of the Val-de-Ruz, discover this property with authentic charm, composed of two independent apartments and benefiting from a total land area of 1'034 m². With its generous volumes, traditional architectural elements and various possibilities of use, this property is suitable for both families and investors looking for a property offering real flexibility. Warm and characterful spaces From the first rooms, the charm of this property is revealed through its exposed beams, wooden ceilings and materials that testify to its identity. The living area under the roof is one of the most remarkable spaces in the property. Its exposed roof structure, open spaces and fireplace create a particularly warm and welcoming atmosphere. The bedrooms offer beautiful possibilities for layout, especially for a family wanting to have several living spaces, children's rooms or an office. Natural light and unobstructed views of the surrounding landscape contribute to the charm of the whole. The kitchens and bathrooms are functional, while the existing finishes give the future owners the freedom to personalize the spaces according to their tastes. A property, several ways to consider it Living and having a complementary income Why choose between main residence and investment? The current configuration allows for occupying one apartment while keeping the second for rent. Investing in two apartments For an investor, this property represents the opportunity to acquire a residential building comprising two separate units, with the possibility of maintaining its current rental allocation. Imagining a new organization of spaces The existing spaces can also inspire projects for renovation or redistribution, particularly with a view to creating apartments of different sizes. A theoretical reserve of building land of approximately 70 m² also opens up the possibility of studying an extension. These perspectives require, however, a feasibility study and, depending on the nature of the interventions, the corresponding administrative authorizations. The main advantages • Two independent apartments • Plots totaling 1'034 m² • Traditional architecture and preserved charm • Exposed beams and roof structure • Living area under the roof with fireplace • Bright bedrooms and unobstructed view • Garages and annexes • Outdoor spaces • Possibility of combining personal housing and rental income • Perspectives for evolution to be studied A property that evolves with your projects Family residence with complementary income, patrimonial investment or renovation project: this property offers several ways to become an owner. And if your next real estate project starts here? TALA Real Estate Agency accompanies you in the discovery of this property and is at your disposal for any additional information or to organize a visit.

Travel time
-

Suggested properties for you based on search results

Other interesting objects