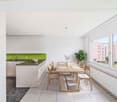
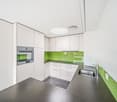
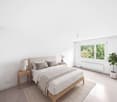
388 results - Flats for sale: Canton Lucerne

1 / 18
4.5 rooms, CHF 860,000.–
Hausmattenstrasse 1, 5735 Pfeffikon LU

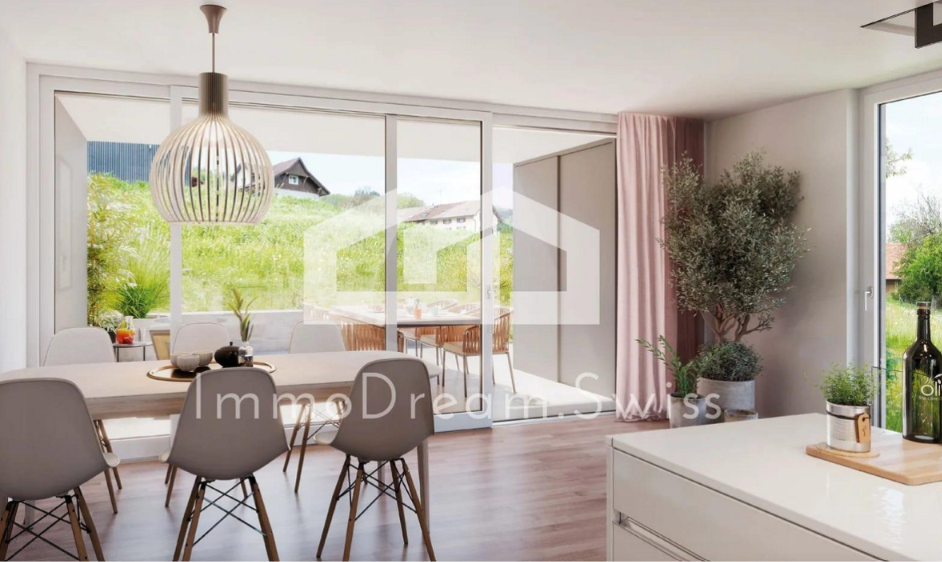
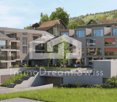
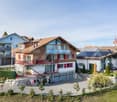
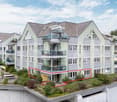
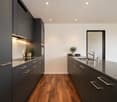
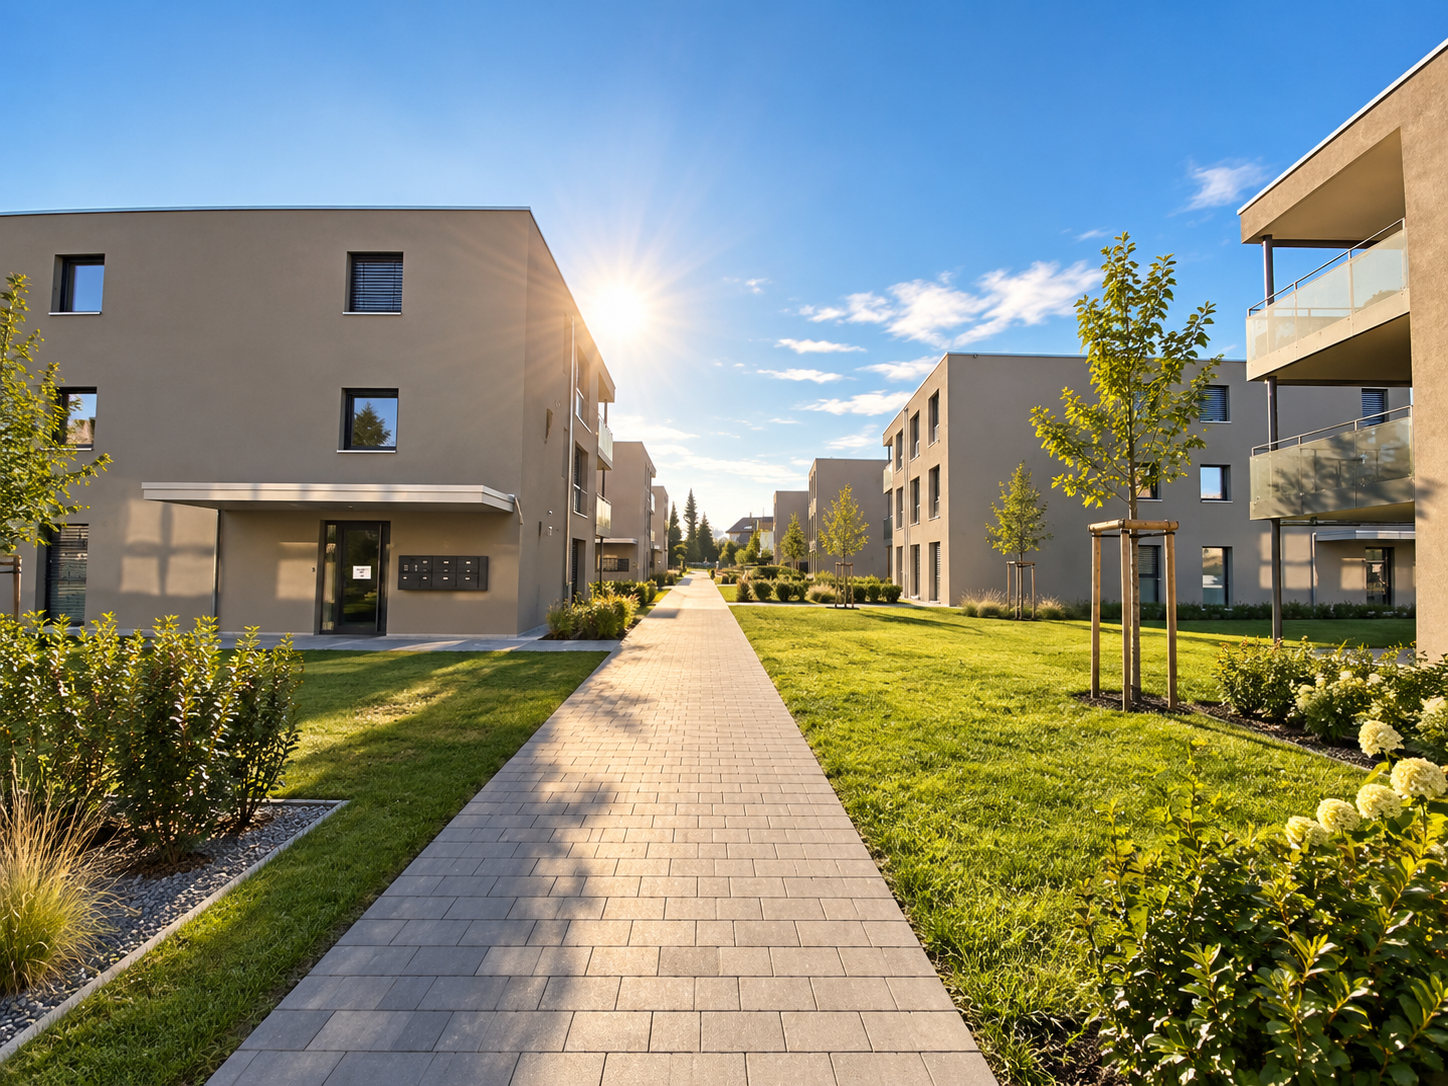
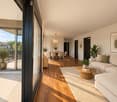
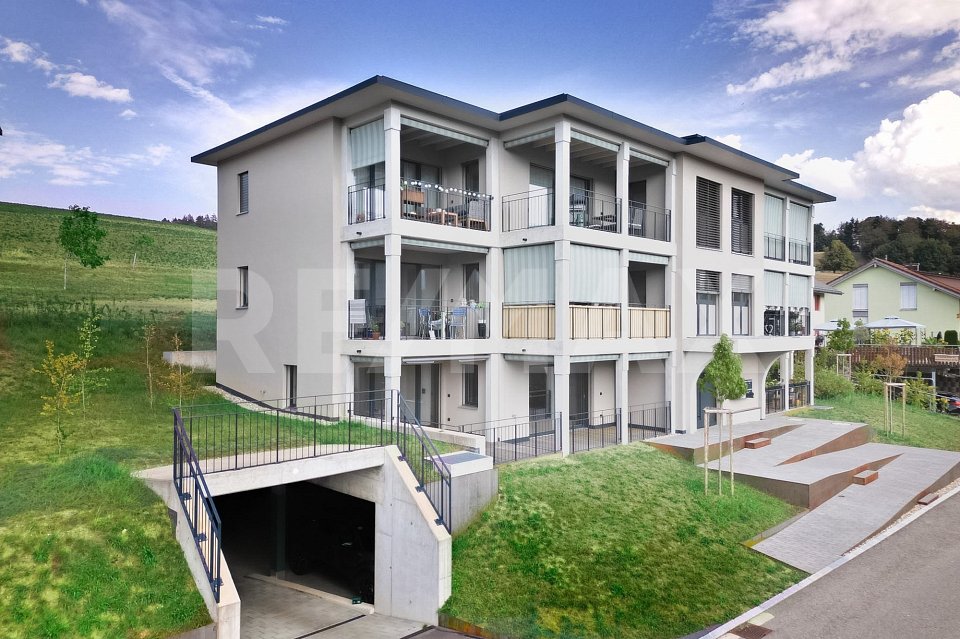
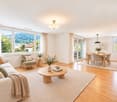
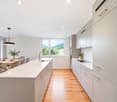
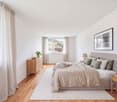
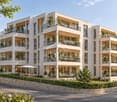
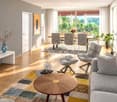
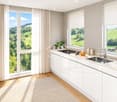
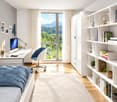
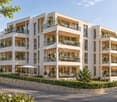
New building attractive and modern 4 ½ room garden ownership apartment B1

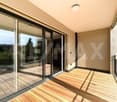
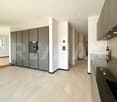
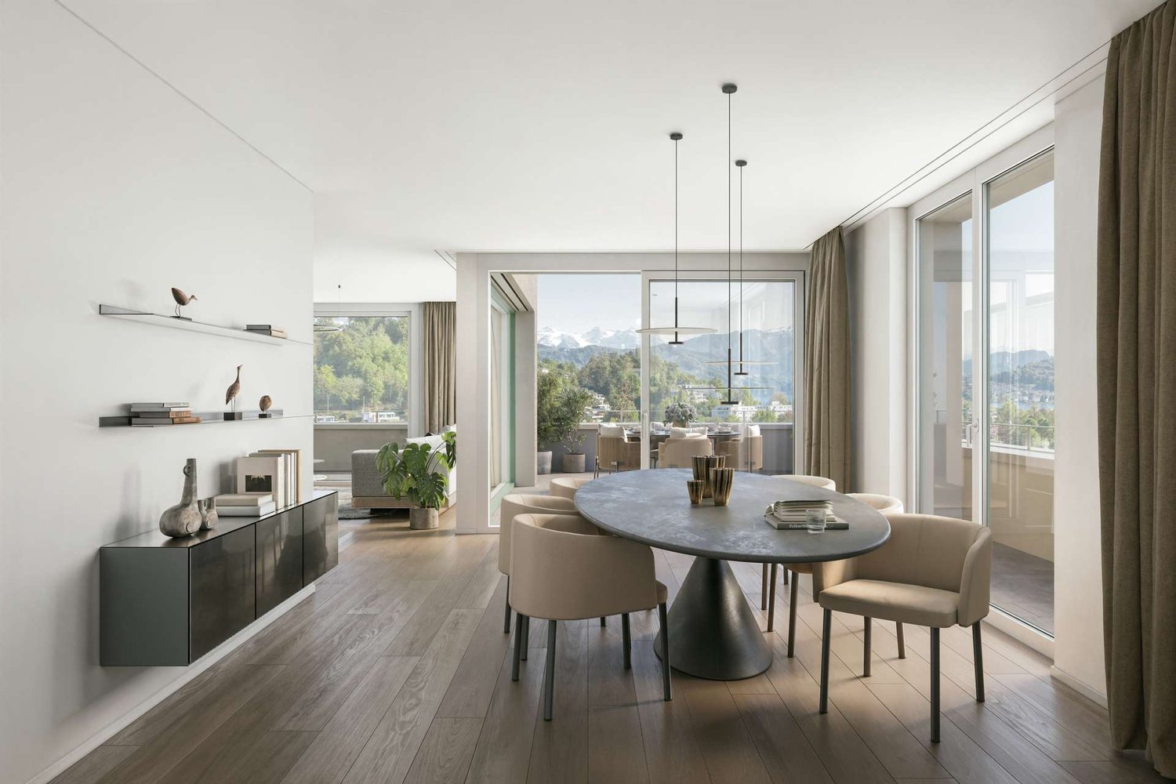
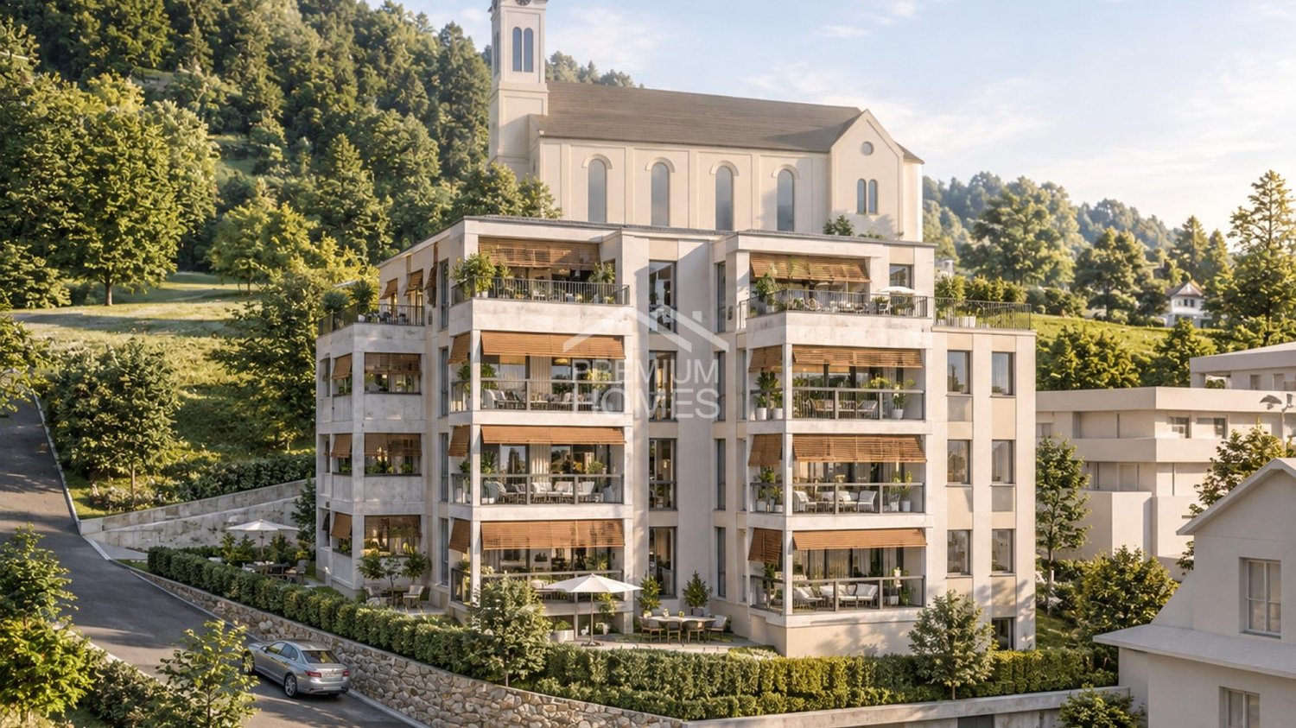
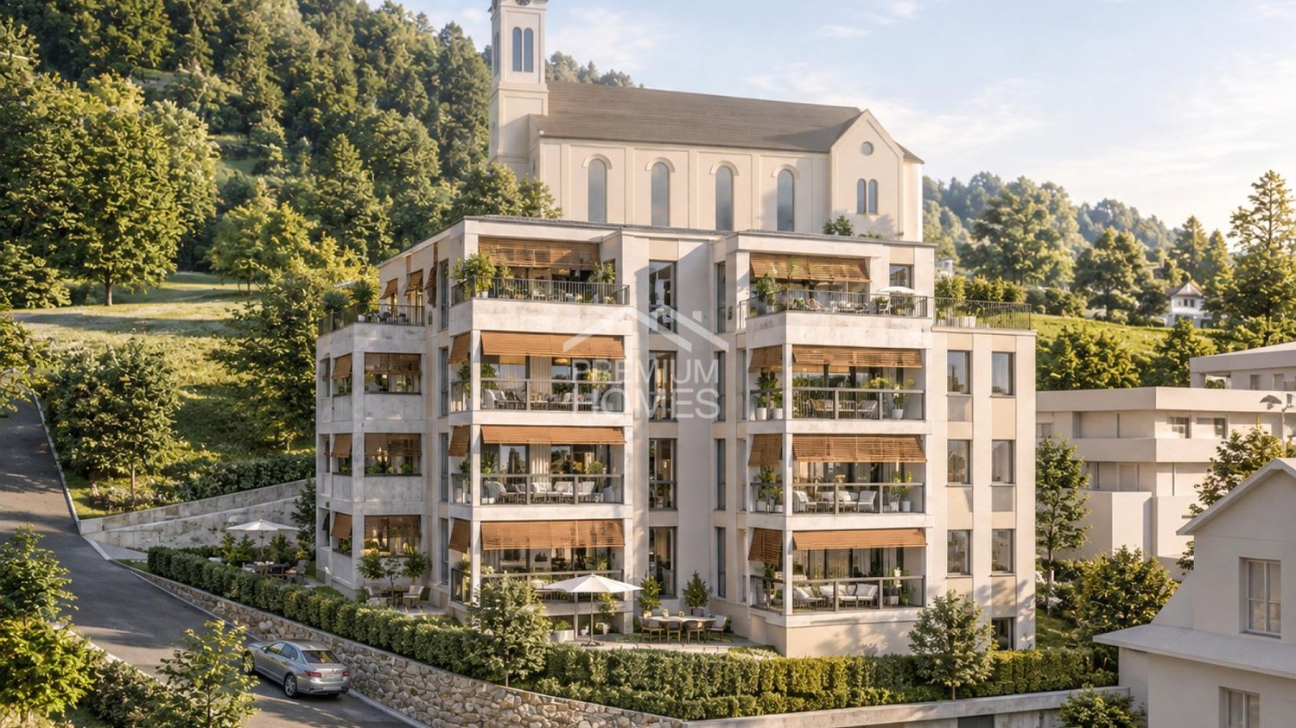
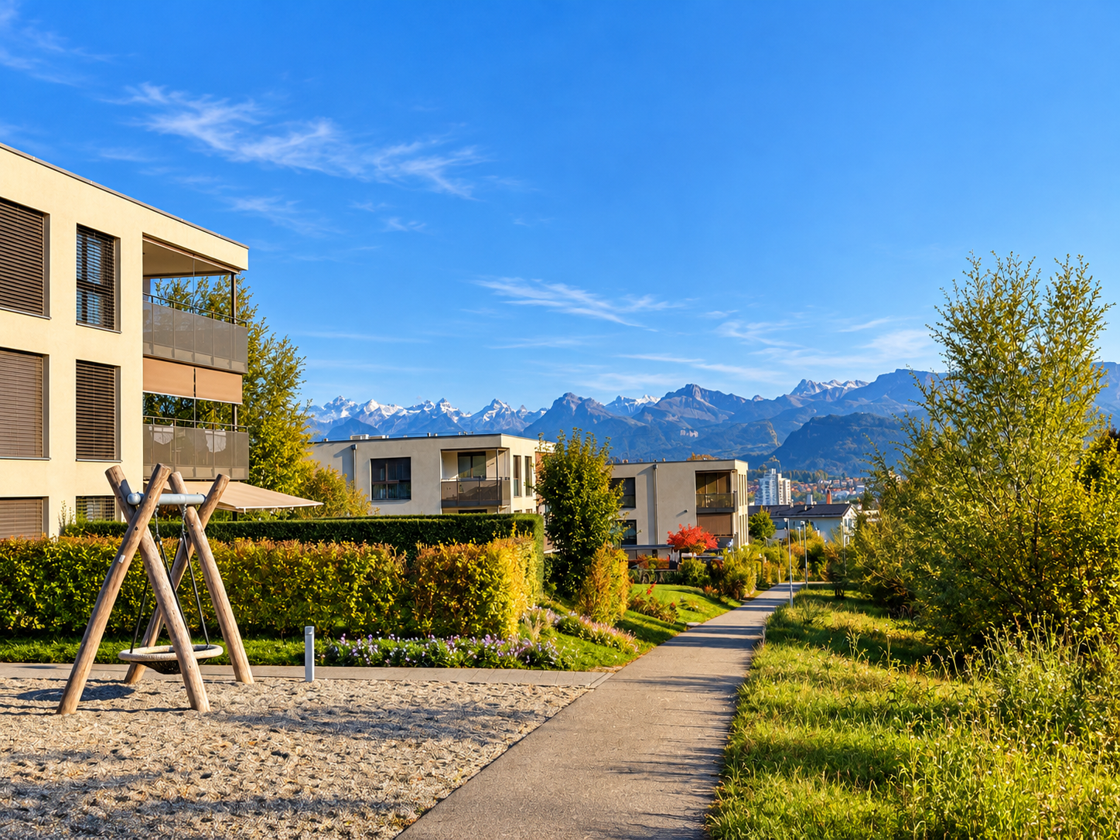
Pfeffikon LU The former municipality of Pfeffikon is located in the southern part of the canton of Lucerne, between Lake Hallwil and Lake Sempach, and today belongs to the municipality of Rickenbach. The region is characterized by gentle hills, fields, and forests, which create a picturesque rural landscape and a buffer to the 15-minute distant north-south axis A2. Due to its geographical location to the lakes and the wide view, Pfeffikon attracts both athletes and connoisseurs. The nearby train stations Reinach and Menziken offer access to the local public transport network and direct connections to Lucerne and Aarau. Additionally, there is a main connection to Sursee with a connection in the direction of Lucerne, Olten, and Bern. In Pfeffikon, there is a primary school attended by the children of the village. The secondary school is located in the nearby center of Rickenbach. The attractive new building project and its architectural language: Nestled in the hilly landscape and near Lake Hallwil, the residential complex "Zentrum Dorf" with a total of 27 residential units is located. With the well-thought-out concept and placement of the buildings, the new settlement blends into the existing village image. The grid of the historic buildings was taken up and implemented with today's architectural language. The three building bodies are staggered in arrangement and height and precisely set into the striking topography. Due to the interplay of the building volumes and the exterior design of the buildings, the residential complex is read as a unit with its own identity. The wooden facade, as well as the roof design, take up architectural basic principles of the village and are interpreted in a modern and attractive way. The new buildings have a strict, orientation-based floor plan typology. With the clear orientation, the apartments benefit from optimal sunlight and receive a fascinating view of the St. Mauritius Church. To enable life in harmony with nature and the outdoor area, the interior is extended to the outside with balconies. The generous open-space concept The heart of the Zentrum Dorf development is the communal courtyard, flanked by the three residential buildings. The slightly elevated, polygonal lawn area invites young and old alike to linger and creates an oasis of peace and encounter. A pavilion overgrown with wisteria and the adjacent community room with tea kitchen promote a lively neighborhood life. Here, residents can come together, celebrate parties, or simply enjoy everyday life in good company. The area by the pavilion can be adapted to needs and is flexibly furnished. The main access leads from the Hausmattstrasse directly to the underground garage, which is located under the courtyard. This access is accompanied by an inviting footpath that welcomes residents and visitors alike. The second courtyard access is via the Winkelstrasse. Between buildings A and B, you can access the play and community area directly. Building B Building B borders the play and community area and offers seven 4 ½ room apartments and a 4 ½ room row house, providing an optimal home for families. Conceptually similar to Building A, the living, cooking, and dining area of the 4 ½ room apartments extends to both facades. The interior is skillfully extended to the outside with spacious balconies. The large balconies with high privacy are located away from the courtyard. In the northwest, the living area is extended with a smaller balcony, enabling a connection to the courtyard and the communal lounge area. The row house has a private building access from the garage as well as from the courtyard. Thanks to the openly designed floor plan and visual connections between the floors, a spacious and bright spatial structure is created. In addition to four balconies with different orientations and lighting, the house B8 has a private garden area of over 140 square meters. We look forward to your inquiry or to a viewing of the construction site, after making an appointment, Your ImmoDream.Swiss - Team

Travel time
-
1 / 7
2.5 rooms, 52m², CHF 560,000.–
Ebenauweg 6, 6048 Horw

Bright apartment with balcony and Pilatus view

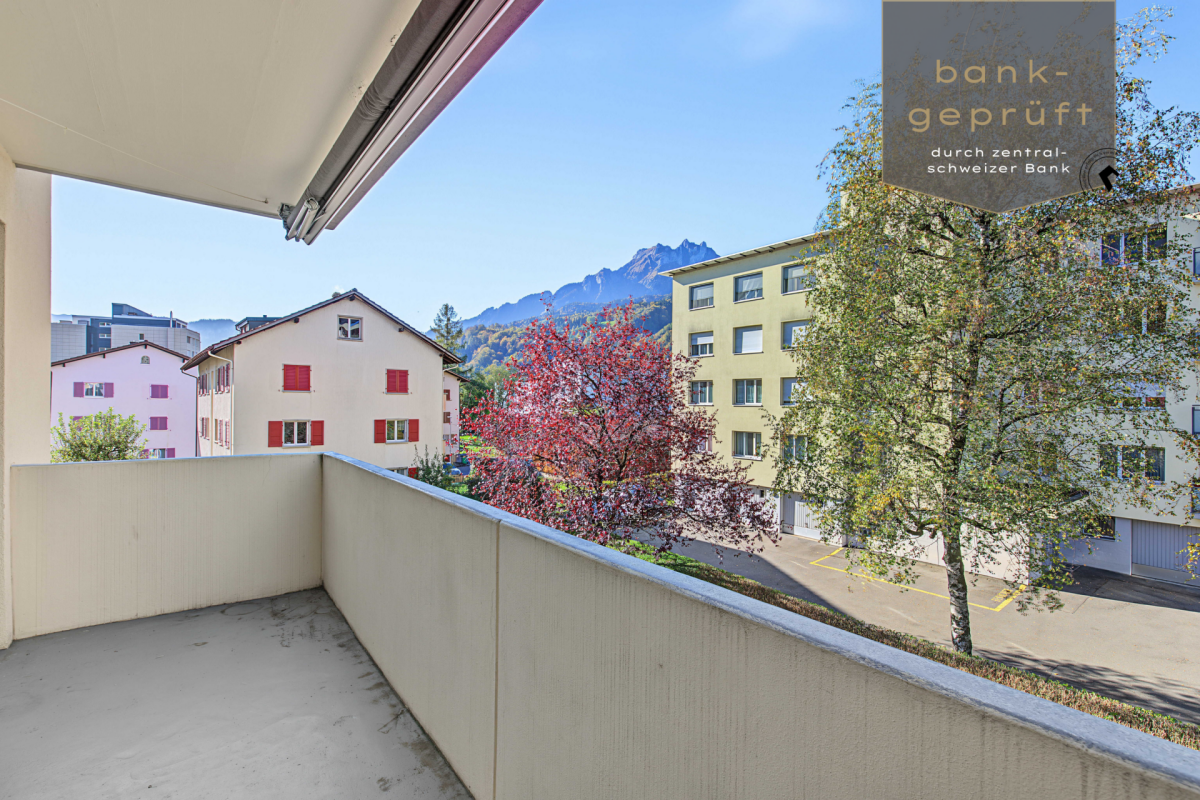
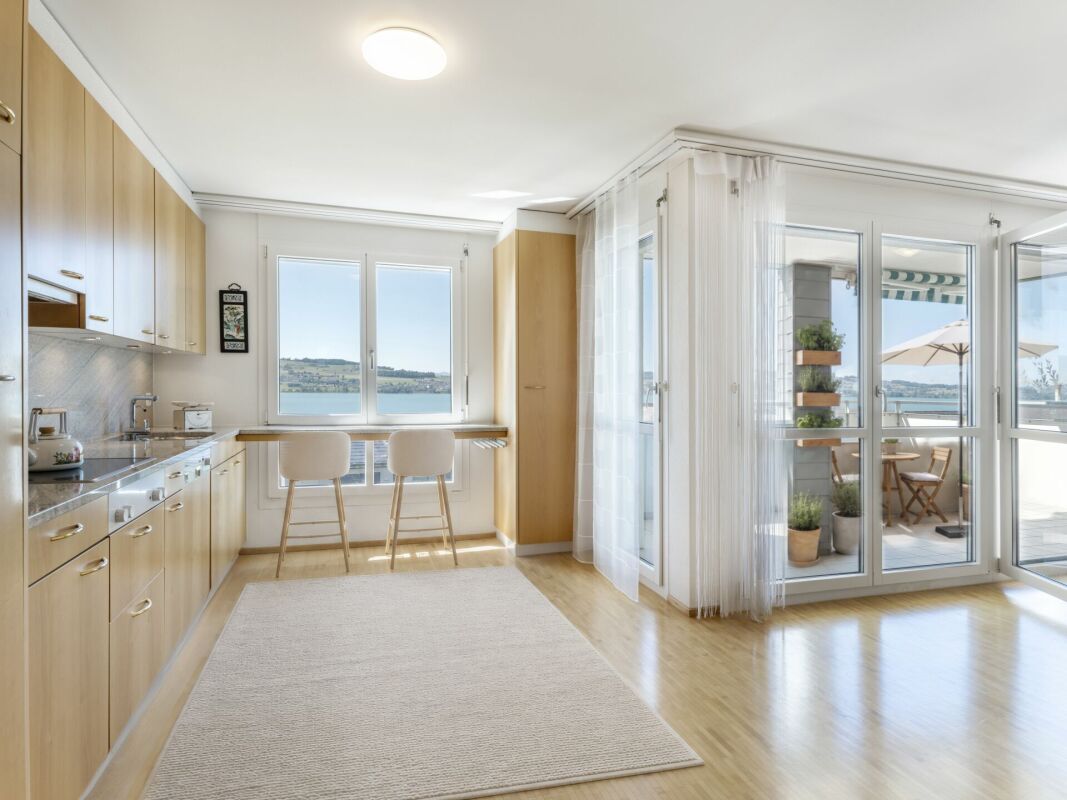
This attractive 2.5-room apartment with approximately 52 m² of living space is located on the 2nd floor of a multi-family house at Ebenauweg 6 in Horw. The apartment impresses with a clear, compact floor plan, a balcony with a view of the Pilatus, and a central location near the train station.Upon entering, you are greeted by a spacious entrance with a built-in closet. The continuous living and dining area forms the center of the apartment and offers enough space for a dining table and a sofa corner. Thanks to windows on two sides, it is pleasantly bright. From the living area, you can access the west-facing, 8 m² large balcony. With the awning, it can also be used well on sunny days. The separate kitchen was renovated in 2004 and is equipped with a ceramic glass cooktop, oven, dishwasher, and high cabinets; a strip of glass blocks brings additional daylight into the room. The bedroom is well-proportioned and leaves room for a double bed and a wardrobe. The bathroom is equipped with a bathtub, sink, and toilet.The multi-family house was built in 1966 and has been continuously maintained. The heat generation is currently done via an oil heating system with radiators. From approximately 2027, further investments are planned: The electrical house connection and the electrical panel will be renewed, and a new heating system with three heat pumps and a new boiler will be installed. Additionally, preparations are being made for charging stations for electric cars and for new bicycle stands. In a further stage, the roof renovation including a photovoltaic system will follow. This will bring the property up to a modern technical standard.In the current year of operation, a special contribution will be made to the renovation fund. By the end of the year, this is expected to be around CHF 330,000, of which approximately CHF 20,000 will be allocated to the apartment. For the planned investments, further special contributions and/or a general increase in contributions to the renovation fund can be expected in the future.The staircase is equipped with an elevator. The apartment includes a basement; a laundry room and bicycle room are available for shared use. An outdoor parking space is included in the purchase price.The advertised sales price of CHF 560,000 was confirmed by a central Swiss bank. The apartment is currently rented and is therefore also suitable as an interesting capital investment.Further procedureThe central location near the train station, the balcony with a view of the Pilatus, and the planned investments to modernize the property make this apartment an attractive home in Horw - exactly what you are looking for? Get a first impression with the virtual 3D tour (accessible via the sales documentation) and arrange a meeting with us for a personal viewing. We look forward to your contact.

Travel time
-
1 / 13
4.5 rooms, 88m², CHF 690,000.–
Obernauerstrasse 90, 6012 Obernau

Wohnen über den Dächern von Obernau

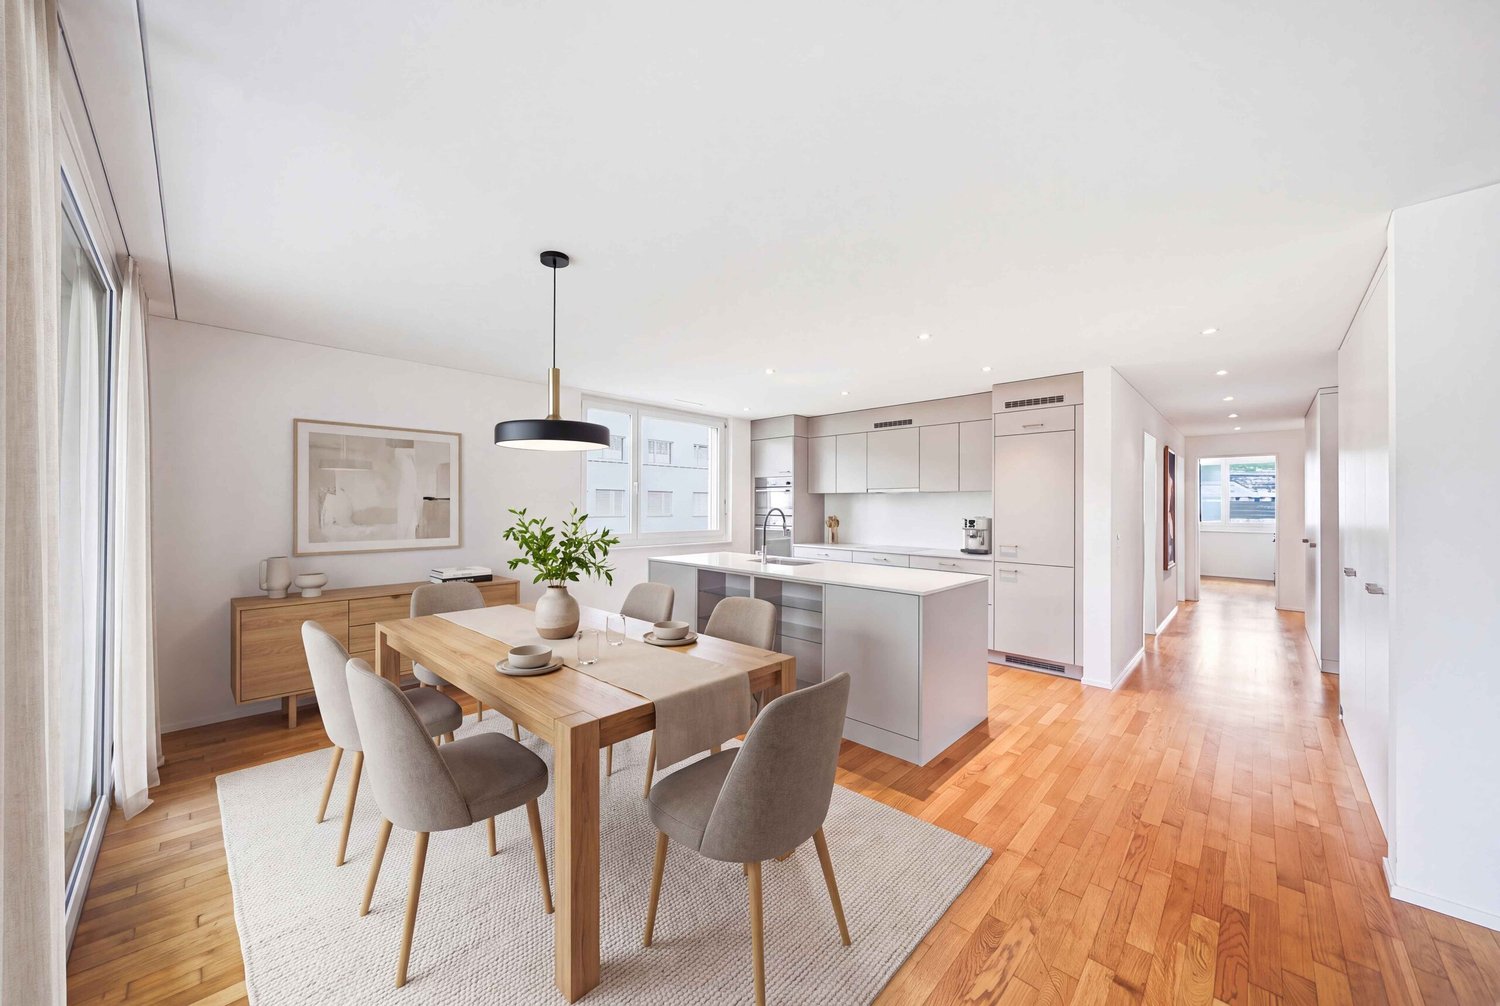
Ihr persönlicher Rückzugsort in ObernauDiese charmante Eigentumswohnung befindet sich an familienfreundlicher Lage in Obernau und überzeugt mit einem durchdachten Raumangebot. Der grosszügige Wohnbereich bietet viel Platz für gemeinsame Momente, während die drei Schlafzimmer vielseitige Rückzugsmöglichkeiten schaffen. Der Balkon ergänzt das attraktive Raumangebot und lädt zum Verweilen ein.Diese Eigentumswohnung überzeugt durch: • einen grosszügigen Wohn- und Essbereich mit viel Tageslicht • einen sonnigen Balkon mit Blick auf den Pilatus und Bürgenstock • zwei Kellerabteile für genügend Stauraum Haben wir Ihr Interesse geweckt? Bestellen Sie noch heute unsere ausführliche Verkaufsdokumentation mittels Kontaktformular und Sie erhalten weitere spannende Informationen zur Immobilie. Wir freuen uns über Ihre Kontaktaufnahme.Votre havre de paix personnel à ObernauCe charmant appartement en copropriété est situé dans un quartier familial d'Obernau et séduit par son agencement bien pensé. Le vaste espace de vie offre beaucoup de place pour partager des moments en famille, tandis que les trois chambres permettent de se retirer en toute intimité. Le balcon vient compléter cet agencement attrayant et invite à la détente.Cet appartement séduit par : • un vaste salon-salle à manger baigné de lumière naturelle • un balcon ensoleillé avec vue sur le Pilatus et le Bürgenstock • deux caves offrant un espace de rangement suffisant Avons-nous éveillé votre intérêt ? Commandez dès aujourd'hui notre dossier de vente détaillé via le formulaire de contact et vous recevrez de plus amples informations sur ce bien immobilier. Nous nous réjouissons de votre prise de contact.Your Personal Retreat in ObernauThis charming condominium is located in a family-friendly neighborhood in Obernau and features a well-thought-out floor plan. The spacious living area offers plenty of room for spending time together, while the three bedrooms provide versatile spaces to retreat to. The balcony complements the attractive layout and invites you to linger.This condominium stands out for: • a spacious living and dining area with plenty of natural light • a sunny balcony with views of Mount Pilatus and Bürgenstock • two basement storage units providing ample storage space Have we piqued your interest? Order our detailed sales brochure today using the contact form, and you'll receive more exciting information about the property. We look forward to hearing from you.

Travel time
-
1 / 13
4.5 rooms, 114m², CHF 890,000.–
Rüediswilerstrasse 15, 6017 Ruswil

Spacious living and enjoyment - 4½-room apartment in Ruswil

Spacious living experience with plenty of comfort - your new 4½-room owner-occupied apartment in Ruswil114 m² living space | 3 bedrooms | 2 bathrooms | Sunny balcony | Underground parking spaceWelcome to your new home!You want a home that combines spaciousness, living comfort, and a pleasant living atmosphere? A place where you can feel at home from the first moment and realize your personal living style?Then this attractive 4½-room owner-occupied apartment on Rüediswilerstrasse 15 in Ruswil might be just right for you.The apartment, built in 2002, is located on the ground floor of a multi-family house and impresses with a well-thought-out room layout, spacious dimensions, and a approximately 15 m² large, covered balcony.With a net living area of approximately 114 m², this home offers plenty of space for different living situations - whether for couples, families, or people who appreciate spacious living with additional space for a home office or guests.Spacious living rooms for well-beingAs soon as you enter the apartment, you will feel a pleasant sense of space.The heart of the apartment is the approximately 37.5 m² large living area, which offers enough space for a cozy sofa landscape and an inviting dining area.This is where the most beautiful moments of everyday life are created: joint dinners with the family, relaxed hours after a long day of work, or sociable evenings with friends.The separate, approximately 20.4 m² large kitchen offers spacious dimensions for preparing your favorite dishes and enough space to make cooking a joint experience.The practical room layout creates a pleasant connection between the different living areas and at the same time enables individual retreat possibilities.Your personal favorite spot outdoorsA special highlight of this apartment is the approximately 15.3 m² large, covered balcony in a south-westerly direction.Whether a cozy breakfast on the weekend, a relaxed coffee in the afternoon, or a joint dinner on a warm summer evening - here you can enjoy your very own outdoor retreat.Thanks to its spacious area, the balcony offers enough space for a cozy lounge or a dining table.The roof provides protection, allowing you to use this additional living area even in changeable weather conditions.Three bedrooms - space for your individual needsThe apartment has three well-cut bedrooms with areas of approximately 15.8 m², 12.5 m², and 11.3 m².Whether as a parental bedroom, children's room, guest room, or home office - the rooms can be flexibly adapted to your personal needs.Especially for families or couples who work from home, this apartment offers an attractive combination of common living space and individual retreat possibilities.Two bathrooms for additional living comfortAnother advantage is the two separate bathrooms.The bathroom with a bathtub invites you to relax, while the additional shower room with a toilet provides comfort and flexibility in everyday life.This division is particularly appreciated in a multi-person household.Practical infrastructure for a relaxed everyday lifeIn addition to the spacious room offer, the property impresses with various practical equipment features.The apartment is located on the ground floor and is easily accessible. A passenger elevator connects the different floors of the building.The underfloor heating provides a pleasant heat distribution in the living rooms.A private parking space in the underground garage complements the offer and provides a comfortable parking option.The communal facilities also contribute to a pleasant living day.The...

Travel time
-
1 / 13
3 rooms, 115m², CHF 660,000.–
6125 Menzberg

Sunny 3.5-room attic apartment with a far-reaching view of the Pilatus mountain range

The owner-occupied apartment, built in 2007, is located in a well-maintained multi-family house with a total of three residential units. The building is fully insulated and has district heating with underfloor heating. The apartment includes a garage and a basement room. A practical storage room with its own washing machine and dryer provides additional comfort. Here you live in a particularly scenic location and enjoy an impressive view of the surrounding mountain landscape. The quiet environment, the fresh mountain air, and the immediate proximity to nature make the location an ideal starting point for walks, hikes, and other leisure activities.A tour of your new home: On approximately 115.25 m² of living space, this bright and spacious 3½-room attic apartment awaits you. In the entrance area, a practical entrance hall with wardrobe and built-in cupboard welcomes you. From here, you can access the first bedroom and the spacious bathroom. This bathroom features a corner whirlpool bathtub, a separate shower, a double sink with under-sink cupboard, and a shower toilet. The washing machine and dryer are also conveniently located here.The two bedrooms with 17.22 m² and 16.90 m² offer versatile usage possibilities and create comfortable retreats.The heart of the apartment is the open living, dining, and kitchen area with generous 54.73 m². The open design and the impressive ceiling height of around four meters create a particularly airy and comfortable living feeling. Directly adjacent to the living and dining area is also a separate guest toilet. The generous window front provides plenty of daylight and allows direct access to the approximately 10.66 m² large balcony. Here you can enjoy the beautiful view and the quiet surroundings.Four attic areas provide additional storage space, ideal for storing items. Let yourself be impressed by this attractive attic apartment and its special location! I look forward to your contact.

1 / 13
4.5 rooms, 107m², CHF 640,000.–
6110 Wolhusen

4.5-room apartment in the heart of Wolhusen village

Are you looking for a spacious 4½-room apartment in a central location, which convinces with a practical room layout and a lot of living comfort? The apartment at Bahnhofstrasse 8a in Wolhusen offers a pleasant living feeling and is ideal for couples, families, or people who wish for additional space for a home office or guest room. The spacious rooms, two bathrooms, and the balcony create the best conditions for comfortable living in the heart of the village.A tour of your new homeWhen entering the apartment, you are greeted by a spacious entrance hall with plenty of space for a wardrobe and additional storage options. Directly to the right is a practical storage room, which is ideal for supplies, household utensils, or as an additional storage room. Opposite is the first room, which can be flexibly used as a bedroom, office, or guest room.Through the corridor, you reach the spacious living area, which forms the inviting heart of the apartment. Here, there is enough space for a cozy living landscape and a spacious dining area. The open kitchen is directly connected to the living room and creates a communicative and pleasant atmosphere. From the living room, you can also access the balcony, ideal for relaxed hours in the fresh air.In the rear area of the apartment is the private retreat. Two more spacious rooms offer enough space for bedrooms, children's rooms, or an additional office. Two bathrooms provide additional comfort in everyday life: one is equipped with a bathtub, the second has a practical shower.Further highlights: Practical storage room for additional storage spaceSpacious living and dining area with open kitchenBalcony directly accessible from the living roomThree versatile rooms This 4½-room apartment convinces with its spacious and practical room layout, high living comfort, and central location in the heart of Wolhusen. A home that combines short distances with pleasant living. I look forward to showing you this attractive apartment in person!

1 / 13
3.5 rooms, 91m², CHF 620,000.–
6145 Fischbach

3.5-room garden apartment in a sunny location

Have you been dreaming of your own apartment for a long time?The sunny 3.5-room garden apartment welcomes you in a charming 6-family house in a quiet location.As you enter the apartment through the spacious entrance, you immediately feel welcome. The built-in closet offers enough storage space for jackets, shoes, and other utensils. Right next door is the first bathroom, which is equipped with a stylish guest toilet and a spacious walk-in shower. Perfect for refreshing yourself after a long day.Through the entrance, you also reach the practical laundry room. Optionally, you can also install the laundry tower here. However, there is a separate tower available in the laundry room.The two bedrooms/offices in the rear part of the apartment offer enough space for relaxation or work. The second bathroom invites you to relax with its large bathtub. Here you can leave the stressful everyday life behind and let your soul dangle.The heart of the apartment is the open living area with kitchen, dining area, and living room. On approximately 40 m², you can furnish and spend cozy hours here to your liking. The direct access to the covered seating area invites you to enjoy nature outside as well.A basement compartment on the lower floor offers additional storage space for various utensils. The underground parking garage is conveniently accessible by elevator, as is the apartment itself. For additional comfort, two parking spaces can be purchased. Look forward to a modern and inviting home in the form of this garden apartment - it's truly great to live here!This apartment is ideal for couples, small families, or professionals who value comfort and living quality. Enjoy a harmonious and relaxed living feeling in a cozy living environment here.Make your dreams come true now! I look forward to your contact Marcel Renggli.

1 / 13
3.5 rooms, 95m², CHF 1,145,000.–
Oberdorfstrasse 6, 6354 Vitznau

EXCLUSIVE 3.5 ROOM APARTMENT WITH UNOBSTRUCTED LAKE AND MOUNTAIN VIEW

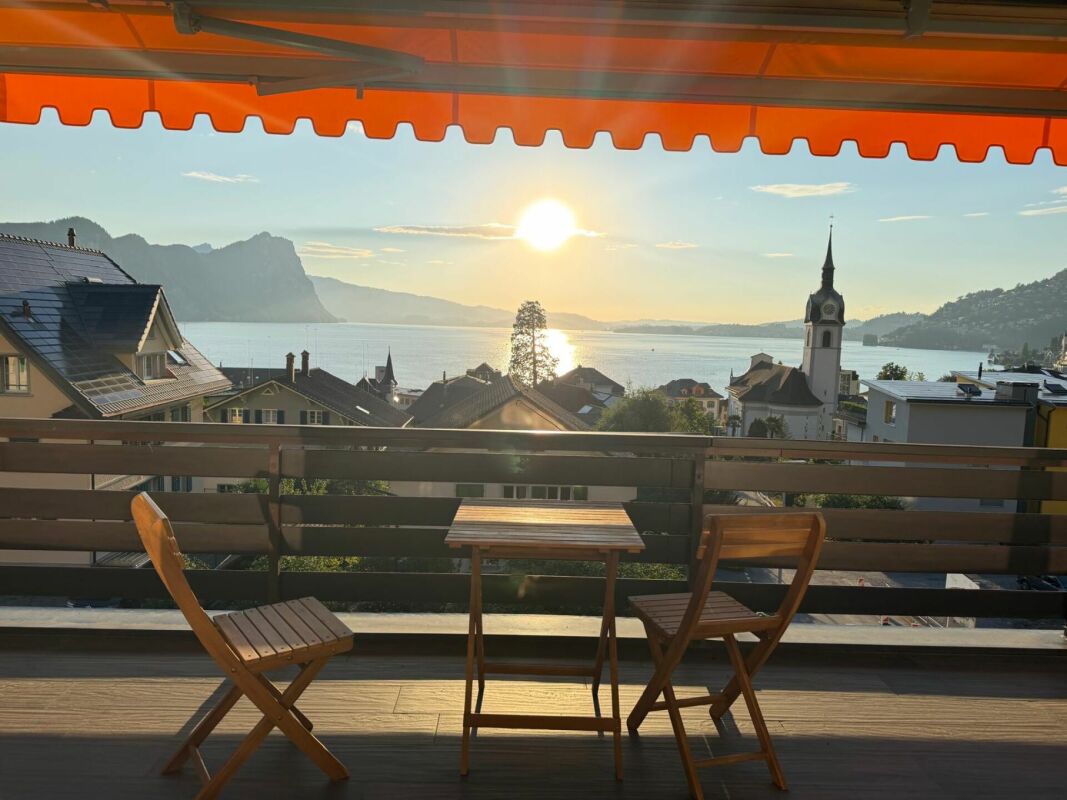
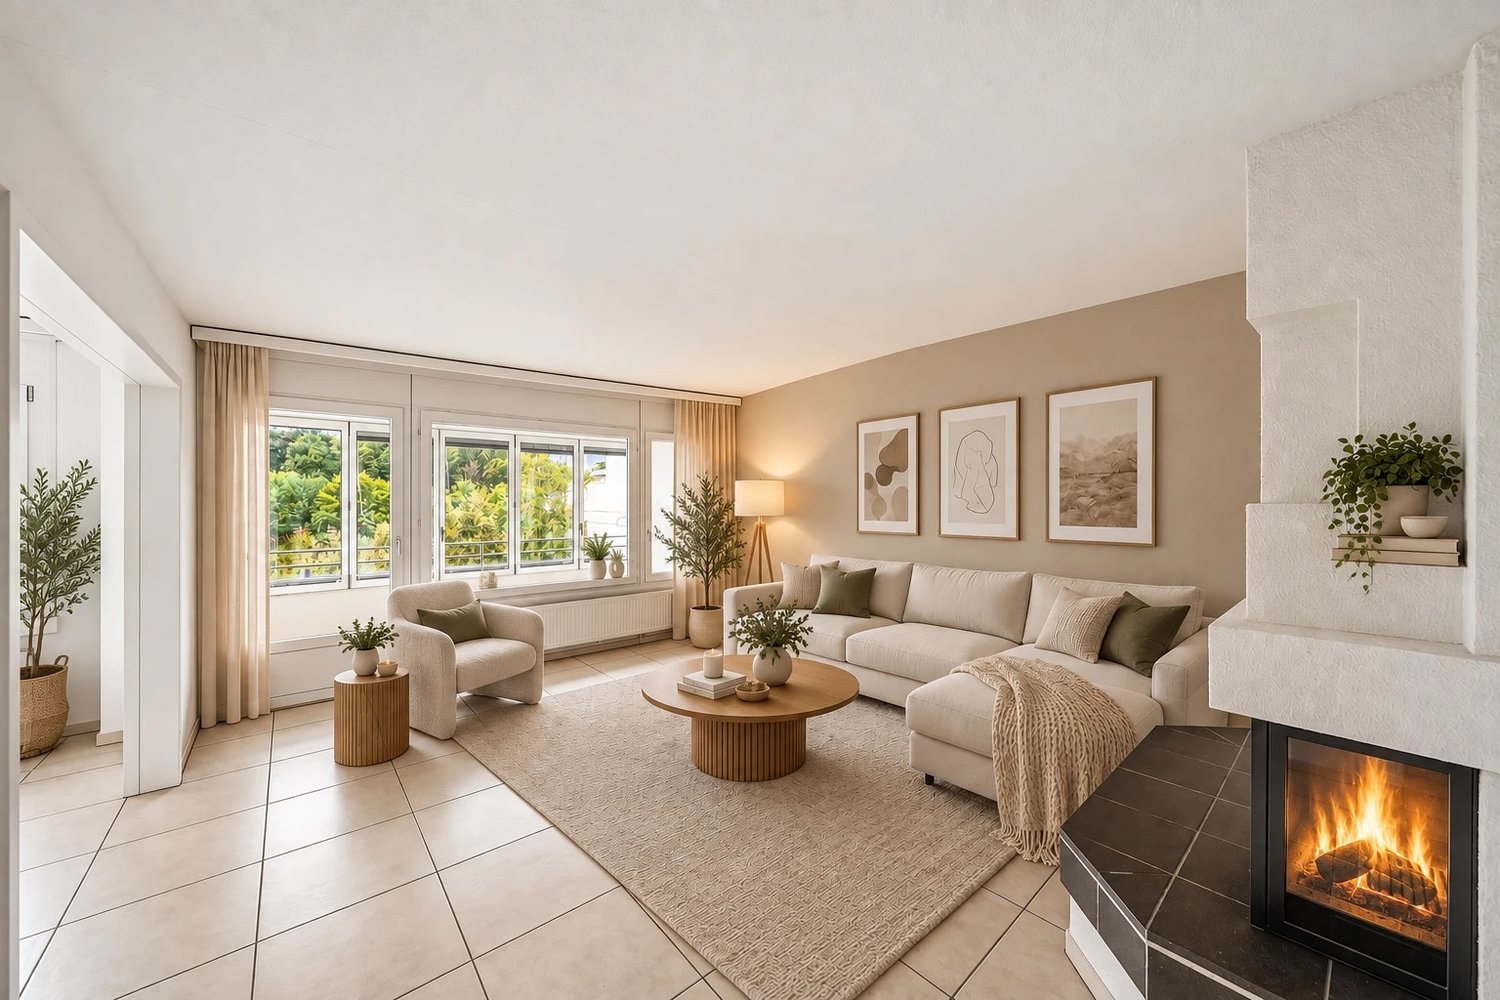
This stylishly renovated 3.5-room apartment combines living quality, tranquility, and a view that delights daily. In a slightly elevated location in Vitznau, you can enjoy an unobstructed view of Lake Lucerne and the surrounding mountain world.The spacious living and dining area with a fireplace forms the heart of the apartment. Thanks to the large window fronts, the room is flooded with natural light and offers an impressive view of the lake. The covered balcony invites you to enjoy the evening sun and the unique sunsets over the water.With two bedrooms, two bathrooms, and a well-thought-out floor plan, the apartment is ideal for couples who value comfort, privacy, and quality of life. The well-maintained property has a lift, a garage parking space, and an additional outdoor parking space.A rare opportunity for all those who want to experience living on the Lucerne Riviera in one of the most beautiful lake communities in Switzerland. Highlights • Unobstructed panoramic view of Lake Lucerne and the mountains • Bright living and dining area with large windows • Fireplace for cozy evenings • Lift available • Spacious balcony with spectacular sunsets • Quiet and well-maintained residential area • New kitchen • Renovated bathrooms without tiles • New windows • Two bathrooms (with shower and toilet) • Washing machine with tumble dryer function in the apartment • Additional shared laundry room in the basement • Basement and storage space in the attic • Garage parking space and outdoor parking space • Ideal for couples, second homes, or discerning individuals

Travel time
-
1 / 13
4.5 rooms, 122m², CHF 798,000.–
Grünfeldmatte 1, 6234 Triengen

Spacious ground floor apartment - freshly renovated

This attractive 4.5-room ground floor apartment in Triengen impresses with its modern appearance, generous room layout, and well-maintained, modernized condition. On approximately 122 m² of living space, you can expect a well-thought-out living concept that ideally combines comfort and functionality. The property, built in 2004/05, was last modernized in 2026 and presents itself as contemporary and stylish. The apartment has three bedrooms and two bathrooms, providing ample space for families, couples with high space requirements, or for living and working under one roof. This ground floor apartment combines an attractive location in Triengen with a modern living standard and offers a pleasant home with a high quality of life.The apartment is located in an attractive and well-connected residential area in Triengen, a popular municipality in the Sursee region. The ground floor allows for comfortable and barrier-free access and is ideal for various life situations. Triengen combines the tranquility of a rural environment with the advantages of an excellent infrastructure. Shopping facilities, schools, childcare, restaurants, medical care, and a wide range of services are located directly in the village. Thanks to the good public transportation connection and proximity to the main traffic axes, Sursee, Aarau, Lucerne, and other economic centers are easily accessible. The nearby town of Sursee complements the offer with an attractive shopping and gastronomy offer, cultural events, and a diverse range of leisure and sports activities. Furthermore, the region, with Lake Sempach, numerous hiking and cycling trails, and extensive recreational areas, offers a high recreational and relaxation value. The surroundings of Triengen are characterized by meadows, fields, and a charming landscape, inviting you to take walks, engage in sports activities, and enjoy relaxed hours in nature. At the same time, residents benefit from a vibrant community with an active club life and a family-friendly environment. Overall, this location combines natural living, high quality of life, and excellent accessibility. Triengen and the Sursee region offer ideal conditions for those who appreciate peace, comfort, and an excellent infrastructure in an attractive living environment.The property impresses with a high-quality and well-thought-out equipment. The bathrooms are each equipped with a shower or bathtub, offering high comfort in everyday life. The existing built-in kitchen fits functionally and practically into the living area. Easy-to-maintain stone was chosen as the floor covering, giving the object an elegant and timeless note. A terrace invites you to linger outdoors and expands the living space in a pleasant way. A carport is available for the vehicle. The heating is provided by underfloor heating in combination with an oil heating system, ensuring a pleasant room climate and cozy warmth.The renovation work has been completed, and the apartment is available for immediate occupancy. The covered parking space must be purchased for CHF 30,000.

Travel time
-
1 / 8
  • Balcony / Terrace
  • Elevator
  • Tumble dryer
  • +2
5.5 rooms, 136m², CHF 1,495,000.–
6012 Obernau

LUCERNE WITHIN REACH - HIGH-END 5.5-ROOM APARTMENT IN OBERNAU

This well-maintained 5.5-room condo in Obernau (municipality of Kriens) combines spacious living space, modern comforts, and an attractive, nature-oriented location. With approximately 136 m² of living space,a well-thought-out floor plan with bright rooms and a welcoming living atmosphere.The heart of the apartment is the open living and dining area with plenty of natural light and direct access to the approximately 18 m² glazed balcony. This offers a beautiful view of the greenery and invites you to spend relaxing time outdoors. The modern kitchen features cooking island, high-quality kitchen appliances, a granite countertop, and plenty of storage space.Four versatile rooms, one of which is approximately 18 m² and three of which are each approximately 12 m², offer ample space to meet individual living needs. Two functional bathrooms with a bathtub and toilet as well as a shower and toilet provide additional comfort. A washing machine and dryer are located right in the apartment. A basement storage unit, a shared bike room, and a convenient elevator round out the amenities. The well-maintained condition and the energy-efficient Minergie standard highlight the quality of living. An indoor parking space is also included in the sale.The location is also impressive: shopping options, restaurants, and schools are all within a short drive in Kriens. The bus stop is only about a two-minute walk from the apartment. You can reach the center of Lucerne by car in about ten minutes by car and about 20 minutes by public transportation.&An ideal home for anyone who wants to combine spacious living in a green setting with proximity to the city.https://www.propertyowner.ch/de/immobilien/
  • Balcony / Terrace
  • Elevator
  • Tumble dryer
  • +2
Torsten Lorber

Torsten Lorber

1 / 7
Torsten Lorber

Torsten Lorber

  • Balcony / Terrace
  • Garage
  • Elevator
3.5 rooms, 82m², CHF 1,050,000.–
6110 Wolhusen

Your new home is waiting for you!

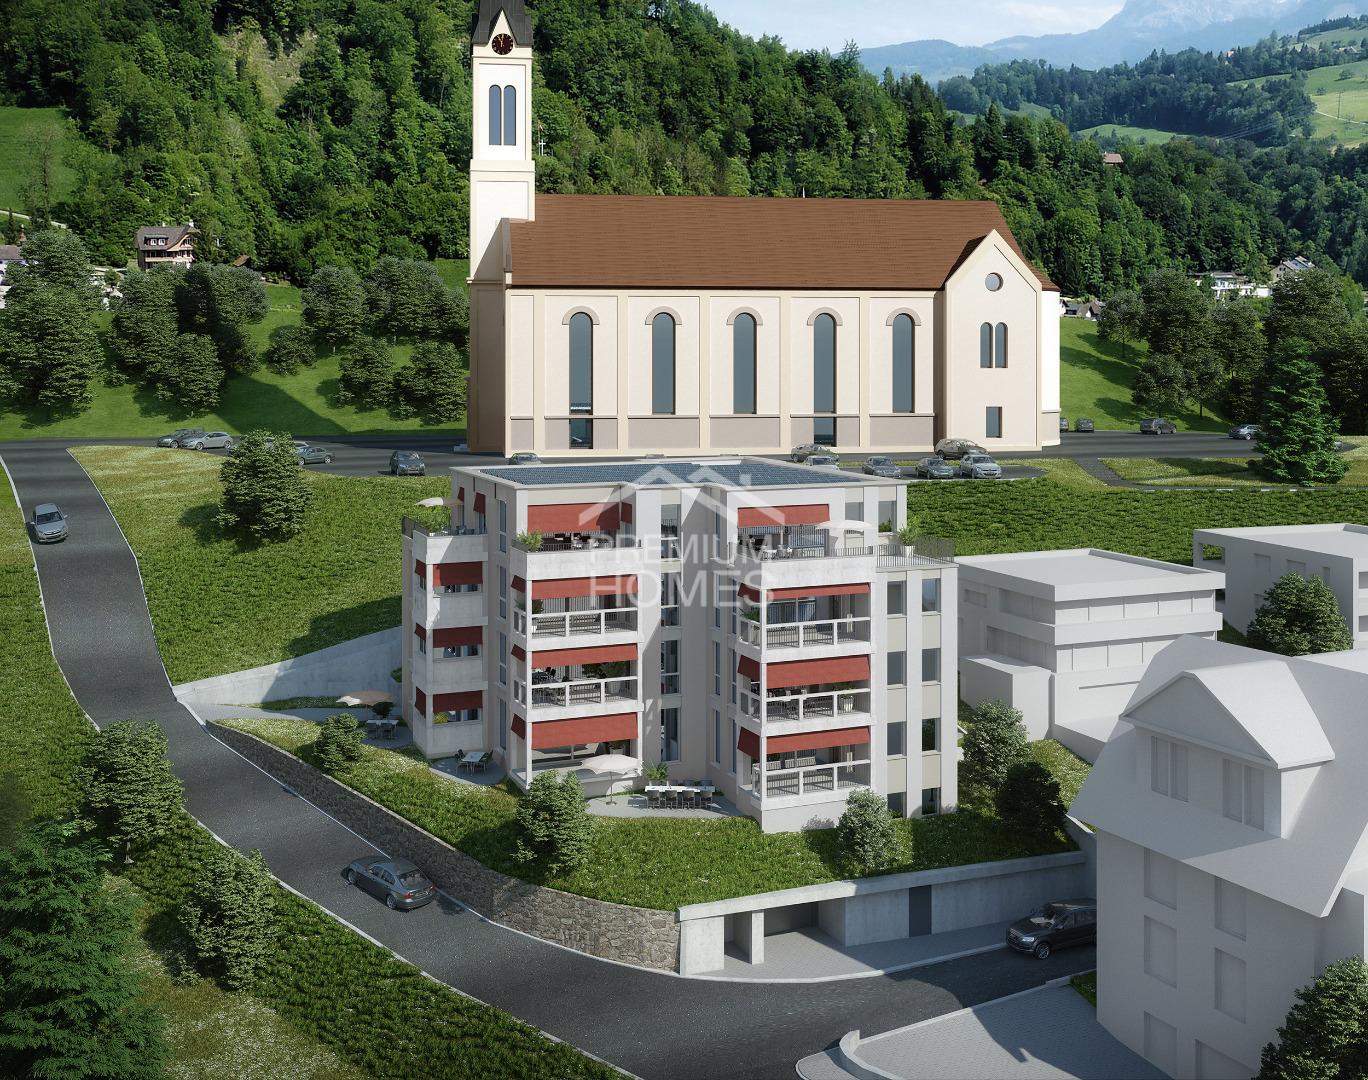
The new building project impresses with a modern, high-quality construction and a carefully defined finishing standard. The apartments are realized with a focus on comfort, functionality, and durable materials.The living rooms receive high-quality oak strip parquet, while the bathroom, shower, and separate toilet are equipped with ceramic tiles. The kitchens are equipped with modern V-ZUG appliances and feature, among other things, a glass ceramic cooktop, oven, steamer, refrigerator/freezer, and dishwasher.A special plus is the possibility of individual design: buyers can materialize their apartment within the defined standard according to personal wishes and requirements.The outdoor areas are also designed to a high standard. Ground-floor apartments have seating and terrace areas on the ground; above-lying terraces and balconies are executed with natural stone tiles.The construction start is expected in spring 2027, and the move-in date is expected to be at the end of 2028. Here, no wishes are left unfulfilled. Take advantage and convince yourself! This PREMIUM HOMES offer includes: • 8 modern new apartments in Wolhusen • Contemporary architecture • High-quality interior design • Oak parquet in the living rooms • Ceramic tiles in the wet cells • Kitchens with V-ZUG appliances • Washing machine and dryer included • Spacious terraces and balconies • Individual material selection possible • Land share and access included • Move-in expected at the end of 2028 • Personal co-design possible • Basement/craft room included • Terrace 14.9 m2 • Balcony 9.6 m2 • Parking space in the garage excl. CHF 35,000.- Interested? We would be happy to take you on a non-binding tour! Do you want to sell your house or apartment worry-free? We will tell you the current market value of your property, discreetly and non-bindingly! Are you interested in a first non-binding exchange of ideas? Don't hesitate and contact us. We look forward to hearing from you.

  • Balcony / Terrace
  • Garage
  • Elevator
Torsten Lorber

Torsten Lorber

1 / 6
Torsten Lorber

Torsten Lorber

  • Balcony / Terrace
  • Garage
  • Elevator
4.5 rooms, 112m², CHF 950,000.–
6110 Wolhusen

Where living becomes a home

The new building project impresses with its modern, high-quality construction and a carefully defined finishing standard. The apartments are realized with a great deal of attention to comfort, functionality, and durable materials.The living rooms receive high-quality oak strip parquet, while the bathroom, shower, and separate toilet are equipped with ceramic tiles. The kitchens are equipped with modern appliances from V-ZUG and feature, among other things, a glass ceramic cooktop, oven, steamer, refrigerator/freezer, and dishwasher.A special plus is the possibility of individual design: buyers can materialize their apartment within the defined standard according to personal wishes and requirements.The outdoor areas are also designed to a high standard. Ground-floor apartments have seating and terrace areas on the ground; the terraces and balconies above are executed with natural stone slabs.The construction start is expected in spring 2027, and the move-in date is expected to be at the end of 2028. So, no wishes are left unfulfilled. Take advantage and convince yourself! This PREMIUM HOMES offer includes: • New building project with 8 apartments in Wolhusen • Balcony with 9.1 m² • Modern architecture and high-quality finishing • Oak parquet and ceramic tiles • High-quality kitchens with V-ZUG appliances • Washing machine and dryer included • Attractive terraces and balconies • Individual material selection possible • Land share and defined construction costs included • Planned move-in date end of 2028 • Co-design of your own apartment possible • Basement/workroom included • Parking space available for CHF 35,000.- Interested? We would be happy to take you on a non-binding tour! Do you want to sell your house or apartment worry-free? We will tell you the current market value of your property, discreetly and non-bindingly! Are you interested in a first non-binding exchange of ideas? Don't hesitate and contact us. We look forward to hearing from you.

  • Balcony / Terrace
  • Garage
  • Elevator
Torsten Lorber

Torsten Lorber

1 / 7
Torsten Lorber

Torsten Lorber

  • Balcony / Terrace
  • Garage
  • Elevator
  • +1
4.5 rooms, 96m², CHF 900,000.–
6110 Wolhusen

Garden apartment in modern new building

The new building project impresses with its modern, high-quality construction and a carefully defined finishing standard. The apartments are realized with a great deal of attention to comfort, functionality, and durable materials.The living rooms receive high-quality oak strip parquet, while the bathroom, shower, and separate toilet are equipped with ceramic tiles. The kitchens are equipped with modern appliances from V-ZUG and feature, among other things, a glass ceramic cooktop, oven, steamer, refrigerator/freezer, and dishwasher.A special plus is the possibility of individual design: buyers can materialize their apartment within the defined standard according to personal wishes and requirements.The outdoor areas are also designed to a high standard. Ground-floor apartments have seating and terrace areas on the ground; terraces and balconies above are executed with natural stone gutters.The construction start is expected in spring 2027, and the move-in date is expected to be at the end of 2028. Here, no wishes are left unfulfilled. Take advantage and convince yourself! This PREMIUM HOMES offer includes: • 8 modern new apartments in Wolhusen • Contemporary architecture • High-quality interior design • Oak parquet in the living rooms • Ceramic tiles in the wet cells • Kitchens with V-ZUG appliances • Washing machine and dryer included • Spacious terraces and balconies • Individual material selection possible • Land share and development included • Move-in expected at the end of 2028 • Personal co-design possible • Basement/craft room included • Parking space in the garage excl. CHF 35,000.- Interested? We would be happy to take you on a non-binding tour! Do you want to sell your house or apartment worry-free? We will tell you the current market value of your property, discreetly and non-bindingly! Are you interested in a first non-binding exchange of ideas? Don't hesitate and contact us. We look forward to hearing from you.

  • Balcony / Terrace
  • Garage
  • Elevator
  • +1
1 / 8
  • Balcony / Terrace
  • Elevator
  • Tumble dryer
  • +2
5.5 rooms, 118m², CHF 1,450,000.–
6006 Luzern

5.5-ROOM APARTMENT IN LUZERN NEAR LAKE LUCERNE

In Lucerne, not far from Lake Lucerne,this well-maintained 5.5-room condominium with 118 m² of living space. The quiet location and proximity to the Meggerwald combine pleasant living with a wide range of opportunities for recreation in nature.The open and bright living and dining area offers direct access to the covered balcony, which measures 8 m² and invites you to spend relaxing hoursoutdoors. The open kitchen features a cooking island and modern Siemens appliances and blends harmoniously into the living area.Two wet areas provide additional comfort. In addition to a bathroom withtoilet, there is also a shower room with a toilet, a walk-in shower, and a built-in sink unit. A private basement and a shared bike storage room offer convenient storage space.The apartment impresses with its well-maintained features and the pleasant neighborhood. An indoor parking space can be purchased separately. The bus stop is just three minutes’ walk away and provides good access to public transportation.The surrounding area also offers numerous recreational opportunities: The Meggen Golf Course is about 400 m away, and the hiking trail at lake is about 750 m away. The Swiss Museum of Transport and the Lido are about 2 km away, while the city center of Lucerne is only about 4 km away.Interested? Further information, images, a virtual tour, and viewing options are available at: propertyowner.ch/en/immobilien/26-00353 Get a free property valuation. See exclusive listings first. As a member of the Swiss Property Owners Association, you benefit from a free property valuation and gain access to exclusive listings on propertyowner.ch before they are publicly published.

  • Balcony / Terrace
  • Elevator
  • Tumble dryer
  • +2
1 / 8
  • Parking space
  • View
  • Elevator
  • +4
3.5 rooms, 82m², CHF 690,000.–
6020 Emmenbrücke

ABOVE THE ROOFS OF EMMEN

On the top floor of a well-maintained apartment building in Emmenbrücke,this bright 3.5-room condominium with 82 m² of living space and a glass-enclosed sunroom. The elevatedlocation provides additional natural light and a beautiful view of the surrounding mountains.The living area features a cozy fireplace and direct access to the 9 m² glassed-in sunroom. The open-concept kitchen, built in 2016 is equipped with a cooking island, plenty of storage space, and high-quality V-ZUG appliances.The bedroom features a practical built-in closet. Another room can be used flexibly as an office or guest room. The shower with toilet was renovated in 2025 and supplemented by a laundry tower inside the apartment.Thanks to regular investments, the apartment is in good condition. Most recently, the windows were replaced and the shower was modernized. An elevator, a basement storage unit, and a shared bike storage room provide additional comfort and storage space.An indoor parking space and an outdoor parking space are included in the purchase price. The green surroundings feature a large lawn, playgrounds, and recreational opportunities is about 200 m away. The school and kindergarten are about 150 m away, while the bus stop is about three minutes away. Lucerne can be reached in about 15 minutes by car and bytrain in about 25 minutes.https://www.propertyowner.ch/de/immobilien/

  • Parking space
  • View
  • Elevator
  • +4

Suggested properties for you based on search results

Other interesting objects