





















359 results - Flats for sale: Canton Lucerne

1 / 21
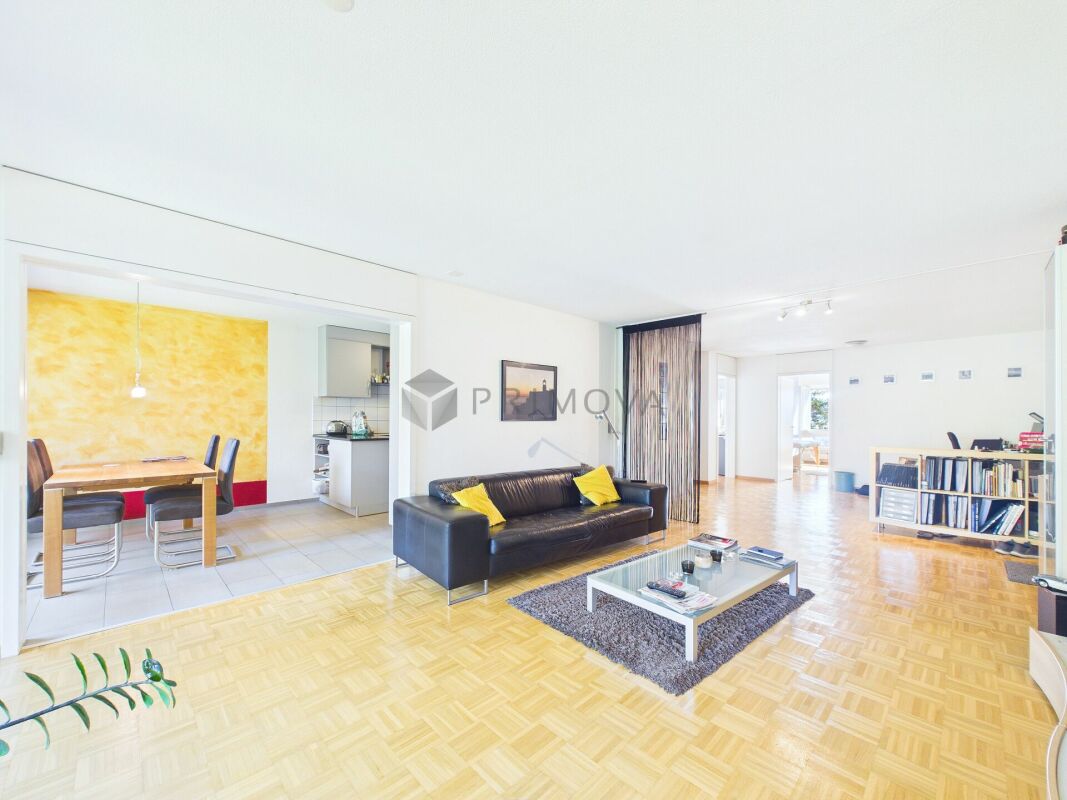
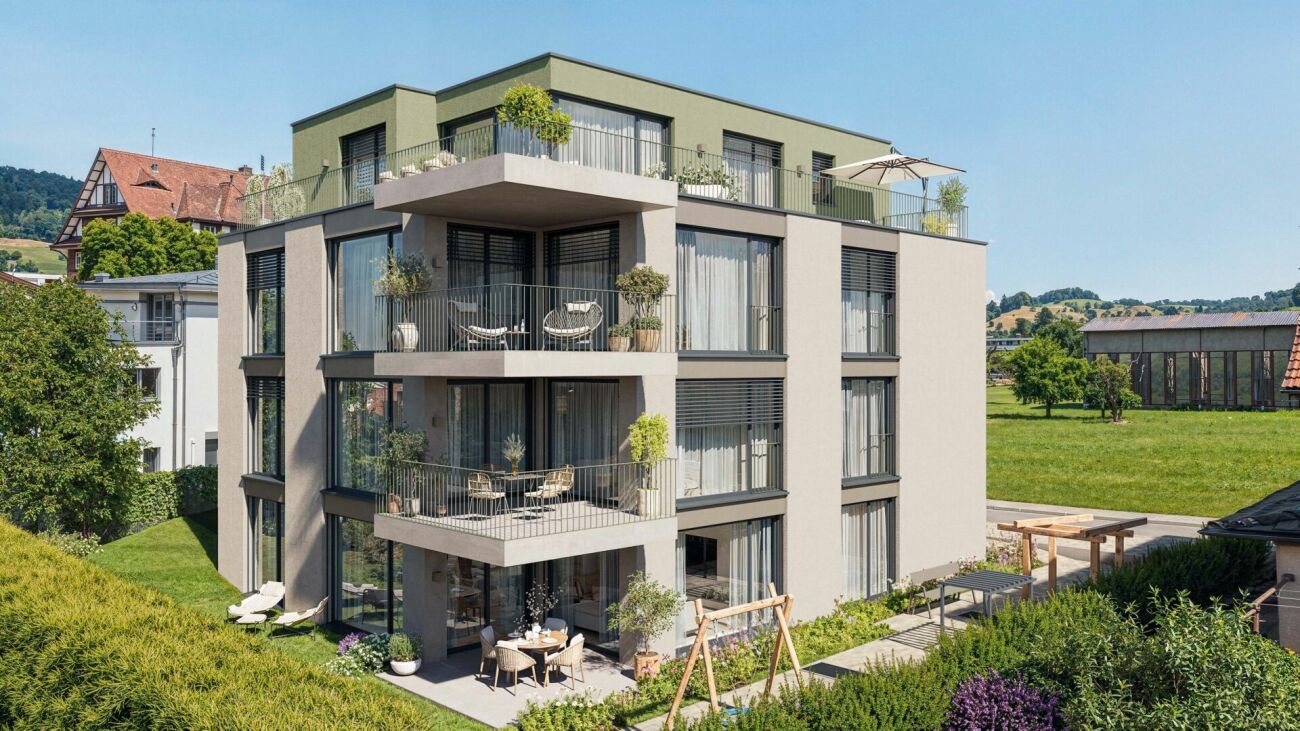
4.5 rooms, 100m², CHF 695,000.–
6404 Greppen

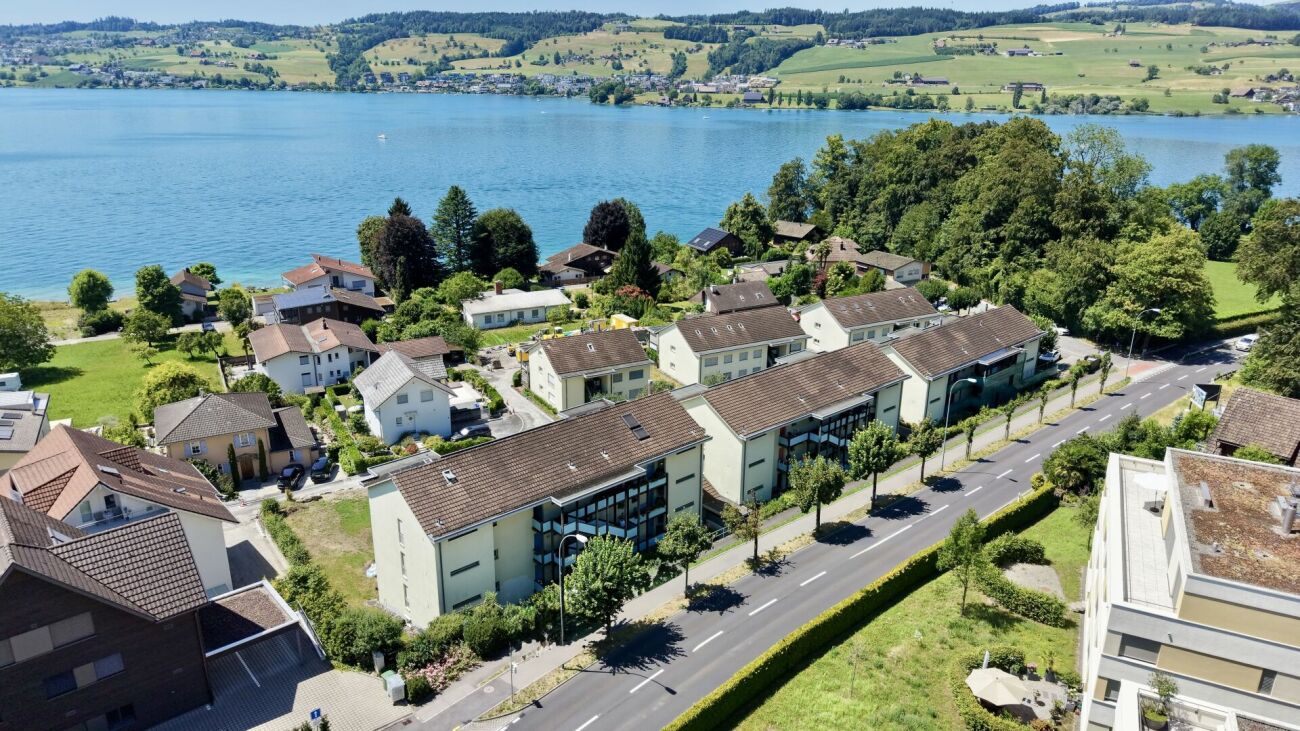
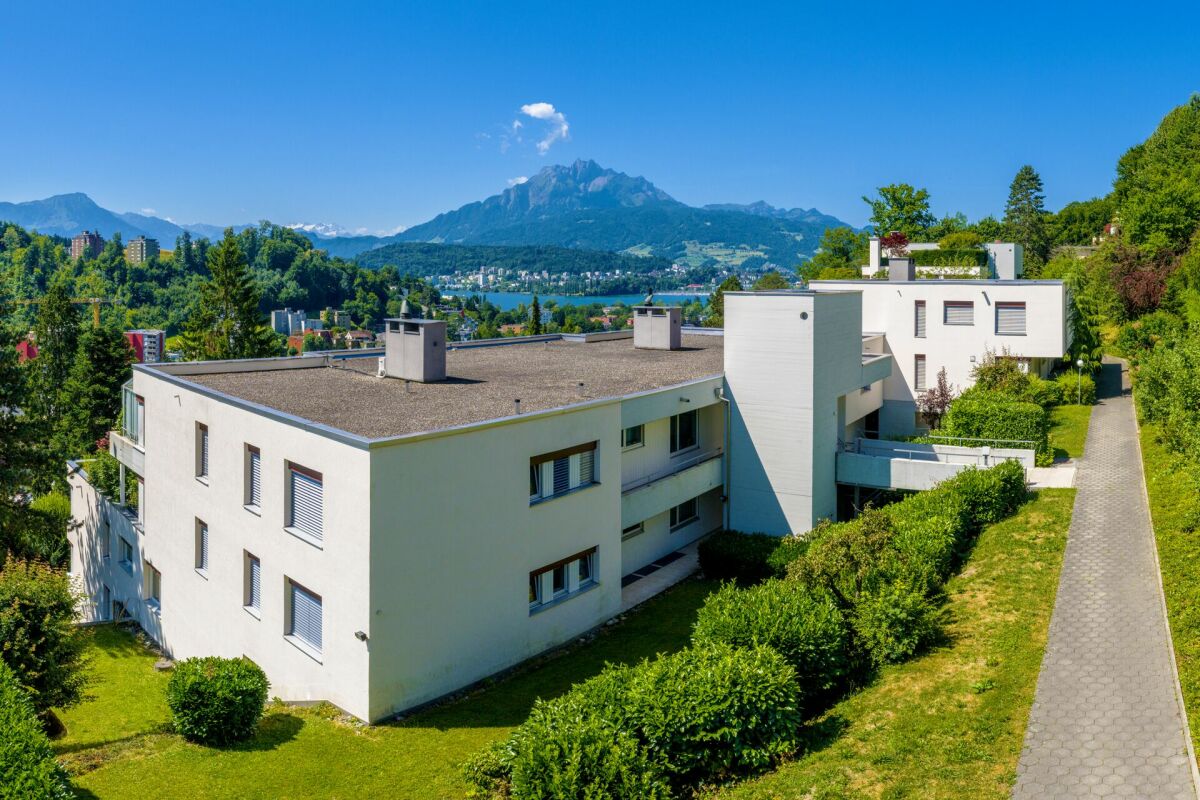
Exclusive 4.5-room apartment in Greppen - living with lake and mountain views

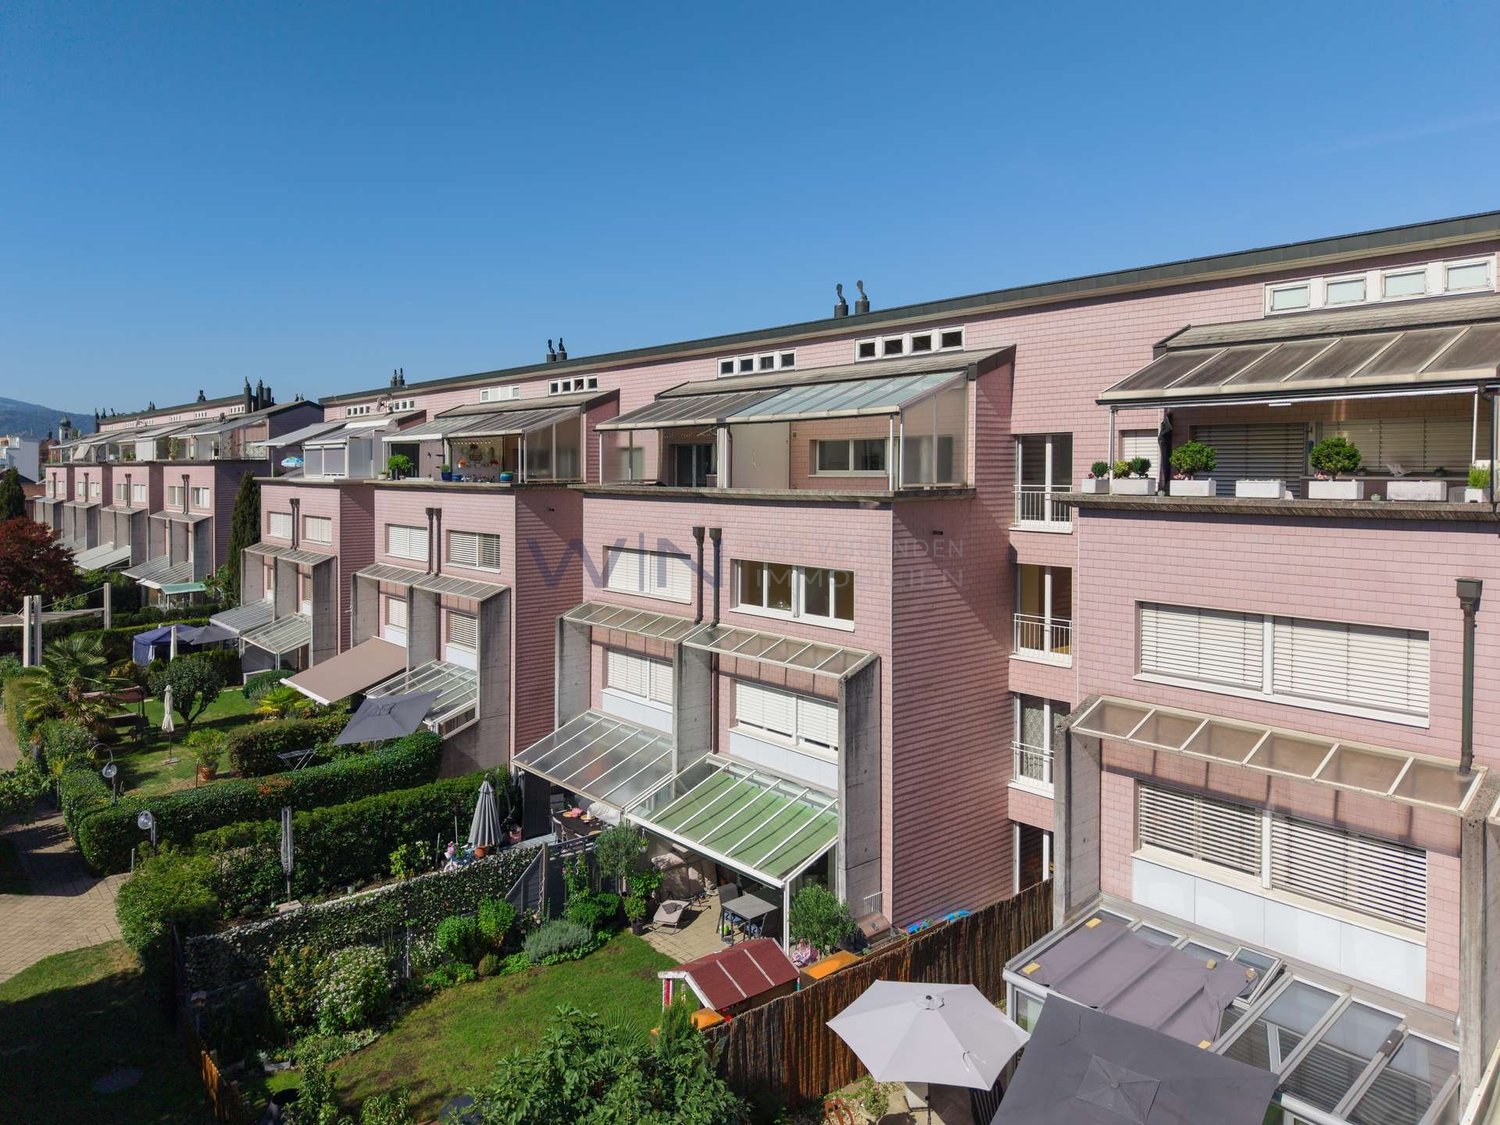
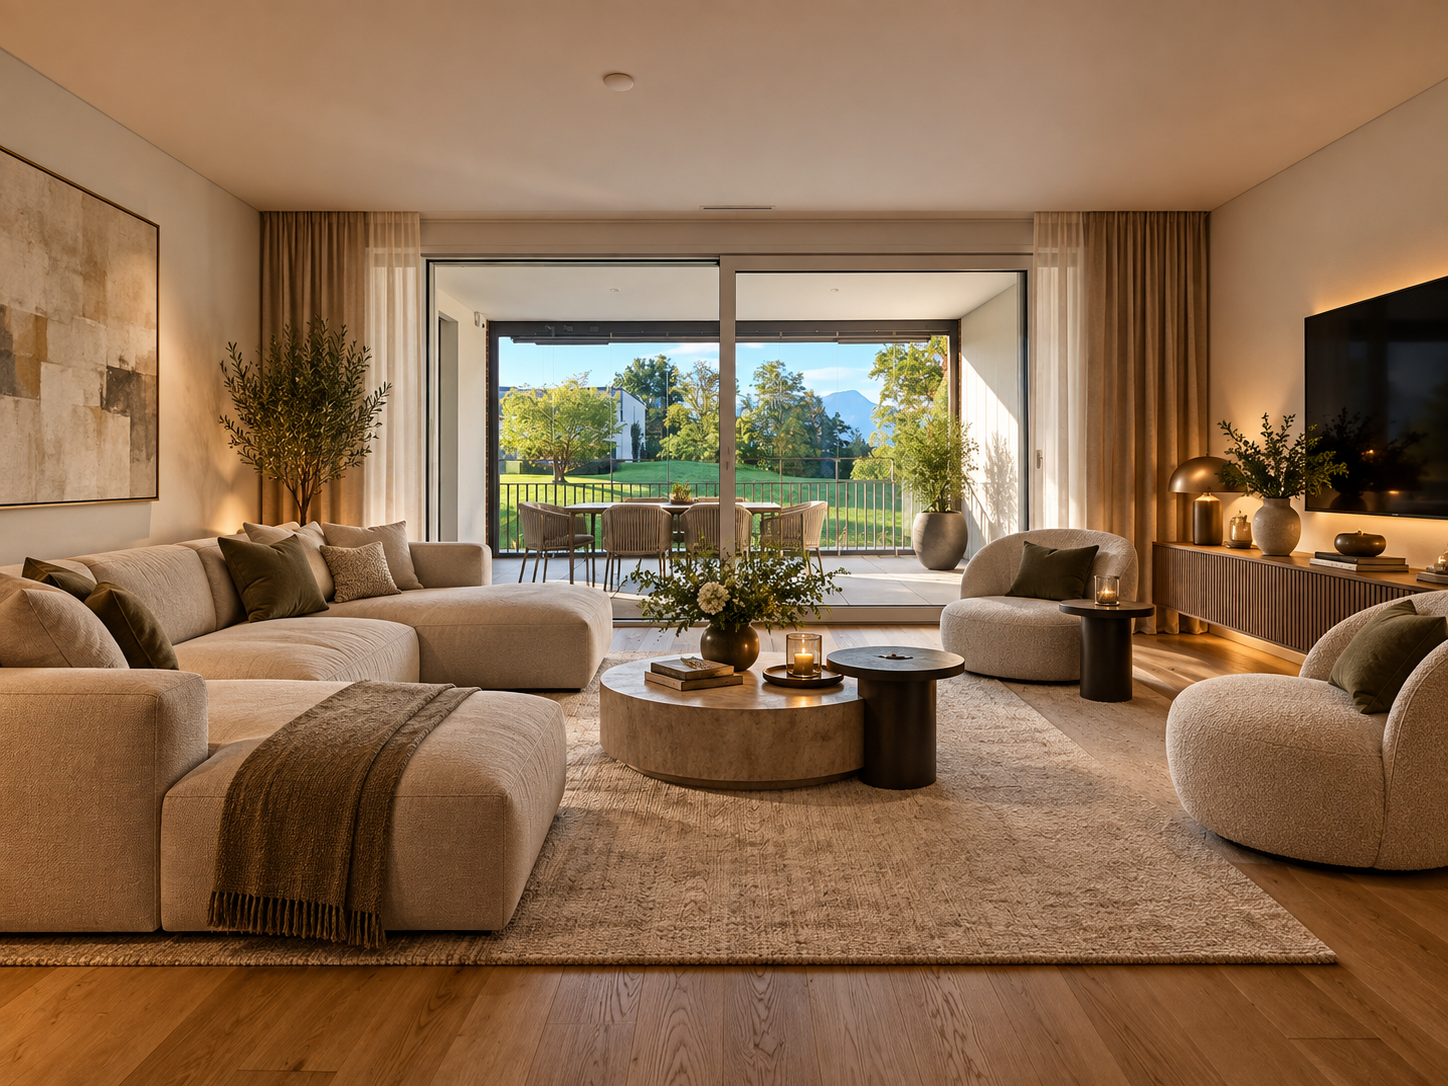
Living where nature, tranquility, and quality of life come together In the popular lake community of Greppen, this well-maintained 4.5-room apartment in the attractive Lohrihof development awaits you. The location convinces with its immediate proximity to Lake Lucerne, the idyllic surroundings, and the beautiful view of the lake and the impressive mountain world. Greppen combines natural living with excellent accessibility to Lucerne, Küssnacht, and Weggis - an ideal place to live for all those who appreciate tranquility and yet want to be well connected.The apartment, built in 1995, presents itself in a well-maintained condition and offers a well-thought-out room concept on approximately 100 m² of living space. The spacious living and dining area forms the heart of the apartment and leads directly to the sunny balcony. Here, you can enjoy a magnificent view of the lake and the surrounding mountains - the perfect place to relax at the end of the day.The master bedroom has its own en-suite bathroom, while the two other rooms benefit from a second bathroom with a shower. Practical built-in closets in the corridor and a laundry room with a washing tower provide additional storage space and high living comfort in everyday life.Whether as a home for a family, a couple, or discerning singles - this apartment combines an attractive location, a functional room layout, and a unique living atmosphere to create a convincing overall package.This Nova Casa offer includes: • Attractive living location in the Lohrihof development • Just a few steps from Lake Lucerne • Beautiful lake and mountain views • South-west orientation • 4.5-room apartment with 100 m² living space • Sunny balcony with magnificent views • Spacious living and dining area • Master bedroom with en-suite bathroom • Second bathroom with shower • Laundry room with washing tower in the apartment • Practical built-in closets • Well-maintained condition • Partially renovated in 2023 • Private basement storage • 1x underground parking (excl. CHF 35,000.-) • Building rights: interest deductible for tax purposes Curious? We invite you to a non-binding viewing!Do you want to sell your property unencumbered and worry-free? We determine the current market value of your property for you and show you your options, discreetly and non-bindingly! Don't hesitate to contact us for an initial consultation.We look forward to hearing from you.

1 / 6
5.5 rooms, 167m², Price on request
6212 Kaltbach

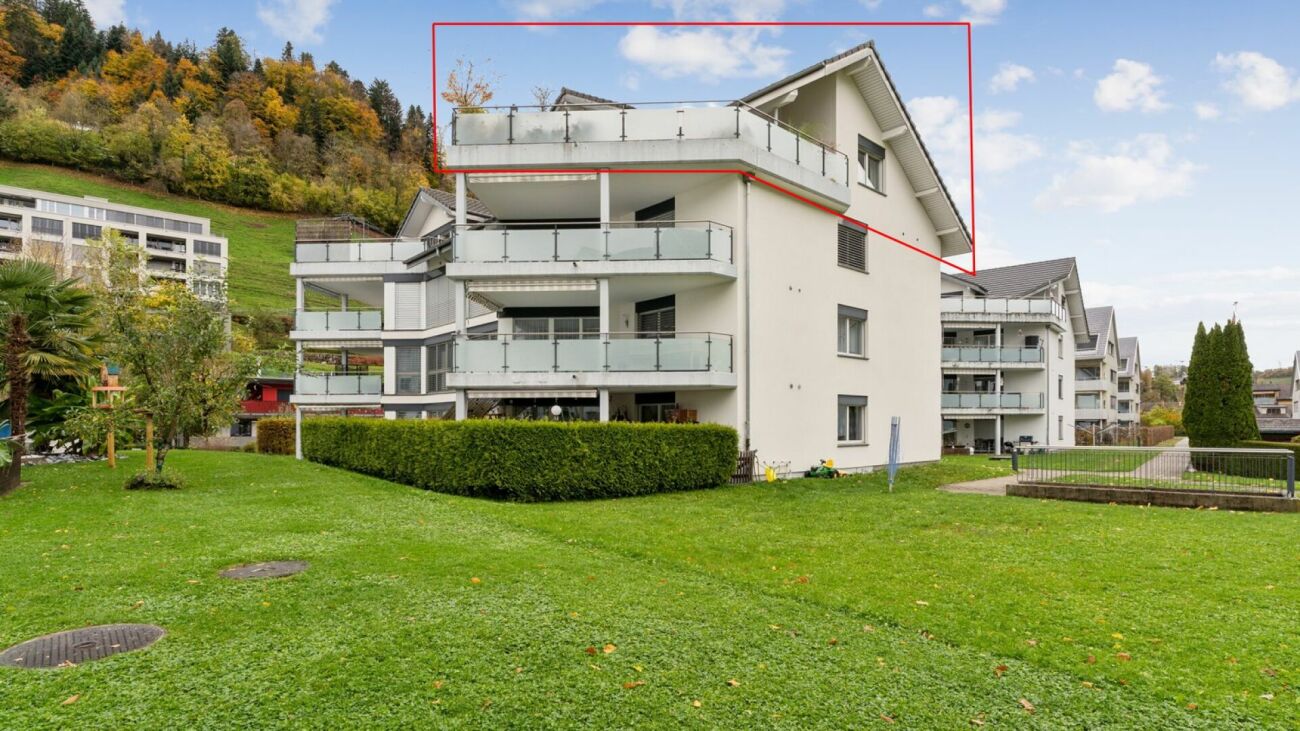
Penthouse Maisonette with Panoramic View – Architecture, Light and Privacy

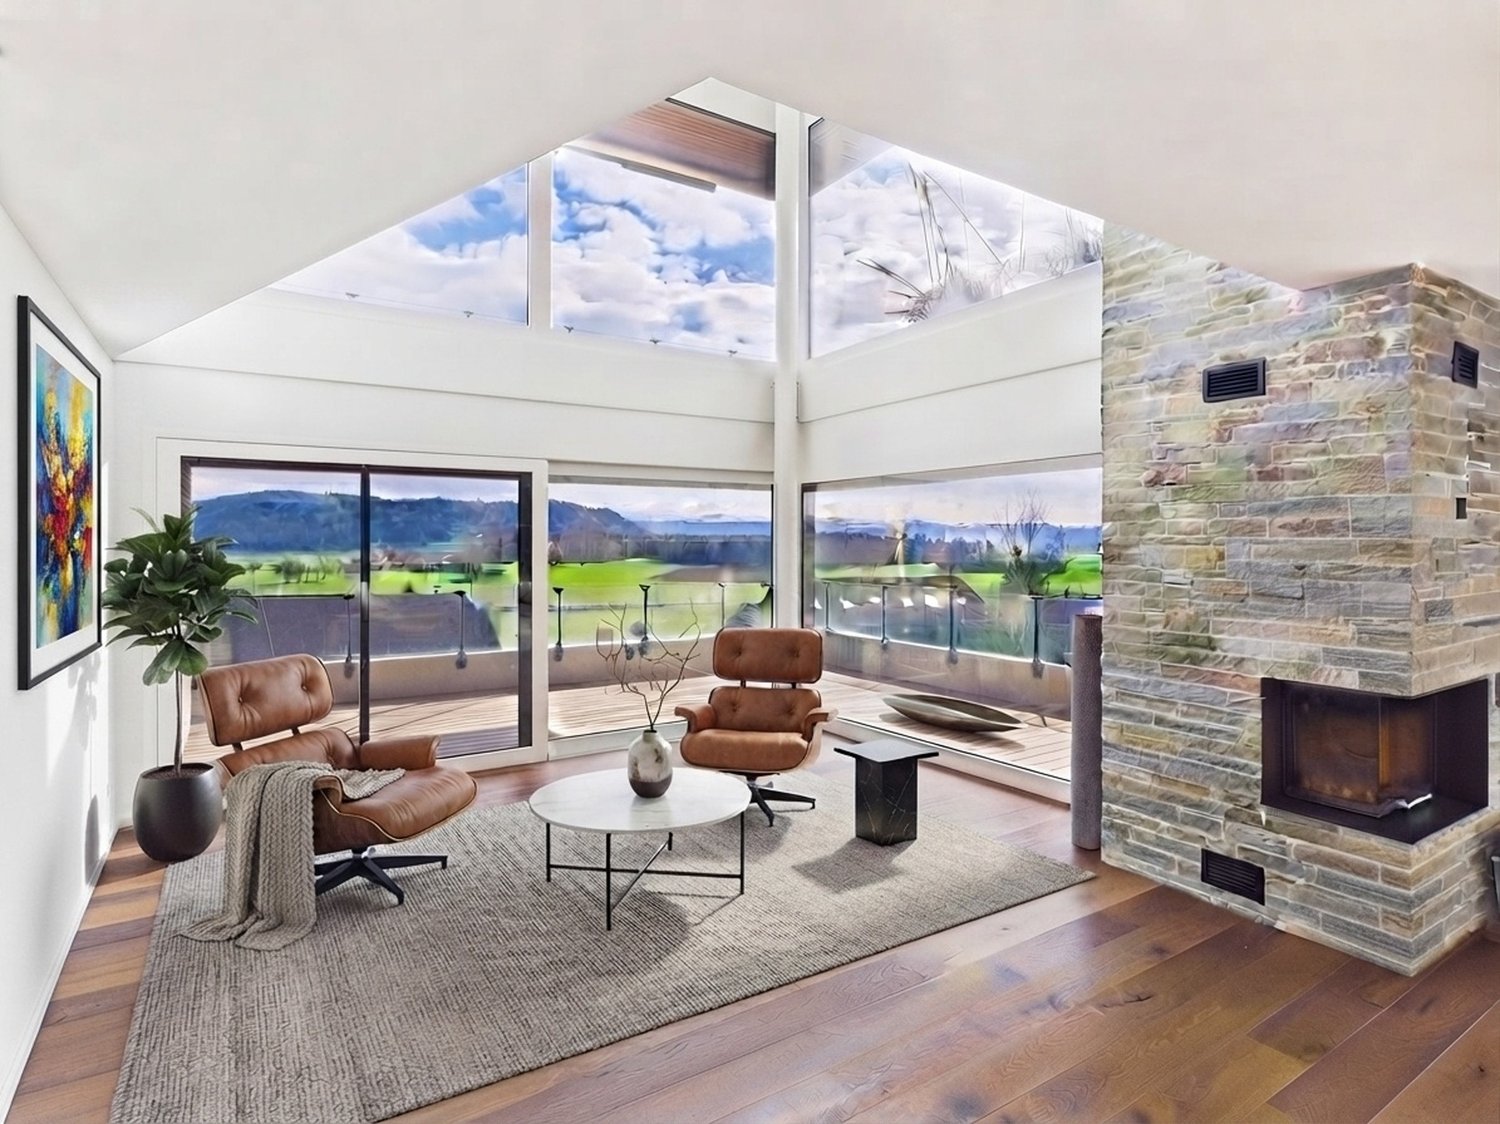
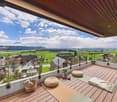
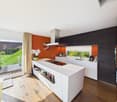
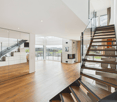
A home with exceptional spatial quality In Kaltbach LU, this special penthouse maisonette presents itself as a stylish retreat for people with a pronounced sense of architecture, quality and space. The unobstructed panoramic view is an essential part of the living concept. Spacious window fronts on both floors open the rooms to the outside and let in plenty of daylight. The open architecture and high ceiling heights give the home a special lightness and generosity. Noble oak country house planks, elegant glass railings and a chimney with natural stone accent characterize the atmosphere. The materialization is consciously timeless and at the same time leaves room for the impressive view that it deserves. Design kitchen with selected equipment The open design kitchen blends harmoniously into the living area and combines clear design with high functionality. Equipped with a Tepanyaki grill, wok cooking field, steamer and high-quality devices, it offers ideal conditions for demanding cooking and convivial gatherings. Private master area with panoramic view The private master area is located on the attic floor with built-in closets and continuous panoramic view. The en-suite bathroom forms a particularly private retreat. The bathtub with a view and the separate shower combine functionality with an exceptional atmosphere. The covered terrace extends the living space smoothly to the outside and creates a protected spot where the width and tranquility of the surroundings can be experienced immediately. Highlights • Penthouse maisonette in a quiet location in Kaltbach LU • Unobstructed panoramic view • Timeless architecture with high design standards • Spacious window fronts on both floors • Open architecture and high ceiling heights • Chimney with natural stone accent • High-quality oak country house planks • Elegant glass railings • Design kitchen with Tepanyaki grill, wok cooking field and steamer • Private master area on the attic floor • Built-in closets and continuous panoramic view • En-suite bathroom with bathtub and view as well as separate shower • Covered terrace as an extension of the living area • 2 parking spaces for CHF 80,000.– extra Architecture that leaves room for the essentials This penthouse maisonette convinces not through staging, but through its clarity, generosity and the quality of its details. Light, space and panoramic view combine to create a living feeling that runs through both floors. A home for people who value high-quality materials, timeless design, privacy and a special view. Personally marketed. With a claim to quality. C.SCHNEIDER IMMOBILIEN stands for a personal, discreet and quality-conscious real estate marketing. Every property is unique. Our claim is to make its character visible, to highlight its special qualities authentically and to position it high-quality on the market. From the first consultation to the successful completion, we accompany our customers personally, committed and reliably. C.SCHNEIDER IMMOBILIEN Personal. Discreet. Quality-conscious. Viewing & further information on request.

1 / 9
4.5 rooms, 127m², CHF 1,195,000.–
Kirchheim 14, 6037 Root

Attractive ownership apartment with balcony and panoramic view of the green surroundings

Welcome home with peace and panoramic views of the green surroundings In a central location in Root, this well-maintained 4.5-room apartment on the 2nd floor presents itself with a spacious floor plan, bright rooms, and a covered balcony with approximately 12 m² of space, offering a beautiful view of the green surroundings.The living rooms with attractive space create a pleasant living feeling. In the spacious kitchen, you can indulge yourself and prepare culinary delights. The chimney in the adjacent living area creates a cozy atmosphere.Particularly comfortable is the family bathroom with a new whirlpool tub, shower, and double sink. The apartment also has its own laundry room with a washing machine and dryer. An elevator provides convenient access to the apartment.The property includes numerous practical communal areas such as a bicycle room, a stroller room, and additional washing and drying rooms. The offer is complemented by a private cellar and a private compartment in the air-conditioned wine cellar. For families, a shared playground is available.The parking space in the garage already has the basic installation for electric vehicles and is therefore perfectly prepared for future mobility needs. You can purchase this for CHF 45,000.Special features • Attractive 4.5-room apartment on the 2nd floor • Covered balcony (approx. 12 m²) with glass protection and view of the green surroundings • Central location in Root • Spacious and bright rooms • Chimney in the living area • Family bathroom with new whirlpool tub and double sink made of high-quality Corian • Separate guest toilet • Private laundry room with washing machine and dryer in the apartment • Elevator available • Large cellar • Private wine compartment in the wine cellar (air-conditioned) • Bicycle room, stroller room, and additional washing and drying rooms • Shared garage and playground • Parking space in the garage with basic installation for electric cars This apartment offers you an attractive home with many amenities in the popular municipality of Root.

Travel time
-
1 / 4
4.5 rooms, 140m², CHF 1,250,000.–
Nidfeldstrasse, 6010 Kriens

Your new home in Nidfeld

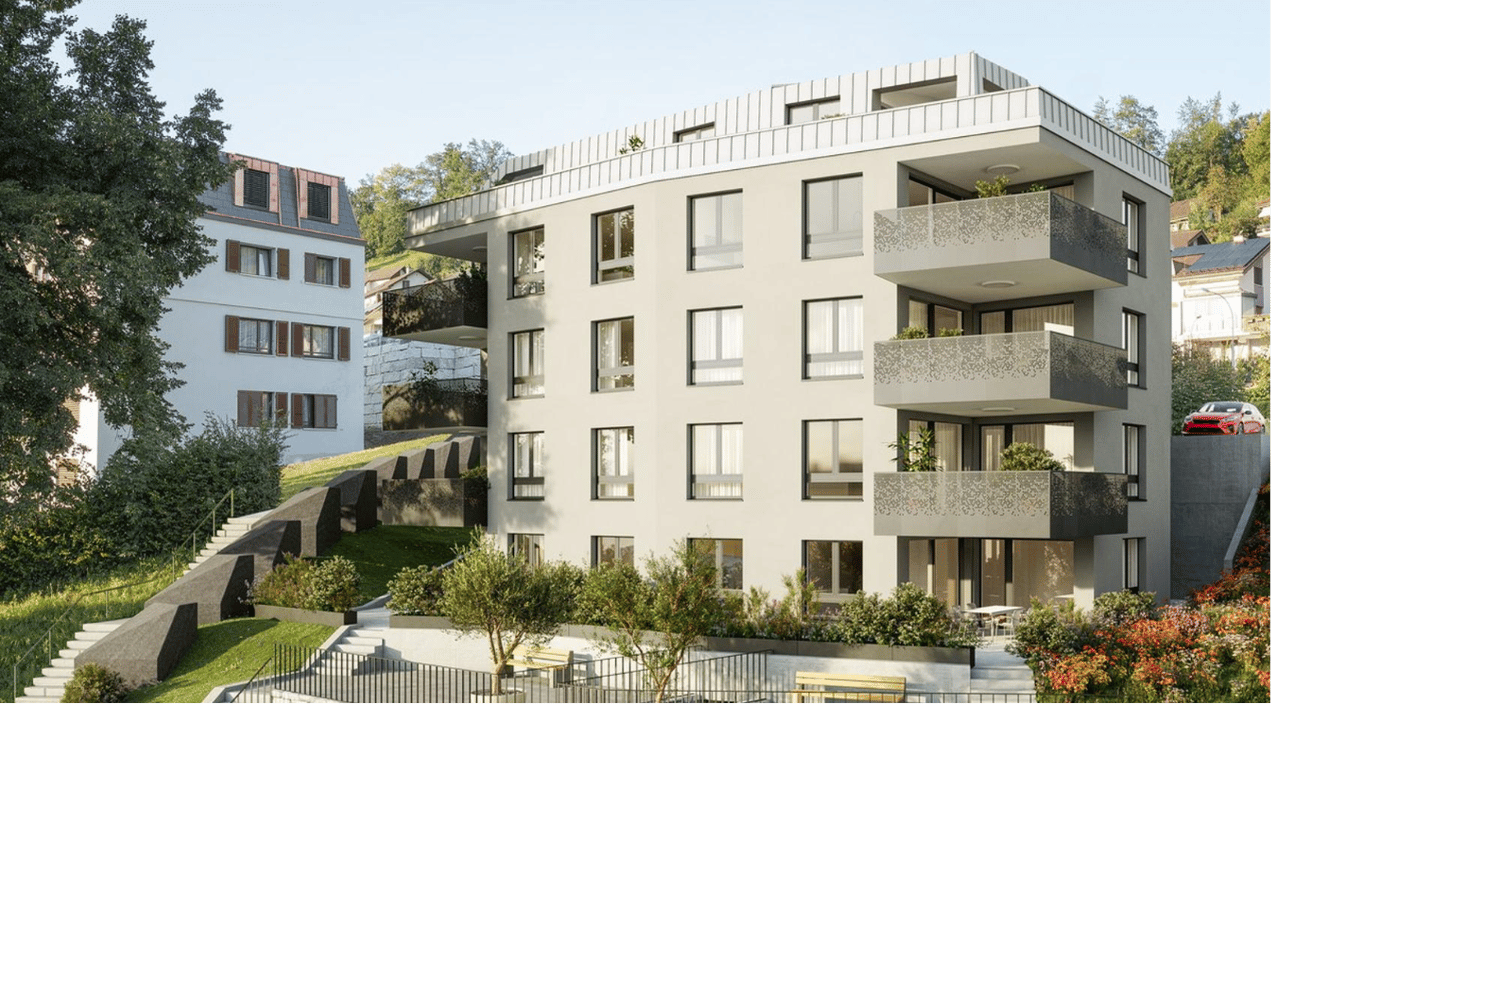
The locationThe attractive residential location of "Le Nid" in Kriens opens doors in all directions. Just a stone's throw from the city of Lucerne, residents benefit from very good connections. Whether by car to the nearby motorway access, by bus directly in front of the house door or quickly by bike on the free track and into the city – "Le Nid" is extremely centrally located and thanks to the short distances, it is very comfortable to live with and without a car.The most important thingThe high-quality 4.5-room apartment in condominium is available for occupancy immediately and is characterized by modern interior design and an exciting floor plan. The apartments were created according to a resource-saving energy concept (Minergie-P-Eco). The apartment has its own loggia, which is oriented towards the inner courtyard and a small balcony towards Nidfeldstrasse. Here you can relax, dream and enjoy.FinancesCurrently, only a few apartments are still available. Secure your dream apartment now:3.5-room apartment from CHF 850,000.-4.5-room apartment from CHF 1,250,000.- The special featureBetween the buildings, two greened and protected inner courtyards invite you to linger, meet and play. In addition to climbing equipment, sandboxes, you will find various fitness stations and a pétanque court as well as a table tennis table. More information can be found on our project page www.le-nid.ch.

1 / 9
  • Elevator
  • Mountain view
  • Swimming pool
  • +4
4.5 rooms, 149m², CHF 1,490,000.–
6006 Luzern

Between city, lake, and Pilatus - spacious living in Lucerne

A home with a far-reaching view and special living quality Just a few minutes from the Lucerne city center, a spacious 4.5-room apartment awaits you at Schädrütihalde, in a property that is just as generously designed. The special location combines urban proximity with nature and a wonderful view of the Pilatus and the surrounding mountains.The bright living and dining area with a stylish kitchen forms the heart of the apartment. The spacious loggia, accessible from three rooms, extends the living space outdoors and offers an impressive view of the greenery and the Pilatus.Three versatile rooms and a spacious, also heated housekeeping room offer plenty of space for individual living needs and additional storage space.Comprehensively modernizedThe apartment was comprehensively renovated and modernized in 2012. The electrical installations, all windows with triple glazing, the kitchen, and both wet zones were renewed. A high-quality oak parquet floor complements the contemporary equipment.The property itself is also currently undergoing a renovation process, which opens up further development potential for the future.Comfort directly in the houseIndoor pool, fitness room, and sauna are available to residents directly in the house. A underground parking space and a spacious cellar compartment are included in the sales price. The infrastructure for charging electric vehicles is already available in the underground parking garage.A location that combines many thingsThe lake promenade, the Lido beach, the Swiss Transport Museum, and a shopping center with Migros and Denner are within walking distance. The nearby bus stop also offers a convenient connection to the Lucerne city center and the surrounding area.A special Lucerne residential address - spacious, versatile, and with a beautiful Pilatus view.Welcome to Schädrütihalde. Welcome to Lucerne.

  • Elevator
  • Mountain view
  • Swimming pool
  • +4
Harun Yildirim

Harun Yildirim

1 / 9
Harun Yildirim

Harun Yildirim

  • Parking space
  • Balcony / Terrace
  • Elevator
4.5 rooms, 125m², CHF 795,000.–
6234 Triengen

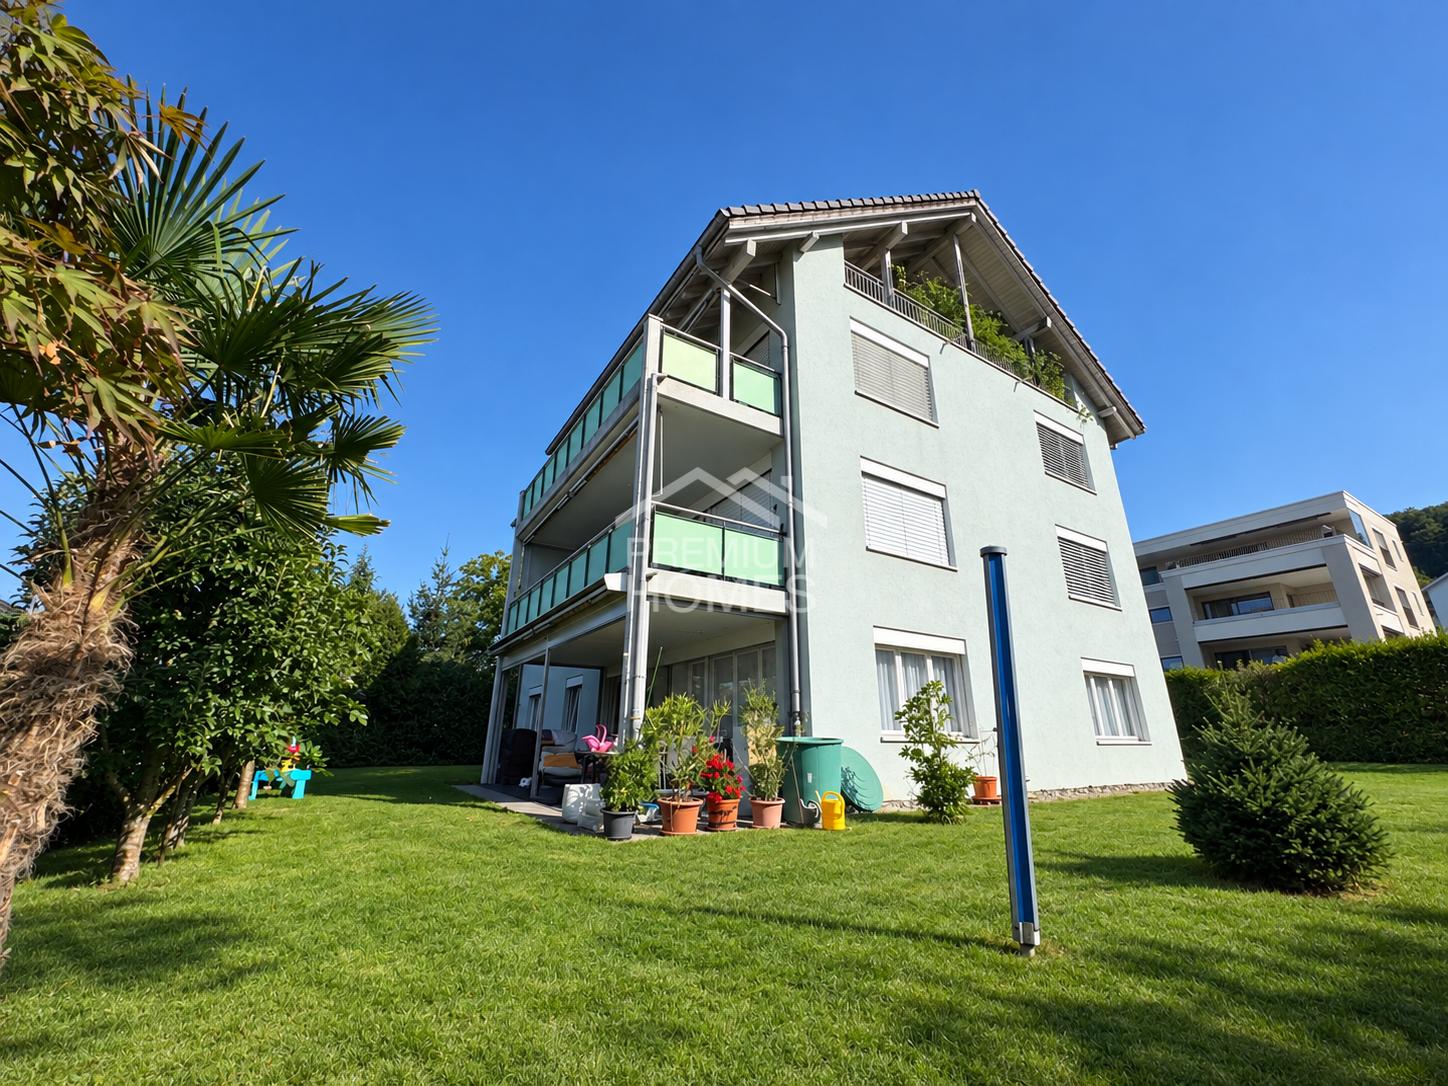
Peaceful living with plenty of space and light

This family-friendly apartment impresses with a generous space offer and a living feeling that delights from the moment you enter. Large window areas let in plenty of daylight and create bright, friendly rooms with a warm and inviting atmosphere. Here, space is created for shared moments, retreat, and the good feeling of really being at home.A special highlight is the generous balcony, a wonderful favorite spot under the open sky. Whether with the first coffee in the morning, during relaxed hours in the sun, or on long summer evenings with family and friends: life can be enjoyed to the fullest here. A place to breathe, switch off, and arrive.The manageable number of residential units ensures a pleasantly private and personal living atmosphere. The apartment also convinces in everyday life with well-thought-out details: a separate laundry room, a Secomat, and a decalcification system offer additional comfort. So, no wishes are left unfulfilled. Take advantage and convince yourself! This PREMIUM HOMES offer includes: • Family-friendly location • Generous floor plan • Light-filled rooms • Sunny balcony • Open room feeling • Exclusive floor ownership with 5 residential units • Private laundry room • Practical Secomat • Modern decalcification system • Generous gross living area of 125 m² • Comfortable net living area of 116 m² • Outdoor parking space excl. • Private garage with garden house excl. Interested? We would be happy to take you through a non-binding viewing! Do you want to sell your house or apartment worry-free? We will tell you the current market value of your property, discreetly and non-bindingly! Are you interested in a first non-binding exchange of ideas? Don't hesitate and contact us. We look forward to you.

  • Parking space
  • Balcony / Terrace
  • Elevator
Caroline Hirt

Caroline Hirt

1 / 9
Caroline Hirt

Caroline Hirt

  • Parking space
  • Pets allowed
  • Minergie certified
  • +2
4.5 rooms, 140m², CHF 1,100,000.–
6146 Grossdietwil

Modern, new maisonette apartment with large terrace embedded in picturesque landscape!

Where the world is still in order! In a quiet and family-friendly neighborhood, at the end of a cul-de-sac, in a sunny hillside location and nestled in an idyllic landscape with a stream and small lake, an attractive 2-family house with two high-quality condominiums and plenty of privacy is being built.The apartments are being constructed to a high standard and offer modern, comfortable living space with clear floor plans and versatile design options. The natural surroundings and spacious outdoor areas invite relaxation and lingering.On the ground floor, a 3.5-room apartment with 94m² of living space, a covered seating area, and direct access to the outdoors is being built, which is also ideal as a granny flat. On the first and second upper floors, there is a 140m² 4.5-room maisonette apartment with a magnificent view, a spacious, partially covered terrace of around 32m², and an additional garden seating area.The 2-family house can be purchased as a whole or the apartments can be bought individually. The construction start is planned for April 2026, and the expected move-in date is spring 2027. The modern construction method combines comfort with timeless architecture and is ideal for families, couples, or two parties who want to live in close proximity.The following highlights are offered by this property: • Modern 2-family house with individual construction details • 3.5-room apartment on the ground floor with approx. 94m² (can be used as a granny flat) • 4.5-room maisonette apartment with 140m² living space (attic floor in wood construction) with large terrace of 32m² • Construction start April 2026, move-in spring 2027 • High-quality selection of floor and wall coverings • Well-thought-out floor plans with attractive furnishing options • Spacious seating areas and terraces • Ideal as a multi-generational house or for families • Good connection and proximity to shopping, schools, and • recreational areas • Attractive leisure activities (hiking, biking, Lake Sempach) • Quiet and central location between Lucerne, Aarau, Zofingen, Sursee, and Langenthal I would be happy to provide you with the documents or present the project to you in person. I look forward to your call or email.

  • Parking space
  • Pets allowed
  • Minergie certified
  • +2
Caroline Hirt

Caroline Hirt

1 / 9
Caroline Hirt

Caroline Hirt

  • Parking space
  • Pets allowed
  • Minergie certified
  • +2
3.5 rooms, 94m², CHF 750,000.–
6146 Grossdietwil

Modern, new garden apartment embedded in a picturesque landscape, where the world is still in order!

Where the world is still in order! In a quiet and family-friendly neighborhood, at the end of a cul-de-sac, in a sunny hillside location and embedded in an idyllic landscape with a stream and a small lake, an attractive 2-family house with two high-quality condominiums and plenty of privacy is being built.The apartments are being constructed to a high standard and offer modern, comfortable living space with clear floor plans and versatile design options. The natural surroundings and spacious outdoor areas invite you to relax and linger.On the ground floor, a 3.5-room apartment with 94m² of living space, a covered seating area, and direct access to the outdoors is being built, which is also ideal as a granny flat. On the first and second upper floors, there is a 140m² 4.5-room maisonette apartment with a beautiful view, a spacious, partially covered terrace of around 32m², and an additional garden seating area.The 2-family house can be purchased as a whole or the apartments can be bought individually. The construction start is planned for April 2026, and the move-in date is expected to be in the spring of 2027. The modern construction method combines comfort with timeless architecture and is ideal for families, couples, or two parties who want to live in close proximity to each other.The following highlights are offered by this property: • Modern 2-family house with individual construction details • 4.5-room maisonette apartment with 140m² of living space (attic floor in wooden construction) and a large terrace of 32m² • 3.5-room apartment on the ground floor with 94m² (can be used as a granny flat) • Construction start April 2026, move-in spring 2027 • High-quality selection of floor and wall coverings • Well-thought-out floor plans with attractive furnishing options • Spacious seating areas and terraces • Ideal as a multi-generational house or for families • Good connection as well as proximity to shopping, schools, and • recreational areas • Attractive leisure activities (hiking, biking, Lake Sempach) • Quiet and yet central location between Lucerne, Aarau, Zofingen, Sursee, and Langenthal I would be happy to provide you with the documents or present the project to you in person. I look forward to your call or email.

  • Parking space
  • Pets allowed
  • Minergie certified
  • +2
Mark Willers

Mark Willers

1 / 9
Mark Willers

Mark Willers

  • Parking space
  • Balcony / Terrace
  • Garage
  • +7
3.5 rooms, 101m², CHF 660,000.–
6020 Emmenbrücke

Generosity meets foresight

This well-maintained 3.5-room apartment on the 5th floor combines a bright, well-thought-out room concept with high living comfort. When entering the apartment, you are greeted by an extremely spacious entrance and living area, which is equipped with elegant parquet flooring and exudes a warm, inviting atmosphere. The wide window fronts let in plenty of natural daylight and offer a view of the surrounding greenery.A special feature is the completely renovated kitchen from 2005, which is tastefully designed. It leaves no wishes unfulfilled for hobby cooks: equipped with high-quality built-in appliances - including a steamer, oven, cooking field, and a dishwasher and refrigerator renewed a few years ago - it offers first-class functionality. The elegant granite countertop and the direct transition to the cozy dining area make cooking a social experience.From the living area, you can directly access the sunny, covered balcony with a wooden grate floor. Here, you can enjoy relaxing hours outdoors with a wonderful view of the surrounding greenery and the Pilatus mountain. The two bedrooms are also very spacious and convince with pleasant natural light.The room offer is perfectly complemented by a bathroom with a bathtub and a separate guest toilet. A practical recess provides valuable additional storage space within the apartment. A private basement compartment and a parking space in the underground garage round off this attractive overall package.The following highlights are offered by this property: • 101m² net living area with a well-thought-out floor plan and parquet floors • High-quality kitchen with granite countertop, steamer, oven, dishwasher, and refrigerator (some appliances renewed a few years ago) • Sunny balcony (12m²) • One bathroom with bathtub and toilet • One separate guest toilet • Private recess in front of the apartment plus separate basement compartment • 1 parking space in the underground garage for CHF 35,000.- excl. • Wheelchair accessible and easily accessible by elevator • Quiet, sunny, and family-friendly environment with excellent public transportation, shopping, and schools Interested? Then schedule a viewing appointment with us today!

  • Parking space
  • Balcony / Terrace
  • Garage
  • +7
New building
Nicole Schroth

Nicole Schroth

1 / 9
Nicole Schroth

Nicole Schroth

  • Garage
  • Elevator
  • Child-friendly
  • +2
3.5 rooms, 97m², CHF 1,015,000.–
6260 Reiden

Quality of life that lasts - attic living with 62 m² terrace

Right at the top: The 3.5-room attic apartment forms the special conclusion of the new construction project JOHA. It is aimed at people who are not looking for as many square meters as possible, but value privacy, a spacious outdoor area, and a modern, high-quality living experience.On approximately 97 m² of living space, a clearly structured and well-thought-out floor plan is presented. The heart of the apartment is the approximately 36 m² large living, dining, and kitchen area, which is openly designed and directly connected to the extensive terrace.With approximately 62 m² of space, the terrace is one of the defining features of this apartment. It extends generously along the living area and offers a variety of possibilities for design - from a large dining table to a lounge to an individual planting. This creates an outdoor area that becomes an additional living space during the warmer months.Two bedrooms provide space for a comfortable master bedroom and an additional guest, work, or children's room. The two separate wet cells are particularly pleasant. The private retreat with a washing machine and tumble dryer fits practically into the floor plan and enables short distances in everyday life.The attic apartment also benefits from the high-quality construction standard of the project. Oak parquet, concrete tiles, an individually selectable built-in kitchen with Miele appliances, and carefully coordinated materials create a modern and at the same time timeless living ambiance. Electric roller shutters and awnings, underfloor heating with individual room control, and the video intercom system complement the comfort.The apartment includes a private basement compartment. Underground parking spaces are available separately and are already prepared for the later installation of a charging possibility for electric vehicles.Despite the quiet residential location, hardly any compromises have to be made in terms of distances in everyday life. Schools, shopping facilities, and public transport are located in the immediate vicinity. The Reiden train station, as well as Coop and Migros, are each only about 400 meters away from Johanniterweg.The combination of attic location, 62 m² terrace, manageable building with only four residential units, and high-quality new building comfort makes this apartment particularly special within JOHA.Discover the attic apartment and the entire JOHA project with visualizations, floor plans, construction standards, and more information at:joha.emperio.ch

  • Garage
  • Elevator
  • Child-friendly
  • +2
New building
Nicole Schroth

Nicole Schroth

1 / 9
Nicole Schroth

Nicole Schroth

  • Garage
  • Elevator
  • Child-friendly
  • +2
5 rooms, 145m², CHF 1,090,000.–
6260 Reiden

Quality of living for well-being - new condominiums in Reiden

The apartment C is located on the 2nd floor of the new JOHA project and combines spacious living conditions with the pleasant privacy of an upper floor. With approximately 145 m² of living space, five rooms, and a around 14 m² large balcony, it offers a lot of space for families, couples, or people who want a home with additional space for work and guests.Already when entering, the clear organization of the floor plan is visible. The central living, dining, and kitchen area covers around 50 m² and forms the center of daily life. The open room design allows for different furnishing concepts and creates a spacious atmosphere.The adjacent balcony extends the living area outdoors and creates a private spot for sunny hours, a shared meal, or a relaxed evening. Due to its location on the second floor, this apartment enjoys an elevated position within the building compared to the lower floors.Three bedrooms form the private area of the apartment. They are supplemented by a separate office, which can be used, for example, as a home office or guest room. A dressing room provides additional storage space and underlines the comfortable character of the floor plan. Two bathrooms and a laundry room with its own washing machine and dryer complete the room offer.In the interior design, JOHA relies on durable and carefully selected materials. Long-plank oak parquet creates a warm atmosphere in the living and sleeping areas. In the bathrooms, ceramic tiles are used. The built-in kitchen is equipped with Miele appliances and can be individually selected within the planned budget positions.Modern comfort is ensured by features such as floor heating with individual room control, electrically controlled roller shutters, a video intercom system, and multimedia connections. The energy supply is provided by district heating and is supplemented by a photovoltaic system.The central and yet quiet living location is another advantage. Schools, shopping facilities, childcare, bus, and train station are within walking distance in a few minutes. Reiden is also conveniently located between Zofingen and Sursee.All information, visualizations, and floor plans for the project can be found on the official project website:joha.emperio.ch

  • Garage
  • Elevator
  • Child-friendly
  • +2
New building
Nicole Schroth

Nicole Schroth

1 / 9
Nicole Schroth

Nicole Schroth

  • Garage
  • Elevator
  • Child-friendly
  • +2
5 rooms, 145m², CHF 1,070,000.–
6260 Reiden

Modern living with plenty of space and a sunny balcony

Spacious, modern, and well thought out: Apartment B on the 1st floor of the new construction project JOHA offers plenty of space for a comfortable home on approximately 145 m² of living space. With only four condominiums in the entire building, a manageable residential project with a lot of privacy and a high-quality living feel is created on Johanniterweg in Reiden. The centerpiece of the apartment is the approximately 50 m² large living, dining, and kitchen area. The open design creates a spacious room feeling and offers a lot of freedom in terms of furnishings. Large window areas bring a lot of daylight into the living area and simultaneously create a connection to the approximately 14 m² large balcony. The balcony becomes a natural extension of the living space and offers enough space for a dining table or a cozy lounge. This creates a private outdoor area that is suitable for breakfast in the morning as well as for relaxed evenings outdoors. Even beyond the living area, the apartment impresses with a versatile range of rooms. Three bedrooms are supplemented by an additional office. This gives the floor plan sufficient flexibility for a family, a separate home office, guests, or individual hobby rooms. A separate dressing room in the master bedroom creates additional comfort and valuable storage space. Two wet cells simplify the daily routines, especially in family life. The range of rooms is complemented by a separate laundry room with its own washing machine and dryer - the entire laundry care takes place comfortably within the apartment. The high-quality construction standard continues in all areas. This includes, among other things, long-strip oak parquet, ceramic tiles in the wet cells, and a modern kitchen with Miele appliances. Floor heating with individual room control, electric roller shutters, and a video intercom system complement the modern technical equipment. An own cellar compartment as well as available underground parking spaces with preparation for electric vehicles complete the offer. At the same time, you benefit from a location where many things can be reached on foot. Schools and childcare are practically located at the front door, Coop and Migros are about 400 meters away, and the Reiden train station is also within walking distance. Learn more about the JOHA project, the apartment, the floor plan, and the construction standard at:?joha.emperio.ch

  • Garage
  • Elevator
  • Child-friendly
  • +2
New building
Nicole Schroth

Nicole Schroth

1 / 9
Nicole Schroth

Nicole Schroth

  • Garage
  • Elevator
  • Child-friendly
  • +2
5 rooms, 145m², CHF 1,130,000.–
6260 Reiden

Spacious living with private garden

In a quiet and sunny residential area of Reiden, JOHA is creating a modern multi-family house with only four condominiums. Apartment A is located on the ground floor and combines spacious living conditions with a private garden - ideal for families, couples with space requirements or anyone who appreciates living in a green environment without wanting to sacrifice the benefits of a modern condominium.On approximately 145 m² of living space, you can expect a well-thought-out floor plan with plenty of room for different living situations. The heart of the apartment is the spacious, open living, dining, and kitchen area with approximately 50 m². Large window surfaces provide plenty of daylight and create a direct connection to the outdoor area. This is where a central place for daily family life, shared evenings, and relaxed hours at home is created.A special highlight of this apartment is the approximately 110 m² large private garden with an additional seating area of approximately 14 m². The outdoor area offers plenty of space for a large dining table, a cozy lounge, or an individually designed garden landscape and naturally extends the living space during the warmer months to the outside.Three well-proportioned rooms provide ample space for bedrooms, children's or guest rooms. In addition, there is a separate study that is ideal for working from home. A private dressing room, two bathrooms, and the practical laundry room with washing machine and dryer provide additional comfort in everyday life.Great importance is also attached to quality and timeless design in the interior construction. Long-stripe oak parquet, ceramic tiles in the bathrooms, and a high-quality built-in kitchen with Miele appliances form the basis for a modern living ambiance. The underfloor heating can be regulated in the individual rooms, and electric sunshade blinds provide comfort and privacy.A private basement compartment also belongs to the apartment. In the entrance hall, underground parking spaces are available, which are already prepared for electric mobility.The location on Johanniterweg combines quiet living with short distances. Schools, childcare, shopping facilities, and Reiden train station are within walking distance.Discover JOHA, all visualizations, floor plans, and further information about the project at:?joha.emperio.ch

  • Garage
  • Elevator
  • Child-friendly
  • +2
1 / 12
4.5 rooms, 120m², CHF 2,150,000.–
6045 Meggen

Tax advantage meets living quality - attractive 4.5 rooms in Meggen

In a sought-after and quiet residential area in Meggen, this well-maintained 4.5-room apartment awaits you with a generous and pleasant living feel. The thoughtful room layout, bright living areas, and two covered loggias combine high living comfort with the attractive location in the tax-advantaged municipality of Meggen. An interesting residential opportunity for families, couples, and owner-occupiers.The heart of the apartment is the light-flooded living and dining area with an open kitchen. The generous design creates an inviting atmosphere and offers plenty of space for shared moments and relaxed living.A special plus is the two covered loggias, which ideally extend the living space outdoors. They offer protected retreats and additional space for lingering and relaxing.The well-cut rooms can be used versatilely as bedrooms, children's rooms, guest rooms, or home offices, and thus enable a flexible design according to individual needs. A separate basement compartment provides additional storage space. For comfortable parking, one underground parking space is also available.The apartment is currently rented.This property offer is characterized by: • Attractive location in the tax-advantaged municipality of Meggen • Two covered loggias for additional living and recreational space • Light-flooded living and dining area with open kitchen • Thoughtful and versatile floor plan • Reduit • Controlled apartment ventilation • Well-cut rooms with flexible usage possibilities • Quiet and pleasant living environment with high quality of life • Separate basement compartment with practical storage space • Ideal for families and couples • Basement & 1 underground parking space included The apartment convinces with its attractive location in the immediate vicinity of the golf course and Meggerwald - ideal for walks, sports activities, and relaxation in nature. At the same time, the center of Meggen with shopping facilities, schools, and public transport connections can be reached in a few minutes, combining natural living with the advantages of a tax-advantaged municipality.Interested? Contact us for a non-binding viewing!

Suggested properties for you based on search results

Other interesting objects