100 results - Flats for sale: Canton Lucerne

New building
1 / 6
3.5 rooms, 130m², Price on request
6005 Luzern

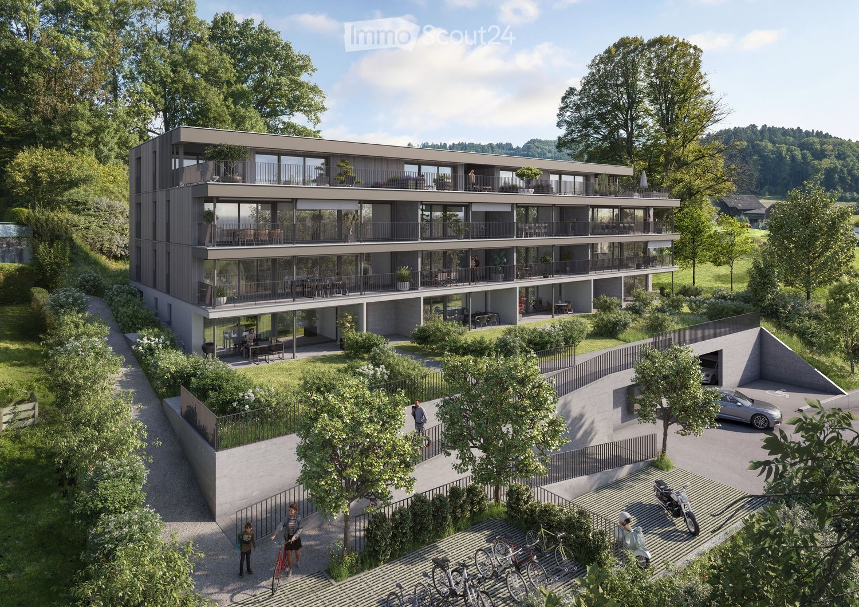
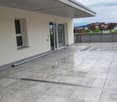
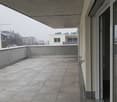
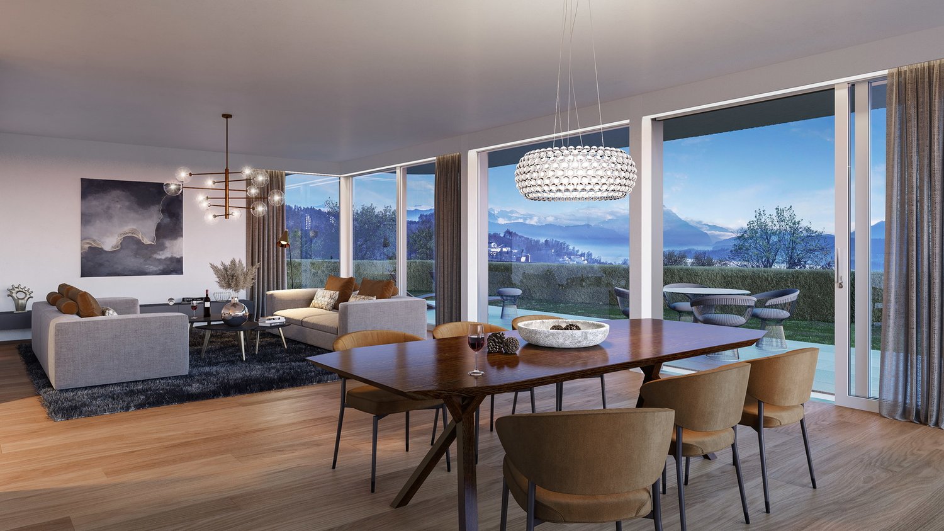
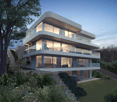
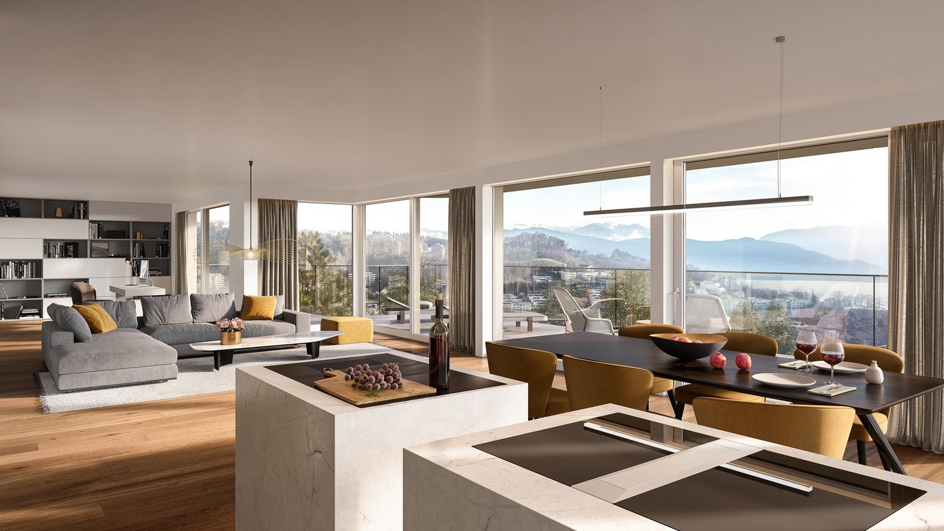
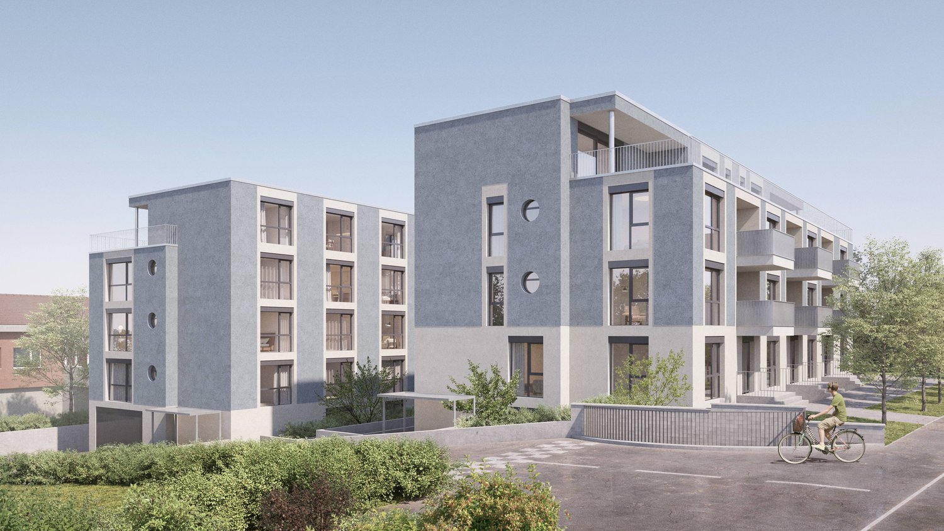
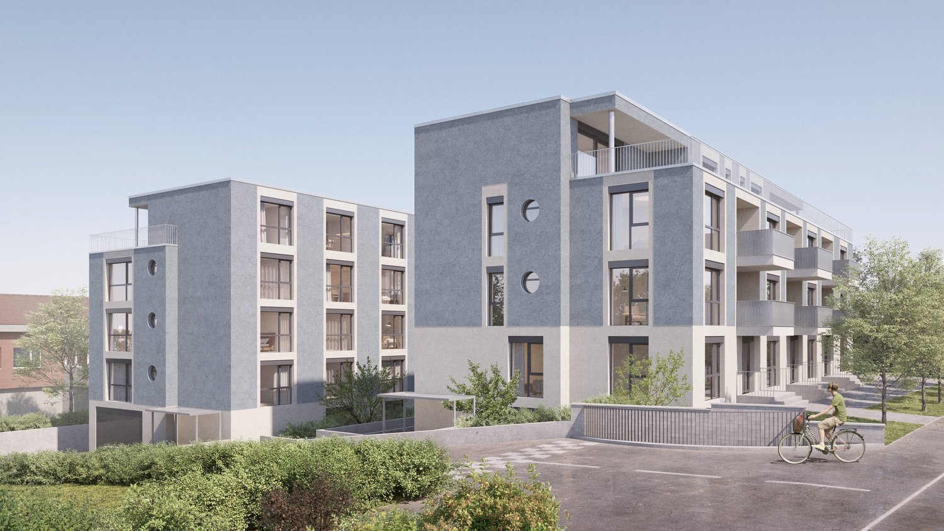
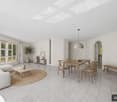
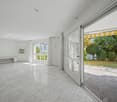
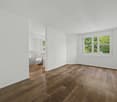
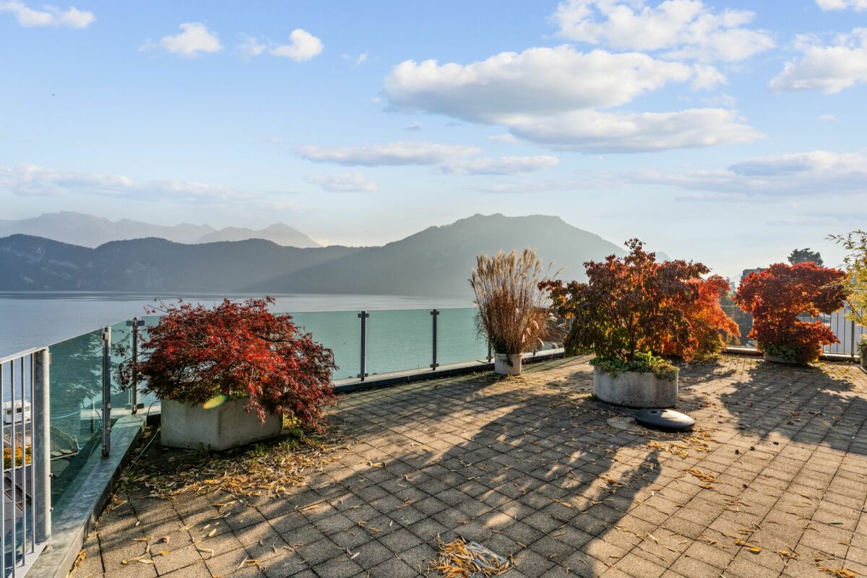
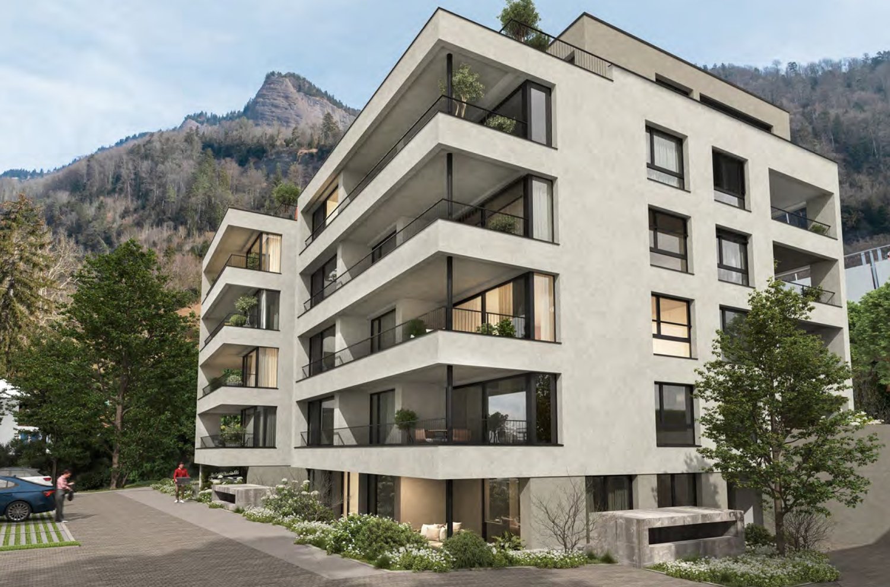
Large 3.5-room maisonette apartment with 80m2 terrace & evening sun

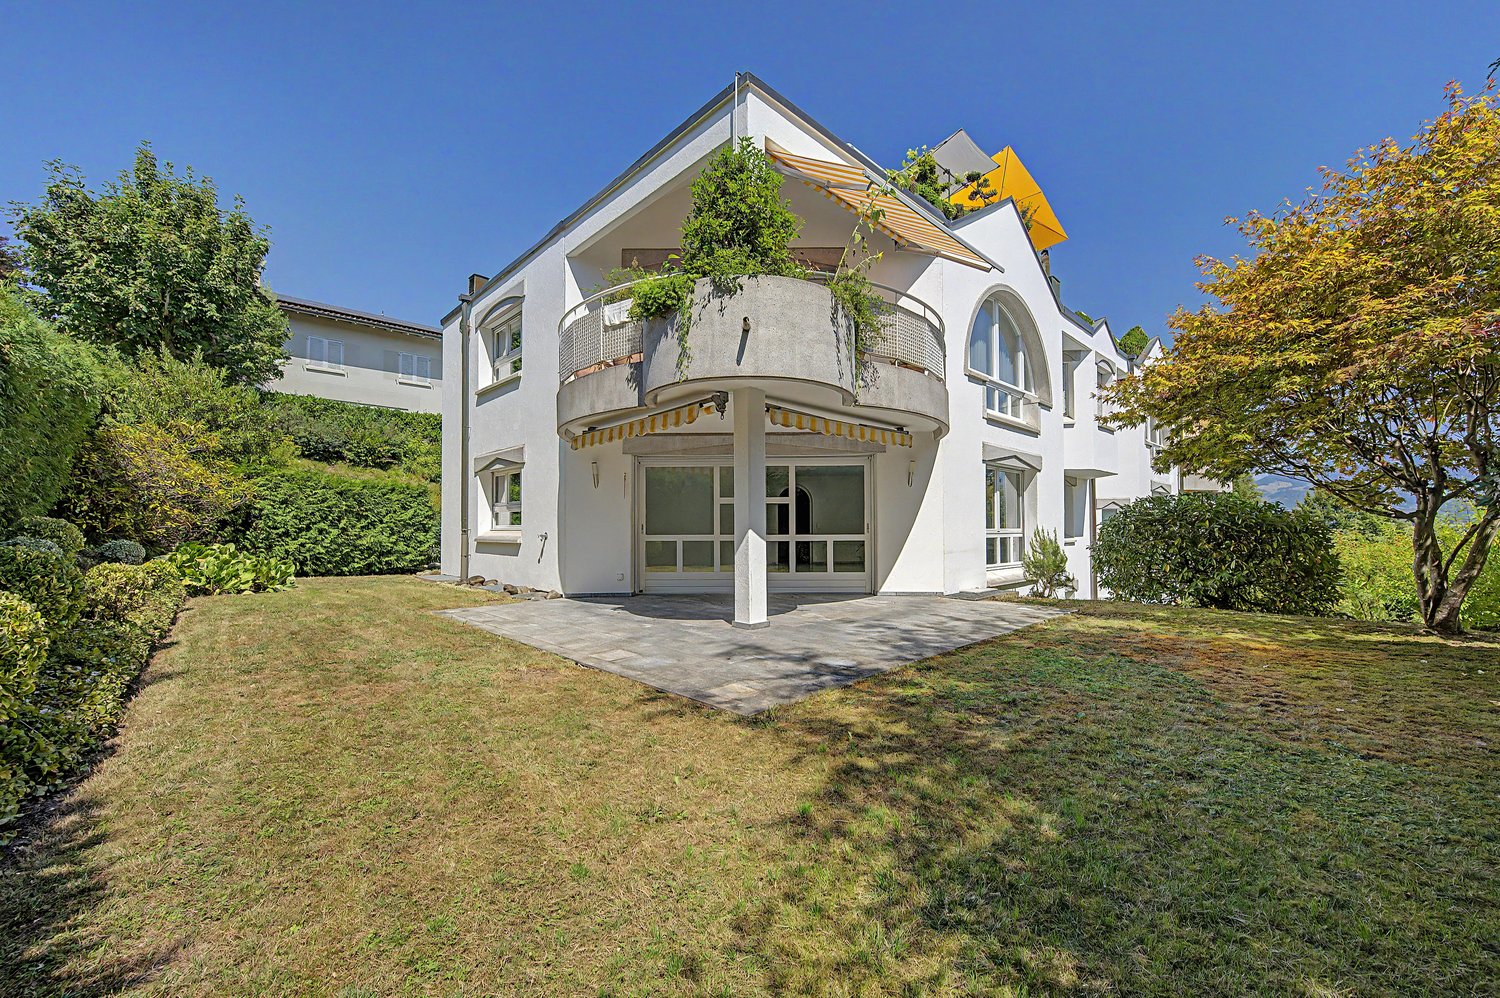
This exceptional 3.5-room maisonette apartment combines modern living with a natural environment and immediate proximity to the city of Lucerne. The apartment convinces with its architectural design over two levels, a high-quality interior construction with plenty of storage space, and a very large terrace (80m2) with evening sun.Here you live comfortably, stylishly, and with a lot of privacy – embedded in one of the most attractive residential areas in the vicinity of the city.The most important advantages at a glance: • Distant view into the surrounding landscape • Large terrace with approximately 80 m² of space and pleasant evening sun • Elegant and timeless architecture • Plenty of storage space and a dressing room • High-quality interior construction (individual co-design possible) • Short distance to the city of Lucerne and the popular recreational area • Very good connection to the road network and public transport New construction project Sonnenberg – living in a privileged locationIn one of the most beautiful hillside locations on Sonnenberg, an exclusive residential project with a total of 13 high-quality condominiums is being built. Located opposite the impressive Pilatus, the apartments benefit from an ideal orientation and an impressive view.The modern multi-family house with five floors convinces with a clear architecture, spacious living areas, and carefully designed floor plans. The open living and kitchen areas create a modern sense of space and offer plenty of room for individual living ideas.Great importance was placed on quality and aesthetics in the materialization. High-quality materials, careful processing, and a well-thought-out living concept ensure an exclusive living ambiance.Fulfill your dream of owning a home in one of the most sought-after residential areas in the Lucerne region and experience a living feeling that perfectly combines comfort, design, and nature.Click on the link below to access the project website with further information about the new construction project Sonnenberg and all still available apartments.We would be happy to provide you with the complete sales documentation in person. Simply use the contact form.We look forward to your inquiry.

1 / 8
3.5 rooms, 72m², CHF 598,000.–
6247 Schötz

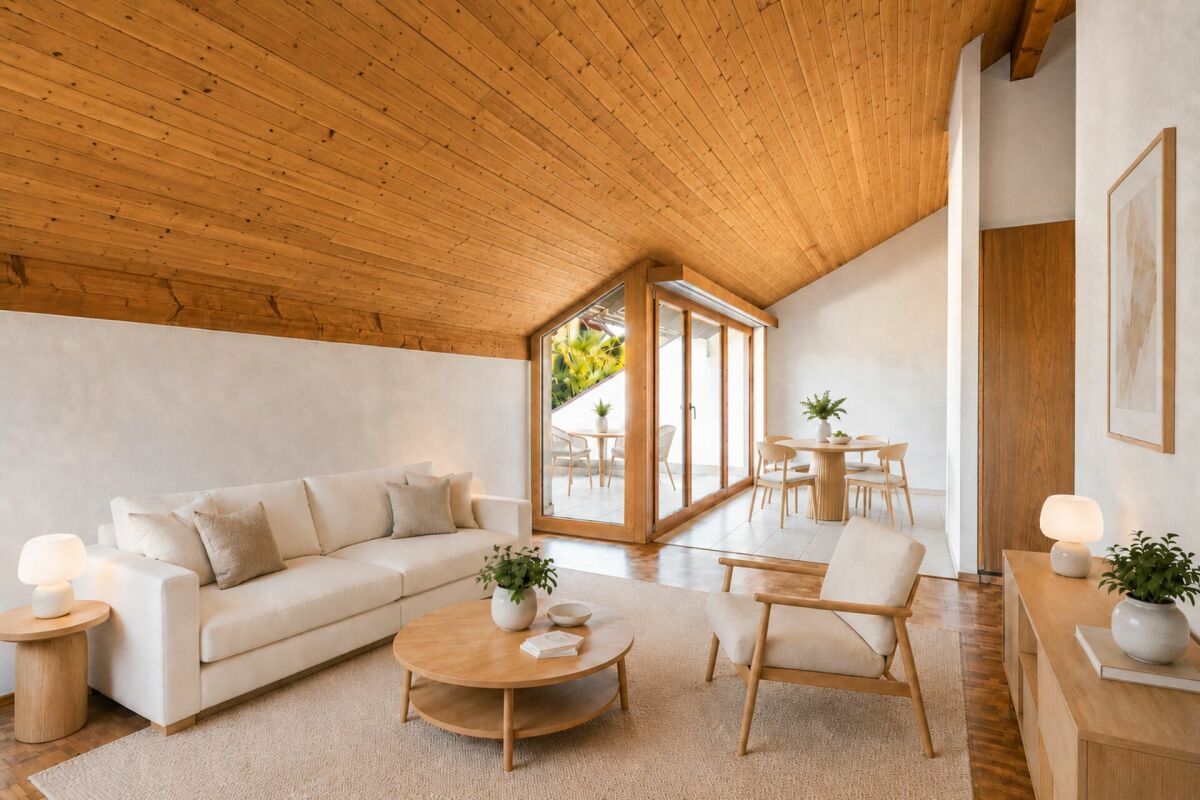
Exclusive attic apartment with large terrace and panoramic view in Schötz

Exclusive attic apartment with large terrace and panoramic view in Schötz This nearly new attic apartment (built in 2023) is located in a quiet and central area in Schötz (LU) and impresses with modern living comfort and a spacious terrace of approximately 68 m² with beautiful mountain and panoramic views.The apartment is currently built out as a 2.5-room apartment, but can be expanded to a 3.5-room apartment with minimal effort. On approximately 72 m² of living space, it offers a bright, well-thought-out floor plan, elevator access, and wheelchair-accessible entrance.A private laundry room with laundry tower, a large basement compartment, and an optional underground parking space complete the offer.The property is currently rented out and is ideal for owner-occupiers or investors with immediate returns.This Nova Casa offer includes: • Bright rooms and modern floor plan • 2.5 rooms, expandable to 3.5 rooms • Central location • Nearly new, built in 2023 • Large terrace, 68 m² • Elevator • Underfloor heating • Currently rented out - immediate returns possible • Large basement compartment • Private laundry room with laundry tower • 1 underground parking space, available for CHF 42,000.- Interested? We invite you to a non-binding viewing!Do you want to sell your property uncomplicated and worry-free? We determine the current market value of your property for you and show you your options, discreetly and non-bindingly! We look forward to hearing from you.

1 / 6
3.5 rooms, 100m², Price on request
Schmiedgasse 5, 6182 Escholzmatt

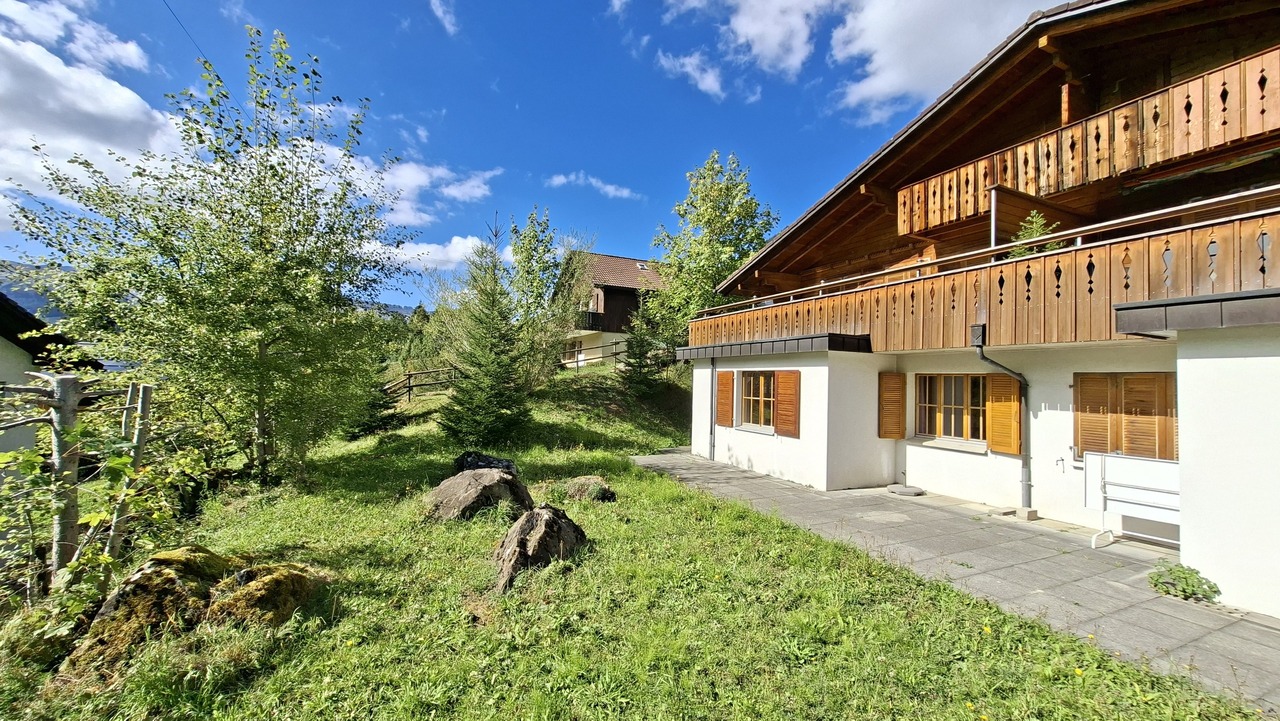
3.5-room garden apartment, completely renovated in 2024, Escholzmatt LU

In a 4-party house built in 1834 and completely renovated in 2024, located at Schmiedgasse 5, you will find this bright 3.5-room garden apartment on the ground floor - quiet, sunny, and close to nature with a mountain view. Approx. 100 m² of living space with an open living/dining area and a new, high-quality kitchen, a modern bathroom, and a private washing machine/tumbler. District heating with underfloor heating, new windows, and floors provide modern comfort.The private outdoor space impresses with 120 m² of private garden, 27 m² of covered garden seating, and an additional 30 m² balcony - ideal for families, couples, or home office; pets are allowed.Top infrastructure: Escholzmatt train station approx. 281 m (S6 every 30 minutes, RegioExpress hourly), shopping, and schools within walking distance; Marbachegg and Sörenberg for leisure activities nearby. • Living space: approx. 100 m²; 3.5 rooms; ground floor (garden apartment) • Outdoor: 120 m² garden; 27 m² covered seating area; 30 m² balcony • Equipment: new kitchen/bathroom (2024), underfloor heating (district heating), washing machine/tumbler • House: built in 1834, completely renovated in 2024; 3 floors; 4 units; elevator in the house • Parking: 1 outdoor parking space; garage space possibly rentable • Additional rooms: basement compartment and additional storage space • Location: Schmiedgasse 5, 6182 Escholzmatt LU; quiet, child-friendly • Availability: by arrangement • Purchase price: CHF 639,000

Travel time
-
New building
1 / 4
3.5 rooms, 122m², CHF 2,850,000.–
6006 Luzern

Urban, luxurious living with a view and garden

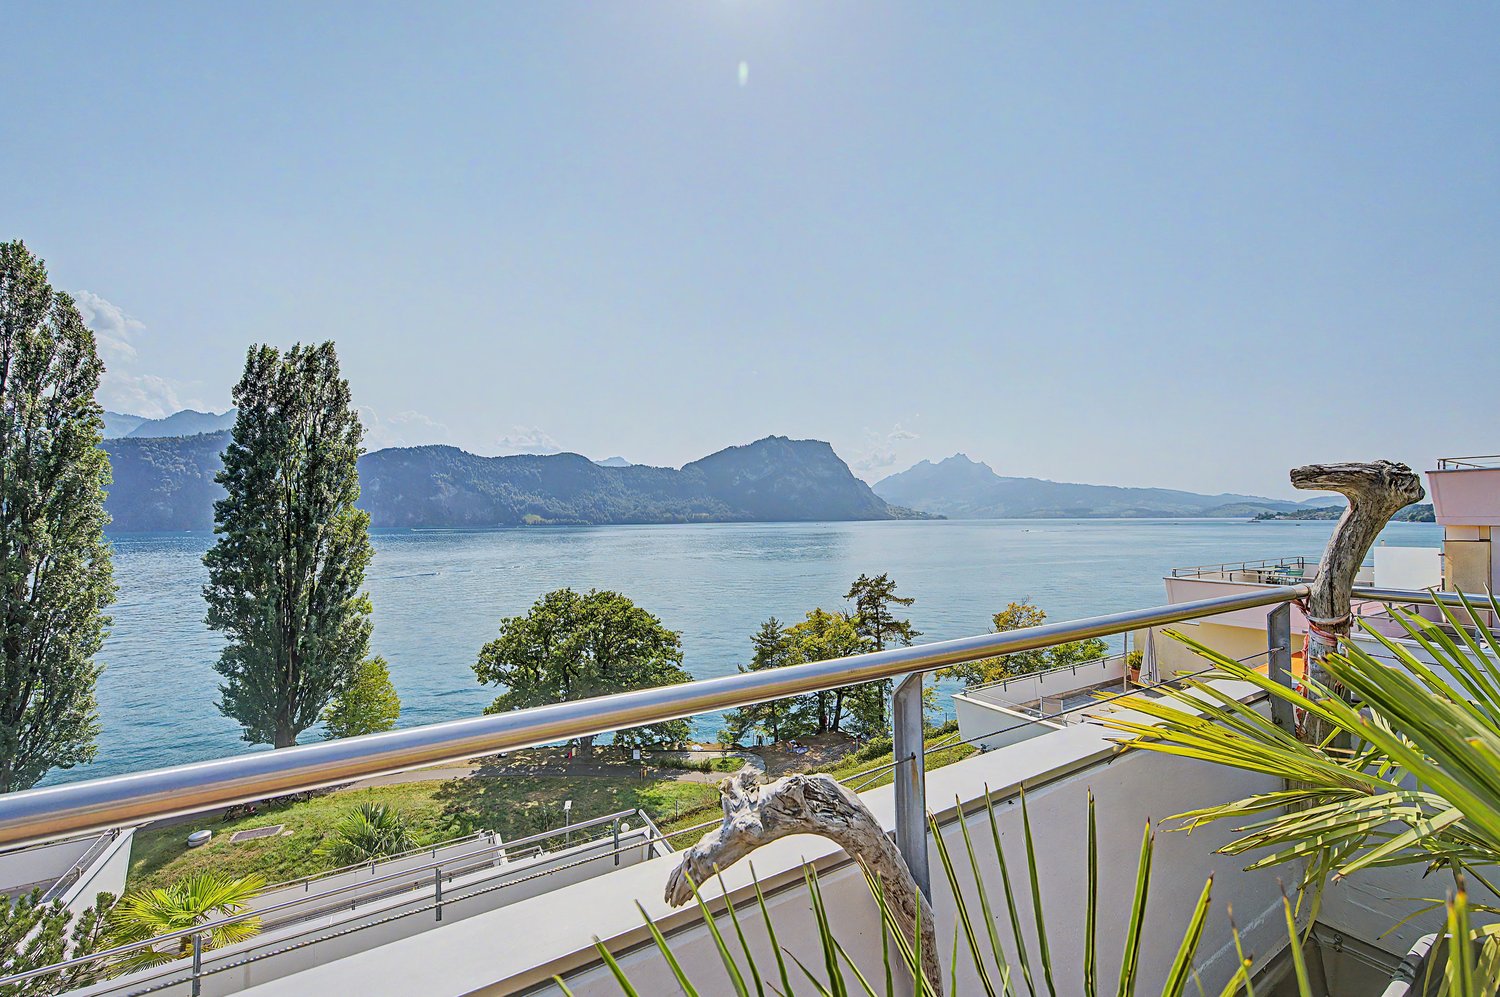
The "Royal Rigi" maisonette apartment offers not only a great view, but also a modern floor plan on two levels and a spacious garden area for relaxation. High above Lake Lucerne, in a privileged, central and natural location in Lucerne, four spacious owner-occupied apartments of the extra class are being built. The new Lakefall Royal construction project impresses with its aesthetic architecture, spacious floor plans and exclusive interior design. The unobstructable view of Lake Lucerne and the surrounding mountains rounds off the first-class living experience. Here you can realize your dream of living.Highlights • Living in the best location in Lucerne • Terrace and spacious garden area • Dreamy lake and mountain view • High-quality interior design with thoughtful floor plan • A double parking space, a parking space and a motorcycle space can be purchased For more information about this unique property and an overview of the most beautiful properties in Central Switzerland, please visit our website at www.domba.ch. Order the detailed documentation for the dream home "Urban, luxurious living with a view and garden" now or contact us without obligation for a viewing appointment. This property can be viewed via video call. You also have the option to view the property virtually on our website and get a first impression. Ms. Martina Knobel is looking forward to supporting you on your way to your own dream home!Our Bader team is available by phone, WhatsApp, FaceTime and email.Martina Knobel+41 41 418 08 55+41 79 418 53 53info@domba.ch

New building
1 / 5
3.5 rooms, 100m², CHF 1,220,000.–
Würzenbachstrasse, 6006 Luzern

Quality of living that convinces.

Living here is a pleasureThe Würzenbachstrasse 56 is located in a popular, family-friendly neighborhood on the right lake shore of Lucerne with beautiful views and many sunny hours. The bus stop is conveniently located in front of the property and offers a quick connection to the city center, while the highway connections Buchrain and Emmen-Süd are easily accessible.Shopping facilities, schools, kindergartens, and other services are within walking distance. The nearby lake shore, the Lido, the Swiss Transport Museum, and the Dietschiberg and Meggerwald offer a variety of opportunities for recreation, sports, and leisure. The combination of a natural environment, good infrastructure, and proximity to the city makes the location particularly attractive for families and active city dwellers.Your new homeAt Würzenbachstrasse 56, seven high-quality condominiums are being created through the redevelopment of an existing property. The former offices are being transformed into modern, bright apartments with well-thought-out floor plans and private outdoor areas. The apartment offer ranges from a 2½-room apartment to a 5½-attic-maisonette apartment, providing living space for every taste.The two 3½-room apartments will be realized on the 1st and 2nd upper floors. A living area of approximately 101 m² leaves no wishes unfulfilled in terms of living quality. A home with a feel-good factor and plenty of space to live.The property will be comprehensively energetically optimized: this includes the renewal of the building envelope, the installation of a photovoltaic system, and the complete renewal of the building services. High-quality materials, modern kitchens and bathrooms, parquet floors, and generous construction budgets ensure contemporary living comfort and offer room for individual design possibilities at the same time.The offer is complemented by basement compartments, an elevator, bicycle parking spaces, and separately purchasable garage and outdoor parking spaces. The garage spaces are prepared for future e-mobility.Arrange a consultation with us. We will be happy to advise you on the property.Convinced?You have reached the end of the ad. • Everything is fine, but you want to sell your property first? We will be happy to support you. • The object suits good friends or acquaintances? Feel free to share! • Not your desired result? On arlewo.ch, you benefit from a free search agent.

Travel time
-
New building
1 / 4
3.5 rooms, 132m², CHF 3,500,000.–
6006 Luzern

Panoramic view paired with exclusive living comfort

The apartment "Royal Lodge" on the 2nd floor offers modern living comfort paired with a beautiful panoramic view of Lake Lucerne and the Central Swiss Alps. High above Lake Lucerne, in a privileged, central, and natural location in Lucerne, four spacious owner-occupied apartments of the extra class are being built. The new construction project Lakefall Royal convinces with an aesthetic architecture, spacious floor plans, and an exclusive interior design. The unobstructed view of Lake Lucerne and the mountains rounds off the first-class living experience. Here you can realize your dream of living.Highlights • Living in one of the most privileged locations in Lucerne • All-day sunshine • High-quality interior design with beautiful room layout • Dreamy lake and mountain view • Double parking / parking lot / motorcycle parking and various outdoor parking spaces For more information about this unique property and an overview of the most beautiful properties in Central Switzerland, please visit our website at www.domba.ch. Order the detailed documentation for the dream home "Panoramic view paired with exclusive living comfort" now or contact us without obligation for a viewing appointment. This property can be viewed via video call. Additionally, you have the option to view the property virtually on our website and get a first impression. Ms. Martina Knobel is looking forward to supporting you on your way to your own dream home!Our Bader team is available by phone, WhatsApp, FaceTime, and email.Martina Knobel+41 41 418 08 55+41 79 418 53 53info@domba.ch

1 / 8
3.5 rooms, 75m², CHF 1,330,000.–
6006 Luzern

Newly renovated 3.5-room attic apartment in the Seeburg quarter

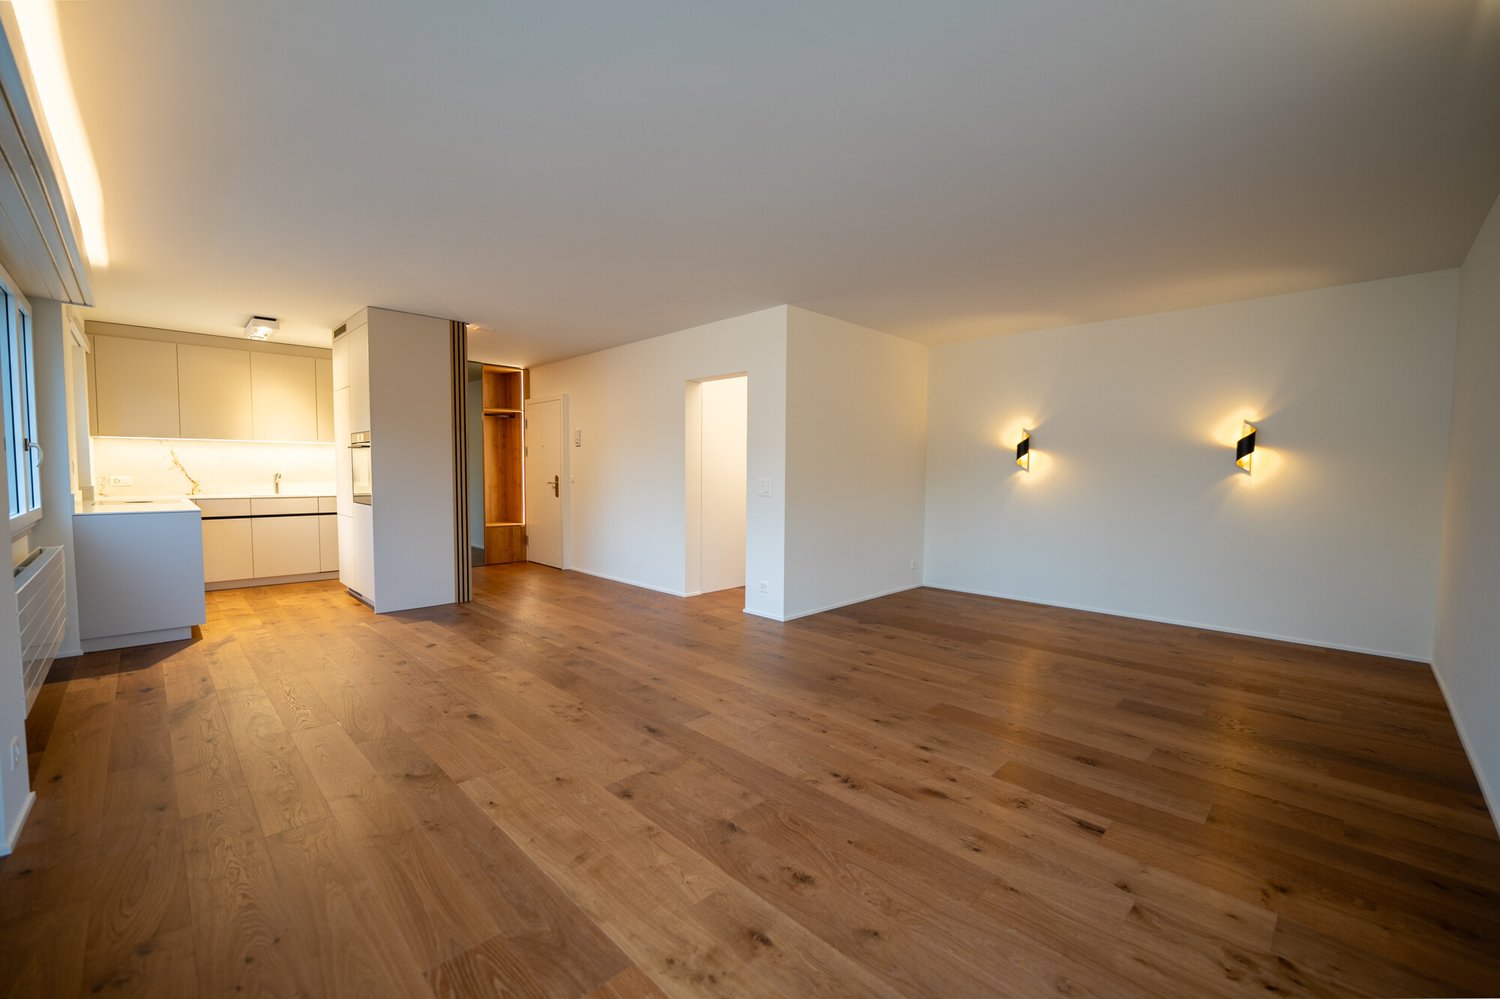
Located on the top floor of the house, with light from three sides and a approximately 60 m² large terrace: This 3.5-room attic apartment in the popular Seeburg quarter on the right shore of Lake Lucerne feels like a small house in the middle of the city. No one lives above you, Lake Lucerne is within walking distance, and the Lido, lake promenade, and Swiss Transport Museum are just a few minutes' walk away. The heart of the apartment is the terrace, which surrounds the apartment on three sides. From morning coffee to evening aperitif, you'll always find a sunny spot with a view of Mount Pilatus and plenty of privacy. In 2026, the apartment was completely renovated, including the electrical installation, walls, ceilings, floors, windows, radiators, kitchen, and bathroom. All rooms except the bathroom have oiled oak parquet flooring from Giordano as a country-style floor. The doors are made of oak veneer with black handles, and the new wooden/metal windows and indirect LED lighting create a warm, high-quality atmosphere. The open, custom-made kitchen with ceramic cover and back wall (Neolith) is equipped with a Bora induction cooktop including a steam extractor and V-ZUG appliances. The bathroom impresses with warm stone tones, matte black fixtures, a double sink, a spacious shower with a smoked glass wall, and a mirror cabinet. In the entrance, a built-in closet hides the Miele washing tower, and next to it is the wardrobe. The master bedroom has direct access to the terrace, and the second room offers a four-part built-in closet in oak veneer with integrated lighting. The elevator, renewed in 2021, stops directly in front of the apartment door. The apartment includes a parking space in the garage (No. 18) with direct access to the house and a basement room with a window. Highlights: + Attic apartment on the top floor of the house, a house on the house + Approximately 60 m² terrace, surrounding the apartment on three sides + Completely renovated in 2026, including electrical and heating systems + Oak parquet flooring from Giordano, oak veneer doors, wooden/metal windows + Open kitchen with Bora cooktop and V-ZUG appliances + Bathroom with double sink and large shower + Indirect LED lighting + Miele washing tower and custom-made built-in closets + Master bedroom with direct access to the terrace + Elevator stops directly in front of the apartment door + Parking space in the garage with direct access to the house + Lake, Lido, and Swiss Transport Museum within walking distance If you have any questions or would like to schedule a viewing, please don't hesitate to contact us. Visit our website www.bimmo.ch for more information or exciting properties. You can also reach us conveniently via WhatsApp. We look forward to hearing from you.
1 / 11
3.5 rooms, 90m², Price on request
6026 Rain

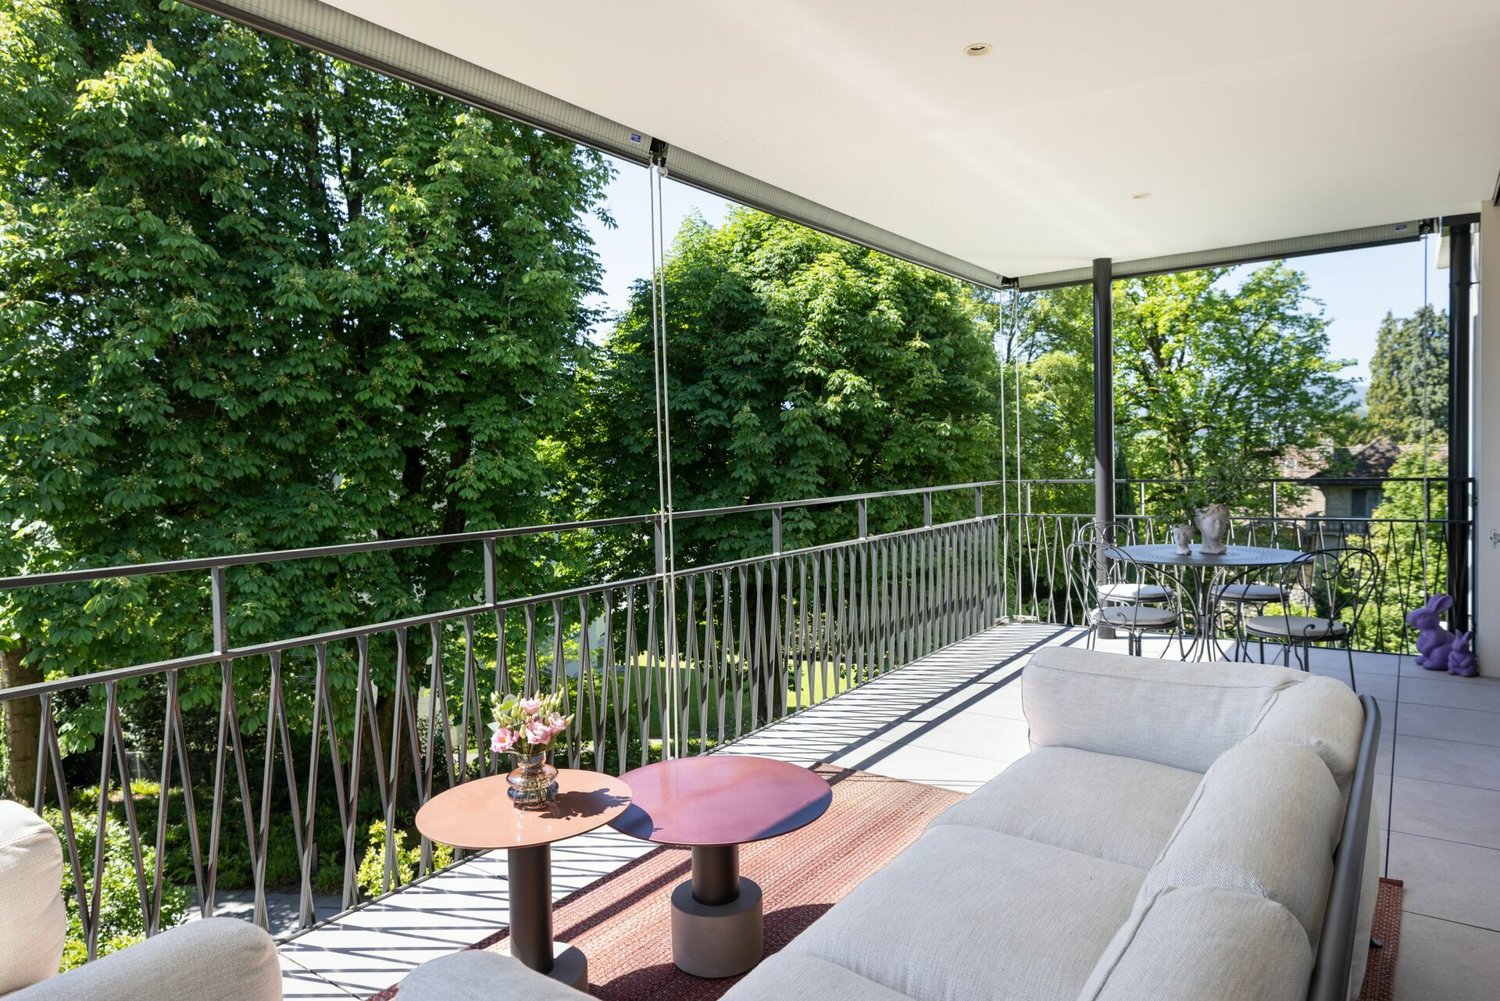
Modern living with two balconies in Rütipark Rain

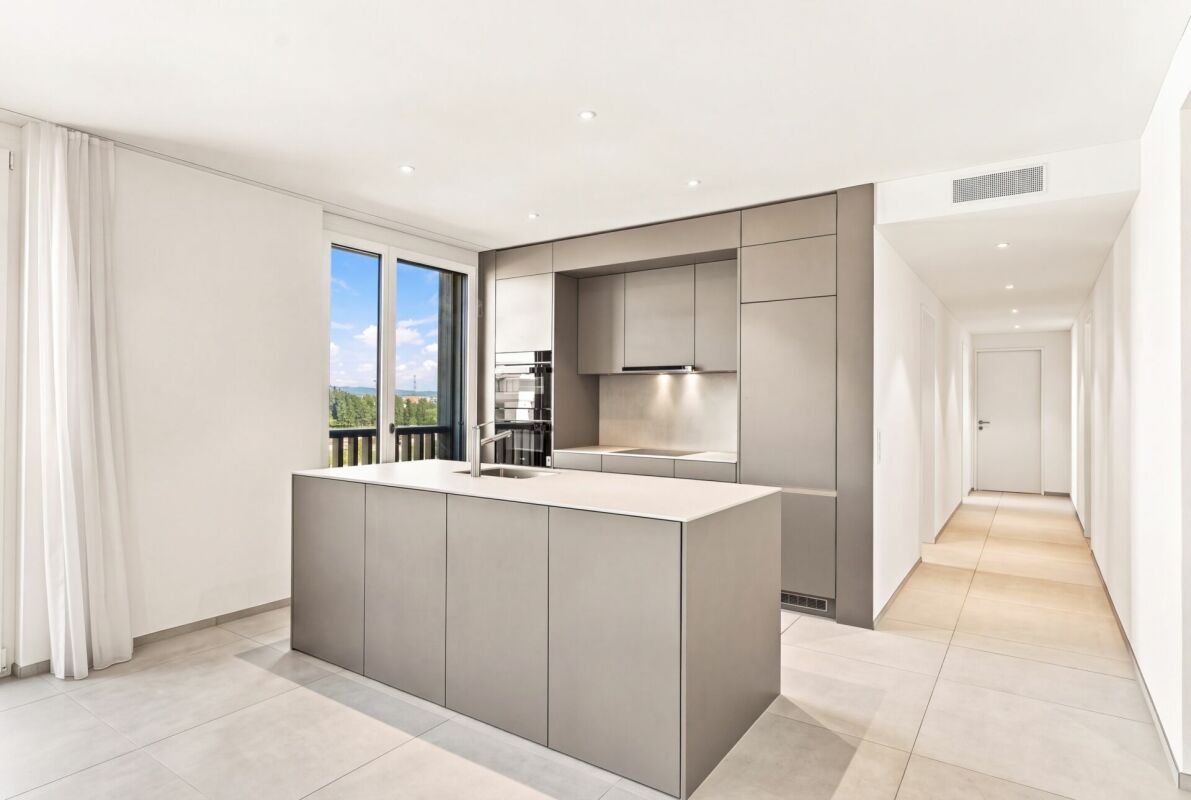
This attractive apartment on the 1st floor of the modern Rütipark convinces with around 90 m² of net living space, a well-thought-out floor plan, and an exclusive interior design. The spacious living and dining area with a modern kitchen forms the centerpiece of the apartment. Two well-proportioned rooms offer a variety of uses as bedrooms, children's rooms, guest rooms, or home offices.Particularly attractive are the two balconies. The main balcony with evening sun and subsequently installed windscreen glazing invites you to relax outdoors.Highlights at a glance • Like-new 3.5-room apartment on the 1st floor • 90 m² of net living space • Spacious living and dining area with approximately 29 m² • Well-thought-out and versatile floor plan • Two well-proportioned bedrooms • Two balconies with a total of around 14 m² • Main balcony with pleasant evening sun • Subsequently installed windscreen glazing • Fly screens on windows and balcony doors • Exclusive and high-quality interior design • Additional investments of around CHF 40,000 • Modern kitchen with high-quality Siemens appliances • Oven and separate steamer from Siemens • Private laundry room with Siemens washing machine and dryer • Bathroom with shower and toilet • Separate guest toilet • Controlled apartment ventilation • Underfloor heating in all living rooms • Sustainable earth probe heat pump • Free-cooling system • Photovoltaic system • Personnel elevator from the underground garage to the residential floor • Private parking space No. 8 • Separate basement compartment • Well-maintained and family-friendly residential building • Quiet location with short distances to school, shopping, and public transportation
Suggested properties for you based on search results

Other interesting objects