Quick Filters for your search (1)

Quick-filters

We show you quick-filters based on the most used filters by location.

By using these, you can enhance your search experience by finding new and interesting properties to your likings.

213 results - Elevator buy: Canton Lucerne

1 / 9
  • Elevator
  • Tumble dryer
  • Washing machine
  • +1
3.5 rooms90m²CHF 1,250,000.–
6015 Luzern

MODERN LIVING IN LUCERNE

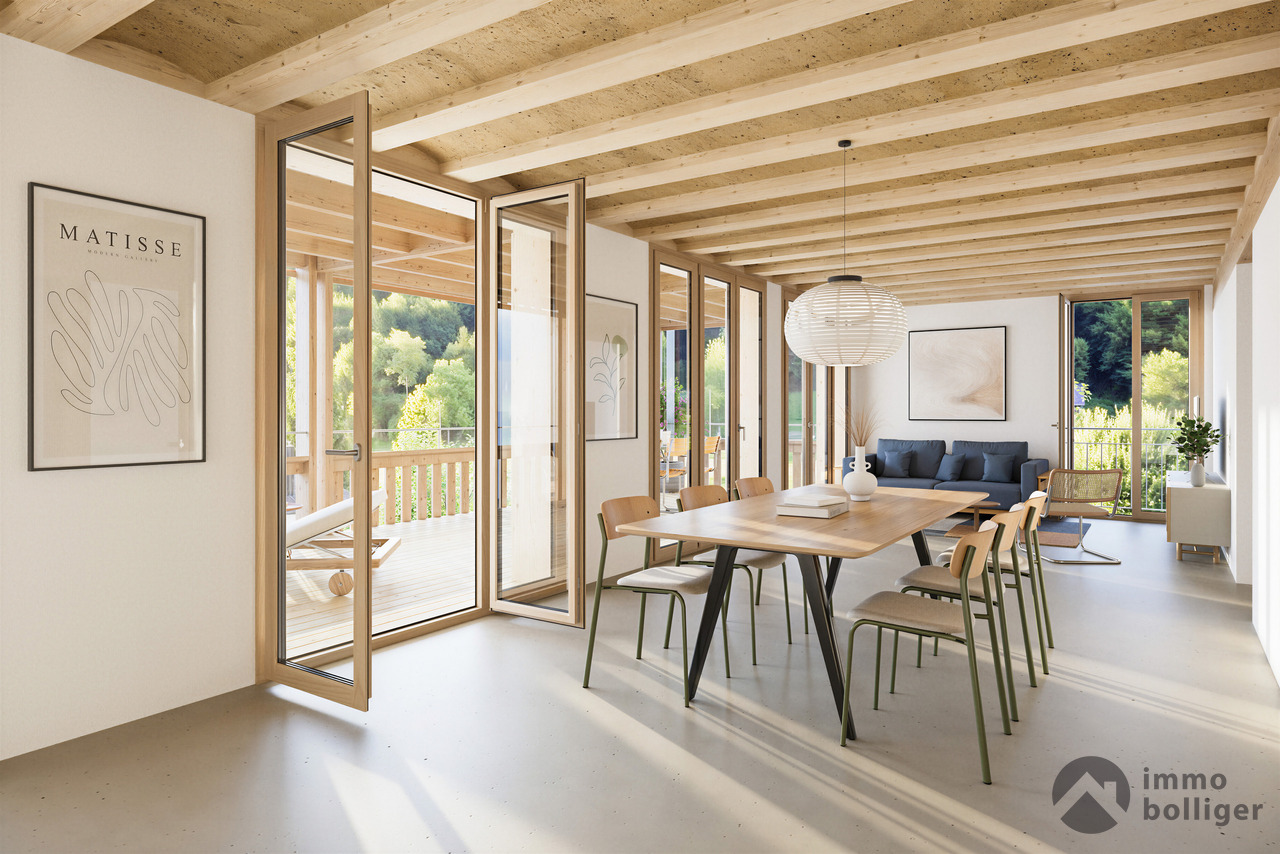
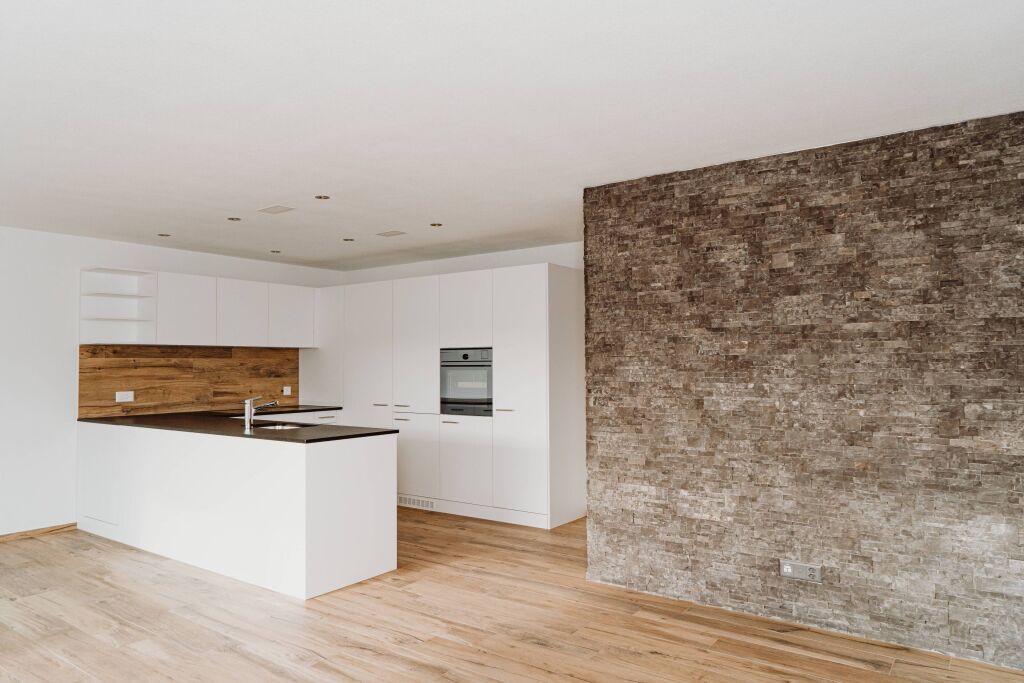
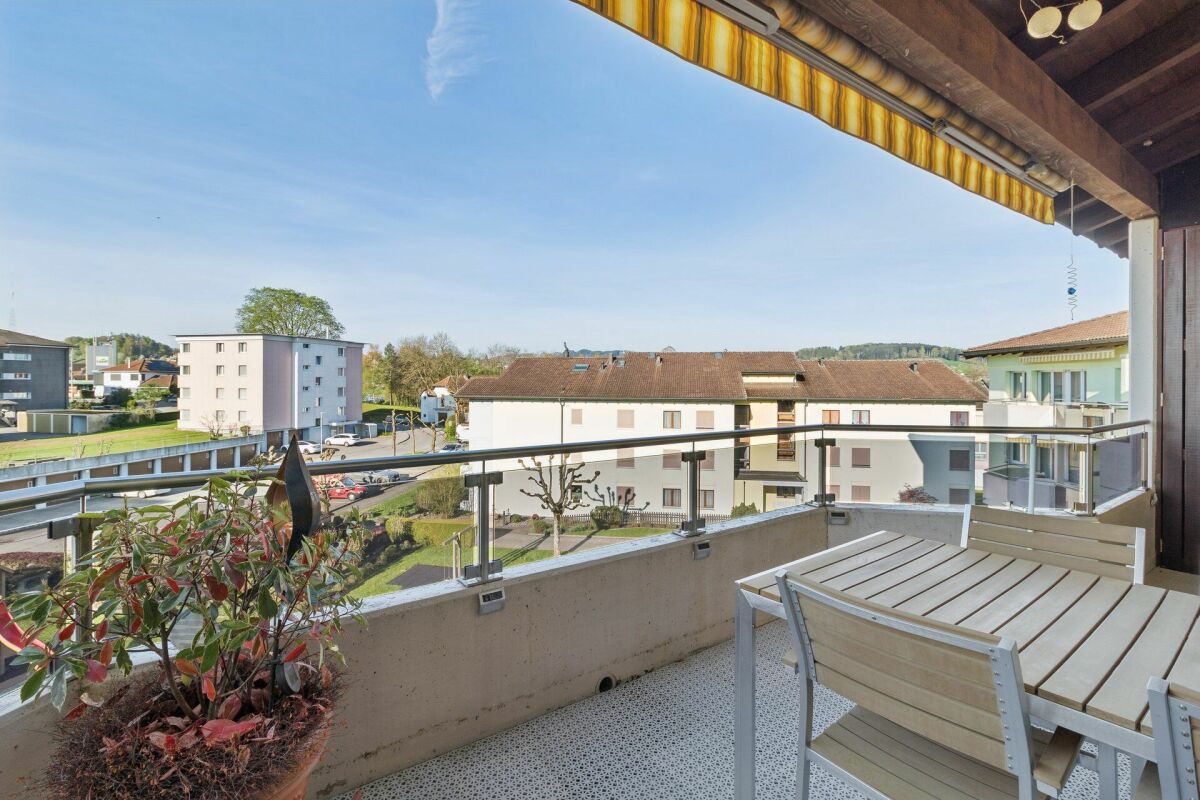
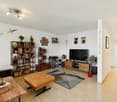
This modern 3.5-room condominium in Lucerne combines contemporary living comfort with a practical and well connected location. On 90 m² living space you can expect a spacious, open and bright living and dining area, which leads directly onto the sunny 23 m² balcony . With sun blinds and seating this offers a pleasant place for relaxing hours in the outdoors.The kitchen also blends harmoniously into the open room concept and impresses with a cooking island, granite worktop and high-quality kitchen appliances. Two well-kept wet areas with bath/WC and shower/WC underline the suitability for everyday use of this apartment and provide additional comfort.The property meets the Minergie standard and is equipped with geothermal probe heating . The offer is complemented by modern building services with fiber optic connection and lift.Practical ancillary rooms such as cellar, laundry room, bike room and reduit offer additional storage space and make everyday life easier.The location in Lucerne combines tranquillity with good accessibility. The city center is only about 10 minutes away, so urban living and pleasant living can be optimally combined.This modern 3.5-room condominium in Lucerne combines contemporary living comfort with a practical and well-connected location. With 90 m² of living space, you’ll find a spacious, open, and bright living and dining area that opens directly onto the sunny, 23 m² balcony. Equipped with awnings and seating, it offers a pleasant place to spend relaxing hours outdoors.The kitchen also blends harmoniously into the open layout and features a cooking island, a Granit countertop, and high-quality kitchen appliances. Two well-maintained wet areas—one with a bathroom/toilet and the other with a shower/toilet—highlight the practicality of this apartment and provide additional comfort.The property meets the Minergie standard and is equipped with geothermal heating. The features are complemented by modern building services including a fiber-optic connection and an elevator. Practical ancillary rooms such as basement, laundry room, bike storage, and storage room offer additional storage space and make everyday life easier.The location in Lucerne combines peace with good accessibility. The city center is only about 10 minutes away, allowing you to optimally combine urban life and comfortable living.Interested? For more information, photos, a virtual tour, and viewing options, visit: propertyowner.ch/de/immobilien/26-00124 Get a free property valuation. Be the first to see exclusive listings. As a member of the Swiss Property Owners Association, you benefit from a free property valuation and gain access to exclusive listings on propertyowner.ch before they are made public.

  • Elevator
  • Tumble dryer
  • Washing machine
  • +1
New building
1 / 10
  • Garage
  • Elevator
  • Child-friendly
  • +2
5 rooms145m²CHF 1,130,000.–
6260 Reiden

A Home to Arrive - Modern Condominiums in Reiden

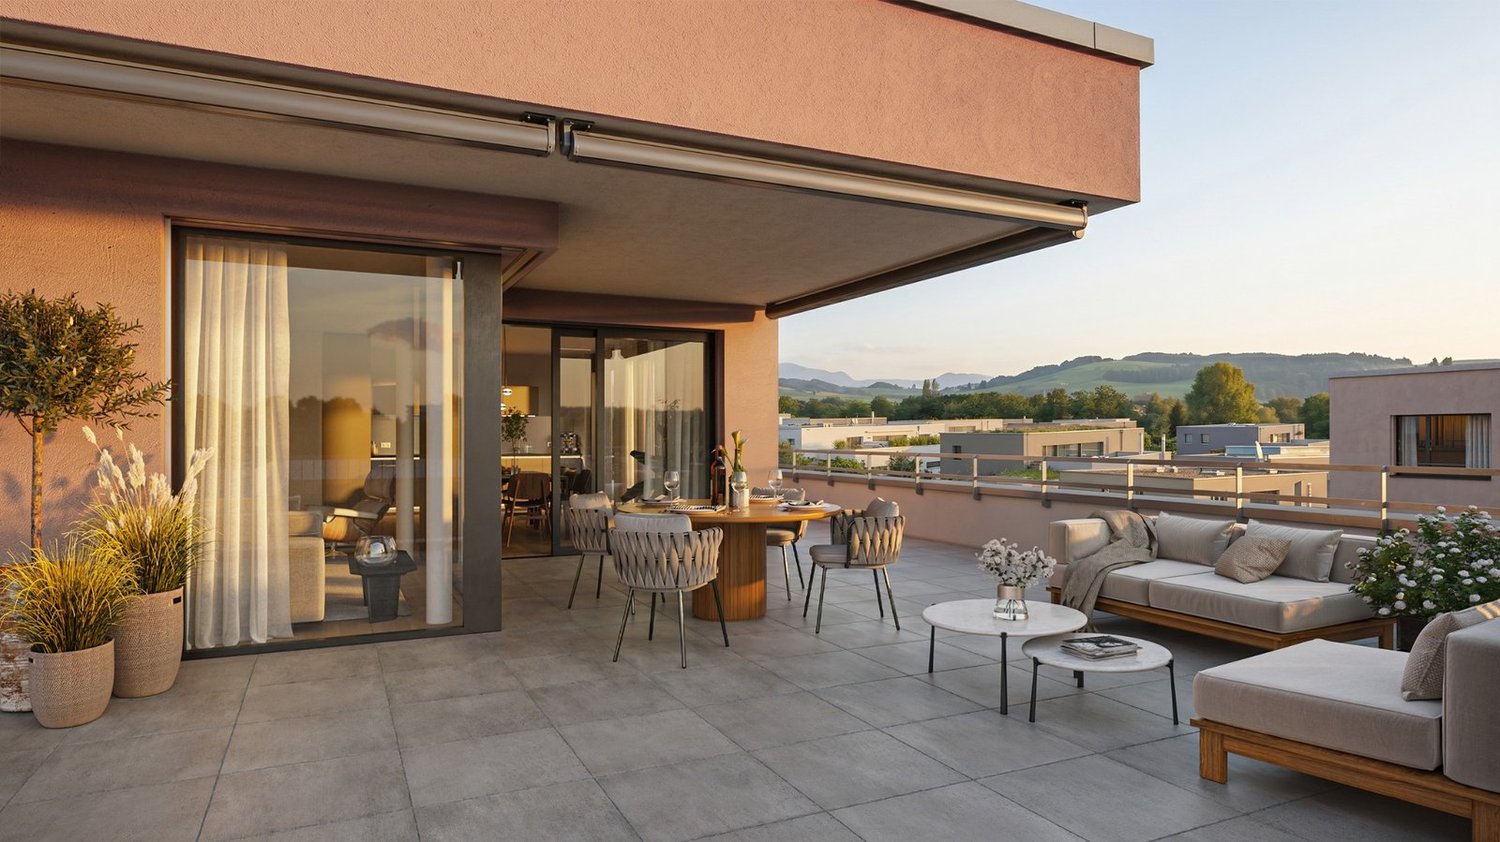
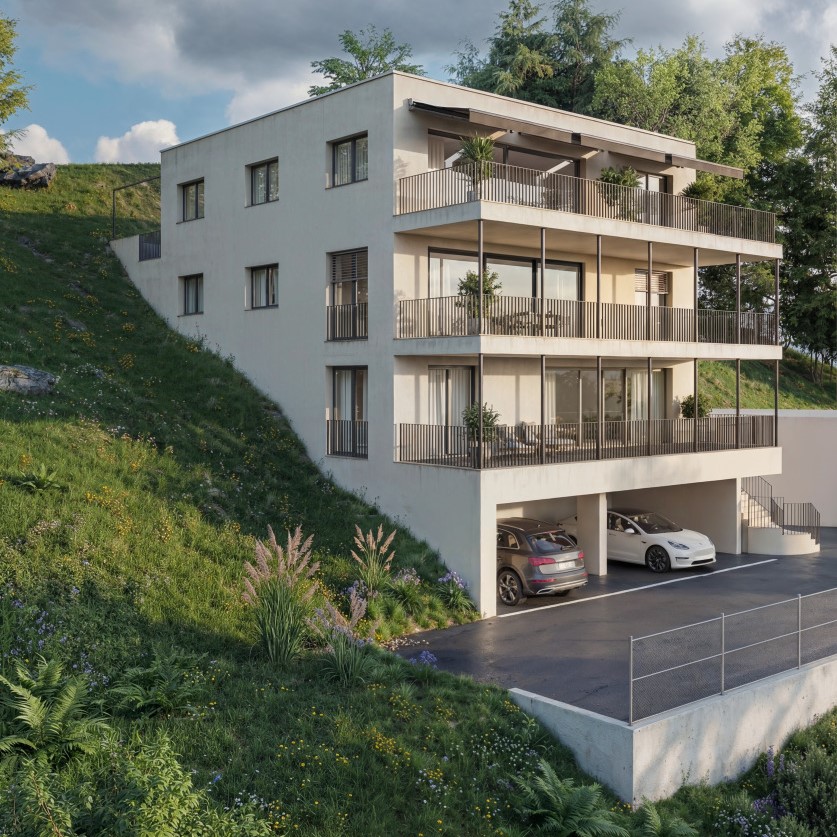
In a quiet, sunny residential area of Reiden, a stylish multi-family house is being built, combining modern architecture with high-quality living. The clear formal language, generous window fronts, and warm materials create an ambiance that exudes lightness and offers space to live.The four condominiums convince with harmoniously designed floor plans, bright living areas, and high-quality interior construction. Noble parquet floors, modern design kitchens with ceramic cladding, and carefully selected materials ensure a contemporary living feel. While the garden apartment delights with a generous green area, the floor apartments offer sunny balconies and spacious living areas. The attic apartment forms the exclusive highlight - with a large terrace, plenty of privacy, and a seamless transition between indoors and outdoors.The building meets modern energy standards and offers an efficient air-water heat pump, underfloor heating, electric shading systems, and a photovoltaic system. High-quality sanitary rooms, built-in closets, a harmonious lighting concept, apartment-internal washing facilities, and cellar compartments provide additional comfort. Underground parking spaces with preparation for electric mobility round off the offer.Reiden offers a living location with short distances: schools, shopping opportunities, public transport, and recreational areas are just a few steps away. The combination of proximity, tranquility, and modern design makes this project a home with substance - ideal for all those who value quality, timeless style, and a pleasant living atmosphere.

  • Garage
  • Elevator
  • Child-friendly
  • +2
Nicole Schroth

Nicole Schroth

Senior Immobilienberaterin

1 / 4
4.5 rooms159m²CHF 2,050,000.–
6006 Luzern

Sunny location with high quality of life

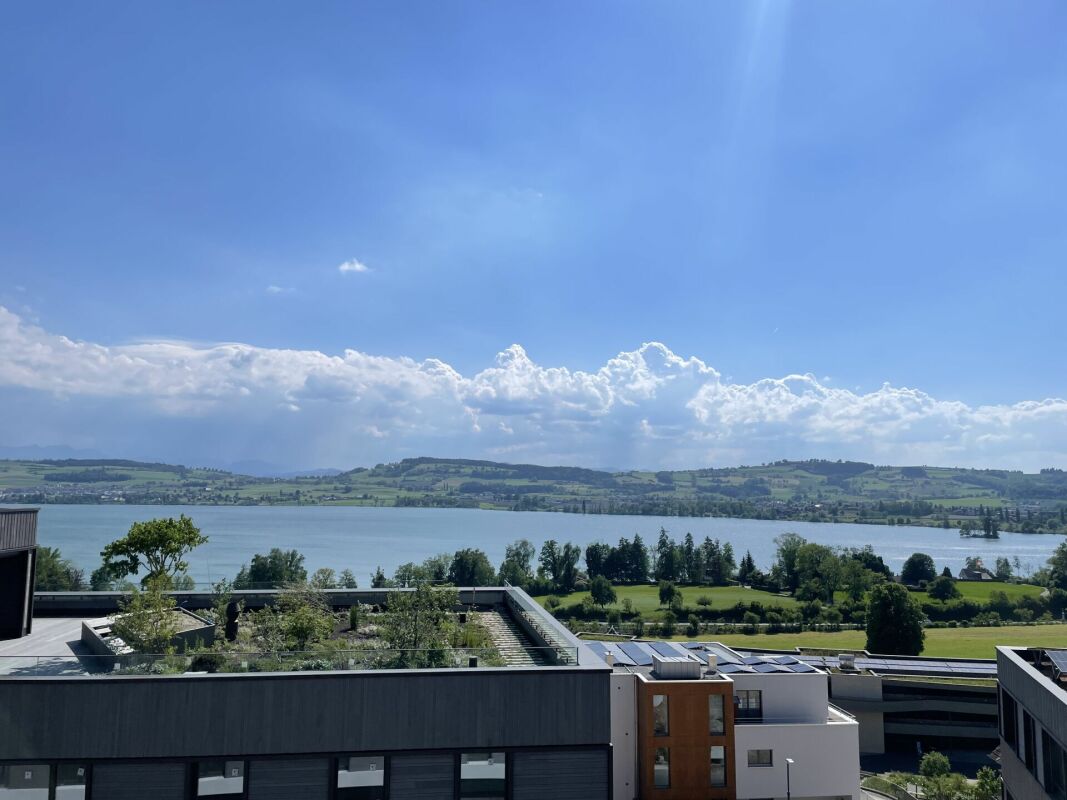
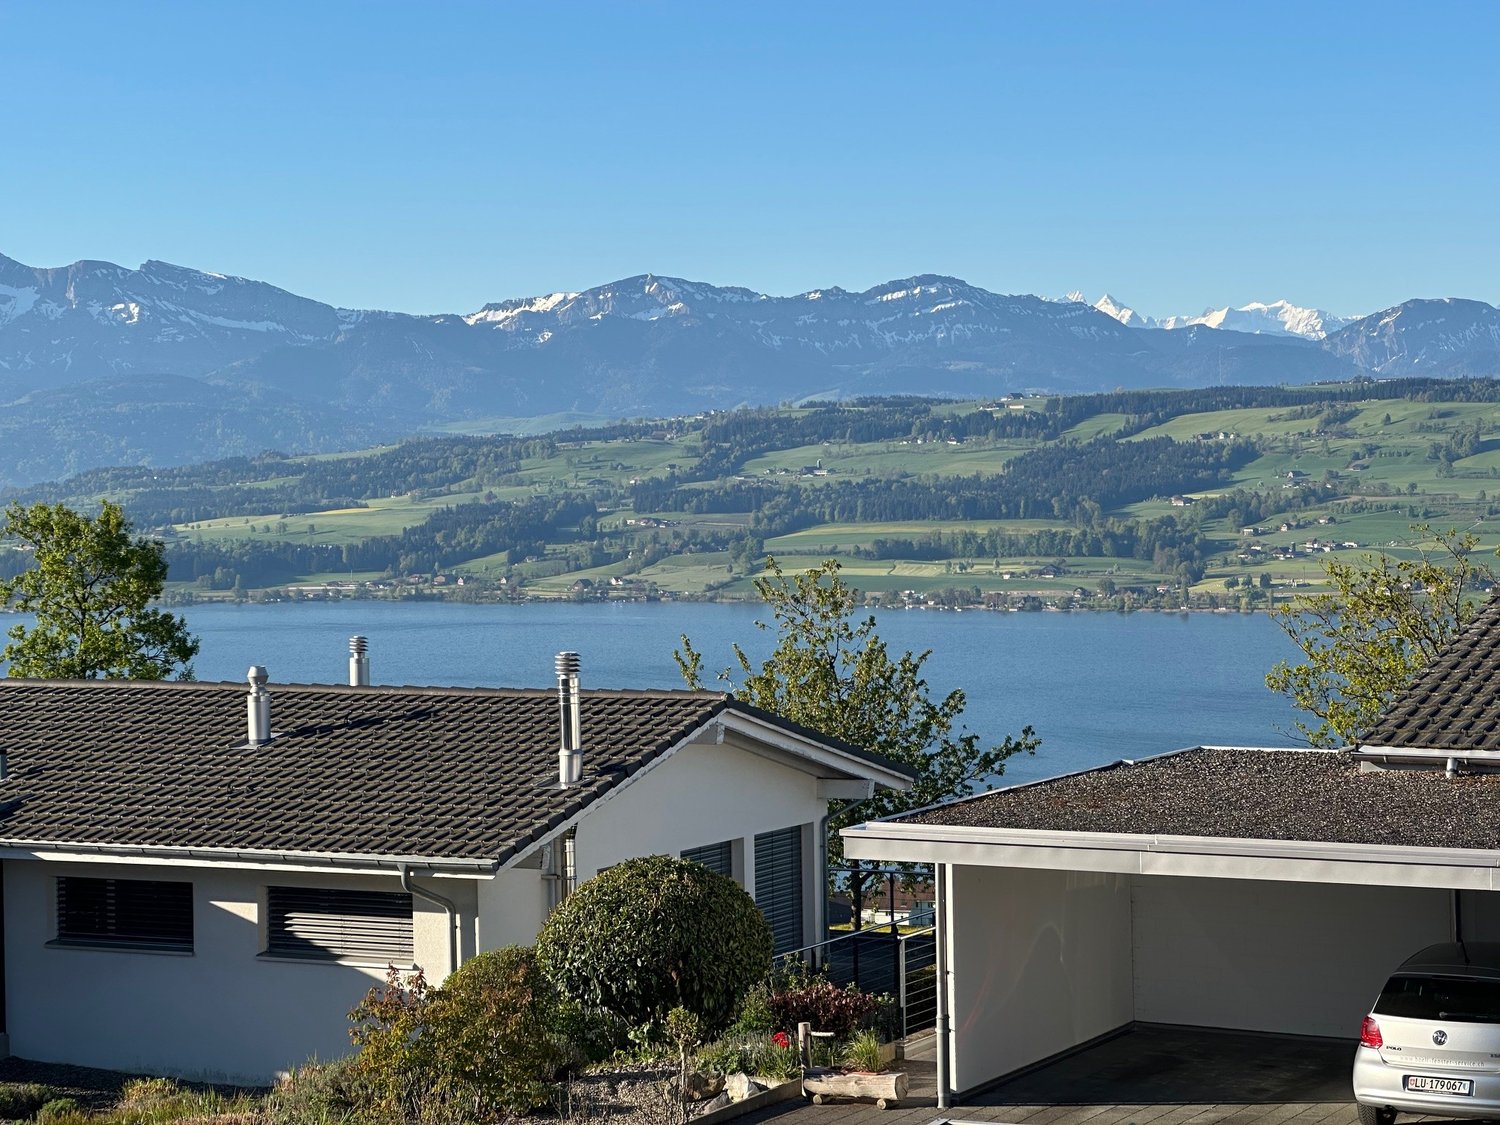
In an elevated, sunny location, you will find a home that harmoniously combines peace, comfort, and a breathtaking view. The view over the landscape to Lake Lucerne and the mountains gives every day a special quality. The well-kept surroundings and the pleasant living atmosphere create a place where you will want to arrive and stay.The apartment spans around 159 m² and offers plenty of space for relaxed living with 4.5 rooms. The rooms are bright and well-proportioned, creating a pleasant sense of spaciousness. The sunny terrace invites you to enjoy nature in peace. Practical additional rooms like a hobby room and a private laundry room increase comfort in everyday life.Highlights • Quiet and sunny living location in the popular Schädrüti district • Over-average large terrace with a view of the lake and the Pilatus • Separate hobby room and private laundry room • Access to exclusive community facilities such as an indoor pool, a fitness room, and a sauna • Two parking spaces can be purchased for CHF 50,000 each. For more information about this unique property and an overview of the most beautiful properties in Central Switzerland, please visit our website at www.domba.ch. Order the detailed documentation for the dream home "Sunny location with high quality of life" now or contact us for a viewing appointment. This property can be viewed via video call. Ms. Martina Knobel is looking forward to supporting you on your way to your own dream home!Our Bader Team is available at any time by phone, WhatsApp, FaceTime, and email.Martina Knobel+41 41 418 08 55+41 79 418 53 53info@domba.ch
1 / 10
3.5 rooms95m²Price on request
Oberdorfstrasse 6, 6354 Vitznau

EXCLUSIVE 3.5 ROOM APARTMENT WITH UNOBSTRUCTED LAKE AND MOUNTAIN VIEW

This stylishly renovated 3.5-room apartment combines living quality, peace and quiet, and a view that delights every day. Located in a slightly elevated position in Vitznau, you can enjoy an unobstructed view of Lake Lucerne and the surrounding mountains.The spacious living and dining area with a fireplace is the heart of the apartment. Thanks to the large window fronts, the room is flooded with natural light and offers an impressive view of the lake. The covered balcony invites you to enjoy the evening sun and the unique sunsets over the water.With two bedrooms, two bathrooms, and a well-thought-out floor plan, the apartment is ideal for couples who value comfort, privacy, and quality of life. The well-maintained property has a lift, a garage parking space, and an additional outdoor parking space.A rare opportunity for all those who want to experience living on the Lucerne Riviera in one of the most beautiful lake communities in Switzerland. Highlights • Unobstructed panoramic view of Lake Lucerne and the mountains • Bright living and dining area with large windows • Fireplace for cozy evenings • Lift available • Spacious balcony with spectacular sunsets • Quiet and well-maintained residential area • New kitchen • Renovated bathrooms without tiles • New windows • Two bathrooms (with shower and toilet) • Washing machine with tumble dryer function in the apartment • Additional shared laundry room in the basement • Basement and storage space in the attic • Garage parking space and outdoor parking space • Ideal for couples, second homes, or discerning individuals
Travel time
-
1 / 12
2.5 rooms72m²CHF 598,000.–
6247 Schötz

Exclusive attic apartment with large terrace and panoramic view in Schötz

Exclusive attic apartment with large terrace and panoramic view in Schötz This nearly new attic apartment (built in 2023) is located in a quiet and central area in Schötz (LU) and impresses with modern living comfort and a spacious terrace of approximately 68 m² with beautiful mountain and panoramic views.The apartment is currently built out as a 2.5-room apartment, but can be expanded to a 3.5-room apartment with minimal effort. On approximately 72 m² of living space, it offers a bright, well-thought-out floor plan, elevator access, and wheelchair-accessible entrance.A private laundry room with a washing tower, a large basement compartment, and an optional underground parking space complete the offer.The property is currently rented out and is ideal for owner-occupiers or investors with immediate returns.This Nova Casa offer includes: • Bright rooms and modern floor plan • 2.5 rooms, expansion to 3.5 rooms possible • Central location • Nearly new built in 2023 • Large terrace 68 m² • Elevator • Underfloor heating • Currently rented - immediate returns possible • Large basement compartment • Private laundry room with washing tower • 1 underground parking space available for CHF 42,000.- Curious? We invite you to a non-binding viewing!Do you want to sell your property uncomplicated and worry-free? We determine the current market value of your property for you and show you your options, discreetly and non-bindingly! We look forward to hearing from you.
New building
1 / 12
4.5 rooms149m²CHF 1,190,000.–
6274 Eschenbach

Newly built exclusive 4.5-room apartment / 1st floor in Eschenbach LU

**CONSTRUCTION STARTED_SECURE LAST APARTMENTS**Exclusive 4.5-room apartment on the 1st floor, new building - small MFH "Pilatusblick" 6274 Eschenbach LU20 minutes from Zug and Lucerne, this great property with 7 condominiums is being built in one of the most tax-attractive municipalities in the canton of Lucerne, on the Lucerne - Zug axis. With only 7 condominiums, this offers a maximum of privacy with high-quality equipment and modern construction.Actively participate and contribute your wishes - Now secure your dream apartment and take advantage of the opportunity for active participation.Discover these exceptional 4.5-room apartments on the 1st floor in a brand-new Minergie building in Eschenbach. With 149 m² of living space, a balcony with privacy and the latest technical standard, you will experience living at the highest level and comfort.The apartment convinces with: • Spacious dining room: With large windows, parquet flooring in solid wood country house plank in oak - perfect for social evenings • Floor plan design with contemporary architecture: Openly designed living and dining area offers the maximum in feel-good atmosphere • Exclusive outdoor area: Spacious balcony with high-quality plate flooring/reduction with distant and sunny views for a sunny view and privacy • Premium equipment: Forward-looking energy concept, underfloor heating with "Free-Cooling" system, controlled ventilation and Home-Matic equipment for the highest comfort - high construction standard • Underground parking: Two underground parking spaces with prepared load management for e-mobility. Location and surroundings: The apartment is located on the outskirts of the village and is still well connected. The location is sunny and south-facing and offers a beautiful atmosphere.This apartment combines modern living with exclusive details and is ideal for demanding buyers who value quality, comfort, and a special living atmosphere.Secure your new home now in this sought-after new building property in a very tax-attractive municipality.Completion and move-in approximately March 2027Sales price CHF 1'190'000.--**Plus 2 underground parking spaces per apartment at CHF 40'000.00 eachBank-approved

New building
1 / 11
4.5 rooms149m²CHF 1,190,000.–
6274 Eschenbach

Provisionally reserved * exclusive 4.5-room apartment / 1st floor in Eschenbach LU

**CONSTRUCTION STARTED_SECURE LAST APARTMENTS**Exclusive 4.5-room apartment on the 1st floor in the new building "Pilatusblick" 6274 Eschenbach LU20 minutes from Zug and Lucerne, this great property with 7 condominiums is being built in one of the most tax-attractive municipalities in the canton of Lucerne, on the Lucerne-Zug axis. With only 7 condominiums, it offers a maximum of privacy with high-quality equipment and modern construction.Actively participate and contribute your wishes - Now secure this dream apartment and take advantage of the opportunity for active participation.Discover this exceptional 4.5-room apartment on the 1st floor in a brand-new Minergie building in Eschenbach. Experience living at the highest level and comfort.The apartment convinces with: • Spacious dining room: With large windows, parquet flooring in solid wood country house plank in oak - perfect for social evenings • Floor plan design with contemporary architecture: Openly designed living and dining area offers the maximum in feel-good atmosphere • Exclusive outdoor area: Spacious balcony with high-quality plate flooring/reduction with distant and sunny views for a sunny view and privacy • Premium equipment: forward-looking energy concept, underfloor heating with "Free-Cooling" system, controlled ventilation and Home-Matic equipment for the highest comfort - high construction standard • Underground parking: Two underground parking spaces with prepared load management for e-mobility. Location and surroundings: The apartment is located on the edge of the village and is still well connected. The location is sunny, facing south, and offers a nice atmosphere.This apartment combines modern living with exclusive details and is ideal for demanding buyers who value quality, comfort, and a special living atmosphere.Secure your new home now in this sought-after new building property in a very tax-attractive municipality.Completion and move-in approximately March 2027Sales price CHF 1'190'000.--**Plus 2 underground parking spaces per apartment at CHF 40'000.00 eachBank-approved

New building
1 / 4
5.5 rooms159m²CHF 2,480,000.–
Wilenstrasse 2, 6354 Vitznau

Living with garden idyll - 5.5 rooms in the exclusive new building AMARE

This spacious 5.5-room ground-floor apartment impresses with a well-thought-out room concept, plenty of privacy, and direct access to the outdoor area. The openly designed living, dining, and kitchen area forms the heart of the apartment and offers ideal conditions for modern living and social gatherings.Four versatile rooms offer numerous possibilities - whether as bedrooms, home offices, or guest rooms. High-quality materials, clear architecture, and generous window areas ensure a bright, pleasant living atmosphere. The private garden area extends the living space outdoors and invites relaxation.Technically, the property also convinces on all counts: An energy-efficient heat pump ensures sustainable and cost-saving heat supply. The photovoltaic system on the roof supports environmentally friendly electricity production and reduces ancillary costs. In summer, the integrated Free-Cooling system provides a pleasant, natural cooling of the living rooms.In addition, the property has a modern load management system with preparation for electric charging stations - a future-oriented solution for e-mobility. A parking space in the underground garage can be purchased for CHF 50,000.- extra.EnvironmentThe new building project at Wilenstrasse 2 in Vitznau is located in a quiet and sunny position above Lake Lucerne. The surroundings are characterized by their high quality of life, proximity to nature, and excellent connections. Shopping facilities, schools, and public transport are easily accessible. The combination of lake, mountain, and village proximity makes this location particularly attractive and offers a wide range of leisure activities - from water sports to hiking and excursions into the Central Swiss mountain world.

Travel time
-
1 / 9
5.5 rooms157m²CHF 1,870,000.–
Sonnhangstrasse 22, 6205 Eich

Exclusive 5.5-room ground-floor apartment in Eich - New building with Minergie certification

Discover this spacious 5.5-room ground-floor apartment in an exclusive new construction project in Eich, which will be completed in 2027. This ground-floor apartment combines modern comfort with sustainable construction and offers an exceptional living experience.Highlights of the apartment: • Spacious 157 m² living area • Additional 233 m² total area • 2 modern bathrooms • Barrier-free access • Private balcony with beautiful views • Garage and parking space available • Elevator in the building • Minergie certified for energy-efficient living • Child-friendly environment • Cable TV available • Dishwasher in the kitchen Location and surroundings:The apartment is located in a very quiet area in Eich, which offers peace and quiet both during the day and at night. In the summer, you can enjoy plenty of sunshine, while the winter months offer moderate sunshine. The proximity to Lake Sempach and the Eichwald invites you to take walks and engage in leisure activities. The bus stop "Eichberg" is about a 9-minute walk away.Special features:The building impresses with its modern architecture and large windows, which let in plenty of natural light into the living rooms. The Minergie certification not only guarantees low energy costs but also a pleasant room climate at any time of the year.This new apartment offers you the rare opportunity to invest in a high-quality, forward-looking home. Whether as a family home or as a capital investment - this property promises living comfort at the highest level. Contact us for more information or to arrange a viewing appointment.

Travel time
-
1 / 6
4.5 rooms117m²CHF 1,880,000.–
Rotseehöhe 8, 6006 Luzern

Your home between city and lake

Location: Your home between city and lake. Enjoy absolute privacy in this exclusive and natural environment: Your apartment extends over the entire floor, with an unobstructed view into the distance and into the green.The well-thought-out floor plans and high-quality interior design create a living ambiance of timeless elegance and special coziness. Bright rooms, harmonious materials, and carefully coordinated design give the apartment a warm and inviting atmosphere, making you feel at home from the very first moment.The property also leaves no wishes unfulfilled in terms of comfort: Your parking space in the underground garage is conveniently connected to the apartment via a lift and thus ensures a relaxed and weather-independent arrival in everyday life. Here, you can enjoy a living situation that combines the best of two worlds - the proximity to the city of Lucerne with its urban diversity and at the same time the idyllic peace and natural surroundings of the Rotsee. A place where modern living, relaxation, and quality of life come together in an ideal way.Apartment:Discover stylish apartments that are equipped with great attention to detail and high-quality materials. Noble floor coverings, modern kitchens, elegant bathrooms, and first-class workmanship ensure the highest level of living comfort. The well-thought-out architecture and carefully selected materials create a modern and timeless living ambiance.You can find all the details about the project, the apartments, and the equipment on www.rotseehoehe.ch.Year of construction: 2026

Travel time
-
1 / 6
3.5 rooms100m²CHF 639,000.–
Schmiedgasse 5, 6182 Escholzmatt

3.5-room garden apartment, completely renovated in 2024, Escholzmatt LU

In a 4-party house built in 1834 and completely renovated in 2024, located at Schmiedgasse 5, this bright 3.5-room garden apartment on the ground floor awaits you - quiet, sunny, and close to nature with a mountain view. Approx. 100 m² living space with open living/dining area and new, high-quality kitchen, a modern bathroom, and a private washing machine/tumbler. District heating with underfloor heating, new windows, and floors provide modern comfort.The private outdoor space convinces with 120 m² private garden, 27 m² covered garden seating area, and an additional 30 m² balcony - ideal for families, couples, or home office; pets are allowed.Top infrastructure: Escholzmatt train station approx. 281 m (S6 every 30 minutes, RegioExpress hourly), shopping, and schools within walking distance; Marbachegg and Sörenberg for leisure activities nearby. • Living space: approx. 100 m²; 3.5 rooms; ground floor (garden apartment) • Outdoor: 120 m² garden; 27 m² covered seating area; 30 m² balcony • Equipment: new kitchen/bathroom (2024), underfloor heating (district heating), washing machine/tumbler • House: built in 1834, completely renovated in 2024; 3 floors; 4 units; elevator in the house • Parking: 1 outdoor parking space; garage space possibly rentable • Additional rooms: cellar compartment and additional storage space • Location: Schmiedgasse 5, 6182 Escholzmatt LU; quiet, child-friendly • Availability: by arrangement • Purchase price: CHF 639,000

Travel time
-
1 / 12
4.5 rooms214m²Price on request
6205 Eich

Luxuriöses Wohnen mit Seeblick in Eich Ein Traum wird wahr!

Exklusive Luxus-Maisonettewohnung Lakeside in Eich am SempacherseeWohnen über dem See ein Refugium für höchste AnsprücheHoch über dem glitzernden Wasser des Sempachersees, nur rund 15 Fahrminuten nordwestlich von Luzern, entsteht mit der Maisonette-Gartenwohnung Lakeside ein Wohnobjekt, das Exklusivität neu definiert. Diese außergewöhnliche Eigentumswohnung verbindet spektakuläre Aussichtslage, architektonische Großzügigkeit und modernste Gebäudetechnik zu einem Lebensraum auf internationalem Spitzenniveau.Mit 214 m² Wohnfläche und zusätzlichen 102 m² Nutzfläche eröffnet sich ein Raumangebot, das Weite, Privatsphäre und repräsentatives Wohnen perfekt vereint. Die harmonische Aufteilung auf 4,5 Zimmer schafft eine elegante Balance zwischen offenem Lifestyle und persönlichen Rückzugsorten.Drei stilvoll konzipierte Schlafzimmer bilden private Ruheinseln mit Blick in die Natur. Zwei hochwertig ausgestattete Badezimmer eines davon mit luxuriöser Badewanne und Tageslichtfenster verwandeln den Alltag in ein Spa-Erlebnis.Architektur, Komfort & Technik auf Premium-NiveauBereits die Erschließung setzt Maßstäbe:Ein durchgehender Lift führt direkt von der privaten Einstellhalle in alle Ebenen der Wohnung komfortabel, diskret und barrierefrei.Im unteren Geschoss erwartet Sie ein echtes Statement für Genießer:Ein repräsentativer Weinkeller bietet Raum für erlesene Sammlungen und stilvolle Degustationen. Ergänzt wird diese Ebene durch einen großzügigen Abstellraum sowie einen architektonisch gestalteten Flurbereich, der die hochwertige Designsprache der gesamten Liegenschaft widerspiegelt.Das lichtdurchflutete Wohngeschoss bildet das Herzstück der Wohnung:Ein weitläufiger Wohn-, Ess- und Küchenbereich mit elegantem Cheminée öffnet sich über raumhohe Fensterfronten zur großzügigen Terrasse. Hier verschmelzen Innen- und Außenraum zu einer exklusiven Lebensbühne mit unverbaubarem Seepanorama ideal für Sommerabende, stilvolle Empfänge oder entspannte Stunden über den Dächern von Eich.Die offene Designküche ist auf gehobenem Niveau ausgestattet und wird zum Treffpunkt für Genuss und Geselligkeit. Ein Gäste-WC sowie zusätzliche Stauraumlösungen ergänzen die durchdachte Funktionalität.AusstattungTechnik, Nachhaltigkeit & Exklusive Ausstattung Luxus mit ZukunftDiese Liegenschaft vereint architektonische Eleganz mit modernster Gebäudetechnik und hochwertiger Materialisierung. Das Resultat ist ein Wohnumfeld, das Komfort, Energieeffizienz, Sicherheit und Design auf höchstem Niveau miteinander verbindet.Intelligente Gebäudetechnik & EnergieeffizienzFree-Cooling-System für eine energieeffiziente, zugfreie Temperierung in den SommermonatenKNX-Gebäudeautomation zur intelligenten Steuerung von Licht, Beschattung, Raumklima und individuellen WohnszenarienVollständige Klimatisierung für ganzjährigen WohnkomfortErdsonden-Wärmepumpe als nachhaltiges und zukunftsorientiertes HeizsystemFußbodenheizung in sämtlichen RäumenHochwertige Gebäudehülle für ein optimales, konstantes RaumklimaSicherheit & PrivatsphäreModerne Alarmanlage (optional erweiterbar) für ein Höchstmaß an SicherheitMaterialisierung & InnenausbauEdle Bodenbeläge aus Feinsteinzeug und ParkettHochwertiger Innenausbau auf Premium-NiveauBesondere AusstattungsmerkmaleLift direkt aus der privaten Tiefgarage in die WohnungRepräsentativer WeinkellerStilvolles Cheminée im WohnbereichGroßzügige, wintergartenähnliche TerrassenzoneExklusive Einstellhalle ideal für AutoliebhaberAusbau nach SimmenStyle-Konzept möglichErstbezug im hochwertigen NeubauBezugsbereit ab Frühling 2027FazitLakeside ist weit mehr als eine Wohnung es ist ein durchdachtes High-End-Wohnkonzept für Menschen, die Lage, Architektur, Technik und Qualität kompromisslos vereinen möchten. Ein privates Panorama-Refugium mit modernster Infrastruktur, nachhaltiger Energieversorgung und außergewöhnlichem Ausbaupotenzial.Hier investieren Sie nicht nur in Wohnfläche, sondern in Lebensqualität, Zukunftssicherheit und ein einzigartiges Wohngefühl über dem See.Gerne präsentieren wir Ihnen dieses Ausnahmeobjekt persönlich.LageDie malerische Umgebung des Sempachersees lädt zu einer Vielzahl von Freizeitaktivitäten ein. Ob beim Wandern, Radfahren oder Golfen hier kommen Naturliebhaber und Sportbegeisterte gleichermaßen auf ihre Kosten. Der renommierte Golfclub Sempach, ebenso wie die umliegenden Weingüter und Hofläden, bieten eine exquisite Auswahl an regionalen Produkten und erstklassigen Weinen.Die Kulturstadt Luzern, nur 15 Minuten entfernt, bietet darüber hinaus eine Vielzahl von kulturellen Highlights und erstklassigen Restaurants. Hier erwarten Sie historische Sehenswürdigkeiten, vielfältige Shoppingmöglichkeiten und eine lebendige Kulturszene.Die Lage dieser Wohnung ist ebenso attraktiv wie die Immobilie selbst. In unmittelbarer Nähe finden Sie eine Apotheke, den Bahnhof und Bushaltestellen, was Ihnen eine hervorragende Anbindung an die umliegenden Städte und Gemeinden bietet. Shoppingliebhaber werden die Nähe zu einem Einkaufscenter und verschiedenen Einkaufsmöglichkeiten zu schätzen wissen. Auch Freizeitaktivitäten kommen nicht zu kurz: Ein Fitnessstudio, ein Golfplatz und ein Hafen befinden sich in der Nachbarschaft. Familien mit Kindern profitieren von einem Kindergarten und einem Reitplatz in der ruhigen Gegend, die zudem von einem Wald umgeben ist. Die gesamte Umgebung ist geprägt von einer freundlichen Wohngegend, die Sicherheit bietet und ein angenehmes Lebensgefühl vermittelt.Diese exquisite Maisonette Gartenwohnung richtet sich an Käufer, die Wert auf Luxus und Qualität legen. Sie ist ab Frühling 2027 verfügbar und bietet zudem ein hohes Ausbaupotenzial. Bitte beachten Sie, dass alle rechtlichen Hinweise im Rahmen des Verkaufsprozesses bereitgestellt werden. Die Wohnung Lakeside ist ein exklusives Refugium für all jene, die das Besondere und Einzigartige suchen. Sie vereint Privatsphäre, Komfort und Stil in einer traumhaften Lage, die höchsten Ansprüchen gerecht wird. Nutzen Sie die Chance, Ihre individuellen Wünsche und Vorstellungen in die Innenausstattung einfließen zu lassen und gestalten Sie so Ihr ganz persönliches Wohnparadies.SonstigesEnglish VersionExclusive Luxury Maisonette Apartment Lakeside in EichWelcome to your future dream home the luxurious maisonette apartment Lakeside, situated high above the picturesque Sempachersee, just a 15-minute drive northwest of Lucerne. This impressive property captivates with its breathtaking lake views and a generous living area of 214 m² along with a usable space of 102 m². Here, you will experience the perfect living feeling characterized by a harmonious layout in 4.5 rooms. Three tastefully designed bedrooms offer ample space for retreat and relaxation. The two bathrooms, one featuring a luxurious bathtub, invite you to unwind in soothing water, while the window allows natural light and fresh air to flow in a delight for every day.Luxury and ComfortA special feature of this apartment is the continuous lift that leads from the private parking garage to all levels of the maisonette. This provides not only the highest comfort but also barrier-free access to all rooms. The basement houses an impressive wine cellar, offering wine enthusiasts the opportunity to showcase their collection in style. Additionally, there is a practical storage room providing space for various utensils. The beautiful hallway connecting these areas is another highlight, showcasing the distinctive design that runs throughout the entire property.On the light-flooded upper floor, you are welcomed by a spacious

1 / 6
5.5 rooms178m²CHF 1,100,000.–
Meichten 5, 6147 Altbüron

New Build: 5.5-Room Owner-Occupied Apartment

Welcome to your new feel-good oasis in the green In the heart of Altbüron in the canton of Lucerne, two multi-family houses with a total of 24 modern owner-occupied apartments are being built. Whether it's a garden apartment or an apartment with a view of the green, whether for singles, couples or families: In the "Wohnen am Fürbach" development, living pleasure is paramount.Wanted - found: Your new 5.5-room owner-occupied apartmentThe two spacious 5.5-room apartments convince with individual and functional room concepts: practical floor plans, high construction standard with first-class equipment and generous outdoor spaces. By the way: You can design the interior of the bright and open rooms according to your personal wishes.ConstructionThe two multi-family houses (building permit granted) are being built as conventional solid constructions with first-class building materials. The thermal insulation and heat gain meet the current Minergie standard and will be certified. The entire development is designed to be wheelchair accessible. Basement and bike rooms are located in the basement or on the ground floor.Each multi-family house has a parking garage including visitor parking spaces, with direct access to the elevator and staircase. In House A, 20 parking garage spaces are available for CHF 30,000, and in House B, 13 single spaces can be purchased for CHF 30,000 and 3 double spaces for CHF 50,000.LocationThe property (plot 84) with an area of around 3,800 m2 is very well connected: Your new home is located in an idyllic location in the center of Altbüron, in the immediate vicinity of Spar, Post, bakery with café and school. Larger shops are located in the surrounding area (Langenthal and Willisau). The community playground is located in the Hiltbrunnen area and can be reached in a few footsteps. Nature lovers will find numerous recreational opportunities in the region, from hiking to biking.The A2 Dagmersellen motorway junction is only 12 km away. Langenthal can be reached by car in 12 minutes and Sursee in 24 minutes, the city of Lucerne in 50 minutes, Bern and Zurich in one hour. With public transport, you can reach Willisau, Reiden or Langenthal in short intervals.Built on quality - out of traditionThe "Wohnen am Fürbach" development is a self-project of Steiger Immobilien AG Triengen. The family business has been known for consulting, competence and efficiency since 1961 and is already in its third generation.Realize your personal living dream for relaxation and well-being!Convinced? Then order the sales documents with the floor plans today. We will also be happy to support you in clarifying the financing and selling your existing property.Arrive and feel at home. What's more beautiful than that?

Travel time
-
1 / 6
3.5 rooms94m²CHF 620,000.–
Meichten 5, 6147 Altbüron

New Build: 3.5-Room Owner-Occupied Apartment

Welcome to your new feel-good oasis in the green In the heart of Altbüron in the canton of Lucerne, two multi-family houses with a total of 24 modern owner-occupied apartments are being built. Whether it's a garden apartment or an apartment with a view of the green, whether for singles, couples or families: in the "Wohnen am Fürbach" development, living pleasure is a top priority.Wanted - found: your new 3.5-room owner-occupied apartmentThe thirteen spacious 3.5-room apartments convince with individual and functional room concepts: practical floor plans, high-quality equipment and generous outdoor areas. By the way: you can design the interior of the bright and open rooms according to your personal wishes.ConstructionThe two multi-family houses (building permit granted) are being built as conventional solid constructions with high-quality building materials. The thermal insulation and heat gain meet the current Minergie standard and are certified. The entire development is designed to be wheelchair accessible. Basement and bicycle rooms are located in the basement or on the ground floor.Each multi-family house has a parking garage including visitor parking spaces, with direct access to the elevator and staircase. In House A, 20 parking spaces are available for CHF 30,000, and in House B, 13 single spaces can be purchased for CHF 30,000 and 3 double spaces for CHF 50,000.LocationThe property (plot 84) with an area of around 3,800 m2 is very well connected: your new home is located in an idyllic location in the center of Altbüron, in the immediate vicinity of Spar, Post, bakery with café and school. Larger shops are located in the surrounding area (Langenthal and Willisau). The community playground is located in the Hiltbrunnen area and can be reached in a few footsteps. Nature lovers can enjoy numerous leisure activities in the region, from hiking to biking.The A2 Dagmersellen motorway junction is only 12 km away. Langenthal can be reached by car in 12 minutes and Sursee in 24 minutes, the city of Lucerne in 50 minutes, Bern and Zurich in one hour. With public transport, you can reach Willisau, Reiden or Langenthal in short intervals.Built on quality - out of traditionThe "Wohnen am Fürbach" development is a self-developed project by Steiger Immobilien AG Triengen. The family-owned company has been known for consulting, competence and efficiency since 1961 and is already in its third generation.Realize your personal living dream for relaxation and well-being!Convinced? Then order the sales documentation with the floor plans today. We will also be happy to support you in clarifying financing and selling your existing property.Arrive and feel at home. What's more beautiful than that?

Travel time
-
1 / 6
4.5 rooms165m²CHF 1,050,000.–
Meichten 5, 6147 Altbüron

New Build: 4.5-Room Owner-Occupied Apartment

Welcome to your new feel-good oasis in the green In the heart of Altbüron in the canton of Lucerne, two multi-family houses with a total of 24 modern owner-occupied apartments are being built. Whether it's a garden apartment or an apartment with a view of the green, whether for singles, couples or families: in the "Wohnen am Fürbach" development, living pleasure is a top priority.Wanted - found: your new 4.5-room owner-occupied apartmentThe five spacious 4.5-room apartments convince with individual and functional room concepts: practical floor plans, high-quality construction with first-class equipment and generous outdoor spaces. By the way: you can design the interior of the bright and open rooms according to your personal wishes.ConstructionThe two multi-family houses (building permit granted) are being built as conventional solid constructions with first-class building materials. The thermal insulation and heat gain meet the current Minergie standard and are certified. The entire development is designed to be wheelchair accessible. Basement and bicycle rooms are located in the basement or on the ground floor.Each multi-family house has a parking garage including visitor parking spaces, with direct access to the elevator and staircase. In House A, 20 parking garage spaces are available for CHF 30,000, and in House B, 13 individual spaces can be purchased for CHF 30,000 and 3 double spaces for CHF 50,000.LocationThe plot (parcel 84) with an area of around 3,800 m2 is very well connected: your new home is located in an idyllic location in the center of Altbüron, in the immediate vicinity of Spar, Post, bakery with café and school. Larger shops are located in the surrounding area (Langenthal and Willisau). The community playground is located in the Hiltbrunnen area and can be reached in a few footsteps. Nature lovers will find numerous leisure activities in the region, from hiking to biking.The A2 Dagmersellen motorway junction is only 12 km away. Langenthal can be reached by car in 12 minutes and Sursee in 24 minutes, the city of Lucerne in 50 minutes, Bern and Zurich in one hour. With public transport, you can reach Willisau, Reiden or Langenthal in short intervals.Built on quality - out of traditionThe "Wohnen am Fürbach" development is a proprietary project of Steiger Immobilien AG Triengen. The family business has been known for consulting, competence and efficiency since 1961 and is already in its third generation.Realize your personal dream of living to relax and feel good!Convinced? Then order the sales documents with the floor plans today. We will also be happy to support you in clarifying the financing and selling your existing property.Arrive and feel at home. What's more beautiful than that?

Travel time
-
1 / 6
  • Balcony / Terrace
  • Elevator
  • Wheelchair access
4.5 rooms111m²CHF 750,000.–
6174 Sörenberg

Price hit! With sunny terrace and private garden

This upscale 4.5-room ground-floor apartment in Sörenberg (111 m²) combines comfort with nature. The open living and dining area invites you to shared moments. Outside, you'll find a covered seating area and a private garden share - perfect for families, couples, or those seeking peace and quiet who love living in the green. Practical: laundry room, bike room, drying room, and ski room for shared use. Lift (8 people) available. Optional underground parking space for CHF 32,000.-. Only for main residence.This BETTERHOMES offer stands out for the following advantages:- upscale construction standard- open living and dining area- covered seating area and private garden share- bike room, drying room, and ski room for shared use- laundry room- optional underground parking space for CHF 32,000.- each- 8-person lift- bike room, drying room, and ski room for shared use- only for main residence- and, and, and ...Interested? Contact us for a non-binding viewing!Not found what you're looking for? Over 2,000 more offers at: www.betterhomes.ch - the real estate fair mediatorWant to market your own property?Benefit from our expertise: https://www.betterhomes.ch/de/profitierenDo you want to have a property valued?Find out its value now through our free valuation, immediately and non-binding!https://www.betterhomes.ch/de/knowledge/estimationMore detailsLocation: centralCondition: newBathrooms / wet cells: 2 (1 x bathtub / sink / toilet, 1 x shower / sink / toilet)Heating system: underfloor heatingPublic transport: post bus, 200 mSchools: primary school / secondary school, 200 mShops: bakery, 200 m

  • Balcony / Terrace
  • Elevator
  • Wheelchair access
1 / 11
  • Parking space
  • Balcony / Terrace
  • Garage
  • +2
4.5 rooms116m²Price on request
6242 Wauwil

Experience New Living in Wauwil

This high-quality new building oasis presents itself in a nearly new condition due to its first occupancy and convinces with a modern, clear architecture and a well-thought-out floor plan.The spacious living and dining area with a modern, open-plan kitchen forms the heart of the apartment. Generous window fronts provide plenty of daylight and create a bright, friendly living atmosphere with a stylish atmosphere. The high-quality kitchen equipment and the carefully selected materials underline the high construction standard.The contemporary interior design combines comfort and functionality in an elegant way. The well-cut rooms offer flexible usage options - whether as a bedroom, home office, or guest room.Thanks to the modern construction method and the high-quality execution, the property is suitable for both owner-occupiers with high demands and as a sustainable investment with stable demand and long-term potential. Here, no wishes are left unfulfilled. Take advantage and convince yourself! This PREMIUM HOMES offer includes: • Quiet and family-friendly residential area • Centrally located in Wauwil • Bright and light-filled rooms • Modern, practical floor plan • Well-maintained interior design • Wauwil train station within short walking distance • Shopping facilities nearby • School and kindergarten in immediate proximity • Good public transport connections to Sursee and Lucerne • Quick access to the A2 highway • 2 underground parking spaces excl. at CHF 40,000.- • Additional outdoor parking space excl. at CHF 20,000.- Interested? We would be happy to take you on a non-binding tour! Do you want to sell your house or apartment worry-free? We will tell you the current market value of your property, discreetly and non-bindingly! Are you interested in a first non-binding exchange of ideas? Don't hesitate and contact us. We look forward to hearing from you.

  • Parking space
  • Balcony / Terrace
  • Garage
  • +2
Taulant Krasniqi

Taulant Krasniqi

Immobilienvermittler

Suggested properties for you based on search results

Other interesting objects