








































Quick Filters for your search (1)

Quick-filters

We show you quick-filters based on the most used filters by location.

By using these, you can enhance your search experience by finding new and interesting properties to your likings.

211 results - Elevator buy: Canton Lucerne

New building
1 / 4
  • Parking space
  • Balcony / Terrace
  • View
  • +3
2.5 rooms69m²CHF 1,390,000.–
Eggen, 6006 Luzern

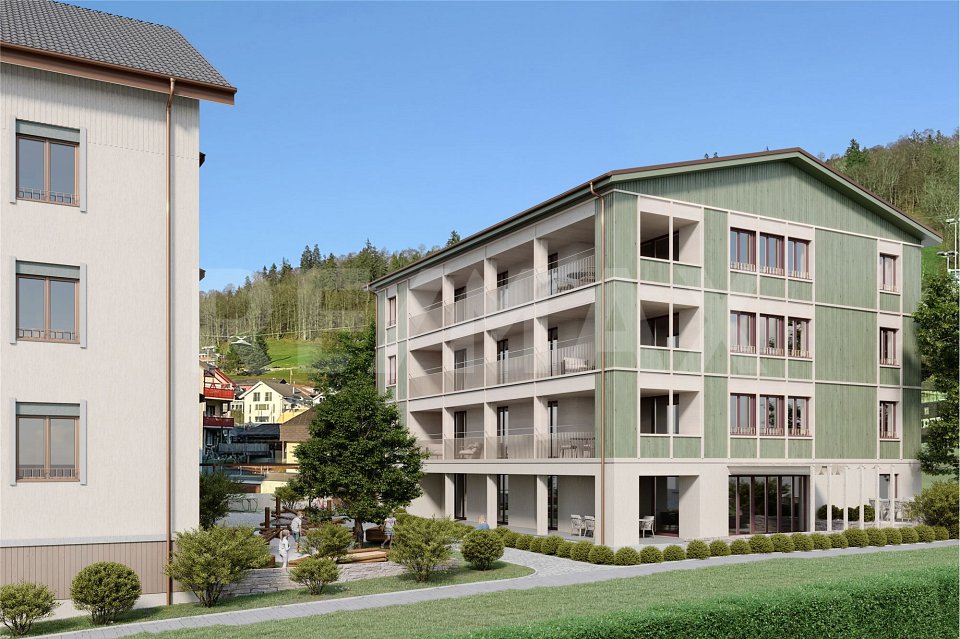
Top of Panorama Eggen - Attic Apartment with Two Terraces

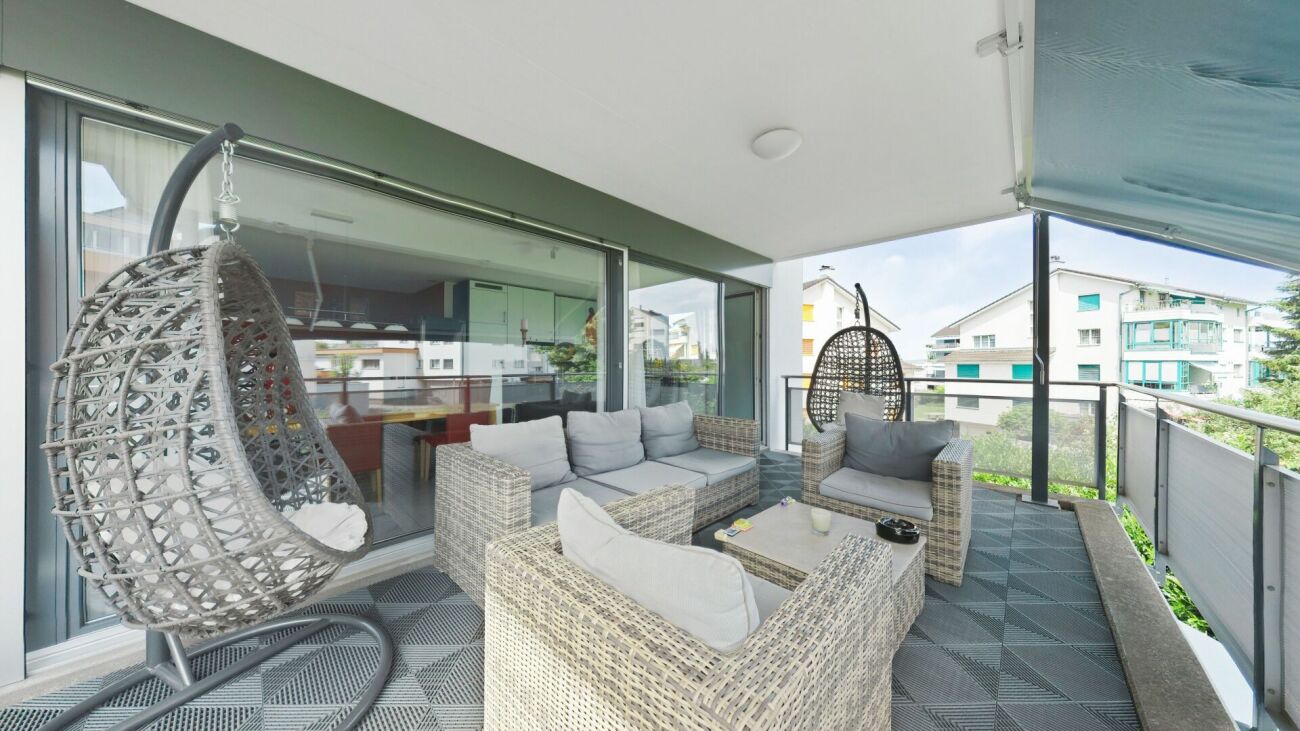
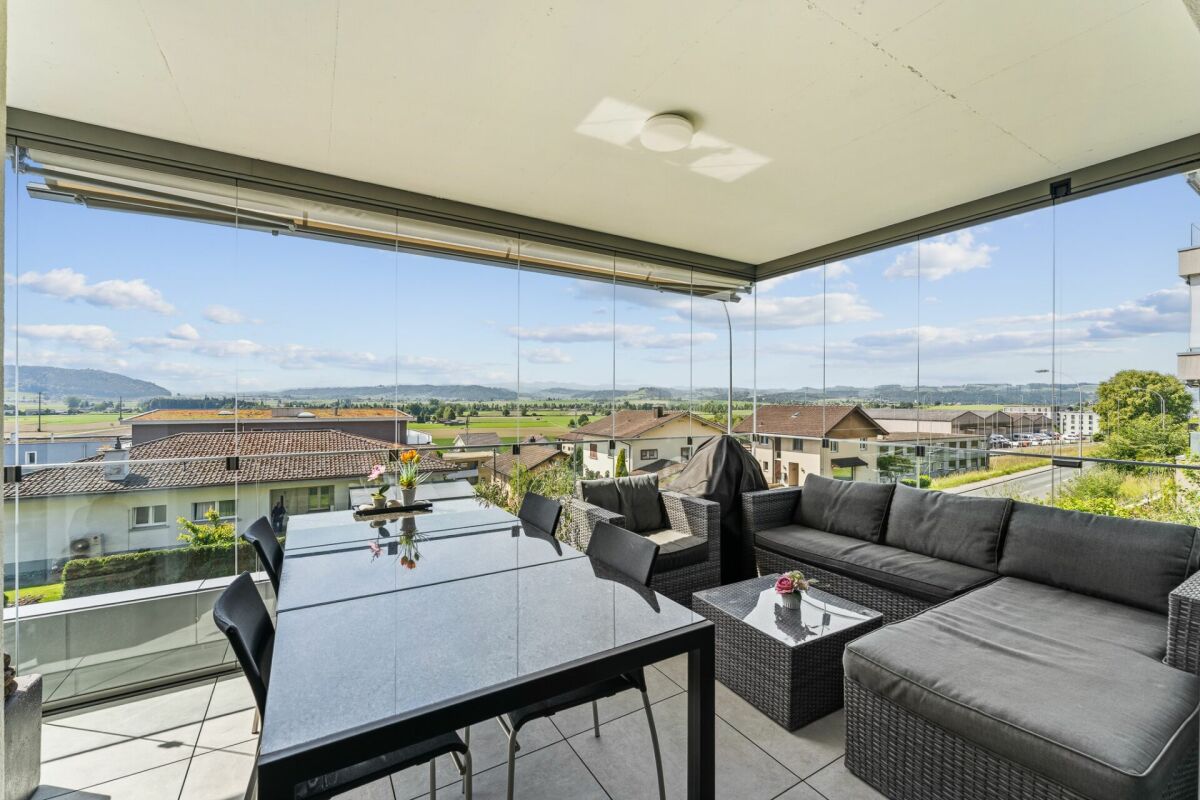
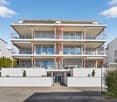
Elevated and quietly located, a five-story residential building with attractive condominiums, spacious green spaces, and two courtyard areas connected by a passageway is being built in Lucerne.This apartment is located on the top floor of the new building and, thanks to the well-thought-out floor plan, plenty of light falls into all rooms. It has an en-suite bathroom and a separate bathroom with a shower. The absolute highlight is the two terraces, which extend the living space and offer the perfect backdrop at any time of day.As a buyer, you can co-determine the modern and contemporary interior design. There is the possibility to purchase a parking space prepared for electric mobility.The building will be constructed in the Minergie-P-Eco standard; heating is environmentally friendly with geothermal probes and part of the electricity is generated with photovoltaic systems.Don't miss out on this offer. Visit our project website, where you will find the still available objects, the brief construction description, and all floor plans. You can also experience panorama tours through four apartments. Additionally, you will find much more information about the project and your future home.If you are interested in our offer, please fill out the adjacent form completely or contact us directly by phone at the specified number.

  • Parking space
  • Balcony / Terrace
  • View
  • +3
Travel time
-
New building
1 / 4
  • Parking space
  • Balcony / Terrace
  • Garage
  • +3
4.5 rooms136m²CHF 1,885,000.–
Eggen, 6006 Luzern

Family-friendly 4 ½-room maisonette apartment with garden

Elevated and quietly located, a five-story residential building with attractive condominiums, spacious green areas, and two courtyard areas connected by a passageway is being built in Lucerne.This maisonette apartment is particularly convincing due to the well-furnished rooms, a room height of around 2.6 m, and a separate kitchen with plenty of space. From the living and dining area on the ground floor, you can access the southwest-facing, covered outdoor area and from there into the private garden through a sliding door. On the first upper floor, there are three bedrooms, a second living area with access to a loggia, and a spacious bathroom.As a buyer, you can co-determine the modern and contemporary interior design. There is the possibility to purchase a parking space prepared for electric mobility.The building will be constructed in the Minergie-P-Eco standard; heating will be environmentally friendly using geothermal probes, and part of the electricity will be generated using photovoltaic systems.Don't miss out on this offer. Visit our project website, where you will find the still available objects, the brief construction description, and all floor plans. You can also experience panoramic tours of four apartments. Additionally, you will find much more information about the project and your future home.If you are interested in our offer, please fill out the adjacent form completely or contact us directly by phone at the given number.

  • Parking space
  • Balcony / Terrace
  • Garage
  • +3
Travel time
-
New building
  • Deck with large sofa, coffee table, wine glasses, and a single chair with plants. Fence and railings. Distant view of mountains and sunset sky.
  • Modern kitchen with a large island, wooden floors, large windows with a view of the terrace, white curtains, and modern appliances.
  • large gray sofa, coffee table, two armchairs, large windows with view of mountains, ceiling lamp, rug
  • Aerial view of an apartment building with solar panels on the rooftop, situated on a slope with a scenic view of the lake and mountains in the background.
  • red bricks building, multiple floors, balconies, large garden area, playground, street view
1 / 5
Modern kitchen with a large island, wooden floors, large windows with a view of the terrace, white curtains, and modern appliances.
large gray sofa, coffee table, two armchairs, large windows with view of mountains, ceiling lamp, rug
Aerial view of an apartment building with solar panels on the rooftop, situated on a slope with a scenic view of the lake and mountains in the background.
  • Parking space
  • Balcony / Terrace
  • View
  • +3
5.5 rooms152m²CHF 2,875,000.–
Eggen, 6006 Luzern

Exclusive 5 ½-room attic apartment with breathtaking views

Elevated and quietly located, a five-story residential building with attractive condominiums, spacious green areas, and two courtyard areas connected by a passage is being built in Lucerne.Directly accessible by elevator, this representative 5 ½-room attic apartment with 152 m2 of living space is located on the top floor of the residential building. It has three terraces, all with different views, four well-furnished rooms, two bathrooms, and zoned living and dining areas with a total of over 70 m2. The main terrace covers an area of approximately 74 m2. The view of Pilatus, the lake, and the city is breathtaking. You and your guests will enjoy many summer evenings on the terrace. Don't miss out on this offer. Visit our project website, where you'll find the brief construction description and all floor plans.As a buyer, you can co-determine the modern and contemporary interior design. There is an option to purchase a parking space prepared for electric mobility.The building will be constructed in the Minergie-P-Eco standard; heating is environmentally friendly with geothermal probes, and part of the electricity is generated with photovoltaic systems.If you're interested in our offer, please fill out the adjacent form completely or contact us directly by phone at the given number.

  • Parking space
  • Balcony / Terrace
  • View
  • +3
Travel time
-
1 / 11
3.5 rooms71m²CHF 595,000.–
Rüeggisingerstrasse 5, 6020 Emmenbrücke

Wake up with Pilatus - Living with a wow factor

This bright and renovated 3.5-room apartment on the 9th floor offers a modern living feel with an impressive view of Pilatus. The open living concept and generous window areas make the apartment very sunny and characterized by natural light.The apartment was comprehensively renovated in 2025. All rooms, the new parquet floor, all doors, and the balcony were completely renewed. The renovated kitchen blends harmoniously into the open living and dining area, creating a contemporary living ambiance. The shower was also renovated and meets today's living standards.With a living area of around 71 m², the apartment offers a pleasant room layout. The approximately 10 m² large balcony invites you to enjoy sunny hours and let your gaze wander over Pilatus.The building was comprehensively renovated in 2010 and is heated with district heating via radiators. A cellar compartment is included in the purchase price.An underground parking space is optionally available for CHF 50,000; the underground garage was renovated in 2025. Location & EnvironmentThe apartment is located in Emmenbrücke in a well-connected and practical location. A Denner is located directly in the building, making everyday life particularly convenient. The Gersag station is in the immediate vicinity, and thanks to the numerous public transport connections, optimal accessibility is guaranteed in all directions.For more information, visit www.midoma.ch or call us at 041 928 15 14.Errors excepted, we strive for correct information, but cannot assume any warranty.

Travel time
-
1 / 11
5.5 rooms156m²CHF 2,295,000.–
Luzernerstrasse, 6204 Sempach

Premium 5.5-room apartment with lake view

UNOBSTRUCTED LAKE VIEW AND ARCHITECTURE AT A PREMIUM LEVEL In one of the most sought-after locations in the region, 13 exclusive condominiums with unobstructed lake views are being built. Modern design and high-quality equipment create a living experience that leaves no wishes unfulfilled. LOCATION ON LAKE SEMPAH The sunny terrace of apartment C1 with a covered seating area is located in a quiet, setback location from the Lucerne road. Thanks to the slight slope and clever placement of house C, you have a prominent view of Lake Sempach. Enjoy the most beautiful sunset in the region over Lake Sempach! The idyllic location combines perfectly with the excellent transport links to Lucerne and Zurich. BETWEEN CITY AND LAKE Whether you start the day with breakfast on your terrace with a view of the lake, take a morning swim in Lake Sempach, go shopping in the old town, or stroll through the old town - the possibilities in the immediate vicinity are endless. The old town of Sempach is only a five-minute walk away. ARCHITECTURE AND INTERIOR DESIGN The building complex convinces with clear lines, large window fronts, and open floor plans. All materials are carefully selected and set on the highest quality. The interior design can be individually designed in the presence of the architect team. HIGHLIGHTS INTERIOR DESIGN Apartment C1 • Open living, dining, and kitchen area 56.4 m2 with a wide view • Exclusive kitchen with premium appliances from Gaggenau, V-ZUG, or Miele • Spacious kitchen island and elegant workspaces for stylish cooking and enjoyment • Design bathrooms with walk-in showers and elegant bathtubs • Fittings at the top level from Dornbracht, Villeroy and Boch, or Duravit • Spacious bedroom 26.5 m2 with en-suite bathroom • Representative entrance with exclusive room feeling • Reduit with washing tower for maximum living comfort • Custom-made carpentry and stylish built-in cabinets • Loggia 25.7 m2 with seating area and unobstructed lake view for impressive moments • Including practical hobby room B1 with 26.9 m2 HIGHLIGHTS OF CONSTRUCTION QUALITY AND TECHNOLOGY • Geothermal heat pump with smart cooling • Photovoltaic system for efficient energy generation • Intelligent building control for comfort and efficiency UNDERGROUND PARKING • Ground-level entrance with direct house access • Optional storage room of 10 m² integrable directly at the parking space Your personal contacts look forward to your call: Manuela Walti, 078 697 06 66, manuela@tagemo.ch Heiner Walti, 078 777 66 66, heiner@tagemo.ch YOU ENJOY ANTICIPATION AND SECURITY - WE GUARANTEE PERFECTION, PRECISION, AND EXCLUSIVITY.

Manuela Walti

Manuela Walti

Tagemo Immobilien

Travel time
-
1 / 12
3.5 rooms107m²CHF 820,000.–
Willisauerstrasse 6, 6248 Alberswil

Apartment for Life

Welcome to Alberswil Alberswil is a charming, rural community in the Lucerne hinterland. Nestled in a gentle hill landscape and surrounded by meadows, fields, and forests, the place offers a high quality of living. Alberswil benefits from excellent accessibility: the regional centers of Willisau and Sursee are just a few minutes' drive away, and the city of Lucerne can also be reached comfortably in around 30 minutes. Thanks to a regular bus connection to Willisau, numerous shopping and leisure opportunities as well as diverse services are immediately available. Apartment for Life - Living directly on the Wigger The modern building convinces with its contemporary, friendly architecture. The facade, held in natural color tones, blends harmoniously into the surroundings and is complemented by well-maintained green areas with trees, hedges, and shrubs. An underground car parking garage, various bicycle parking spaces, and visitor parking spaces ensure order, comfort, and clarity. You will feel at home here The spacious window areas let in plenty of daylight and create a bright, inviting atmosphere. The open, modern kitchen with direct access to the Reduit is functional and offers plenty of storage space. The adjacent living and dining area provides you with diverse possibilities for individual design. The high living quality is also characterized by a separate Reduit with integrated washing machine and tumble dryer. The apartment has a comfortable bathroom suite with bathtub and shower, as well as an additional guest toilet with shower. High-quality floor coverings made of parquet or plates, as well as a high-quality kitchen and sanitary standard, round off the overall picture. Currently, there is the possibility to participate in the interior design according to your personal ideas. The spacious loggia with an area of 24 m² extends the living space outdoors and offers you the ideal retreat. The property is heated by an energy-efficient air-water heat pump, and the heat distribution is carried out via a floor heating system. Parking The sales price for a parking space in the centrally located underground garage is CHF 38,000.00.

Travel time
-
1 / 12
4.5 rooms125m²CHF 1,050,000.–
Willisauerstrasse 6, 6248 Alberswil

Ownership apartment for life

Welcome to AlberswilAlberswil is a charming, rural community in the Lucerne hinterland. Nestled in a gentle hill landscape and surrounded by meadows, fields, and forests, the place offers a high quality of living. Alberswil benefits from excellent accessibility: the regional centers of Willisau and Sursee are just a few minutes' drive away, and the city of Lucerne can also be reached comfortably in around 30 minutes. Thanks to a regular bus connection to Willisau, numerous shopping and leisure opportunities as well as diverse services are available to you immediately.Ownership apartment for life - living directly on the WiggerThe modern building convinces with its contemporary, friendly architecture. The facade, held in natural color tones, blends harmoniously into the surroundings and is complemented by well-maintained green areas with trees, hedges, and shrubs. An underground car parking garage, various bicycle parking spaces, and visitor parking spaces ensure order, comfort, and clarity.You will feel at home hereThe spacious windows let in plenty of daylight and create a bright, inviting atmosphere. The open, modern kitchen is functional and offers plenty of storage space. The adjacent living and dining area gives you a variety of possibilities for individual design.The high living quality is also characterized by a separate retreat with integrated washing machine and tumble dryer. The apartment has a comfortable bathroom suite with bathtub and shower, as well as an additional guest toilet with shower. High-quality floor coverings made of parquet or plates, as well as a high-quality kitchen and sanitary standard, round off the overall picture. Currently, there is the possibility to design the interior construction according to your personal ideas.The spacious loggia with an area of 32 m² extends the living space outdoors and offers you the ideal retreat.The property is heated by an energy-efficient air-water heat pump and the heat distribution is carried out via a floor heating system.ParkingThe sales price for a parking space in the centrally located underground garage is CHF 38,000.

Travel time
-
1 / 12
3.5 rooms92m²CHF 720,000.–
Surseestrasse 13, 6242 Wauwil

Attractive, well-maintained, and nearly new 3.5-room apartment with a dreamy distant view

An attractive, well-maintained, and nearly new 3.5-room apartment in Wauwil is looking for its new owners! Wauwil is a rural Swiss municipality in the canton of Lucerne (Willisau district), nestled in the Lucerne Midlands near Sursee, Willisau, and Zofingen. The town has around 2,690 inhabitants. The 3.5-room apartment in a Minergie-certified multi-family house with a construction year of 2022 is in a very well-maintained condition and has a modern and timeless construction standard. The apartment with comfort ventilation has a net living area of 92m2, and the terrace with windscreen glazing offers a magnificent distant view. Schools and shopping facilities are just a few minutes' walk away. Thanks to the good traffic connection, the surrounding urban centers can be reached quickly. Convince yourself and arrange a viewing appointment with us on site - We look forward to your contact! Points that may interest you: General:- 3.5-room apartment on 92m2 living space- 1 basement on 8.5 m2- 2 storage rooms on 9m2 and 13m2- Spacious terrace with windscreen glazing- Very attractive mountain and distant view- Modern and timeless interior design- Large window areas for plenty of light- High-quality parquet floors in all rooms- All roller shutters and sunshades electric- Minergie-certified house- Pellet heating for low operating costs Rooms:- High-quality parquet floors in the rooms- Access to the terrace from all rooms Kitchen:- Spacious kitchen with modern appliances- Granite countertop- Ceramic glass stove- Refrigerator with separate freezer- Combi steamer and convection oven Bathrooms:- Parent bathroom with bathtub, WC, and washing machine/tumble dryer- Extra shower/WCMiscellaneous:- 1 basement and 2 storage rooms are available- Washing machine/tumble dryer in the apartment- 1 parking space in the garage for CHF 30,000.- (e-connection prepared)- There is an attractive mortgage with Raiffeisen that can be taken over.

Travel time
-
  • An apartment building made of white material, with many balconies, greenery, and parking area
  • A residential building complex with two garages visible at the entrance, situated on a raised ground floor, and balconies visible on upper floors.
  • terrace with a dining table and chairs, decorative items, and a view of houses and the countryside
  • tiled balcony, railings, open space, view of surroundings, some greenery
  • outdoor grill on balcony with tiled flooring, panoramic view of the mountains
  • Open plan kitchen with modern appliances, kitchen island, dining table with chairs, hardwood floors, large windows
  • Modern kitchen with large island, white cabinetry, black granite countertop, stainless steel range hood, open to living area with dining table
  • modern bedroom with bed, bedside tables, gray armchair, white doors, wooden floor, curtains
  • modern grey and blue bathroom, bathtub, shower, sink, toilet, shelves
  • shower, toilet, sink, mirror, towel rack
  • Ample garage space with a concrete floor, side shelves, and a blue car parked inside. Two garage doors, one open and one closed.
1 / 13
4.5 rooms142m²Price on request
Büntmatt, 6242 Wauwil

Modern 4.5-room terrace apartment with panoramic views in Wauwil

Discover this spacious 4.5-room terrace apartment on the 1st floor of a modern multi-family house from 2015 in the quiet municipality of Wauwil. With 141.5 m² of living space and a total area of 262.5 m³, this brightly lit apartment offers the highest living comfort for families.The apartment convinces with: • Open living and dining area: Modern kitchen with large kitchen island, white cabinets and black granite countertop, seamlessly connected to the living room with parquet floors and large windows • Spacious terrace: Tiled outdoor terrace with dining table, grill and breathtaking panoramic views of the mountains • Comfortable bedrooms: Modern bedroom with wooden floor and stylish furniture • Two modern bathrooms: One with bathtub and shower in modern gray-blue design, the other with shower • Practical equipment: Dishwasher, cable TV, elevator and wheelchair-accessible entrance • Garage: Spacious double garage with concrete floor and practical shelves Location and surroundings: The apartment is located in a quiet area with sunny orientation. The connection is optimal: Wauwil bus stop in 11 minutes on foot, Wauwil train station in 13 minutes reachable. A Denner supermarket and Wauwil school are each 12 minutes walk away. The multi-story building with white facade and glass balconies is surrounded by lush greenery.This child-friendly apartment was renovated in 2023 and offers a perfect home for discerning families with its quiet location, beautiful views and modern equipment. The combination of comfort, nature and good infrastructure makes this property a true gem in Wauwil.

Travel time
-
1 / 11
  • View
  • Elevator
  • Child-friendly
  • +1
1 room30m²CHF 395,000.–
Rigiweg 2, 6356 Rigi Kaltbad

Attractive studio apartment in Rigi Kaltbad with plenty of light

Discover this charming 1-room studio in the picturesque mountain region of Rigi Kaltbad. The 30 m² ground-floor apartment was recently renovated and offers modern living comfort in one of the most beautiful locations in Switzerland.The apartment features: • Open living/sleeping area: Bright room with gray floors and modern design • Modern kitchen: Fully equipped with white cabinets, black oven, sink and countertop as well as dishwasher • Bathroom: Functionally and timely designed • Beautiful view: Enjoy the magnificent view of the mountain landscape Special features: The building has an elevator and the apartment is child-friendly. The quiet location guarantees restful nights and relaxed days. The apartment is sunny and offers pleasant lighting conditions all year round.The apartment is currently still under renovation and will be completed soon.Perfect location: The Rigi Kaltbad-First mountain railway station is just a 2-minute walk away, while the Rigi Staffelhöhe stop can be reached in 10 minutes on foot. This unique location offers direct access to the hiking trails and ski areas of the Rigi.Ideal for nature lovers, mountain sports enthusiasts or anyone looking for a special living experience in the Swiss Alps. The apartment is available immediately and offers a perfect combination of modern comfort and alpine atmosphere.

  • View
  • Elevator
  • Child-friendly
  • +1
Travel time
-
1 / 11
  • Elevator
  • Mountain view
  • Swimming pool
  • +4
4.5 rooms149m²CHF 1,490,000.–
Schädrütihalde 2, 6006 Luzern

Pure quality of life - sunny south-facing slope with Pilatus view

Stylish family happiness in the best location - a home for high demands Just a few minutes from the center of Lucerne, a modern 4.5-room owner-occupied apartment awaits you - ideal for families who value comfort, style, and quality of life.Space to live, laugh, and be togetherAlready when entering, you feel: Here is space to arrive. The bright, spacious entrance leads to an open living and dining area with a stylish kitchen - perfect for joint cooking evenings, homework at the dining table, or cozy family moments on the sofa. The directly accessible loggia expands the meeting zone into the open air - ideal for relaxed evenings with breathtaking panorama into nature.Retreats for all family membersThe quiet rear of the apartment is dedicated to retreat: three spacious rooms offer enough space for children, parents - or a home office. A separate housekeeping room simplifies everyday life. Here, each family member finds their very own feel-good place.Loggia for year-round useThe loggia is accessible from three rooms - and offers not only a dreamy view into the green and the mountain world, but also plenty of space for plants, toys, or joint hours in the open air.Leisure time right in front of the doorThe special thing: You don't even have to leave the house to do something for yourself and your family. The own indoor pool, a modern fitness room, and a stylish sauna are available to the house residents - ideal for switching off or joint splashing after a long day.Well thought out - also for familiesThe apartment includes a practical underground parking space, a spacious cellar compartment, and a lift - all for a comfortable, child-friendly everyday life.Welcome to your new homeEnjoy the best of both worlds: proximity to the city and nature, comfort and leisure, retreat and community. In a quarter that makes family hearts beat faster - and a home that offers more than four walls.

  • Elevator
  • Mountain view
  • Swimming pool
  • +4
Travel time
-
1 / 20
6.5 rooms151m²CHF 1,590,000.–
6006 Luzern

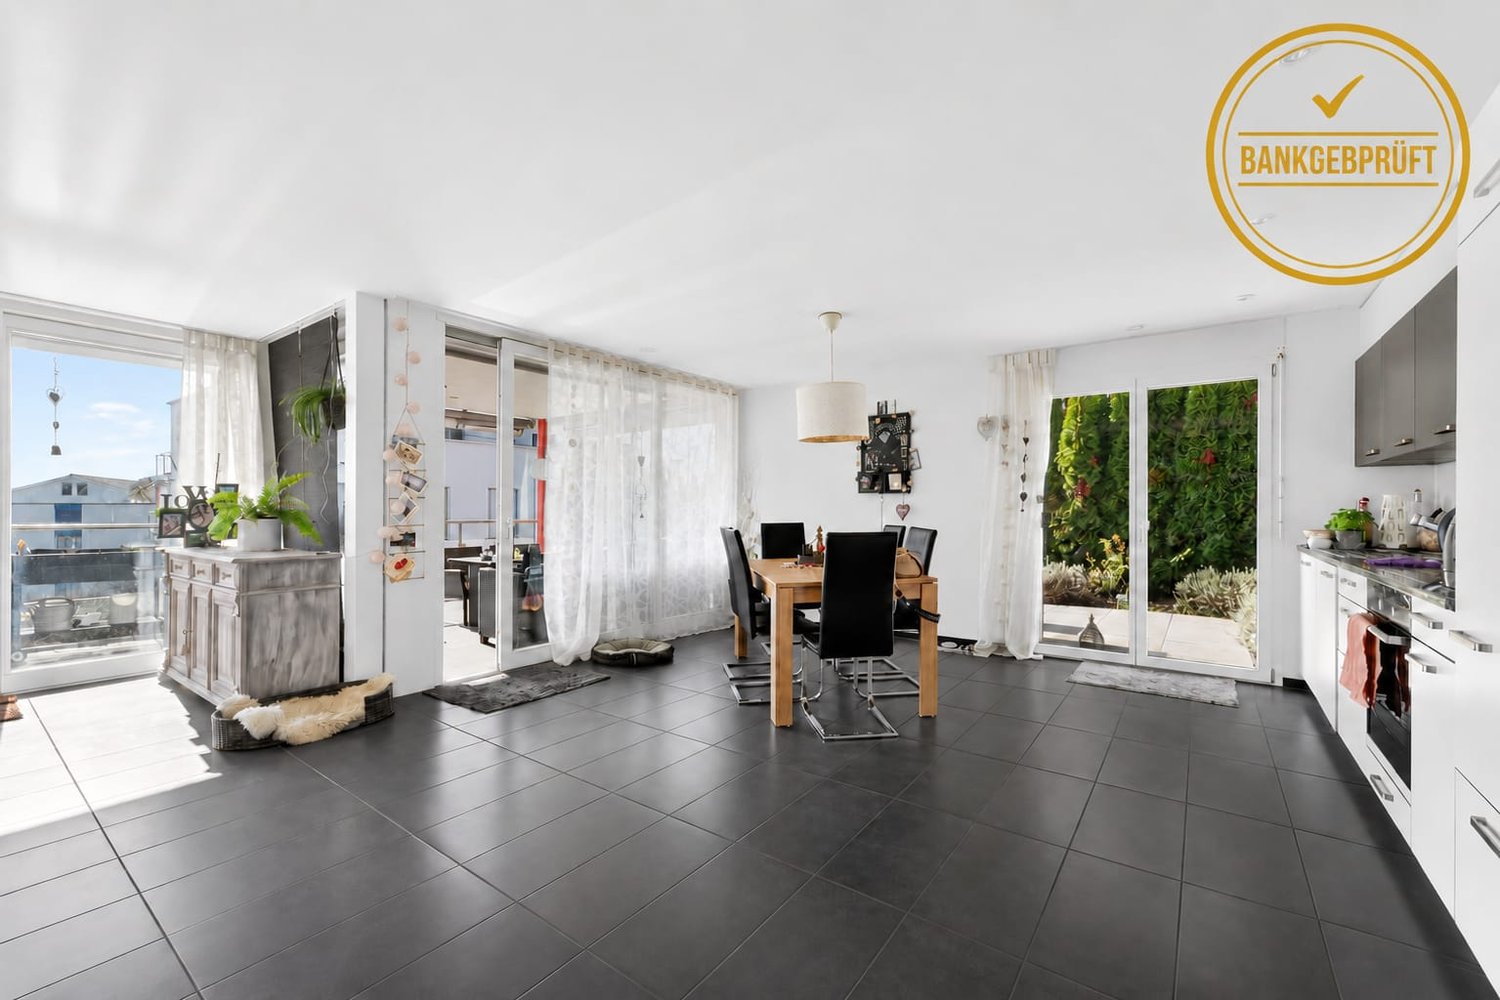
EXCLUSIVE 6.5-ROOM-ATTIC-MAISONETTE IN THE CITY OF LUCERNE – MUCH SPACE FOR YOUR LIVING IDEAS *****

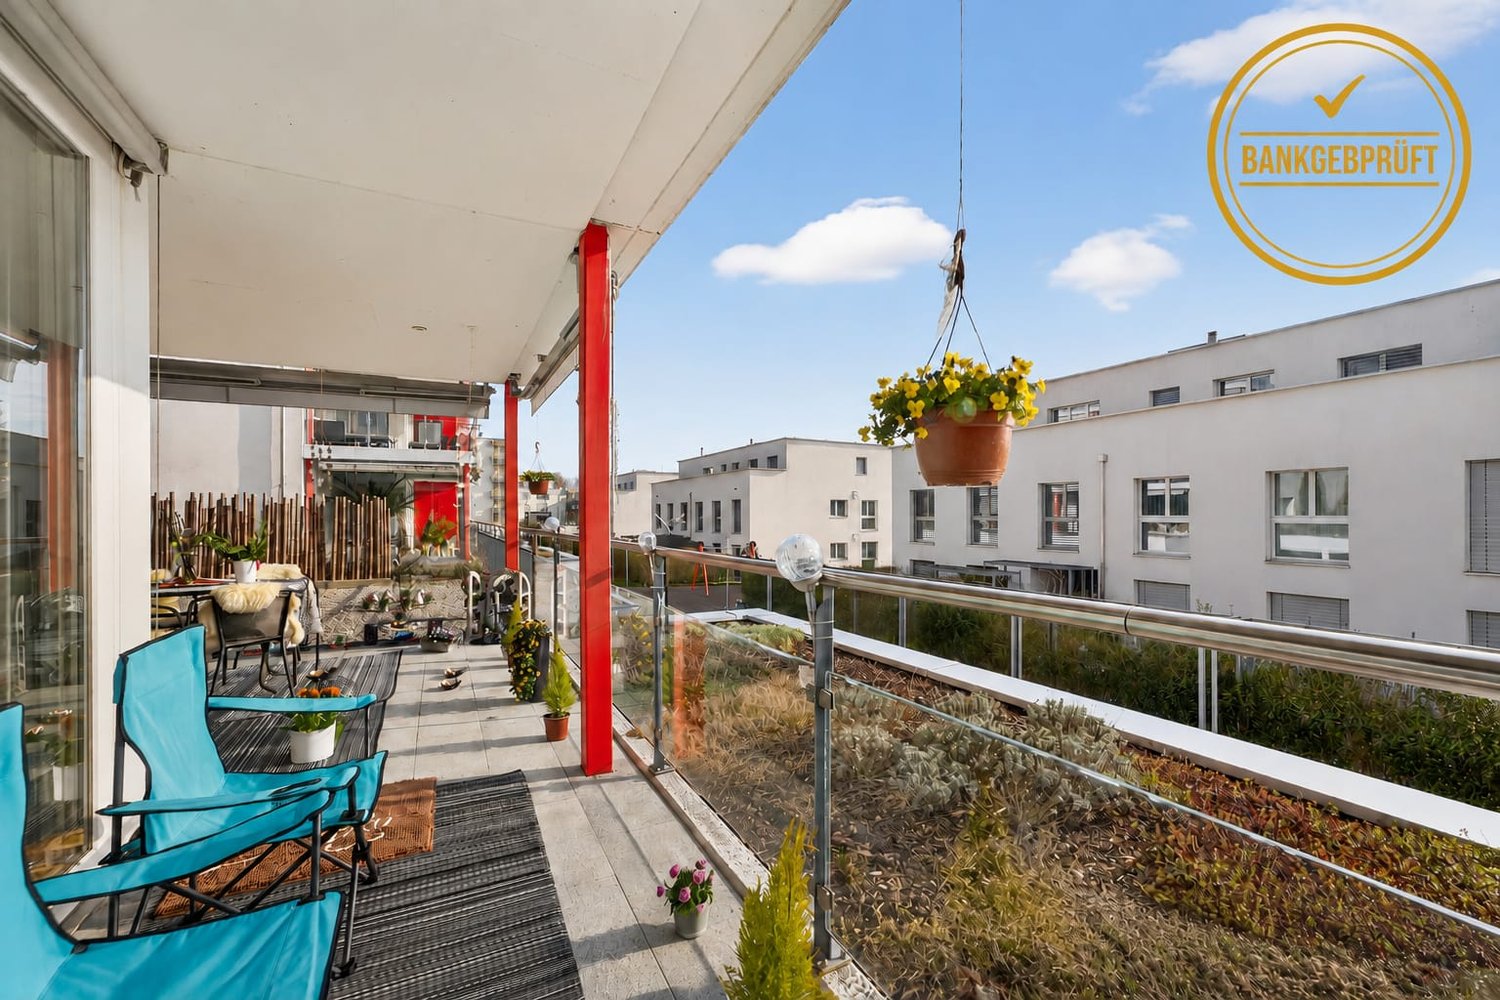
TOP FINANCING CONDITIONS – BANK-APPROVED, ATTRACTIVE AND UNIQUE In the attractive Büttenen quarter of the city of Lucerne, this exceptional 6.5-room attic maisonette awaits you with a magnificent view into the green and onto the majestic Lucerne Hausberg «Pilatus» – a home that ideally combines living comfort and proximity to nature. The apartment has a net living area of 151 m², spread over two floors in the 5th and 6th upper floor (attic) and impresses with a generous room layout as well as a stylish chimney. A special highlight are the extensive terrace and balcony areas of around 72 m², which harmoniously extend the living space outdoors and invite you to relax in the fresh air. The equipment has been continuously and gently renovated over the years (windows, floors, kitchen, etc.). At the same time, the partially original condition offers the opportunity to realize personal living ideas and create a home with an individual touch. After a fresh coat of paint, the apartment can also be moved into immediately – according to your personal wishes and ideas. NATURE-LOVING AND FAMILY-FRIENDLY IN THE CITY OF LUCERNE The popular Büttenen quarter convinces with its natural location on the Meggerwald, the renatured Büttenenbach and the idyllic quarter pond – an ideal place to live for families and all those who appreciate peace and relaxation in the city. The excellent infrastructure presents itself as particularly family-friendly: kindergarten, school and daycare are located in the immediate vicinity. Numerous leisure activities such as playgrounds, a football field, the Vita parcours, the Swiss Transport Museum and the Lido outdoor pool provide varied experiences right on your doorstep. THE CONNECTION TO PUBLIC TRANSPORT IS EXCELLENT: The VBL bus line 6 takes you directly to the city center of Lucerne at 15-minute intervals. Shopping opportunities, restaurants and further infrastructure can be easily reached in the adjacent Würzenbach quarter or in the city center of Lucerne. THE HIGHLIGHTS AT A GLANCE - Attractive attic maisonette in a quiet and sought-after residential area - Generous 151 m² net living area on two floors - Chimney for a cozy atmosphere - Sunny terrace and balcony with a total of 72 m² - Magnificent view into the green and onto the Pilatus - Fantastic sunsets on the terrace - Attic apartment with a lot of privacy and a pleasant living feeling - Flexible room layout, ideal for home office and individual living concepts - Family-friendly environment with green spaces, play areas and local recreation - Short distances to kindergarten, school and public transport - Nature and leisure activities right on your doorstep – forest, walking trails and sports facilities - Excellent transport links and short distances to the city center of Lucerne - Parking space in the underground garage included - Attractive renovation potential – realize your personal dream home here - An exclusive home in one of the most beautiful cities in Switzerland MOBILITY A parking space can be purchased for CHF 35,000 in addition to the apartment. AVAILABILITY | PROPERTY TRANSFER Available immediately or by arrangement. ATTRACTIVE FINANCING OPTIONS Take the opportunity to take over an existing fixed mortgage of CHF 300,000 at attractive preferential conditions of only 0.85% – secured until October 31, 2029. BANK-APPROVED OFFER Raiffeisenbank Lucerne has carried out a hedonic assessment of the property and finances it with a mortgage of 80% of the estimated sales price. The prerequisite for this is secured affordability. THE UNIQUE OPPORTUNITY An exclusive home with plenty of space, light and privacy awaits you – ideal for families, couples or anyone who appreciates a stylish and individual living ambiance. Let yourself be impressed by the magnificent view of the Pilatus and the atmospheric sunsets on the terrace. Take advantage of this rare opportunity to realize your personal dream home in this attractive attic maisonette. ADVICE & SALE For further information or an exclusive viewing, Mr. Roger von Atzigen is at your disposal. casa panorama immobilien® – Your regional real estate partner since 1987, committed and owner-managed. We advise you gladly – personally and without obligation! WITH THE QUALITY SEAL OF SVIT – We are members of the Swiss Association of Real Estate Economics and guarantee quality and professional competence.

Suggested properties for you based on search results

Other interesting objects