


















274 results - Flats for sale with Elevator: Canton Lucerne

Fabian Kocher

Fabian Kocher

1 / 8
Fabian Kocher

Fabian Kocher

  • Balcony / Terrace
  • Garage
  • Elevator
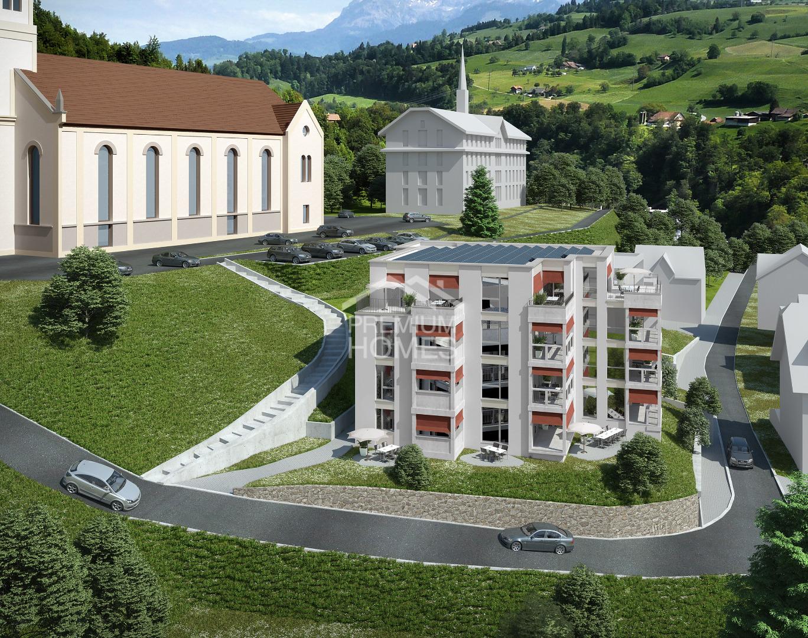
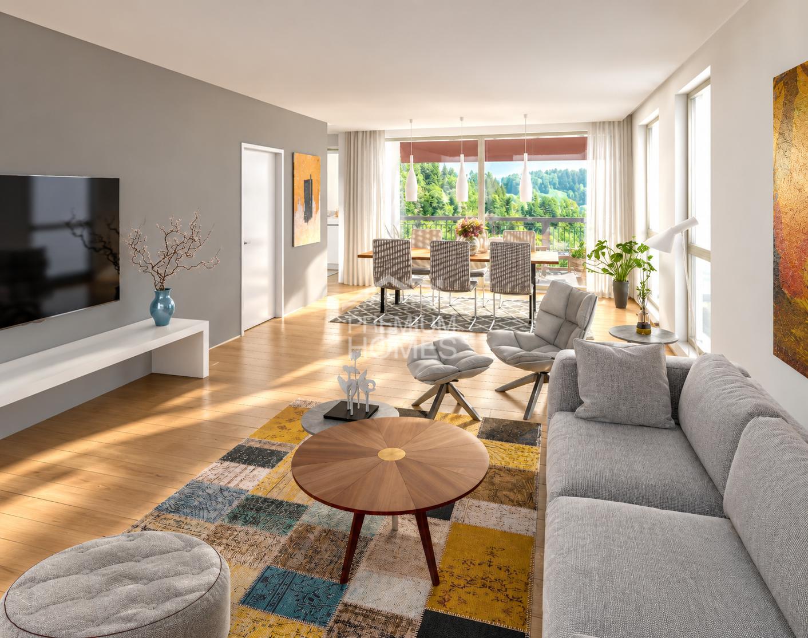
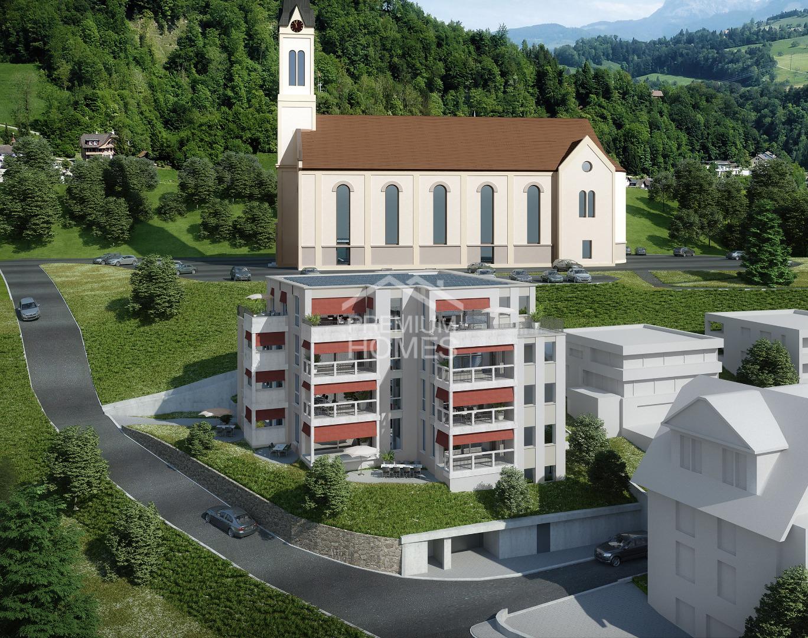
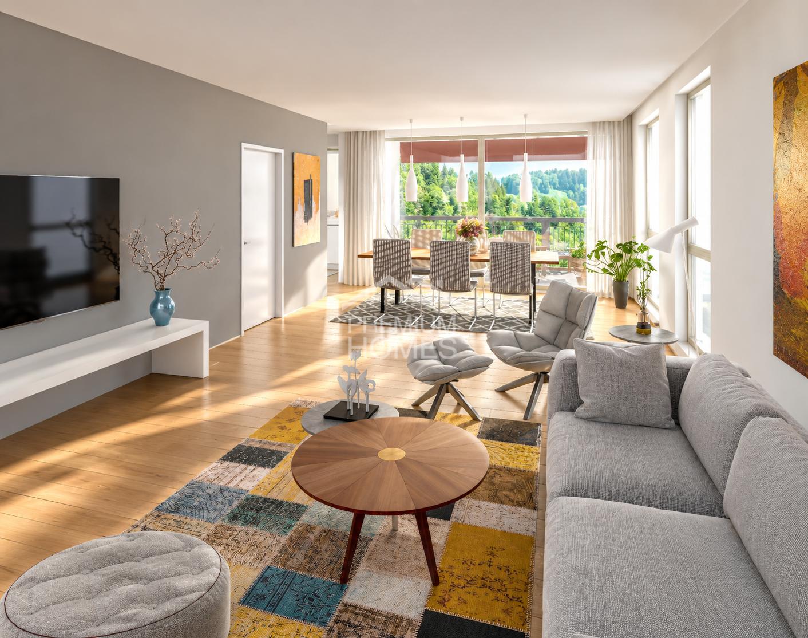
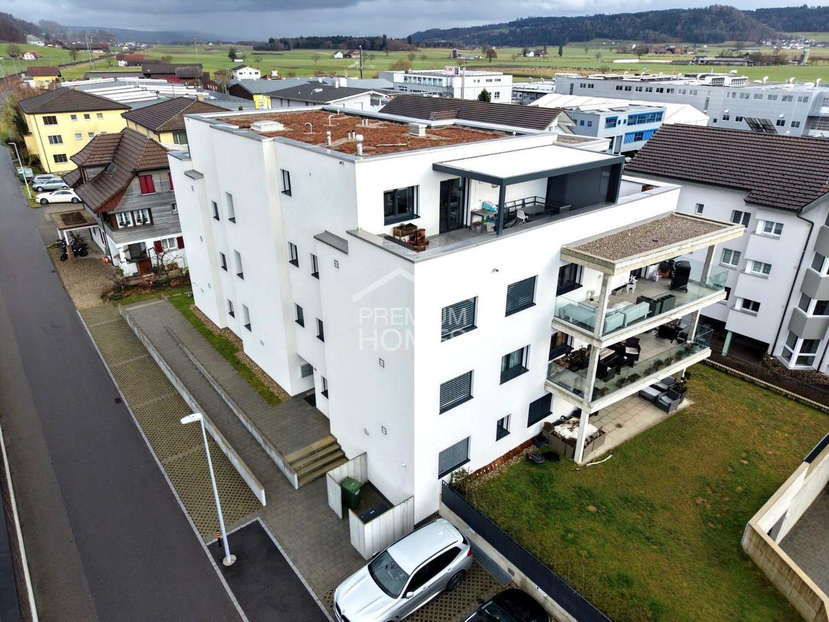
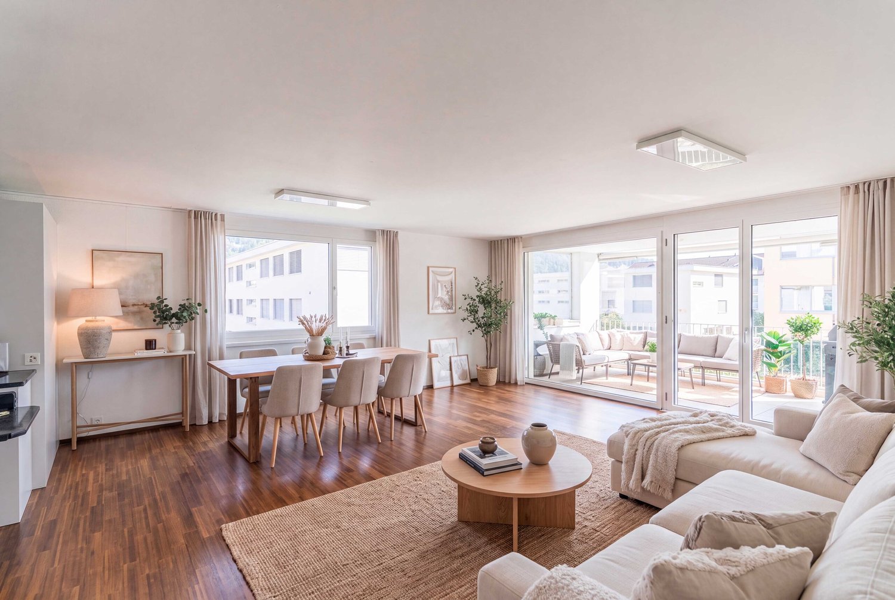
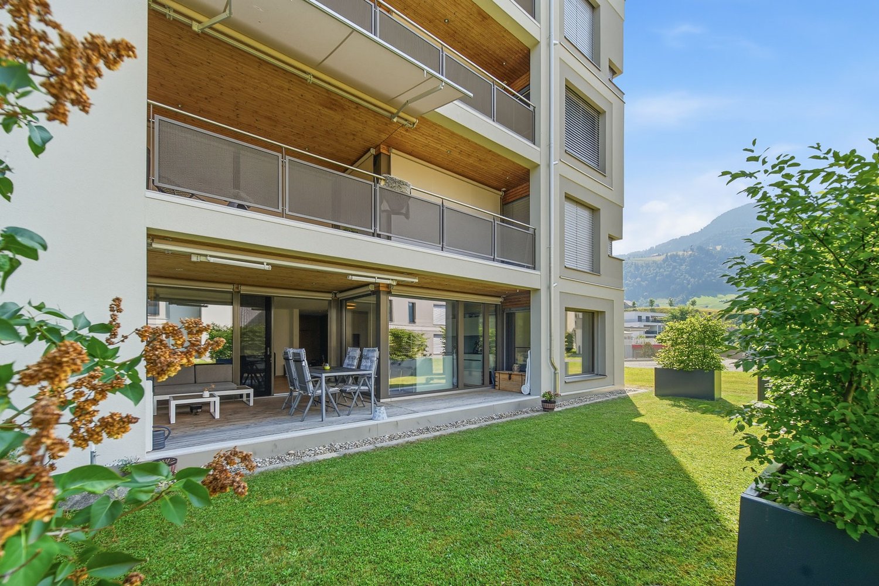
4.5 rooms, 112m², CHF 950,000.–
6110 Wolhusen

Modern living according to your wishes

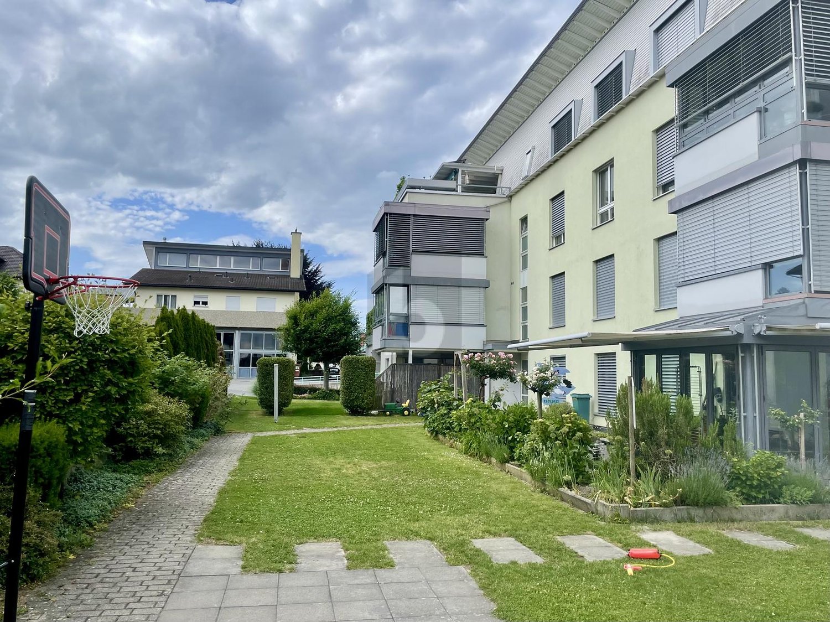
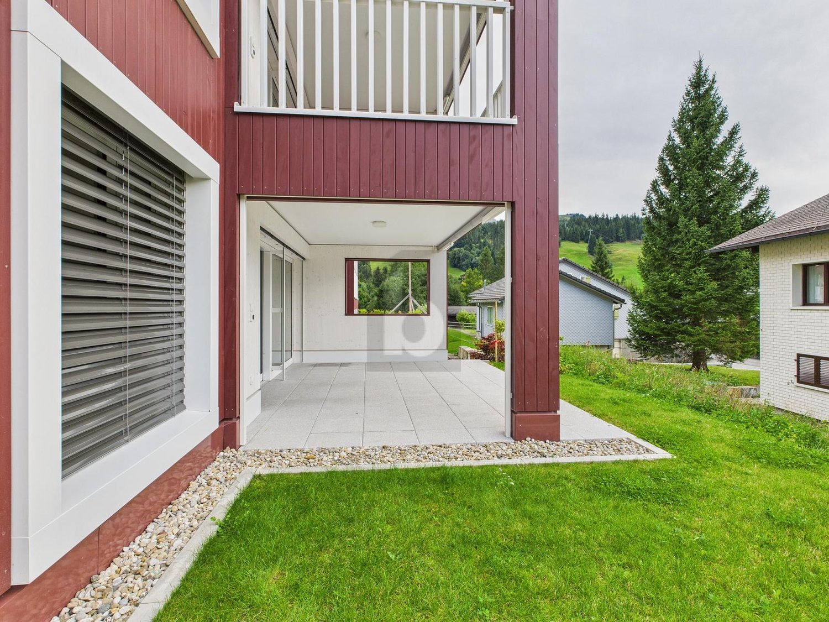
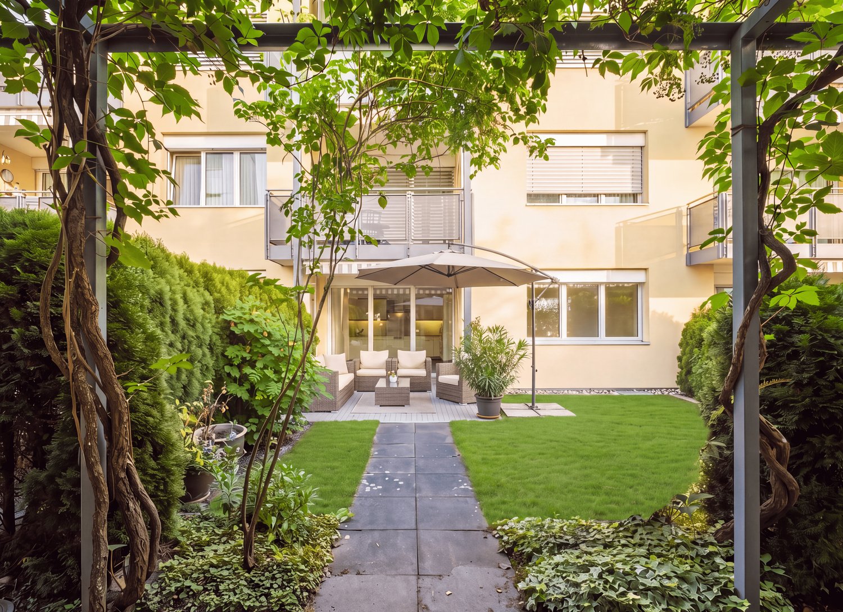
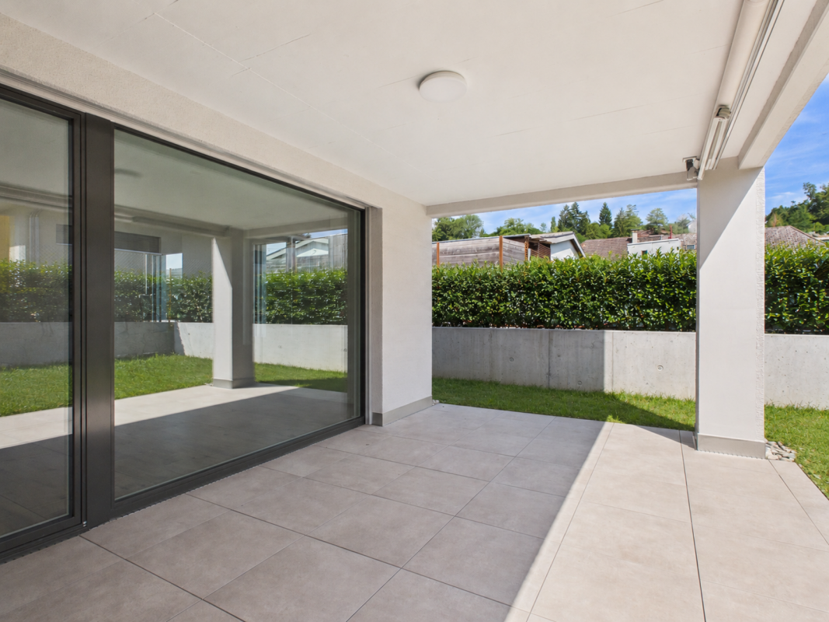
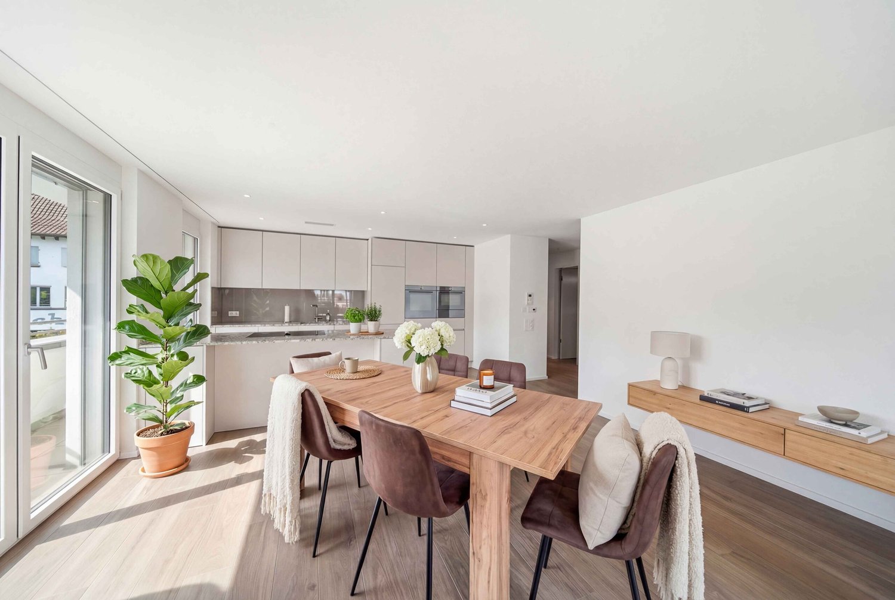
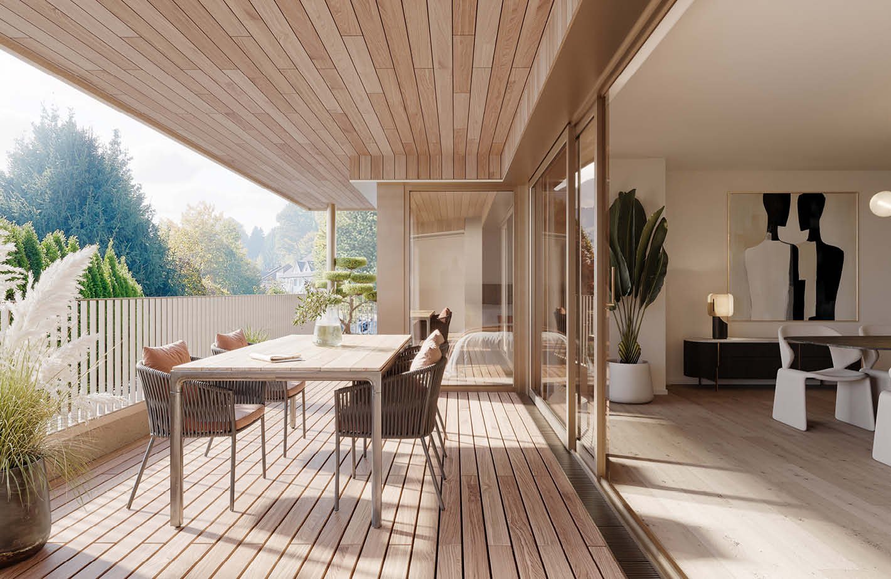
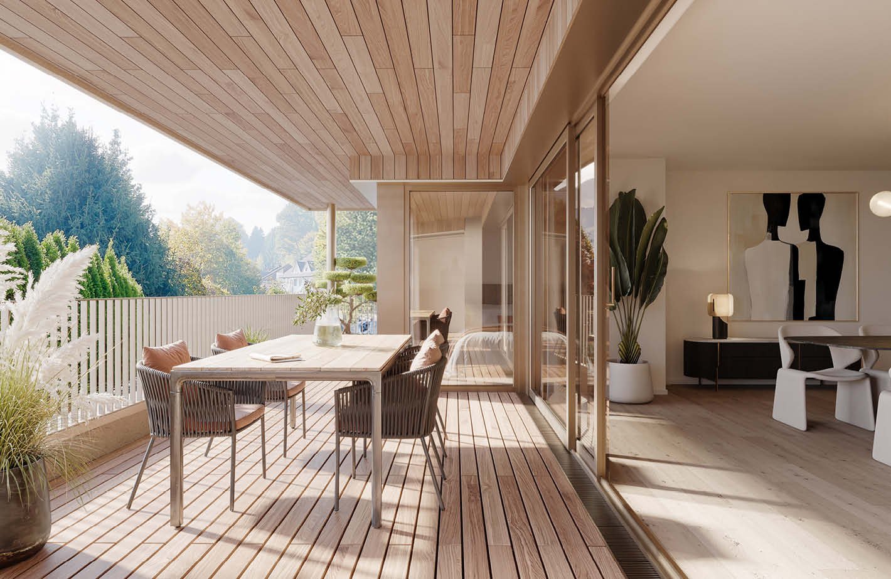
The new building project impresses with its modern, high-quality construction and a carefully defined finishing standard. The apartments are realized with a great deal of attention to comfort, functionality, and durable materials.The living rooms receive high-quality oak strip parquet, while the bathroom, shower, and separate toilet are equipped with ceramic tiles. The kitchens are equipped with modern appliances from V-ZUG and feature, among other things, a glass ceramic cooktop, oven, steamer, refrigerator/freezer, and dishwasher.A special plus is the possibility of individual design: buyers can materialize their apartment within the defined standard according to personal wishes and requirements.The outdoor areas are also designed to be of high quality. Ground-floor apartments have seating and terrace areas on the ground; the terraces and balconies above are executed with a natural larch wood grate.The construction start is expected to be in spring 2027, and the move-in date is expected to be at the end of 2028. So, no wishes are left unfulfilled. Take advantage and convince yourself! This PREMIUM HOMES offer includes: • New construction project with 8 apartments in Wolhusen • Modern architecture and high-quality finishing • Oak parquet and ceramic tiles • High-quality kitchens with V-ZUG appliances • Washing machine and dryer included • Attractive terraces and balconies • Individual material selection possible • Land share and defined construction costs included • Planned move-in date at the end of 2028 • Co-design of your own apartment possible • Basement/craft room included • Parking space available for CHF 35,000.- Interested? We would be happy to take you on a non-binding tour! Do you want to sell your house or apartment worry-free? We will tell you the current market value of your property, discreetly and non-bindingly! Are you interested in a first non-binding exchange of ideas? Don't hesitate and contact us. We look forward to hearing from you.

  • Balcony / Terrace
  • Garage
  • Elevator
Christoph Schlösser

Christoph Schlösser

1 / 8
Christoph Schlösser

Christoph Schlösser

  • Balcony / Terrace
  • Garage
  • Elevator
  • +1
4.5 rooms, 96m², CHF 900,000.–
6110 Wolhusen

Garden apartment in modern new building

The new building project impresses with its modern, high-quality construction and a carefully defined finishing standard. The apartments are realized with a focus on comfort, functionality, and durable materials.The living rooms receive high-quality oak strip parquet, while the bathroom, shower, and separate toilet are equipped with ceramic tiles. The kitchens are equipped with modern appliances from V-ZUG and feature, among other things, a glass ceramic cooktop, oven, steamer, refrigerator/freezer, and dishwasher.A special plus is the possibility of individual design: buyers can materialize their apartment within the defined standard according to personal wishes and requirements.The outdoor areas are also designed to a high standard. Ground-floor apartments have seating and terrace areas on the ground; terraces and balconies above are executed with a natural larch wood grate.Construction is expected to begin in spring 2027, and occupancy is expected to be in late 2028. Here, no wishes are left unfulfilled. Take advantage and convince yourself! This PREMIUM HOMES offer includes: • 8 modern new apartments in Wolhusen • Contemporary architecture • High-quality interior design • Oak parquet in the living rooms • Ceramic tiles in the wet cells • Kitchens with V-ZUG appliances • Washing machine and dryer included • Spacious terraces and balconies • Individual material selection possible • Land share and access included • Occupancy expected in late 2028 • Personal co-design possible • Basement/craft room included • Parking space in the garage excl. CHF 35,000.- Interested? We would be happy to take you on a non-binding tour! Do you want to sell your house or apartment worry-free? We will tell you the current market value of your property, discreetly and non-bindingly! Are you interested in a first non-binding exchange of ideas? Don't hesitate and contact us. We look forward to hearing from you.

  • Balcony / Terrace
  • Garage
  • Elevator
  • +1
Torsten Lorber

Torsten Lorber

1 / 7
Torsten Lorber

Torsten Lorber

  • Balcony / Terrace
  • Garage
  • Elevator
4.5 rooms, 96m², CHF 950,000.–
6110 Wolhusen

New building with individual design possibilities

The new building project impresses with its modern, high-quality construction and a carefully defined finishing standard. The apartments are realized with a focus on comfort, functionality, and durable materials.The living rooms receive high-quality oak strip parquet, while the bathroom, shower, and separate toilet are equipped with ceramic tiles. The kitchens are equipped with modern appliances from V-ZUG and feature, among other things, a glass ceramic cooktop, oven, steamer, refrigerator/freezer, and dishwasher.A special plus is the possibility of individual design: buyers can materialize their apartment within the defined standard according to personal wishes and requirements.The outdoor areas are also designed to a high standard. Ground-floor apartments have seating and terrace areas on the ground; above-lying terraces and balconies are executed with a natural larch wood grate.The construction start is expected in spring 2027, and the move-in date is expected to be at the end of 2028. Here, no wishes are left unfulfilled. Take advantage and convince yourself! This PREMIUM HOMES offer includes: • 8 modern new apartments in Wolhusen • Contemporary architecture • High-quality interior design • Oak parquet in the living rooms • Ceramic tiles in the wet cells • Kitchens with V-ZUG appliances • Washing machine and dryer included • Spacious terraces and balconies • Individual material selection possible • Land share and access included • Move-in expected at the end of 2028 • Personal co-design possible • Basement/craft room included • Parking space excl. CHF 35,000.- Interested? We would be happy to take you on a non-binding tour! Do you want to sell your house or apartment worry-free? We will tell you the current market value of your property, discreetly and non-bindingly! Are you interested in a first non-binding exchange of ideas? Don't hesitate and contact us. We look forward to hearing from you.

  • Balcony / Terrace
  • Garage
  • Elevator
Christoph Schlösser

Christoph Schlösser

1 / 8
Christoph Schlösser

Christoph Schlösser

  • Parking space
  • Balcony / Terrace
  • Elevator
4.5 rooms, 113m², CHF 925,000.–
6110 Wolhusen

Stylish garden apartment in a new building

The new building project impresses with its modern, high-quality construction and a carefully defined finishing standard. The apartments are realized with a great deal of attention to comfort, functionality, and durable materials.The living areas receive high-quality oak strip parquet, while the bathroom, shower, and separate toilet are equipped with ceramic tiles. The kitchens are equipped with modern appliances from V-ZUG and feature, among other things, a glass ceramic cooktop, oven, steamer, refrigerator/freezer, and dishwasher.A special plus is the possibility of individual design: buyers can materialize their apartment within the defined standard according to personal wishes and requirements.The outdoor areas are also designed to a high standard. Ground-floor apartments have seating and terrace areas on the ground; terraces and balconies above are executed with a natural larch wood grate.Construction is expected to begin in spring 2027, and occupancy is expected to be in late 2028. So, no wishes are left unfulfilled. Take advantage and convince yourself! This PREMIUM HOMES offer includes: • 8 modern new apartments in Wolhusen • Contemporary architecture • High-quality interior design • Oak parquet in the living areas • Ceramic tiles in the wet cells • Kitchens with V-ZUG appliances • Washing machine and dryer included • Spacious terraces and balconies • Individual material selection possible • Land share and access included • Occupancy expected in late 2028 • Personal co-design possible • Basement/craft room included • Parking space excluded CHF 35,000.- Interested? We would be happy to take you on a non-binding tour! Do you want to sell your house or apartment worry-free? We will tell you the current market value of your property, discreetly and non-bindingly! Are you interested in a first non-binding exchange of ideas? Don't hesitate and contact us. We look forward to hearing from you.

  • Parking space
  • Balcony / Terrace
  • Elevator
1 / 6
  • Elevator
4.5 rooms, 106m², CHF 930,000.–
6206 Neuenkirch

Modern floor plan with new geothermal heating

The bright apartment is located in the village center, in a quiet location. Large window fronts provide bright rooms, the insulated winter garden with underfloor heating invites you to relax. Wooden strip floor with underfloor heating provides cozy warmth. The geothermal heating system was installed in 2024. Currently, no renovations are planned. Two bathrooms with two toilets offer comfort for couples and families. Two private cellars, central vacuum cleaner, and a parking space in the property round off the offer.This BETTERHOMES offer is characterized by the following advantages:- Parking space available for CHF 30,000- The apartment is available from 01.11.2026- New geothermal heating system from 2024- Wooden strip floor with baseboard heating (in the kitchen, underfloor heating)- Two bathrooms and two toilets (with underfloor heating)- Insulated winter garden with underfloor heating- Large window fronts and bright rooms- Two private cellars- Parking space- Laundry room with washing tower and central vacuum cleaner- And, and, and ...Interested? Contact us for a non-binding viewing, also online viewing possible!Not found what you're looking for? Over 2,000 more offers at: www.betterhomes.ch - the real estate fair mediatorWant to market your own property?Benefit from our know-how: https://www.betterhomes.ch/de/profitierenDo you want to have a property valued?Find out its value now through our free valuation, immediately and non-binding!https://www.betterhomes.ch/de/knowledge/estimationMore detailsLocation: central and quietCondition: goodBathrooms / wet cells: 2 (1x WC / shower / sink, 1x WC / bathtub / sink)Public transport: Bus stop Kirche, 100 mSchools: Primarschule Grünau, 350 m / Kinderharten, 500 m / Primarschule Sonnweid, 300 mShops: Beckärei, 250 m / Migros, 400 m / Migros Supermarkt, Aldi, Landi, 2500 m

  • Elevator
Taulant Krasniqi

Taulant Krasniqi

1 / 11
Taulant Krasniqi

Taulant Krasniqi

  • Parking space
  • Balcony / Terrace
  • Garage
  • +2
4.5 rooms, 116m², Price on request
6242 Wauwil

Experience New Living in Wauwil

This high-quality new building oasis presents itself in a nearly new condition due to its first occupancy and convinces with a modern, clear architecture and a well-thought-out floor plan.The spacious living and dining area with a modern, open-plan kitchen forms the heart of the apartment. Generous window fronts provide plenty of daylight and create a bright, friendly living atmosphere with a stylish atmosphere. The high-quality kitchen equipment and the carefully selected materials underline the high construction standard.The contemporary interior design combines comfort and functionality in an elegant way. The well-cut rooms offer flexible usage options - whether as a bedroom, home office, or guest room.Thanks to the modern construction method and the high-quality execution, the property is suitable for both owner-occupiers with high demands and as a sustainable investment with stable demand and long-term potential. Here, no wishes are left unfulfilled. Take advantage and convince yourself! This PREMIUM HOMES offer includes: • Quiet and family-friendly living location • Centrally located in Wauwil • Bright and light-filled rooms • Modern, practical floor plan • Well-maintained interior design • Wauwil train station within short walking distance • Shopping facilities nearby • School and kindergarten in immediate proximity • Good public transport connections to Sursee and Lucerne • Quick access to the A2 highway • 2 underground parking spaces excl. at CHF 40,000.- • Additional outdoor parking space excl. at CHF 20,000.- Interested? We would be happy to take you on a non-binding tour! Do you want to sell your house or apartment worry-free? We will tell you the current market value of your property, discreetly and non-bindingly! Are you interested in a first non-binding exchange of ideas? Don't hesitate and contact us. We look forward to hearing from you.

  • Parking space
  • Balcony / Terrace
  • Garage
  • +2
1 / 6
  • Balcony / Terrace
  • Elevator
  • Wheelchair access
4.5 rooms, 111m², CHF 730,000.–
6174 Sörenberg

Price hit! With sunny terrace and private garden

This upscale 4.5-room ground-floor apartment in Sörenberg (111 m²) combines comfort with nature. The open living and dining area invites you to shared moments. Outside, you can enjoy a covered seating area and a private garden share - perfect for families, couples, or those seeking peace and quiet who love to live in the green. Practical: laundry room, bike room, drying room, and ski room for shared use. Lift (8 people) available. Optional underground parking space for CHF 32,000.-. Only as a main residence.This BETERHOMES offer is characterized by the following advantages:- upscale construction standard- open living and dining area- covered seating area and private garden share- bike room, drying room, and ski room for shared use- laundry room- optional underground parking space for CHF 32,000.- each- 8-person lift- bike room, drying room, and ski room for shared use- only for main residence- and, and, and ...Interested? Contact us for a non-binding viewing!Not found anything suitable? Over 2,000 more offers at: www.betterhomes.ch - the real estate fair mediatorWant to market a property yourself?Take advantage of our know-how: https://www.betterhomes.ch/de/profitierenDo you want to have a property valued?Find out its value now through our free valuation, immediately and without obligation!https://www.betterhomes.ch/de/knowledge/estimationMore detailsLocation: centralCondition: newBathrooms / wet cells: 2 (1 x bathtub / sink / toilet, 1 x shower / sink / toilet)Heating system: underfloor heatingPublic transport: post bus, 200 mSchools: primary school / secondary school, 200 mShops: bakery, 200 m

  • Balcony / Terrace
  • Elevator
  • Wheelchair access
Dr. Philippe Meier

Dr. Philippe Meier

1 / 7
Dr. Philippe Meier

Dr. Philippe Meier

  • Garage
  • Elevator
  • Tumble dryer
  • +2
2.5 rooms, 66m², CHF 495,000.–
6147 Altbüron

NEW BUILD HIGHLIGHT WITH HIGH-QUALITY FINISH

This modern 2.5-room garden apartment in its first occupancy convinces with a high-quality finish, a well-thought-out room layout, and a quiet location in the heart of Altbüron. As a new building in the Minergie standard, it offers contemporary living comfort and energy-efficient district heating. The spacious terrace on the side of the building away from the street invites you to linger and creates a pleasant calm and privacy despite the central location.The modern living concept is complemented by a private laundry tower, a basement compartment, and an elevator with direct access to the parking garage. Shopping facilities, schools, public transportation, and other daily necessities are within walking distance. The apartment is ideal for singles or couples who want to combine modern living with high living quality and short distances. An attractive mortgage can be taken over.Your advantages at a glance: • New building in its first occupancy • High-quality finish • Sunny terrace on the quiet side of the building • Well-thought-out room layout • Minergie standard with energy-efficient district heating • Private laundry tower in the apartment • Elevator with direct access to the parking garage • Central and yet quiet location in the village center • Parking space in the underground garage for an additional CHF 30,000 Are you interested? We look forward to your contact.

  • Garage
  • Elevator
  • Tumble dryer
  • +2
Christoph Fässler

Christoph Fässler

1 / 11
Christoph Fässler

Christoph Fässler

  • Parking space
  • Garage
  • Pets allowed
  • +5
5.5 rooms, 142m², Price on request
6047 Horw

Home Port Kastanienbaum

Characteristics Home Port Kastanienbaum - Home, where quality of life beginsThere are places where everyday life feels like a vacation. Kastanienbaum undoubtedly belongs to them. Embedded in the unique landscape of the Horwer peninsula, this exclusive new building combines natural living with the highest living comfort and excellent accessibility.Located directly next to the school house, the property is in a quiet and family-friendly neighborhood, where children can grow up carefree and neighborhood is still lived. At the same time, one of the most beautiful recreational areas in Central Switzerland opens up immediately in front of the house door. Walks along the Lake of Lucerne, jogging rounds through nature, or relaxed hours at the idyllic public bathing spot at Villa Krämerstein become a natural part of everyday life here.Despite the natural location, you benefit from short distances: The city center of Lucerne can be reached in a few minutes by car, as well as the Lucerne-Horw motorway junction. From here, you can quickly reach Zug, Zurich, and the popular winter sports areas around Engelberg.Kastanienbaum has been one of the most sought-after residential areas in the Lucerne agglomeration for years. Those who live here are not only choosing a first-class address, but also a place that can be called home with a good feeling - a real home port.The apartment itself meets the highest standards of modern living. The high-quality equipment combines timeless architecture, noble materials, and well-thought-out floor plans to create a stylish home that leaves no wishes unfulfilled. Comfort is written in capital letters: With the elevator, you can easily reach your apartment directly from the parking garage. Two spacious underground parking spaces and a private basement room perfectly round off this attractive offer.A home for people who are looking for something special - and a place where every day begins with a feeling of arrival.

  • Parking space
  • Garage
  • Pets allowed
  • +5
1 / 8
  • Elevator
  • Tumble dryer
  • Washing machine
  • +1
3.5 rooms, 91m², CHF 720,000.–
6288 Schongau

STYLISH GARDEN APARTMENT WITH SPACIOUS OUTDOOR AREA

In Schongau we are selling a modern 3.5 room apartment with 91 m² living space, year of construction 2021, and a pleasant living feeling in quiet, green surroundings.The apartment impresses with a well thought-out room layout, high-quality furnishings and a sunny garden seating area with direct access to the private green area.The bright living and dining area is open plan and benefits from floor-to-ceiling window fronts, which bring plenty of natural light into the rooms . The modern kitchen blends harmoniously into the living area and offers plenty of workspace, high-quality appliances and practical convenience in everyday life.The apartment has two modern wet areas with shower/WC and bath/WC. This makes it suitable for couples as well as for small families or people who appreciate additional comfort and flexible usage options . A private cellar and a bicycle cellar offer additional storage space. The building is equipped with an elevator and is heated via a heat pump .The covered garden seating area extends the living space to the outside and offers a beautiful view into the green and over the Lucerne countryside. The location is family-friendly and yet well connected: school, shopping facilities and the popular Schongiland are located in the vicinity.At the same time Lucerne, the Aargau and the greater Zurich are easily accessible.A carport can be purchased in addition to the apartment Welcome to this modern 3.5 room apartment in Schongau, built in the year 2021.On 91 m² living space you can expect a well thought-out room concept with two bathrooms. The spacious terrace of 37 m² and the private garden area of 70 m² invite you to relax and enjoy yourself. The apartment is equipped with the latest heat pump technology and offers additional comfort thanks to elevator and carport .The quiet location makes this apartment the perfect oasis of retreat. Schongau impresses with its idyllic surroundings. Here you can enjoy country life and are yet well connected to urban life.

  • Elevator
  • Tumble dryer
  • Washing machine
  • +1
1 / 8
  • Balcony / Terrace
  • Elevator
  • Tumble dryer
  • +3
3.5 rooms, 97m², CHF 490,000.–
6247 Schötz

SPACIOUS 3.5-ROOM APARTMENT WITH A LOFT, BALCONY, AND BEAUTIFUL PANORAMIC VIEWS

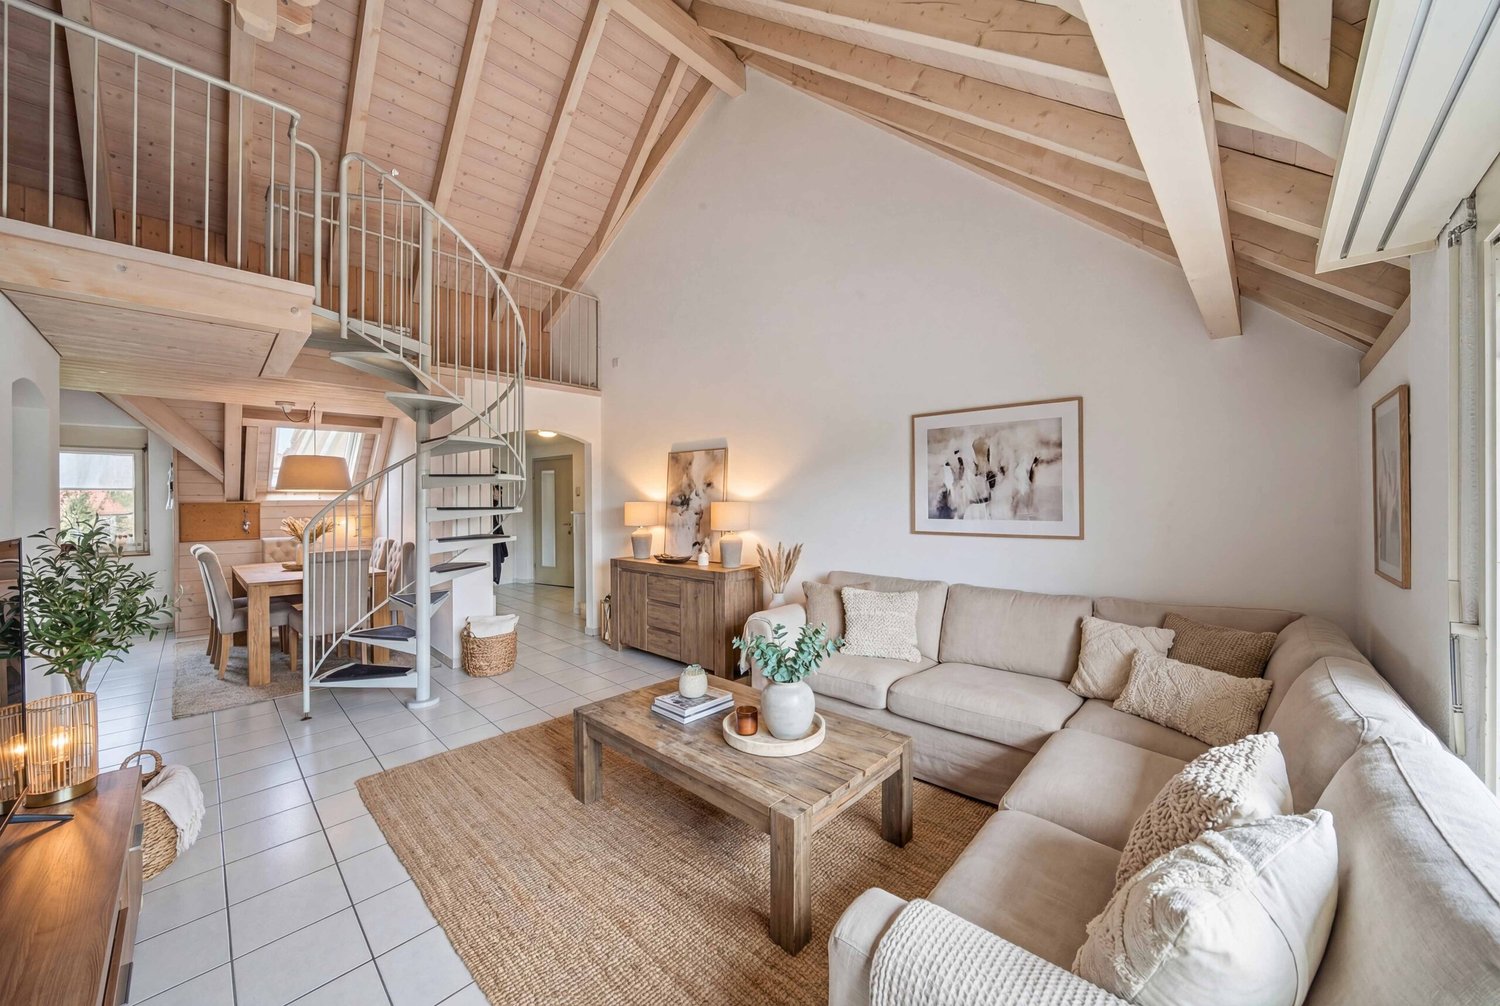
This 3.5 room apartment in Schötz offers on 97 m² of living space a well thought-out room concept and a pleasant living environment. The bright living and dining area with large window areas provides plenty of natural light and creates a friendly atmosphere in everyday life.One special feature of the apartment is the gallery floor, which can be ideally used as an office, retreat or hobby area and complements the living space in a meaningful way. The well maintained wet area is equipped with bath/WC . Additionally in the apartment practical facilities such as washing machine and dryer are available.From the living area you have direct access to the balcony, which offers a beautiful wide view into greenery and pleasantly extends the outdoor area. The apartment is located in a quiet and family-friendly environment with lots of green and pleasant neighborhood.The location is also convincing in everyday life: shopping facilities, schools and other services are easily accessible, at the same time there are good connections to the surrounding centers. A private cellar and a laundry room complete the space on offer. An indoor parking space can additionally be purchased.This spacious 3.5-room apartment in Schötz offers 97 m² of living space, a pleasantsense of space, and a well-thought-out layout. Generous windows in the living and dining areas provide plenty of natural light and create a bright, friendly living atmosphere.A particular highlight is the loft level, which can be flexibly used as an office, a retreat, or a hobby area. This opens up additional possibilities for personalized living and working. The well-maintained bathroom is equipped with a bathroom/toilet and is in good working order.The outdoor area also contributes to the quality of living: From the living area, you can directly onto the balcony, which offers a beautiful panoramic view of the surrounding greenery. The quiet and family-friendly neighborhood with a pleasant neighborhood creates a relaxed environment for everyday life.Short distances to shopping, schools, and services, as well as good connections to the surrounding centers further enhance the locality’s appeal. A private basement and laundry room round out the practical layout. If needed, a parking space in the garage can also be purchased.Interested? For more information, photos, a virtual tour, and viewing options, visit: propertyowner.ch/de/immobilien/26-00114 Get a free property valuation. Be the first to see exclusive listings. As a member of the Swiss Property Owners Association, you’ll benefit from a free property appraisal and gain access to exclusive listings on propertyowner.ch before they’re made public.

  • Balcony / Terrace
  • Elevator
  • Tumble dryer
  • +3
1 / 8
  • Elevator
  • Tumble dryer
  • Washing machine
  • +1
3.5 rooms, 90m², CHF 1,150,000.–
6015 Luzern

MODERN LIVING IN LUCERNE

This modern 3.5-room condominium in Lucerne combines contemporary living comfort with a practical and well connected location. On 90 m² living space you can expect a spacious, open and bright living and dining area, which leads directly onto the sunny 23 m² balcony . With sun blinds and seating this offers a pleasant place for relaxing hours in the outdoors.The kitchen also blends harmoniously into the open room concept and impresses with a cooking island, granite worktop and high-quality kitchen appliances. Two well-kept wet areas with bath/WC and shower/WC underline the suitability for everyday use of this apartment and provide additional comfort.The property meets the Minergie standard and is equipped with geothermal probe heating . The offer is complemented by modern building services with fiber optic connection and lift.Practical ancillary rooms such as cellar, laundry room, bike room and reduit offer additional storage space and make everyday life easier.The location in Lucerne combines tranquillity with good accessibility. The city center is only about 10 minutes away, so urban living and pleasant living can be optimally combined.This modern 3.5-room condominium in Lucerne combines contemporary living comfort with a practical and well-connected location. With 90 m² of living space, you’ll find a spacious, open, and bright living and dining area that opens directly onto the sunny, 23 m² balcony. Equipped with awnings and seating, it offers a pleasant place to spend relaxing hours outdoors.The kitchen also blends harmoniously into the open layout and features a cooking island, a Granit countertop, and high-quality kitchen appliances. Two well-maintained wet areas—one with a bathroom/toilet and the other with a shower/toilet—highlight the practicality of this apartment and provide additional comfort.The property meets the Minergie standard and is equipped with geothermal heating. The features are complemented by modern building services including a fiber-optic connection and an elevator. Practical ancillary rooms such as basement, laundry room, bike storage, and storage room offer additional storage space and make everyday life easier.The location in Lucerne combines peace with good accessibility. The city center is only about 10 minutes away, allowing you to optimally combine urban life and comfortable living.Interested? For more information, photos, a virtual tour, and viewing options, visit: propertyowner.ch/de/immobilien/26-00124 Get a free property valuation. Be the first to see exclusive listings. As a member of the Swiss Property Owners Association, you benefit from a free property valuation and gain access to exclusive listings on propertyowner.ch before they are made public.

  • Elevator
  • Tumble dryer
  • Washing machine
  • +1
1 / 8
  • Balcony / Terrace
  • View
  • Elevator
  • +2
5.5 rooms, 169m², CHF 1,650,000.–
6353 Weggis

WONDERFUL MAISONETTE APARTMENT WITH A DREAM VIEW

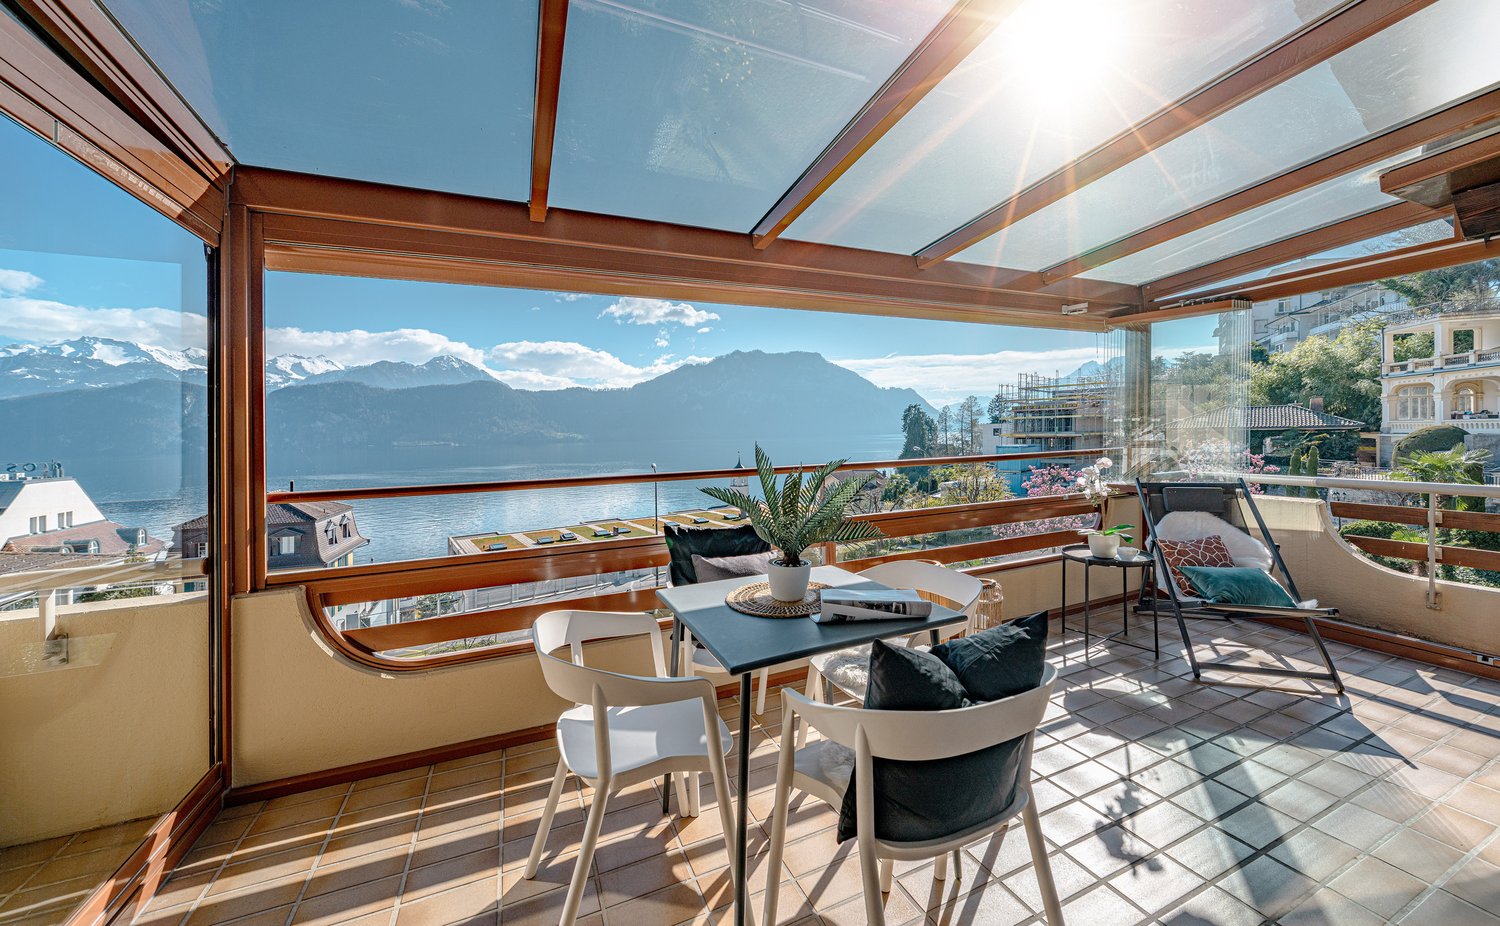
Attractive maisonette with spectacular lake and mountain views in WeggisThis spacious 5.5-room maisonette in Weggis extends over two floors and offers an unobstructed view of Lake Lucerne and the surrounding mountains. With 169 m² of gross living space, a conservatory and a well thought-out floor plan this home perfect for families, couples with space requirements or anyone who appreciates space and location .The living and dining area impresses with above-average high ceilings, a cozy fireplace and the direct access to the conservatory - a place where the impressive natural scenery can be particularly intensely enjoyed .The closed kitchen with natural stone worktops and plenty of storage space offers ideal conditions for cooking enthusiasts.The gallery lends the apartment additional charm and opens up versatile usage options, be it as a retreat, reading corner or home office. The space is complemented by a balcony with views of the Rigi and the conservatory with its spectacular lake and mountain views.Also outside the property impresses: Spacious lawns and play areas around the house offer plenty of space for families with children.The micro-location is particularly family-friendly - school, daycare center, playgrounds, church and shopping facilities are within easy walking distance. Directly in front of the property is also the bus stop with connections to Küssnacht, Brunnen and Rotkreuz as well as the post office Weggis.An attractive home, that combines space, comfort and a unique view in an ideal way.In Weggis, you’ll find this spacious 5.5-room duplex with approximately 169 m² of living space, spread over two floors. The apartment combines plenty of space, stunning views, and a highly family-friendly location.The living and dining area features above-average ceiling heights, a cozy fireplace, and direct access to the sunroom. From here, a spectacular view of the lake and mountains opens up, which extends the living space in every season.The separate kitchen has a functional design and is equipped with natural stone countertops and plenty storage space. A loft in the upper area creates additional space with versatile uses—ideal as a reading nook, a retreat, or a home office.Another highlight is the balcony witha view of the Rigi, complemented by the sunroom with an unobstructed view of the lake and mountains. Surrounding the house are lawns and play areas are available – perfect conditions for families with children.The neighborhood is ideal for everyday life: school, daycare, playgrounds, church, and shopping options are easily accessible on foot. The bus stop is located right in front of the house and offers connections to Küssnacht, Brunnen, and Rotkreuz. The Weggis post office is also located in the immediate vicinity.Interested? For more information, photos, a virtual tour, and viewing options, visit: propertyowner.ch/de/immobilien/25-10933 Get a free property valuation. Be the first to see exclusive listings. As a member of the Swiss Landowners’ Association, you’ll benefit from a free property valuation and gain access to exclusive listings on propertyowner.ch before they’re made public.

  • Balcony / Terrace
  • View
  • Elevator
  • +2
1 / 16
3.5 rooms, 175m², Price on request
6010 Kriens

"RESERVED" - Charming 3.5-room garden apartment with plenty of privacy

Exclusive condominiums in the "Solis" and "Lumen" housesIn a privileged location on Sonnenberg, the Sun Crest project is being built, a residential complex that deserves its name: flooded with light, close to nature, and with an unparalleled view of the Pilatus. The two houses, "Solis" and "Lumen", form the northwest termination of the new development and border directly on green meadows, orchards, and forests – a place that combines tranquility and quality of life.In total, eleven modern condominiums are being built with spacious 3.5- and 4.5-room floor plans that convince with architectural elegance and well-thought-out space design.Architecture & Living ConceptThe architecture of Suncrest optimally utilizes the slope: each apartment is oriented south and offers breathtaking panoramas of the surrounding mountain world. Spacious window fronts flood the rooms with daylight and create an atmosphere of openness and width.The floor plans are planned down to the last detail – with flowing transitions between living, dining, and kitchen areas, which enable modern, loft-like living. High-quality materials such as fine parquet floors, white plastered walls, and noble wood elements give the interior spaces a warm, timeless elegance.Highlights of the apartments • 3.5- to 4.5-room apartments with living areas between 154 m² and 262 m² (living and usable area) • South orientation with fantastic views of the Pilatus • Master suite with dressing room and en-suite bathroom • Second bathroom with shower and private laundry room • Direct elevator access from the underground garage to the apartment • Partly with loggia and terrace at the master bedroom • Controlled ventilation with heat recovery • Heat pump heating with geothermal probe – resource-saving and forward-looking • Cooling function in summer In this spacious atmosphere, the feeling of living in a single-family home is created – only more convenient and with all the amenities of a modern condominium.Available apartments:House Solis • Attic – 4.5 rooms – 235 m² (SOLD) • Ground floor – 4.5 rooms – 231.5 m² • 1st upper floor – 4.5 rooms – 237.5 m² (SOLD) House Lumen • Attic – 3.5 rooms – 154 m² • Attic – 4.5 rooms – 191.5 m² • Ground floor – 3.5 rooms – 203.5 m² (RESERVED) / 210.5 m² • 1st upper floor – 4.5 rooms – 206 m² / 211.5 m² • 2nd upper floor – 3.5 rooms – 199.5 m² • 2nd upper floor – 4.5 rooms – 262 m² (RESERVED) We would be happy to provide you with the sales documentation upon request and look forward to your contact!

1 / 14
4.5 rooms, 167m², Price on request
6010 Kriens

Stylish 4.5-room apartment with south-facing orientation and Pilatus view

Exclusive condominiums in the "Solis" and "Lumen" housesIn a privileged location on the Sonnenberg, the Sun Crest project creates a residential ensemble that deserves its name: flooded with light, close to nature, and with an unparalleled view of the Pilatus. The two houses, "Solis" and "Lumen", form the northwest termination of the new development and border directly on green meadows, orchards, and forests – a place that combines tranquility and quality of life.In total, eleven modern condominiums are being built with spacious 3.5- and 4.5-room floor plans that convince with architectural elegance and well-thought-out room design.Architecture & Living ConceptThe architecture of Suncrest optimally utilizes the slope: each apartment is oriented to the south and offers breathtaking panoramas of the surrounding mountain world. Spacious window fronts flood the rooms with daylight and create an atmosphere of openness and expansiveness.The floor plans are planned down to the last detail – with flowing transitions between living, dining, and kitchen areas, enabling modern, loft-like living. High-quality materials such as fine parquet floors, white-painted walls, and noble wood elements give the interiors a warm, timeless elegance.Highlights of the apartments • 3.5- to 4.5-room apartments with living areas between 154 m² and 262 m² • South orientation with fantastic views of the Pilatus • Master suite with dressing room and en-suite bathroom • Second bathroom with shower and private laundry room • Direct elevator access from the underground garage to the apartment • Partly with loggia and terrace at the master bedroom • Controlled ventilation with heat recovery • Heat pump heating with earth probe – resource-saving and forward-looking • Cooling function in summer In this spacious atmosphere, the feeling of living in a single-family home is created – only more convenient and with all the amenities of a modern condominium.Available apartments:House Solis • Attic – 4.5 rooms – 235 m² (SOLD) • Ground floor – 4.5 rooms – 231.5 m² • 1st floor – 4.5 rooms – 237.5 m² (SOLD) House Lumen • Attic – 3.5 rooms – 154 m² • Attic – 4.5 rooms – 191.5 m² • Ground floor – 3.5 rooms – 203.5 m² (RESERVED) / 210.5 m² • 1st floor – 4.5 rooms – 206 m² / 211.5 m² • 2nd floor – 3.5 rooms – 199.5 m² • 2nd floor – 4.5 rooms – 262 m² (RESERVED) We would be happy to provide you with the sales documentation upon request and look forward to your contact!

Suggested properties for you based on search results

Other interesting objects