226 results - Flats for sale: Canton Jura

New building
1 / 6
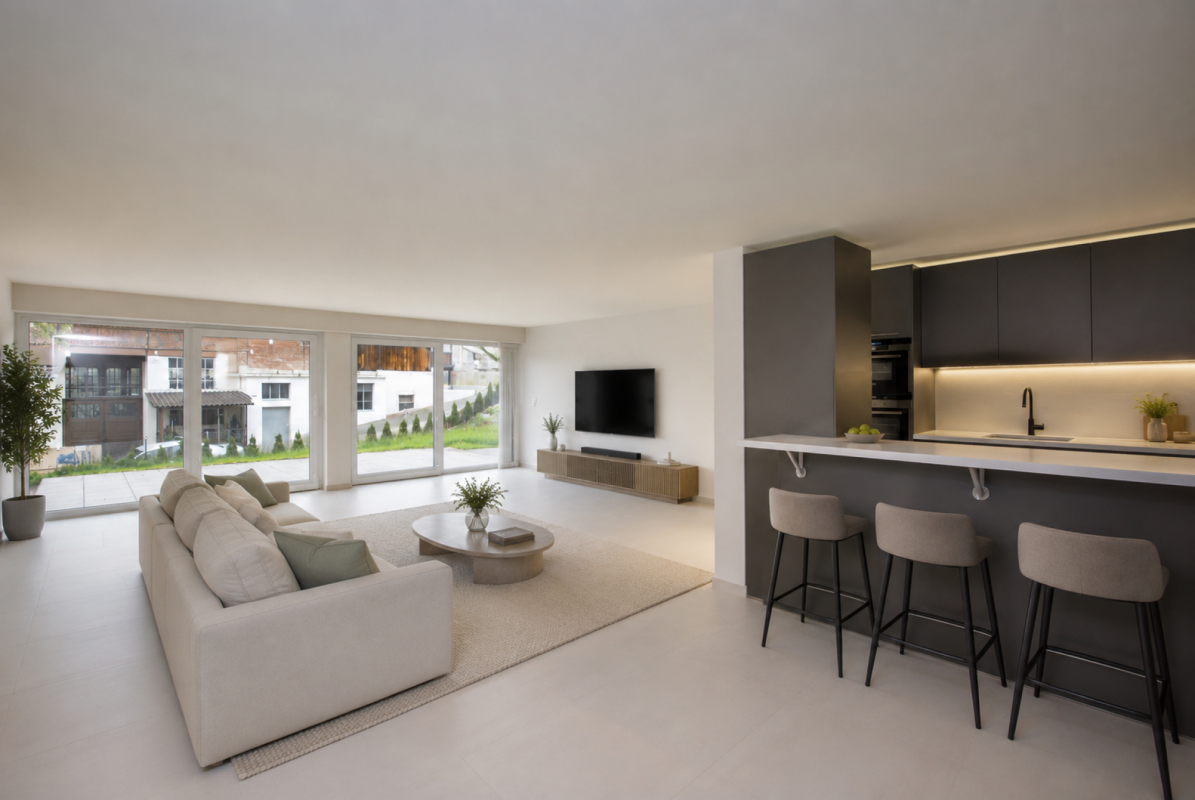
3.5 rooms, 67m², CHF 400,000.–
Rue du Colonel-Hoffmeyer 17, 2854 Bassecourt

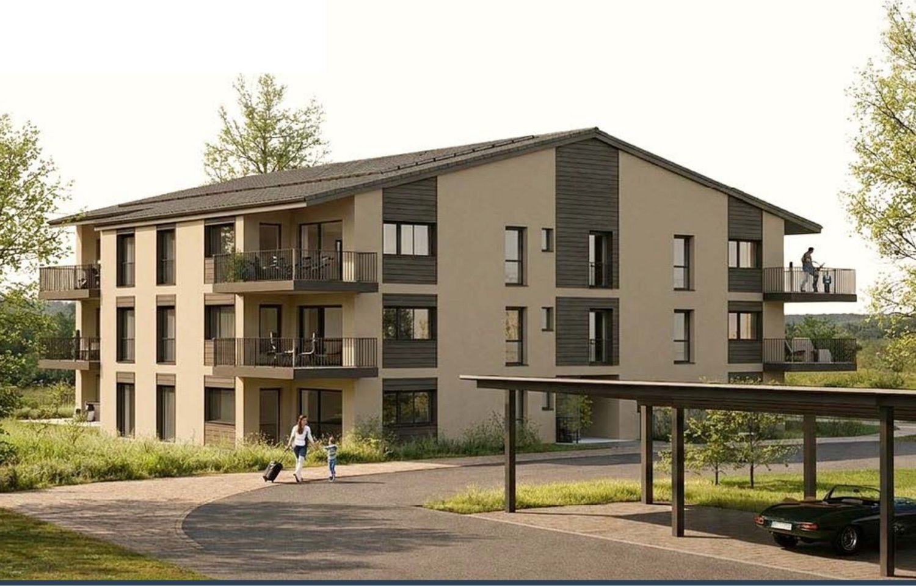
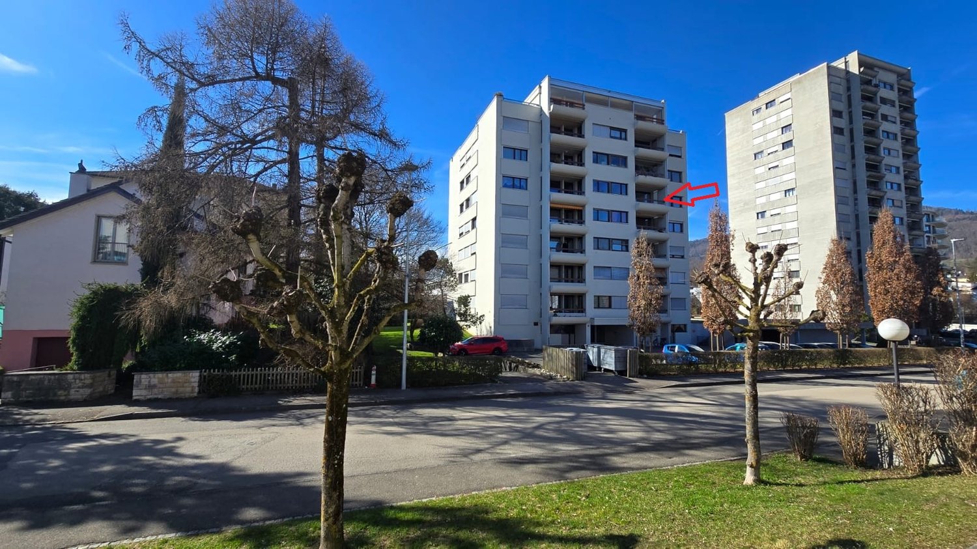
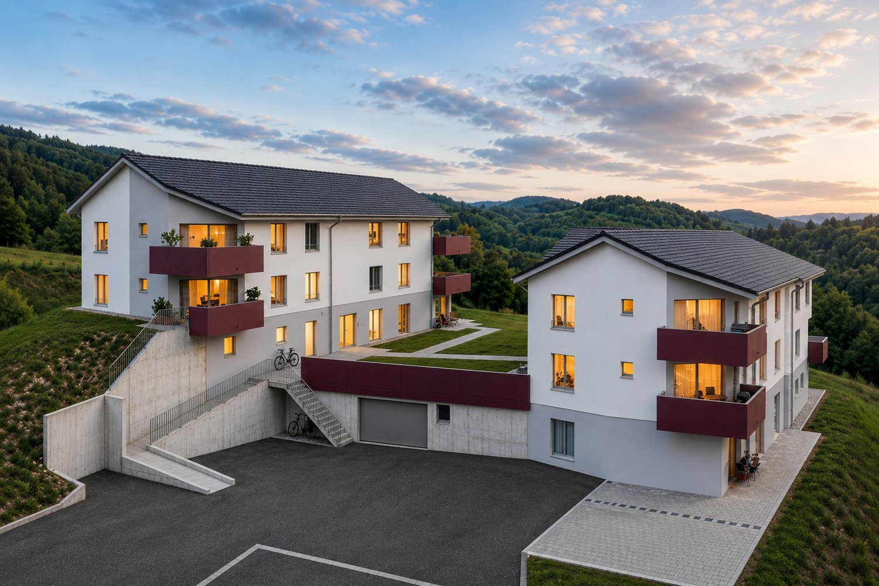
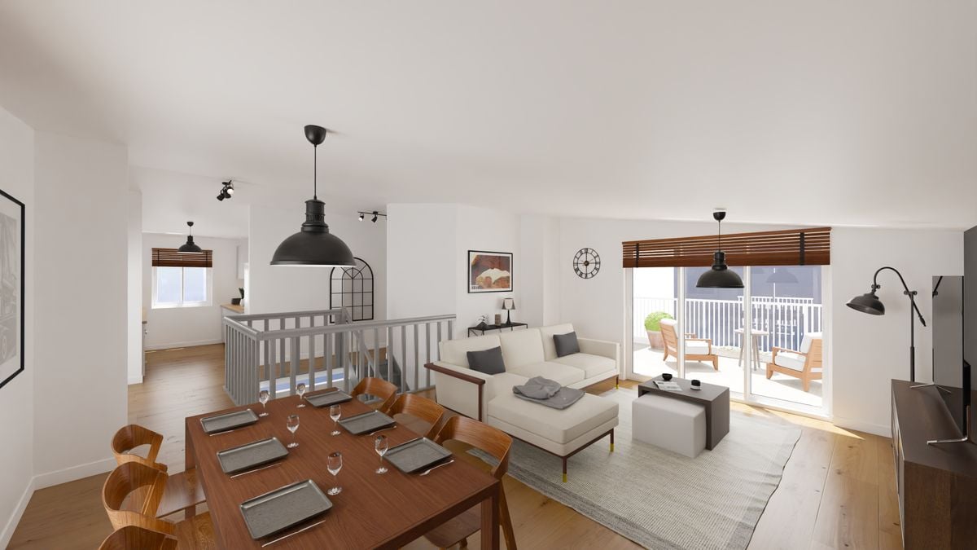
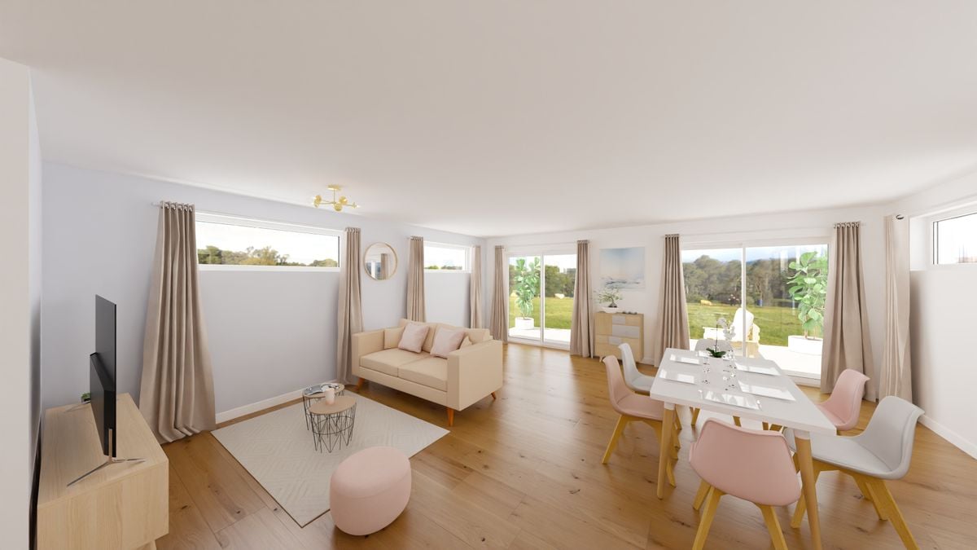
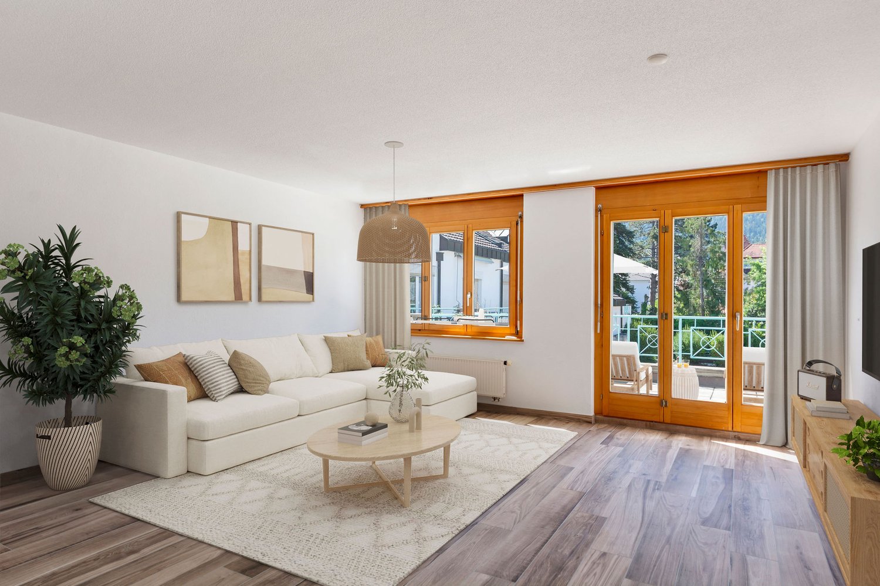
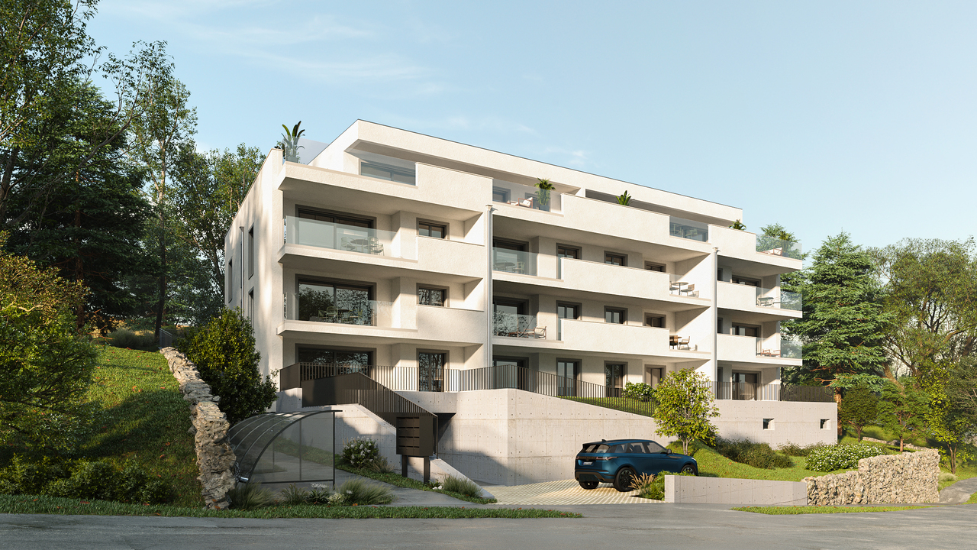
Modern 3.5-room new building apartment on the ground floor in Bassecourt

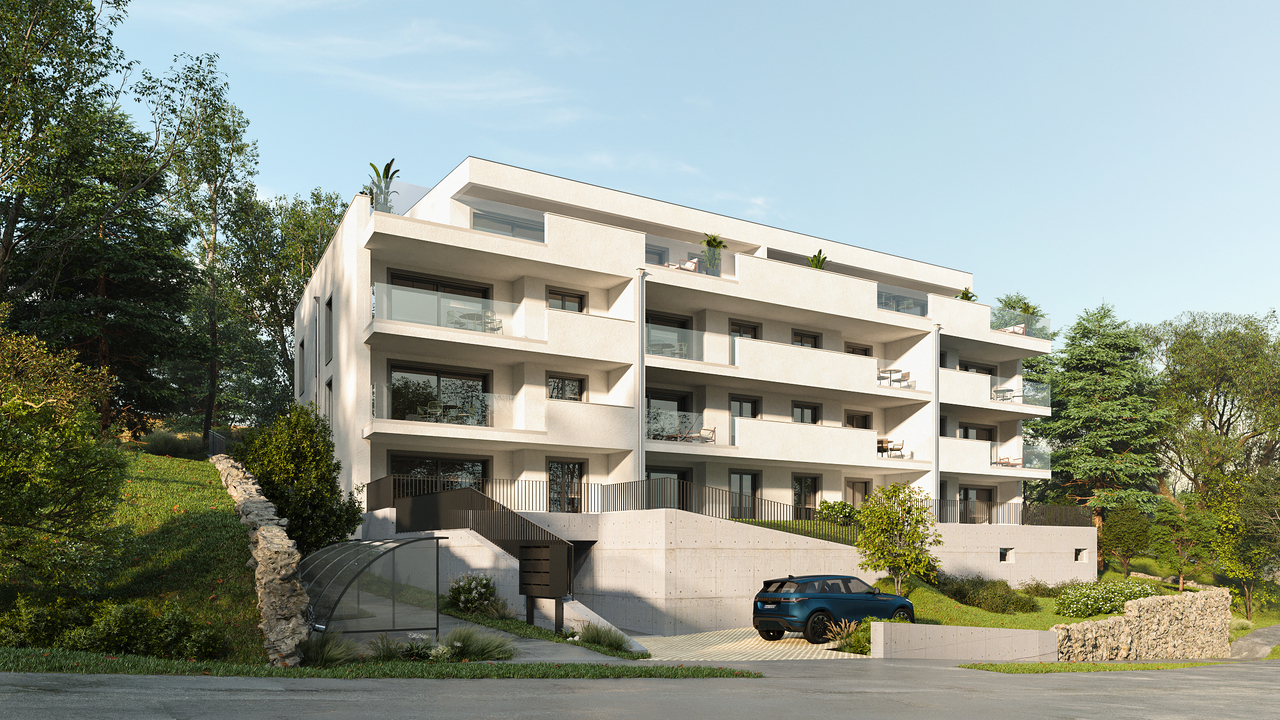
Welcome to this modern new building at Rue du Colonel-Hoffmeyer 17 in Bassecourt! This attractive 3.5-room apartment on the ground floor convinces with contemporary design, high-quality equipment, and a quiet location – ideal for families, couples, or people with limited mobility.The modern, three-story residential building impresses with its white facade, dark shutters, several balconies, and solar panels on the roof – a clear sign of sustainable and forward-thinking construction. Completion is planned for 2027.The apartment offers the following highlights: • Living area: 67 m² of living space on a total area of 110.3 m² • Balcony: Cozy outdoor area for relaxed hours in the fresh air • Garage & parking: Comfortable parking for your vehicle directly at the building • Elevator: Convenient access to all floors • Wheelchair accessible: Barrier-free and ideal for people with limited mobility • Dishwasher: Practical kitchen equipment for everyday life • Beautiful view: Pleasant view from the apartment • Child-friendly: Perfectly suited for families with children Location & surroundings: The apartment is located in a quiet environment and yet offers excellent connections. In the summer, the location benefits from plenty of sunshine. Bassecourt train station is just a 7-minute walk away, and the Combe bus stop is only 3 minutes away. For daily needs, the Denner Partenaire is available within an 8-minute walk. The Apotheke Voirol is just a 1-minute walk away, and the school on Rue de l'Abbé Monnin is also only 7 minutes away on foot – ideal for families with school-age children.This new building apartment combines modern living, sustainability, and comfortable infrastructure. Secure your dream apartment in Bassecourt now!

Travel time
-
1 / 10
3.5 rooms, 80m², CHF 315,000.–
Rue du Vieux-Moulin 32, 2854 Bassecourt

3.5 room apartment in the village center

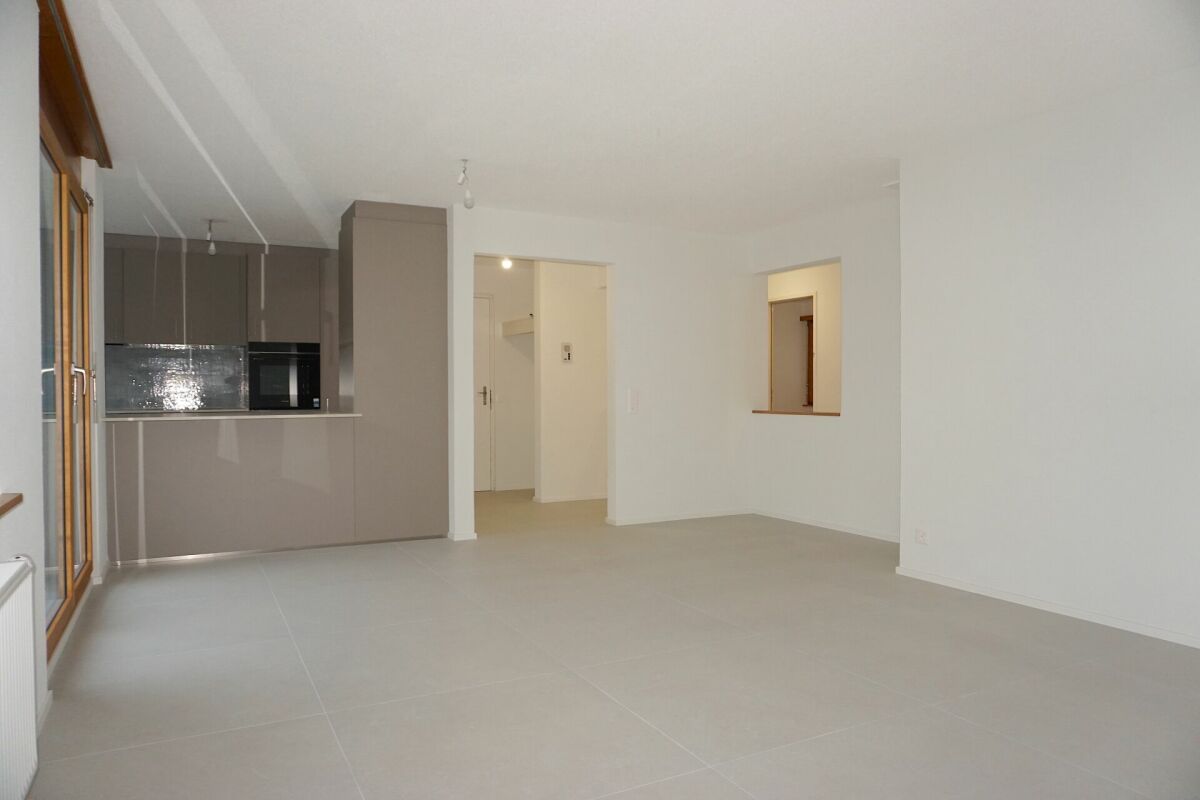
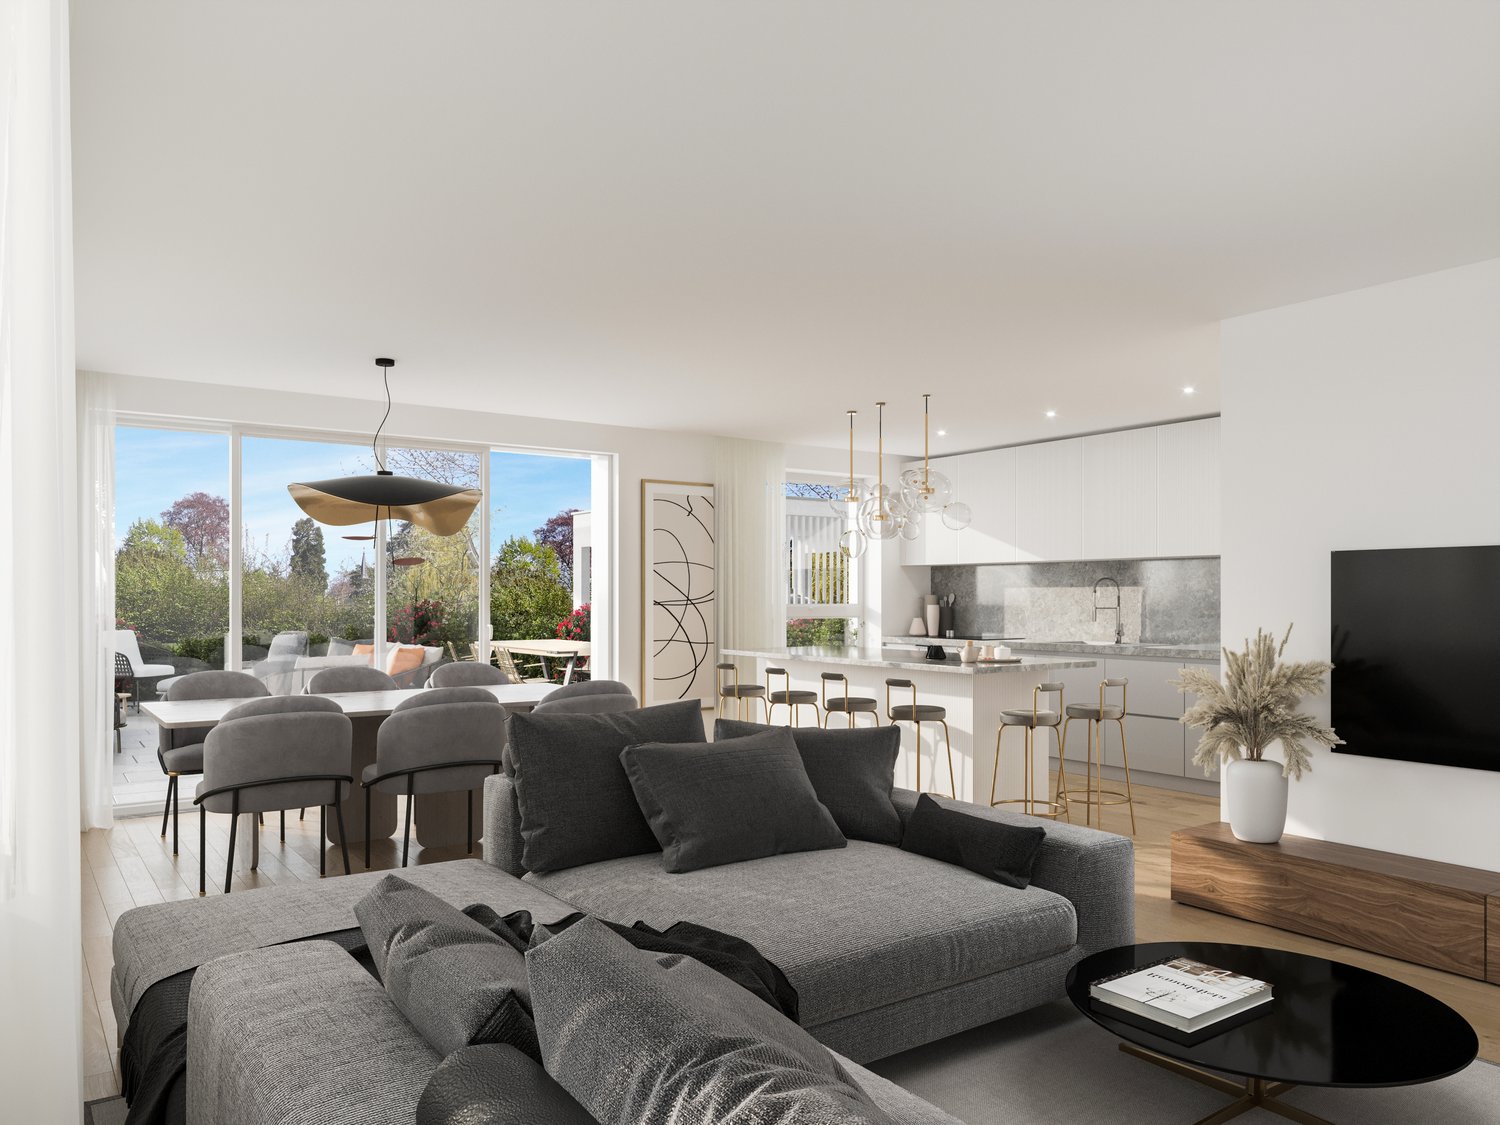
Ideally located in the center of the village of Bassecourt, just a few steps from all amenities, this apartment benefits from a central location, allowing you to fully enjoy the shops, schools, public transport, and daily services.Located on the 1st floor without an elevator in a small PPE of only 4 units, built in 1978, this property offers a pleasant living environment within a human-scale condominium, appreciated for its calm and convivial atmosphere.Interior layoutWith a living area of approximately 80 m², this apartment consists of a distribution hall, a closed kitchen, a bright living-dining room giving access to a beautiful south-facing terrace, two bedrooms, and a bathroom.Its current configuration allows for a refresh according to your tastes, offering the possibility of modernizing the spaces while retaining a healthy and well-thought-out base.Annexes and amenitiesIn the basement, a private cellar and a shared laundry room are available. An outdoor parking space is also included in the offer.Condition and potentialThe apartment mainly requires a refresh, which represents an excellent opportunity for buyers wishing to personalize their future home without undertaking a heavy renovation. Whether for a main residence, a first purchase, or a project, this property offers an interesting balance.Contact us today to organize a visit and discover the full potential of this apartment in the heart of Bassecourt.

Travel time
-
1 / 9
  • Parking space
  • Balcony / Terrace
  • Pets allowed
  • +5
5.5 rooms, 208m², CHF 699,000.–
Route de Vicques 1, 2830 Courrendlin

Beautiful 5.5-room apartment on the ground floor with terrace

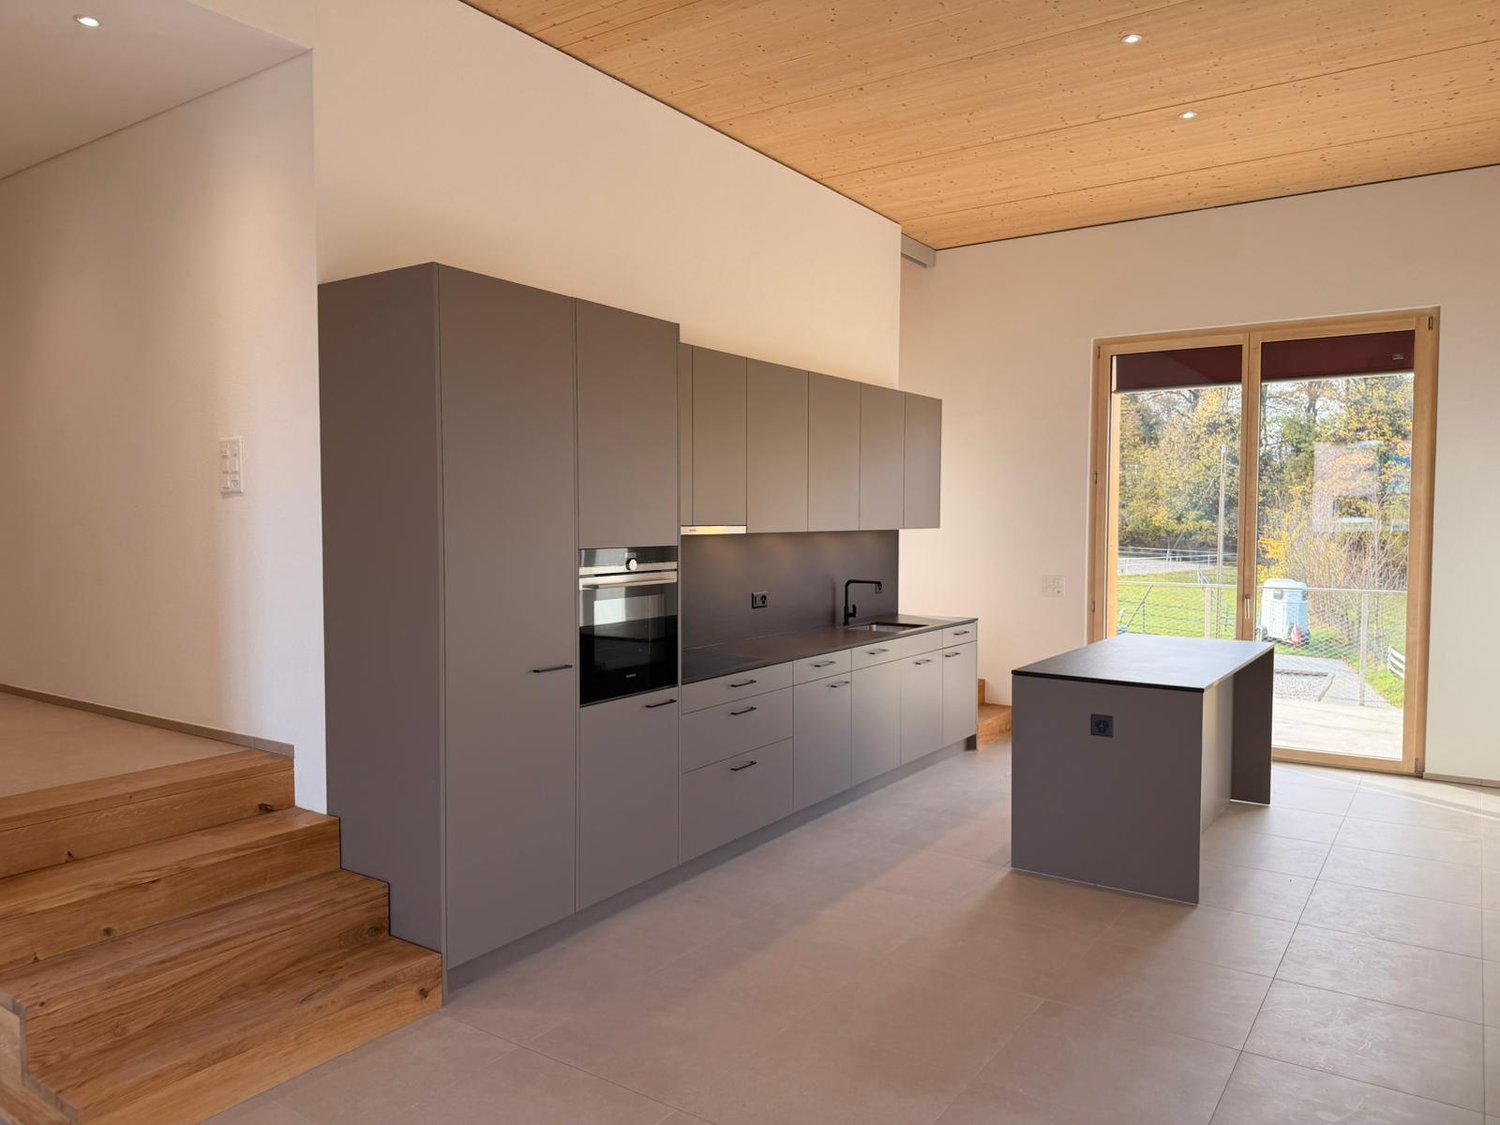
Beautiful 5.5-room apartment on the ground floor with lovely terrace Located in a practical location, this magnificent apartment of over 200 m² on the ground floor offers a comfortable, spacious and carefully designed living space.Very well maintained, it seduces with its generous bright spaces, the beautiful terrace allowing to fully enjoy the outside, as well as its many advantages that bring real comfort to daily life, including a dressing area in the main bedroom and a laundry room in the apartment.The building benefits from heating by heat pump, ensuring comfort and energy efficiency. The finishes and equipment such as for the kitchen and bathrooms are of superior quality, with modern and high-end materials.The apartment benefits from a pleasant environment while being in immediate proximity to all amenities: bus stop, bakery, Coop Pronto, pharmacy, shopping center as well as nursery, primary and secondary schools.The advantages:? Over 200 m² of living space? Apartment in excellent condition? Underfloor heating? Building heated by heat pump? High-end finishes and equipment? Laundry room? Practical and accessible ground floor? Beautiful, pleasant terrace? Dressing area? Bright and well-arranged rooms? Amenities, schools and transport nearby? Convivial and practical living A property ready to welcome its new owners, without any work to be done.Do not hesitate to contact us for more information or to organize a visit. We will be happy to answer your requests.Non-contractual photos

  • Parking space
  • Balcony / Terrace
  • Pets allowed
  • +5
Travel time
-
1 / 12
2.5 rooms, Price on request
Rue du Jura 13, 2824 Vicques

Promotion - The Frimesse in Vicques

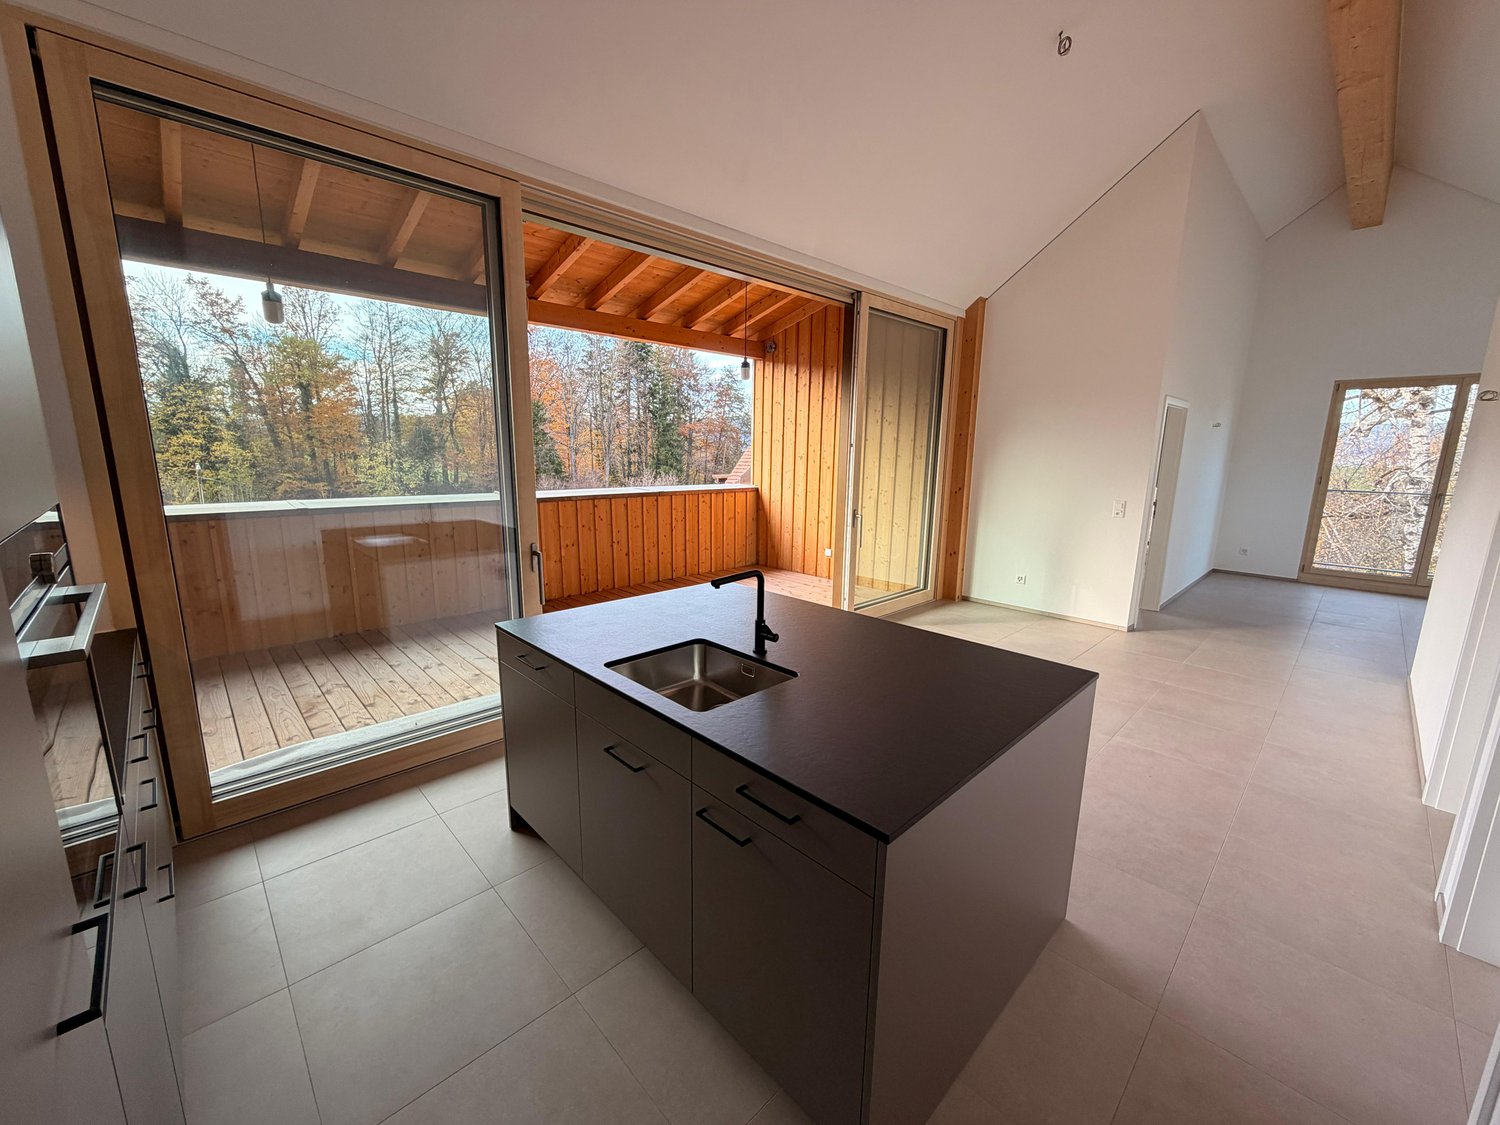
A NEW ADDRESS TO LIVE, INVEST AND DREAM IN VICQUESWe present to you the promotion Frimesse, a new residential construction located at Rue de la Frimesse in Vicques, in the heart of the Delémont valley.Just a short distance from Delémont, the project benefits from a calm and green environment, while remaining close to schools, shops, public transport, sports facilities, and main roads. Vicques offers a particularly sought-after compromise.The promotion includes the construction of a contemporary building with 13 apartments of 2.5, 3.5, and 4.5 rooms, as well as a commercial space. The architecture has been designed to offer functional, bright, and comfortable living spaces, each with generous outdoor areas in the form of a balcony, terrace, or garden.APARTMENTS FOR DIFFERENT LIFE PROJECTSThe diversity of apartment types allows us to meet the expectations of singles or couples, as well as families or investors.The promotion includes: • 2.5-room apartments of approximately 63 to 69 m² • 3.5-room apartments of approximately 87 m² • 4.5-room apartments of approximately 118 m² • Balconies or terraces of up to approximately 14.4 m² • Spacious private gardens for the ground-floor apartments • A cellar allocated to each apartment • A commercial space of approximately 30 m² • Available parking spaces The indicative prices of the apartments currently range from CHF 350,000 to CHF 690,000, depending on the type, floor, and location. A parking space is available at an additional cost of CHF 10,000.BRIGHT AND SPACIOUS ROOMSThe apartments have been designed around open, convivial living areas, with particular attention paid to natural light and the relationship with outdoor spaces.The living rooms accommodate kitchen, dining room, and lounge in beautiful volumes, while the apartments on the upper floors benefit from a higher ceiling height, further enhancing the sense of space.The layouts have also been designed to preserve a coherent separation between day and night areas, while integrating practical storage spaces and annexes for daily use.BUYING OFF-PLAN, ALSO MEANS PERSONALIZING YOUR FUTURE HOMEOne of the main advantages of this promotion is the possibility of personalizing the finishes of your apartment.Depending on the project's progress and the conditions provided, future owners will be able to participate in the choice of different design elements to create an interior that corresponds to their tastes and lifestyle.Budgets are allocated for floor coverings, sanitary facilities, entrance closets, and kitchens. For example, kitchen budgets reach CHF 22,000 including VAT for 2.5-room apartments, CHF 26,000 for 3.5-room apartments, and CHF 30,000 for 4.5-room apartments.The promoter has also chosen to collaborate with local artisans, with the intention of supporting the local economy and regional businesses.A PROJECT DESIGNED FOR DAILY COMFORTThe common areas include 14 covered outdoor parking spaces, 4 uncovered outdoor parking spaces, 13 cellars, a bicycle room, a stroller room, and a common outdoor area.The ensemble is integrated into a contemporary and sober architecture, perfectly adapted to its residential environment.VICQUES: PEACE AND PROXIMITY TO DELÉMONTWith approximately 1,800 inhabitants, Vicques seduces with its village character while having the necessary infrastructure for daily life: schools, kindergarten, local shops, associations, and sports facilities.Nature lovers will also appreciate the numerous hiking trails, bike paths, and green spaces in the region. The proximity to Delémont and the A16 also facilitates travel to Basel, Biel, Porrentruy, and the main economic centers of the region.You can thus enjoy peace and quiet without being isolated.INTERESTED IN THE FRIMESSE PROMOTION?You want to know the apartments still available, compare the different types, or discover precisely the plans, surfaces, prices, and possibilities for personalization?Contact us to receive the complete sales brochure of the Frimesse promotion.An opportunity to choose your future apartment today and participate in its personalization before it is built.

Travel time
-
1 / 9
4.5 rooms, 81m², CHF 450,000.–
Oeuches Navez, 2942 Alle

New promotion in Alle - 3.5 and 4.5 room apartment

Promotion "Les Terrasses des Prés" in Alle - 11 apartments for sale, delivery in 2027Discover our website dedicated to this promotion: Les Terrasses d'AlleThese two residential buildings are located in a quiet neighborhood in Alle.Building "North": This building consists of 5 apartments with 4.5 rooms.Building "South": This building consists of 3 apartments with 3.5 rooms and 3 apartments with 4.5 rooms.Discover this new promotion in Alle offering a modern and eco-responsible living environment. The buildings are designed to provide comfort and energy efficiency, with their own elevator and photovoltaic panels. Modern equipment allows for optimal energy management through domotics. Solutions for connecting electric vehicles are designed to meet the needs of sustainable mobility.The apartments are sold on plan and feature an open kitchen, several bedrooms, one or two bathrooms, a balcony or terrace, a cellar, and an underground parking space. Each apartment has its own washing and drying machines. Buyers have the option to choose the finishes, particularly for floor coverings, kitchens, and sanitary appliances.An outdoor parking lot with 10 parking spaces and access to the underground garage is available to residents and visitors. Each building has its own bicycle cellar in the basement.Building "North": Delivery spring 2027Ground floor:Apartment with 4.5 rooms and an area of 121.54 m2 with a terrace of 21.7 m2, oriented southeast. It is sold at a price of CHF 710,000.-1st floor:Apartment with 4.5 rooms and an area of 121.55 m2 with a balcony of 18.93 m2, oriented southwest. It is sold at a price of CHF 720,000.-Apartment with 4.5 rooms and an area of 113.09 m2 with a balcony of 13.47 m2, oriented southeast. It is sold at a price of CHF 650,000.-2nd floor:Apartment with 4.5 rooms and an area of 121.55 m2 with a balcony of 13.47 m2, oriented southwest. It is sold at a price of CHF 690,000.-Apartment with 4.5 rooms and an area of 113.09 m2 with a balcony of 13.47 m2, oriented southeast. It is sold at a price of CHF 650,000.-Building "South": Delivery summer 2027Ground floor:Apartment with 3.5 rooms and an area of 104.00 m2 with a terrace of 25.13 m2, oriented southeast. It is sold at a price of CHF 630,000.-1st floor:Apartment with 4.5 rooms and an area of 97.47 m2 with a balcony of 13.48 m2, oriented southwest. It is sold at a price of CHF 560,000.-Apartment with 4.5 rooms in a duplex with an area of 103.70 m2 with a balcony of 7.49 m2, oriented southeast. It is sold at a price of CHF 590,000.-Apartment with 3.5 rooms and an area of 79.75 m2 with a terrace of 17.01 m2, oriented north. It is sold at a price of CHF 450,000.-2nd floor:Apartment with 4.5 rooms and an area of 97.47 m2 with a balcony of 13.48 m2, oriented southwest. It is sold at a price of CHF 560,000.-Apartment with 3.5 rooms and an area of 79.75 m2 without a terrace, oriented north. It is sold at a price of CHF 450,000.-Do not hesitate to contact us if you have any questions about this promotion."This document has no contractual value"
1 / 8
4.5 rooms, 111m², CHF 549,000.–
Rue des Pinsons 17, 2800 Delémont

Attic apartment with 4.5 rooms renovated with 2 terraces

Located in a quiet and residential area of Delémont, just a stone's throw from the train station and all amenities, this fully renovated 4.5-room apartment offers a modern, bright, and rare living space thanks to its 2 terraces combining 24 m². With a net living area of 106 m², it combines comfort and excellent location in a green and dynamic environment.Interior spacesThe apartment consists of an entrance, three bedrooms, a bathroom, a separate toilet, an open kitchen leading to a hallway that opens onto a bright living room. The living room allows access to a north-facing terrace and a south-facing terrace.Exterior and annexesA cellar is included in this offer.Works and finishesThe building, initially constructed in 1968, is currently undergoing a complete renovation, which is scheduled to be completed in March 2026.The interventions include: • Creating a new, covered outdoor terrace and a retaining wall to demarcate the private land. • Replacing all windows, some of which will be converted into sliding doors. • Bringing the electrical installation up to standard. • Installing a heat pump system with underfloor heating, replacing the old oil heating. • Creating new bathrooms and installing a completely new kitchen. • Completely renovating the interior: floors (screed, tiling, and solid oak parquet), painting, plastering, doors, custom-made cabinets, and high-quality finishes. • Landscape gardening of the garden (lawn and plantings). The finishes can be personalized by the buyer, subject to the work schedule, allowing for the creation of an interior to their liking.Location and potentialThis apartment benefits from a strategic location, in close proximity to the train station, city center, and shops. It is located in the area of influence of the Gare Sud project - a large-scale urban development project that will greatly enhance the neighborhood in the coming years (see Gare Sud project).A high-potential investmentThis rare property combines a turnkey renovation guaranteeing modern comfort with a privileged location and a large private outdoor space, offering a high potential for appreciation and an exceptional living space in the heart of Delémont.Contact us today to obtain the complete dossier and discover this unique opportunity in Delémont.

Travel time
-
1 / 8
3.5 rooms, 122m², CHF 490,000.–
Rue des Pinsons 17, 2800 Delémont

Renovated 3.5-room apartment with terrace and private outdoor space

Located in a quiet and residential area of Delémont, just a stone's throw from the train station and all amenities, this fully renovated 3.5-room apartment offers a modern, bright, and rare living space thanks to its private garden of over 67m². With a net living area of 105 m², it combines comfort and excellent location in a green and dynamic environment.Interior spacesThe apartment consists of an entrance, a bedroom, and a parental suite with direct access to the bathroom. A separate shower room completes the night area.The main living space includes a fully equipped open kitchen, giving onto a spacious living room bathed in natural light and extended by a 17 m² terrace. This outdoor space offers direct access to the private 67 m² plot, a rare asset for an apartment.Exterior and annexesThe property has a large lawn and tree-lined garden, ideal for enjoying a green setting in complete privacy. A cellar is included in this offer.Travaux et finitionsLe bâtiment, initialement construit en 1968, fait actuellement l'objet d'une rénovation complète dont la fin des travaux est prévue pour mars 2026.Les interventions comprennent notamment : • La création d'une nouvelle terrasse extérieure abritée et d'un mur de soutènement pour délimiter le terrain privatif. • Le remplacement intégral des fenêtres, certaines transformées en portes coulissantes. • La mise aux normes complètes de l'installation électrique. • L'installation d'un système de chauffage par pompe à chaleur avec distribution au sol, remplaçant l'ancien chauffage au mazout. • La création de nouvelles salles d'eau et la pose d'une cuisine entièrement neuve. • La rénovation intérieure complète : sols (chape, carrelage et parquet massif en chêne), peinture, enduits, menuiseries, armoires sur mesure et finitions de qualité. • L'aménagement paysager du jardin (engazonnement et plantations). Les finitions sont personnalisables par l'acheteur, sous réserve de l'agenda des travaux, permettant de créer un intérieur à son image.Location and potentialThis apartment benefits from a strategic location, in direct proximity to the CFF train station, the city center, and shops. It is situated in the area of influence of the Gare Sud project - a large-scale urban development project that will greatly enhance the neighborhood in the coming years (see the Gare Sud project).An investment with high potentialThis rare property combines turnkey renovation ensuring modern comfort with a privileged location and large private outdoor space, offering a strong potential for appreciation and an exceptional living environment in the heart of Delémont.Contact us today to obtain the complete dossier and discover this unique opportunity in Delémont.

Travel time
-
1 / 17
4.5 rooms, 90m², CHF 450,000.–
Rue du Vieux-Moulin 20, 2854 Bassecourt

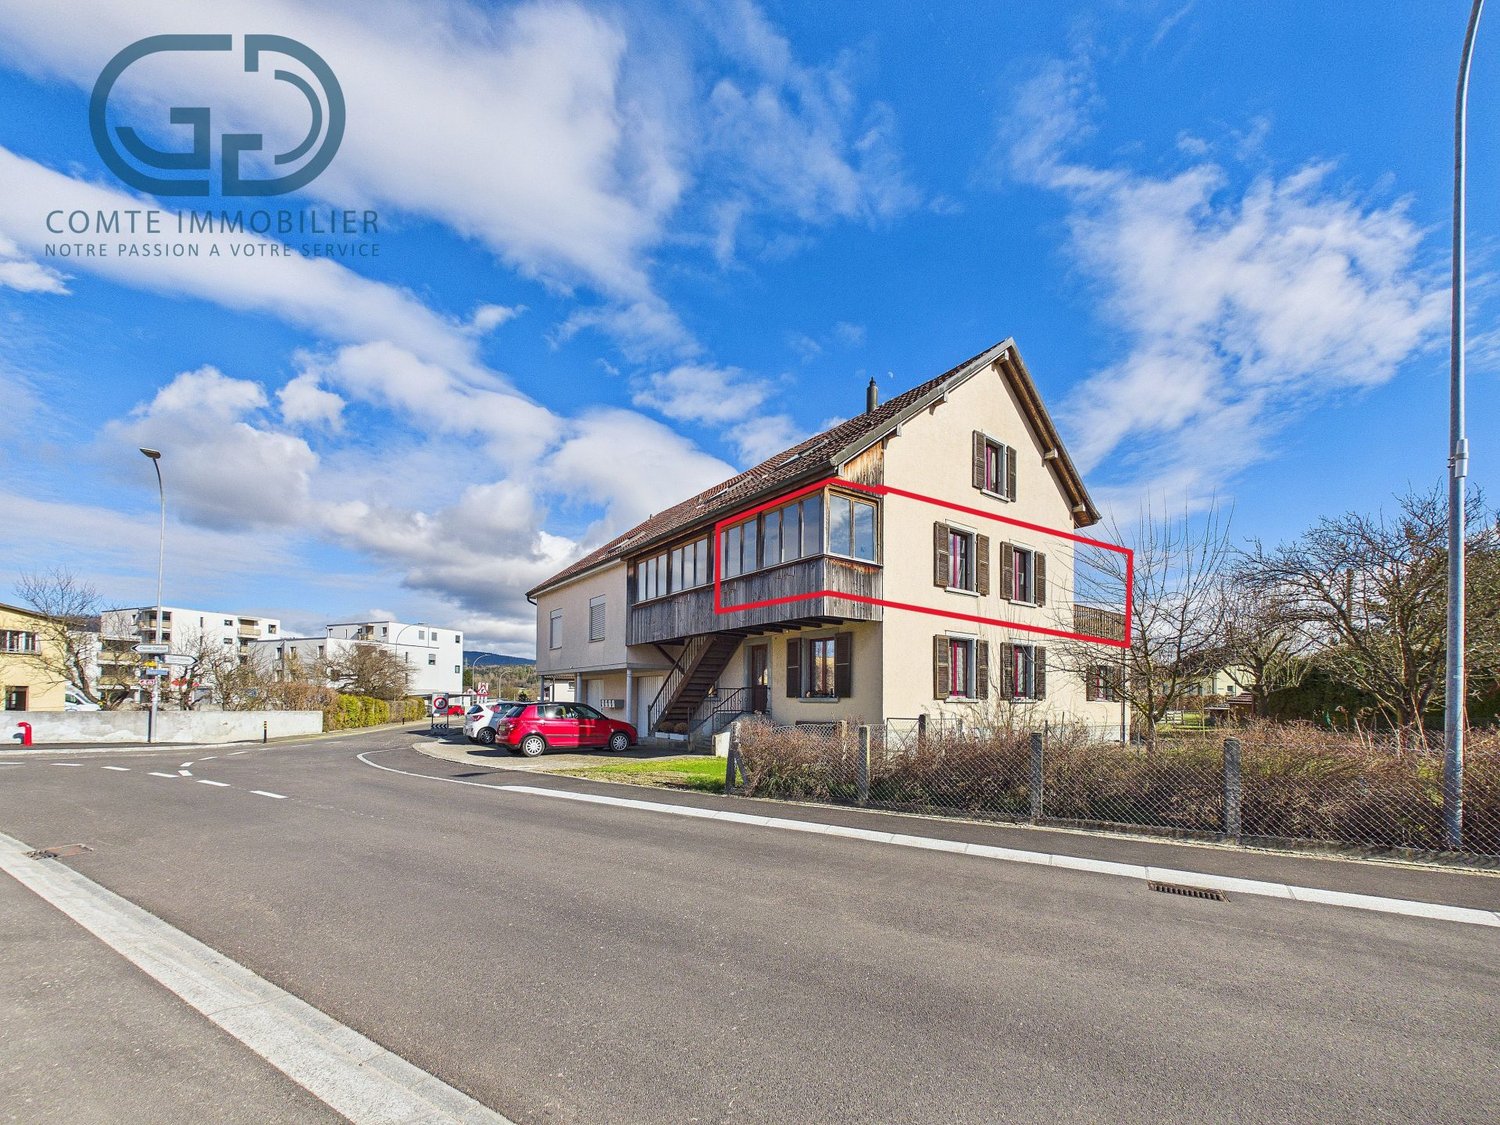
ARI-249 Magnificent renovated 4.5-room apartment with parking

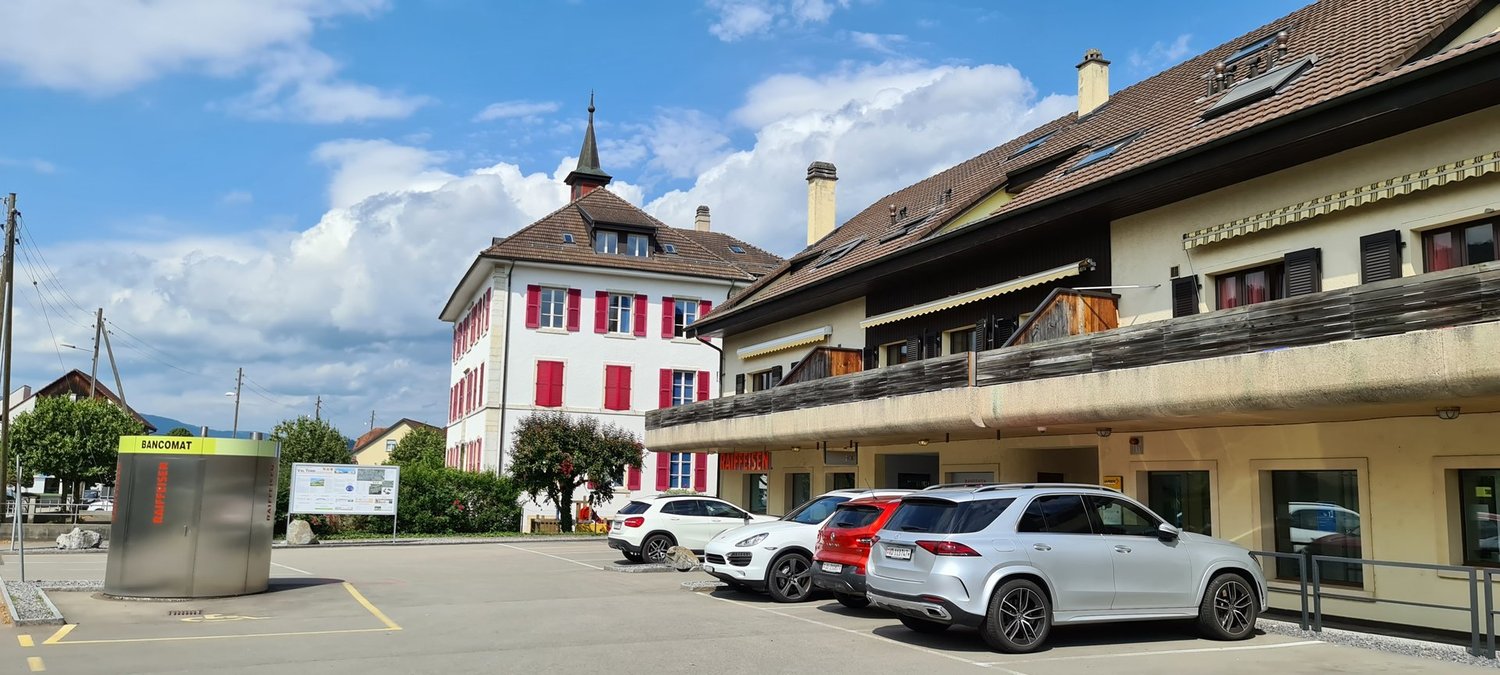
Completely renovated Discover this superb 4.5-room apartment offering 90 m2 of net living space, ideally located on the 1st floor of a building on Rue du Vieux-Moulin 20 in the town center of Bassecourt. This property combines modernity, comfort, and serenity. Completely renovated with high-quality materials, it is nestled in a quiet neighborhood in immediate proximity to all amenities. The highlights of this property • Modern living space : A brand new, fully equipped kitchen with new appliances, opening onto a bright living room. The floor of the kitchen, living room, and distribution areas is dressed in new, contemporary tiling. • Cozy bedroom : Three beautiful bedrooms with real wood parquet for maximum comfort and authenticity. • Contemporary bathroom : A new bathroom designed in the current style, equipped with a beautiful Italian shower. • Privileged outdoor areas : A terrace with new tiling, west-facing for optimal sunlight in the late afternoon and benefiting from a large clearance. • Included amenities : A private parking space in the secure underground parking and a large private cellar. Technical characteristics • Surface : 90 m2 net living space • Floor : 1st floor • Number of rooms : 4.5 rooms (3 bedrooms with real parquet) • Condition : Completely renovated (first occupation after renovation) • Location : Rue du Vieux-Moulin 20, Bassecourt (quiet and central neighborhood) This property is ideal for demanding buyers looking for the comfort of a new build without the construction delays. Net dimensions of the rooms • Entrance hall/vestibule and distribution of 14 m2; • Kitchen of 8 m2; • Living room-dining area of 26 m2; • Separate toilet of 2 m2; • Bathroom with toilet and Italian shower of 4 m2; • Bedroom of 14 m2; • Bedroom 2 of 12 m2; • Bedroom 3 of 10 m2; • West-facing terrace of 13 m2. Common areas • Private parking space in the underground parking; • Private cellar; • Shared laundry room with washing machines and dryers, area for drying clothes; • Available space in the basement for bicycles and strollers; • Inner courtyard offering a beautiful play and relaxation area.

Travel time
-
1 / 13
4.5 rooms, 90m², CHF 448,000.–
Rue du Vieux-Moulin 20, 2854 Bassecourt

Comfortable 4.5-room apartment in Bassecourt

Bright 4.5-room apartment on the 1st floor, with elevator, in a PPE of 16 units.Located in the center of Bassecourt, close to all amenities and the train station, this apartment of approximately 90.09 m2 includes: • 1 entrance hall of approximately 4.99 m2 with vestibule • 1 living room of approximately 26.71 m2 with access to a large balcony with sunshade and benefiting from an unobstructed view • 1 kitchen of approximately 6.75 m2 open to the dining area • 1 dining area of approximately 12.25 m2 • 1 parental bedroom of approximately 15.69 m2 • 1 bedroom of approximately 9.07 m2 • 1 bedroom of approximately 8.81 m2 • 1 separate toilet of approximately 1.44 m2 with sink • 1 bathroom of approximately 4.40 m2 with shower and sink • 1 cellar of approximately 8.88 m2 Completed by the following amenities: • common laundry room • common bicycle room • parking space in the underground garage • common green space Municipality of Bassecourt (www.haute-sorne.ch)Ideally located in the center of the canton of Jura, the village of Bassecourt is part of the municipality of Haute-Sorne, composed of 4 other villages. Its approximately 3,500 inhabitants benefit from all the amenities offered by an expanding municipality for daily comfort.The nearby highway entrance will allow you to easily reach Delémont, the cantonal capital, as well as Porrentruy. Additionally, the easily accessible train station will allow you to easily reach the cities of Basel, Biel, or Bern.Bassecourt offers a rich and active association life due to its large number of local companies. For nature lovers, the Doubs regional nature park, stretching from the banks of St-Ursanne to the vast spaces of the Franches-Montagnes, is about 20 minutes from the village.

Travel time
-
1 / 18
3.5 rooms, 95m², CHF 550,000.–
Route de Courtételle 1, 2843 Châtillon

Beautiful 3.5-room new apartment in Châtillon

Only 3 apartments out of 6 available Discover a new apartment located in a modern and well-maintained residential area, in the heart of the charming village of Châtillon. Lot F is an elegant 3.5-room apartment under the roof, offering a net interior area of 95 m², complemented by a loggia of 14.5 m². Through and benefiting from an east, west, and north orientation, it enjoys beautiful brightness and a pleasant living environment throughout the day. The apartment consists of two bedrooms, a bathroom, a guest toilet, a storage room, and a spacious living room with open kitchen. The interior distribution ensures optimal consistency between the spaces and highlights the attic volumes. The entrance leads directly to the dining room and kitchen. A large glass front of 3 meters in height opens onto the loggia and offers an unobstructed view to the west, towards the surrounding fields. The living room extends the kitchen-dining area and creates a generous living space with exceptional volume, sublimated by the apparent timber frame and contemporary architecture. The property is sold with an outdoor parking space, a covered parking space, and a cellar. A shared bicycle storage room completes the services. An ideal apartment for a couple or a small family looking for a new, bright, and comfortable home in a quiet and high-quality environment. Sales brochure on request Contact and visit at 076 574 40 99

Travel time
-
1 / 17
4 rooms, 110m², CHF 615,000.–
Route de Courtételle 1, 2843 Châtillon

Magnificent 4-room new apartment in Châtillon

For sale – Lot E, La Tuilière in ChâtillonOnly 3 apartments left out of 6Discover an exceptional new apartment located in a modern and carefully maintained residential area, in the heart of the charming village of Châtillon.Lot E is a spacious 4-room apartment under the roof, offering a net interior surface area of 110 m², complemented by a 17 m² loggia. Through and ideally oriented east, west, and south, it benefits from optimal sunlight throughout the day.The apartment consists of two bedrooms, an open office, a bathroom, a guest toilet, two storage rooms, and a large living room with an open kitchen. The central area distributes the spaces harmoniously, ensuring a fluid circulation and a beautiful internal coherence.The living room opens onto a large 3-meter high glass front, providing access to the loggia and offering an unobstructed view to the west, towards the surrounding fields. The south-facing living room is enhanced by a stove, reinforcing the warm atmosphere of the apartment. The existing roof structure is highlighted and perfectly integrated into a contemporary architecture, creating an exceptional and bright volume.The property is sold with an outdoor parking space, a covered parking space, and an attic. A shared bicycle storage room completes the amenities.An ideal apartment for those looking for a new, bright, and spacious property in a peaceful and high-quality environment.Sales brochure on requestContact and visit at 076 574 40 99

Travel time
-
1 / 30
5.5 rooms, 119m², CHF 669,000.–
Sous Maichereux 10, 2800 Delémont

ARI-262 - Magnificent ground floor with 5.5 rooms in a two-unit house

A warm and bright living space As you enter, you will be seduced by the volumes and the vast, over 40 m2 living room with an elegant fireplace, opening onto a modern and convivial kitchen. The sleep and wellness area The apartment has 3 beautiful, bright bedrooms. For your comfort, you will enjoy two private bathrooms with high standards: one equipped with a relaxing Jacuzzi bathtub and the other with a massaging shower. Exceptional outdoor areas You will enjoy a beautiful, 17 m2 large terrace, protected by an electric sunshade, giving access to a large, 517 m2 lawn and tree surround, surrounding the property. A true haven of peace with an unobstructed view of the surrounding mountains. Interior Ground floor (119 m2 net habitable) • Entrance hall with vestibule of 3.40 m2; • Living room with fireplace and dining room of 40.30 m2; • Kitchen of 10.60 m2; • Bedroom distribution of 5.10 m2; • Bedroom 1 of 13.40 m2; • Bedroom 2/Office of 10.90 m2; • Bedroom 3 of 11.20 m2; • Winter garden of 9.90 m2; • Glazed area with access to the winter garden of 6 m2; • Bathroom with WC and Jacuzzi bathtub of 4.40 m2; • Bathroom with WC and massaging shower of 3.80 m2; Basement (16.20 m2) • Laundry room of 8.30 m2; • Basement of 7.90 m2. Exterior • Terrace of 17 m2 with electric sunshade; • Lawn and tree surround around the property of 517 m2. Annexes • Garage of 19.40 m2 with automatic door; • 1 outdoor parking space in front of the garage; • 2 outdoor parking spaces for visitors. Annual charges Annual charges 2025 Common charges (PPE) • Electricity of CHF 362.00; • Maintenance subscription for the boiler burner of CHF 445.00; • Boiler cleaning of CHF 210.00; Annual share for an apartment of CHF 508.50.Ground floor apartment • Water of CHF 422.00; • Electricity of CHF 845.00; • Gas of CHF 1'300.00. Total annual charges for 2025 of CHF 3'075.50, which is CHF 256.30 per month for the ground floor apartment.

Travel time
-
1 / 13
4.5 rooms, 114m², CHF 740,000.–
Rue du Temple 91, 2800 Delémont

A vendre magnifique 4.5 pièces neuf de haut standing à Delémont

Découvrez ce bel appartement de 4.5 pièces situé au 2e étage, au centre, d'une résidence contemporaine en cours de réalisation à Delémont. Sa livraison est prévue pour le 4e trimestre 2026. Conçu pour offrir un cadre de vie confortable et fonctionnel, il bénéficie de prestations soignées, de matériaux de qualité et d'excellentes performances énergétiques.Idéalement situé à proximité des commerces, des écoles, des transports publics et des espaces de loisirs, cet appartement séduit par ses volumes généreux, sa luminosité naturelle et la qualité de ses finitions.D'une distribution optimisée, il se compose de :- Un séjour avec espace repas de 38 m², lumineux et ouvert sur une cuisine moderne entièrement équipée.- Une chambre parentale de 17,6 m².- Deux chambres de 13,2 m² et 13 m².- Une salle de bains de 8,7 m² équipée d'une douche, d'une baignoire et d'une double vasque.- Une salle d'eau de 3,3 m² équipée d'une douche, d'un WC et d'une vasque.- Un réduit de 3,7 m² faisant également office de local technique, équipé d'une colonne de lavage comprenant un lave-linge et un sèche-linge.- Un balcon de 31 m².Les pièces de vie et les chambres sont revêtues d'un parquet en chêne naturel, tandis que les salles d'eau bénéficient d'un carrelage contemporain. Les matériaux sélectionnés et les finitions soignées confèrent à l'ensemble une atmosphère élégante, chaleureuse et durable.La résidence est équipée d'installations techniques performantes favorisant un excellent confort de vie et une faible consommation énergétique. Elle comprend notamment une pompe à chaleur géothermique avec chauffage au sol, un système de rafraîchissement passif Freecooling, une installation photovoltaïque ainsi que des fenêtres en PVC à triple vitrage assurant une excellente isolation thermique et acoustique. Une buanderie commune est également à disposition au sous-sol, équipée d'un séchoir à air chaud (Secomat) et d'étendoirs à linge.Points forts :- Résidence neuve de standing- Prestations et finitions de qualité- Isolation thermique performante de l'enveloppe du bâtiment (panneaux minéraux en façade et panneaux XPS pour les soubassements et parties enterrées)- Cuisine moderne entièrement équipée- Parquet en chêne naturel dans les pièces de vie et les chambres- Deux salles d'eau, dont une salle de bains avec douche, baignoire et double vasque- Colonne de lavage privative comprenant un lave-linge et un sèche-linge- Chauffage au sol par pompe à chaleur géothermique- Système Freecooling assurant un rafraîchissement passif en période estivale- Fenêtres en PVC à triple vitrage- Installation photovoltaïque en toiture- Conception énergétique répondant aux critères Minergie (sans certification officielle)- Place de parc incluse avec pré-équipement (gaine vide) pour borne de recharge électrique- Buanderie commune avec séchoir à air chaud (Secomat) et étendoirs à linge- Balcon de 31 m²Cet appartement constitue une excellente opportunité pour les acquéreurs souhaitant investir dans un logement neuf alliant confort moderne, performances énergétiques et qualité de construction, au sein d'une résidence contemporaine à Delémont.Entdecken Sie diese schöne 4,5-Zimmer-Wohnung im 2. Stock, im Zentrum einer modernen Wohnanlage, die derzeit in Delémont entsteht. Die Fertigstellung ist für das 4. Quartal 2026 geplant. Die Wohnung wurde für ein komfortables und funktionales Wohnambiente konzipiert und besticht durch eine sorgfältige Ausstattung, hochwertige Materialien und eine hervorragende Energieeffizienz.In idealer Lage in der Nähe von Geschäften, Schulen, öffentlichen Verkehrsmitteln und Freizeitangeboten besticht diese Wohnung durch ihre großzügigen Räume, ihre natürliche Helligkeit und die Qualität ihrer Ausstattung.Die Wohnung verfügt über eine optimierte Raumaufteilung und besteht aus:- Einem 38 m² großen, hellen Wohnzimmer mit Essbereich, das zu einer modernen, voll ausgestatteten Küche hin offen ist.- Einem 17,6 m² großen...

Travel time
-
1 / 13
4.5 rooms, 110m², CHF 670,000.–
Rue du Temple 91, 2800 Delémont

A vendre magnifique 4.5 pièces neuf de haut standing à Delémont

Découvrez ce bel appartement de 4.5 pièces situé au 1er étage, côté est, d'une résidence contemporaine en cours de réalisation à Delémont. Sa livraison est prévue pour le 4e trimestre 2026. Conçu pour offrir un cadre de vie confortable et fonctionnel, il bénéficie de prestations soignées, de matériaux de qualité et d'excellentes performances énergétiques.Idéalement situé à proximité des commerces, des écoles, des transports publics et des espaces de loisirs, cet appartement séduit par ses volumes généreux, sa luminosité naturelle et la qualité de ses finitions.D'une distribution optimisée, il se compose de :- Un séjour avec espace repas de 41,7 m², lumineux et ouvert sur une cuisine moderne entièrement équipée.- Une chambre parentale de 17 m².- Deux chambres de 12,7 m² chacune.- Une salle de bains de 8,2 m² équipée d'une douche, d'une baignoire et d'une double vasque.- Un WC visiteurs de 2,6 m².- Un réduit de 2,7 m² faisant également office de local technique, équipé d'une colonne de lavage comprenant un lave-linge et un sèche-linge.- Un balcon de 15,7 m².Les pièces de vie et les chambres sont revêtues d'un parquet en chêne naturel, tandis que la salle de bains et le WC visiteurs bénéficient d'un carrelage contemporain. Les matériaux sélectionnés et les finitions soignées confèrent à l'ensemble une atmosphère élégante, chaleureuse et durable.La résidence est équipée d'installations techniques performantes favorisant un excellent confort de vie et une faible consommation énergétique. Elle comprend notamment une pompe à chaleur géothermique avec chauffage au sol, un système de rafraîchissement passif Freecooling, une installation photovoltaïque ainsi que des fenêtres en PVC à triple vitrage assurant une excellente isolation thermique et acoustique. Une buanderie commune est également à disposition au sous-sol, équipée d'un séchoir à air chaud (Secomat) et d'étendoirs à linge.Points forts :- Résidence neuve de standing- Prestations et finitions de qualité- Isolation thermique performante de l'enveloppe du bâtiment (panneaux minéraux en façade et panneaux XPS pour les soubassements et parties enterrées)- Cuisine moderne entièrement équipée- Parquet en chêne naturel dans les pièces de vie et les chambres- Salle de bains avec douche, baignoire et double vasque- WC visiteurs- Colonne de lavage privative comprenant un lave-linge et un sèche-linge- Chauffage au sol par pompe à chaleur géothermique- Système Freecooling assurant un rafraîchissement passif en période estivale- Fenêtres en PVC à triple vitrage- Installation photovoltaïque en toiture- Conception énergétique répondant aux critères Minergie (sans certification officielle)- Place de parc incluse avec pré-équipement (gaine vide) pour borne de recharge électrique- Buanderie commune avec séchoir à air chaud (Secomat) et étendoirs à linge- Balcon de 15,7 m²Cet appartement constitue une excellente opportunité pour les acquéreurs souhaitant investir dans un logement neuf alliant confort moderne, performances énergétiques et qualité de construction, au sein d'une résidence contemporaine à Delémont.Entdecken Sie diese schöne 4,5-Zimmer-Wohnung im 1. Stock auf der Ostseite einer modernen Wohnanlage, die derzeit in Delémont entsteht. Die Fertigstellung ist für das 4. Quartal 2026 geplant. Die Wohnung wurde konzipiert, um ein komfortables und funktionales Wohnumfeld zu bieten, und zeichnet sich durch eine sorgfältige Ausstattung, hochwertige Materialien und eine hervorragende Energieeffizienz aus.Ideal gelegen in der Nähe von Geschäften, Schulen, öffentlichen Verkehrsmitteln und Freizeitangeboten besticht diese Wohnung durch ihre großzügigen Räumlichkeiten, ihre natürliche Helligkeit und die Qualität ihrer Ausstattung.Die Wohnung verfügt über eine optimierte Raumaufteilung und besteht aus:- Einem 41,7 m² großen, hellen Wohnzimmer mit Essbereich, das zu einer modernen, voll ausgestatteten Küche hin offen ist.- Einem 17 m² großen...

Travel time
-

Suggested properties for you based on search results

Other interesting objects