




226 results - Flats for sale: Canton Jura

1 / 4
4.5 rooms, 117m², CHF 910,000.–
La Colombière, 2900 Pruntrut

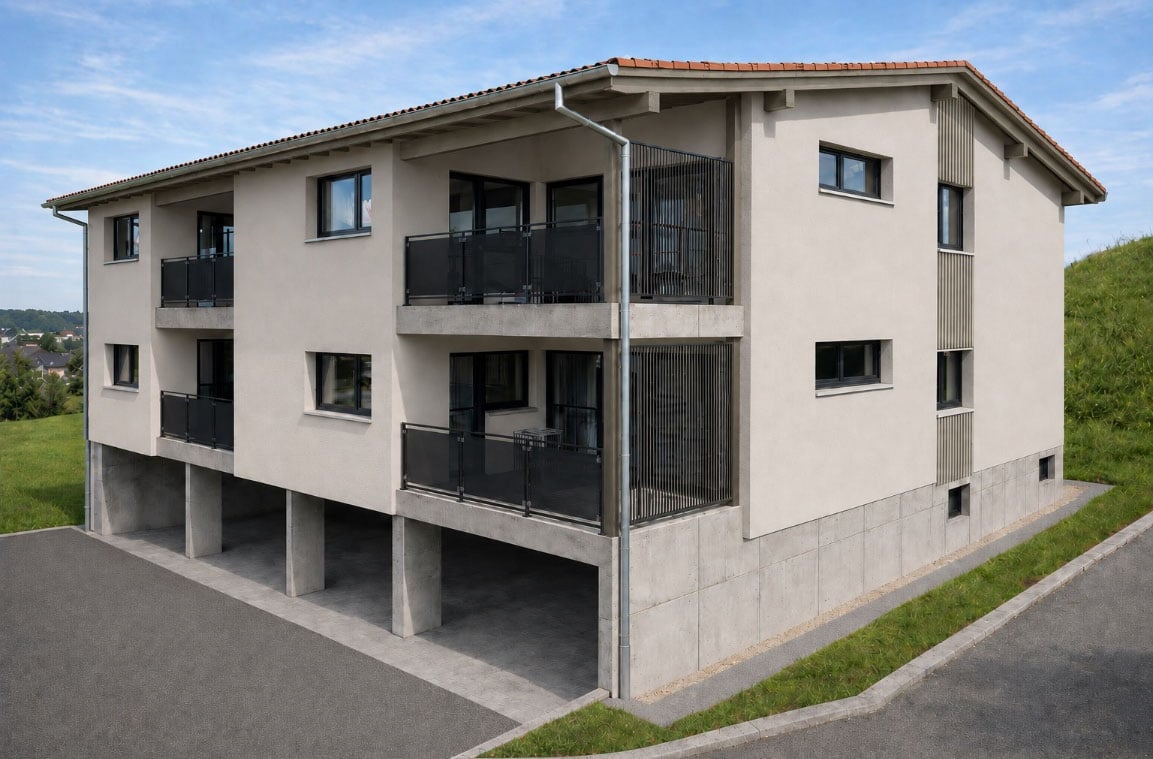
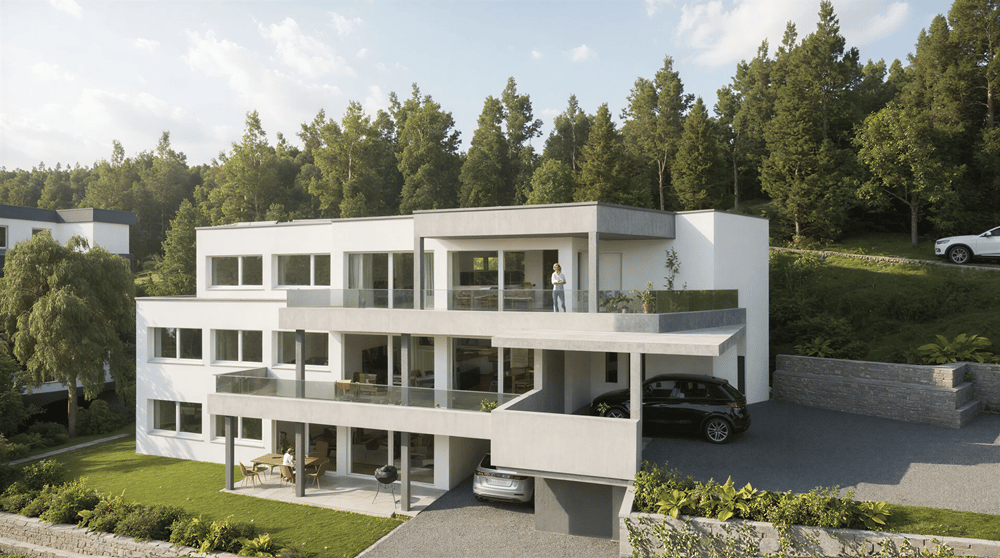
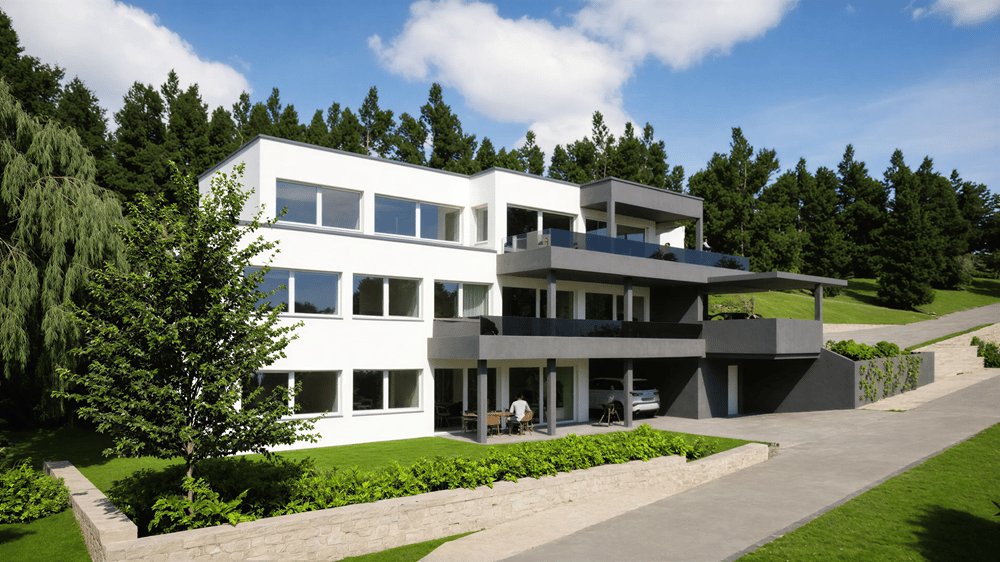
Magnificent 4.5-room attic apartment in a modern complex in Porrentruy

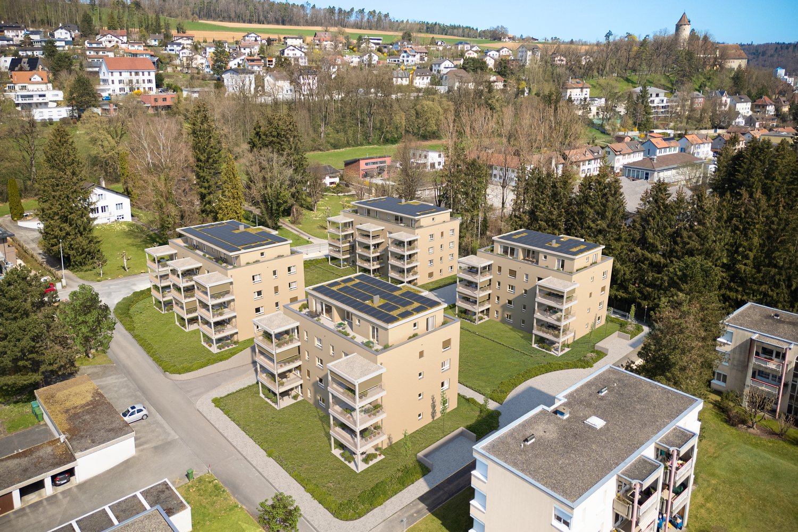
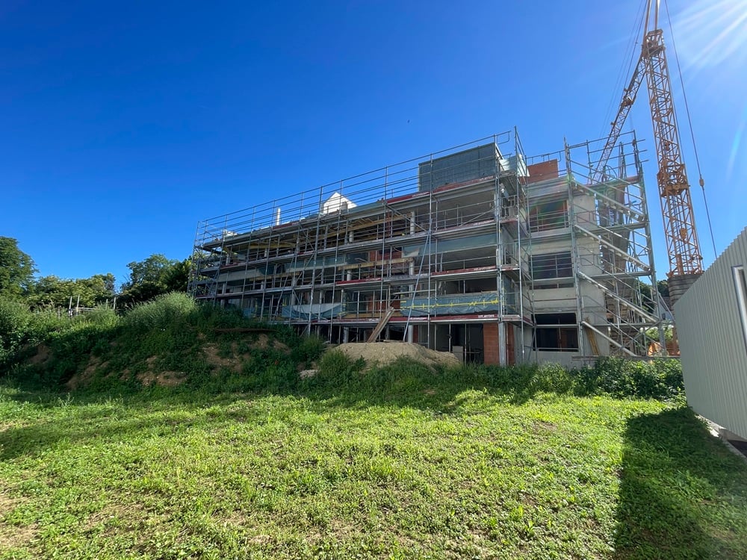
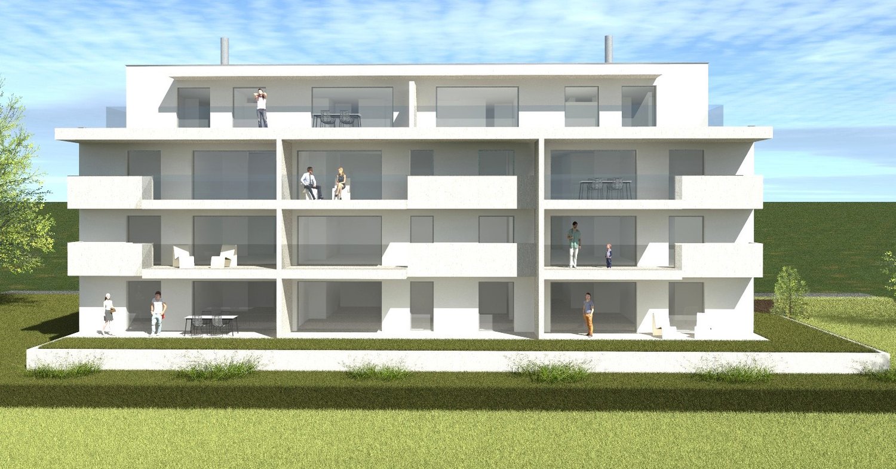
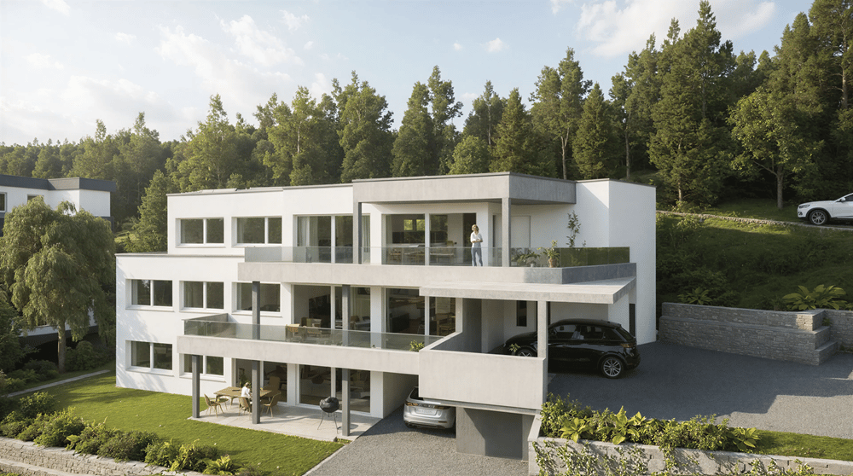
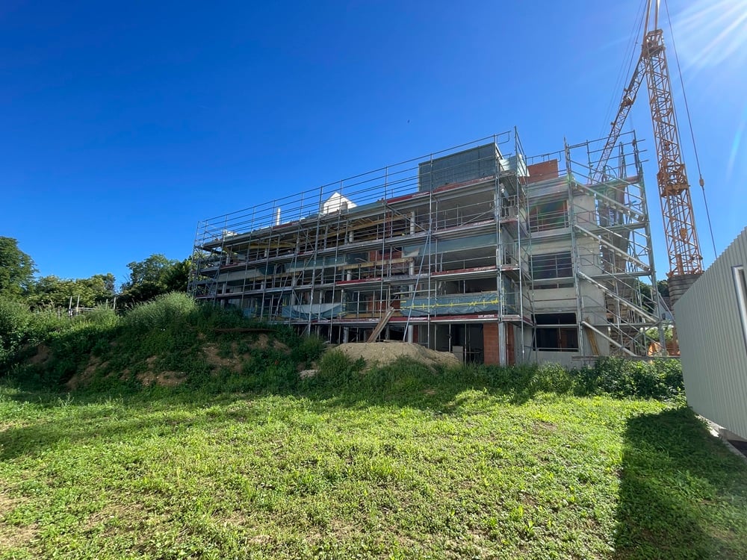
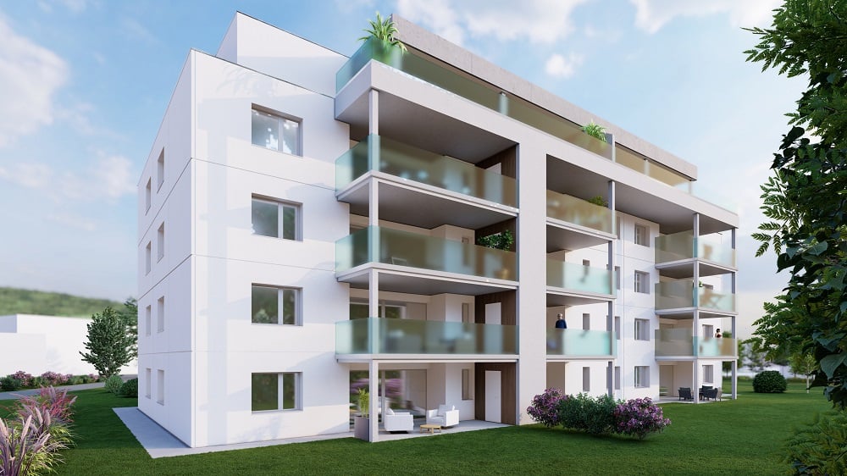
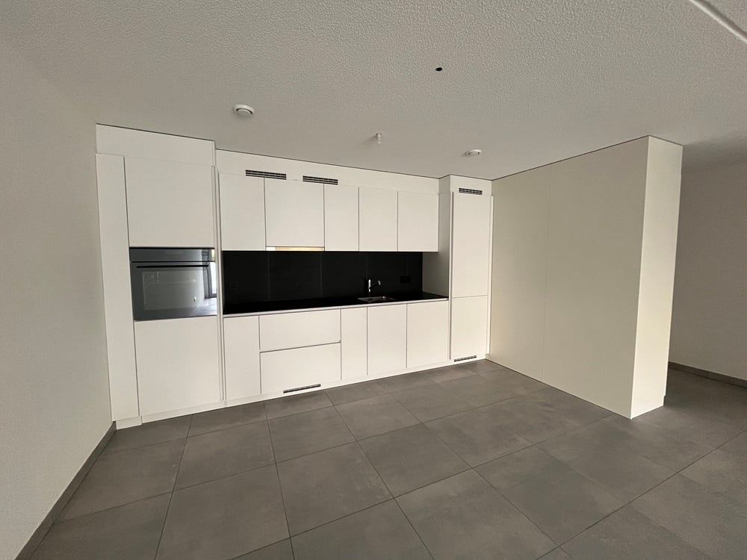
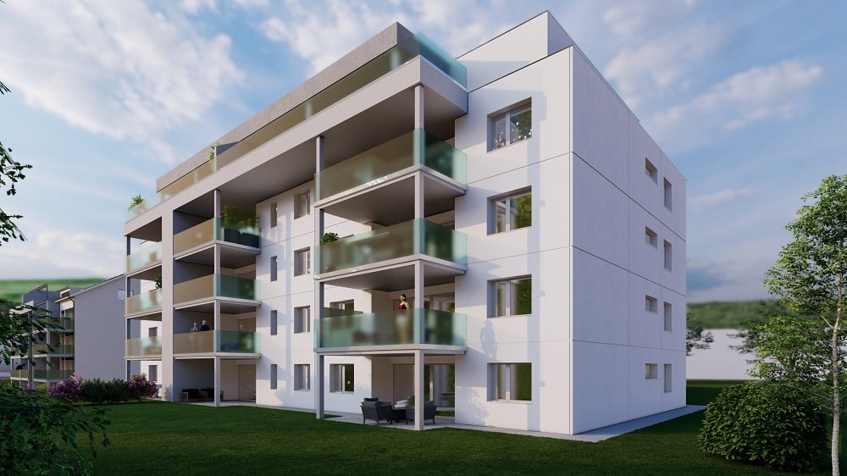
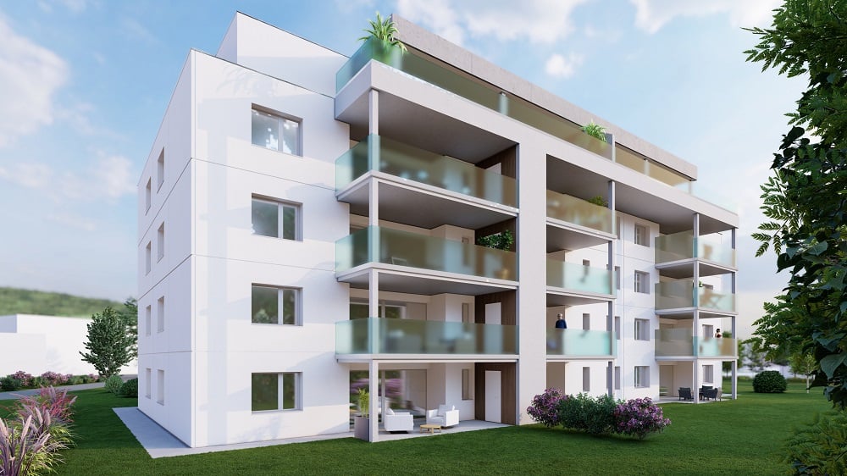
Discover this superb 4.5-room attic apartment of 117m² located in a modern and ecological residential complex in La Colombière, Porrentruy.This new property, whose completion is planned for spring 2027, offers an exceptional living environment in a calm and sunny setting.The apartment proposes: • Open living space: a living room and a dining room with open-plan layout and modern furniture, large windows and direct access to the balcony • Equipped kitchen: modern kitchen with plenty of storage • Balcony: outdoor space to enjoy the fine days • Garage: a covered parking space can be purchased in addition for 30,000 CHF. Privileged environment: The complex benefits from a contemporary architecture with solar panels, central green spaces and landscaped gardens. The apartment enjoys a particularly calm environment and optimal sunlight.Amenities nearby: It is perfectly located, 7 minutes on foot from the Rue Merguin bus stop, 8 minutes from the Denner supermarket, 9 minutes from the Amavita pharmacy and 12 minutes from the Lycée cantonal de Porrentruy. It is an ideal place for families thanks to its child-friendly environment.This new property represents a unique opportunity to acquire a modern home in an exceptional living environment, combining contemporary comfort and respect for the environment.(Prices vary depending on the apartment and the images are digital visualizations.)

Travel time
-
1 / 4
4.5 rooms, 110m², CHF 610,000.–
La Colombière, 2900 Pruntrut

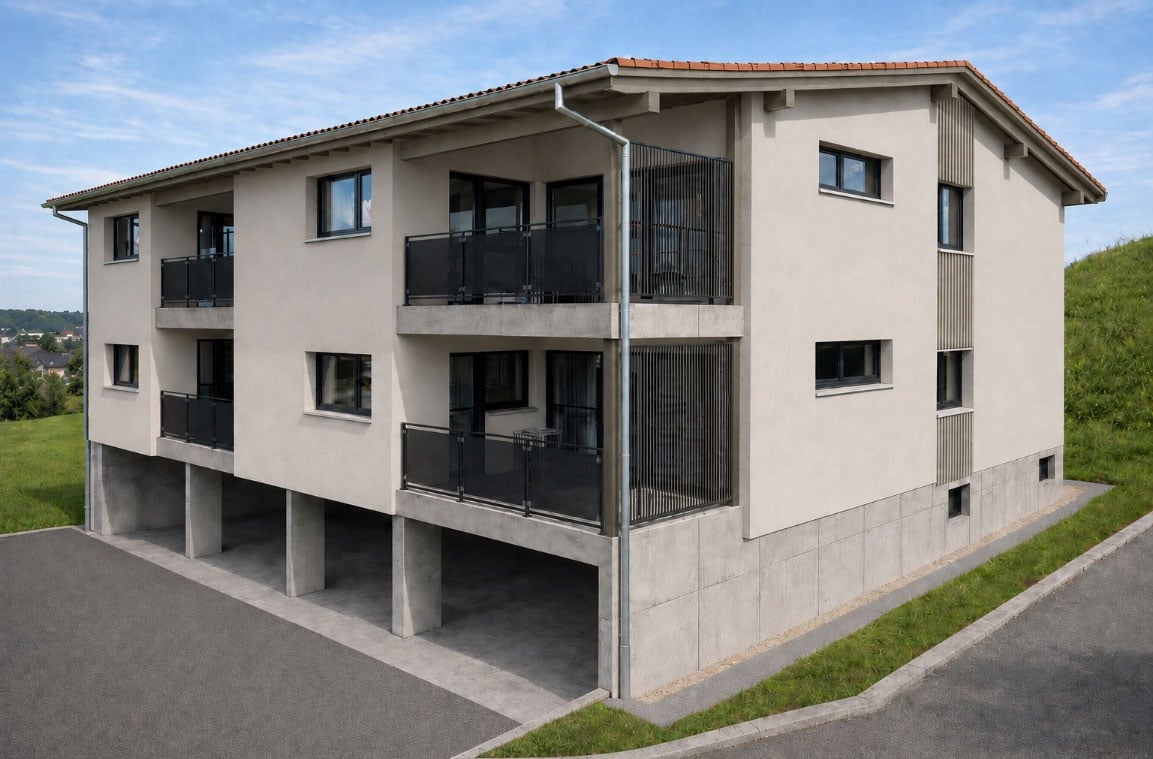
Magnificent 4.5-room apartment in a modern complex in Porrentruy

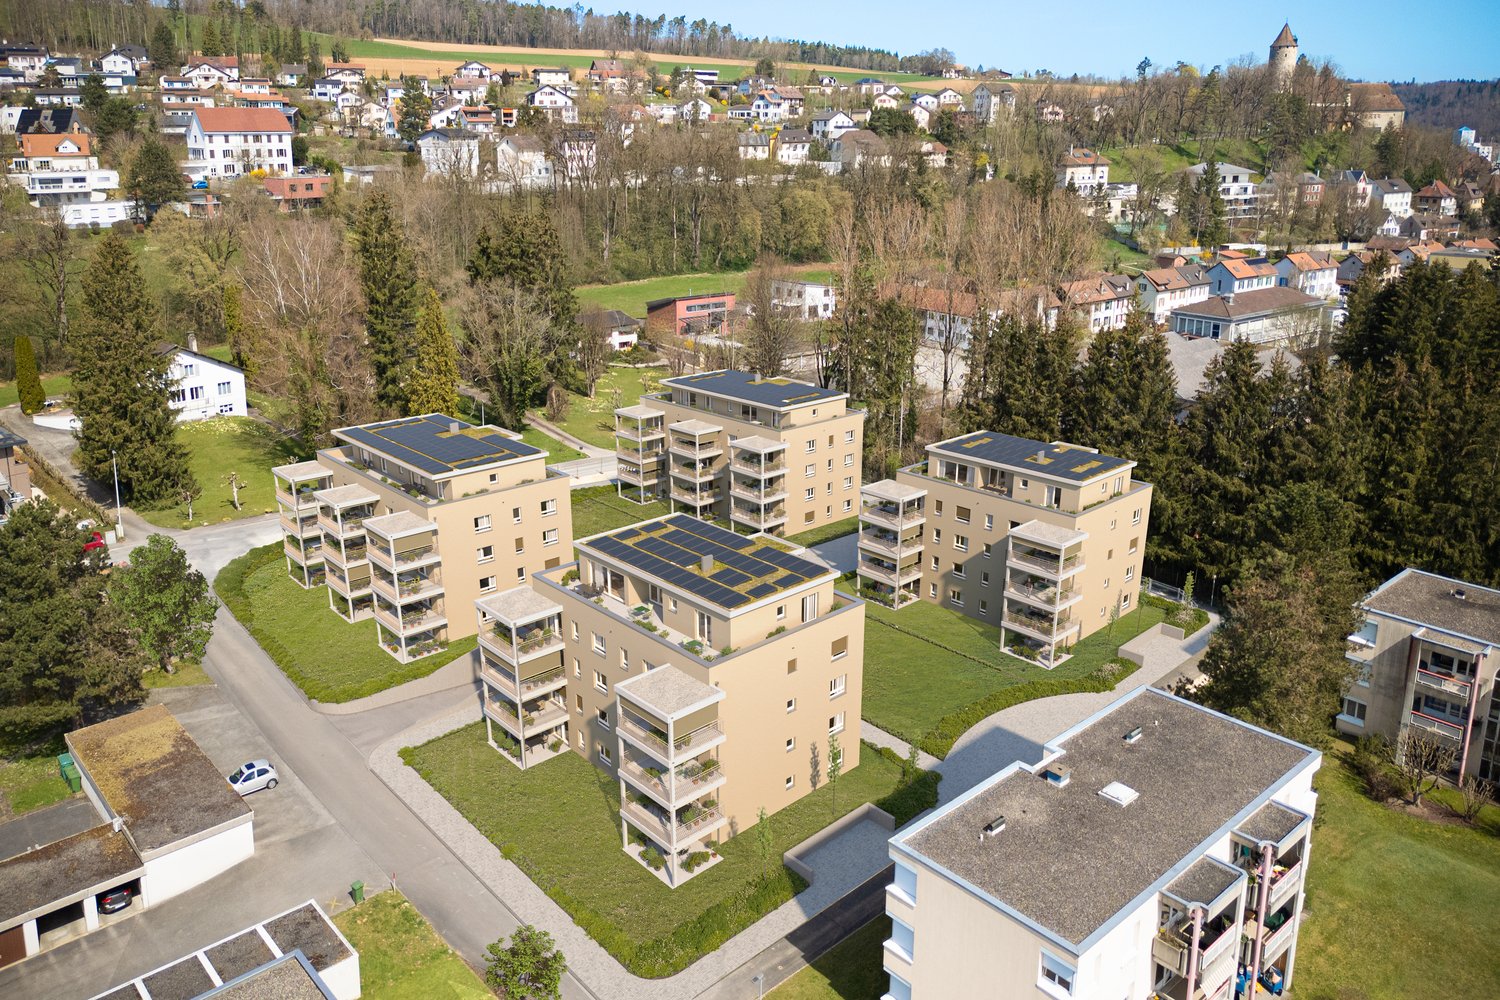
Discover this superb 4.5-room apartment of 110m² located in a modern and ecological residential complex in La Colombière, Porrentruy. This new property, whose completion is planned for spring 2027, offers an exceptional living environment in a quiet and sunny setting.The apartment offers : • Open living space : a living room and a dining room with open area with modern furniture, large windows and direct access to the balcony • Equipped kitchen : modern with many storage spaces • Balcony: outdoor space to enjoy the beautiful days • Garage: a covered parking space can be purchased extra for 30 000 CHF. Privileged environment : The complex benefits from a contemporary architecture with solar panels, central green spaces and landscaped gardens. The apartment enjoys a particularly quiet environment and optimal sunlight.Amenities nearby : It is perfectly located, 7 minutes on foot from the Rue Merguin bus stop, 8 minutes from the Denner supermarket, 9 minutes from the Amavita pharmacy and 12 minutes from the Lycée cantonal de Porrentruy. It is an ideal place for families thanks to its child-friendly environment.This new property represents a unique opportunity to acquire a modern home in an exceptional living environment, combining contemporary comfort and environmental respect.(Prices vary depending on the apartment and the images are digital visualizations.)

Travel time
-
1 / 4
3.5 rooms, 89m², CHF 510,000.–
La Colombière, 2900 Pruntrut

Magnificent 3.5-room apartment in a modern complex in Porrentruy

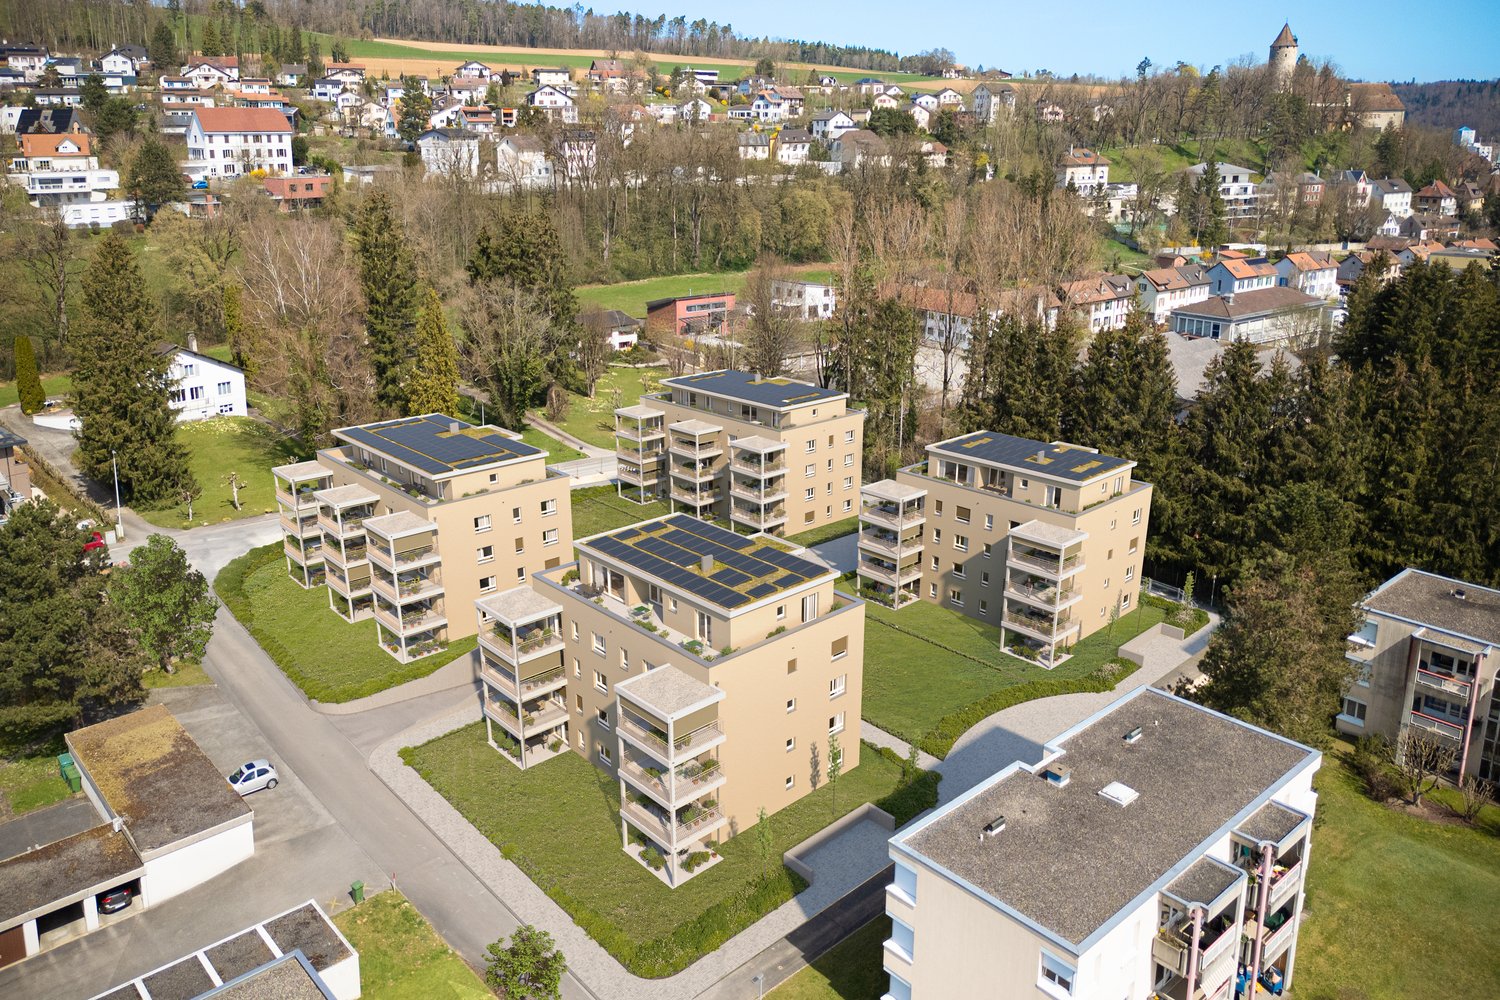
Discover this superb 3.5-room apartment of 89 m² located in a modern and ecological residential complex in La Colombière, Porrentruy. This new property, whose completion is planned for spring 2027, offers an exceptional living environment in a calm and sunny setting.The apartment offers: • Open living space: A living room and dining room with open • area, modern furniture, large windows and direct access to the balcony • Equipped kitchen: Modern with numerous storage spaces • Balcony: Outdoor space to enjoy the fine days • Garage: A covered parking space can be purchased extra for 30,000 CHF. Privileged environment: The complex benefits from a contemporary architecture with solar panels, central green spaces and landscaped gardens. The apartment enjoys a particularly calm environment and optimal sunlight.Amenities nearby: It is perfectly located, 7 minutes on foot from the bus stop Rue Merguin, 8 minutes from the Denner supermarket, 9 minutes from the Amavita pharmacy and 12 minutes from the Lycée cantonal de Porrentruy. It is an ideal place for families thanks to its child-friendly environment.This new property represents a unique opportunity to acquire a modern apartment in an exceptional living environment, combining contemporary comfort and environmental respect.(Prices vary depending on the apartment and the images are digital visualizations.)

Travel time
-
1 / 9
3.5 rooms, CHF 476,000.–
2900 Porrentruy

Apartment, Porrentruy - 476000

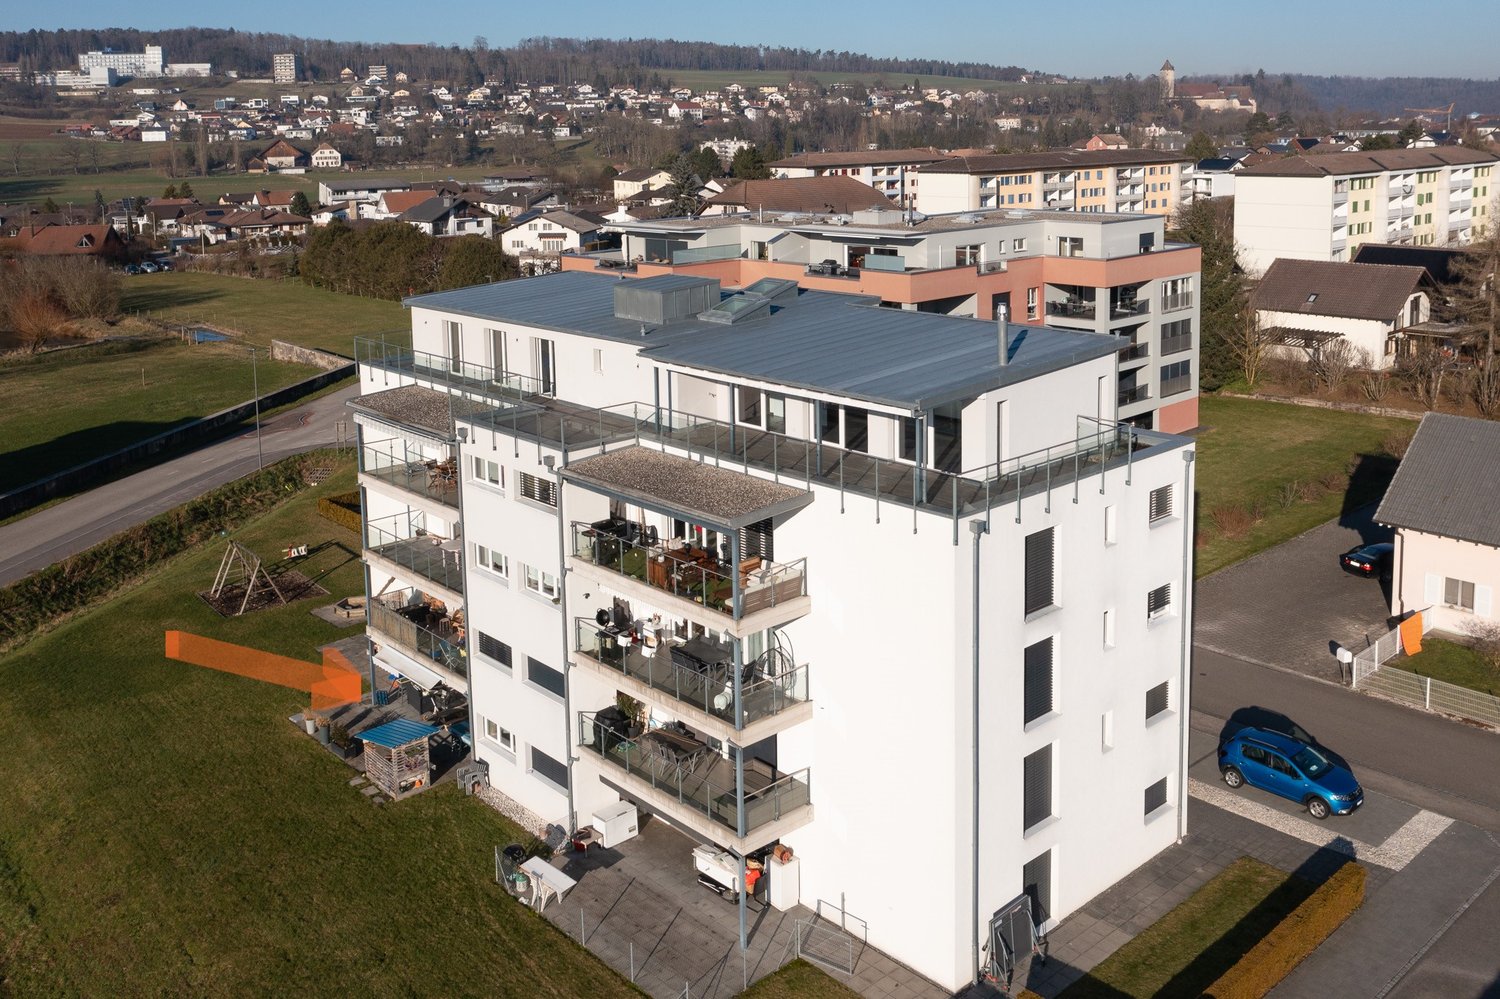
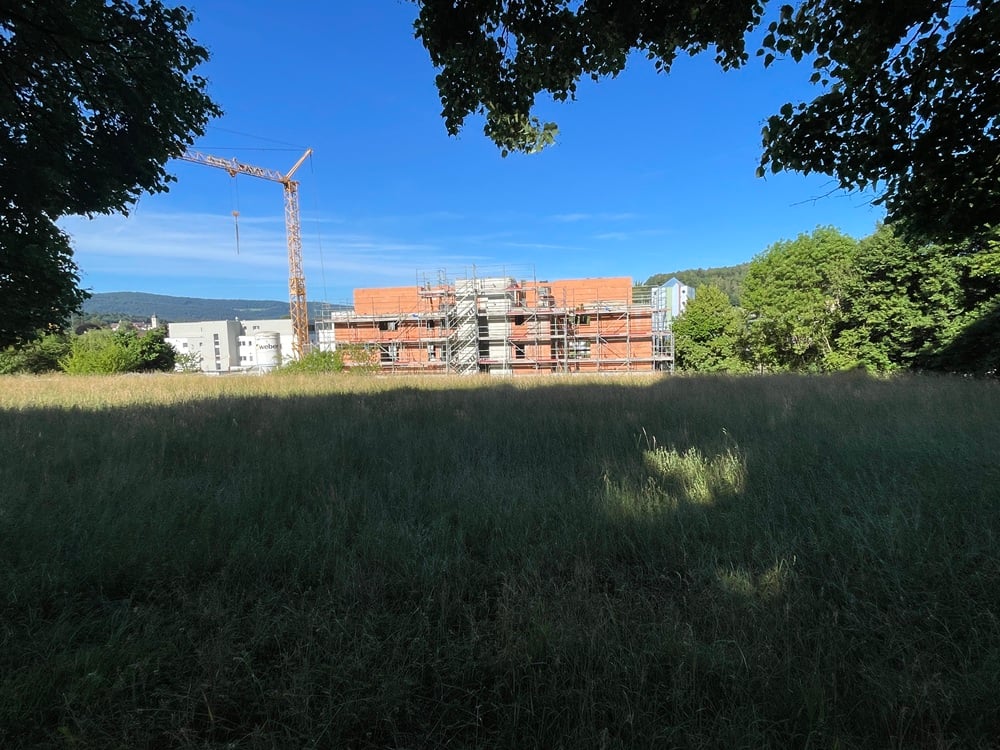
Description- IMMEUBLE A -New apartmentwith 3½ rooms / 89 m2 netWith 1 terrace, 1 cellar and 1 covered parking space included in the price. This small building with 10 apartments and elevator enjoys a privileged location in a green area close to the Chapelle Lorette and the train station. Eco-designed construction. MINERGIE-P label. Photovoltaic panels. Private laundry room. FOR MORE PHOTOS: www. avendre. ch. SituationThe building is located in a quiet neighborhood. 400 meters from the bus stop and 800 meters from the train station. 500 meters to all amenities. 2'000 meters to the A16 highway junction. 20 minutes from Delémont. 20 minutes from the Belfort-Montbéliard TGV station. Ground floor1 cellar of 4.8 m2, 1 technical room and concierge (Thermoréseau heating), 1 bicycle and stroller room. 1st floorDay area:1 entrance hall of 5.5 m2 with wardrobe and wall cabinet leading to 1 fitted kitchen of 9.4 m2 open to 1 living-dining room of 34.2 m2 with access to 1 terrace of 13.4 m2, 1 laundry-room/cellar of 3.7 m2 with sink, possibility of installing a washing machine and dryer column and a controlled ventilation system (Minergie system). Night area:1 distribution hall giving access to 2 bedrooms of 13.9 m2 and 11.4 m2, 1 bathroom of 7.1 m2 with bathtub, Italian shower, WC, sink. Outdoor facilities1 covered parking space that can accommodate an electrical outlet for your vehicle. Visitor parking spaces in front of the building. Green spaces around the building. - This document has no contractual value -.

1 / 8
4.5 rooms, CHF 578,000.–
2900 Porrentruy

Apartment, Porrentruy - 578000

Description- IMMEUBLE A -New apartmentwith 4½ rooms / 112 m2 netWith 1 terrace, 1 cellar and 1 covered parking space included in the price. This small building in PPE with 10 apartments and elevator enjoys a privileged location in the greenery near the Chapelle Lorette and the station. Eco-designed construction. MINERGIE-P label. Photovoltaic panels. Private laundry room. FOR MORE PHOTOS: www.avendre.ch. SituationThe building is located in a quiet neighborhood. 400 meters from the bus stop and 800 meters from the train station. 500 meters to all amenities. 2'000 meters to the A16 highway junction. 20 minutes from Delémont. 20 minutes from the Belfort-Montbéliard TGV station.Ground floor1 cellar of 6.8 m2, 1 technical room and concierge (Thermoréseau heating), 1 bicycle and stroller room. 1st floorDay area:1 entrance hall of 7.4 m2 with wardrobe and wall cupboard leading to 1 fitted kitchen of 9.6 m2 with island and open to 1 living-dining room of 34.4 m2 with access to 1 terrace of 13.4 m2, 1 laundry-room/cellar of 5.2 m2 with sink, possibility of installing washing machine and dryer and monoblock controlled ventilation (Minergie system). Night area:1 distribution hall gives access to 3 bedrooms of 14.5 m2, 14.3 m2 and 10 m2, 1 bathroom of 5 m2 with bathtub, WC and sink, 1 shower room of 6.9 m2 with Italian shower, WC and sink. Outdoor facilities1 covered parking space that can accommodate an electric charging station for your vehicle. Visitor parking spaces in front of the building. Green space around the building. - This document has no contractual value -.

1 / 6
3.5 rooms, CHF 693,000.–
2900 Porrentruy

Appartement, Porrentruy - 693000

DescriptionNew attic apartmentof 3½ rooms / 91 m2 net+ basement + 36 m2 terrace+ covered parking spaceExceptional situation with unobstructed view for this exclusive residence of 3 well-equipped apartments. This attic apartment benefits from a private access for 2 apartments. Modern and bright architecture with glass fronts, the interior and exterior blend into one room. The surrounding nature becomes the decoration. FOR MORE PHOTOS: www. avendre. ch. SituationThe building is located on the heights of the city. Close to all amenities. 400 meters from the bus stop. 2'000 meters from the A16 highway junction. 20 minutes from Delémont. 30 minutes from Belfort. Ground floor1 basement of 3.9 m2, 1 technical room and concierge with air-water heat pump, combined hot water tank with Thermoréseau, 1 bicycle and stroller room. 1st floorDay area:1 entrance hall of 4.7 m2 with wardrobe and wall cupboard leads to 1 fitted kitchen of 10.9 m2 with open counter to 1 living-dining room of 33.3 m2 with large glass fronts giving access to 1 partially covered terrace of 36.9 m2, 1 storage room of 3.5 m2 with controlled ventilation, 1 WC-basin of 2.7 m2 with possibility to install a laundry machine column. Night area:1 parental bedroom of 15.9 m2 with dressing area, 1 bedroom of 9.2 m2, 1 bathroom of 5.2 m2 with Italian shower, WC and basin. Outdoor facilities1 covered parking space. Visitor parking spaces available. Green space around the building. - This document has no contractual value -.

1 / 6
3.5 rooms, CHF 651,000.–
2900 Porrentruy

Appartement, Porrentruy - 651000

DescriptionNew apartment3½ rooms / 90 m2 net+ terrace of 16 m2+ private garden of 46 m2+ covered parking spaceExceptional location with unobstructed views for this exclusive residence of 3 well-equipped apartments. This lower ground floor apartment has a private entrance. Modern and bright architecture with large windows, indoor and outdoor spaces blend into one. The surrounding nature becomes the decoration. FOR MORE PHOTOS: www.avendre.ch SituationThe building is located on the heights of the city. The access is a dead end. Close to all amenities. 400 meters from the bus stop. 2,000 meters from the A16 highway junction. 20 minutes from Delémont. 30 minutes from Belfort.Lower ground floorDay area:1 entrance hall of 2.7 m2 with cloakroom and wall cupboard leads to 1 WC with sink of 2.2 m2, 1 fitted kitchen of 10.8 m2 with island and 1 adjacent cellar of 3.3 m2. The kitchen is open to 1 living and dining room of 32.6 m2 with large windows providing access to 1 terrace of 16.6 m2 and to the lawn (superficie right of 46 m2). Night area:1 parent bedroom of 16.3 m2, 1 bedroom of 10.3 m2, 1 bathroom of 6 m2 with Italian shower, WC and sink and access to 1 laundry room of 3.9 m2 with sink, monoblock ventilation, possibility of installing a washing machine column. 1 technical room and concierge with air-water heat pump, combined hot water with Thermoréseau, 1 bicycle and stroller room.External layout1 covered parking space. Visitor parking spaces available. Green space around the building. - This document has no contractual value -

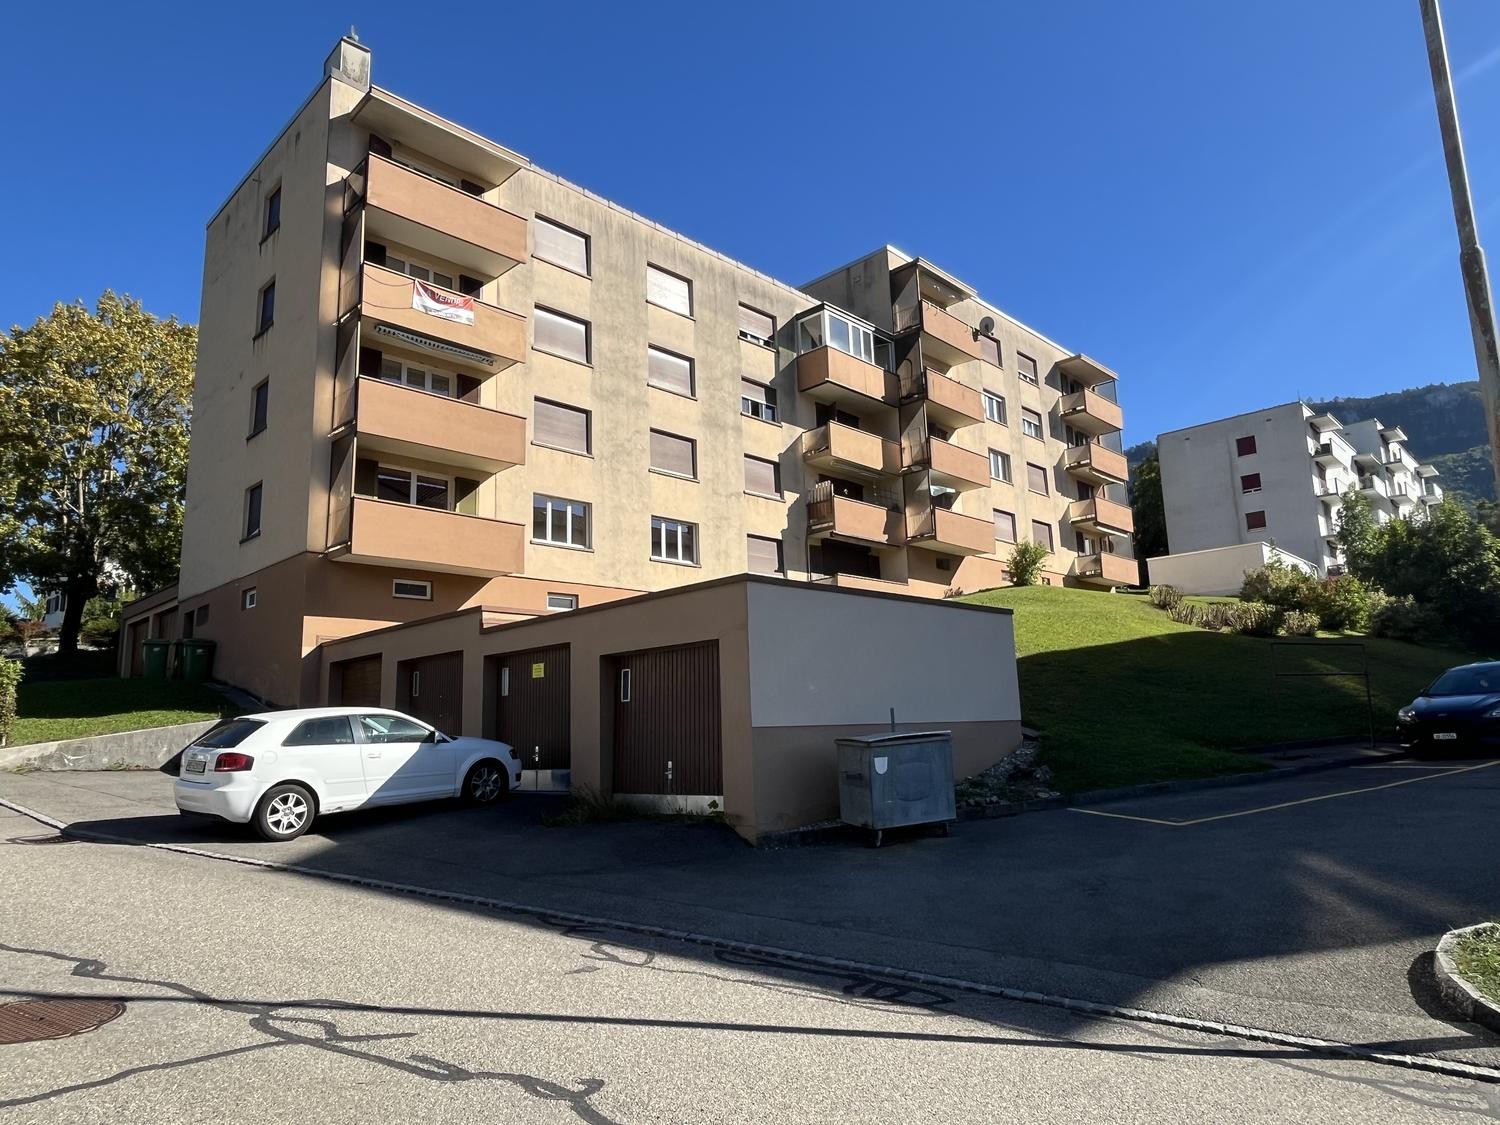
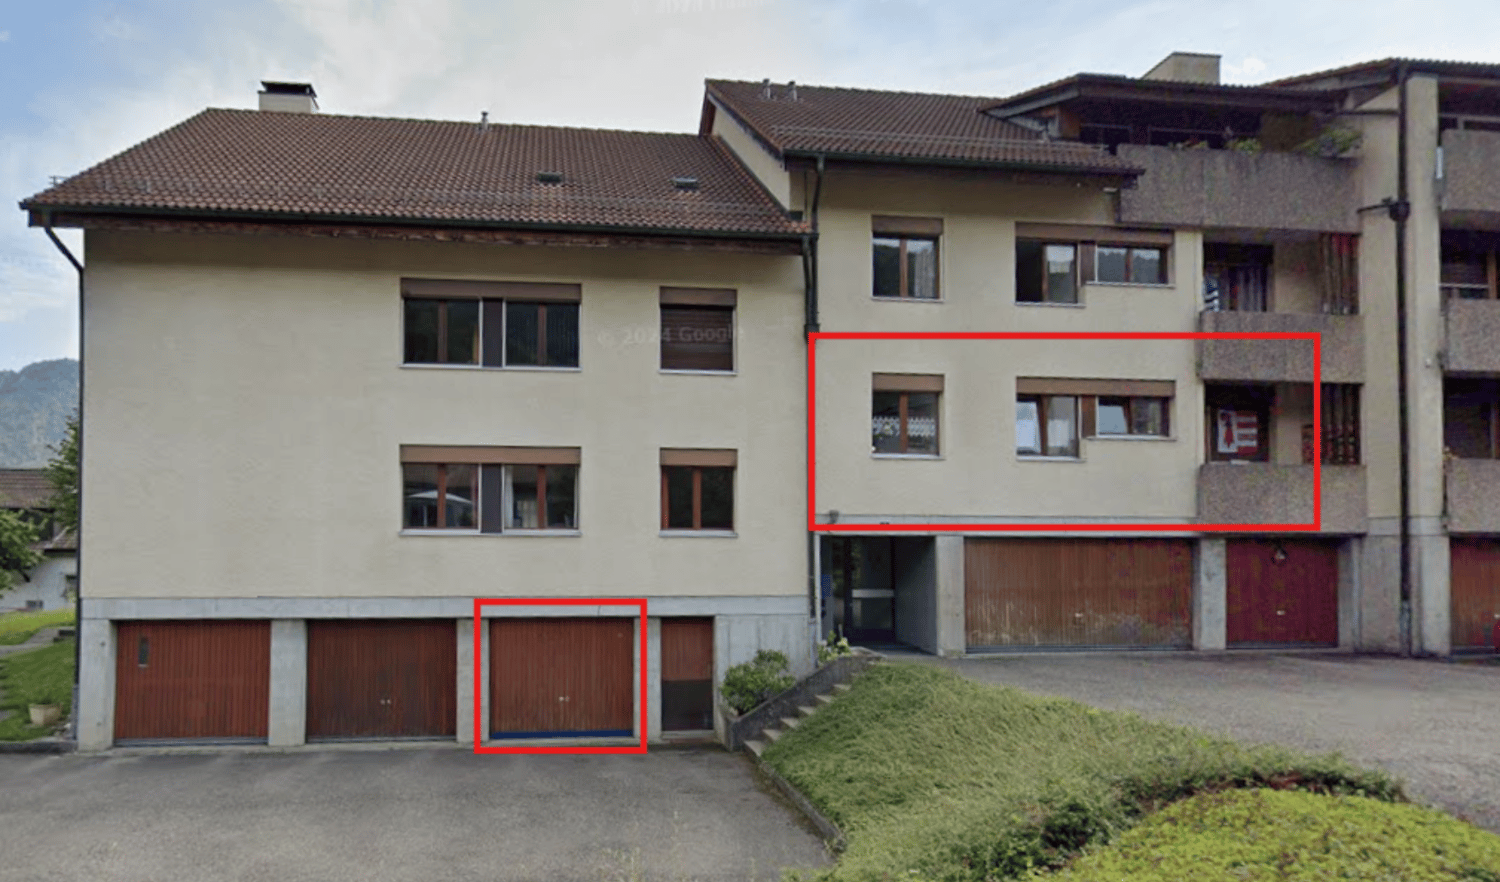
  • 4-story building, beige exterior, 3 garages
  • 2 story house, beige walls, wooden slats, large balcony, awnings, patio with table and chairs, small garden, clear sky, trees
  • outdoor dining set, wooden chairs, hanging lanterns, table with cups and plates, slippers by the door, wall decorations
  • yellow chairs, coffee table, sofa, bookshelves, fireplace, clock, ceiling light, white floor
  • Open kitchen with dining area, kitchen cabinets, large kitchen island, dining table with chairs, window with curtains, plants, appliances and utensils
  • bedroom with bed, nightstand, lamp, basket, picture frame, curtains
1 / 6
4.5 rooms, 105m², CHF 340,000.–
2740 Moutier

Charming 4.5-room apartment with garden - Occupied viager without rent

Discover this beautiful 4.5-room apartment, located in a quiet and green environment in Moutier, in the canton of Jura. With a living area of 105 m², this property offers a private terrace as well as landscaped outdoor areas, ideal for enjoying the outdoors in complete tranquility.The apartment is located within a PPE with a good reputation and offers a pleasant, convivial and functional living environment. The outdoor facilities of the residence include, among other things, well-maintained green spaces, vegetable gardens, a playground and meeting places for residents.Inside, the property has a spacious living room with a fireplace, creating a warm atmosphere, as well as a well-arranged kitchen and dining area.Main features: • Living area: 105 m² • Number of rooms: 4.5 • Sanitary facilities: 1 complete bathroom (shower, bathtub, WC) + separate guest toilet • Low-temperature underfloor heating, powered by heat pumps (installed end of 2025) • Private terrace • Garage with direct internal access • Bicycle room • Basement and attic • Unobstructed view of the surrounding green spaces Ideal location near shops (600 m), schools (750 m) and public transport (300 m).Occupied viager without rent:This property is offered as an occupied viager without rent, with two owners aged 77 and 84, which represents an excellent investment opportunity. The selling price is set at CHF 340'000.–, with an estimated value of CHF 470'000.– without viager.A great opportunity for an investor looking for a secure patrimonial investment with long-term value appreciation potential.Do not hesitate to learn more. Contact us today to obtain more information or organize a visit.

1 / 4
4.5 rooms, CHF 638,000.–
2900 Porrentruy

Appartement, Porrentruy - 638000

Description- IMMEUBLE A -New 4½-room apartment / 121 m2 netWith 1 terrace, 1 cellar and 1 covered parking space included in the price. This small building with 10 apartments and elevator enjoys a privileged location in a green area near the Chapelle Lorette and the train station. Eco-designed construction. MINERGIE-P label. Photovoltaic panels. Private laundry room. FOR MORE PHOTOS: www.avendre.ch. SituationThe building is located in a quiet neighborhood. 400 meters from the bus stop and 800 meters from the train station. 500 meters to all amenities. 2'000 meters from the A16 highway junction. 20 minutes from Delémont. 20 minutes from the Belfort-Montbéliard TGV station. Ground floor1 cellar of 7.4 m2, 1 technical room and concierge (Thermoréseau heating), 1 bicycle and stroller storage room. Day area:1 entrance hall of 4 m2 with wardrobe and wall cupboard leading to 1 fitted kitchen of 10.3 m2 open to 1 living-dining room of 40.4 m2 with access to 1 terrace of 43.9 m2 and to the lawn (superficie right of 46 m2), 1 laundry-cellar of 3.7 m2 with sink, possibility of installing a washing machine and dryer column and a monoblock ventilation system (Minergie system). Night area:1 parental bedroom of 15 m2 with dressing area of 3 m2 and 1 private bathroom of 5.3 m2 with Italian shower, WC and sink, 1 bedroom of 11.8 m2 with dressing area of 3 m2 and window door with access to the terrace, 1 bedroom of 9.9 m2 and 1 bathroom of 7 m2 with bathtub, WC and sink. Outdoor facilities1 covered parking space that can accommodate an electric outlet for your vehicle. Visitor parking spaces in front of the building. Green space around the building. - This document has no contractual value -.

1 / 4
5.5 rooms, CHF 633,000.–
2852 Courtételle

Appartement, Courtételle - 633000

DescriptionNew 5½-room apartment / 138 m2 net+ 22 m2 terrace+ 1 underground parking spaceBuilding in PPE with 29 apartments with elevator. With parental bedroom and dressing room, washing machines and dryers in the apartment, fiber optic, controlled ventilation and photovoltaic panels. SEVERAL APARTMENTS AVAILABLECONTACT US !FOR MORE PHOTOS : www. avendre. ch. SituationThe building is located in the center of the Basilica district. 100 meters from the bus stop. 400 meters to all amenities. 1'300 meters from the A16 highway junction. 45 minutes from Basel and 30 minutes from Biel. Basement1 underground parking space, 1 cellar, 1 heating room (heat pump with geothermal probe), 1 bicycle and stroller room. REZ - 1ER - 2E - 3E FLOORDay area :1 entrance hall of 6.7 m2 with wardrobe and wall cabinet leads to 1 equipped kitchen of 15.9 m2 with 1 adjacent storage room of 3.8 m2 with monoblock controlled ventilation. The kitchen is open to 1 living and dining room of 39.4 m2 with window front, which provides access to 1 terrace of 22.3 m2 with storage room (+ right of superstructure for the ground floor). Night area :1 distribution hall of 4.6 m2 leads to 1 parental bedroom of 12.3 m2 with dressing room of 5.2 m2 and 1 private bathroom of 4.5 m2 with shower, WC and sink, 3 bedrooms of 14.7 m2, 10.8 m2 and 10.1 m2, 1 bathroom of 10.4 m2 with bathtub, WC, sink and washing machine and dryer column. Outdoor facilitiesParking spaces available in front of the building. Green space around the building. - This document has no contractual value -.

1 / 4
4.5 rooms, CHF 689,000.–
2852 Courtételle

Appartement, Courtételle - 689000

DescriptionNew 4½-room attic apartment / 125 m2 net+ 51 m2 terraces+ 2 underground parking spacesBuilding in PPE with 29 apartments with elevator. With dressing room, washing machines and dryers in the apartment, fiber optic, controlled ventilation and photovoltaic panels. SEVERAL APARTMENTS AVAILABLECONTACT US !FOR MORE PHOTOS : www. avendre. ch. SituationThe building is located in the center of the Basilica neighborhood. 100 meters from the bus stop. 400 meters to all amenities. 1'300 meters from the A16 highway junction. 45 minutes from Basel and 30 minutes from Biel. Basement1 parking space in the underground parking garage, 1 cellar, 1 heating room (heat pump with geothermal probe), 1 bicycle and stroller room. 4th floorDay area :1 entrance hall of 5.2 m2 with wardrobe and wall cupboard leads to 1 fitted kitchen of 10.6 m2 with 1 adjacent storage room of 3.2 m2 with monobloc controlled ventilation. The kitchen is open to 1 living and dining room of 48.6 m2 with bay window that gives access to 1 semi-covered terrace of 51 m2, 1 bathroom of 5.1 m2 with shower, toilet, sink and washing machine and dryer. Night area :1 hallway leads to 1 parental bedroom of 14.2 m2 with dressing room of 5.2 m2 and private bathroom of 10 m2 with bathtub, Italian shower, toilet and sink, 2 bedrooms of 12.6 m2 and 10.3 m2. Outdoor facilitiesParking spaces available in front of the building. Green space around the building. - This document has no contractual value -.

1 / 4
5.5 rooms, CHF 816,000.–
2852 Courtételle

Appartement, Courtételle - 816000

DescriptionNew 5½-room attic apartment / 164 m2 net+ 2 terraces of 70 m2 and 18 m2+ 2 underground parking spacesBuilding in PPE with 29 apartments with elevator. With dressing room, washing machines and dryers in the apartment, fiber optic, controlled ventilation and photovoltaic panels. SEVERAL APARTMENTS AVAILABLECONTACT US !FOR MORE PHOTOS : www. avendre. ch. SituationThe building is located in the center of the Basilica neighborhood. 100 meters from the bus stop. 400 meters to all amenities. 1'300 meters from the A16 highway junction. 45 minutes from Basel and 30 minutes from Biel. Basement1 parking space in the underground parking garage, 1 cellar, 1 heating room (heat pump with geothermal probe), 1 bicycle and stroller room. 4th floorDay area :1 entrance hall of 8.5 m2 with wardrobe and wall cabinet leads to 1 fitted kitchen of 13.3 m2 with 1 adjacent storage room of 3.1 m2 and opens onto 1 living and dining room of 52.4 m2 with window front, which provides access to 1 semi-covered terrace of 70 m2 and 1 terrace of 18.7 m2, 1 bathroom of 4.8 m2 with shower, WC and sink, 1 laundry room of 7.2 m2 with sink, washing machines and dryers and controlled ventilation. Night area :1 distribution hall of 7.9 m2 leads to 1 parent bedroom of 16.4 m2 with dressing room of 6.6 m2, 3 bedrooms of 12.1 m2, 12 m2 and 11.8 m2, 1 bathroom of 8.7 m2 with bathtub, Italian shower, WC and sink. Outdoor facilitiesParking spaces available in front of the building. Green space around the building. - This document has no contractual value -.

Suggested properties for you based on search results

Other interesting objects