Quick Filters for your search (2)

Quick-filters

We show you quick-filters based on the most used filters by location.

By using these, you can enhance your search experience by finding new and interesting properties to your likings.

102 results - Balcony / Terrace, Elevator buy: Canton Jura

1 / 13
4.5 rooms105m²CHF 605,000.–
Route de Delémont 4, 2842 Rossemaison

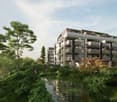
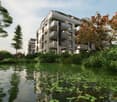
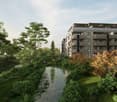
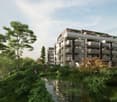
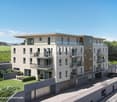
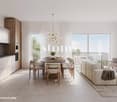
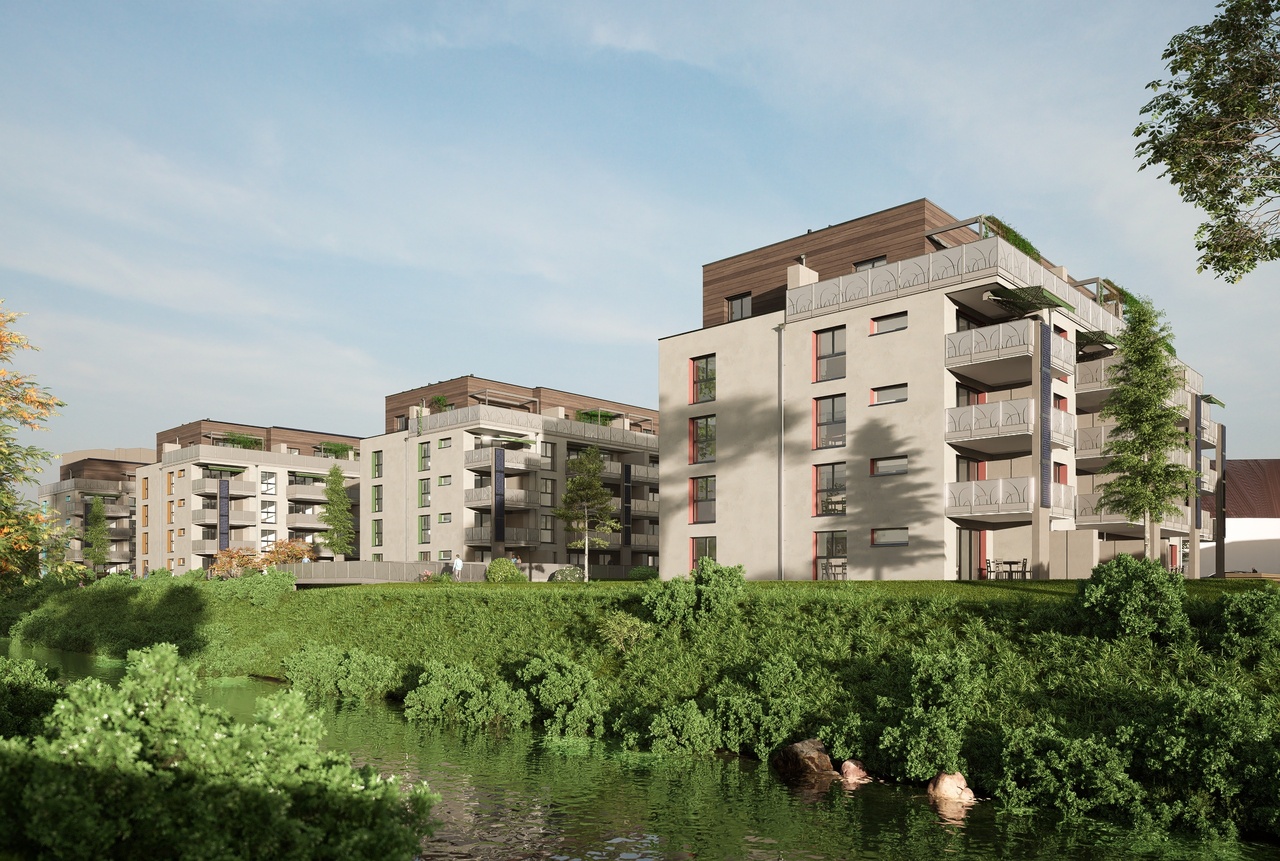
Rossemaison - Appartement neuf de 4.5 pièces Minergie-P avec balcon

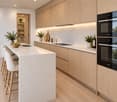
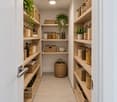
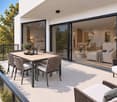
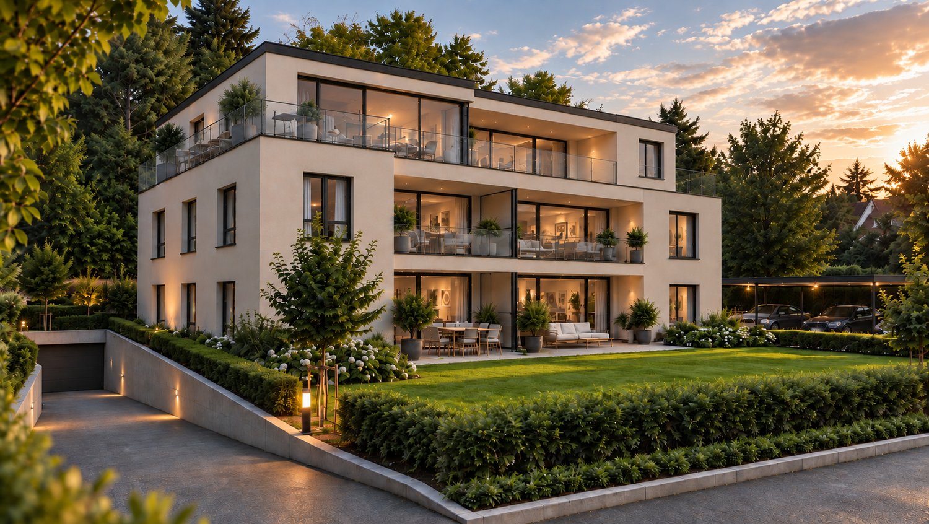
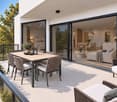
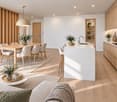
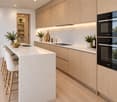
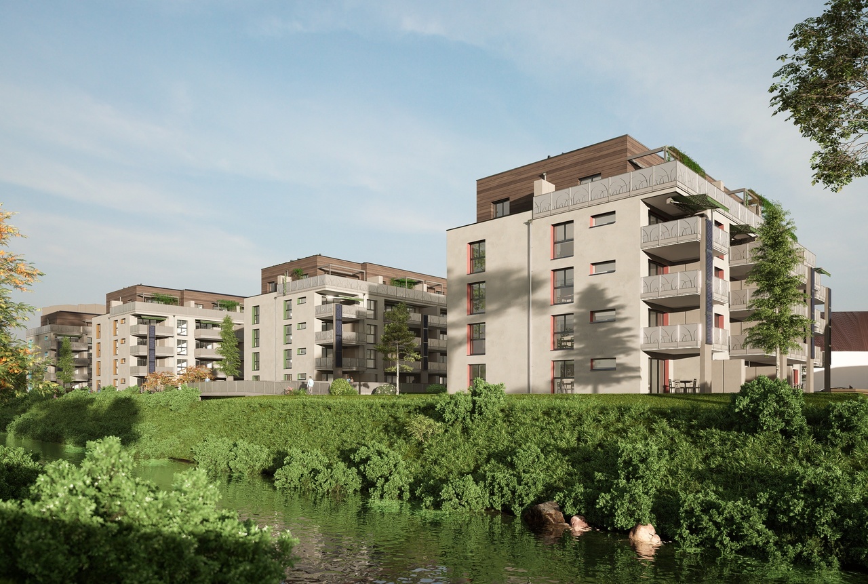
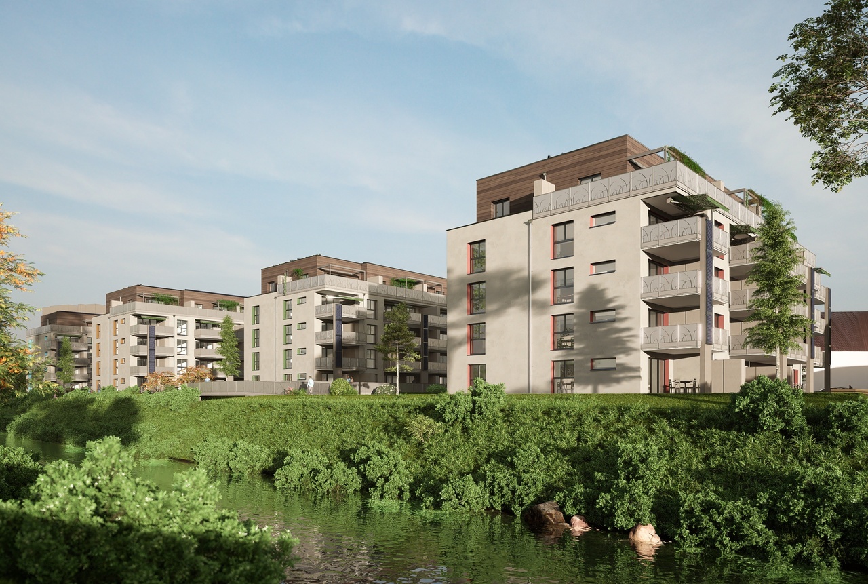
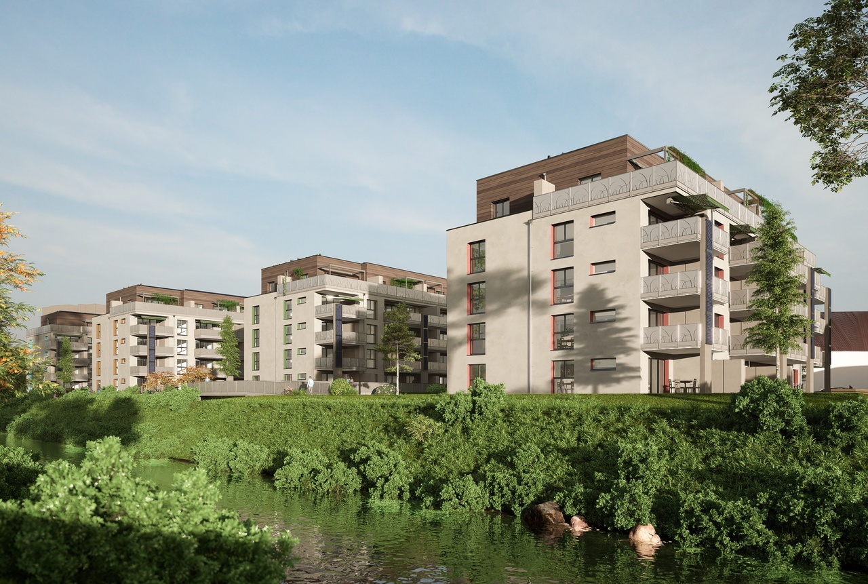
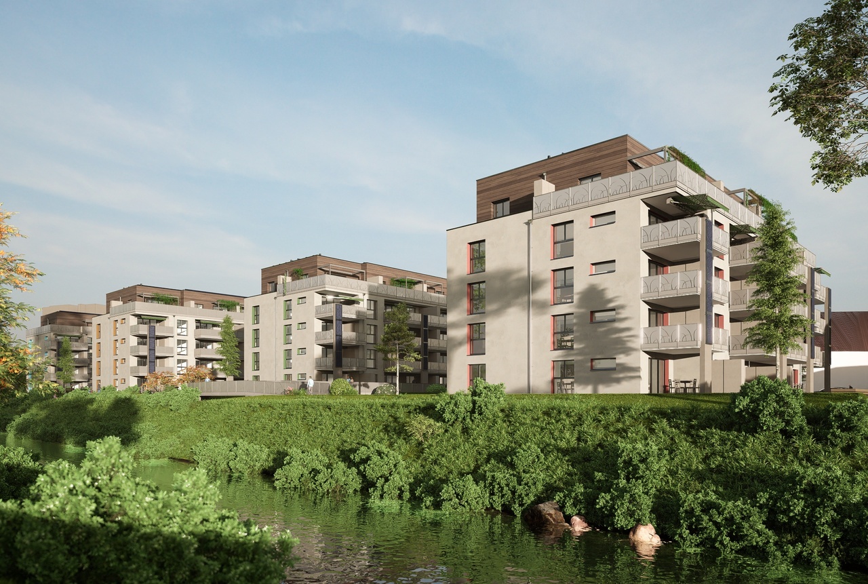
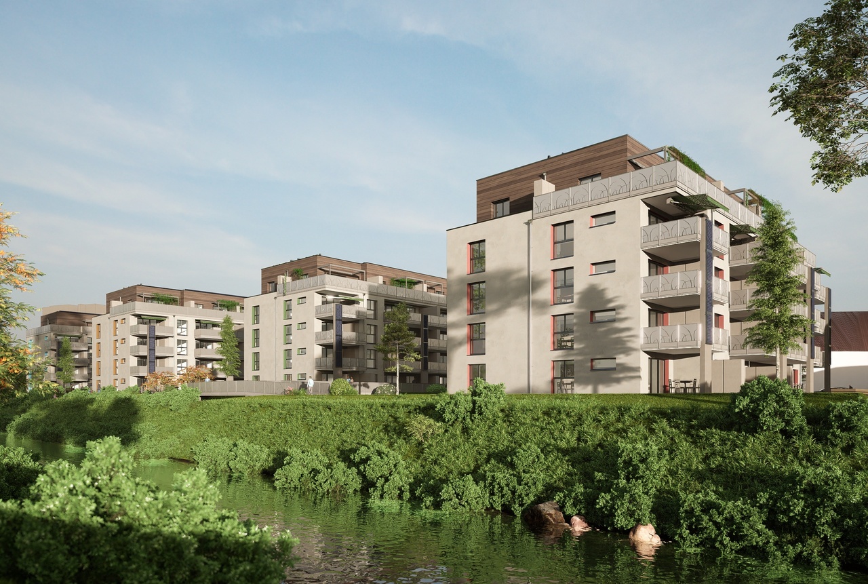
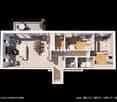
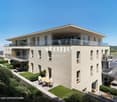
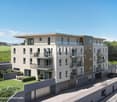
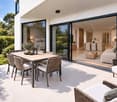
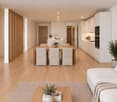
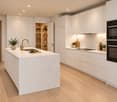
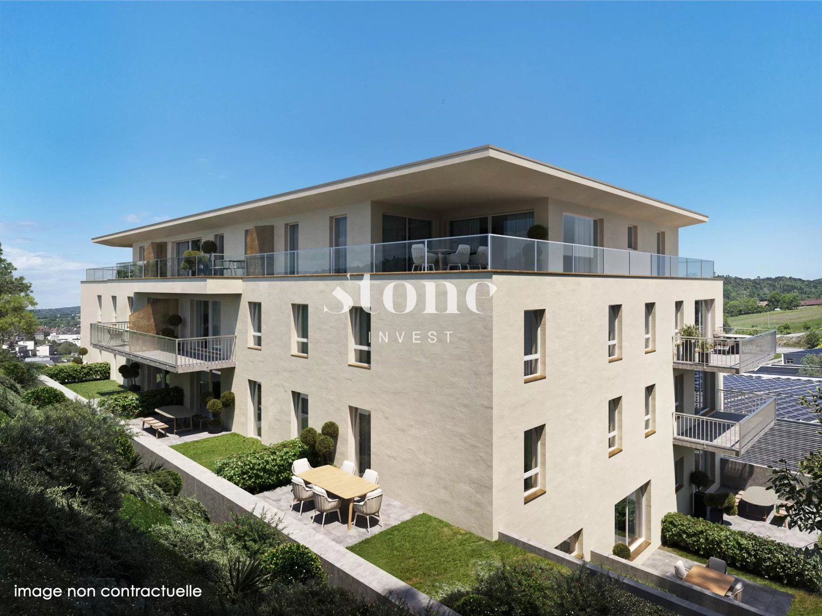
Appartement de 4.5 pièces avec grand balcon à vendre à Rossemaison.Au coeur de la charmante commune de Rossemaison, à deux pas de Delémont et de toutes ses commodités, découvrez une résidence moderne et éco-responsable certifiée Minergie-P.Nous vous proposons un magnifique appartement de 4.5 pièces au 1er étage, offrant 105 m² habitables et un grand balcon de 37.4 m².Une promotion d'exceptionImplantée sur une parcelle d'env. 3'000 m², cette résidence allie architecture contemporaine, efficacité énergétique et confort de vie. Le projet comprend 16 appartements lumineux répartis sur 3 niveaux :o 7 appartements de 3.5 pièceso 8 appartements de 4.5 pièceso 1 attique exclusifLes atouts du projeto Construction Minergie-P avec isolation performante et panneaux photovoltaïques.o Design épuré et lumineux.o Domotique intégrée pour une gestion optimale du confort et de l'énergie.o Accessibilité totale avec ascenseur et aménagements adaptés aux PMR.o Mobilité durable : raccordements prévus pour véhicules électriques.o Espaces partagés : local vélos/motos.o Stationnement : place de parc souterraine et cave privative incluse dans le prix.Qualité de vieChaque détail a été pensé pour offrir un cadre de vie harmonieux, alliant la proximité urbaine et la quiétude d'un village, dans une ambiance chaleureuse et respectueuse de l'environnement.Contactez-nous dès aujourd'hui pour plus d'informations et laissez-vous séduire par cette opportunité unique !4.5-Zimmer-Wohnung mit grossem Balkon in Rossemaison zu verkaufen.Im Herzen der charmanten Gemeinde Rossemaison, nur wenige Schritte von Delémont und all seinen Annehmlichkeiten entfernt, entdecken Sie eine moderne und umweltfreundliche Residenz mit Minergie-P-Zertifizierung.Wir bieten Ihnen eine wunderschöne 4,5-Zimmer-Wohnung im 1. Stock, die 105 m² Wohnfläche und einen großen Balkon von 37,4 m² bietet.Eine außergewöhnliche PromotionAuf einem Grundstück von ca. 3'000 m² gelegen, vereint diese Residenz zeitgenössische Architektur, Energieeffizienz und Lebenskomfort. Das Projekt umfasst 16 helle Wohnungen, die auf 3 Ebenen verteilt sind:- 7 3.5-Zimmer-Wohnungen- 8 Wohnungen mit 4.5 Zimmern- 1 exklusives PenthouseDie Vorteile des Projekts- Minergie-P-Bauweise mit leistungsstarker Isolierung und Photovoltaikanlagen.- Schlichtes und helles Design.- Integrierte Domotik für eine optimale Verwaltung des Komforts und der Energie.- Vollständige Zugänglichkeit mit Aufzug und angepassten Einrichtungen für Personen mit eingeschränkter Mobilität.- Nachhaltige Mobilität: Anschlüsse für Elektrofahrzeuge vorgesehen.- Gemeinsam genutzte Räume: Fahrrad-/Motorradraum.- Parken: Tiefgaragenstellplatz und privater Keller im Preis inbegriffen.Qualität des LebensJedes Detail wurde durchdacht, um einen harmonischen Lebensrahmen zu bieten, der die städtische Nähe mit der Ruhe eines Dorfes verbindet, in einer herzlichen und umweltfreundlichen Atmosphäre.Kontaktieren Sie uns noch heute für weitere Informationen und lassen Sie sich von dieser einzigartigen Gelegenheit begeistern!4.5-room apartment with large balcony for sale in Rossemaison.In the heart of the charming commune of Rossemaison, a stone's throw from Delémont and all its amenities, discover a modern, eco-responsible Minergie-P-certified residence.We offer you a magnificent 4.5-room apartment on the 1st floor, offering 105 m² of living space and a large 37.4 m² balcony.An exceptional developmentSet on a 3,000 m² plot, this residence combines contemporary architecture, energy efficiency and comfortable living. The project comprises 16 light-filled apartments on 3 levels:- 7 apartments with 3.5 rooms- 8 apartments with 4.5 rooms- 1 exclusive penthouseProject benefits- Minergie-P construction with high-performance insulation and photovoltaic panels.- Clean, bright design.- Integrated home automation for optimal comfort and energy management.- Full accessibility with elevator and adapted facilities for...

Travel time
-
1 / 13
  • Balcony / Terrace
  • Elevator
  • Minergie certified
3.5 rooms80m²CHF 385,000.–
2800 Delémont

Special Investors / Very good immediate returns.

I welcome you to visit the first eco-district of Jura, to visit the apartments of 2.5 - 3.5 - 4.5 roomsFor our investors, there are still a few gems with an immediate return of around 5%, or for future owners who want to live there, in the SORNE neighborhood.Nestled on the banks of the Sorne, in the heart of a green setting, the Résidence du Parc de la Sorne is the first eco-district of the Jura canton. This innovative and sustainable project consists of nine buildings bringing together apartments in PPE and for rent, commercial and administrative spaces, as well as a Senior Residence with supervision.Thought between nature and architecture, the Residence offers harmonious volumes, modern facades, and generous spaces between the buildings, guaranteeing intimacy, calm, and quality of life. A green lung of the center of Delémont, it offers a peaceful living environment, just 5 minutes walk from the station and the city center.Delémont is perfectly served by public transport, allowing you to reach Basel in 32 minutes, with connections every 20 minutes.The apartments benefit from bright volumes, spacious balconies, high-end finishes, and modern equipment: kitchen with granite countertop, oak parquet, efficient insulation, double-flow ventilation, accessible elevators, underground parking with electric charging stations and bicycle parking.To date, 132 apartments have already been sold and there are 36 vacant apartments. In the long term, the Residence will form a harmonious set of nine Minergie Plus certified buildings, embodying a sustainable, modern, and comfortable lifestyle. Come and visit our model apartment.

  • Balcony / Terrace
  • Elevator
  • Minergie certified
New building
1 / 11
  • Parking space
  • Balcony / Terrace
  • Garage
  • +4
4.5 rooms145m²Price on request
Chemin des Royes 11 et 13, 2350 Saignelégier

Apartment in Saignelégier

Discover these superb 3.5, 4.5, and 5.5 room apartments located in two modern design buildings with terraces and green spaces in Saignelégier. This new construction offers an exceptional quality of life in a beautiful green environment of the Franches-Montagnes.Characteristics of the apartments : • Spacious areas : Perfectly arranged rooms for optimal comfort • Private terraces : Enjoy an outdoor space with a beautiful view of the surroundings • Garage : Parking spaces in an underground garage for your vehicles • Elevator : Easy access to all floors • Accessibility : Housing adapted for people with reduced mobility • Family-friendly : Secure and friendly environment for children Privileged situation : These apartments benefit from a quiet and sunny location with excellent access. Saignelégier train station is just a 9-minute walk away, Bellevue bus stop 4 minutes. For your daily shopping, two supermarkets and a bakery are accessible within a 5-minute walk.Available for sale, these new properties represent a unique opportunity to live in one of the most beautiful villages of the Franches-Montagnes, combining modern architecture and natural charm. Perfect for families or people looking for quality of life and tranquility.Visit the project's website www.lesresidenceshota.ch

  • Parking space
  • Balcony / Terrace
  • Garage
  • +4
Travel time
-
1 / 13
  • Parking space
  • Balcony / Terrace
  • View
  • +3
2.5 rooms50m²CHF 345,000.–
2900 Porrentruy

Parc du Moulin - 2.5 room apartment - Lot E13

The Parc du Moulin, an ambitious real estate project, aims to offer its future inhabitants a unique living environment on the banks of the Allaine, while respecting and enhancing the existing building stock. Thus, the old mill is intended to strengthen the community spirit by becoming a fundamental meeting point, a place for celebrations, recreational activities, courses, lunches, extracurricular services, etc.Particular care will be taken with the outdoor facilities, including a biotope, generous tree planting, community vegetable gardens, a grill, a playground, a petanque and sports area, etc.The Parc du Moulin aims to be intergenerational, community-oriented, and ecological (Minergie-Quartier certified), all just a stone's throw from the train station and close to all amenities.Of the 5 buildings, the 2 buildings with the best locations in the park are intended for sale in condominiums. Thus, a total of 36 apartments are available for sale, including 4 attic apartments.The opening of the Transjurane to the European highway network and the creation of the Belfort-Montbéliard TGV station give Porrentruy a very favorable position. Characterized by its historic castle, Porrentruy offers a pleasant and sunny living environment, where urban dynamism harmoniously blends with the medieval charm of the Ajoie. Settling in the city of the Prince-Bishops means benefiting from a rare quality of life, supported by modern sports infrastructure such as the ice rink and athletics or tennis clubs. Cultural life is just as vibrant, with its theater, cinema, and the scientific influence of JURASSICA. For families, the city constitutes an ideal environment, as schooling is available from kindergarten to university thanks to the presence of the cantonal high school. Local shops, health services, and rapid connections to the rail network complete this picture, making Porrentruy a city on a human scale, where all amenities are accessible without renouncing the immediate proximity to a generous and preserved nature.

  • Parking space
  • Balcony / Terrace
  • View
  • +3
1 / 13
  • Parking space
  • Balcony / Terrace
  • View
  • +3
4.5 rooms122m²CHF 765,000.–
2900 Porrentruy

Parc du Moulin - Apartment 4.5 rooms - Lot A14

The Parc du Moulin, an ambitious real estate project, aims to offer its future inhabitants a unique living environment on the banks of the Allaine, while respecting and enhancing the existing buildings. Thus, the old mill is intended to strengthen the community spirit by becoming a fundamental meeting point, a place for celebrations, recreational activities, courses, lunches, extracurricular activities, etc.Particular care will be taken with the outdoor facilities, including a biotope, generous tree planting, community vegetable gardens, a grill, a playground, a petanque and sports area, etc.The Parc du Moulin wants to be intergenerational, community-oriented, and ecological (labeled Minergie-Quartier), all just a stone's throw from the train station and close to all amenities.Of the 5 buildings, the 2 buildings with the best locations in the park are intended for sale in co-ownership. Thus, a total of 36 apartments are available for sale, including 4 attic apartments.The opening of the Transjurane to the European motorway network and the creation of the Belfort-Montbéliard TGV station give Porrentruy a very favorable position. Characterized by its historic castle, Porrentruy offers a pleasant and sunny living environment, where urban dynamism is harmoniously combined with the medieval charm of the Ajoie. Settling in the city of the Prince-Bishops means benefiting from a rare quality of life, supported by modern sports infrastructure such as an ice rink and athletics or tennis clubs. Cultural life is just as rich with its theater, cinema, and the scientific influence of JURASSICA. For families, the city constitutes an ideal environment since complete schooling takes place from kindergarten to university thanks to the presence of the cantonal high school. Local shops, health services, and quick connections to the rail network complete this picture, making Porrentruy a city on a human scale where all amenities are accessible without renouncing the immediate proximity to a generous and preserved nature.

  • Parking space
  • Balcony / Terrace
  • View
  • +3
1 / 13
  • Parking space
  • Balcony / Terrace
  • View
  • +3
4.5 rooms112m²CHF 695,000.–
2900 Porrentruy

Parc du Moulin - Apartment 4.5 rooms - Lot E11

The Parc du Moulin, an ambitious real estate project, aims to offer its future inhabitants a unique living environment on the banks of the Allaine, while respecting and enhancing the existing building stock. Thus, the old mill is intended to strengthen the community spirit by becoming a fundamental meeting point, a place for celebrations, recreational activities, courses, lunches, extracurricular activities, etc.Particular care will be taken with the outdoor facilities, including a biotope, generous tree planting, community vegetable gardens, a grill, a playground, a petanque and sports area, etc.The Parc du Moulin wants to be intergenerational, community-oriented, and ecological (labeled Minergie-Quartier), all just a stone's throw from the train station and close to all amenities.Of the 5 buildings, the 2 residential blocks benefiting from the best locations in the park are intended for sale in co-ownership. Thus, a total of 36 apartments are available for sale, including 4 attic apartments.The opening of the Transjurane to the European highway network and the creation of the Belfort-Montbéliard TGV station give Porrentruy a very favorable position. Characterized by its historic castle, Porrentruy offers a pleasant and sunny living environment, where urban dynamism is harmoniously combined with the medieval charm of the Ajoie. Settling in the city of the Princes-Bishops means benefiting from a rare quality of life, supported by modern sports infrastructure such as an ice rink and athletics or tennis clubs. Cultural life is just as rich with its theater, cinema, and the scientific influence of JURASSICA. For families, the city constitutes an ideal environment, as schooling takes place from kindergarten to university thanks to the presence of the cantonal high school. Local shops, health services, and rapid connections to the rail network complete this picture, making Porrentruy a city on a human scale, where all amenities are accessible without renouncing the immediate proximity to a generous and preserved nature.

  • Parking space
  • Balcony / Terrace
  • View
  • +3
1 / 13
  • Parking space
  • Balcony / Terrace
  • View
  • +3
5.5 rooms141m²CHF 885,000.–
2900 Porrentruy

Parc du Moulin - Apartment 5.5 rooms - Lot A04

The Parc du Moulin, an ambitious real estate project, aims to offer its future inhabitants a unique living environment on the banks of the Allaine, while respecting and enhancing the existing building stock. Thus, the old mill is intended to strengthen the community spirit by becoming a fundamental meeting point, a place for festivities, recreational activities, courses, lunches, extracurricular services, etc.Particular care will be taken with the outdoor facilities, including a biotope, generous tree planting, community vegetable gardens, a grill, a playground, a petanque and sports area, etc.The Parc du Moulin wants to be intergenerational, community-oriented, and ecological (labeled Minergie-Quartier), all just a stone's throw from the train station and close to all amenities.Of the 5 buildings, the 2 residential blocks benefiting from the best locations in the park are intended for sale in co-ownership. Thus, a total of 36 apartments are available for sale, including 4 attic apartments.The opening of the Transjurane to the European highway network and the creation of the Belfort-Montbéliard TGV station give Porrentruy a very favorable position. Characterized by its historic castle, Porrentruy offers a pleasant and sunny living environment, where urban dynamism is harmoniously combined with the medieval charm of the Ajoie. Settling in the city of the Princes-Bishops means benefiting from a rare quality of life, supported by modern sports infrastructures such as an ice rink and athletics or tennis clubs. Cultural life is just as vibrant with its theater, cinema, and the scientific influence of JURASSICA. For families, the city constitutes an ideal environment, as schooling takes place from kindergarten to university thanks to the presence of the cantonal high school. Local shops, health services, and rapid connections to the rail network complete this picture, making Porrentruy a city on a human scale, where all amenities are accessible without renouncing the immediate proximity to a generous and preserved nature.

  • Parking space
  • Balcony / Terrace
  • View
  • +3
1 / 13
  • Parking space
  • Balcony / Terrace
  • View
  • +3
3.5 rooms90m²CHF 625,000.–
2900 Porrentruy

Parc du Moulin - 3.5 room apartment - Lot A02

The Parc du Moulin, an ambitious real estate project, aims to offer its future inhabitants a unique living environment on the banks of the Allaine, while respecting and enhancing the existing building stock. Thus, the old mill is intended to strengthen the community spirit by becoming a fundamental meeting point, a place for celebrations, recreational activities, courses, lunches, extracurricular activities, etc.Particular care will be taken with the outdoor facilities, including a biotope, generous tree planting, community vegetable gardens, a grill, a playground, a petanque and sports area, etc.The Parc du Moulin wants to be intergenerational, community-oriented, and ecological (labeled Minergie-Quartier), all just a stone's throw from the train station and close to all amenities.Of the 5 buildings, the 2 buildings with the best locations in the park are intended for sale in co-ownership. Thus, a total of 36 apartments are available for sale, including 4 attic apartments.The opening of the Transjurane to the European highway network and the creation of the Belfort-Montbéliard TGV station give Porrentruy a very favorable position. Characterized by its historic castle, Porrentruy offers a pleasant and sunny living environment, where urban dynamism harmoniously blends with the medieval charm of the Ajoie. Settling in the city of the Prince-Bishops means benefiting from a rare quality of life, supported by modern sports infrastructure such as an ice rink and athletics or tennis clubs. Cultural life is just as rich with its theater, cinema, and the scientific influence of JURASSICA. For families, the city constitutes an ideal environment since complete schooling takes place from kindergarten to university thanks to the presence of the cantonal high school. The local shops, health services, and quick connection to the rail networks complete this picture, making Porrentruy a city on a human scale where all amenities are accessible without renouncing the immediate proximity to a generous and preserved nature.

  • Parking space
  • Balcony / Terrace
  • View
  • +3
1 / 13
  • Parking space
  • Balcony / Terrace
  • View
  • +3
3.5 rooms79m²CHF 575,000.–
2900 Porrentruy

Parc du Moulin - 3.5 room apartment - Lot E03

The Parc du Moulin, an ambitious real estate project, aims to offer its future inhabitants a unique living environment on the banks of the Allaine, while respecting and enhancing the existing buildings. Thus, the old mill is intended to strengthen the community spirit by becoming a fundamental meeting point, a place for celebrations, recreational activities, courses, lunches, extracurricular activities, etc.Particular care will be taken with the outdoor facilities, including a biotope, generous tree planting, community vegetable gardens, a grill, a playground, a petanque and sports area, etc.The Parc du Moulin wants to be intergenerational, community-oriented, and ecological (labeled Minergie-Quartier), all just a stone's throw from the train station and close to all amenities.Of the 5 buildings, the 2 residential blocks benefiting from the best locations in the park are intended for sale in co-ownership. Thus, a total of 36 apartments are available for sale, including 4 attic apartments.The opening of the Transjurane to the European highway network and the creation of the Belfort-Montbéliard TGV station give Porrentruy a very favorable position. Characterized by its historic castle, Porrentruy offers a pleasant and sunny living environment, where urban dynamism harmoniously blends with the medieval charm of the Ajoie. Settling in the city of the Princes-Bishops means benefiting from a rare quality of life, supported by modern sports infrastructure such as its ice rink and athletics or tennis clubs. Cultural life is just as rich with its theater, cinema, and the scientific influence of JURASSICA. For families, the city constitutes an ideal environment since complete schooling takes place from kindergarten to university thanks to the presence of the cantonal high school. Local shops, health services, and quick connections to the rail networks complete this picture, making Porrentruy a city on a human scale where all amenities are accessible without renouncing the immediate proximity to a generous and preserved nature.

  • Parking space
  • Balcony / Terrace
  • View
  • +3
1 / 11
3 rooms70m²CHF 345,000.–
Route de Courgenay 20, 2942 Alle

Charmant appartement de 3 pièces au 1er étage à Alle

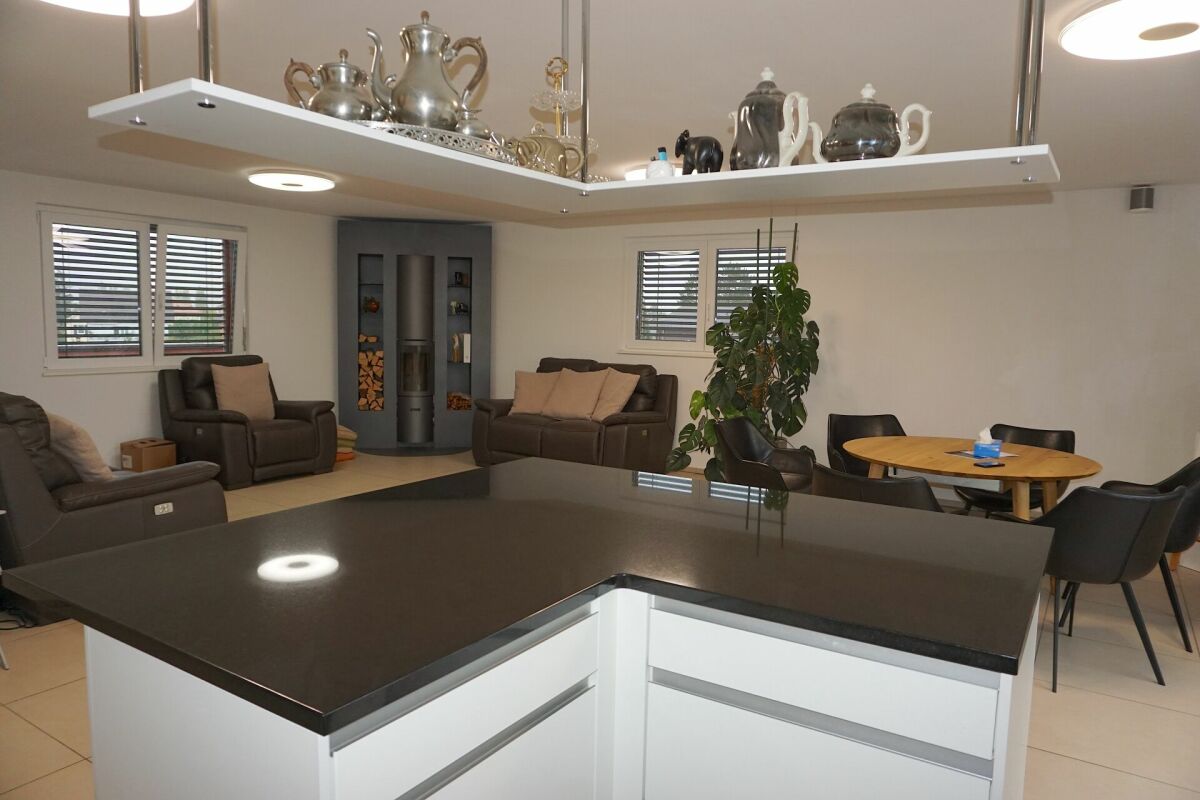
Découvrez ce charmant appartement de 3 pièces situé au 1er étage, offrant un cadre de vie confortable, fonctionnel et lumineux au quotidien.Idéal pour une personne seule, un couple ou une petite famille, ce bien allie praticité et confort dans un environnement agréable.Dès l'entrée, vous serez séduit par ses espaces bien agencés et sa belle luminosité naturelle. L'appartement se compose de :2 chambres, dont une avec une vitre apportant une belle clartéUn chauffage au sol pour un confort optimal en toute saisonDes fenêtres en bois à double vitrage assurant une bonne isolationUn sol entièrement carrelé, facile d'entretien et moderneUne cuisine entièrement équipée comprenant :réfrigérateur-congélateurplaque vitrocéramiquefourlave-vaisselleUne grande salle de bains fonctionnelle avec :baignoire/douchedouble lavabogrand miroirbranchement pour colonne de lavageUn espace de rangement pratique grâce à une armoire intégréeÀ l'extérieur, vous profiterez d'une agréable terrasse avec local de rangement, idéale pour les beaux jours.Un appartement soigné, bien équipé et prêt à accueillir ses nouveaux occupants dans un cadre confortable et pratique.Atout rare : de nombreux commerces et services indépendants se trouvent dans le même bâtiment !Centre de fitness, cabinet de physiothérapie, magasin alimentaire, onglerie et service de toilettage.Entdecken Sie diese charmante 3-Zimmer-Wohnung im 1. Stock, die ein komfortables, funktionales und helles Lebensumfeld für den Alltag bietet.Ideal für eine Einzelperson, ein Paar oder eine kleine Familie, verbindet diese Immobilie Praktikabilität und Komfort in einer angenehmen Umgebung.Schon beim Betreten der Wohnung werden Sie von den gut aufgeteilten Räumen und der schönen natürlichen Helligkeit begeistert sein. Die Wohnung besteht aus :2 Schlafzimmer, eines davon mit einer Glasscheibe, die für eine schöne Helligkeit sorgtEine Fußbodenheizung für optimalen Komfort zu jeder Jahreszeit.Holzfenster mit Doppelverglasung, die für eine gute Isolierung sorgen.Ein komplett gefliester Boden, pflegeleicht und modernEine voll ausgestattete Küche mit :Kühl- und GefrierschrankGlaskeramikkochfeldBackofenGeschirrspülerEin großes, funktionales Badezimmer mit :Badewanne/DuscheDoppelwaschbeckengroßer SpiegelAnschluss für WaschsäulePraktischer Stauraum durch einen integrierten SchrankDraußen genießen Sie eine angenehme Terrasse mit Abstellraum, ideal für die warmen Tage.Eine gepflegte, gut ausgestattete Wohnung, die bereit ist, ihre neuen Bewohner in einer komfortablen und praktischen Umgebung zu empfangen.Seltener Pluspunkt: Zahlreiche unabhängige Geschäfte und Dienstleistungen befinden sich im selben Gebäude!Fitnesscenter, Physiotherapiepraxis, Lebensmittelgeschäft, Nagelstudio und Grooming-ServiceDiscover this charming 3-room apartment on the 1st floor, offering a comfortable, functional and bright living environment on a daily basis.Ideal for a single person, a couple or a small family, this property combines practicality and comfort in a pleasant environment.From the moment you enter, you'll be seduced by the apartment's well-appointed spaces and natural light. The apartment comprises :2 bedrooms, one of which has a glass window for natural lightUnderfloor heating for optimum comfort in all seasonsDouble-glazed wooden windows for excellent insulationModern, easy-care tiled floorsFully equipped kitchen including :fridge-freezerceramic hobovendishwasherLarge, functional bathroom with :bath/showerdouble washbasinlarge mirrorconnection for washing columnPractical storage space thanks to integrated cabinetOutside, you'll enjoy a pleasant terrace with storage space, ideal for sunny days.A well-kept, well-equipped apartment ready to welcome its new occupants in a comfortable and practical setting.A rare asset: numerous independent shops and services are located in the same building!Fitness center, physiotherapy practice,...
Travel time
-
1 / 13
3.5 rooms74m²CHF 400,000.–
Rue des Primevères, 2854 Bassecourt

Apartment with 3.5 rooms - Net area of 74 m2 - Terrace of 19 m2 - West-facing

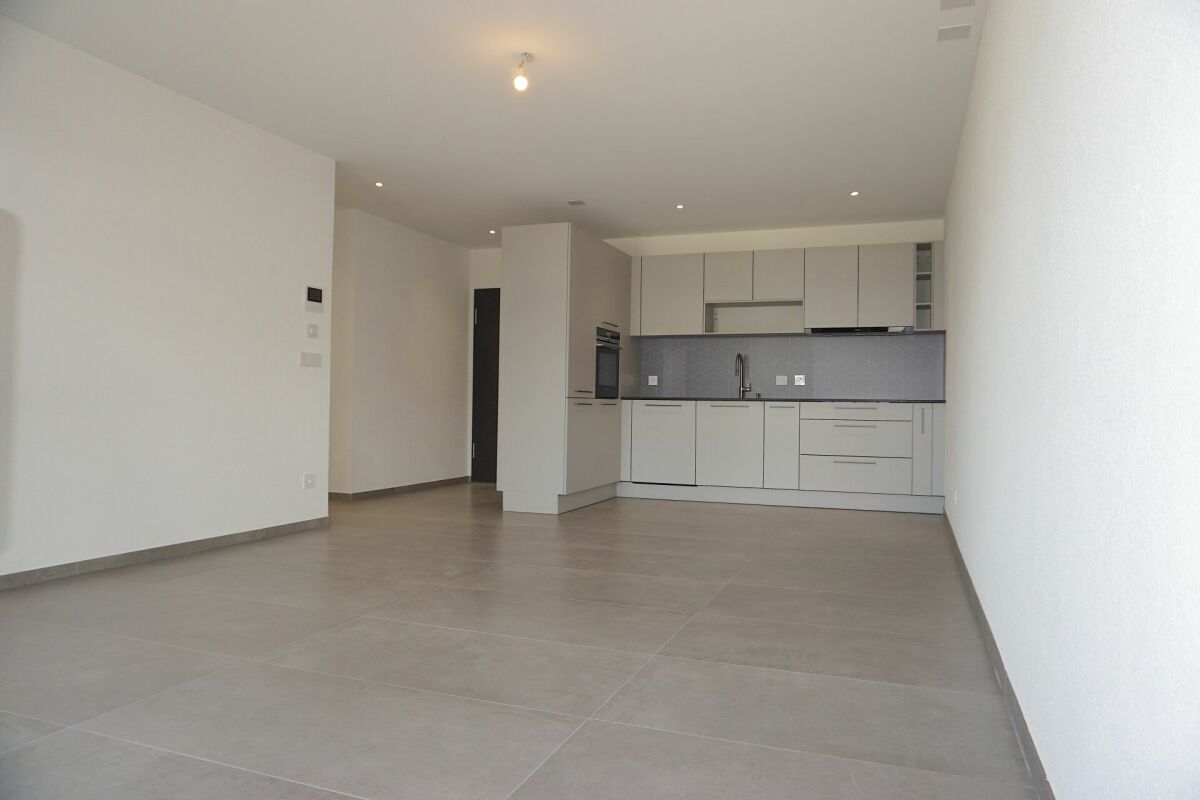
Apartment with 3.5 rooms, west-facing - Ground floor - Building B • Net living area of 74 m2; • Entrance hall of 9 m2; • Living room of 28 m2 with access to the terrace; • 1 bathroom with WC and Italian shower of 4 m2; • 1 bathroom with WC, bathtub and washing machine/dryer column of 6 m2; • 1 bedroom of 15 m2; • 1 bedroom of 12 m2; • 1 large west-facing terrace of 19 m2; • 1 basement in the basement of 6 m2; • 1 parking space in the underground garage. Photos of a similar apartment. Kitchen, sanitary area and flooring may vary. The apartment is currently rented. Interesting rental yield (upon request). Equipment Major construction and insulation The 3 buildings are constructed according to SIA standards, according to the civil engineer's guidelines • • Masonry and reinforced concrete, • Reinforced concrete slabs, • Base plate, • Load-bearing walls in reinforced concrete, • Other walls in fired bricks, • Peripherally insulated facades according to Minergie standards, • Plaster and fine plaster in white. Heating and hot water production Heat production by air-water heat pump - 1 heat pump per building • • Underfloor heating - independent thermostats in each room, • Individual heating cost allocators per apartment, • Individual water meters per apartment, • Hot water production by photovoltaic solar modules. Electricity • • Each apartment has its own electrical panel, • Electric shutters on each window or glass front, • TV via Bluewin or similar system, • Recessed spots in the slabs, • Video intercom, • Standard domotics, • 3 power outlets per bedroom, • Central vacuum cleaner. Elevator • • Installation of an elevator per building for 8 people, max. 625 kg. Roof • • Flat roof according to the execution plan. Windows and shutters • • PVC windows, triple-glazed insulating glass, white inside and anthracite outside, • Electric shutters, • Window sills in aluminum outside and white wood inside. Carpentry • • Internal doors in veneered wood, • Fire door, PVC type, with 3-point security lock. Locksmithing • • Thermally glued mailboxes, • Stair railings in metal/or stainless steel/or glass, • Protective railings for balconies/terraces, thermally glued and glass. Underground garage • • Automatic door, • 1 parking space in the underground garage is included in the sales price of an apartment, • 2 parking spaces in the underground garage are included in the sales price of a 5.5-room apartment, • Option to purchase an additional parking space in the underground garage for CHF 20'000.--, • Several outdoor parking spaces for visitors. Basement and common areas in the basement • • 1 basement in the basement is included in the sales price of an apartment, • 1 common room for bicycles, • 1 technical room with fire-resistant door. Outdoor facilities • • Paving or asphalt on the access roads, • Slabs around the buildings, • Lawn on the rest of the plot.

Travel time
-
1 / 13
3.5 rooms94m²CHF 725,000.–
Rue Pré-Guillaume, 2800 Delémont

A vendre!!! 2 Magnifiques Attiques de 3.5 pièces en PPE.

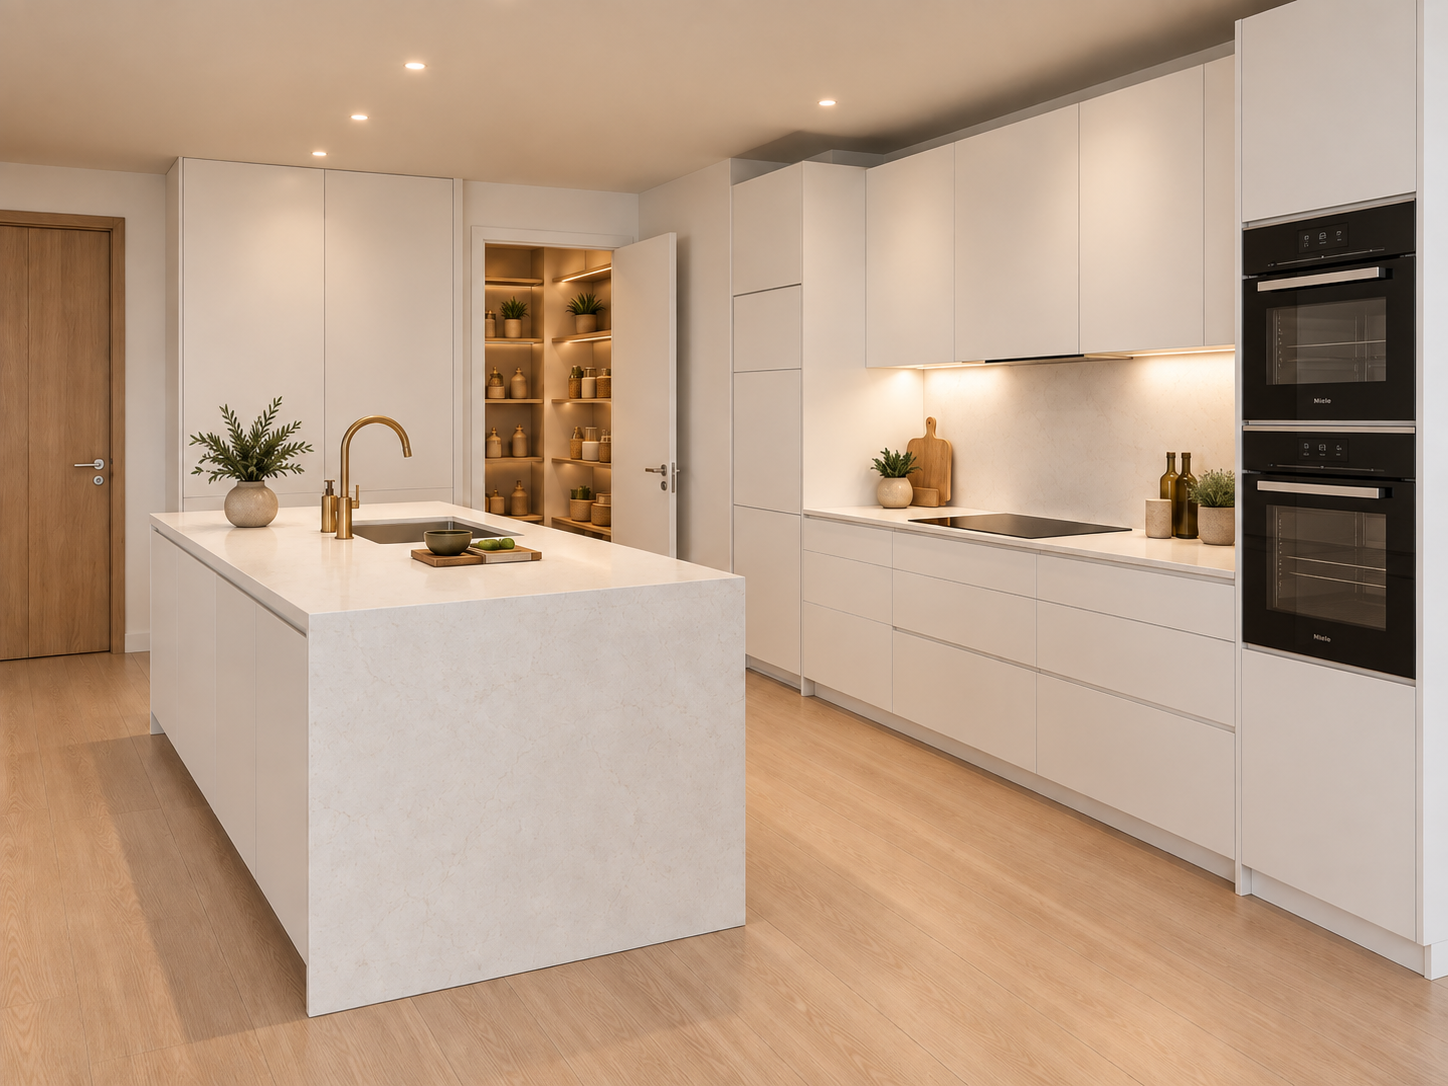
À vendre : 2 magnifiques attiques en PPE dans la nouvelle résidence " la Menuiserie", offrant un cadre de vie citadin idéal. Bénéficiant d'une excellente situation au centre-ville, proche de nombreux commerces, banques, restaurants ainsi que des transports en commun.Ces appartements sauront vous séduire par sa praticité au quotidien. Au dernier étage de l'immeuble, ces magnifique Attiques de 3,5 pièces avec une surface habitable de 94 m2 comprennent :- Une cuisine toute équipée avec ilot central ouverte sur le salon/salle à manger.- 2 salles de bain avec une douche à l'italienne et la deuxième avec baignoire.- Deux belles chambres de 17 m2 et 14 m2.- Un cellier avec colonne de lavage. - Un grand balcon de 30 m2 .* Des places de parcs sont disponibles à la vente au sous-sol.Zu verkaufen: 2 wunderschöne Penthäuser in Eigentumswohnungen in der neuen Residenz "la Menuiserie", die einen idealen städtischen Lebensrahmen bietet. Sie profitieren von einer ausgezeichneten Lage im Stadtzentrum, in der Nähe von zahlreichen Geschäften, Banken, Restaurants sowie den öffentlichen Verkehrsmitteln.Diese Wohnungen werden Sie durch ihre Alltagstauglichkeit begeistern.Im obersten Stockwerk des Gebäudes befinden sich diese wunderschönen 3,5-Zimmer-Attikawohnungen mit einer Wohnfläche von 94 m2:- Eine voll ausgestattete Küche mit zentraler Kochinsel, die sich zum Wohn-/Esszimmer hin öffnet.- 2 Badezimmer mit einer begehbaren Dusche und einem Bad mit Badewanne.- Zwei schöne Schlafzimmer von 17 m2 und 14 m2.- Eine Speisekammer mit Waschsäule.- Ein großer Balkon von 30 m2.* Parkplätze stehen im Untergeschoss zum Verkauf zur Verfügung.For sale: 2 magnificent condominiums in the new "La Menuiserie" residence, offering an ideal urban living environment. Excellent downtown location, close to shops, banks, restaurants and public transport.These apartments will win you over with their everyday practicality.On the top floor of the building, these magnificent 3.5-room Attiques with a living area of 94 m2 include :- A fully-equipped kitchen with central island opening onto the living/dining room.- 2 bathrooms, one with a walk-in shower and the other with a bathtub.- Two bedrooms of 17 m2 and 14 m2.- A storeroom with laundry column.- A large 30 m2 balcony.* Parking spaces are available for sale in the basement.

New building
1 / 9
  • Parking space
  • Balcony / Terrace
  • Garage
  • +5
4.5 rooms145m²Price on request
Chemin des Royes 11 et 13, 2350 Saignelégier

The ideal alternative to a villa: Spacious apartments with private garden in Saignelégier

The perfect compromise: The volume of a villa at the price of an apartmentYou dream of a villa for your family, but building plots are scarce? The "Les Résidences Hôtâ" project in Saignelégier has the ideal solution for you.Discover our latest exclusive ground-floor apartments: a perfect blend of spacious interiors and the pleasure of a private outdoor space, without the maintenance constraints of a single-family home, and above all at a much more affordable price than an individual construction.Commercial success: Already 6 apartments sold out of 14! Don't miss this rare opportunity on the market.Your future living spacesOnly 3 exceptional lots with private garden remaining, specifically designed to offer the comfort of a house to families: • 2 Apartments of 3.5 rooms (approx. 120 m² habitable): Ideal for couples or small families looking for large volumes and modern comfort. • 1 Apartment of 4.5 rooms (approx. 145 m² habitable): The ultimate family space, offering beautiful rooms and a bright living area. Each apartment benefits from direct access to its own private garden, a true green gem that is secure and where your children can play and you can enjoy the beautiful summer days.Why choose "Les Résidences Hôtâ"? • The volume of a villa at the price of an apartment • Space & Freedom: Generous living areas (up to 145 m²) far superior to the standards of the traditional apartment market. • Privileged living environment: Located in Saignelégier, in the heart of the Franches-Montagnes, close to amenities while remaining connected to nature. • Construction quality: Modern and meticulous finishes ContactThe countdown has started. Come and discover your future home before it's too late. • More information and plans: www.lesresidenceshota.ch • Contact us today to obtain the complete dossier and schedule a meeting.

  • Parking space
  • Balcony / Terrace
  • Garage
  • +5
Travel time
-
1 / 6
  • Parking space
  • Balcony / Terrace
  • Elevator
  • +1
2.5 rooms55m²CHF 270,000.–
Rue Denise Peronne, 2800 Delémont

Résidence du Parc de la Sorne - Un Art de Vivre au coeur de Delémont

Je vous accueille volontiers pour visiter les appartements de 2,5 -3,5- 4,5 piècesPour nos investisseurs il reste quelques pepites avec un rendement immédiat d'environ 5% sinon pour les futurs propriétaires voulant y habiter le quartier de la SORNE.Nichée sur les rives de la Sorne, au coeur d'un écrin de verdure, la Résidence du Parc de la Sorne est le premier éco-quartier du canton du Jura. Ce projet innovant et durable se compose de neuf immeubles réunissant appartements en PPE et en location, surfaces commerciales et administratives, ainsi qu'une Résidence Senior avec encadrement.Pensée entre nature et architecture, la Résidence offre des volumes harmonieux, des façades modernes et de généreux espaces entre les bâtiments, garantissant intimité, calme et qualité de vie. Véritable poumon vert du centre de Delémont, elle propose un cadre de vie paisible à seulement 5 minutes à pied de la gare et du centre ville.Parfaitement desservie par les transports publics, Delémont permet de rejoindre Bâle en 32 minutes, avec des liaisons toutes les 20 minutes.Les appartements bénéficient de volumes lumineux, de balcons spacieux, de finitions haut de gamme et d'équipements modernes : cuisine avec plan de travail en granit, parquet en chêne, isolation performante, ventilation double flux, ascenseurs accessibles, parking souterrain avec bornes de recharge électrique et stationnement vélos.À ce jour, 131 appartements ont déjà été vendus. À terme, la Résidence formera un ensemble harmonieux de neuf immeubles certifiés Minergie Plus, incarnant un mode de vie durable, moderne et confortable. Venez visiter notre appartement témoin.Ich lade Sie herzlich ein, die 3,5- bis 4,5-Zimmer-Wohnungen zu besichtigen.Für unsere Investoren gibt es noch einige echte Schnäppchen, und für zukünftige Eigentümer, die im Viertel SORNE wohnen möchten, bietet sich der Vorteil einer lebenslang günstigen Miete.An den Ufern der Sorne, im Herzen eines grünen Schutzwaldes, liegt die Residenz Parc de la Sorne und ist der erste Eco-Quartier des Kantons Jura. Das innovative und nachhaltige Projekt besteht aus neun Gebäuden mit Eigentumswohnungen und Mietwohnungen, Gewerbe- und Verwaltungsflächen sowie einer Seniorenresidenz mit Betreuung.Die Residenz, die zwischen Natur und Architektur konzipiert wurde, bietet harmonische Volumen, moderne Fassaden und grosszügige Freiräume zwischen den Gebäuden, die für Privatsphäre, Ruhe und Lebensqualität sorgen. Als grünes Herzstück des Stadtzentrums von Delémont bietet sie eine ruhige Wohnumgebung, die nur 5 Gehminuten vom Stadtzentrum entfernt ist.Delémont ist mit den öffentlichen Verkehrsmitteln hervorragend erschlossen und bietet eine Verbindung nach Basel in 32 Minuten, mit Verbindungen alle 20 Minuten.Die Wohnungen bieten helle Volumen, grosszügige Balkone, hochwertige Ausstattung und moderne Ausstattung: Küche mit Granit-Arbeitsplatten, Eichenparkett, effiziente Isolierung, Doppel-Lüftung, Aufzüge mit Zugang für Rollstuhlfahrer, Tiefgarage mit Ladestationen für Elektrofahrzeuge und Fahrradabstellplätze.Bis heute wurden 128 Wohnungen verkauft. Die Residenz wird schliesslich aus neun zertifizierten Minergie Plus-Gebäuden bestehen, die ein nachhaltiges, modernes und komfortables Wohnen verkörpern. Besuchen Sie unsere Musterwohnung.I would be delighted to show you around our 3.5- to 4.5-room flats.For our investors, there are still a few real gems available, and for future homeowners living in the SORNE neighbourhood, there is the advantage of a favourable rent...
  • Parking space
  • Balcony / Terrace
  • Elevator
  • +1
1 / 13
4.5 rooms152m²CHF 605,000.–
2842 Rossemaison

New 4.5-room apartment with large terrace - High energy performance

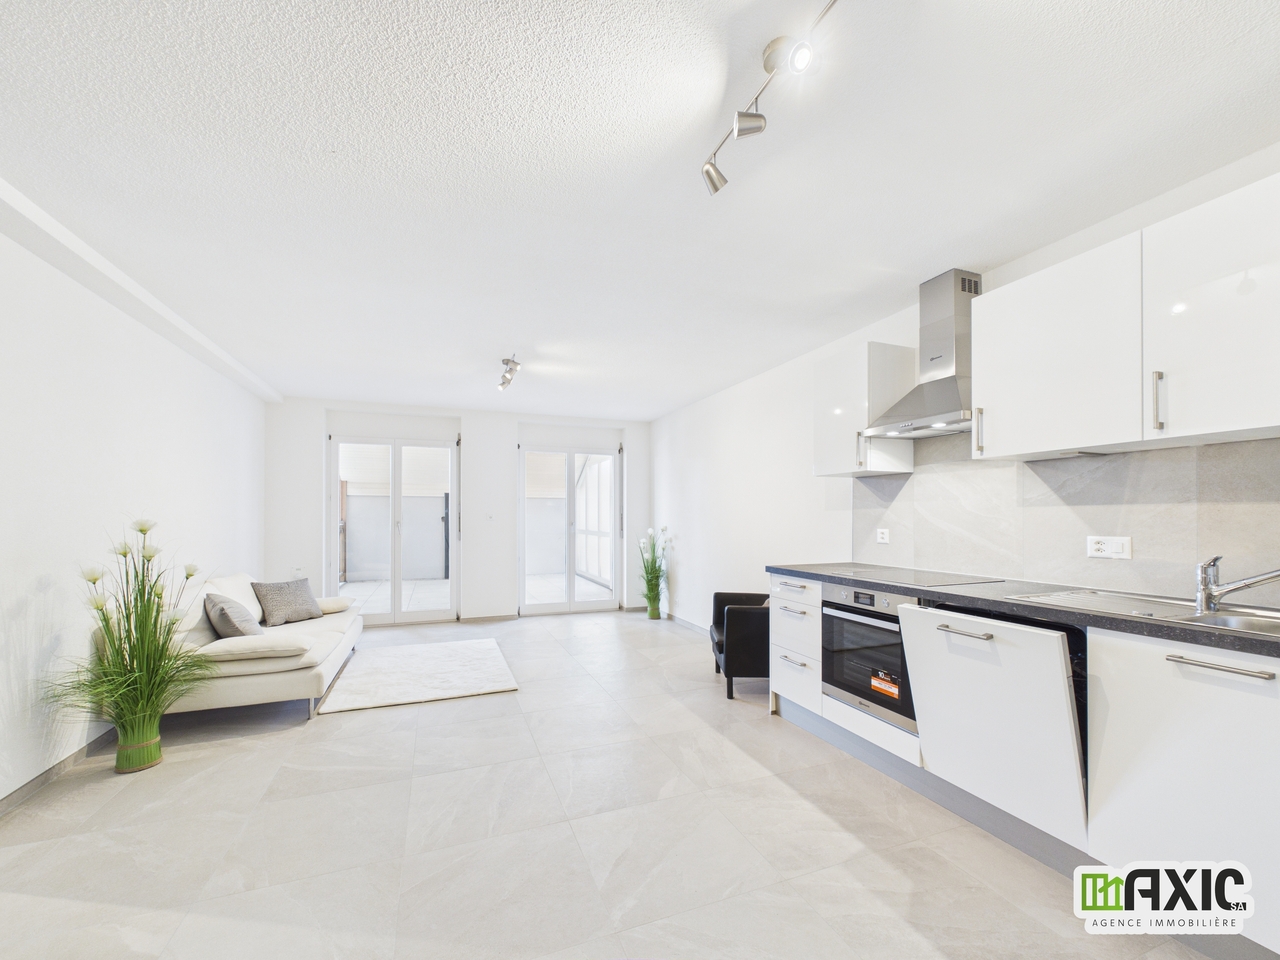
Discover this superb new Minergie P certified apartment of 4.5 rooms located in Rossemaison, at the gates of Delémont, offering a modern, bright and sustainable living environment. With 105 m² of living space, a total useful area of 151.6 m², a spacious 37.4 m² southeast-facing terrace and an underground parking space included, this property provides all the comfort and quality of life sought.The apartment offers an entrance with wall cabinets leading to a beautiful open living/dining room, extended by a modern fully equipped kitchen. The sleeping area includes three bright rooms, all with direct access to the terrace, a bathroom, a shower room and carefully crafted finishes made with durable and quality materials.This property stands out for its modern equipment and high level of energy performance: • Minergie P certification • 2nd floor southwest-facing • Domotic installation • Possible connection for electric vehicle • Elevator and access adapted for people with reduced mobility • Separation of terraces by canisses to preserve intimacy • Private cellar of 9.2 m² and common areas for bicycles and motorcycles Located in a residence of 16 apartments, the apartment benefits from a beautiful unobstructed view and a pleasant environment, while remaining in immediate proximity to Delémont and its amenities. The apartments are ready to be delivered.This new apartment seduces with its strategic location, modern comfort and energy efficiency. Only 9 apartments are still available. Contact us today to organize a visit.
1 / 13
4.5 rooms151m²CHF 605,000.–
2842 Rossemaison

New 4.5-room apartment with large terrace - High energy performance

Discover this superb, Minergie-P-certified new apartment with 4.5 rooms located in Rossemaison, at the gates of Delémont, offering a modern, bright and sustainable living environment. With 105 m² of living space, a total useful area of 151 m², a spacious 37.4 m² southwest-facing terrace and an underground parking space included, this property provides all the comfort and quality of life sought.The apartment features an entrance with wall cabinets leading to a beautiful, open living/dining room, extended by a modern, fully equipped kitchen. The sleeping area includes three bright bedrooms, all with direct access to the terrace, a bathroom, a separate toilet and carefully crafted, high-quality finishes made with durable and sustainable materials.This property stands out for its modern equipment and high level of energy performance: • Minergie P certification • 1st floor, southwest-facing • Domestic installation • Possible connection for electric vehicles • Elevator and access adapted for people with reduced mobility • Separation of terraces by canisses to preserve intimacy • Private cellar of 8.4 m² and common areas for bicycles and motorcycles Located in a residence of 16 apartments, the apartment benefits from a beautiful, unobstructed view and a pleasant environment, while remaining in immediate proximity to Delémont and its amenities. The apartments are ready to be delivered.This new apartment seduces with its strategic location, modern comfort and energy efficiency. Only 9 apartments are still available. Contact us today to organize a visit.

1 / 12
4.5 rooms100m²CHF 500,000.–
Rue des Primevères, 2854 Bassecourt

Apartment with 4.5 rooms - Net floor area of 100 m2 - Terrace of 45 m2 - South-South/East facing

Apartment with 4.5 rooms South-South/East facing - 1st floor - Building C • Net habitable floor area of 100 m2 net; • Entrance hall of 13 m2; • Living room of 34 m2 with access to the terrace; • 1 bathroom with WC and Italian shower of 4 m2; • 1 bathroom with WC, bathtub and washing machine/dryer column of 7 m2; • 1 bedroom of 18 m2; • 2 bedrooms of 12 m2; • 1 large South-South/East facing terrace of 45 m2; • 1 basement in the basement of 8 m2; • 1 parking space in the basement in the underground parking garage. Photos of a similar apartment. Kitchen, sanitary and flooring may vary. Apartment is currently rented. Interesting yield (on request). Equipment Structural work and insulation The 3 buildings are constructed according to SIA standards and the civil engineer's guidelines • • masonry and reinforced concrete, • reinforced concrete slabs, • base plate, • load-bearing walls in reinforced concrete, • other walls in fired bricks, • peripheral facade insulation according to Minergie standards, • plaster and fine plaster in white. Heating and hot water production Heat production by air/water heat pump - 1 heat pump per building • • floor heating - independent thermostats in each room, • individual heating cost allocators per apartment, • individual water meters per apartment, • hot water production by photovoltaic solar panels. Electricity • • each apartment has its own electrical panel, • electric shutters on each window or glass door, • TV via Bluewin or similar system, • recessed spots in the ceilings, • video intercom, • standard domotics, • 3 power outlets per bedroom, • central vacuum cleaner. Elevator • • installation of an elevator per building for 8 people, max. 625 kg. Roof • • flat roof according to the execution plan. Glazing and shutters • • PVC windows, triple-glazed insulating glass, white inside and anthracite outside, • electric shutters, • window sills in aluminum outside and white wood inside. Carpentry • • internal doors in wood, • entrance door fire-resistant, PVC type, with 3-point security lock. Locksmithing • • group of mailboxes, thermolacquered, • stair railings in metal/or stainless steel/or glass, • protective railings for balconies/terraces, thermolacquered and glass. Underground garage • • automatic door, • 1 parking space in the underground garage is included in the sale price of an apartment, • 2 parking spaces in the underground garage are included in the sale price of a 5.5-room apartment, • possibility to acquire an additional parking space in the underground garage at a price of CHF 20'000.--. • several outdoor parking spaces for visitors. Basements and common areas in the basement • • 1 basement in the basement is included in the sale price of an apartment, • 1 common room for bicycles, • 1 technical room with fire-resistant door. Outdoor facilities • • paving or asphalt on the accesses, • paving around the buildings, • lawn on the rest of the plot.

Travel time
-
1 / 12
4.5 rooms105m²CHF 510,000.–
Rue des Primevères, 2854 Bassecourt

Apartment with 4.5 rooms - Net floor area of 105 m2 - Terrace of 47 m2 - West-North/West facing

Apartment with 4.5 rooms, West-North/West facing - 1st floor - Building C • Net living area of 105 m2; • Entrance hall of 15 m2; • Living room of 36 m2 with access to the terrace; • 1 bathroom with WC and Italian shower of 5 m2; • 1 bathroom with WC, bathtub and washing machine/dryer connection of 9 m2; • 1 bedroom of 16 m2; • 2 bedrooms of 12 m2; • 1 large terrace, West-North/West facing, of 47 m2; • 1 basement in the basement of 9 m2; • 1 parking space in the underground garage. Photos of a similar apartment. Kitchen, sanitary and flooring may vary. Apartment is currently rented. Interesting yield (on request). Equipment Gross construction and insulation The 3 buildings are constructed according to SIA standards and the civil engineer's guidelines • • Masonry and reinforced concrete, • reinforced concrete slabs, • base plate, • load-bearing walls in reinforced concrete, • other walls in fired bricks, • peripheral facade insulation according to Minergie standards, • plaster and fine, white finish. Heating and hot water production Heat production by air/water heat pump - 1 heat pump per building • • floor heating - independent thermostats in each room, • individual heating cost allocators per apartment, • individual water meters per apartment, • hot water production by photovoltaic solar panels. Electricity • • each apartment has its own electrical distribution board, • electric blinds on each window or glass front, • TV via Bluewin or similar system, • recessed lights in the slabs, • video intercom, • standard domotics, • 3 power outlets per bedroom, • central vacuum cleaner. Elevator • • installation of an elevator per building for 8 people, maximum load 625 kg. Roof • • flat roof according to execution plan. Glazing and blinds • • PVC windows, insulating triple glazing, white inside and anthracite outside, • electric blinds, • window sills in aluminum outside and white wood inside. Carpentry • • internal doors in veneered wood, • entrance door fire-resistant, PVC type, with 3-point security lock. Locksmithing • • group of thermally coated mailboxes, • stair railings in metal/or stainless steel/or glass, • protection barriers for balconies/terraces, thermally coated and glass. Underground garage • • automatic door, • 1 parking space in the underground garage is included in the sale price of an apartment, • 2 parking spaces in the underground garage are included in the sale price of a 5.5-room apartment, • possibility to acquire an additional parking space in the underground garage at a price of CHF 20'000.--. • several outdoor parking spaces for visitors. Basements and common areas in the basement • • 1 basement in the basement is included in the sale price of an apartment, • 1 common room for bicycles, • 1 technical room with fire-resistant door. Outdoor facilities • • paving or asphalt on the access roads, • paving around the buildings, • lawn on the remaining plot.

Travel time
-

Suggested properties for you based on search results

Other interesting objects