133 results - Flats for sale with Balcony / Terrace, Elevator: Canton Geneve

1 / 11
  • Parking space
  • Balcony / Terrace
  • Garage
  • +3
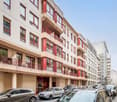
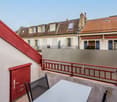
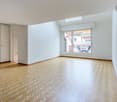
5 rooms, 112m², CHF 1,420,000.–
1219 Châtelaine

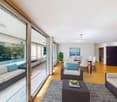
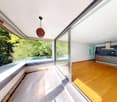
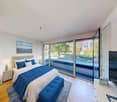
Appartement Minergie de 5 pièces avec balcon - Idéalement situé à Châtelaine

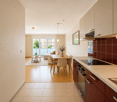
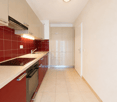
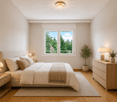
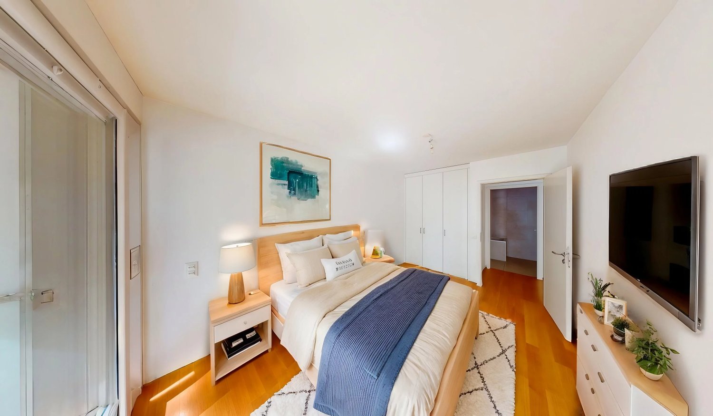
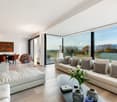
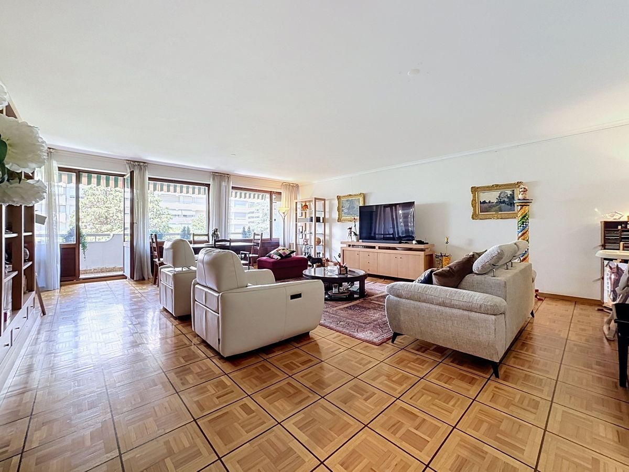
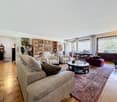
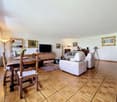
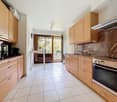
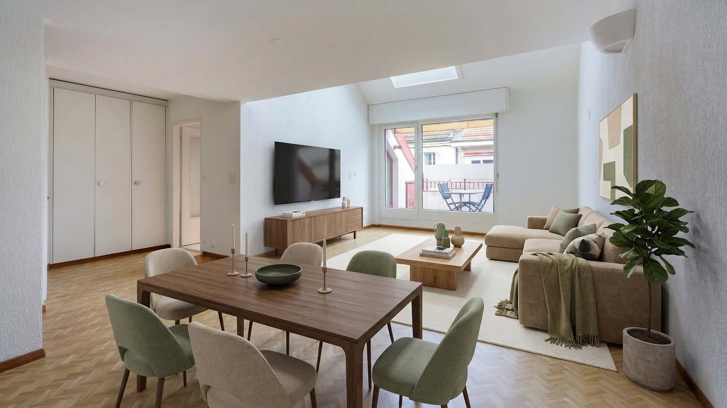
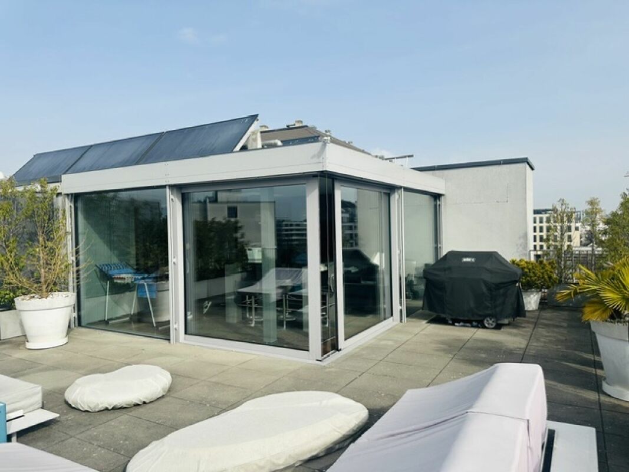
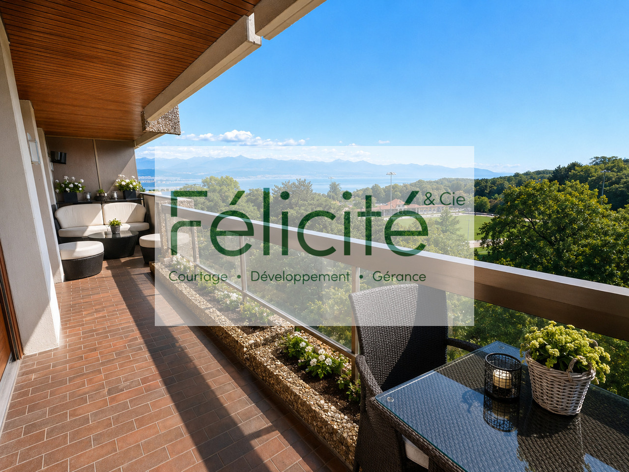
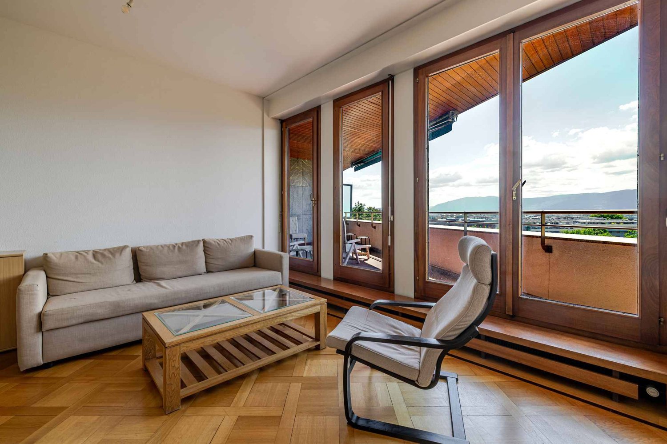
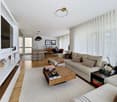

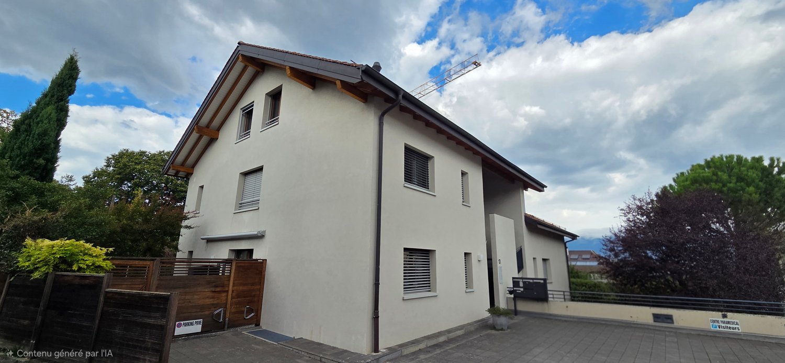
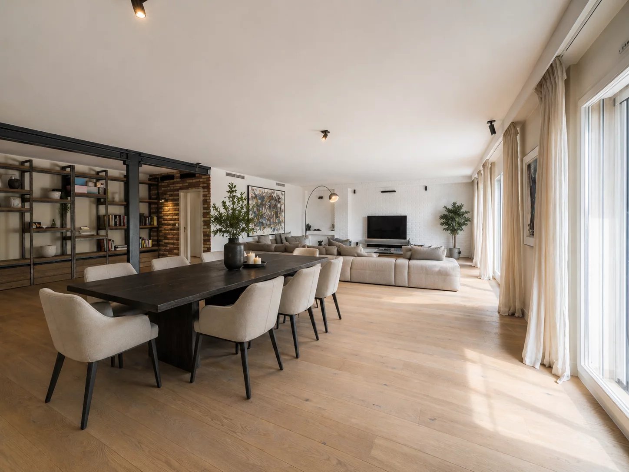
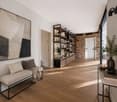
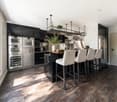
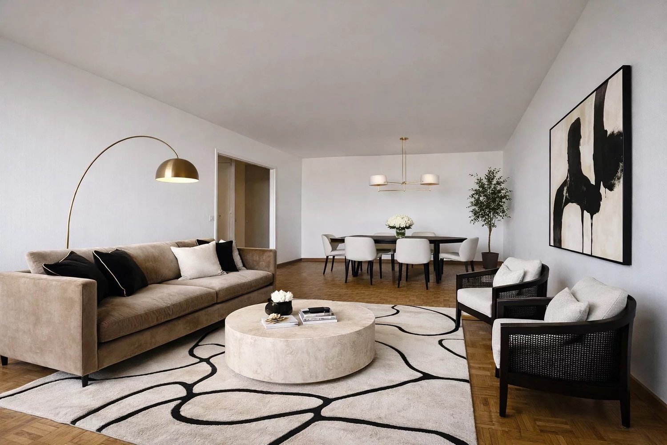
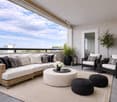
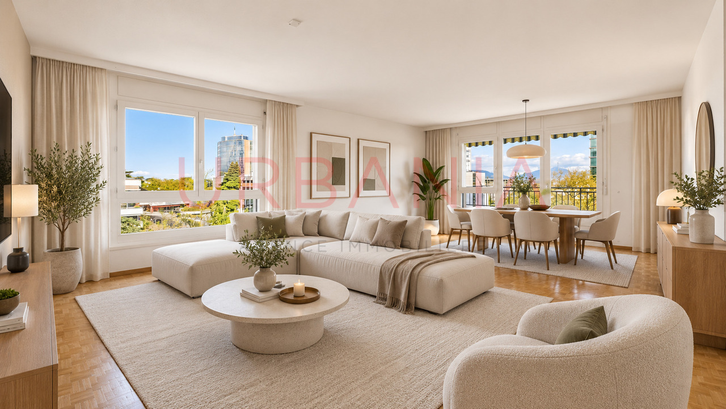
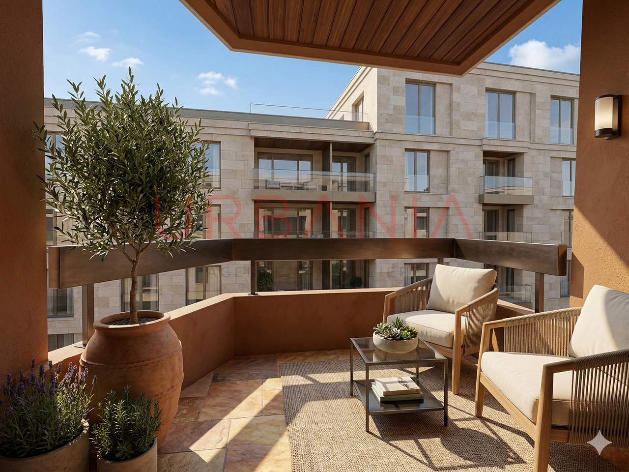
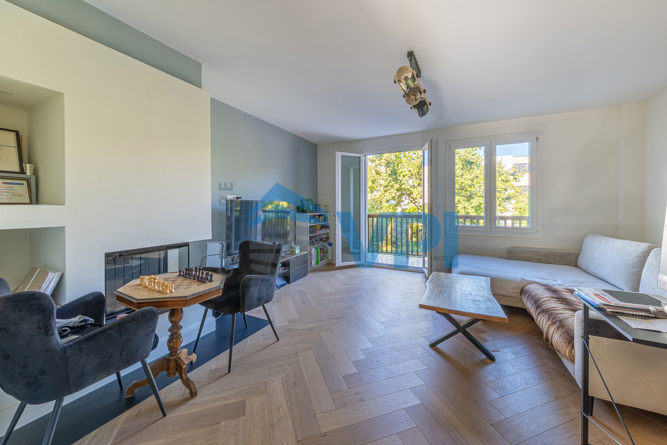
Vernier Appartement Minergie de 5 pièces avec balcon idéalement situé à ChâtelaineSitué à Châtelaine, cet appartement de 5 pièces offre une surface habitable d'environ 112 m², complétée par un balcon de 9 m² orienté sud-est, offrant une agréable luminosité.Construit en 2010 et bénéficiant du standard Minergie, il propose un cadre de vie confortable, fonctionnel et agréable au quotidien.L'appartement séduit par ses beaux volumes et sa généreuse pièce de vie, réunissant salon et espace salle à manger dans une atmosphère lumineuse. La cuisine s'intègre naturellement à cet espace, tandis que la partie nuit offre davantage d'intimité. Le bien dispose également de deux salles de bains.Une cave ainsi qu'une place de parking intérieure dans un parking souterrain viennent compléter ce bien.L'emplacement est idéal : proche des Organisations Internationales, des transports publics, de l'aéroport de Genève et de la gare Cornavin. Les commerces, écoles et services du quotidien se trouvent également à proximité immédiate, offrant un environnement particulièrement pratique et bien connecté.Un appartement idéal pour celles et ceux qui recherchent de beaux espaces, du confort et une excellente accessibilité, au coeur d'un secteur dynamique de l'agglomération genevoise.Détails du bien :Appartement de 5 piècesEnviron 112 m² habitables1er étageBalcon de 9 m² orienté sud-est2 salles de bains1 cave1 place de parking intérieureConstruction 2010Standard MinergieChauffage par pompe à chaleurDistribution par chauffage au solCharges : CHF 450.- / moisCertaines photographies ont été retouchées et aménagées virtuellement à l'aide de l'intelligence artificielle à des fins d'illustration. Le bien est vendu non meublé.---------------- Ideally Located Minergie 5-Room Apartment with balcony in ChâtelaineLocated in Châtelaine, this 5-room apartment offers approximately 112 sqm of living space, complemented by a 9 sqm south-east facing balcony, providing pleasant natural light throughout the day.Built in 2010 and certified to Minergie standards, the property offers a comfortable, functional and pleasant living environment.The apartment stands out for its generous proportions and spacious living area, combining the lounge and dining areas in a bright and welcoming setting. The kitchen integrates naturally into the living space, while the sleeping area provides greater privacy. The property also features two bathrooms.A cellar and one indoor parking space in the underground car park complete the property.The location is particularly convenient, with easy access to Geneva's International Organisations, public transport, Geneva Airport and Cornavin railway station. Shops, schools and everyday amenities are also located nearby, making this a particularly practical and well-connected place to live.An ideal apartment for those looking for generous living spaces, comfort and excellent accessibility within a dynamic area of the Geneva region.Property details:5-room apartmentApprox. 112 sqm of living space1st floor9 sqm south-east facing balcony2 bathrooms1 cellar1 indoor parking spaceBuilt in 2010Minergie certifiedHeat pump heating systemUnderfloor heatingMonthly charges: CHF 450.-Some photographs have been edited and virtually staged using artificial intelligence for illustrative purposes. The property is sold unfurnished.1219 Châtelaine se situe dans le Canton de Genève. La population dans la commune politique de Vernier a varié au cours des cinq dernières années de +1,6% en moyenne par an, s'élevant à 37 837 habitants (Etat le 31 déc. 2024). Le taux d'imposition est de 11,7% (canton: 11,2%). Durant les cinq dernières années, la construction de logements dans la commune s'est élevée à 2,3% en moyenne par an, alors que le taux de logements vacants actuels est de 0,2% (Etat le 1er juin 2025). Les prix immobiliers ont varié de +14,7% au cours des cinq dernières années (canton: +20,0%).

  • Parking space
  • Balcony / Terrace
  • Garage
  • +3
1 / 11
  • Parking space
  • Balcony / Terrace
  • Elevator
8 rooms, 205m², CHF 2,190,000.–
1242 Satigny

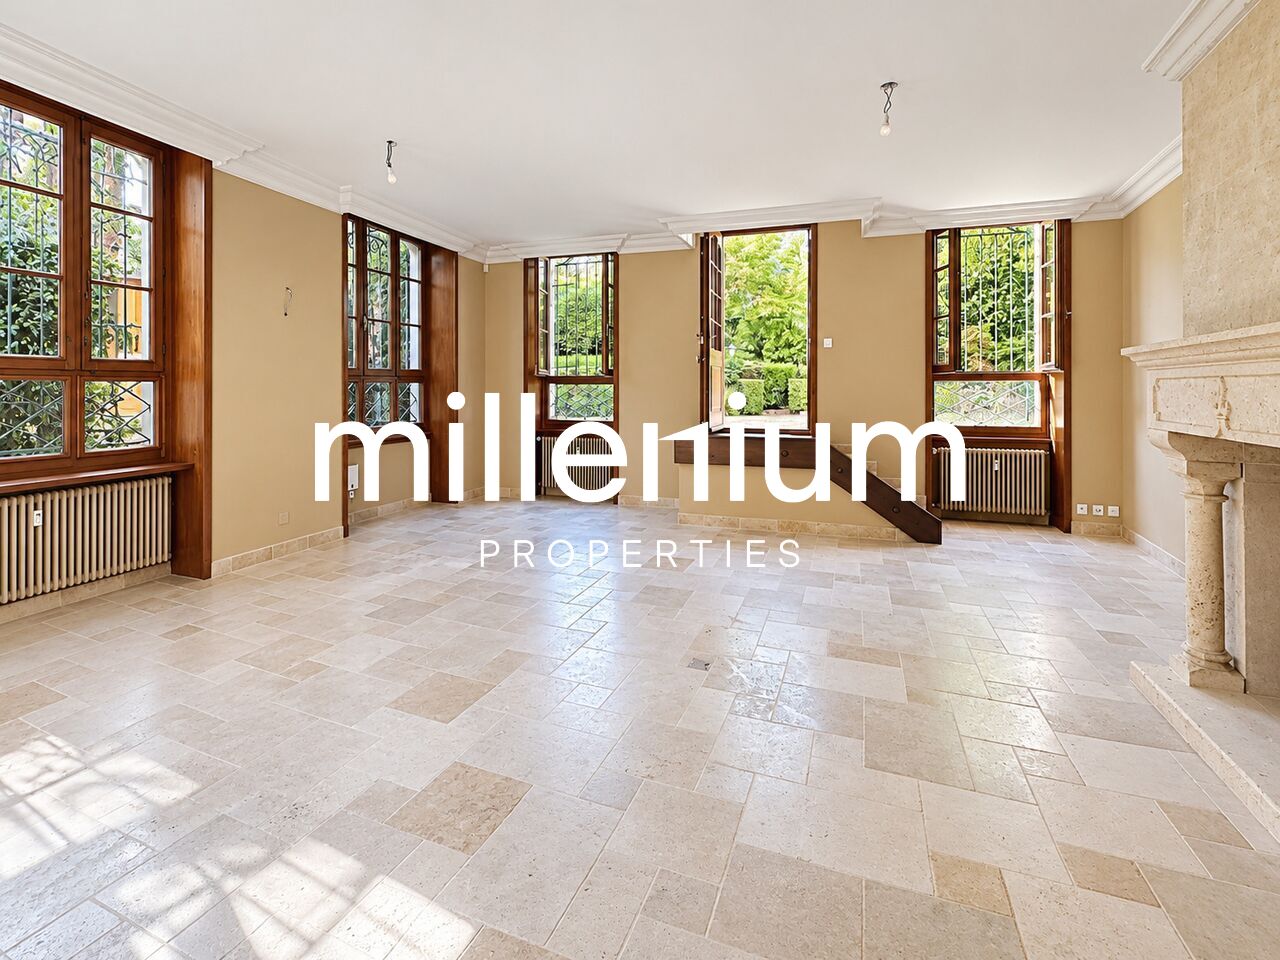
Charming duplex apartment on the ground floor at Château Barillet -- Satigny

Agency: Millenium PropertiesRef: SCH 2515Nestled in one of the most confidential environments of the Geneva countryside, in the heart of the charming hamlet of Bourdigny, in the sought-after commune of Satigny, this elegant ground-floor apartment embodies an exclusive lifestyle, between nature, heritage, and immediate proximity to Geneva.Built in the late 18th century, Château Barillet is an emblematic estate of the Geneva wine region, surrounded by the prestigious vineyards of Satigny, the largest wine-producing commune in Switzerland. Fully renovated in the 2000s while respecting its original architecture, the castle today combines refined historical charm and contemporary comfort, within a small, upscale condominium situated in a magnificent tree-lined park of over 12,000 m².With a surface area of 205 m², this rare property immediately seduces with its generous volumes, remarkable brightness, and authentic character. Renovated in 2026 with noble materials and quality finishes, the apartment has preserved the soul of the place thanks to superb period elements and beautiful ceiling heights.The entrance opens onto a welcoming hall leading to a vast living area composed of a warm lounge, a convivial dining space, and a closed, fully renovated, and perfectly equipped kitchen.The reception areas benefit from direct access to the terrace, private garden (265 m²), and the castle's park, offering an exceptional, intimate, and green outdoor extension.The night area, located on the upper floor, proposes three bedrooms, including an elegant parental suite with an adjacent bathroom and an independent office space, as well as two additional bedrooms and a shower room.Three outdoor parking spaces, including one covered space and a cellar, complete this exceptional property.A unique and full-of-character property, ideal for lovers of charm, tranquility, and authenticity, just a few minutes from the center of Geneva.Price: CHF 2'190'000 Sales service+41 78 335 55 00sch@milleniumproperties.ch MILLENIUM PROPERTIES SABoulevard du théâtre 5, 1204 Genèvehttps://www.milleniumproperties.ch+41 22 342 44 12

  • Parking space
  • Balcony / Terrace
  • Elevator
1 / 13
4.5 rooms, 470m², CHF 2,000,000.–
1204 Genève

SKY VILLA 4.5 LOCALI | CASA AHS â DUBAI WATER CANAL

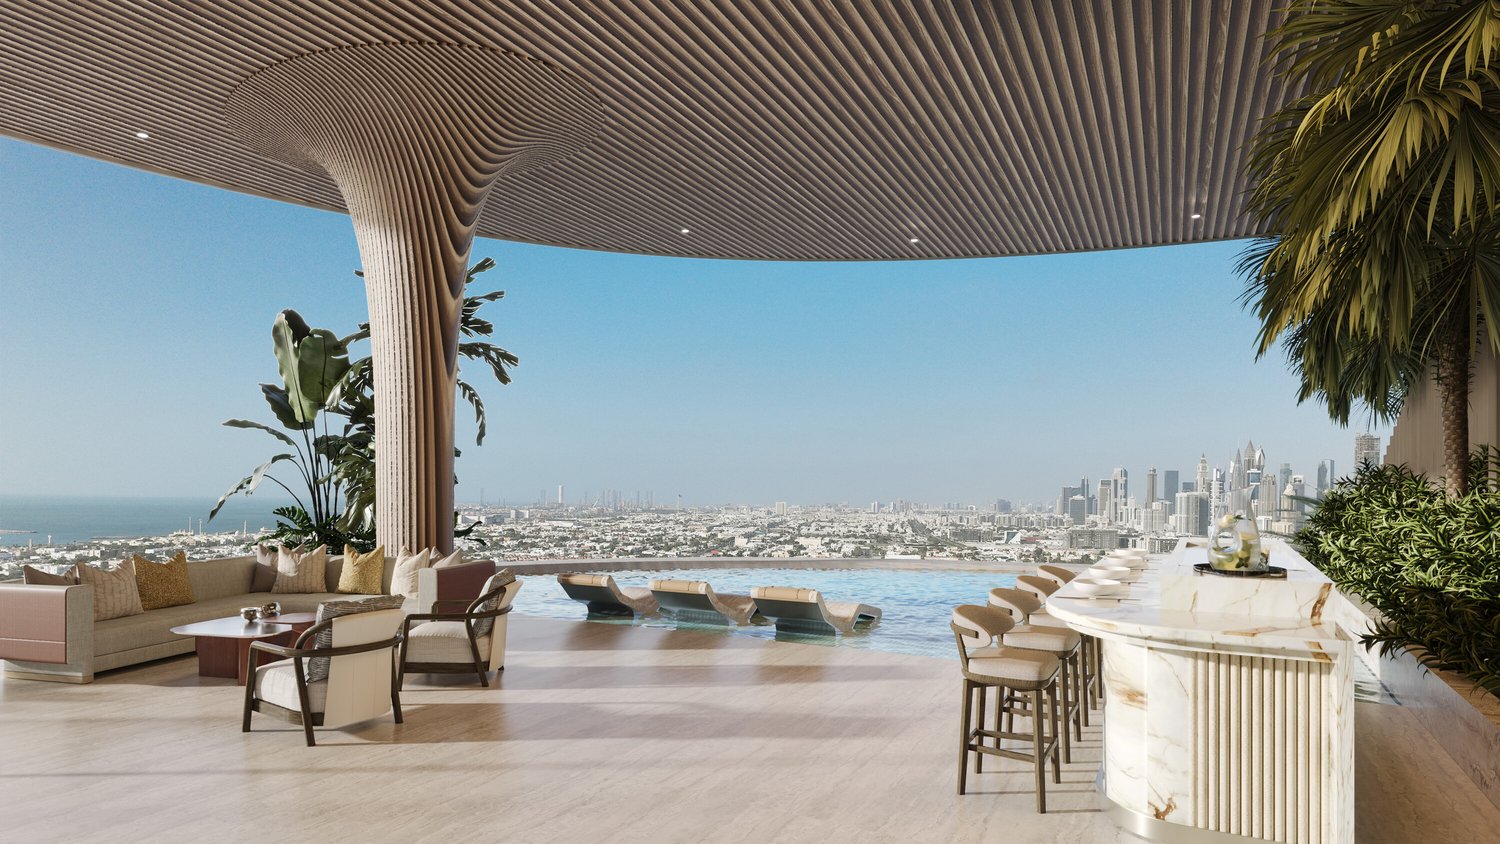
In the strategic heart of Dubai, along the prestigious Dubai Water Canal and adjacent to Safa Park, one of the most exclusive and rare residences on the market is born: a Sky Villa with 3 bedrooms within the CASA AHS project, signed by AHS Properties, with architecture by Killa Design and interior by HBA.A real estate product designed for evolved investors and for those who want to move to one of the most solid and dynamic places in the world.THE PROPERTYThis Sky Villa represents a new standard of luxury living:- 3 bedrooms | 5 bathrooms | 2 private parking spaces- Area from 5,088 to 6,292 sq.ft (approximately 470-585 sq.m)- Private infinity pool + panoramic jacuzzi- Large terraces with skyline and water canal views- Double height up to 6 meters- Private elevator with direct access to the living room- Main kitchen + service kitchen (BOH)- Dedicated staff area and studio/mezzanineThe residences are designed with floor-to-ceiling glazing, open-space layouts, and continuity between indoor and outdoor areas, creating an immersive and highly scenic living experience.THE PROJECTCASA AHS is an ultra-luxury boutique consisting of only 32 residences, including Sky Villas, Mansions, and Palaces:- Location: Dubai Water Canal (prime waterfront)- View: Canal + Safa Park on all units- Expected delivery: Q4 2027- Exclusive services distributed over 2 entire floors of amenities7-STAR HOTEL AMENITIES- Concierge 24/7 + dedicated app- Chauffeur service- SPA, onsen, and wellness area- Indoor & outdoor pool- Yoga studio and gym- Private screening room- Cigar lounge and omakase experience- Residents lounge and business areasAn ecosystem designed to live, work, and socialize without ever leaving your own residence.STRATEGIC LOCATION- 10 minutes DIFC (financial hub)- 10 minutes Downtown Dubai- 10 minutes Burj Al Arab- 10 minutes Mall of the Emirates- 15 minutes Dubai International AirportA location that combines lifestyle, business, and international connections.WHY INVEST:- Ultra-rare assets (limited boutique offer)- Structurally growing market (capital appreciation + rental yield)- Zero personal taxation- High demand from HNWI and expats- Developer with a track record in the ultra-luxury segmentPayment Plan:30% at booking;30% during construction;40% at delivery.FOR WHOM IS IT PERFECT:- Investors looking for trophy assets in Dubai- Entrepreneurs and professionals who want to relocate- Family offices and UHNW clients- Those who want to combine lifestyle, security, and efficient taxationThis Sky Villa is not just a property.It is a strategic position in Dubai, a wealth accelerator, and a new standard of living.We will accompany you personally to Dubai in every phase of the process: from visiting and selecting the property to complete support with qualified local professionals for tax structure, company setup, and wealth optimization.KA/17405

1 / 13
183m², CHF 2,650,000.–
1206 Genève

A cross-through apartment that breathes, between volume and light, two steps from Parc Bertrand

On the 1st floor of a high-end residence in the sought-after Florissant neighborhood, this sumptuous cross-through apartment of 183 m² stands out for a rare asset at this size: a 14 m² balcony-loggia, which can be arranged as an outdoor living room in the heart of flowerbeds, offering an unobstructed view of the neighborhood and an ideal setting to prolong each day in the open air.This outdoor lifestyle naturally continues inside: the living room, spacious and of rare luminosity, opens onto this same balcony thanks to large bay windows. The light circulates here from morning to evening, sublimated by a warm parquet floor that unifies all the living areas. A dining area and a fitted kitchen, which also gives onto the outside, complete this space designed for receiving and getting together. A separate guest toilet comes with elegance and completes this day area.On the night side, currently three bright rooms with a view of the trees offer a beautiful flexibility of use, possibility of making a fourth. Three complete bathrooms, as well as an integrated laundry room, guarantee the comfort of daily life.The apartment benefits from an optimal situation, just two steps from Parc Bertrand and its large green spaces, while remaining a few minutes' walk from shops, restaurants, schools, and nurseries. A very large box in the basement that can accommodate two or even three vehicles (CHF 100,000.- extra) as well as a very large cellar complete this exceptional property.A visit will allow you to grasp its uniqueness, don't wait any longer to come and discover it.Ask for the complete dossier and contact Mr. Stéphane Séchaud at 076 576 73 15 for more information about this exceptional property.

1 / 10
  • Balcony / Terrace
  • Elevator
  • Swimming pool
4 rooms, 136m², CHF 2,480,000.–
1223 Cologny

Vue lac et Mont Blanc imprenables

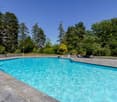
Cette résidence a été construite par le père de notre fondateur. Nous ne la découvrons pas : nous savons comment elle est bâtie, comment elle est tenue, et pourquoi ses habitants y restent longtemps.Au 9e étage, l'appartement occupe l'angle du bâtiment. La lumière naturelle entre sur deux côtés, le séjour donne sur le lac et les Alpes, et le balcon de 30 m2 s'utilise comme une pièce en plus, une grande partie de l'année.La rénovation de 2023 a conservé la cheminée du séjour et modernisé le reste : cuisine ouverte, deux chambres avec chacune leur salle d'eau en suite, nombreux rangements intégrés. Une distribution efficace, sans surface perdue : 121 m2 habitables, 136 m2 pondérés.La résidence dispose d'une piscine intérieure et d'un parc, aux portes de Genève.Le parking est proposé en sus.Diese Wohnanlage wurde vom Vater unseres Gründers erbaut. Wir entdecken sie nicht erst jetzt: Wir wissen, wie sie gebaut ist, wie sie gepflegt wird und warum ihre Bewohner so lange dort bleiben.Im 9.. Stockwerk befindet sich die Wohnung an der Ecke des Gebäudes. Von zwei Seiten fällt Tageslicht herein, das Wohnzimmer bietet einen Blick auf den See und die Alpen, und der 30 m² große Balkon dient einen Großteil des Jahres als zusätzlicher Raum.Bei der Renovierung im Jahr 2023 wurde der Kamin im Wohnzimmer erhalten und der Rest modernisiert: offene Küche, zwei Schlafzimmer mit jeweils eigenem Duschbad, zahlreiche Einbauschränke. Eine effiziente Raumaufteilung ohne ungenutzte Flächen: 121 m² Wohnfläche, 136 m² gewichtete Fläche.Die Wohnanlage verfügt über ein Hallenbad und einen Park vor den Toren von Genf.Questo complesso residenziale è stato costruito dal padre del nostro fondatore. Non è una novità per noi: sappiamo come è stato costruito, come viene gestito e perché i suoi abitanti vi rimangono a lungo.Al 9 piano, l'appartamento occupa l'angolo dell'edificio. La luce naturale entra da due lati, il soggiorno si affaccia sul lago e sulle Alpi, e il balcone di 30 m2 funge da stanza in più per gran parte dell'anno.La ristrutturazione del 2023 ha conservato il camino del soggiorno e modernizzato il resto: cucina a vista, due camere da letto, ciascuna con bagno privato, numerosi spazi di stoccaggio integrati. Una disposizione efficiente, senza spazi sprecati: 121 m2 di superficie abitabile, 136 m2 di superficie ponderata.Il complesso residenziale dispone di una piscina coperta e di un parco, alle porte di Ginevra.

  • Balcony / Terrace
  • Elevator
  • Swimming pool
1 / 11
4 rooms, 124m², CHF 2,050,000.–
1224 Chêne-Bougeries

Splendid 4-room crossing apartment with view of the Jet d'Eau

This splendid crossing apartment of 4 rooms brings together all the qualities of a superior property. Its unobstructed view of the Jet d'Eau, the Jura and the Fort de l'Écluse, its high floor, its generous surface area, its northwest-southeast orientation, the presence of a concierge in the building, its outdoor and indoor pools, as well as its magnificent park adorned with centenary trees, are just a sketch of the many advantages of this exceptional property. Upon entering, a vast hall equipped with a closet leads to a large living-dining room, open to a balcony with a sun awning and lighting, ideal for creating a pleasant outdoor space. The new, fitted, and fully equipped kitchen opens onto the living-dining room and includes a dining area. The night area welcomes two bedrooms with closets and a loggia oriented southeast, closed by sliding windows offering an additional living space. It also includes a bathroom with WC and a shower, both new. The apartment also benefits from a reinforced door and an intercom/visiophone. This comfort is added to a 20 m² box, at an extra price of CHF 80'000.-, and a 9 m² cellar. Dressing rooms, showers, and a sauna are installed near the indoor pools, while a room opening onto the shared garden allows organizing events. In the immediate vicinity, you will find schools of all levels, a Migros, a sports center, and public transportation. The lake and the city center of Geneva are easily accessible.

1 / 13
6 rooms, 163m², CHF 2,500,000.–
1202 Genève

Superbe 6 pièces lumineux avec ascenseur privatif et balcons

• Quartier du Petit-Saconnex • Vue dégagée • Appartement traversant • Ascenseur privatif avec accès direct à l'appartement • Balcon • Cave • Deux garages Situé au 6e étage d'un immeuble bien entretenu au coeur du quartier du Petit-Saconnex, à proximité immédiate de la Place des Nations, ce bel appartement traversant de 6 pièces séduit par ses volumes généreux, sa luminosité et son confort.L'appartement est accessible par un ascenseur privatif arrivant directement dans le logement, offrant ainsi un niveau de confort et d'intimité particulièrement appréciable.D'une surface PPE (brut) de 163m², complétée par 13 m² de balcons, il bénéficie d'une distribution harmonieuse et fonctionnelle. Un vaste hall d'entrée dessert les espaces de vie ainsi que deux espaces nuit distincts.La partie jour se compose d'un spacieux séjour / salle à manger baigné de lumière, avec accès au balcon principal de 8,30 m², ainsi que d'une cuisine moderne entièrement équipée avec coin repas.La partie nuit propose quatre chambres à coucher, chacune disposant de sa propre salle d'eau, garantissant un excellent confort pour les occupants. L'une des chambres bénéficie également d'un balcon privatif.Un WC visiteurs complète l'ensemble.Une cave ainsi que deux garages viennent compléter ce bien, des atouts particulièrement recherchés dans ce quartier. • Quartier du Petit-Saconnex • Unobstructed views • Through apartment • Private elevator with direct access to the apartment • Balcony • Cellar • Two garages Located on the 6e floor of a well-maintained building in the heart of the Petit-Saconnex district, in the immediate vicinity of Place des Nations, this beautiful 6-room through-apartment captivates with its generous volumes, brightness and comfort.The apartment is accessed by a private elevator that arrives directly into the dwelling, offering a particularly appreciable level of comfort and privacy.With a gross floor area of 163m², complemented by 13m² of balconies, it benefits from a harmonious and functional layout. A vast entrance hall leads to the living areas, as well as two distinct night areas.The day area comprises a spacious, light-filled living/dining room, with access to the main 8.30m² balcony, as well as a modern, fully-equipped kitchen with dining area.The night area offers four bedrooms, each with its own shower room, guaranteeing excellent comfort for occupants. One of the bedrooms also benefits from a private balcony.A guest WC completes the ensemble.A cellar and two garages complete this property, assets that are particularly sought-after in this neighborhood.

1 / 13
5.5 rooms, CHF 1,895,000.–
1246 Corsier GE

Duplex en attique magnifiquement rénové

À Corsier, dans un environnement résidentiel privilégié en bordure de vignoble, ce duplex en attique séduit par son cadre paisible, sa luminosité et la qualité de sa rénovation. Les transports et les commodités se trouvent à proximité, tout en préservant une agréable sensation de tranquillité.Occupant les derniers niveaux de l'immeuble et bénéficiant d'une double exposition est-ouest, l'appartement profite d'une belle lumière naturelle.Rénové avec soin en 2022, il propose des espaces contemporains, chaleureux et parfaitement adaptés à une vie familiale.La propriété développe environ 135 m2 PPE (selon le cahier PPE), auxquels s'ajoutent un balcon d'environ 5 m² et quelque 35 m² de combles aménagés.Premier niveau • Hall d'entrée avec vestiaire et WC visiteurs • Cuisine contemporaine entièrement équipée avec espace repas • Séjour agrémenté d'une cheminée et ouvrant sur le balcon Deuxième niveau • Deux chambres partageant une salle de bains • Une chambre avec dressing et salle de bains privative Combles • Spacieux espace ouvert offrant de multiples possibilités d'aménagement : salon, espace TV, salle de jeux ou bureau Une cave d'environ 11 m² ainsi qu'une place de stationnement extérieure viennent compléter l'ensemble.Par son emplacement en lisière de vignoble, ses volumes, sa rénovation récente et son atmosphère chaleureuse, ce duplex en attique offre un cadre de vie particulièrement agréable au coeur de la commune de Corsier.Located in Corsier, in a prime residential setting bordering vineyards, this penthouse duplex charms with its peaceful setting, abundant natural light, and high-quality renovation. Public transportation and amenities are nearby, yet the property retains a pleasant sense of tranquility.Occupying the top floors of the building and featuring dual east-west exposure, the apartment enjoys abundant natural light.Carefully renovated in 2022, it features contemporary, inviting spaces perfectly suited for family life.The property has approximately 135 m² of PPE (according to the PPE specifications), plus a balcony of approximately 5 m² and about 35 m² of converted attic space.First level • Entryway with coat closet and guest restroom • Fully equipped contemporary kitchen with dining area • Living room featuring a fireplace and opening onto the balcony Second level • Two bedrooms sharing a bathroom • One bedroom with a walk-in closet and en suite bathroom Attic • Spacious open-concept area offering multiple layout possibilities: living room, TV area, game room, or office A cellar of approximately 11 m² and an outdoor parking space round out the property.With its location on the edge of a vineyard, its spacious layout, its recent renovation, and its warm atmosphere, this penthouse duplex offers a particularly pleasant living environment in the heart of the town of Corsier.

Suggested properties for you based on search results

Other interesting objects