251 results - Flats for sale: Canton Fribourg

1 / 11
3.5 rooms, 69m², CHF 695,000.–
Ch. de la Comba, 1616 Attalens

Beautiful new ground-floor apartment

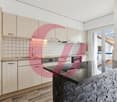
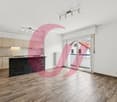
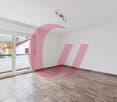
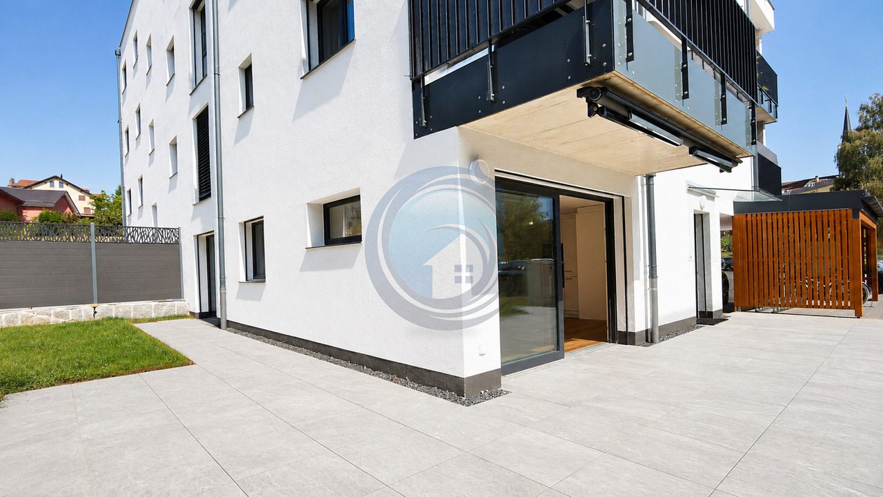
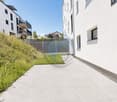
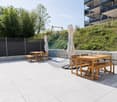
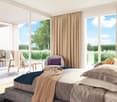
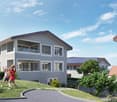
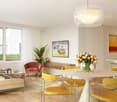
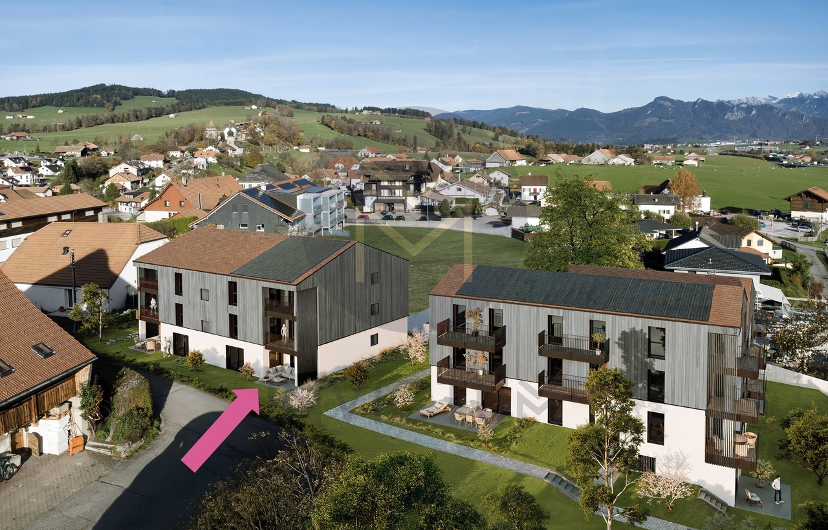
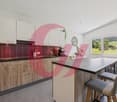
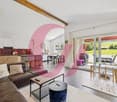
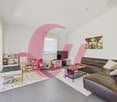
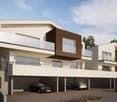
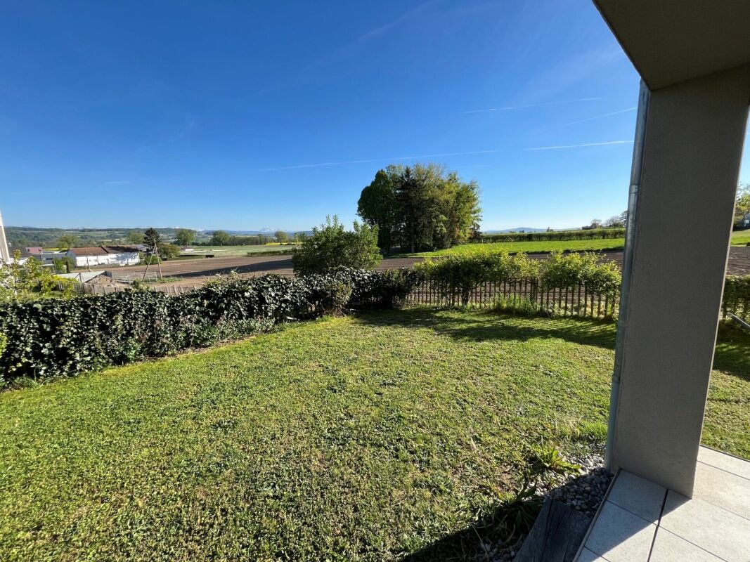
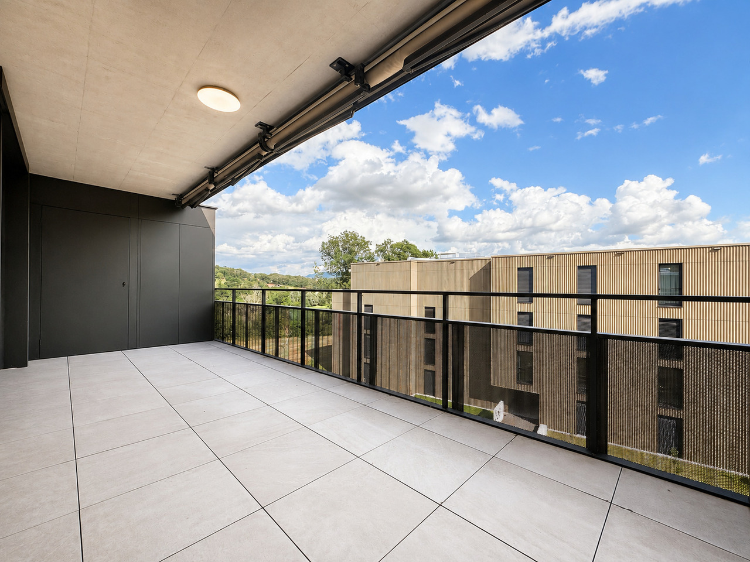
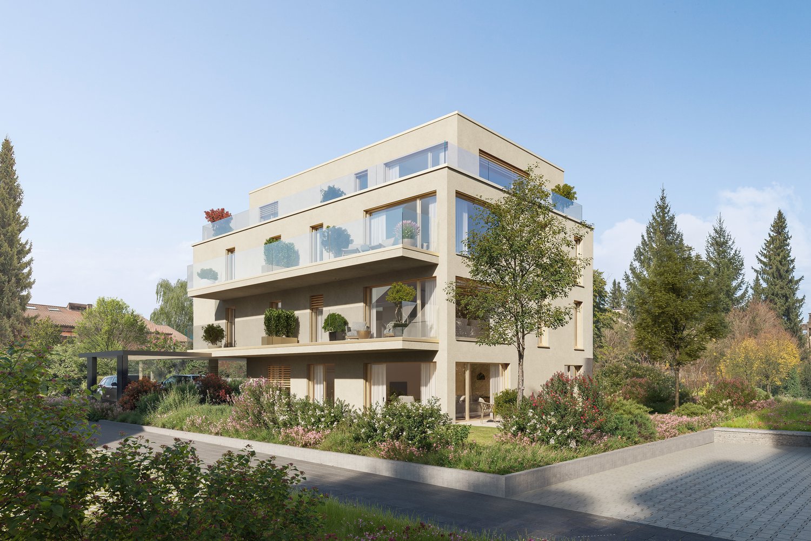
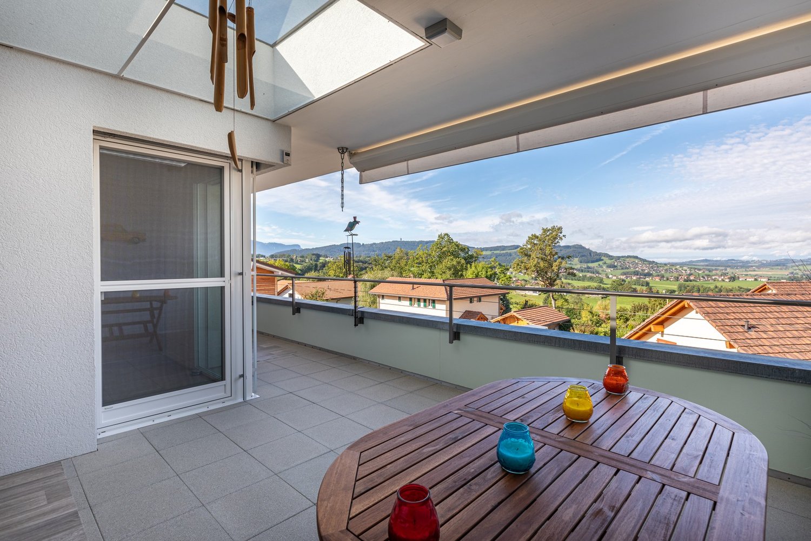
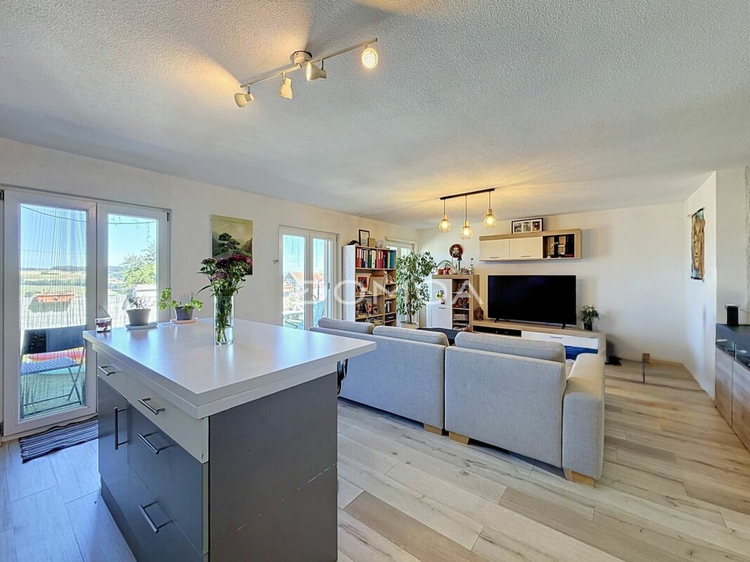
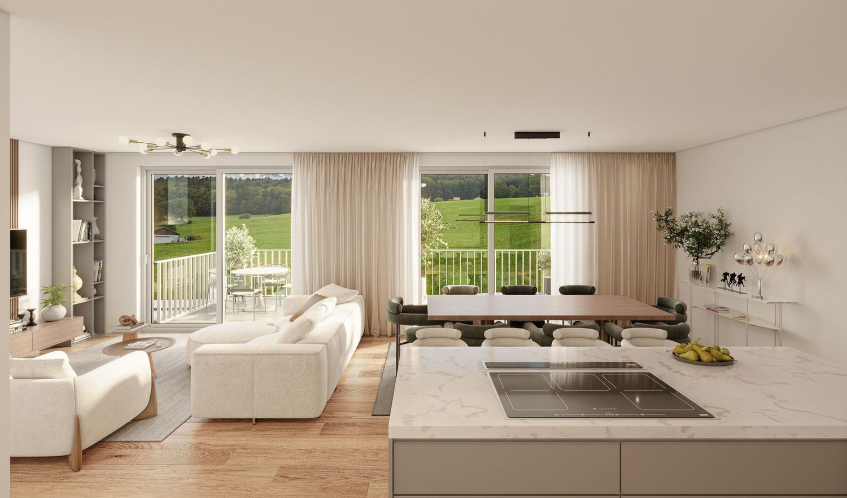
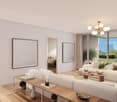
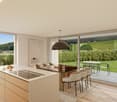
New 3.5-room apartment with large terrace - Green and residential settingDiscover this beautiful new 3.5-room apartment, located on the ground floor of a small contemporary residence with only 9 apartments, offering a privileged living environment between calm, greenery, and modern comfort.Built in 2025, this project benefits from a contemporary architecture, careful finishes, and an excellent energy standard CECB A/A. Its heating system with a heat pump, combined with a photovoltaic installation and underfloor heating, meets the current requirements for comfort and energy efficiency.The apartment is available immediately.A pleasant 3.5-room apartment open to the outsideWith a net living area of approximately 69 m², for a generous weighted area of 85.7 m², this apartment benefits from a functional layout and beautiful brightness, particularly thanks to its southwest exposure.The living area opens directly onto a magnificent terrace of 47.6 m², a true extension of the interior space and ideal for arranging a dining area, an outdoor lounge, or simply enjoying the beautiful days to the fullest.The apartment consists of:a beautiful, bright living area with a living room and direct access to the terrace;a fully equipped open kitchen;two bedrooms;a bathroom with a shower;a generous terrace of 47.6 m²;floor coverings in parquet and tiles;a private cellar offering additional storage space.Main featuresSales price: CHF 695,000.-Parking space: CHF 25,000.- extraExposure: SouthwestYear of construction: 2025Availability: immediateMonthly charges: approx. CHF 300.-/month, heating includedHeating: Underfloor heatingHeat production: Heat pump and photovoltaic installationThe residence was designed on a human scale to offer its inhabitants tranquility and quality of life. It includes:a common playground.A living environment between modernity and natureThe situation is one of the real assets of this apartment. Located in a peaceful and green environment, the accommodation allows you to fully enjoy the tranquility of the countryside while benefiting from the comfort of a recent construction.Its southwest orientation, large terrace, and bright living areas make it a particularly pleasant property for daily use.Thanks to its recent construction, excellent energy standard CECB A/A, heat pump, and photovoltaic installation, this apartment combines modern comfort, energy efficiency, and quality of life.A great opportunity for those looking for a new apartment, available immediately, with a generous outdoor space in a calm and green environment.Contact us to receive the complete sales dossier, plans, or to organize a visit on site.
1 / 10
3.5 rooms, 76m², CHF 495,000.–
Au Village 26, 1692 Massonnens

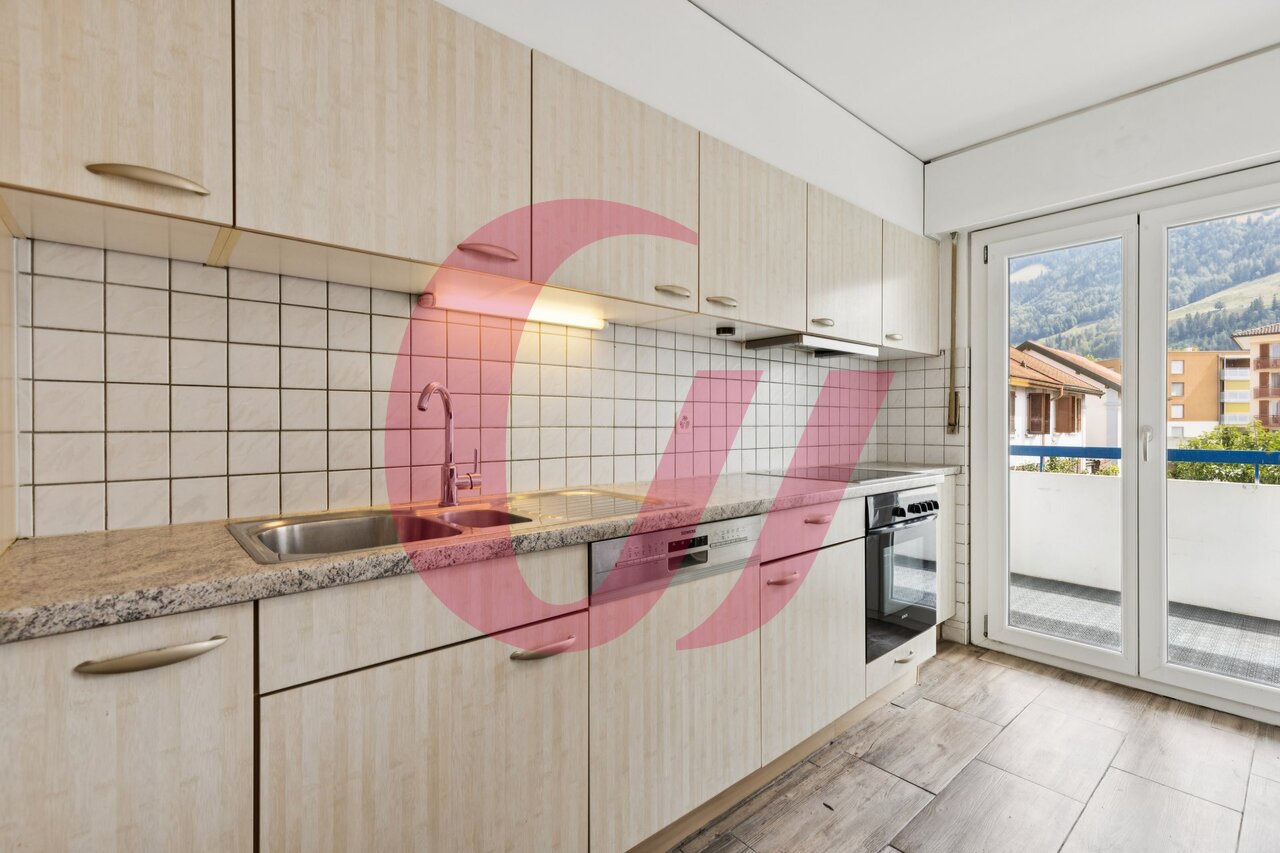
3.5 rooms with large balcony: Construction site open!

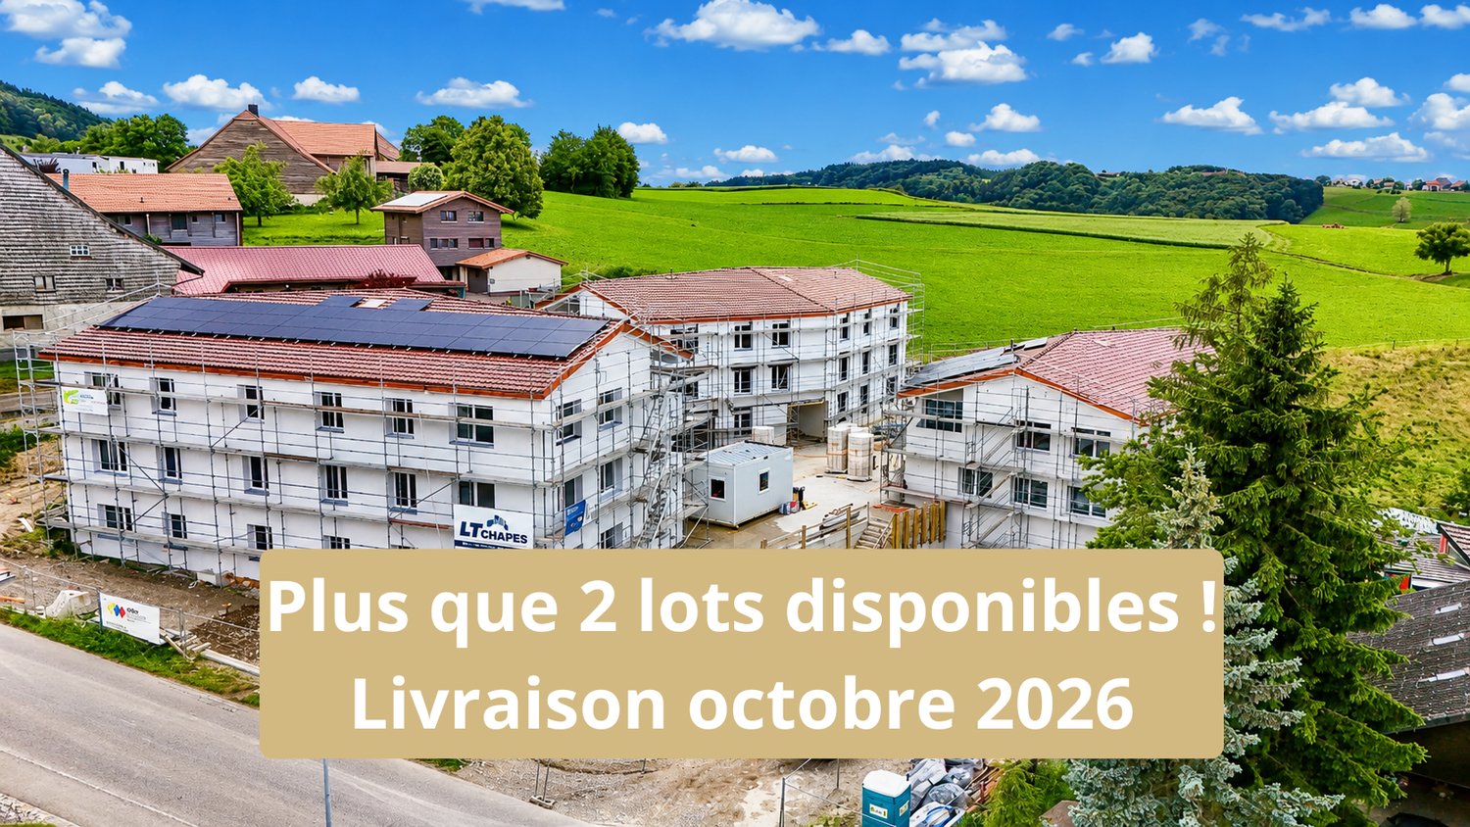
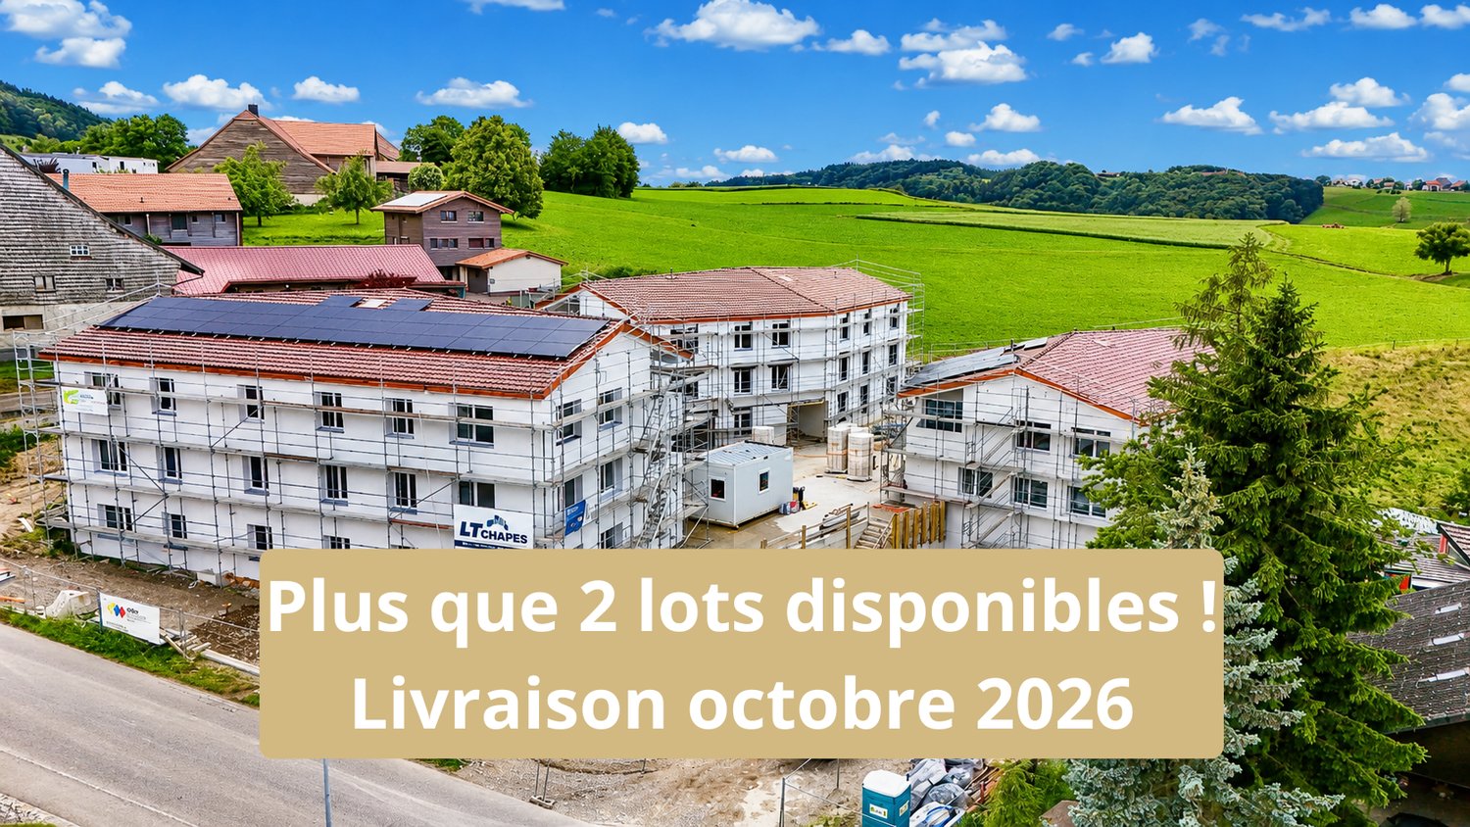
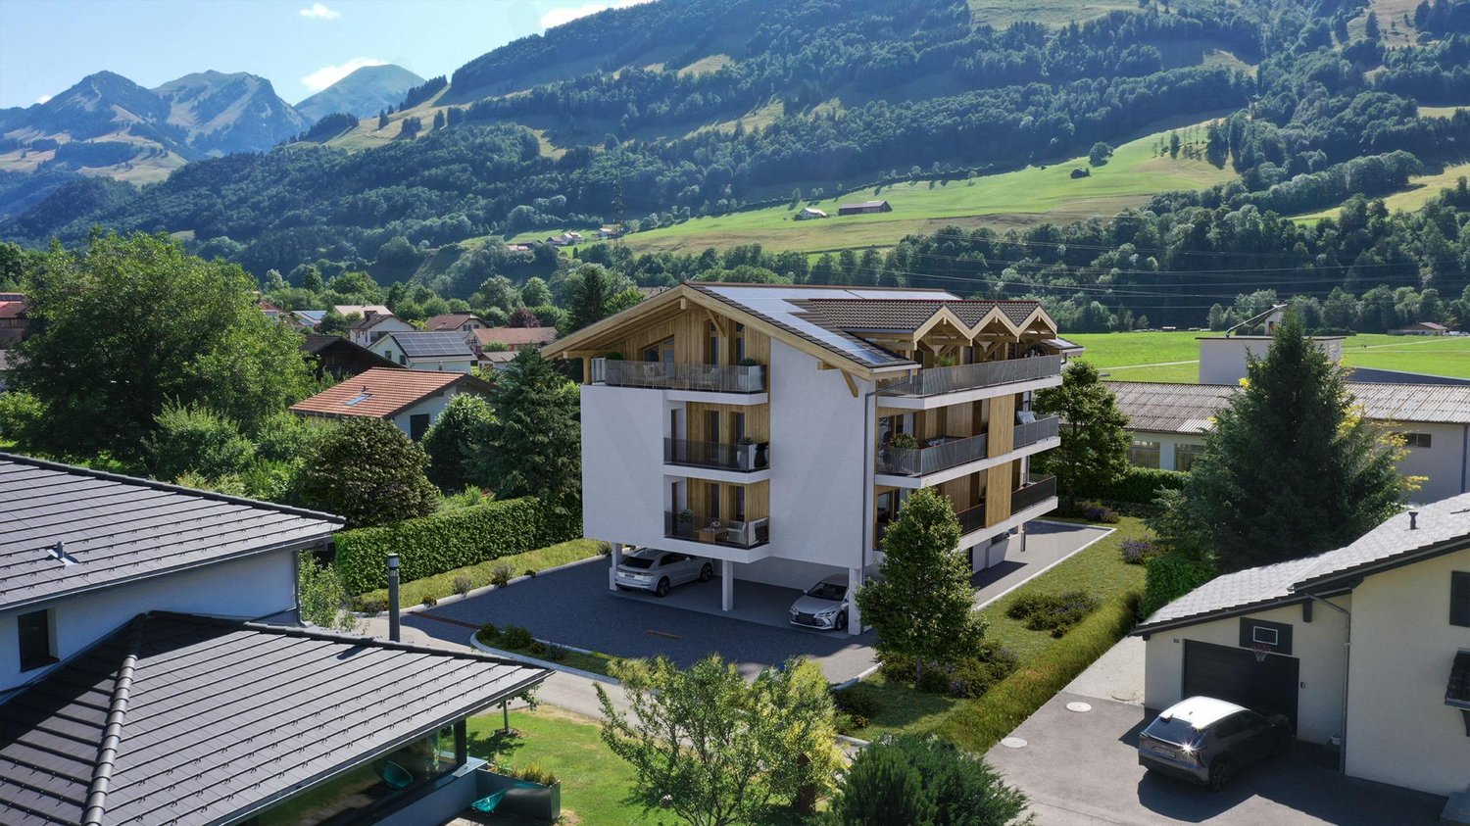
Construction project in full swing!Save up to CHF 15,000.- on your acquisition costs (valid for the purchase of a first apartment as a main residence).This 3.5-room apartment with 76m2 is located on the 1st floor, offers a spacious balcony of 10m2 with southwest orientation for maximum sunlight!In Massonnens, a charming and peaceful municipality in the canton of Fribourg, the "La résidence des moulins" project is being built. (www.residencedesmoulins.ch). Choose your dream property on the interactive map of the website!(The pilot bank includes the purchase costs and interim interest in the financing!)New, tailored promotion, consisting of 3 small buildings with a total of 24 apartments, from studios to 4.5-room apartments, which fit perfectly into the region.The neighborhood life and the importance of openings to the outside were at the center of the construction.The 3 buildings are arranged around a common interior area, which includes a green island in the center, promoting exchange and conviviality.The apartments are modern and built with high-quality materials. The balconies are a real extension of the living space, as they are integrated into the building, similar to a loggia, to enjoy them all year round. The terraces are generous and coupled with a private garden of large surface area to create a unique living space.In just a few minutes, you can reach the CFF train station in Romont or the cities of Fribourg and Bulle by car.The spacious apartments are delivered fully equipped, the finishes can be chosen by the future owners, allowing them to create the perfect home, tailored to their wishes.Enjoy the excellent room layout as well as the balconies and terraces to relax in the vicinity of the view and the surroundings.These main elements, combined with the eco-responsible aspect of this new living space, guarantee the future owners that they will make a purchase decision based on conviction and reason.Outdoor parking space in addition to the sales price: CHF 10,000.-Choose your dream apartment on an interactive 3D plan on the project website: www.residencedesmoulins.chA comprehensive dossier is available upon request.Contact us and talk to us.IMMOCLOUDDavid Andereggen l Co-founderFederal diplomaT. 077 448 53 72M. david.andereggen@immocloudsarl.ch

Travel time
-
1 / 10
3.5 rooms, 91m², CHF 550,000.–
Au Village 26, 1692 Massonnens

91m2 terrace and private garden ! Construction site open !

Permit in force and construction site in progress !Save up to CHF 15,000.- on your acquisition costs (valid for the acquisition of a first apartment as a main residence).This 3.5-room apartment on the upper ground floor has a living area of 91m2 and a beautiful 21m2 terrace.Bright and airy, this apartment benefits from natural light throughout the day.In Massonnens, a charming and peaceful commune in the canton of Fribourg, the "La résidence des moulins" project is being built. (www.residencedesmoulins.ch). Choose your dream plot on the website's interactive map !(The pilot bank includes purchase costs and interim interest in the financing !)Heating will be provided by geothermal energy and solar and photovoltaic panels.New, tailored promotion, consisting of 3 small buildings with a total of 24 apartments, from studios to 4.5-room apartments, perfectly integrated into the region.The neighborhood life and the importance of openings to the outside were at the center of the construction.The 3 buildings are arranged around a common interior zone, including a green central hub, promoting exchange and conviviality.Equipped with an underground parking lot with 33 spaces and 9 outdoor spaces, it guarantees the safety of children and the assurance of parking your vehicle.(Space extra : indoor CHF 25,000.- / outdoor CHF 10,000.-)The apartments are modern and built with high-quality materials. The balconies are a real extension of the living space, as they are integrated into the building, like a loggia, to enjoy them all year round. The terraces are generous and coupled with a private garden of large surface area, creating a unique living space.In just a few minutes, you can reach the CFF station in Romont or the city of Fribourg and Bulle by car.The spacious apartments are delivered fully equipped, with the finishing touches chosen by the future owners, allowing you to create your perfect home, tailored to your desires.Enjoy the excellent layout of the rooms as well as the balconies and terraces to relax in the vicinity of the view and the surroundings.These main elements, combined with the eco-responsible aspect of this new living space, guarantee the future owners that they will make a purchase decision based on conviction and reason.Choose your dream apartment on an interactive 3D plan on the project website : www.residencedesmoulins.chA complete dossier is at your disposal upon requestContact us and talk to us.IMMOCLOUDDavid Andereggen l Co-founderFederal diplomaT. 077 448 53 72M. david.andereggen@immocloudsarl.ch

Travel time
-
1 / 10
3.5 rooms, 85m², CHF 550,000.–
Villarlod 19, 1696 Vuisternens-en-Ogoz

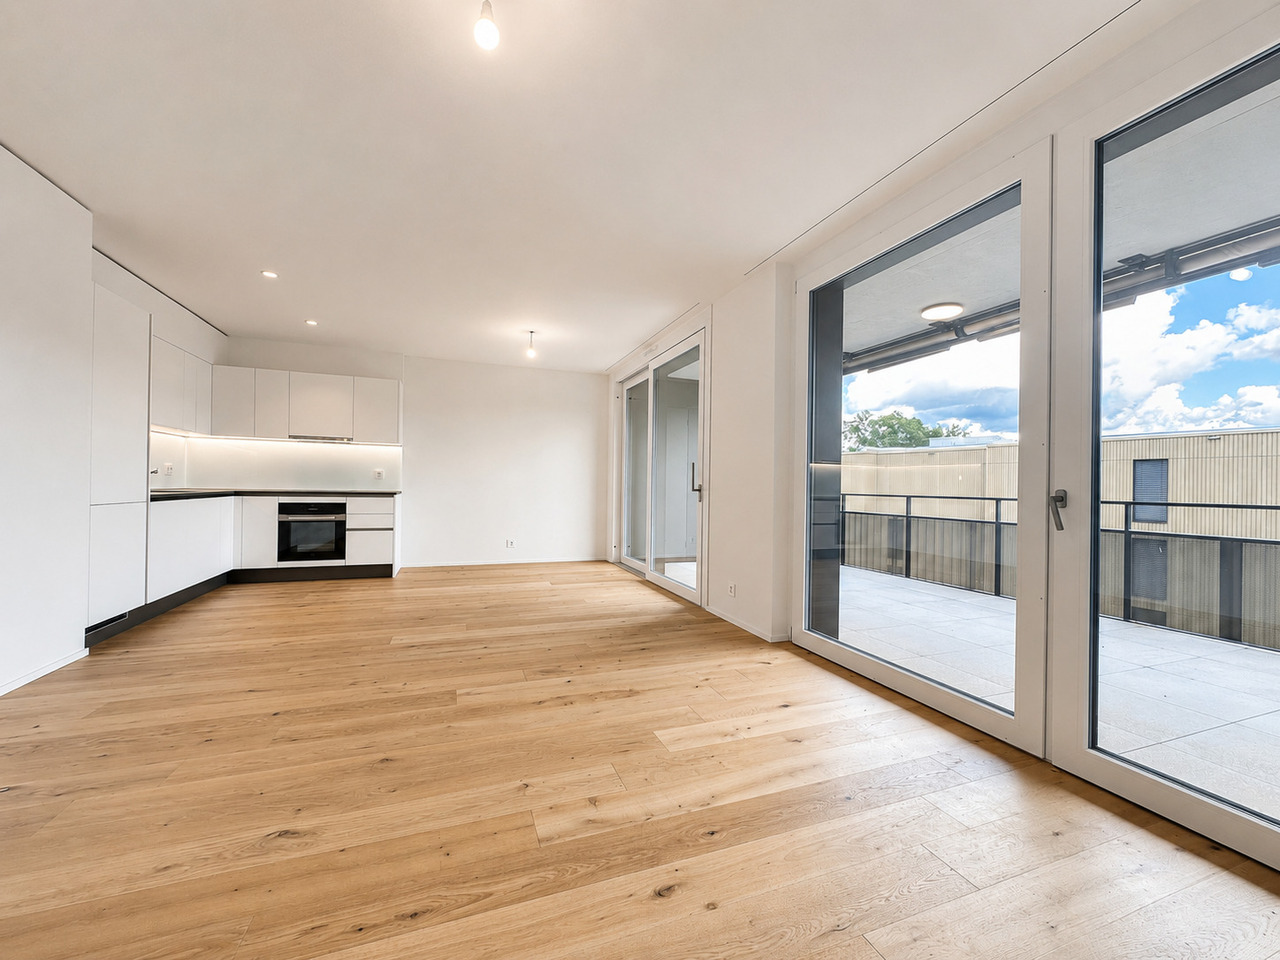
Apartment with 3.5 rooms in Vuisternens-en-Ogoz

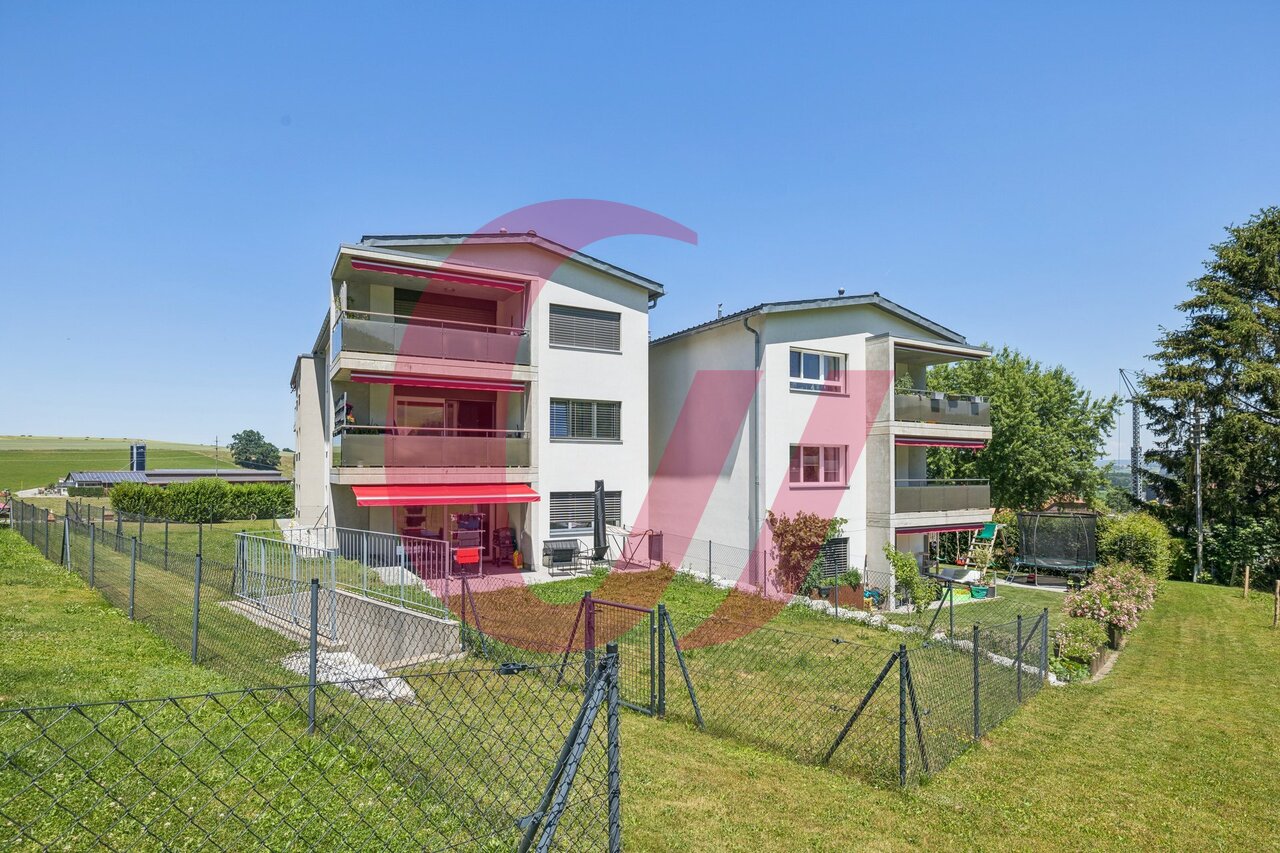
Route de Villarlod 19, Vuisternens-en-OgozThis beautiful 3.5-room apartment - Lot PPE C24 - in the attic will seduce you with its generous volumes.Benefiting from nice ceiling heights and beautiful brightness, this accommodation offers a warm and convivial atmosphere. The living spaces are pleasantly arranged and highlight the unique charm of the attic while ensuring excellent comfort in everyday life.The apartment consists of: • 1 large entrance hall with wall cabinets (many storage spaces on an important height) • 1 parental suite composed of a large bedroom and a shower room • 1 large children's room • 1 bathroom with wash/dryer column • 1 open, fully equipped kitchen with an island • 1 living room with direct access to the balcony Added values during construction: • mosquito nets in all rooms • chimney • recessed spots in the hall, kitchen and dining area • large wall cabinets in the hall • high-quality materials • furniture under sinks and mirrors with lighting Ideally located in a calm and green environment, this accommodation allows you to enjoy a peaceful life while remaining close to amenities and main communication axes.A beautiful opportunity for people looking for a charming apartment in the heart of the Fribourg countryside.The apartment is completed by a covered parking space at an additional cost of CHF 35,000.- and an outdoor parking space at an additional cost of CHF 10,000.-.Note that the owner wishes to remain in the apartment for a period of approximately two years after the sale (future apartment under construction), paying a rent corresponding to market conditions. This situation may represent an interesting opportunity for an investor looking for immediate returns.If you wish to have more information or organize a visit, do not hesitate to contact us!

Travel time
-
1 / 9
3.5 rooms, 85m², CHF 865,000.–
Chemin du Vany-Blanc 11 et 13, 1652 Botterens

Magnificent new apartment with lake and mountain views in Botterens

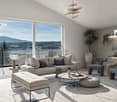
Apartment 3.5 rooms with exceptional view - Botterens (La Gruyère)Discover this magnificent new 3.5-room apartment, located in a privileged natural setting on the heights of the charming village of Botterens, on the shores of Lake Gruyère and just a few minutes from Bulle and Broc (Parc Cailler)This small contemporary residence of only 2 apartments will offer calm, intimacy, and an exceptional living environment. Nestled in a green environment, the property benefits from a spectacular view of the Moléson, Lake Gruyère, and the Gibloux.With a living area of approximately 85 m2, this apartment located on the 2nd floor seduces with its bright volumes, its high-end finishes, and its generous outdoor spaces including a garden to fully enjoy the panorama.Distribution: • Entrance hall with integrated wall cabinets • Shower/WC with washing column • Modern fully equipped open kitchen to the living room and balcony • Spacious bright living/dining room with access to the balcony • Two bedrooms • Private cellar on the ground floor Exteriors and parking: • Balcony and garden with unobstructed views of the mountains and the lake • 2 covered parking spaces (CHF 25,000.-/space, extra) The village of Botterens, located on the shores of Lake Gruyère, offers a peaceful and authentic living environment. Just a few minutes from Bulle, you can enjoy all the amenities while living in the heart of preserved nature.In the immediate vicinity: • Bus stop • Schools • Local shops • Leisure and walking areas The region is ideal for nature lovers with numerous activities: hiking, horseback riding, outdoor sports, and walks around the lake.

Travel time
-
1 / 11
3.5 rooms, 88m², CHF 780,000.–
Impasse de Champ-Riond 28, 1753 Matran

Appartement PPE

Impasse de Champ-Riond, 1753 Matran"Champ-Riond" est un nouvel éco-quartier d'habitations innovant proche de la nature et à proximité de toutes les commodités.Détails des appartements :- Finitions haut standing- Typologies élaborées avec soin- Surfaces extérieures généreuses- Grandes baies vitrées- Cuisine ouverte- Colonne de lavage- Grande cave- Parking souterrain - Couverts à vélos- AscenseurTechnique :- Façades ventilées- Chauffage à distance- Panneaux photovoltaïques (diminution des charges)- Pré-équipement pour borne de recharge pour véhicules électriquesEn 2025, ouverture d'une crèche et d'une nurserie, d'un cabinet médical et de physiothérapie dans le quartier.Adapté aux personnes à mobilité réduite.Disponible de suite.Place de parc intérieure en sus du prix : CHF 40'000.-Renseignements et visites : Cédric Chappuis 079 770 91 25Impasse de Champ-Riond, 1753 Matran"Champ-Riond" ist ein innovatives, naturnahes und ökologisches Wohnquartier in der Nähe aller Annehmlichkeiten.Details zu den Wohnungen:- Hochwertige Ausstattung- Sorgfältig durchdachte Grundrisse- Grosszügige Aussenflächen- Grosse Fensterfronten- Offene Küche- Waschkolonne- Grosse Kellerräume- Tiefgarage- VeloständerTechnik:- Belüftete Fassaden- Fernwärme- Photovoltaik-Anlage (Reduzierung der Nebenkosten)- Vorinstallation für Ladestation für Elektrofahrzeuge2025 Eröffnung von Kinderkrippe und -tagesstätte, Arztpraxis und Physiotherapie im Quartier.Barrierefrei.Ab sofort verfügbar.Zusätzlicher Parkplatz im Innenhof gegen Aufpreis CHF 40 000.-Informationen und Besichtigungen: Cédric Chappuis 079 770 91 25Impasse de Champ-Riond, 1753 Matran"Champ-Riond" è un nuovo quartiere residenziale eco-sostenibile, a stretto contatto con la natura e con tutti i servizi a portata di mano.Dettagli degli appartamenti:- Finiture di alto livello- Tipologie studiate con cura- Superfici esterne generose- Grandi finestre panoramiche- Cucina aperta- Colonna di lavaggio- Grande cantina- Parcheggio sotterraneo - Portabiciclette- AscensoreCaratteristiche tecniche:- Facciate ventilate- Riscaldamento a distanza- Pannelli fotovoltaici (riduzione delle spese)- Pre-installazione per la ricarica di veicoli elettriciNel 2025, apertura di un asilo nido e di una nursery, di un ambulatorio medico e di fisioterapia nel quartiere.Accessibile alle persone con mobilità ridotta.Disponibile da subito.Posto auto interno in aggiunta al prezzo: CHF 40'000.-Informazioni e visite: Cédric Chappuis 079 770 91 25

Travel time
-
1 / 11
3.5 rooms, 88m², CHF 780,000.–
Impasse de Champ-Riond 30, 1753 Matran

Appartement PPE

Impasse de Champ-Riond, 1753 Matran"Champ-Riond" est un nouvel éco-quartier d'habitations innovant proche de la nature et à proximité de toutes les commodités.Détails des appartements :- Finitions haut standing- Typologies élaborées avec soin- Surfaces extérieures généreuses- Grandes baies vitrées- Cuisine ouverte- Colonne de lavage- Grande cave- Parking souterrain - Couverts à vélos- AscenseurTechnique :- Façades ventilées- Chauffage à distance- Panneaux photovoltaïques (diminution des charges)- Pré-équipement pour borne de recharge pour véhicules électriquesEn 2025, ouverture d'une crèche et d'une nurserie, d'un cabinet médical et de physiothérapie dans le quartier.Adapté aux personnes à mobilité réduite.Disponible de suite.Place de parc intérieure en sus du prix : CHF 40'000.-Renseignements et visites : Cédric Chappuis 079 770 91 25Impasse de Champ-Riond, 1753 Matran Champ-Riond ist ein innovatives neues Öko-Wohnquartier in der Nähe der Natur und aller Annehmlichkeiten.Details der Wohnungen: - Hochwertige Ausstattung - Sorgfältig durchdachte Grundrisse - Grosszügige Aussenräume- Grosszügige Fensterfronten - Offene Küche - Waschkolonne - Grosse Kellerräume - Tiefgarage - Fahrradabstellraum- LiftTechnik: - Belüftete Fassaden - Fernheizung - Photovoltaik-Paneele (Reduzierung der Kosten) - Vorinstallation für Ladestation für ElektrofahrzeugeIm Jahr 2025 wird im Quartier ein Kindergarten und eine Kinderkrippe, eine Arztpraxis und eine Physiotherapiepraxis eröffnet.Für Menschen mit eingeschränkter Mobilität geeignet.Sofort verfügbar.Innenparkplatz zusätzlich zum Preis: CHF 40 000.-Informationen und Besichtigungen: Cédric Chappuis 079 770 91 25

Travel time
-
1 / 11
3.5 rooms, 90m², CHF 640,000.–
Route du Baratan 17, 1566 St-Aubin FR

New 3½-room apartment with garden in St-Aubin

On the ground floor of a building with only 6 apartments, this 3½-room apartment benefits from a loggia of over 15 m² and a private garden of 107 m².The accommodation consists of two bedrooms and a bright living area combining the living room and kitchen. The loggia offers a pleasant outdoor extension and gives access to the private garden, thus providing an additional space to enjoy the fine days.The apartment has underfloor heating with individual thermostats, a heating counter per apartment, and triple-glazed windows. The facilities also include photovoltaic panels and a geothermal heat pump.The finishes can be personalized to the buyer's choice for the kitchen, sanitary facilities, and ceramic and parquet flooring.The construction of the building is planned for summer 2027. Several apartments from 2½ to 4½ rooms are available in the same promotion, from the ground floor to the attic.The highlightso ground floor apartmento building with only 6 apartmentso two bedroomso loggia of over 15 m²o private garden of 107 m²o underfloor heating with individual thermostatso heating counter per apartmento triple-glazed windowso photovoltaic panelso geothermal heat pumpo finishes to the buyer's choiceo proximity to amenitiesPractical informationo completion expected in summer 2027o 1 parking space in the basement for CHF 30,000.- extrao apartments from 2½ to 4½ rooms available in the promotiono payment terms: 20% upon signing and 80% upon handover of the keysTo receive the price list and detailed information about the other units, we invite you to contact our agency.

Travel time
-
New building
Laurence Mauron

Laurence Mauron

1 / 11
Laurence Mauron

Laurence Mauron

  • Balcony / Terrace
  • View
  • Elevator
3.5 rooms, 75m², CHF 545,000.–
1669 Albeuve

LAST CHANCE - BRAND NEW 3.5-ROOM APARTMENT - in the heart of Intyamon

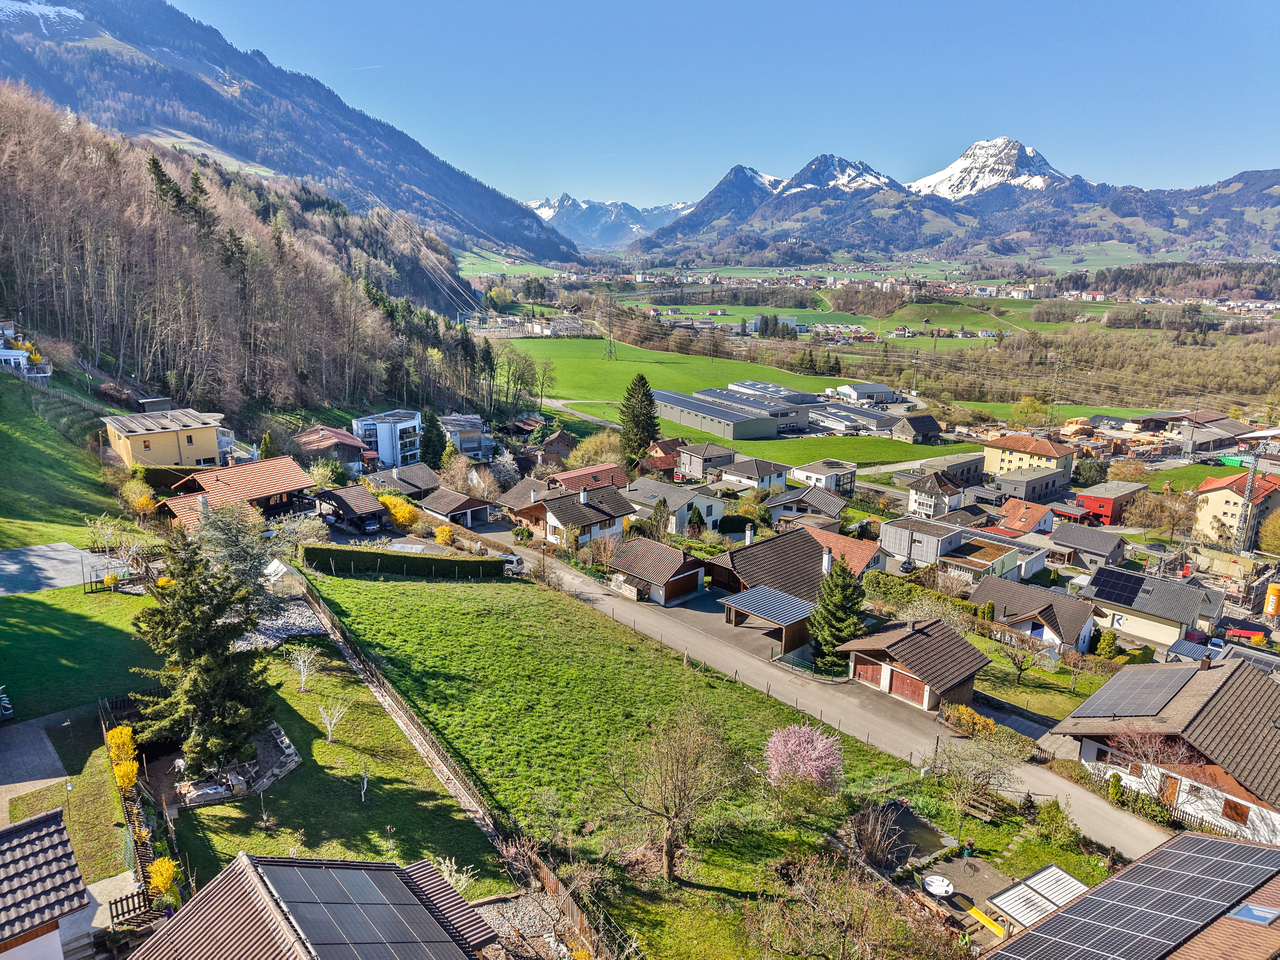
Under construction - possibility to visit and choose your interior - In the heart of the charming village of Albeuve, in the picturesque Val de l'Intyamon, discover this future residence.A privileged living environment in the Gruyère regionLocated in a preserved natural environment, this future residence combines authenticity, modern comfort, and serenity. It represents a rare opportunity on the Gruyère real estate market. The residence consists of:4 apartments with 3.5 rooms, located on the 1st and 2nd floors, and a unique attic apartment with 4.5 rooms on the top floor.Each apartment benefits from generous volumes and beautiful brightness thanks to large windows ideally oriented.Realized by a local renowned company, the project guarantees a sustainable construction, careful finishing, and high-quality services. Apartments designed for your comfort. Each space has been designed to offer functionality, brightness, and well-being on a daily basis.The typical layout includes:- An entrance hall with built-in cupboards- A spacious and bright living room, extended by a balcony with an unobstructed view of the mountains- An open, convivial, and functional kitchen- A large bedroom with private bathroom- A modular room (child, office, or guest)- A bathroom with bathtub- A cellar and a covered parking space (in addition)Technical equipment and sustainability- Triple glazing and excellent thermal and acoustic insulation- Heat pump and photovoltaic panels- Personalization of finishes according to your tastesIndicative budgets:- Kitchen: CHF 27,000.- Sanitary: CHF 19,000.Prices and conditions- Covered parking: CHF 25,000.- (in addition, obligatory)Distribution of apartments:A1 - 3.5 rooms - soldA2 - 3.5 rooms - CHF 545,000.- / LAST 3.5-ROOM APARTMENTA3 - 3.5 rooms - soldA4 - 3.5 rooms - soldA5 4.5 rooms - CHF 985,000.-Surfaces: approximately 76 m2 and 145 m2 for the 4.5-room attic apartmentBuilding permit in force- Start of work: the construction site has started- Expected delivery: autumn 2027An opportunity to personalize your interior and benefit from the latest energy standards.Albeuve: between nature and accessibility.The village of Albeuve seduces with its authenticity and quality of life, while remaining close to Bulle, the economic center of the region.- Transport: train station connecting Bulle, Château-d'Oex, and Montreux (MOB)- Amenities: shops, schools, and services nearby- Leisure: hiking, mountain biking, skiing, and outdoor activities- Environment: exceptional panorama and preserved environmentAn opportunity not to be missed. These apartments represent an ideal chance to acquire a new, comfortable, and sustainable property in a sought-after region.We are at your disposal to provide you with detailed information. Do not hesitate to contact us.

  • Balcony / Terrace
  • View
  • Elevator
New building
Patrick Darbois

Patrick Darbois

1 / 5
Patrick Darbois

Patrick Darbois

  • Parking space
  • Balcony / Terrace
  • Pets allowed
  • +6
3.5 rooms, 76m², CHF 489,938.–
Route de Vesin 19, 1533 Ménières

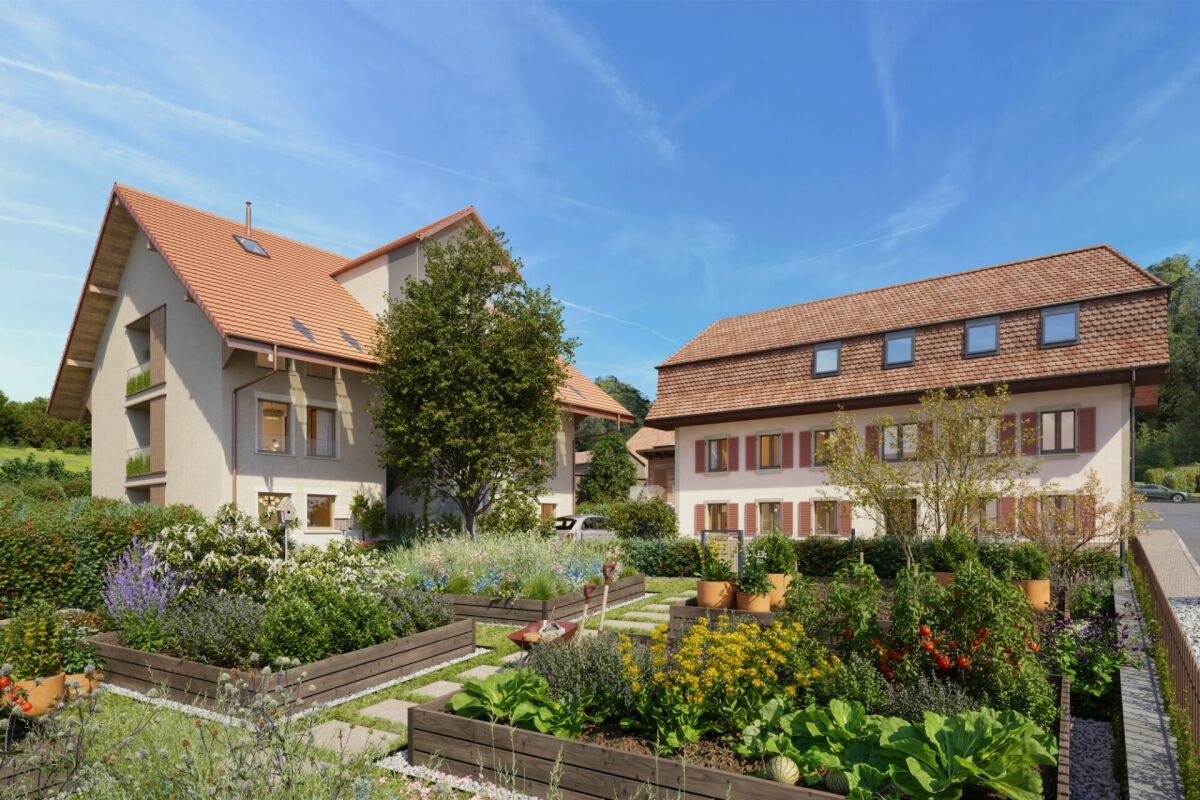
Bright 3.5-room apartment on the 1st floor with a loggia and a vegetable garden.

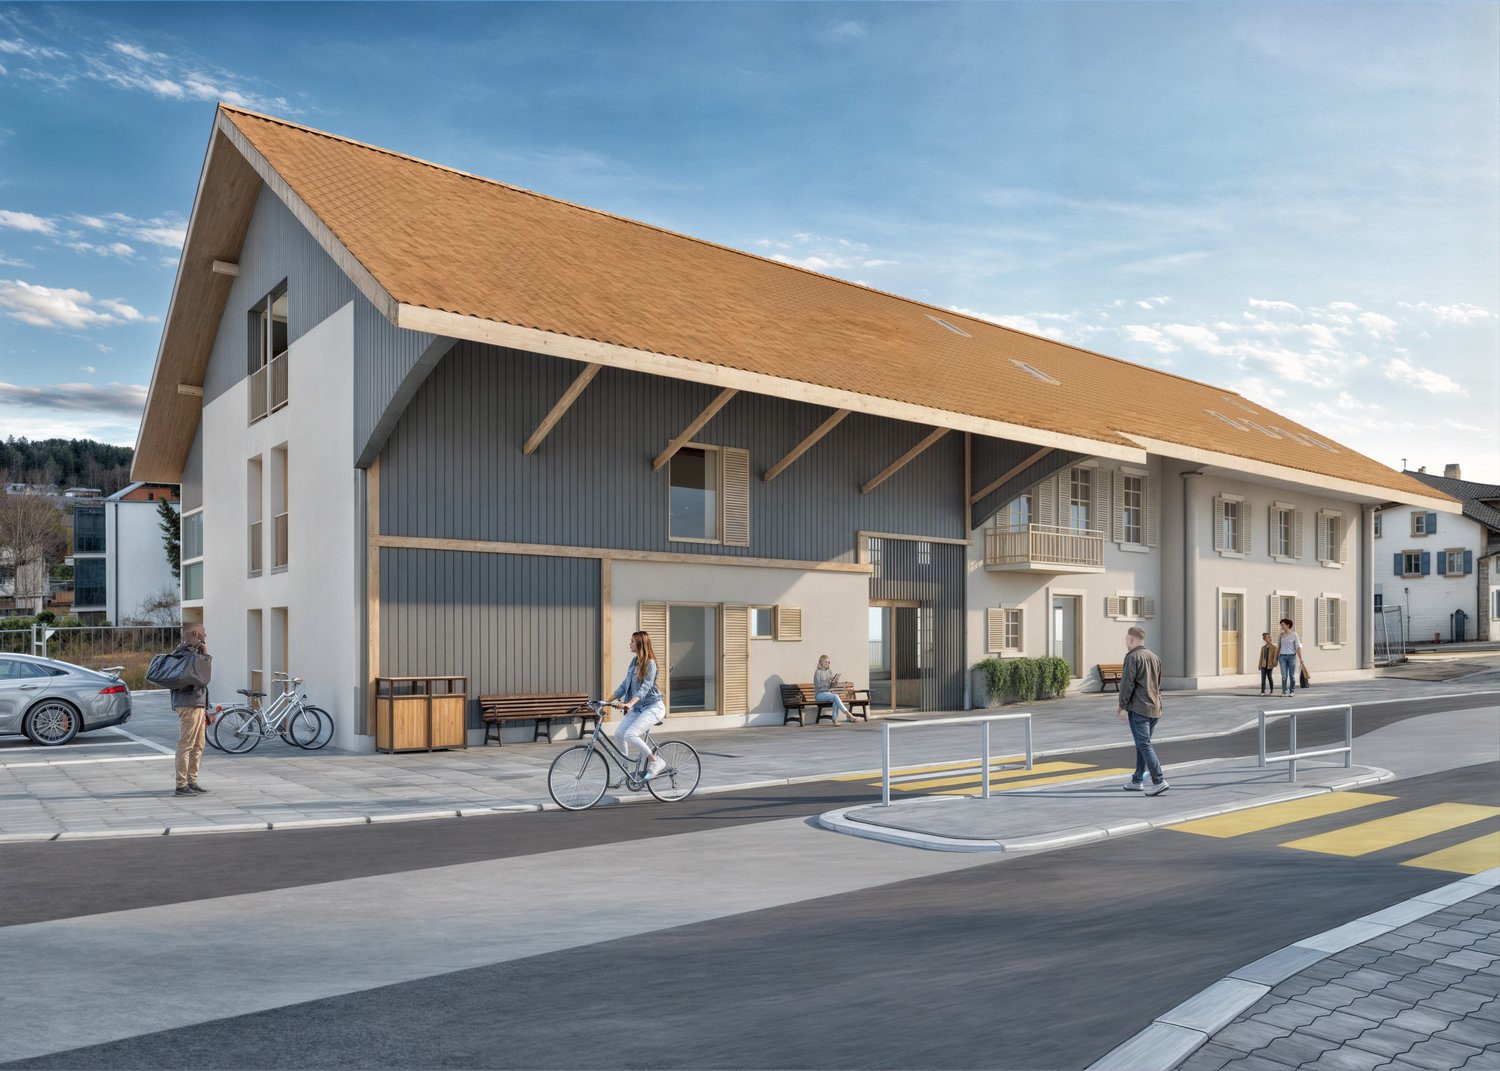
Bright 3.5-room apartment on the 1st floor with a 10 m² loggia, a 27 m² vegetable garden, a storage room, and a parking space Le Verger - A lifestyle blending heritage and modernityIn Ménières (FR), Le Verger brings to life a residential complex of eight condominium units, created through the renovation of a historic building and the conversion of an old barn.Designed on a human scale, the project combines the charm of rural heritage with the comfort of contemporary architecture. The apartments, ranging from 2.5 to 4.5 rooms, offer bright and functional spaces, with a loggia or private garden depending on the layout. All residents also have access to shared vegetable gardens, fostering a sense of community and enhancing quality of life.Located at 19 Route de Vésin, on the edge of the Verdières Woods, Le Verger blends harmoniously into the village fabric and helps enhance its built heritage.Apartments Designed for ComfortThe apartments feature open floor plans, abundant natural light, and a variety of orientations. Certain duplex layouts offer the comfort of a house while providing the benefits of condominium living.The architecture combines traditional materials with contemporary details to create a simple, elegant, and sustainable design.Amenities Designed for Everyday LifeThe project includes, in particular:Elevator accessible to people with limited mobilityCommunal laundry roomPrivate storage cellarsStroller storage roomBicycle parking spacesParkingCommunal gardens and vegetable patchesUnderfloor heating and domestic hot water will be provided by an air-to-water heat pump; the buildings will also feature photovoltaic solar panels.Unit 3: Spacious 3.5-room apartment located on the 1st floor of the converted barn; it offers a weighted living area of 76 m², including a 10 m² loggia balcony and a 27 m² vegetable garden.Layout: entry hall with walk-in closet, spacious living-dining room, fully equipped open kitchen (budget: CHF 27,000), 2 bedrooms (one with a walk-in closet), bathroom with walk-in shower, sink, and toilet.Additional features: 4 m² cellar27 m² vegetable gardenAsking price: CHF 489'938Outdoor parking space: CHF 15'000 additionalDeferred payment with a 20% down payment.Link to the development's website:https://le-verger.darboisrealestate.ch/Contact us today to schedule a tour and discover this exceptional property.Contact and information:Patrick Darbois079/ 688 91 42 / patrick@pdarboisimmobilier.chwww.darboisrealestate.chAre you looking to sell your property?Contact us with no obligation, and we'll come meet with you to provide a free appraisal of your property!

  • Parking space
  • Balcony / Terrace
  • Pets allowed
  • +6
Travel time
-
New building
Patrick Darbois

Patrick Darbois

1 / 5
Patrick Darbois

Patrick Darbois

  • Parking space
  • Balcony / Terrace
  • Pets allowed
  • +6
3.5 rooms, 81m², CHF 524,388.–
Route de Vesin 19, 1533 Ménières

Spacious 3.5-room ground-floor apartment with a loggia, private garden, vegetable garden, basement, and parking space.

Spacious 3.5-room ground-floor apartment with a loggia, private garden, vegetable garden, basement, and parking space. In Ménières (FR), Le Verger brings to life a residential complex of eight condominium units, created through the renovation of a historic building and the conversion of an old barn.Designed on a human scale, the project combines the charm of rural heritage with the comfort of contemporary architecture. The units, ranging from 2.5 to 4.5 rooms, offer bright and functional spaces, with a loggia or private garden depending on the layout. All residents also have access to shared vegetable gardens, fostering a sense of community and enhancing quality of life.Located at 19 Route de Vésin, on the edge of the Verdières Woods, Le Verger blends harmoniously into the village fabric and helps enhance its built heritage.Apartments Designed for ComfortThe apartments feature open floor plans, abundant natural light, and a variety of orientations. Certain duplex layouts offer the comfort of a house while providing the benefits of condominium living.The architecture combines traditional materials with contemporary details to create a simple, elegant, and sustainable design.Amenities Designed for Everyday LifeThe project includes, in particular:Elevator accessible to people with limited mobilityCommunal laundry roomPrivate storage cellarsStroller storage roomBicycle parking spacesParkingCommunal gardens and vegetable patchesUnderfloor heating and domestic hot water will be provided by an air-to-water heat pump; the buildings will also feature photovoltaic solar panels.Unit 1: Spacious 3.5-room apartment located on the ground floor of the converted barn; it features 69 m² of living space, complemented by a 10 m² loggia balcony, a 53 m² private garden, and a 25 m² vegetable garden.Layout: entry hall with walk-in closet, spacious living-dining room with access to the private garden, fully equipped open kitchen (budget: CHF 27,000), 2 bedrooms (one with garden access), bathroom with walk-in shower, sink, and toilet.Additional features: 4 m² basement53 m² private garden25 m² vegetable gardenAsking price: CHF 524,388Outdoor parking space: CHF 15,000 extraContact us today to schedule a tour and discover this exceptional property.Contact and information:Patrick Darbois079/ 688 91 42 / patrick@pdarboisimmobilier.chwww.darboisrealestate.chWould you like to list your property for sale?Contact us with no obligation, and we'll come meet with you to provide a free appraisal of your property!

  • Parking space
  • Balcony / Terrace
  • Pets allowed
  • +6
Travel time
-

Suggested properties for you based on search results

Other interesting objects