494 results - Flats for sale with Elevator: Canton Fribourg

1 / 7
5.5 rooms174m²CHF 1,980,000.–
Route du Mont-Blanc 4, 1700 Fribourg

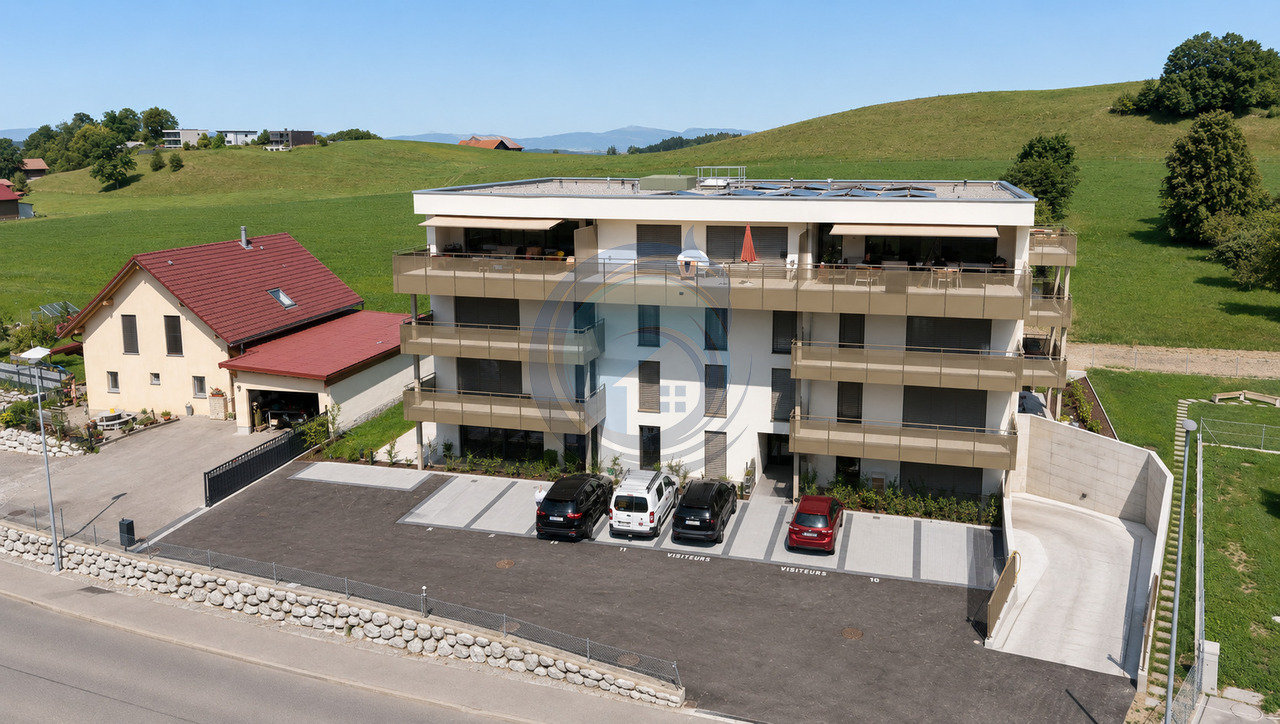
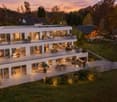
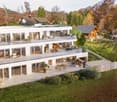
Guintzet District - The "Mont-Blanc" Residences in Fribourg

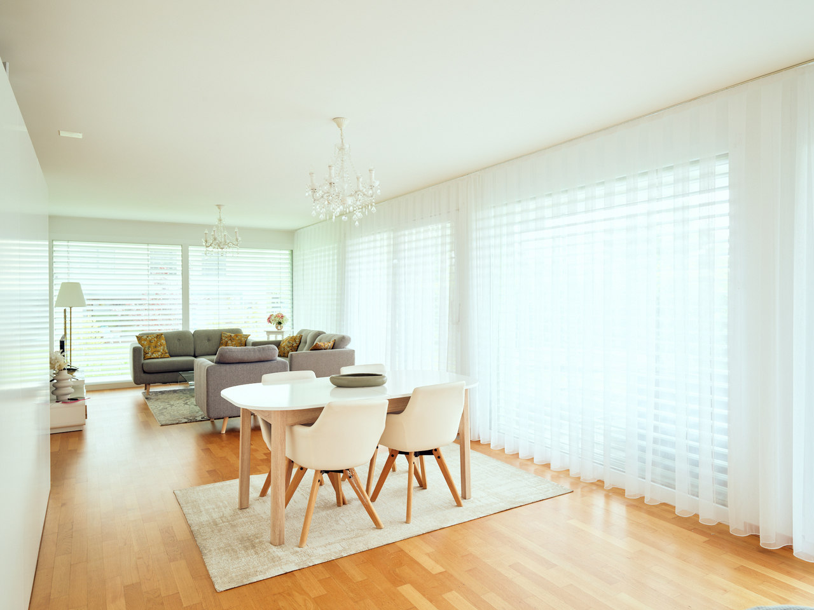
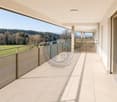
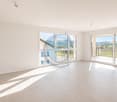
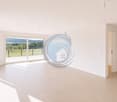
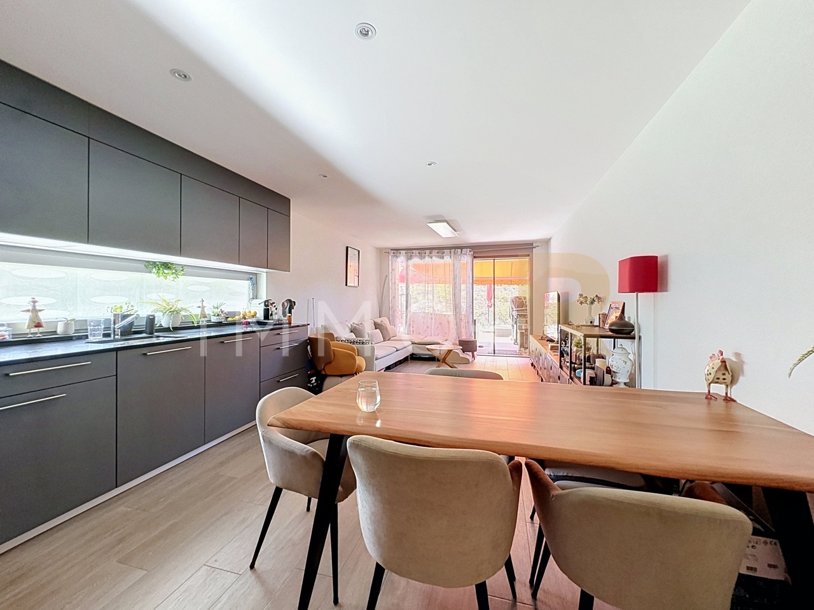
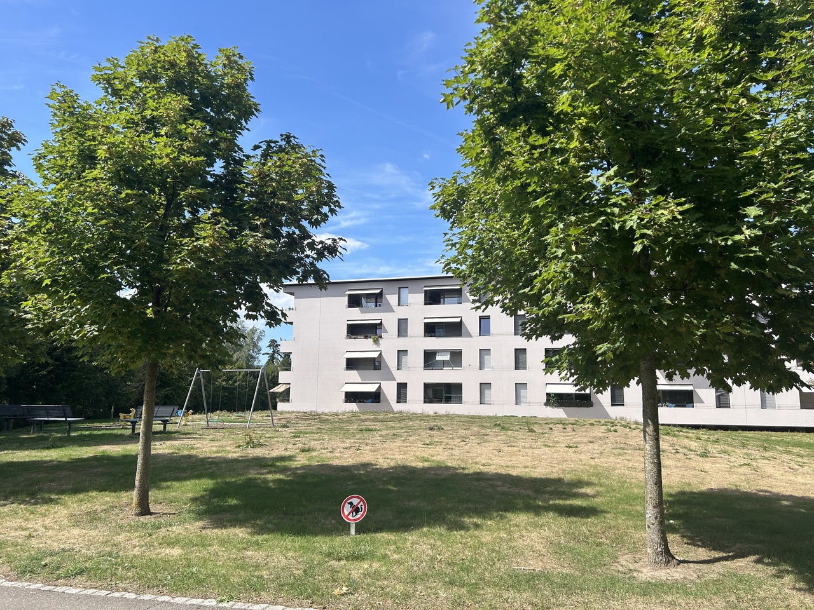
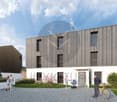
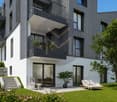
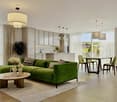
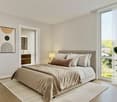
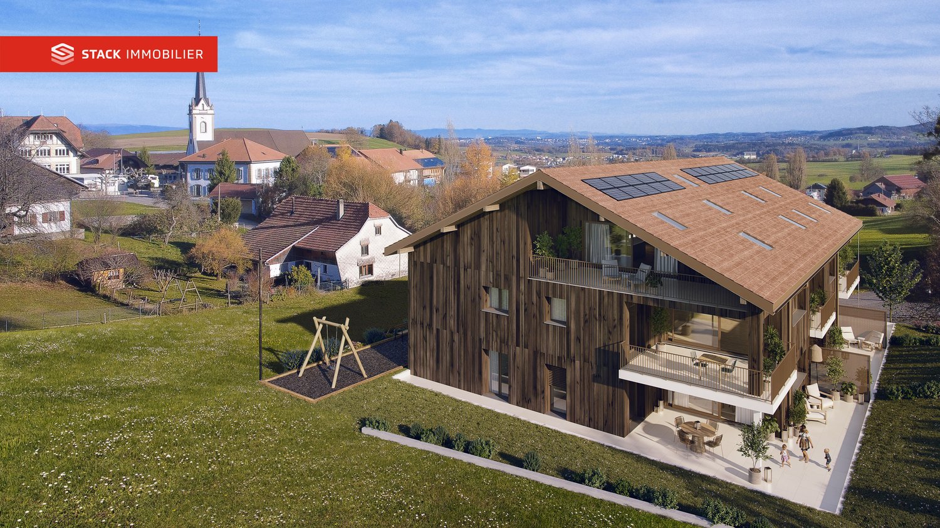
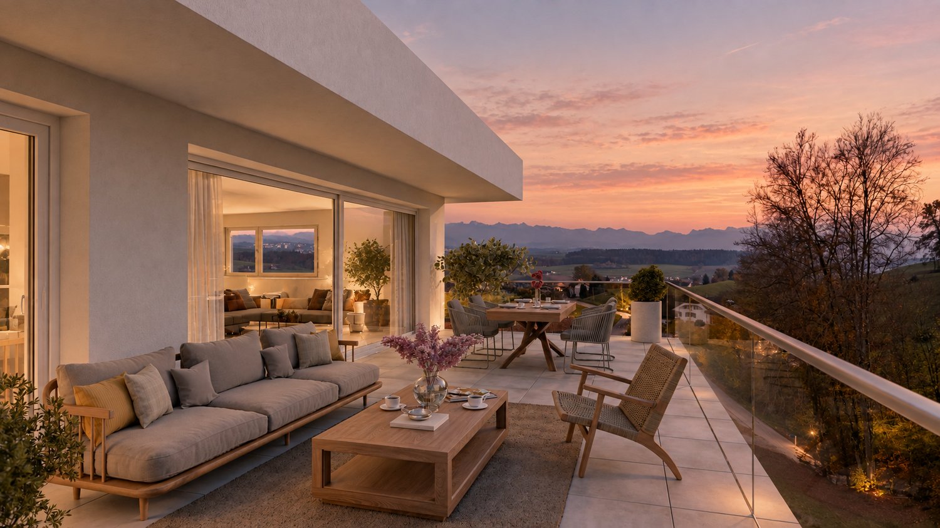
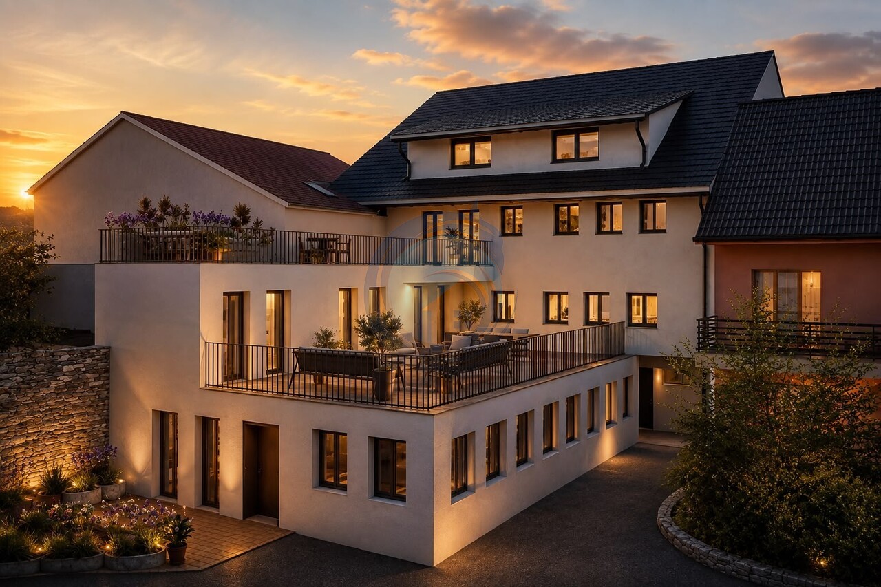
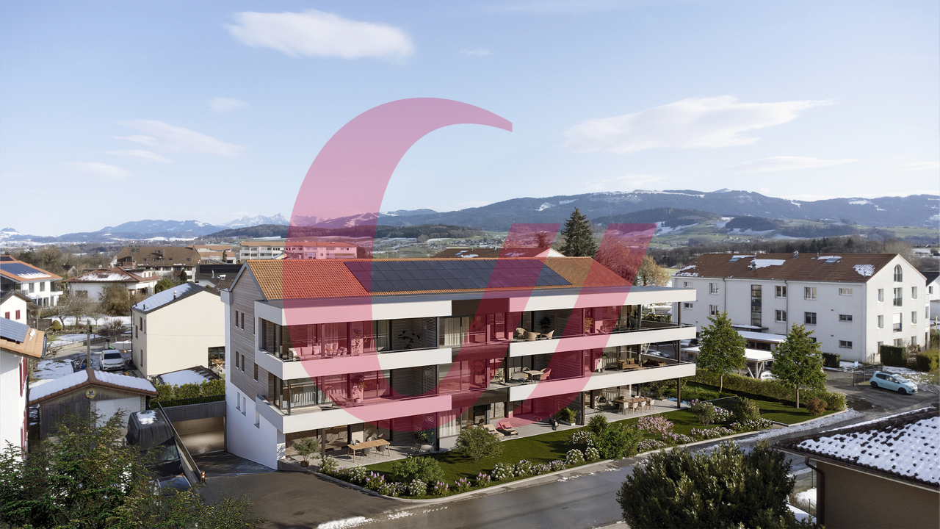
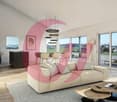
5.5-room apartment with private garden Located at Route du Mont-Blanc 4 in Fribourg, on the immediate edge of Parc du Guintzet, the Mont-Blanc Residences offer a rare living environment, combining residential calm, greenery, and direct proximity to Fribourg's city center.This exclusive development consists of three 5.5-room apartments, each occupying an entire floor, ensuring intimacy, brightness, and generous volumes. The contemporary architecture and careful design provide a high quality of life, suitable for both comfortable family living and flexible organization, including liberal activities.The apartments benefit from living areas of approximately 174 m², complemented by large balconies, private cellars, and, for the upper ground floor, a private garden. The southwest orientation ensures excellent sunlight throughout the day.The project meets current standards in terms of comfort and sustainability, with heat pump heating, high energy efficiency (envelope B, CO₂ emissions A), and a building permit that has come into force. The work is in progress, with delivery scheduled for autumn 2027.5.5-room apartment on the upper ground floor5.5 rooms4 bedrooms3 bathrooms1 covered parking spaceApartment's PPE surface area198.88 m² - weightedNet surfaces of the plot174.10 m² net living area19.40 m² balcony area17.20 m² cellar area64.80 m² private garden

Travel time
-
1 / 13
3.5 rooms117m²CHF 896,000.–
Route de Béthanie 74, 1474 Châbles FR

Lumineux 3½ pièces de 117 m² à Châbles avec vue sur le lac !

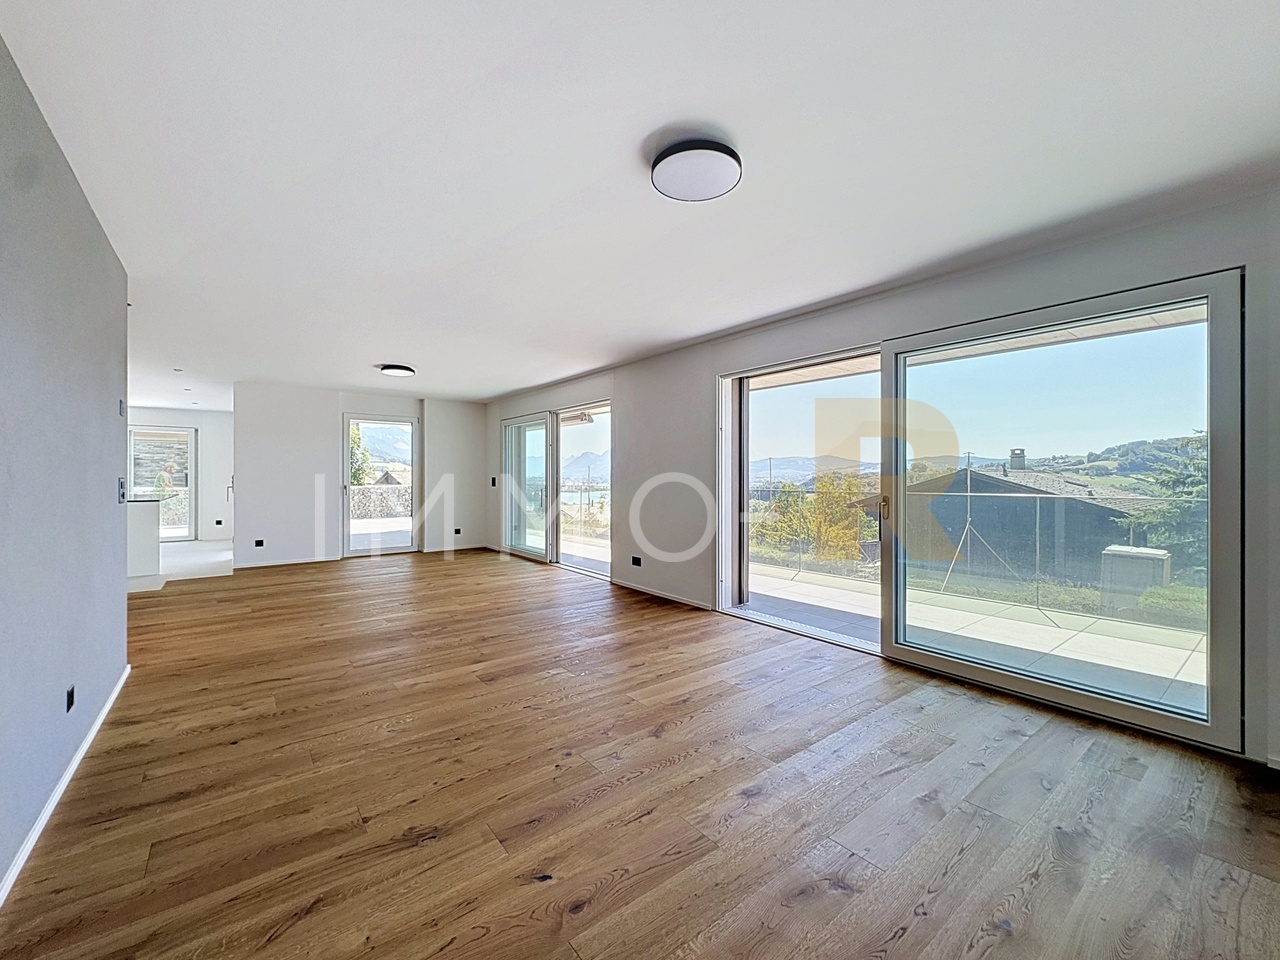
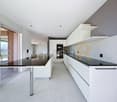
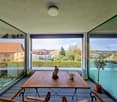
Découvrez ce bel appartement situé à la Route de Béthanie 74 dans une résidence comprenant des services incroyables.Niché dans un cadre idyllique, cet appartement offre une vue exceptionnelle sur le lac de Neuchâtel et la nature environnante.D'un confort haut de gamme, cet appartement spacieux de 3,5 pièces vous charmera par son élégance moderne et ses rénovations effectuées en 2024.Sa terrasse de plus de 20 m² vous offrira des moments privilégiés en admirant des couchers de soleil spectaculaires.Le lot est vendu avec une dépendance entièrement clôturée d'environ 40m² aménagée en carnotzet située à deux pas de la résidence, ainsi qu'une parcelle de forêt de plus de 3'750 m² à un prix global de CHF 20'000.- en sus.Services exceptionnels de la PPE :oConciergerie digne d'un hôtel : Prestations haut de gamme pour un confort quotidienoPiscine chauffée & Jacuzzi : Détendez-vous toute l'année avec des équipements de luxeoSauna : Un espace bien-être parfait pour se ressourceroSalle commune : Équipée d'une cuisine et de WC pour organiser vos réceptions ou événements privésoForêt de chênes avec barbecue : Profitez d'une nature verdoyante et d'un espace convivial avec vue sur le lacImaginez vivre à deux pas de magnifiques plages et de lacs sereins. Profitez de moments de détente sur votre terrasse privée, ou explorez les sentiers de randonnée et pistes cyclables à proximité.Les commodités locales, y compris les commerces, restaurants et transports en commun, sont facilement accessibles.Ce joyau résidentiel est parfait pour ceux qui recherchent calme et bien-être.Ne laissez pas passer l'opportunité de faire de ce cadre enchanteur votre chez-vous.Prix de l'appartement : CHF 896'000.-Prix de la parcelle de forêt et sa dépendance : CHF 20'000.-Prix des places de parc : CHF 20'000.-Total de CHF 936'000.-N'hésitez pas à me contacter pour effectuer une agréable visite au 079 645 89 21Entdecken Sie diese wunderschöne Wohnung an der Route de Béthanie 74 in einer Residenz mit außergewöhnlichen Dienstleistungen.Eingebettet in eine idyllische Umgebung bietet diese Wohnung einen atemberaubenden Blick auf den Neuenburgersee und die umliegende Natur.Mit hochwertigem Komfort ausgestattet, wird Sie diese großzügige 3,5-Zimmer-Wohnung mit ihrer modernen Eleganz und den im Jahr 2024 durchgeführten Renovationen begeistern.Die über 20 m² große Terrasse lädt zu besonderen Momenten ein - genießen Sie spektakuläre Sonnenuntergänge.Zum Angebot gehört ein vollständig eingezäunter Anbau von ca. 40 m², eingerichtet als Carnotzet, nur wenige Schritte von der Residenz entfernt, sowie ein Waldgrundstück von über 3'750 m² - beides zum Gesamtpreis von CHF 20'000.- zusätzlich.Außergewöhnliche Dienstleistungen der Miteigentümergemeinschaft (PPE):o Hotelähnlicher Hausmeisterservice: Hochwertige Dienstleistungen für Ihren täglichen Komforto Beheiztes Schwimmbad & Whirlpool: Ganzjährige Entspannung mit luxuriöser Ausstattungo Sauna: Ein idealer Wellnessbereich zur Erholungo Gemeinschaftsraum: Mit Küche und WC - perfekt für private Feiern und Anlässeo Eichenwald mit Grillplatz: Genießen Sie die Natur und eine gesellige Atmosphäre mit SeeblickStellen Sie sich vor, Sie wohnen nur wenige Schritte von wunderschönen Stränden und ruhigen Seen entfernt. Entspannen Sie sich auf Ihrer privaten Terrasse oder entdecken Sie die nahegelegenen Wander- und Radwege.Lokale Annehmlichkeiten wie Einkaufsmöglichkeiten, Restaurants und öffentliche Verkehrsmittel sind schnell erreichbar.Dieses Wohnjuwel ist ideal für Menschen, die Ruhe und Wohlbefinden suchen.Verpassen Sie nicht die Gelegenheit, dieses bezaubernde Zuhause zu Ihrem eigenen zu machen.Wohnungspreis: CHF 896'000.-Preis für das Waldgrundstück und den Anbau: CHF 20'000.-Parkplätze: CHF 20'000.-Gesamtpreis: CHF 936'000.-Zögern Sie nicht, mich für eine angenehme Besichtigung unter 079 645 89 21 zu kontaktieren.Discover this beautiful apartment located...
Travel time
-
1 / 8
3.5 rooms77m²CHF 760,000.–
Chemin de la Forêt 4, 1720 Corminboeuf

Le Clos du Tiguelet - 3.5-room apartment on the 2nd floor (unit 2.1)

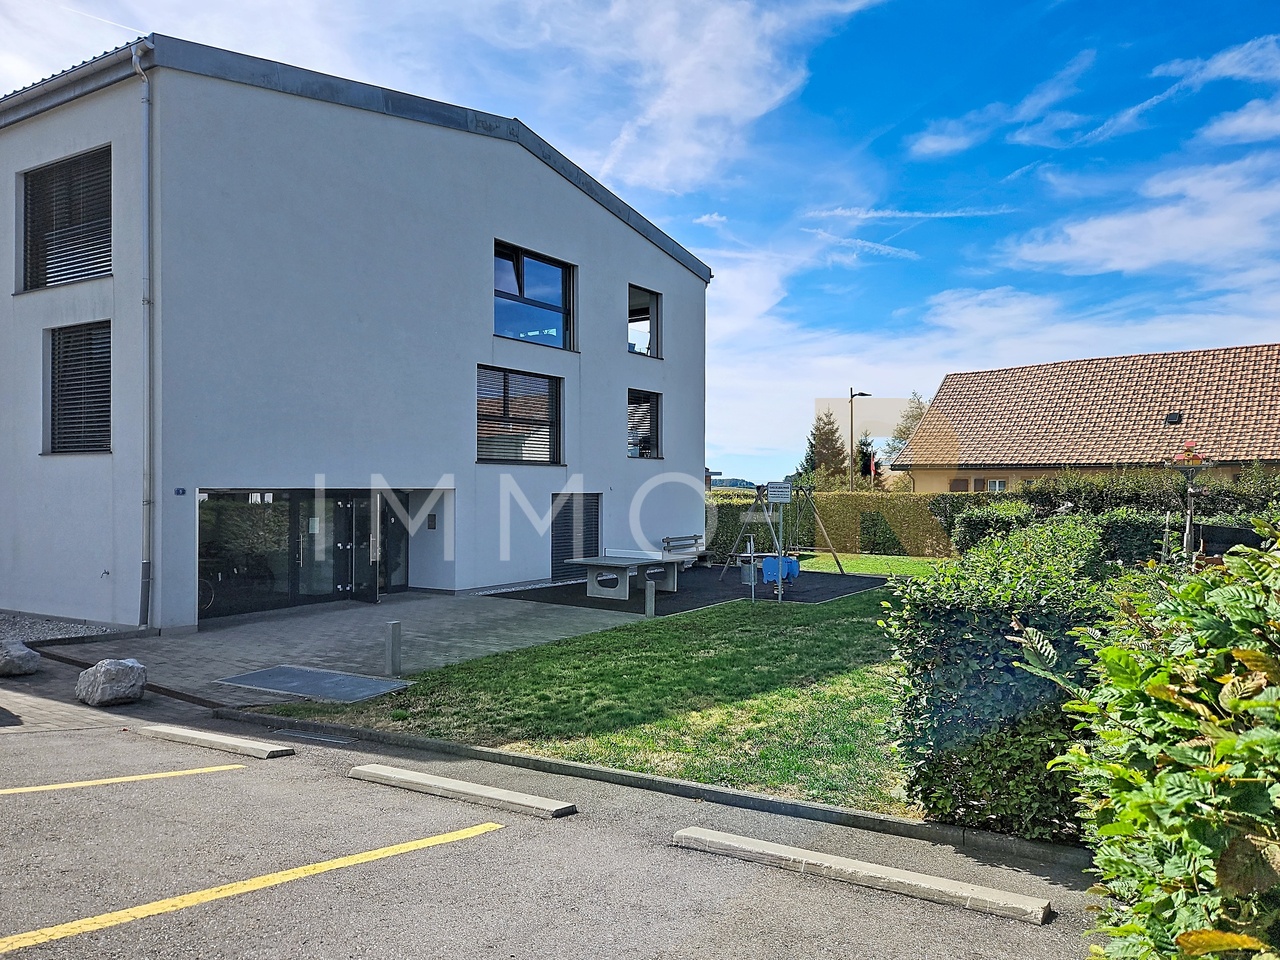
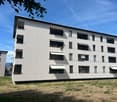
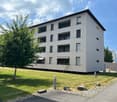
This new development "Le Clos du Tiguelet" is located in the charming commune of Corminboeuf. It has the advantage of being in the center of the village but not directly on the communal road. This building consists of 18 apartments ranging from 2.5 to 4.5 rooms and all have a terrace or balcony.The contemporary architecture of this project is in harmony with the surrounding buildings. This development aims to provide a construction that meets high energy standards with a heat pump associated with photovoltaic panels and triple glazing (CECB - energy label A).This 3.5-room apartment of 77.53m² is composed as follows: • entrance hall with built-in cupboard • kitchen-living room with access to the 44.69m² balcony • 2 bedrooms • 1 shower room • 1 separate toilet The finishes are chosen by the future buyers.Each apartment has an underground parking space to be purchased separately (CHF 30,000.00/space) and is not mandatory.A playground for children will offer families a pleasant outdoor space. Your children can go to school next door without having to cross a road.Corminboeuf offers an ideal living environment, offering the advantages of a village and access to nature while being close to all amenities. The highway is accessible in just 5 minutes and a bike path allows you to connect to the center of Fribourg in 15 minutes.Contact us for more information or to organize a meetingJordane Naudeixjordane@favre-naudeix.ch - 078/870.18.82Development website: www.le-clos-tiguelet.ch

Travel time
-
1 / 8
3.5 rooms77m²CHF 730,000.–
Chemin de la Forêt 4, 1720 Corminboeuf

Le Clos du Tiguelet - 3.5-room apartment on the 1st floor (unit 1.1)

This new development "Le Clos du Tiguelet" is located in the charming commune of Corminboeuf. It has the advantage of being in the center of the village but not directly on the communal road. This building consists of 18 apartments ranging from 2.5 to 4.5 rooms and all have a terrace or balcony.The contemporary architecture of this project is in harmony with the surrounding buildings. This development aims to promote construction that meets high energy standards with a heat pump associated with photovoltaic panels and triple-glazed windows (CECB - energy label A).This 3.5-room apartment of 77.53 m² is composed as follows: • entrance hall with built-in wardrobe • kitchen-living room with access to the 44.69 m² balcony • 2 bedrooms • 1 shower room • 1 separate toilet The finishes are chosen by the future buyers.Each apartment has an underground parking space to be acquired separately (CHF 30,000.00/space) and is not mandatory.A playground for children will offer families a pleasant outdoor space. Your children can go to school next door without having to cross a road.Corminboeuf offers an ideal living environment, combining the advantages of a village and access to nature while being close to all amenities. The highway is accessible in just 5 minutes and a bike path allows you to reach the center of Fribourg in 15 minutes.Contact us for more information or to organize a meetingJordane Naudeixjordane@favre-naudeix.ch - 078/870.18.82Development website: www.le-clos-tiguelet.ch

Travel time
-
1 / 8
4.5 rooms101m²CHF 905,000.–
Chemin de la Forêt 4, 1720 Corminboeuf

Le Clos du Tiguelet - 4.5-room apartment on the ground floor (unit 0.6)

This new development "Le Clos du Tiguelet" is located in the charming commune of Corminboeuf. It has the advantage of being in the center of the village but not directly on the communal road. This building consists of 18 apartments ranging from 2.5 to 4.5 rooms and all have a terrace or balcony.The contemporary architecture of this project is in harmony with the surrounding buildings. This development aims to promote construction that meets high energy standards with a heat pump combined with photovoltaic panels and triple-glazed windows (CECB - energy label A).This 4.5-room apartment of 100.95m² is composed as follows: • entrance hall with built-in cupboard • kitchen-living room with cellar/laundry room and access to the 30.09m² terrace and the 114.1m² private garden • parental suite with private shower room • 2 children's rooms • bathroom The finishes are left to the choice of the future buyers.Each apartment benefits from an underground parking space to be acquired separately (CHF 30,000.00/space) and is not mandatory.A playground for children will offer families a pleasant outdoor space. Your children can go to the school located next door without having to cross a road.Corminboeuf offers an ideal living environment, combining the advantages of a village and access to nature while being close to all amenities. The highway is accessible in just 5 minutes and a bike path allows you to connect to the center of Fribourg in 15 minutes.Contact us for more information or to organize a meetingJordane Naudeixjordane@favre-naudeix.ch - 078/870.18.82Website of the development: www.le-clos-tiguelet.ch

Travel time
-
New building
1 / 13
  • Balcony / Terrace
  • View
  • Elevator
3.5 rooms76m²CHF 545,000.–
1669 Albeuve

High-end 3.5-room apartment - new - in the heart of Intyamon

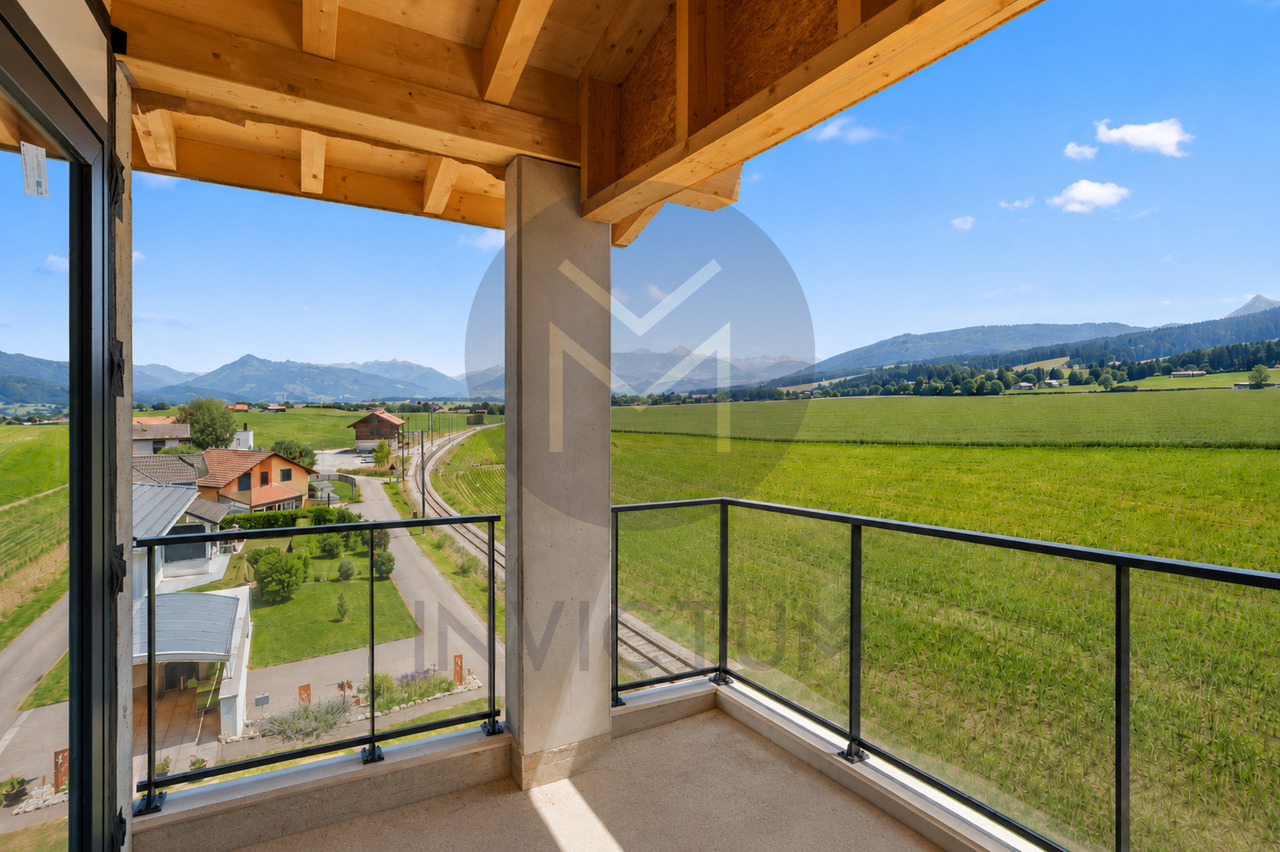
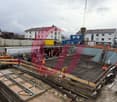
LAST CHANCE 3.5 rooms - NEW - under construction - In the heart of the charming village of Albeuve, in the picturesque Intyamon valley, discover an exclusive new promotion of 5 apartments.A privileged living environment in the Gruyère regionLocated in a preserved natural environment, this future residence combines authenticity, modern comfort, and serenity. It represents a rare opportunity on the Gruyère real estate market. The residence consists of:4 apartments with 3.5 rooms, located on the 1st and 2nd floors, and a unique attic with 4.5 rooms on the top floor.Each apartment benefits from generous spaces and beautiful brightness thanks to large windows ideally oriented.The project, carried out by a local renowned company, guarantees a sustainable construction, careful finishes, and quality services. Apartments designed for your comfort. Each space has been designed to offer functionality, brightness, and well-being on a daily basis. The optimized orientation of the apartments allows you to fully enjoy the sunshine and an open panorama of the Alpine landscapes.The typical layout includes:- An entrance hall with built-in cupboards- A spacious and bright living room, extended by a balcony with an unobstructed view of the mountains- An open, convivial, and functional kitchen- A large bedroom with private bathroom- A modular room (for children, office, or guests)- A bathroom with bathtub- A cellar and a covered parking space (in addition)Technical equipment and sustainability- Triple glazing and excellent thermal and acoustic insulation- Air/water heat pump and photovoltaic panels- Personalization of finishes according to your tastesIndicative budgets:- Kitchen: CHF 27,000.- Sanitary facilities: CHF 19,000.Prices and conditions- Covered parking space: CHF 25,000.- (in addition, obligatory purchase)Distribution of units:A1 - 3.5 rooms - soldA2 - 3.5 rooms - CHF 545,000.-A3 - 3.5 rooms - soldA4 - 3.5 rooms - soldA5 - 4.5 rooms - CHF 985,000.-Surfaces: approx. 76 m2 and 145 m2 for the 4.5-room atticBuilding permit granted- Start of work: the construction site has started- Planned delivery: autumn 2027Buying on plan allows you to personalize your interior and benefit from the latest energy standards.Albeuve: between nature and accessibility.The village of Albeuve seduces with its authenticity and quality of life, while remaining close to Bulle, the economic center of the region.- Transport: train station connecting Bulle, Château-d'Oex, and Montreux (MOB)- Amenities: shops, schools, and services nearby- Leisure: hiking, mountain biking, skiing, and outdoor activities- Environment: exceptional panorama and preserved environmentAn opportunity not to be missed. These apartments represent an ideal chance to acquire a new, comfortable, and sustainable property in a sought-after region.We are at your disposal to provide you with detailed information and to accompany you in your project.

  • Balcony / Terrace
  • View
  • Elevator
Laurence Mauron

Laurence Mauron

Conseillère en immobilier

New building
1 / 6
  • Parking space
  • Pets allowed
  • Elevator
  • +4
4.5 rooms65m²CHF 896,550.–
Route de Vesin 19, 1533 Ménières

Beautiful 4.5-room duplex apartment in a historic residence with a cellar, vegetable garden, and parking space

Beautiful 4.5-room duplex apartment in a historic residence with a cellar, vegetable garden, and parking space Magnificent 4.5-room apartment, located on the 1st and 2nd floors of a historic residence with a large vegetable garden, cellar, and parking spaceLe Verger - A lifestyle blending heritage and modernityIn Ménières (FR), Le Verger brings to life a residential complex of eight condominium units, created through the renovation of a historic building and the conversion of an old barn.Designed on a human scale, the project combines the charm of rural heritage with the comfort of contemporary architecture. The units, ranging from 2.5 to 4.5 rooms, offer bright and functional spaces, with a loggia or private garden depending on the layout. All residents also have access to shared vegetable gardens, fostering a sense of community and enhancing quality of life.Located at 19 Route de Vésin, on the edge of the Verdières Woods, Le Verger blends harmoniously into the village fabric and helps enhance its built heritage.Apartments Designed for ComfortThe apartments feature open floor plans, abundant natural light, and varied orientations. Certain duplex layouts offer the comfort of a house while enjoying the benefits of condominium living.The architecture combines traditional materials with contemporary details to create a simple, elegant, and sustainable design.Amenities for Everyday LivingThe project includes, among other features:Elevator accessible to people with limited mobilityShared laundry roomPrivate storage unitsStroller storage roomBicycle parkingParkingShared gardens and vegetable gardensUnderfloor heating and domestic hot water will be provided by an air-to-water heat pump; the buildings will also feature photovoltaic solar panels.Unit 8: Spacious 4.5-room apartment located on the 1st and 2nd floors in a listed residence consisting of two apartments; it boasts a generous weighted living area of 149 m² and a 27 m² vegetable garden.Layout: entry hall leading to a spacious living-dining room, a fully equipped open kitchen (budget: CHF 30,000), a bathroom with a walk-in shower and two sinks.Duplex: 3 bedrooms, bathroom with bathtub, double sinks, and toiletAmenities: 8 m² cellar27 m² vegetable gardenAsking price: CHF 896,550Outdoor parking space: CHF 15,000 additionalDeferred payment with a 20% down payment.Link to the development's website:https://le-verger.darboisrealestate.ch/Contact us today to schedule a tour and discover this exceptional property.Contact and information:Patrick Darbois079/ 688 91 42 / patrick@pdarboisimmobilier.chwww.darboisrealestate.chAre you looking to sell your property?Contact us with no obligation, and we'll come meet with you to provide a free appraisal of your property!

  • Parking space
  • Pets allowed
  • Elevator
  • +4
Patrick Darbois

Patrick Darbois

CEO

Travel time
-
New building
1 / 6
  • Parking space
  • Balcony / Terrace
  • Pets allowed
  • +5
3.5 rooms65m²CHF 490,688.–
Route de Vesin 19, 1533 Ménières

Beautiful 3.5-room apartment in a historic residence with a basement, vegetable garden, and parking space

Beautiful 3.5-room apartment in a historic residence with a basement, vegetable garden, and parking space Magnificent 3.5-room apartment on the ground floor of a historic residence with a 27 m² vegetable garden, a cellar, and a parking spaceLe Verger - A lifestyle blending heritage and modernityIn Ménières (FR), Le Verger brings to life a residential complex of eight condominium units, created through the renovation of a historic building and the conversion of an old barn.Designed on a human scale, the project combines the charm of rural heritage with the comfort of contemporary architecture. The apartments, ranging from 2.5 to 4.5 rooms, offer bright and functional spaces, with a loggia or private garden depending on the layout. All residents also have access to shared vegetable gardens, fostering a sense of community and enhancing quality of life.Located at 19 Route de Vésin, on the edge of the Verdières Woods, Le Verger blends harmoniously into the village fabric and helps enhance its built heritage.Apartments Designed for ComfortThe apartments feature open floor plans, abundant natural light, and a variety of orientations. Certain duplex layouts offer the comfort of a house while providing the benefits of condominium living.The architecture combines traditional materials with contemporary details to create a simple, elegant, and sustainable design.Amenities Designed for Everyday LivingThe project includes, in particular:Elevator accessible to people with limited mobilityCommunal laundry roomPrivate storage cellarsStroller storage roomBicycle parking spacesParkingCommunal gardens and vegetable patchesUnderfloor heating and domestic hot water will be provided by an air-to-water heat pump; the buildings will also feature photovoltaic solar panels.Unit 7: A magnificent 3.5-room apartment located on the ground floor of a listed residence comprising two apartments; it features a weighted living area of 65 m² and a 27 m² vegetable garden.Layout: entry hall leading to a spacious living-dining room, a fully equipped open kitchen (budget: CHF 27,000), 2 bedrooms with walk-in closets, bathroom with walk-in shower, sink, and guest restroom with sink.Additional features: 8 m² cellar27 m² vegetable gardenSale price: CHF 490,688Outdoor parking space: CHF 15,000.- additionalDeferred payment with a 20% down payment.Link to the development's website:https://le-verger.darboisrealestate.ch/Contact us today to schedule a tour and discover this exceptional property.Contact and information:Patrick Darbois079/ 688 91 42 / patrick@pdarboisimmobilier.chwww.darboisrealestate.chWould you like to list your property for sale?Contact us with no obligation, and we'll come meet with you to provide a free appraisal of your property!

  • Parking space
  • Balcony / Terrace
  • Pets allowed
  • +5
Patrick Darbois

Patrick Darbois

CEO

Travel time
-
New building
1 / 7
  • Parking space
  • Balcony / Terrace
  • Pets allowed
  • +6
3.5 rooms100m²CHF 670,503.–
Route de Vesin 19, 1533 Ménières

3.5-room duplex apartment on the 2nd floor with a loggia and vegetable garden.

3.5-room duplex apartment on the 2nd floor with a loggia and vegetable garden. Le Verger - A lifestyle blending heritage and modernityIn Ménières (FR), Le Verger brings to life a residential complex of eight condominium units, created through the renovation of a historic building and the conversion of an old barn.Designed on a human scale, the project combines the charm of rural heritage with the comfort of contemporary architecture. The units, ranging from 2.5 to 4.5 rooms, offer bright and functional spaces, with a loggia or private garden depending on the layout. All residents also have access to shared vegetable gardens, fostering a sense of community and enhancing quality of life.Located at 19 Route de Vésin, on the edge of the Verdières Woods, Le Verger blends harmoniously into the village fabric and helps enhance its built heritage.Apartments Designed for ComfortThe apartments feature open floor plans, abundant natural light, and a variety of orientations. Certain duplex layouts offer the comfort of a house while providing the benefits of condominium living.The architecture combines traditional materials with contemporary details to create a simple, elegant, and sustainable design.Amenities Designed for Everyday LifeThe project includes, in particular:Elevator accessible to people with limited mobilityCommunal laundry roomPrivate storage cellarsStroller storage roomBicycle parking spacesParkingCommunal gardens and vegetable patchesUnderfloor heating and domestic hot water will be provided by an air-to-water heat pump; the buildings will also feature photovoltaic solar panels.Unit 5: Spacious 3.5-room duplex apartment located on the 2nd floor of the converted barn; it features a weighted living area of 100 m², including a 10 m² loggia balcony and a 27 m² vegetable garden.Layout: entry hall with walk-in closet, spacious living-dining room, fully equipped open kitchen (budget: CHF 27,000), bedroom, bathroom with walk-in shower, sink, and toilet.Duplex: master bedroom with office area and bathroom with bathtub, sink, and toiletAmenities: 5 m² cellar27 m² vegetable gardenAsking price: CHF 670'503Outdoor parking space: CHF 15'000 additionalDeferred payment with a 20% down payment.Link to the development's website:https://le-verger.darboisrealestate.ch/Contact us today to schedule a tour and discover this exceptional property.Contact and information:Patrick Darbois079/ 688 91 42 / patrick@pdarboisimmobilier.chwww.darboisrealestate.chAre you looking to sell your property?Contact us with no obligation, and we'll come meet with you to provide a free appraisal of your property!

  • Parking space
  • Balcony / Terrace
  • Pets allowed
  • +6
Patrick Darbois

Patrick Darbois

CEO

Travel time
-
1 / 13
  • Parking space
  • View
  • Elevator
  • +1
4.5 rooms153m²CHF 995,000.–
1652 Botterens

Exceptional 4.5-room attic apartment with terrace and private garden

An exceptional attic apartment with a private garden between lake, mountains, and forests!In the heart of the charming village of Botterens, in a privileged natural environment offering calm, intimacy, and spectacular panoramas, discover this magnificent attic apartment. A true invitation to the sweetness of life, this rare property elegantly combines contemporary architecture, high-end amenities, and an exceptional living environment.Built in 2020, this property seduces with its generous volumes, omnipresent brightness, and carefully designed outdoor spaces. With its 152.50 m² of living space, it offers a comfortable living experience.A privileged location in the heart of GruyèreBotterens benefits from an ideal location for those seeking the tranquility of an authentic village without renouncing the advantages of the city. Nestled in a green setting, the commune offers a peaceful and secure environment while being only 5 minutes from Broc and all its amenities.Nature lovers will appreciate the immediate proximity to Lake Gruyère, a true leisure area offering swimming, paddleboarding, fishing, boating, and walks along the water. The hiking trails, mountain bike routes, and ski stations in the region allow you to fully enjoy the natural riches of Gruyère during the four seasons.Living spaces designed for comfort and convivialityUpon entering, a spacious entrance hall equipped with custom-made wall cabinets welcomes visitors in an elegant and warm atmosphere. A large storage room completes this space and offers particularly valuable storage possibilities for daily needs.The sleeping area consists of three spacious rooms bathed in natural light.The superb parental suite of 30 m² has large built-in wardrobes, a private bathroom with an Italian shower, WC, and sink, as well as direct access to the garden, offering a true haven of tranquility.Two other rooms with comfortable dimensions (14.50 m² and 12 m²) allow for accommodating children, guests, or a workspace according to individual needs.A second bathroom, perfectly appointed, includes a bathtub, WC, sink, and a washing machine and dryer.The heart of the apartment reveals itself through a magnificent open living space of over 61 m², spacious and bright. The large windows create a natural continuity between indoors and outdoors while offering a permanent spectacle on the emblematic landscapes of Gruyère.The modern, fully equipped kitchen seduces with its pure lines, numerous storage spaces, and perfectly studied ergonomics. Open to the dining and living areas, it favors convivial moments in an elegant and warm atmosphere.An adjacent pantry completes this space ideally and provides additional comfort in daily life.Outside, the vast terrace of 36 m² and the private garden of 156 m² constitute a true extension of the living space. These amenities allow you to fully enjoy the beautiful days, organize family meals or gatherings with friends, and admire the sunsets over the lake and surrounding mountains every evening.Modern and sustainable amenitiesDesigned according to high standards of comfort and energy efficiency, this apartment benefits from state-of-the-art technical equipment:- Geothermal heat pump heating- Solar panel installation- Complete ABB free@home building automation system- Fiber optic connection- Windows equipped with insect screens- Excellent thermal and acoustic insulation- High-quality materials and finishesEvery detail has been considered to offer optimal comfort while reducing the building's energy footprint.Security, functionality, and quality of lifeThe building benefits from rigorous management and perfectly maintained common areas.Access is secured by a video intercom system, ensuring daily comfort and serenity.The property also features:- A private basement of approximately 14 m²- An indoor parking space number 24 with a large private storage room (CHF 25,000.- extra, obligatory purchase)- An outdoor parking space number 6 (CHF 15,000.- extra, obligatory purchase)- A unique living environment between authenticity and modernityLiving in Botterens means choosing an exceptional quality of life in the heart of one of the most beautiful regions of French-speaking Switzerland. Between the shores of Lake Gruyère, the majestic landscapes of the Pre-Alps, the historical heritage of Gruyères, and the numerous leisure activities accessible nearby, every day offers its discoveries and privileged moments.Whether as a main residence or as a prestigious secondary residence, this apartment meets the expectations of a demanding clientele seeking a rare property that combines contemporary comfort, preserved nature, and a privileged location.Rare on the market, this property will seduce buyers looking for an exclusive living environment where comfort, elegance, and nature meet harmoniously.One visit is enough to fall under the charm of this exceptional place!Do not wait to contact us to receive the complete dossier with all the information.A gem, that's Murith!

  • Parking space
  • View
  • Elevator
  • +1
Jonas Murith

Jonas Murith

Directeur

1 / 13
  • Parking space
  • Balcony / Terrace
  • Pets allowed
  • +1
4.5 rooms120m²CHF 680,000.–
1746 Prez-vers-Noréaz

Attic apartment with 4.5 rooms and panoramic view of the countryside without vis-à-vis!

A rare opportunity combining modernity, space, and quality of lifeLocated on the top floor of a contemporary PPE built in 2020, this beautiful attic apartment with 4.5 rooms embodies the perfect balance between elegance, comfort, and serenity.From the first moments, the gaze is naturally drawn to its unobstructed view of the surrounding nature, offering a soothing spectacle over the seasons and a true sense of escape in everyday life.Thanks to its ideal orientation and large openings, this apartment is bathed in light and seduces with its generous volumes and warm atmosphere. Each space has been carefully designed to offer optimal living quality, combining contemporary aesthetics, functionality, and high-end amenities.The selected materials and modern equipment fully meet current requirements for comfort, energy efficiency, and well-being.With a PPE area of 120.4 m², complemented by a beautiful balcony of 16.4 m², a true outdoor living space, as well as a private cellar of 9.5 m², the total usable area is 139.4 m².An ideal setting for a family, a couple seeking space, or anyone looking to enjoy a harmonious, bright, and quality-oriented living space. An address where every detail invites you to project yourself and fully enjoy the art of living.Interior layout? Harmonious and bright spacesThe apartment is distinguished by a fluid and functional layout:? Welcoming entrance hall (6 m²) with integrated wall cabinets? Guest toilet (1.7 m²) with sink? Spacious living room with open kitchen (over 50 m²), bathed in natural light thanks to its southwest orientation? Direct access to a large covered balcony (16.4 m²), a true outdoor extension with unobstructed views and a rural environment? Parental bedroom (16.8 m²)? Two additional bedrooms (12.2 m² and 11.6 m²)? Fully equipped bathroom with bathtub, shower, toilet, sink, and space for a washing machineThe finishes combine elegance and durability, with a harmonious marriage of tiles and parquet, as well as carefully selected modern amenities.Amenities and equipment? Recent construction (2019)? Floor heating by geothermal probe? Triple glazing for excellent thermal and sound insulation? Fully equipped kitchen (ceramic, oven, refrigerator, freezer, dishwasher)? Electric blinds in the living areas? Video intercom? Connection for washing machine and dryer? Internet connection? Elevator? Private cellar? Common areas (bicycles, strollers, tires)? Outdoor playground in a green environmentParking space? 1 covered parking space: CHF 20,000.- extra (obligatory purchase)? Possibility to rent an additional parking space from the PPE (subject to availability)? 2 parking spaces for visitors are available for the buildingA privileged living environmentLocated in a quiet and green residential area, the municipality of Prez-vers-Noréaz offers a particularly appreciated quality of life, ideal for those who want to combine serenity and accessibility.This village, with its human scale, charms with its authenticity and convivial atmosphere, where it is good to live. Surrounded by rural landscapes and vast natural areas, it constitutes a true haven of peace, while being perfectly connected to the surrounding urban centers.Prez-vers-Noréaz benefits from a strategic location, just a few minutes from the highway axes quickly reaching Fribourg, Payerne, or Estavayer-le-Lac. This accessibility makes it a particularly attractive place of residence for commuters who want to enjoy a peaceful living environment without giving up the proximity to economic centers.The municipality has all the essential infrastructure for a comfortable daily life: kindergartens and primary schools, structures for childcare, local shops, restaurants, as well as various sports and leisure facilities.Public transportation also ensures excellent service, facilitating travel to neighboring municipalities and urban centers.By harmoniously combining nature, living comfort, and proximity to amenities, Prez-vers-Noréaz represents a first-choice option for families as well as for anyone seeking a balanced and pleasant environment.Its strategic location is a major asset:? Quick access to the A12 highway via Matran? Immediate proximity to Fribourg and PayerneThis positioning makes it an ideal place of residence for commuters while preserving a calm and natural living environment.The main advantages of this property? Recent apartment meeting current standards? Generous spaces and excellent lighting? Large balcony with unobstructed views and no vis-à-vis? Quiet and green environment? Strategic location between city and countrysideMortgage debt:Possibility to take over the mortgage at a rate of 1% until 2030 at Banque MigrosAn opportunity not to be missed!This property meets all the criteria currently sought on the market: location, construction quality, comfort, and living environment. A rare opportunity for buyers looking for a property ready to live in, without compromise.Interested in this property?Do not wait to contact us and obtain the complete dossier:fanny@murith-immobilier.chwww.murith-immobilier.ch

  • Parking space
  • Balcony / Terrace
  • Pets allowed
  • +1
Jonas Murith

Jonas Murith

Directeur

1 / 8
  • View
  • Elevator
  • Wheelchair access
2.5 rooms64m²CHF 440,000.–
Chemin de la Prairie 34, 1470 Estavayer-le-Lac

2.5-Room Apartment on the 2nd Floor with Underground Parking

We have the pleasure of offering you, exclusively, in Estavayer-le-Lac, a beautiful 2.5-room apartment of approximately 64 m² with a loggia.Located on the shores of Lake Neuchâtel, Estavayer-le-Lac seduces with its medieval charm, its marina, its beaches, and its numerous nautical activities. The Grande Cariçaie, a highly preserved natural area, will delight lovers of walks and green spaces.Here, you can enjoy a peaceful setting, close to the countryside, while remaining perfectly connected thanks to the highway junction and the train station.In very good condition, this apartment is located on the 2nd floor of a building with an elevator. It benefits from beautiful volumes and pleasant brightness. Located in a green environment, within a well-maintained park and close to nature, it remains close to the city center and all amenities.The property is available immediately.A cellar completes the apartment. A parking space in the underground garage for 30,000.- CHF is offered in addition to the selling price.LocationHighway junction nearbyCFF train station accessible on foot in a few minutesShops, banks, post office, restaurants, and amenities within a short distanceEasy access to major cities such as Lausanne, Yverdon-les-Bains, Fribourg, Bern, and NeuchâtelMiscellaneousThe apartment is currently rented for CHF 1,167.- per month with CHF 130.- of lump-sum charges. The parking space is rented for CHF 110.- per month.This property constitutes a beautiful opportunity, whether to live in or as an investment, in a green and quiet setting, just a stone's throw from the lake.

  • View
  • Elevator
  • Wheelchair access
Travel time
-
1 / 13
  • Balcony / Terrace
  • Elevator
  • Child-friendly
  • +1
4.5 rooms100m²CHF 690,000.–
1565 Vallon

4.5P AU REZ AVEC PARKING SOUTERRAIN LOT 2

Nouvelle construction en PPE de 6 logements, idéalement située dans une commune stratégique, à proximité des grands axes autoroutiers et des principales villes de la région, avec Estavayer-le-Lac et les rives du lac de Neuchâtel accessibles en une dizaine de minutes en voiture.L'environnement est calme et l'exposition sud-ouest assure un excellent ensoleillement des appartements tout au long de la journée.Les parties communes desservent deux appartements par palier, offrant des surfaces habitables généreuses et une distribution intérieure pensée pour le confort au quotidien. Les logements bénéficient de beaux espaces de vie, prolongés par des extérieurs agréables (balcon, terrasse ou jardin selon les lots).Il s'agit d'une PPE à taille humaine, facile à gérer et agréable à vivre, idéale aussi bien pour une résidence principale que pour un pied-à-terre, selon le profil de l'acquéreur.En tant que construction neuve, les logements bénéficient également des garanties usuelles liées à la construction, dont une garantie de 2 ans dès la livraison.Stationnement : • Place de parc intérieure (souterraine) en sus : CHF 35'000.- • Place de parc extérieure optionnelle en sus : CHF 10'000.- (selon disponibilité) Pour plus d'informations, découvrez cette promotion surwww.vannaz51.ch Neubau einer 6-Wohnungspartei in PPE, ideal gelegen in einer strategisch wichtigen Gemeinde, in der Nähe der Autobahnen und der wichtigsten Städte der Region, mit Estavayer-le-Lac und dem Ufer des Neuenburgersees, die in 10 Minuten mit dem Auto erreichbar sind.Die Umgebung ist ruhig und die Südwest-Ausrichtung sorgt für eine hervorragende Sonneneinstrahlung in den Wohnungen den ganzen Tag über.Die Gemeinschaftsräume bedienen zwei Wohnungen pro Etage und bieten grosszügige Wohnflächen und eine Innenausstattung, die für den Alltagskomfort konzipiert ist. Die Wohnungen verfügen über schöne Wohnräume, die durch angenehme Aussenbereiche (Balkon, Terrasse oder Garten je nach Wohnung) ergänzt werden.Es handelt sich um eine PPE in menschlicher Grösse, die einfach zu verwalten und angenehm zu bewohnen ist und sich sowohl für eine Hauptwohnung als auch für eine Zweitwohnung eignet, je nach Profil des Käufers.Parkplätze: • Zusätzlicher Innenparkplatz (unterirdisch) für CHF 35000.- • Zusätzlicher Aussenparkplatz als Option für CHF 10000.- (je nach Verfügbarkeit) New PPE construction of 6 apartments, ideally located in a strategic municipality, close to major motorway routes and the main towns in the region, with Estavayer-le-Lac and the shores of Lake Neuchâtel accessible in about 10 minutes by car.The environment is quiet and the south-west exposure ensures excellent sunlight for the apartments throughout the day.The common areas serve two apartments per floor, offering generous living spaces and an interior layout designed for everyday comfort. The apartments benefit from beautiful living areas, extended by pleasant outdoor spaces (balcony, terrace or garden depending on the lot).This is a human-sized PPE, easy to manage and pleasant to live in, ideal for both a main residence and a pied-à-terre, depending on the buyer's profile.Parking: • Additional indoor (underground) parking space: CHF 35,000.- • Additional optional outdoor parking space: CHF 10,000.- (subject to availability)

  • Balcony / Terrace
  • Elevator
  • Child-friendly
  • +1

Suggested properties for you based on search results

Other interesting objects