269 results - Flats for sale with Balcony / Terrace, Elevator, New building: Canton Fribourg

1 / 13
2.5 rooms62m²CHF 555,000.–
Karrweg 8, 1700 Fribourg

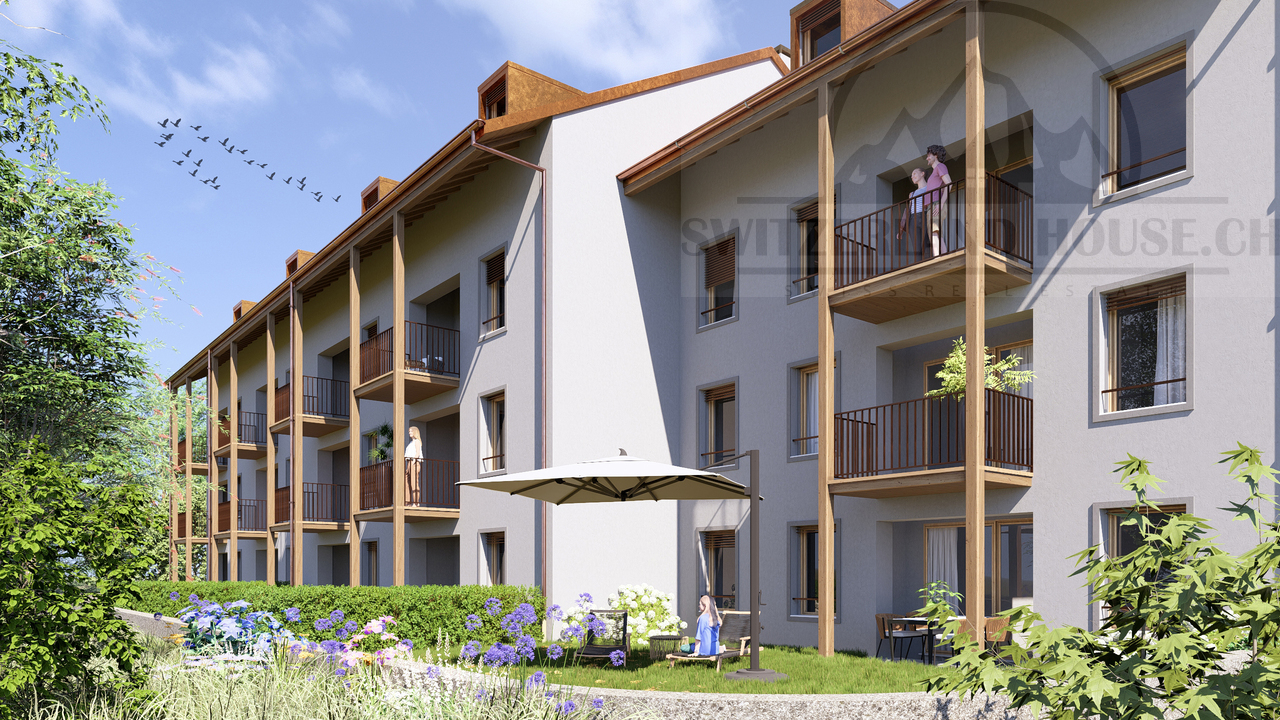
Magnificent 2.5 rooms close to Sarine in the lower town of Fribourg

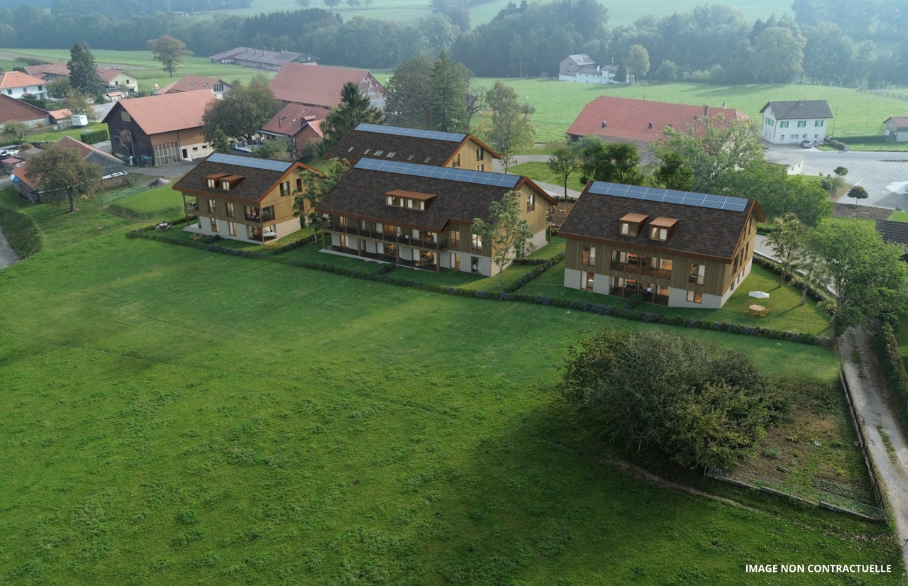
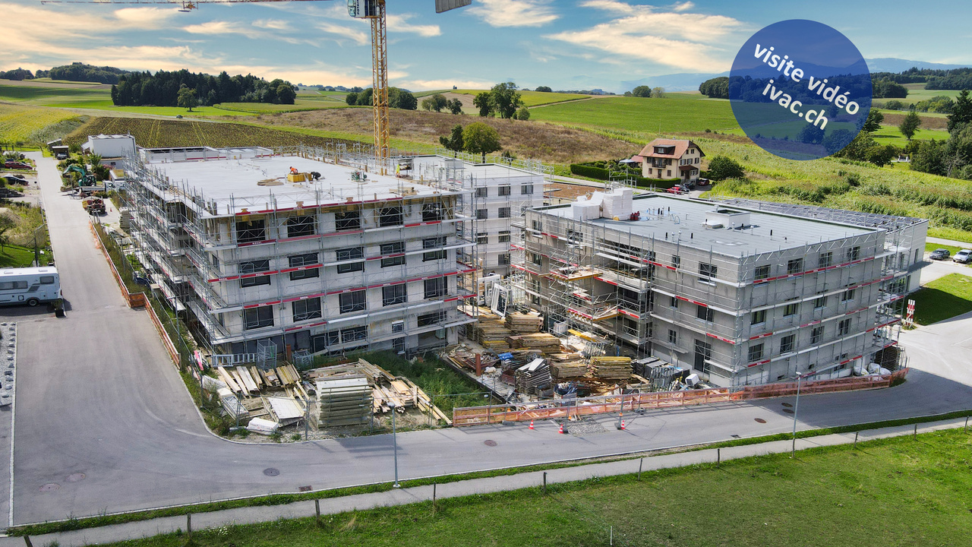
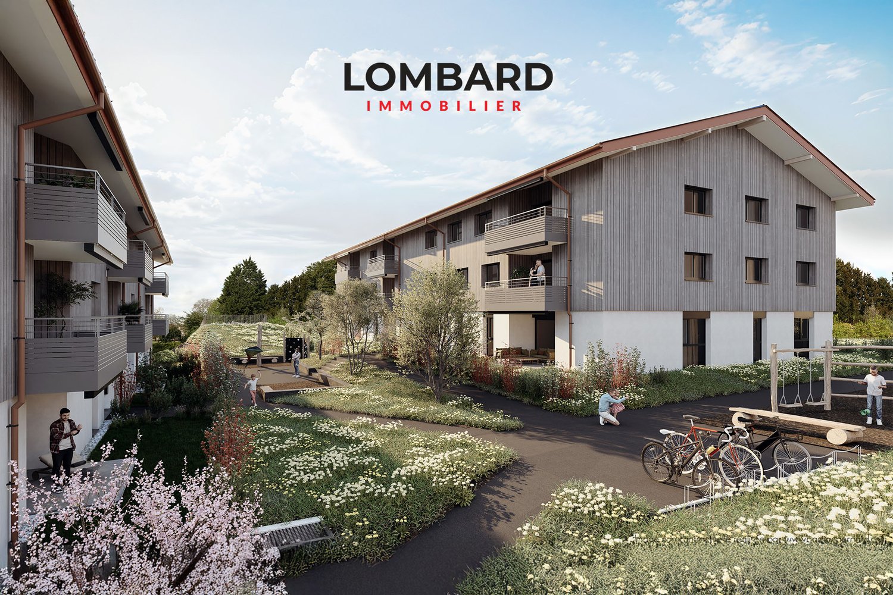
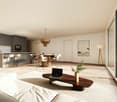
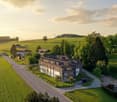
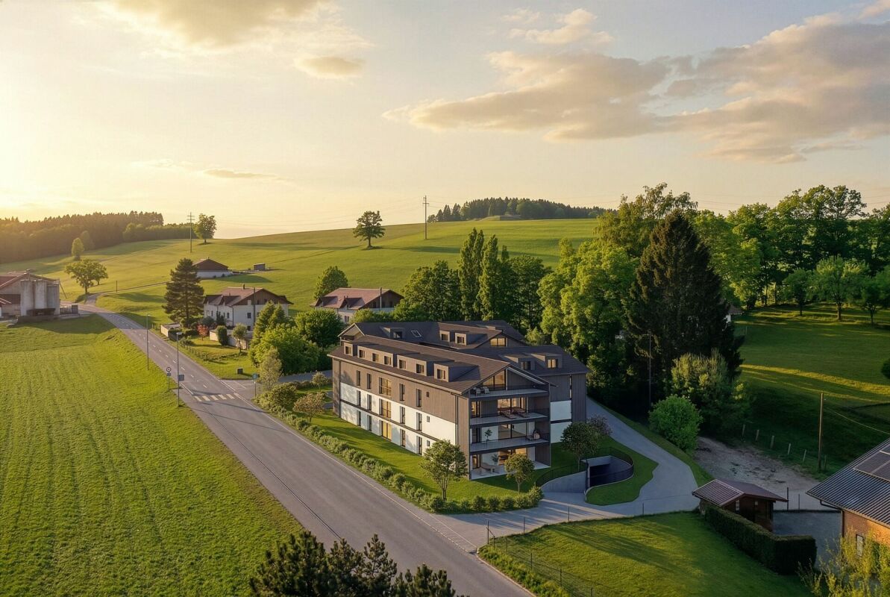
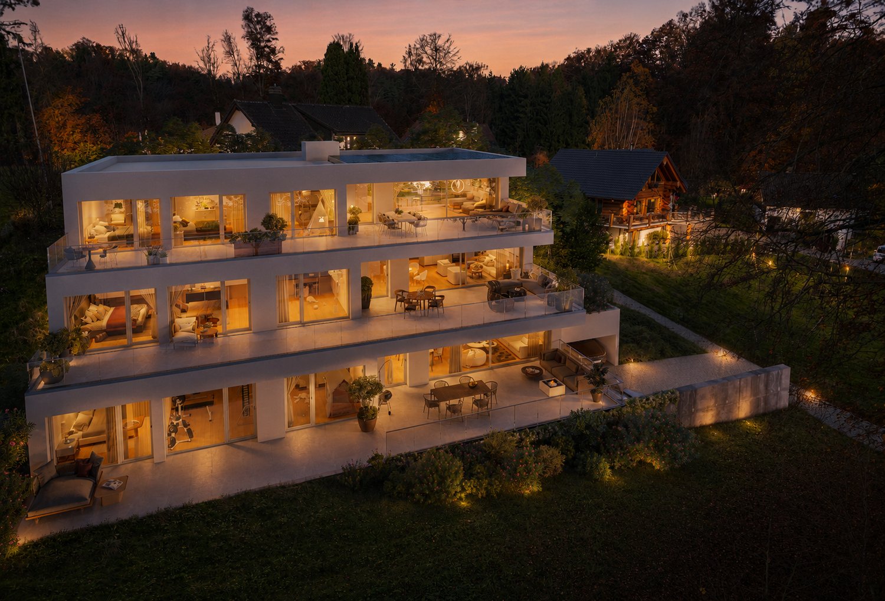
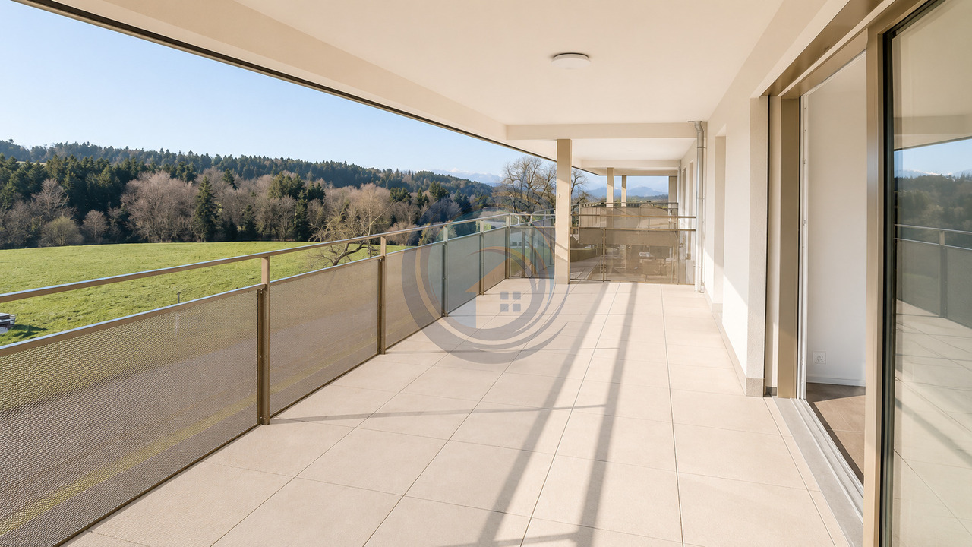
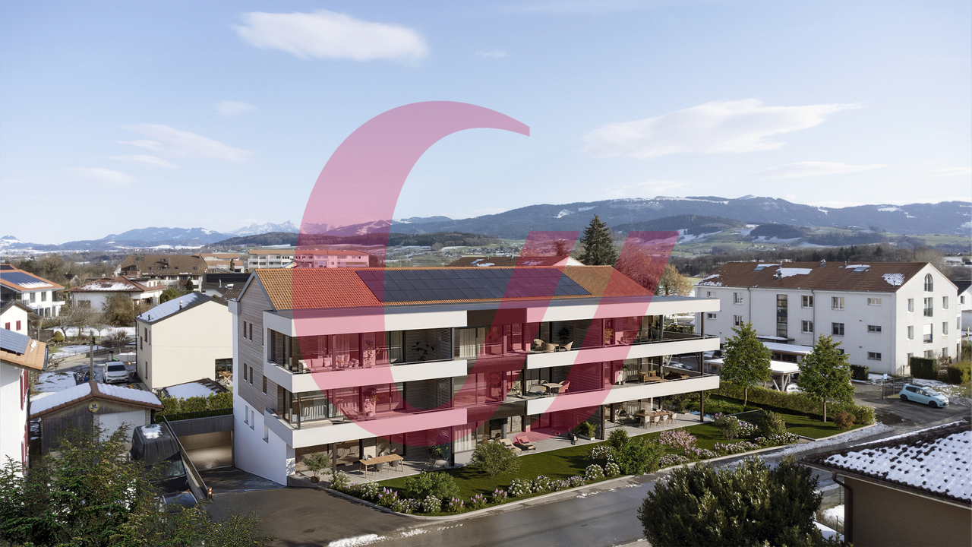
These magnificent apartments of high quality in the heart of nature in the lower town of Fribourg offer an idyllic living space.An exceptional location close to the Sarine, quiet, near nature and all amenities, schools, shops and bus stops, 25 meters on foot towards Fribourg station. For nature lovers, you can enjoy the beautiful walks on foot in all tranquility, including the historic midpoint bridge spanning the Sarine, connecting the peninsula of L'Auge to the lower Planche and the old town, or for a more natural walk, take the surrounding path to access the Chapel of Lorette, offering a breathtaking view. These through and comfortable apartments offer an open kitchen on the Sarine side to admire the old town, a spacious living room overlooking a covered balcony and a beautifully landscaped garden facing southwest. This contemporary design building is equipped with an elevator, an individual cellar and two bicycle spaces per apartment. 8 parking spaces in the basement, a visitor space and outdoor bicycle spaces complete this exceptional property. The choice of materials is at the discretion of the tenant.Construction start spring 2026. Key handover no later than December 15, 2027Ground floor with terrace and private garden Lot 1. 2.5 58 m2 with terrace of 6.48 m2, garden 32 m2, weighted area 72.32 m2: 625'000 CHF SOLDLot 2. 2.5 58 m2 with terrace of 6.48 m2, garden 32 m2, weighted area 72.32 m2: 625'000 CHF SOLDLot 3. 2.5 58 m2 with terrace of 6.48 m2, garden 32 m2, weighted area 72.32 m2: 625'000 CHF Lot 4. 2.5 58 m2 with terrace of 6.48 m2, garden 32 m2, weighted area 72.26 m2: 625'000 CHF Lot 5. 3.5 77 m2 with terrace of 6.48 m2, garden 79.80 m2, weighted area 107 m2: 785'000 CHF SOLD First floor with balcony Lot 6. 2.5 58 m2 with balcony of 6.48 m2, weighted area 61.76 m2: 555'000 CHF SOLDLot 7. 2.5 58 m2 with balcony of 6.48 m2, weighted area 61.76 m2: 555'000 CHF RESERVEDLot 8. 2.5 58 m2 with balcony of 6.48 m2, weighted area 60.59 m2: 555'000 CHF SOLDLot 9. 2.5 58 m2 with balcony of 6.48 m2, weighted area 61.76 m2: 555'000 CHF SOLDLot 10. 3.5 77 m2 with balcony of 6.48 m2, weighted area 80.76 m2: 685'000 CHF SOLDSecond floor with balcony Lot 11. 4.5 104.6 with balcony of 6.48 m2, weighted area 112.66 m2: 925'000 CHF RESERVEDLot 12. 4.5 104.6 with balcony of 6.48 m2, weighted area 112.60 m2: 925'000 CHF RESERVEDLot 13. 4.5 104.6 with balcony of 6.48 m2, weighted area 112.66 m2: 925'000 CHF RESERVED Lot 14. 4.5 104.6 with balcony of 6.48 m2, weighted area 112.66 m2: 925'000 CHF RESERVED Lot 15. 3.5 77 m2 with balcony of 6.48 m2, weighted area 80.76 m2: 685'000 CHF RESERVED Attic Lot 16. 3.5 69.46 m2 under the attic with private cellar: 605'000 CHF RESERVEDPlease contact us for more information.

Travel time
-
1 / 13
4.5 rooms112m²CHF 925,000.–
Karrweg 8, 1700 Fribourg

Magnificent 4.5 rooms apartment close to Sarine in the lower town of Fribourg

These magnificent quality apartments in the heart of nature in the lower town of Fribourg offer an idyllic living environment.An exceptional location near the Sarine, quiet, close to nature and all amenities, schools, shops and bus stops, 25 meters on foot towards Fribourg station. For nature lovers, you can enjoy beautiful walks on foot in complete tranquility, including crossing the historic Sarine, connecting the peninsula of L'Auge to the lower Planche, or for a more natural walk, take the surrounding path to access the Chapel of Lorette, offering a breathtaking view. These through and comfortable apartments offer an open kitchen on the Sarine side to admire the old town, a spacious living room with a view of a covered balcony and a view of a beautifully planted garden oriented southwest. This contemporary design building is equipped with an elevator, individual cellar and two bicycle spaces per apartment. 8 parking spaces in the basement, a visitor space and outdoor bicycle spaces complete this exceptional property. The choice of materials is at the discretion of the tenant.Construction start in spring 2026. Key handover no later than December 15, 2027Ground floor with terrace and private gardenLot 1. 2.5 58 m2 with terrace of 6.48 m2, garden 32 m2, weighted area 72.32 m2: 625'000 CHF SOLDLot 2. 2.5 58 m2 with terrace of 6.48 m2, garden 32 m2, weighted area 72.32 m2: 625'000 CHF SOLDLot 3. 2.5 58 m2 with terrace of 6.48 m2, garden 32 m2, weighted area 72.32 m2: 625'000 CHF Lot 4. 2.5 58 m2 with terrace of 6.48 m2, garden 32 m2, weighted area 72.26 m2: 625'000 CHF Lot 5. 3.5 77 m2 with terrace of 6.48 m2, garden 79.80 m2, weighted area 107 m2: 785'000 CHF SOLD First floor with balconyLot 6. 2.5 58 m2 with balcony of 6.48 m2, weighted area 61.76 m2: 555'000 CHF SOLDLot 7. 2.5 58 m2 with balcony of 6.48 m2, weighted area 61.76 m2: 555'000 CHF RESERVEDLot 8. 2.5 58 m2 with balcony of 6.48 m2, weighted area 60.59 m2: 555'000 CHF SOLDLot 9. 2.5 58 m2 with balcony of 6.48 m2, weighted area 61.76 m2: 555'000 CHF SOLDLot 10. 3.5 77 m2 with balcony of 6.48 m2, weighted area 80.76 m2: 685'000 CHF SOLDSecond floor with duplex balconyLot 11. 4.5 104.6 with balcony of 6.48 m2, weighted area 112.66 m2: 925'000 CHF RESERVEDLot 12. 4.5 104.6 with balcony of 6.48 m2, weighted area 112.60 m2: 925'000 CHF RESERVEDLot 13. 4.5 104.6 with balcony of 6.48 m2, weighted area 112.66 m2: 925'000 CHF Lot 14. 4.5 104.6 with balcony of 6.48 m2, weighted area 112.66 m2: 925'000 CHF RESERVED Lot 15. 3.5 77 m2 with balcony of 6.48 m2, weighted area 80.76 m2: 685'000 CHF RESERVED AtticLot 16. 3.5 69.46 m2 under the attic with private cellar: 605'000 CHF RESERVEDPlease contact us for more information.

Travel time
-
1 / 9
5.5 rooms145m²CHF 850,000.–
En la Croix 2, 1676 Chavannes-les-Forts

Attic of 5.5 rooms with a ceiling height of over 4 m and loggia

Welcome to Chavannes-les-Forts, a true haven of peace nestled in the canton of Fribourg, along the cantonal road connecting Romont to Lausanne. Easily accessible by bus or by the train station located just 5 kilometers away in Romont. Chavannes-les-Forts is famous for its breathtaking view of the gentle hills and green fields surrounding the village. The picturesque landscapes and the serenity of nature make Chavannes an ideal place to recharge and reconnect with the beauty of country life. The apartments will be surrounded by a non-buildable plot of 10,000 m2, offering you the intimacy and tranquility you deserve, without any neighbors in front of you. The construction work has begun and the buildings will be delivered in August 2027. In the attic, you will find this incredible apartment, where every corner breathes comfort and charm. You will be greeted by a beautiful living room of 50 m2 bathed in natural light, thanks to large windows and a loggia of 16 m2 that opens generously onto a magnificent panoramic view of the surrounding countryside. Imagine yourself here, enjoying a morning coffee or a meal with friends, while being surrounded by the tranquility and beauty of nature. The open kitchen will offer a perfect blend of functionality and modernity. The parental suite will offer a view of the countryside, in an atmosphere of serenity and absolute calm. This room will be accompanied by a private bathroom, offering perfect intimacy. The three other rooms of 13 to 23 m2 are well proportioned and bright, and will offer a comfortable space to accommodate children or to be arranged according to the specific needs of each occupant. The height under the rafters, reaching up to 5 meters, will create a unique feeling of space and grandeur in this apartment. This attic apartment will be more than just a simple place of residence, but a true haven of peace where you can recharge, enjoy nature, and savor every moment in a breathtaking setting. Our highlights: Large living room with open kitchen Loggia with view of the countryside Through traffic High ceiling height Exceptional brightness Apartment: 780'000.- CHF Two indoor parking spaces: 70'000.- CHF Total price: 850'000.- CHF Easily accessible by bus or by the train station located just 5 kilometers away in Romont, the bus will take you to Chavannes-les-Forts in 6 minutes! Close to several villages and towns, you will benefit from great accessibility. 2 km Siviriez 5 km from Romont 5.8 km Vauderens 11 km from Oron 17 km from Bulle 20 km from Lausanne 23 km from Matran 24 km from Fribourg The bus is 2 minutes' walk from the future buildings, lines 472 and 476 will take you to the Palezieux and Romont train stations. COMFORT: A few steps from the future buildings, you will find a dairy and a cheese factory 4 minutes by car from Siviriez, you will find a bakery, a food store, and an excellent butcher's shop Shopping centers in Romont, 5 minutes by car After-school care and homework supervision in Siviriez o School in Siviriez for students from 1st to 4th year The school of Chavannes-les-Forts organizes creative activities for the classes from 5th to 8th year, this is 2 minutes' walk from the future buildings School in Villaraboud 5th and 6th year School in Préz-vers-Siviriez 7th and 8th year The school bus will stop a few minutes' walk from the buildings. Contact us now at 078 638 52 24 to organize a visit and discover the entire promotion on this website: www.horizon-de-chavannes-les-forts.ch Would you like to know the true value of your house, apartment, or building? For 23 years, we have been accompanying you, do not hesitate!

Travel time
-
1 / 10
3.5 rooms69m²CHF 630,000.–
Chemin de la Forêt 4, 1720 Corminboeuf

Le Clos du Tiguelet - 3.5-room apartment on the ground floor (lot 0.3)

This new development "Le Clos du Tiguelet" is located in the charming commune of Corminboeuf. It has the advantage of being in the center of the village but not directly on the communal road. This building consists of 18 apartments, ranging from 2.5 to 4.5 rooms, and all have a terrace or balcony.The contemporary architecture of this project is in harmony with the surrounding constructions. This development aims to provide a construction that meets high energy standards, with a heat pump combined with photovoltaic panels and triple glazing (CECB - energy label A).This 3.5-room apartment of 69.69m² is composed as follows: • entrance hall with built-in wardrobe • kitchen-living room with access to the 22.2m² terrace and private garden of 26.7m² • parental bedroom with private shower room • shower room The finishes are left to the choice of the future buyers.Each apartment has an underground parking space that can be purchased separately (CHF 30,000.00/parking space) and is not mandatory.A playground for children will offer families a pleasant outdoor space. Your children can go to school, which is located next door, without having to cross a road.Corminboeuf offers an ideal living environment, providing the advantages of a village and access to nature while being close to all amenities. The highway is accessible in just 5 minutes and a bike path allows you to reach the center of Fribourg in 15 minutes.Contact us for more information or to organize a meetingJordane Naudeixjordane@favre-naudeix.ch - 078/870.18.82Development website: www.le-clos-tiguelet.ch

Travel time
-
1 / 9
  • Balcony / Terrace
  • Garage
  • Elevator
  • +1
5.5 rooms127m²CHF 740,000.–
Route de l'Eglise 83, 1678 Siviriez

New 5.5-room apartment on the 1st floor

For sale in Siviriez: new 5.5-room apartment on the 1st floor in a modern building with elevator.Discover the new promotion « Fô Bèchon », composed of 2 buildings offering a total of 33 new apartments from 1.5 rooms to 5.5 rooms, with a wide range of typologies and price ranges to meet all needs.This real estate project is ideally located in the village of Siviriez (FR). Its central position between Fribourg, Lausanne, and the Broye makes it an ideal place of residence for families and commuters seeking a peaceful environment without being far from amenities.Characteristics of this apartment (B-1.03) : • Spacious 5.5-room apartment with 127 m2 of living space • Fully equipped kitchen (Miele) • Space for washing machines in the apartment • Storage closets at the entrance of the apartment • High-quality materials and equipment (motorized blinds, triple glazing, mosquito nets, fabric blinds, ambient thermostat, etc.) • Nice terrace of 14.5 m2 • Underground parking, bike room, stroller room, and private cellar • Eco-friendly heating with free-cooling and photovoltaic panels The building permit has been issued and construction has begun. Delivery is scheduled for spring 2026.All finishing choices are left to the buyers.Do not hesitate to contact us at 026 663 14 70 or by email: ventes@lombard-immobilier.ch to obtain more information about this project.---------------------------------------------------------------------The village of Siviriez is located in the Glâne district, in the south of the canton of Fribourg. It offers a rural and green environment, highly appreciated for its calm and quality of life, while remaining well connected to regional centers such as Romont (5 minutes), Moudon (15 minutes), Bulle (20 minutes), or Lausanne (40 minutes).Siviriez has kindergarten and primary schools directly in the commune, allowing for nearby schooling for young children. Pupils in the orientation cycle continue their education in regional establishments, notably in Romont, which is easily accessible. The commune and the region also offer structures for out-of-school care and early childhood, meeting the needs of active families.The village offers several local shops and services (grocery store, bakery, restaurants, communal services), ensuring daily needs. For a wider range of services (shopping centers, supermarkets, hospital, cultural facilities), residents quickly reach Romont or Moudon.Siviriez is served by regional bus lines (TPF) connecting the commune to the Romont and Moudon train stations, offering efficient connections to Fribourg, Lausanne, and Bern. The main road axes (Bern road, A12 highway) are easily accessible, allowing for quick car trips to the entire region.

  • Balcony / Terrace
  • Garage
  • Elevator
  • +1
Maxime Maffre

Maxime Maffre

Courtier Immobilier

Travel time
-
1 / 9
  • Parking space
  • Balcony / Terrace
  • Pets allowed
  • +5
4.5 rooms100m²CHF 680,000.–
Route d'Oron 172, 1676 Siviriez

Magnificent 100 m2 attic with south/west exposure

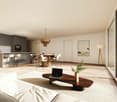
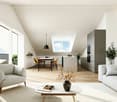
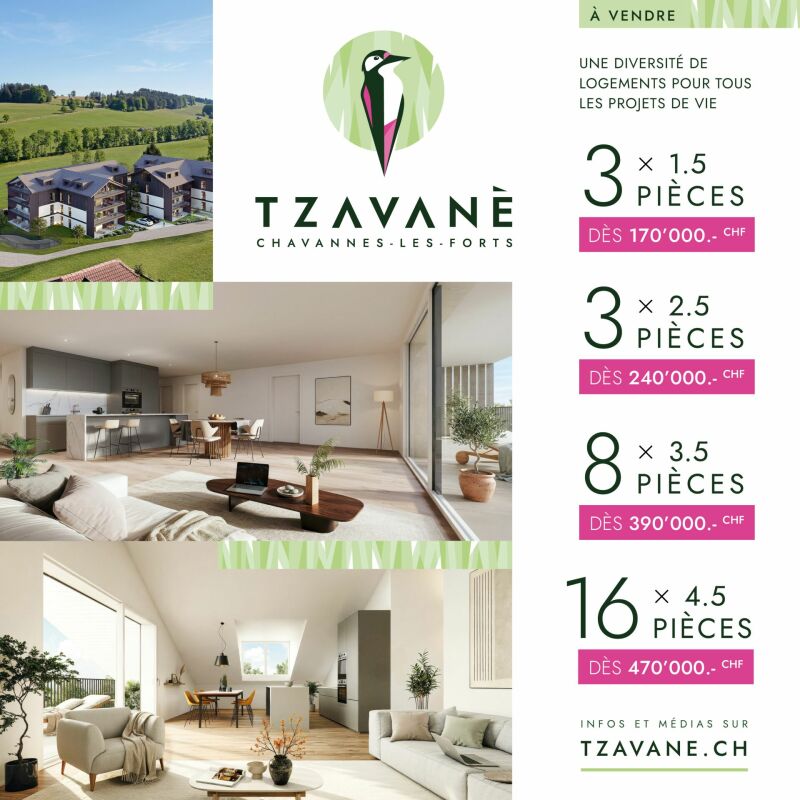
Magnificent 100 m2 attic with south/west exposure Exclusive offer: 3% transfer fees offered on the first 10 units sold!In Chavannes-les-Forts, discover this new residential promotion "Tzavanè" of 30 apartments in PPE, designed to offer a pleasant, functional and sustainable living environment, in a green setting while remaining close to urban centers.Promotion website: www.tzavane.chAn ideal location, just two steps from RomontThe promotion benefits from a direct proximity to Romont, allowing quick access: • to shops and services, • to schools and infrastructure, • to the station and regional transport axes. A strategic location for those who want to combine residential calm and active life.The advantages of the Chavannes-les-Forts commune • Peaceful and green village setting • Natural environment conducive to relaxation and outdoor activities • Commune with a human scale, convivial and family-friendly • Sought-after quality of life, away from urban bustle. The project • 30 apartments in PPE • Contemporary architecture and harmonious integration into the site • Bright and well-arranged living spaces • Modern comfort and current energy standards • Surfaces adapted to families, couples or investors • Sales prices that defy all competition. Studio from 170,000 CHF / 2.5 rooms from 240,000 CHF / 3.5 rooms from 390,000 CHF / 4.5 rooms from 470,000 CHF • Transfer fees offered on the first 10 units sold • Indoor parking space in addition to the price: 35,000 CHF / space More information on www.tzavane.ch, via the contact form or at info@balmat-immobilier.chAn opportunity not to be missed in a region in full expansion
  • Parking space
  • Balcony / Terrace
  • Pets allowed
  • +5
Travel time
-
1 / 10
  • Parking space
  • Balcony / Terrace
  • Pets allowed
  • +5
4.5 rooms85m²CHF 490,000.–
Route d'Oron 172, 1676 Siviriez

Beautiful 4.5 rooms in the countryside and at very competitive prices

Beautiful 4.5 rooms in the countryside and at very competitive prices Exclusive offer: 3% transfer fees offered on the first 10 units sold!In Chavannes-les-Forts, discover this new residential promotion "Tzavanè" of 30 apartments in PPE, designed to offer a pleasant, functional and sustainable living environment in a green setting while remaining close to urban centers.Promotion website: www.tzavane.chAn ideal situation just two steps from RomontThe promotion benefits from a direct proximity to Romont, allowing quick access: • to shops and services, • to schools and infrastructure, • to the station and regional transport axes. A strategic location for those who want to combine residential calm and active life.The advantages of the Chavannes-les-Forts commune • Peaceful and green village setting • Natural environment conducive to relaxation and outdoor activities • Commune with a human scale, convivial and family-friendly • Sought-after quality of life, away from urban bustle. The project • 30 apartments in PPE • Contemporary architecture and harmonious integration into the site • Bright and well-arranged living spaces • Modern comfort and current energy standards • Surfaces adapted to families, couples or investors • Sales prices that defy all competition. Studio from 170,000 CHF / 2.5 rooms from 240,000 CHF / 3.5 rooms from 390,000 CHF / 4.5 rooms from 470,000 CHF • Transfer fees offered on the first 10 units sold • Interior parking space not included in the price: 35,000 CHF / space More information on www.tzavane.ch, via the contact form or at info@balmat-immobilier.chAn opportunity not to be missed in a region in full growth
  • Parking space
  • Balcony / Terrace
  • Pets allowed
  • +5
Travel time
-
1 / 10
  • Parking space
  • Balcony / Terrace
  • Pets allowed
  • +5
3.5 rooms73m²CHF 390,000.–
Route d'Oron 172, 1676 Siviriez

Superb 3.5-room attic apartment - ideal for investment - in the countryside

Superb 3.5-room apartment - ideal for investment Exclusive offer: 3% transfer fees offered on the first 10 units sold!In Chavannes-les-Forts, discover this new residential promotion "Tzavanè" of 30 apartments in PPE, designed to offer a pleasant, functional and sustainable living environment, in a green setting while remaining close to urban centers.Promotion website: www.tzavane.chAn ideal location, just two steps from RomontThe promotion benefits from a direct proximity to Romont, allowing quick access: • to shops and services, • to schools and infrastructure, • to the station and regional transport axes. A strategic location for those who want to combine residential calm and active life.The advantages of the Chavannes-les-Forts commune • Peaceful and green village atmosphere • Natural environment conducive to relaxation and outdoor activities • Commune with a human scale, convivial and family-friendly • Sought-after quality of life, away from urban bustle. The project • 30 apartments in PPE • Contemporary architecture and harmonious integration into the site • Bright and well-arranged living spaces • Modern comfort and current energy standards • Surfaces adapted to both families and couples or investors • Sales prices that defy all competition. Studio from 170,000 CHF / 2.5 rooms from 240,000 CHF / 3.5 rooms from 390,000 CHF / 4.5 rooms from 470,000 CHF • Transfer fees offered on the first 10 units sold • Interior parking space in addition to the price: 35,000 CHF / space More information on www.tzavane.ch, via the contact form or at info@balmat-immobilier.chAn opportunity not to be missed in a region in full growth
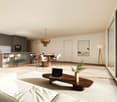
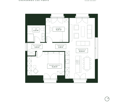
  • Parking space
  • Balcony / Terrace
  • Pets allowed
  • +5
Travel time
-
1 / 12
3.5 rooms83m²CHF 605,000.–
Route de la Pépinière 10, 1696 Gibloux

New 3.5-room apartment with terrace and private garden!

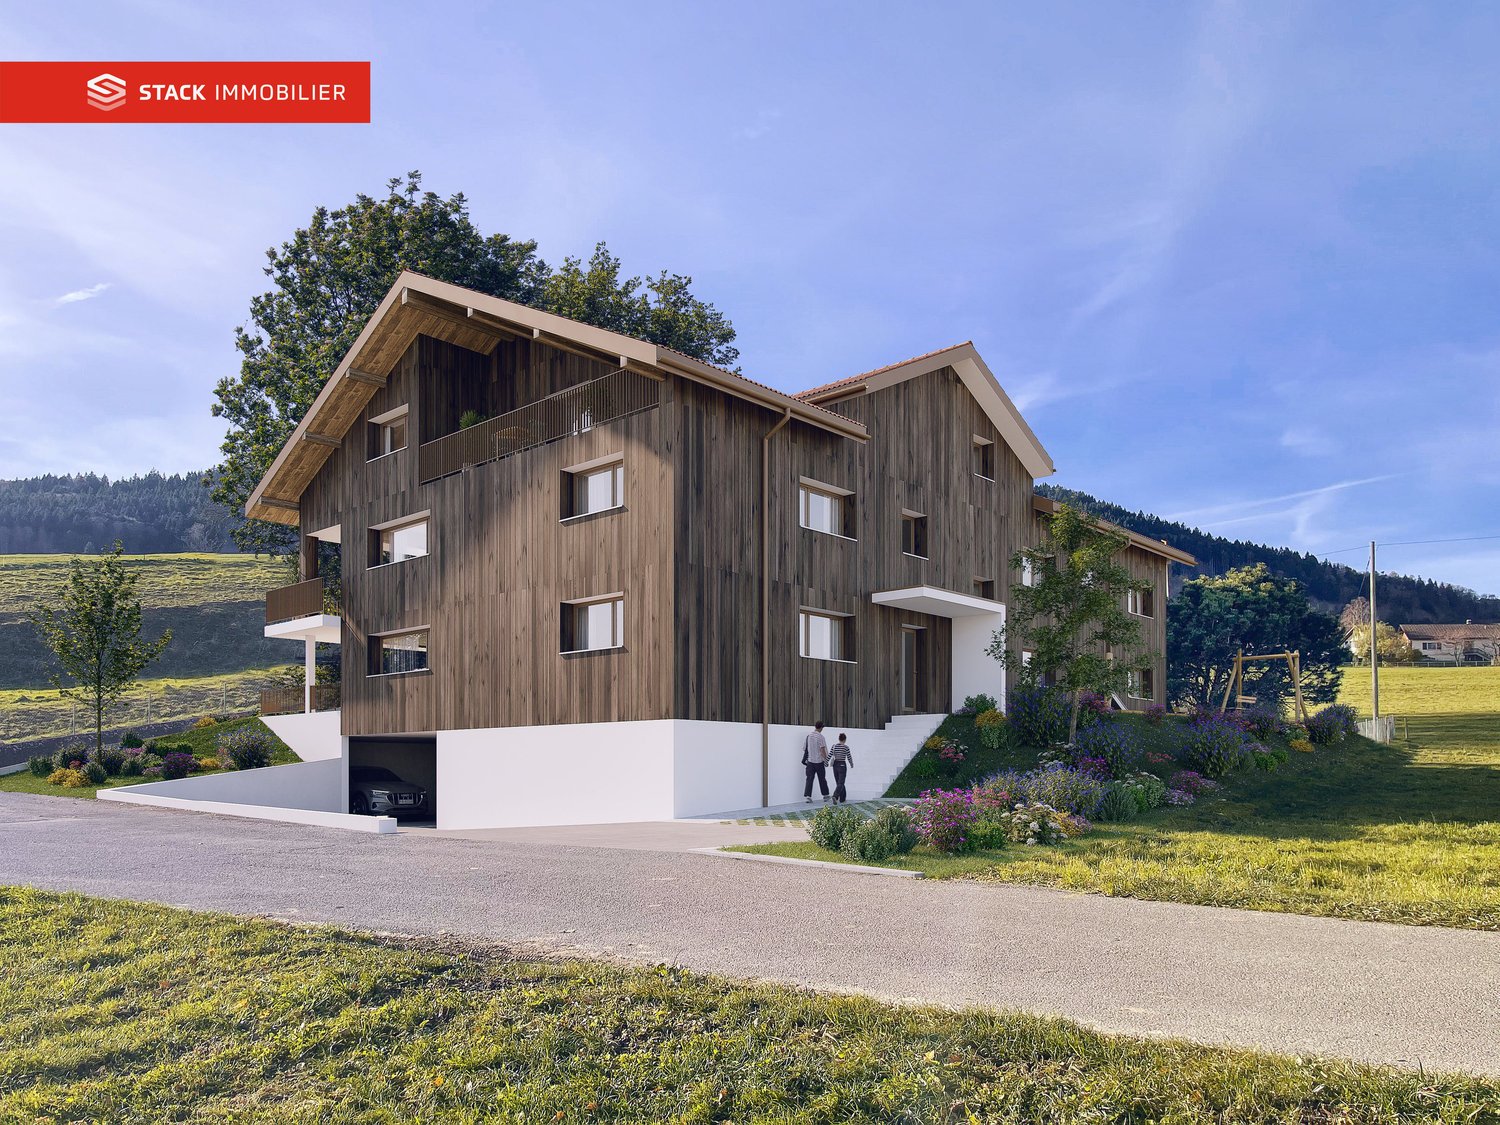
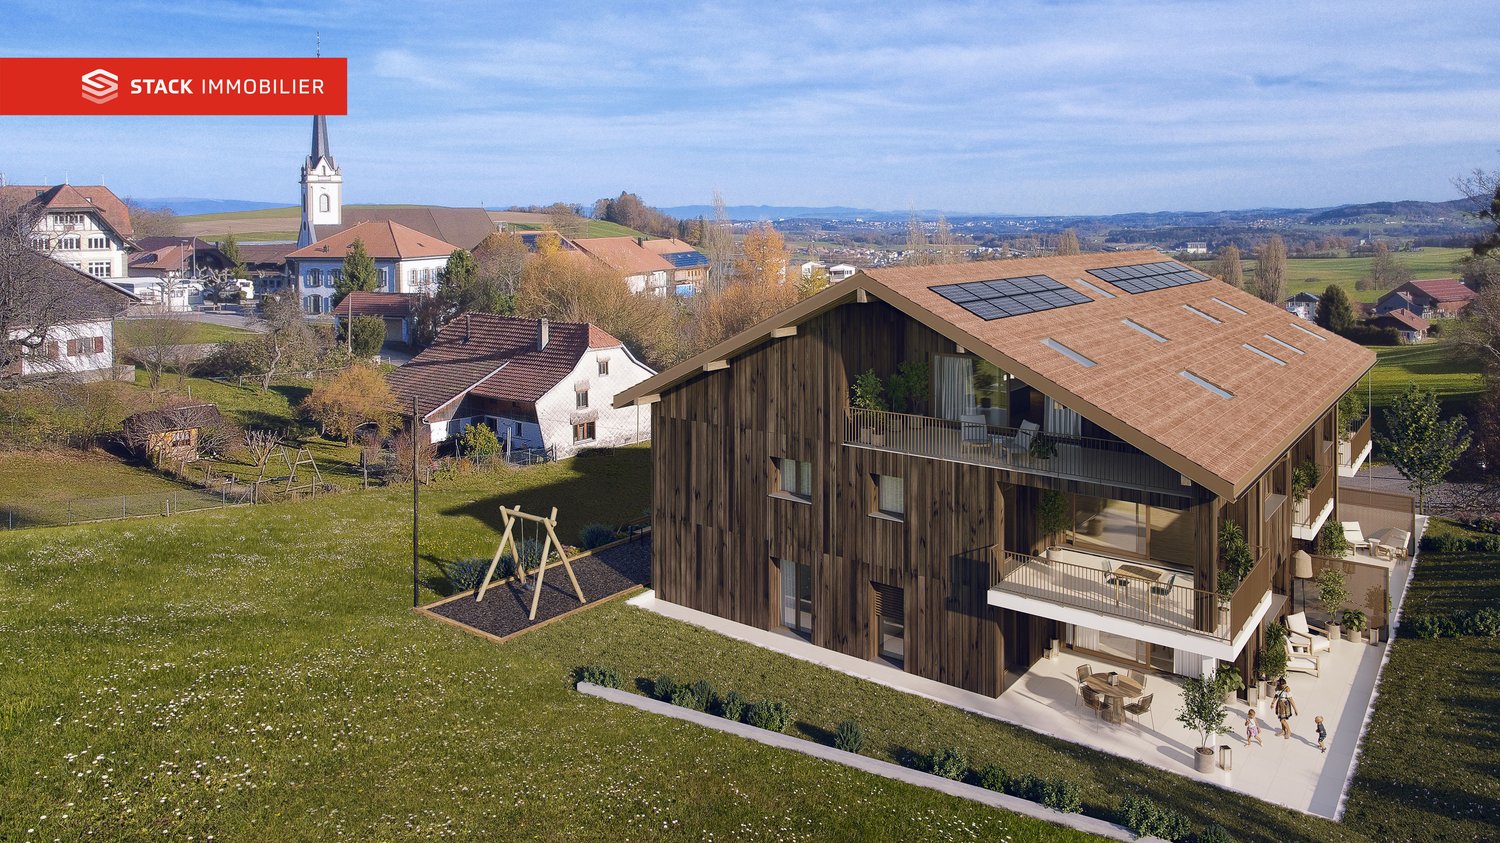
Construction has begun!Discover this apartment in the La Pépinière residence, a contemporary PPE with only 8 apartments, ideally located in Vuisternens-en-Ogoz, in the heart of the Gibloux commune.Located on the ground floor, this beautiful 3.5-room apartment offers 82.9 m² of living space (91.8 m² of net sales area) as well as a pleasant 26.7 m² terrace extended by a small private garden.Designed to offer optimal living comfort, it includes a bright living room with open kitchen, two bedrooms, a bathroom, a private cellar, and two parking spaces available in the underground garage.Built according to the latest energy standards, the residence benefits from a CECB A/A, guaranteeing excellent energy performance and controlled costs.The main advantages✔ CECB A/A – excellent energy performance✔ Floor heating with geothermal heat pump✔ Photovoltaic panels✔ Elevator and underground parking✔ Triple glazing and motorized shutters✔ Integrated domotics✔ Customizable finishes according to the buyers' wishes✔ 26.7 m² terrace and small private garden✔ Quick access to the A12 highway (5 minutes)✔ Quiet and green village environmentThe project benefits from a privileged location, close to schools, shops, and public transportation, while being only a few minutes from Fribourg, Bulle, and Romont.Selling price: CHF 605'000.– 2 parking spaces in the underground garage are available at an additional price of CHF 30'000.– per space.➡️ Order the complete dossier or schedule a meeting to discuss your project: www.calendly.com/stack-immobilier/pepiniereSee you soon!

Travel time
-
1 / 12
3.5 rooms83m²CHF 560,000.–
Route de la Pépinière 10, 1696 Gibloux

New 3.5-room apartment with large balcony – Unobstructed view in the heart of Gibloux

Construction has begun!Discover this beautiful 3.5-room apartment on the 1st floor of the La Pépinière residence, a contemporary PPE with only 8 apartments in a quiet and green environment in Vuisternens-en-Ogoz, in the heart of the Gibloux commune.With its 82.9 m² of living space (91.8 m² of net sales area) and its 20.4 m² balcony, this apartment offers bright and perfectly designed living spaces. The open kitchen integrates harmoniously into the living room and opens onto the balcony, ideal for fully enjoying the beautiful days. Two comfortable bedrooms, a bathroom, a private cellar, and an underground garage complete this property.Built according to the latest energy standards, the residence benefits from a CECB A/A, guaranteeing excellent energy performance and controlled costs.The main advantages✔ CECB A/A – excellent energy performance✔ Floor heating with geothermal heat pump✔ Photovoltaic panels✔ Elevator & underground parking✔ Triple glazing & motorized shutters✔ Integrated domotics✔ Customizable finishes according to the buyers' wishes✔ Quick access to the A12 highway (5 minutes)✔ Quiet and green environmentThe project benefits from an ideal location, in close proximity to schools, shops, and public transportation, while also offering quick access to the centers of Fribourg, Bulle, and Romont.Sales price: CHF 560'000.– 2 parking spaces in the underground garage are available at an additional cost of CHF 30'000.– per space.➡️ Order the complete dossier or schedule a meeting to discuss your project: www.calendly.com/stack-immobilier/pepiniereSee you soon!

Travel time
-
1 / 12
4.5 rooms133m²CHF 1,030,000.–
Impasse du Bois 3, 1782 La Sonnaz

Under construction - Exclusive small PPE with 3 apartments

Exclusive small PPE with 3 apartments – Lossy (La Sonnaz)4.5 rooms on the ground floor with a 63 m² terrace and private garden!Discover this construction project in Lossy: www.calendly.com/stack-immobilier/lossyIn a quiet and green residential area, find this spacious 4.5-room apartment on the ground floor, located within a small PPE with only 3 apartments.With a living area of 132.7 m², a beautiful 63.8 m² terrace, and a private garden, this property offers a rare living environment, ideal for a family or couple seeking space, tranquility, and modern comfort.The work is currently underway and the delivery is scheduled for November 2026.The highlights • Living area: 132.7 m² • Net sales area: 153.9 m² • Large private terrace: 63.8 m² • 2 bathrooms (shower + bath) • Private dressing room and laundry room • Small exclusive PPE (only 3 units) • Contemporary architecture perfectly integrated into the natural terrain • Very quiet residential area Technical aspects and sustainability • Heating by heat pump • Energy production by photovoltaic panels • Low-temperature underfloor heating • Triple glazing • Efficient insulation • Pre-equipment for electric vehicle charging stations • Elevator serving all levels • Secure underground parking A project that combines modern comfort and energy efficiency.Parking spaces • 2 underground parking spaces • Price: CHF 35'000.– per parking space • That is CHF 70'000.– in addition to the sale price LocationLocated in Lossy (La Sonnaz municipality), the project benefits from a privileged natural environment while remaining close to Fribourg and the main road axes. An ideal balance between quality of life and accessibility.Interested? Order the documents or visit www.appartements-lossy.chSTACK Immobilier Suisse SA Specialist in the marketing of new construction projects in French-speaking Switzerland.

Travel time
-
1 / 13
4.5 rooms103m²CHF 870,000.–
Route de l'Ancien Comté 89, 1635 La Tour-de-Trême

Appartement de 4,5 pièces au rez-de-chaussée - avec terrasse et jardin

Bienvenue dans notre promotion Les Tilleuls 1635 à la Tour-de-Trême, où harmonie et raffinement se rencontrent pour former un cadre de vie idyllique au coeur du district de la Gruyère. Vous êtes sur le point de découvrir 36 appartements d'exception et 1 surface administrative, en vente en propriété par étage (PPE), répartis dans trois immeubles élégants à l'architecture harmonieuse. Chaque bâtiment abrite une sélection de logements de 2 ½ à 5 ½ pièces, dotés d'une terrasse ou d'un balcon plein sud. Un garage collectif souterrain de 40 places, vient compléter cet ensemble.Des prestations haut de gammeChaque appartement jouit d'une luminosité optimale grâce aux grandes baies vitrées à triple vitrage, assurant également une excellente isolation thermique et acoustique. Les 3 ½ et 4 ½ pièces disposent d'espaces généreux et bénéficient d'un accès direct à une loggia ouverte ou à une véranda fermée, offrant un charme supplémentaire.Les cuisines, modernes et fonctionnelles, sont réalisées par un artisan local, avec plan de travail en granit, îlot central et électroménager de qualité. Choix des revêtements de finitions de qualité supérieure, réalisées par des entreprises locales. Chaque logement est doté d'armoires-penderies intégrées, de deux salles d'eau aménagées et d'une colonne de lavage. Les extérieurs sont particulièrement soignés : grands balcons, terrasses dallées et jardins privatifs pour les rez-de-chaussée.L'ensemble est alimenté par un chauffage écologique par pompe à chaleur, complété par des panneaux photovoltaïques en toiture.Appartement 4 ½ pièces - Rez-de-chaussée avec jardinSitué au rez-de-chaussée de la promotion, ce magnifique appartement neuf offre un confort exceptionnel et un espace extérieur unique :- Surface pelouse privative : 88,30 m², orientée sud-ouest, avec vue dégagée et excellent ensoleillement- Loggia : 33,65 m² partiellement fermée- Véranda fermée : 9,90 m²- Terrasse : 11,25 m² attenante au jardinAgencement intérieur- Hall d'entrée/dégagement avec deux espaces d'armoires intégrées- Pièce à vivre de 39,20 m² avec cuisine ouverte, îlot central et deux grandes baies vitrées coulissantes donnant accès à la loggia et à la véranda- Une chambre parentale et deux chambres enfants- Salle de bains avec baignoire, WC, lavabo et colonne de lavage (lave-linge et sèche-linge inclus)- Salle de douche avec WC et lavaboDépendances et stationnement- Cave privative de 4,45 m²- Place de parc au parking souterrain : CHF 38'000.- (borne de recharge possible)Les + qui font la différence- Fenêtres triple vitrage- Spacieuse véranda et loggia avec vitrages coulissants- Jardin privatif avec possibilité de petit potager- Place de jeux commune pour les enfants- Chauffage écologique et production d'électricité par panneaux photovoltaïques- Finitions haut de gamme réalisées par des entreprises localesN'hésitez pas à nous contacter pour de plus amples informations ou pour organiser une visite.Pour obtenir des informations complémentaires (plans, conditions de vente, etc.), cliquez simplement sur Fichier PDF et inscrivez-vous gratuitement.Willkommen in unserer Wohnüberbauung Les Tilleuls 1635 in der Tour-de-Trême, wo Harmonie und Eleganz aufeinandertreffen und ein idyllisches Wohnen im Herzen des Gruyère-Distrikts entstehen. Sie stehen kurz davor, 36 exklusive Wohnungen und 1 Bürofläche in Stockwerkeigentum (STE) zu erwerben, die sich auf drei elegante Gebäude mit harmonischer Architektur verteilen. Jedes Gebäude beherbergt eine Auswahl an Wohnungen mit 2 ½ bis 5 ½ Zimmern, die über eine Terrasse oder einen Balkon mit Südlage verfügen. Ein unterirdisches Parkhaus mit 40 Parkplätzen rundet das Angebot ab.Hochwertige AusstattungJede Wohnung verfügt dank der grossen Dreifachverglasungsfenster über eine optimale Lichtdurchflutung und bietet gleichzeitig eine hervorragende Wärme- und Schalldämmung. Die 3 ½- und 4 ½-Zimmerwohnungen verfügen über grosszügige Räume und...
Travel time
-
1 / 18
4.5 rooms104m²CHF 870,000.–
Rue de l'Ancien Comté 89, 1635 Bulle

You dream of a beautiful terrace and a garden in the city?

At the entrance of Bulle in La Tour-de-Trême, new district of Le Tilleul, first-class location close to all amenities (new Coop shopping gallery, bakery, bank, Mobul bus, primary school and CO of La Tour, access H189) and also close to the Bouleyres forest for your walks.We are selling a beautiful new 4 ½ room apartment on the ground floor, with a private lawn of 88.30 m2 facing southwest, with an unobstructed view and very good sunlight, a through apartment with a loggia of 33.65 m2 and a fully enclosed veranda of 9.90 m2.The apartment consists of an entrance hall with two storage closets, a living room kitchen of 39.20 m2, an open kitchen with an island, 2 large sliding doors giving access to the partially enclosed loggia and the other to the enclosed veranda, a terrace of 11.25 m2 and a lawn of 88.30 m2, a parent bedroom, 2 children's bedrooms, a bathroom with bathtub/WC/sink and the washing and drying machines, a shower room/WC/sink.Dependency: a cellar of 4.45 m2. A parking space in the underground parking at a price of Fr. 38'000. --.Choice of high-quality finishings, made by local companies.Eco-friendly heating by heat pump and complemented by photovoltaic solar panels on the roof for electricity. An underground parking lot allowing direct access to the building by an elevatorHighlights: • Triple glazing • Spacious veranda and loggia with sliding doors • Possibility of exploiting a small vegetable garden • Common playground for children • Possibility of installing an electric charging station on the parking space.

Travel time
-
1 / 16
3.5 rooms69m²CHF 695,000.–
Chemin de la Comba 10, 1616 Attalens

Apartment 3.5 rooms with garden in Attalens – available immediately

Discover this superb apartment with 3.5 rooms on the ground floor of a modern residential building, built in 2025, at Chemin de la Comba 10 in Attalens (1616). This apartment combines contemporary comfort, refined finishes, and a pleasant living environment.The bright spaces benefit from an }, white walls, and large sliding windows opening onto a private outdoor space. The modern kitchen, equipped with white cabinets, a built-in oven, a dishwasher, and stainless steel appliances, is both functional and elegant. The bathroom, featuring beige tiling, a glass shower, and a chrome faucet, perfectly completes this ensemble.The highlights of this apartment: • Livable area: 69 m² (total area of 86 m²) • Modern kitchen: White cabinets, parquet, built-in oven, and dishwasher • Contemporary bathroom: Glass shower, white sink, and chrome faucet • Bright living areas: Large windows and sliding glass doors • Private terrace and garden: Tiled terrace, lawn, access to a pleasant outdoor space • CECB AA certification: Energy-efficient housing • PMR accessibility: Apartment accessible to people with reduced mobility • Elevator • One parking space for an additional 25,000 CHF • Family-friendly with children • Ceiling height: 240 cm • Available immediately The apartment is quiet and sunny, offering a remarkable quality of life in a peaceful environment.Ideal situation: The building benefits from an excellent location in Attalens. The Montessinge bus stop is accessible in just 3 minutes on foot. The Boulangerie Duvoisin is 4 minutes on foot away, as is the École Maternelle « Les Canetons », ideal for families. The Pharmacie d'Attalens is 5 minutes on foot away.This rare property, combining modernity, comfort, and a serene living environment, is an opportunity not to be missed. Contact SOPH-IMMO

Travel time
-

Suggested properties for you based on search results

Other interesting objects