

















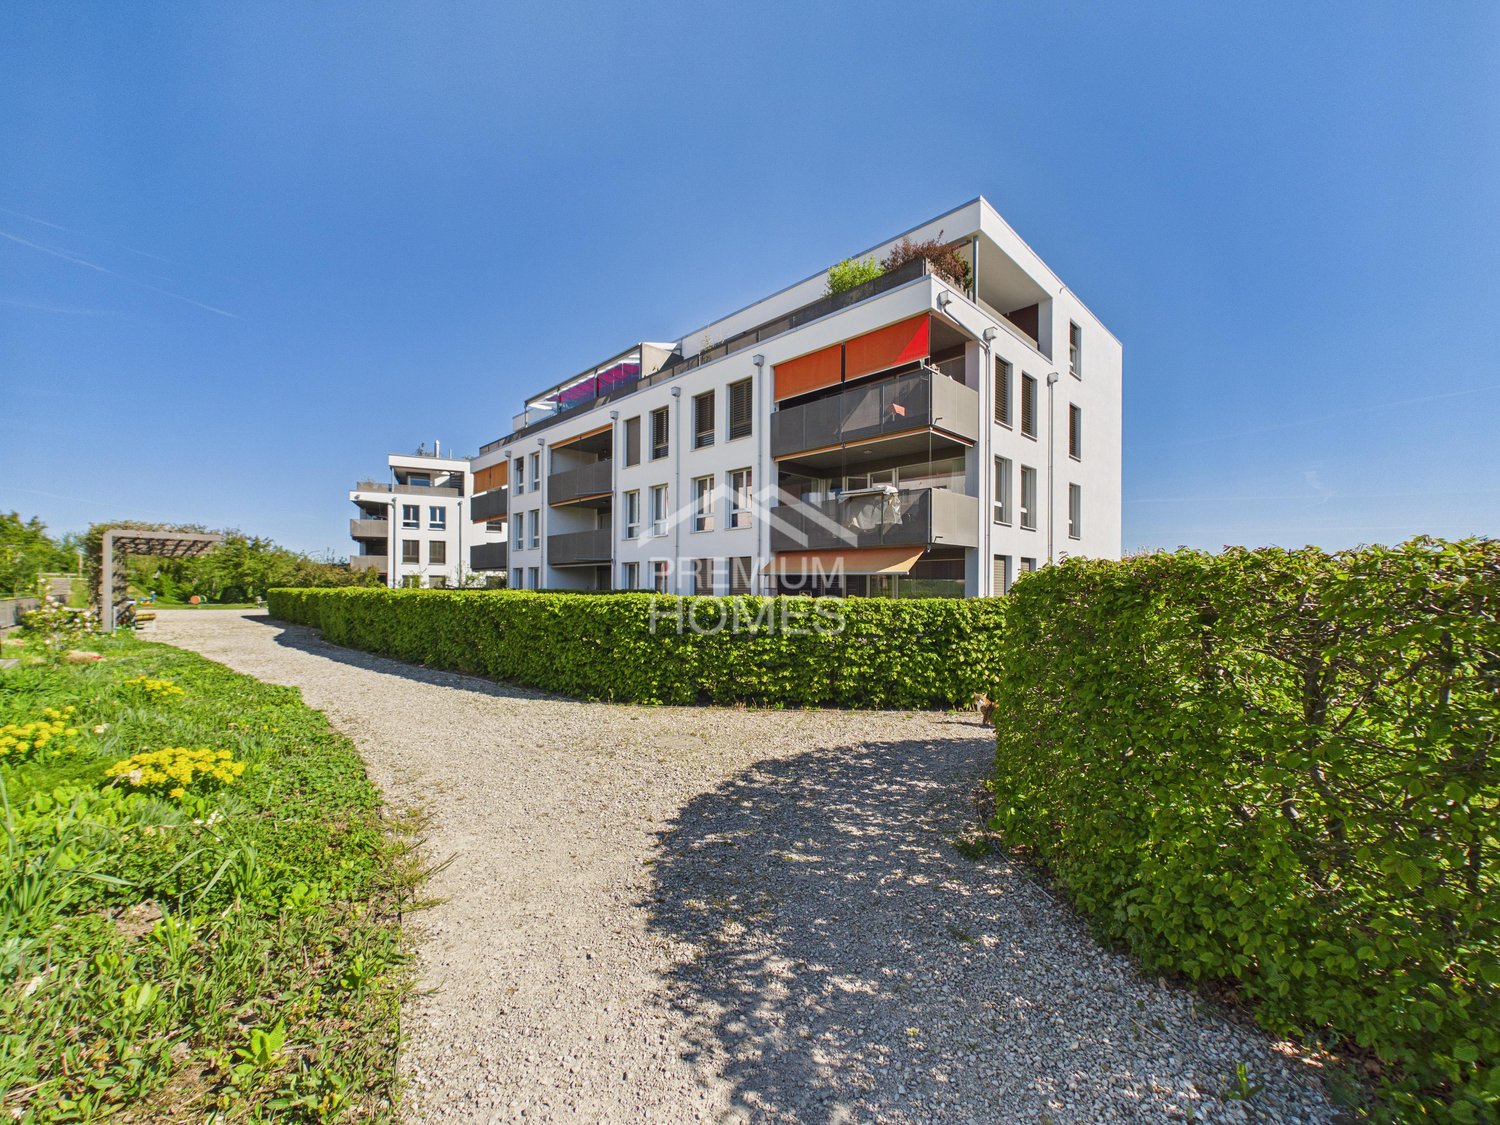




413 results - Flats for sale with Balcony / Terrace, Elevator: Canton Fribourg

1 / 10
4.5 rooms110m²CHF 795,000.–
Auf Anfrage 1, 1680 Romont FR

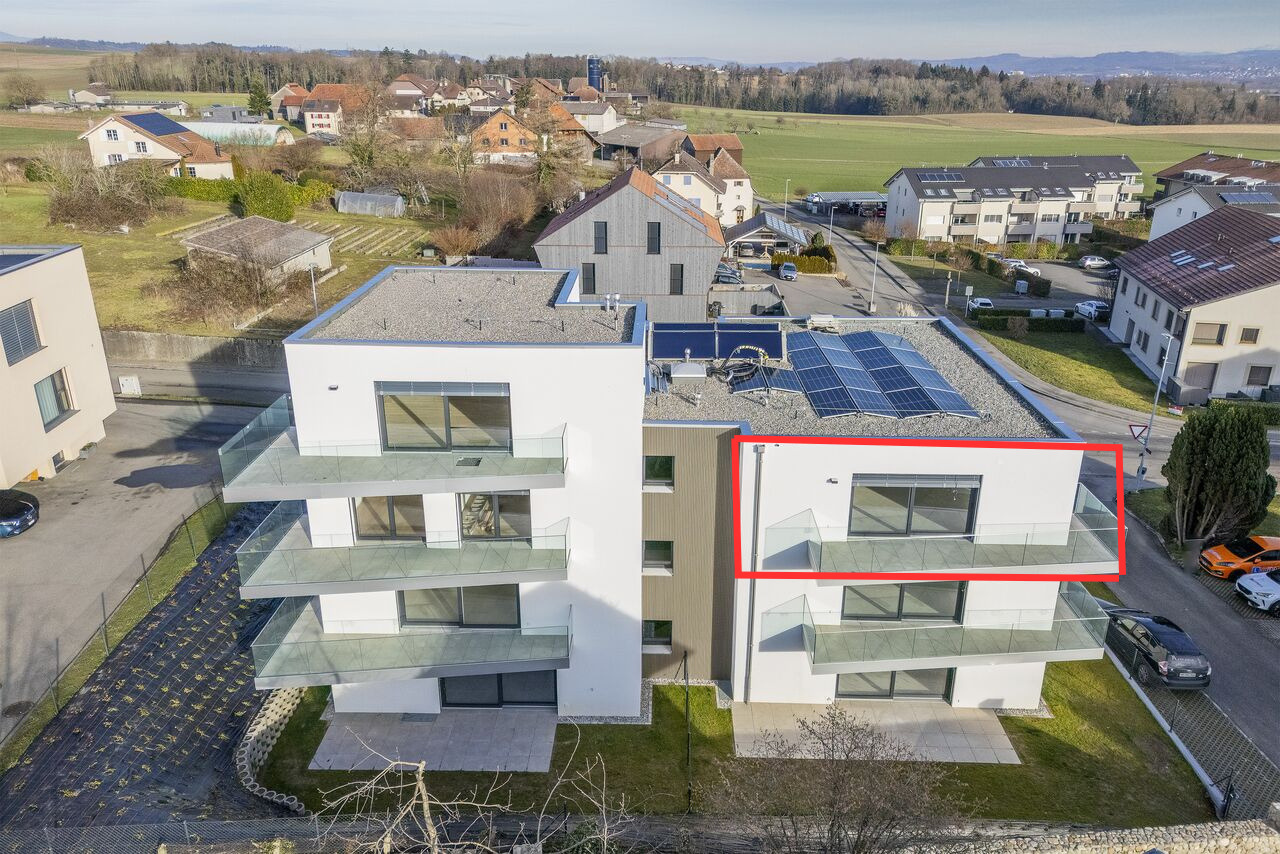
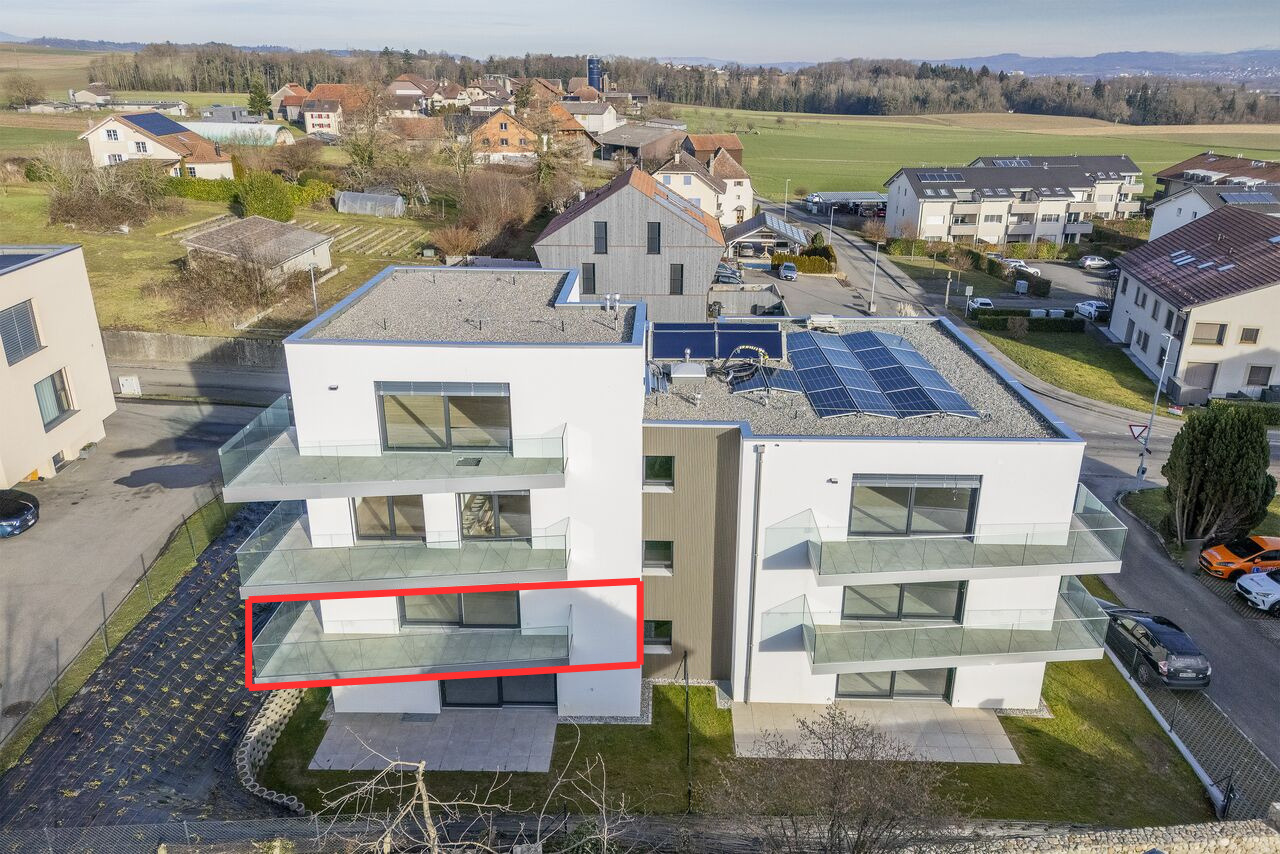
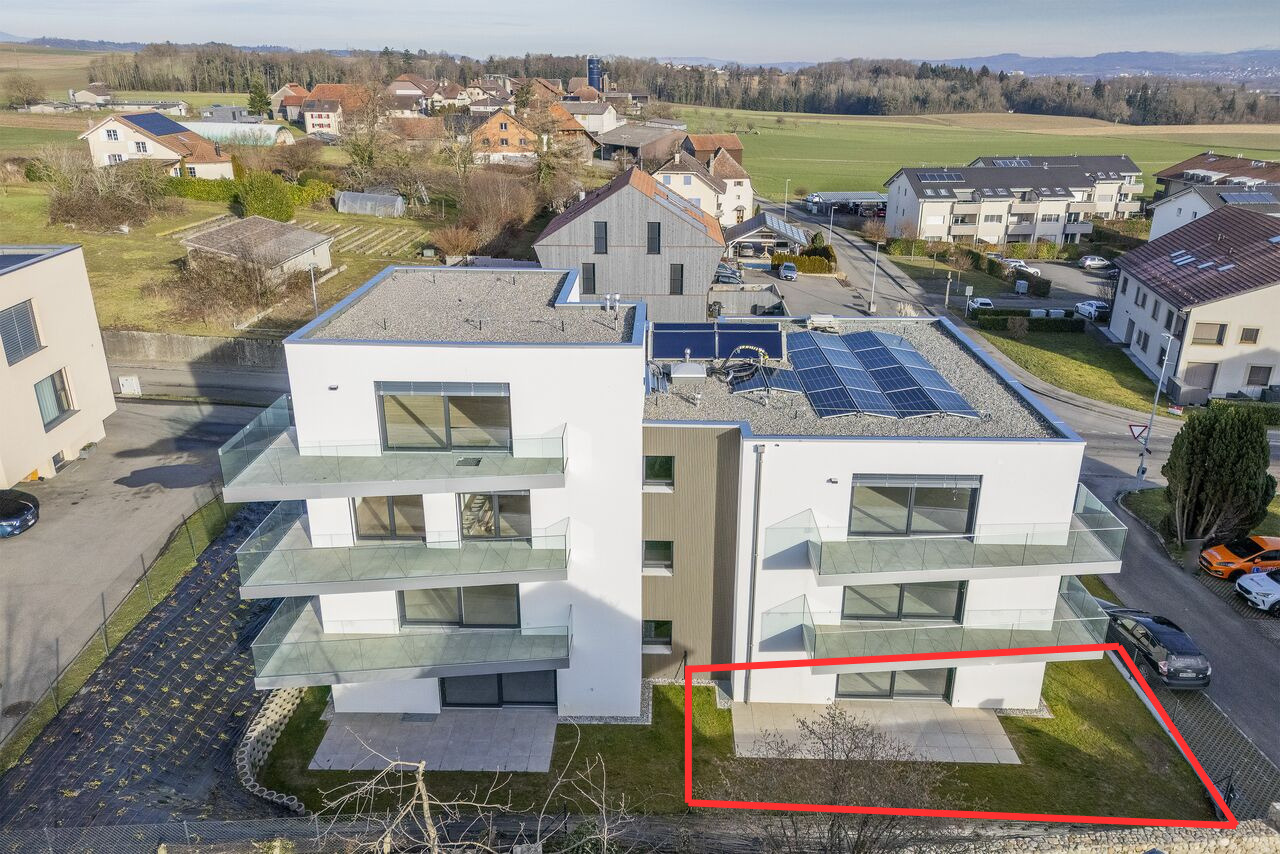
Lot 303 - 4.5 rooms new build with large balcony!

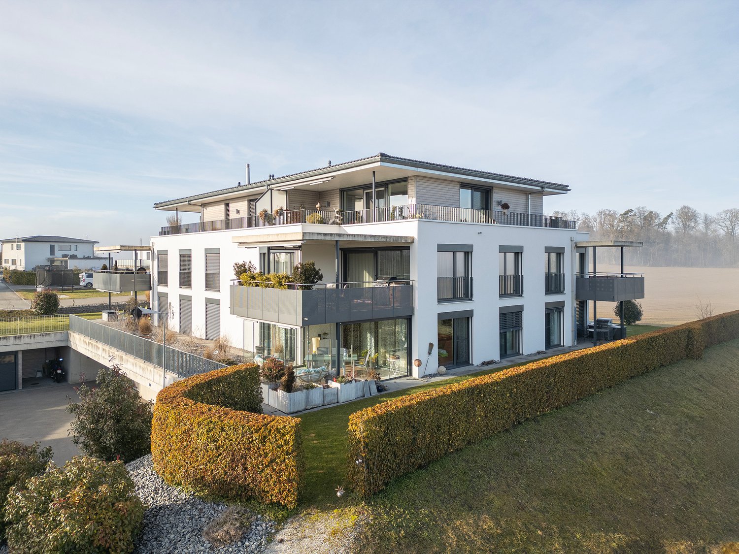
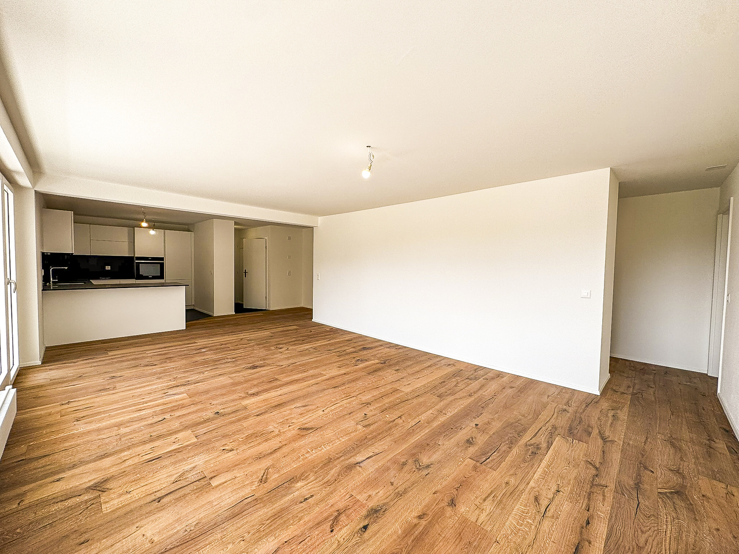
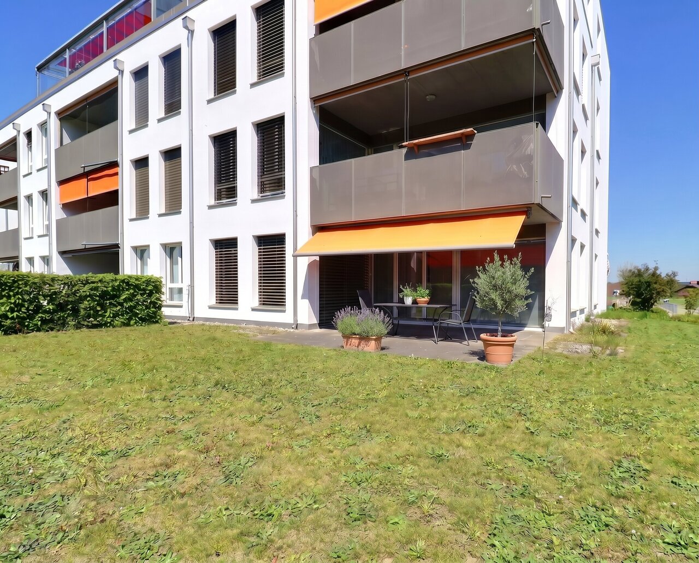
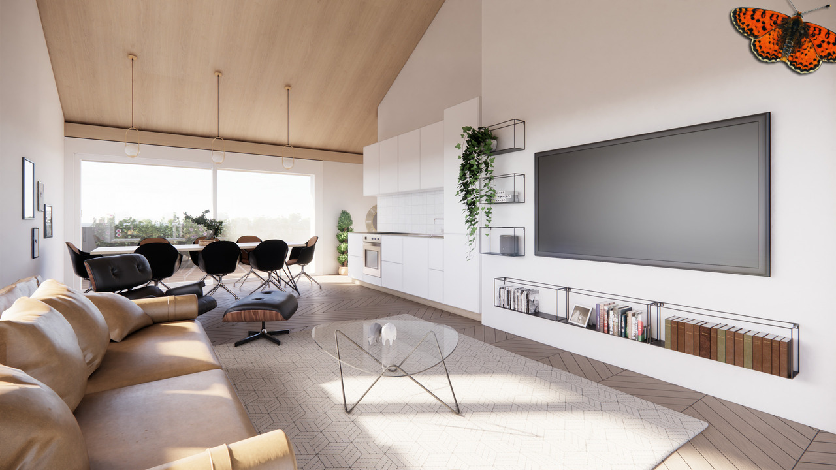
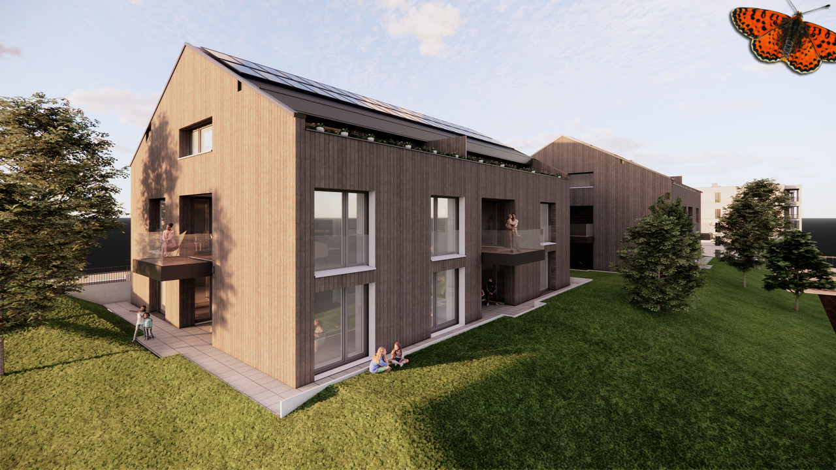
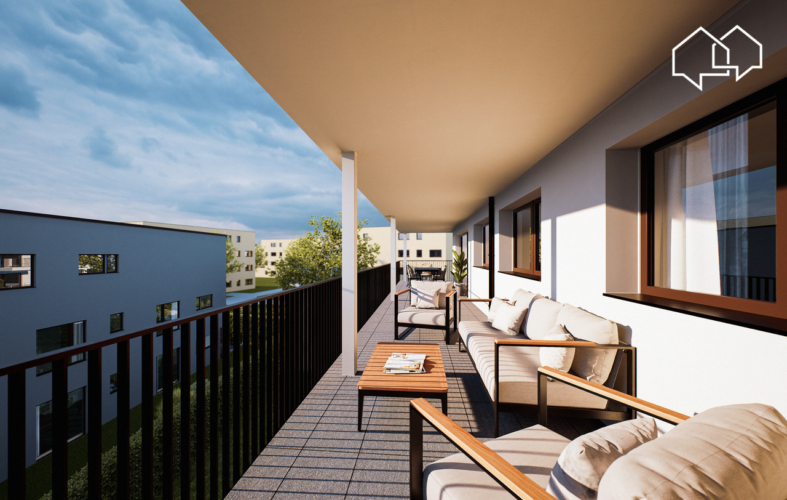
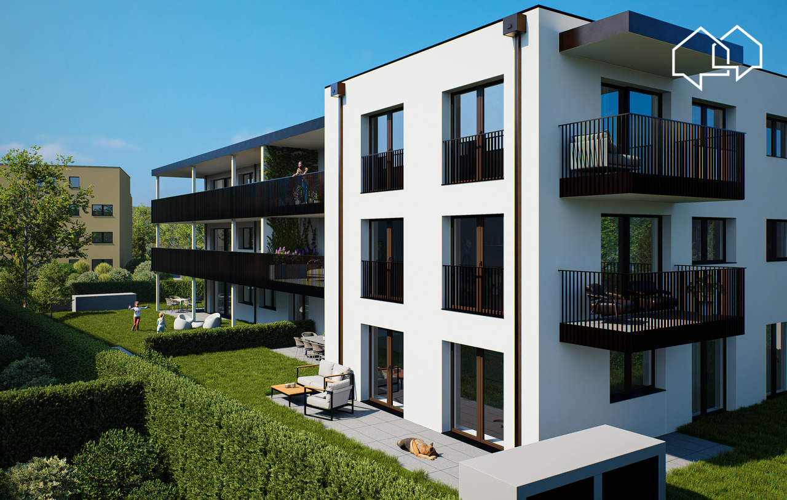
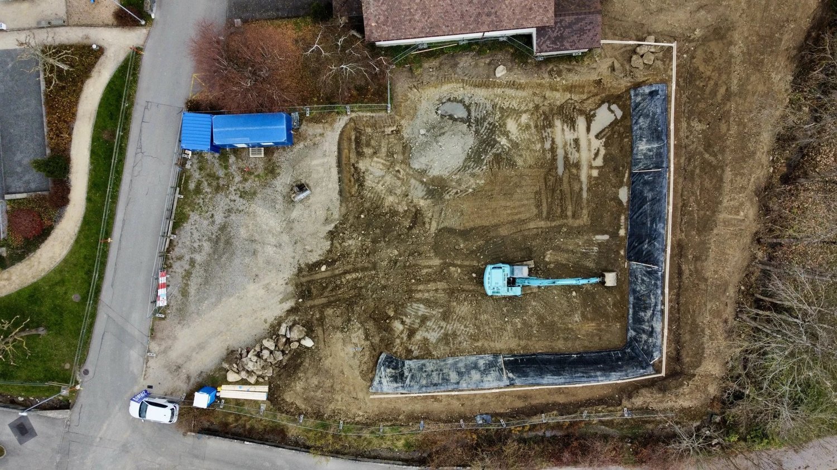
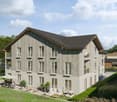
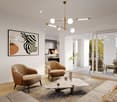
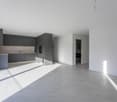
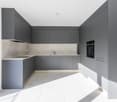
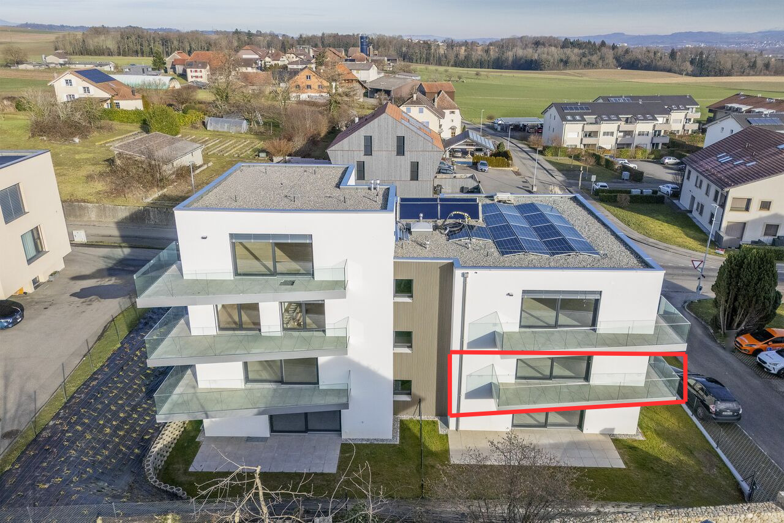
New real estate promotion in Romont, delivery expected in May 2027!We have the pleasure of presenting a new, modern promotion, consisting of 9 apartments spread over 3 floors, located in a pleasant neighborhood close to all amenities.In this context, we offer a beautiful 4.5-room apartment of approximately 110 m², located on the 3rd and last floor.As soon as you enter, a welcoming hall of approximately 7 m² leads harmoniously to the different spaces of the apartment.On the right, a corridor of approximately 9 m² serves two beautiful rooms, one of approximately 12 m² and the other of approximately 14 m², as well as a bathroom equipped with a bathtub.On the left side of the entrance is a second bathroom, offering optimal comfort for a family or for receiving guests.As you continue, you discover a superb, bright living space of approximately 36 m², composed of a convivial living room and a large, open kitchen, ideal for sharing moments. Large windows extend this space to a spacious balcony of approximately 20 m², oriented northwest, benefiting from excellent sunlight in the late afternoon.Finally, next to the living room is a pleasant parental suite of approximately 14 m², completed by a dressing room of approximately 3 m². This room has direct access to the bathroom located near the entrance, offering a practical configuration with two independent accesses.This property is complemented by:- a covered parking space for CHF 35,000.- above the sale price, with the installation (empty) of a socket for electric cars.- a cellar of approximately 3 m²- a bicycle cellar- a common storage room (strollers, storage, etc.)- as well as a visitor space available within the PPEA modern, functional, and bright apartment, ideal for a couple, a family, or a high-quality investment.Do not hesitate to contact us to receive the complete documentation or for any additional information at +41 79 178 61 23 or vesa.jusufi@immosky.com

1 / 9
4.5 rooms110m²CHF 760,000.–
Auf Anfrage 1, 1680 Romont FR

Lot 203 - 4.5 rooms in Romont on the 2nd floor

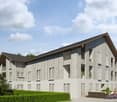
New real estate promotion in Romont, delivery expected in May 2027!We have the pleasure of presenting a modern promotion, composed of 9 apartments spread over 3 floors, located in a pleasant neighborhood and close to all amenities.In this context, we offer a beautiful 4.5-room apartment of approximately 110 m², located on the 2nd floor.As soon as you enter, a welcoming hall of approximately 7 m² leads harmoniously to the various spaces of the apartment.On the right, a corridor of approximately 9 m² serves two beautiful bedrooms, one of approximately 12 m² and the other of approximately 14 m², as well as a bathroom equipped with a bathtub.On the left side of the entrance is a second bathroom, offering optimal comfort for a family or for receiving guests.As you continue, you discover a superb bright living space of approximately 36 m², composed of a convivial living room and a large open kitchen, ideal for sharing moments. Large windows extend this space to a spacious balcony of approximately 20 m², oriented northwest, benefiting from excellent sunlight in the late afternoon.Finally, next to the living room is a pleasant parental suite of approximately 14 m², completed by a dressing room of approximately 3 m². This bedroom has direct access to the bathroom located near the entrance, offering a practical configuration with two independent accesses.This property is complemented by:- a covered parking space for CHF 35,000.- in addition to the sale price, with the installation (empty) of a socket for electric vehicles planned.- a cellar of approximately 3 m²- a bicycle cellar- a common storage room (strollers, storage, etc.)- as well as a visitor space available within the PPEA modern, functional, and bright apartment, ideal for a couple, a family, or a quality investment.Do not hesitate to contact us to receive the complete documentation or for any additional information at +41 79 178 61 23 or vesa.jusufi@immosky.com

1 / 10
3.5 rooms89m²CHF 595,000.–
Chemin de la Prairie 16, 1470 Estavayer-le-Lac

Estavayer-le-Lac For sale superb 3.5 rooms Available immediately!!

We are selling a beautiful 90 m2 apartment with loggia, modern and bright. This property is close to shops and all amenities.Take advantage of historically low mortgage rates!The small town of Estavayer-le-Lac, a charming medieval town located on the shores of Lake Neuchâtel, has a tourist vocation with its marina, water sports, beaches, and the Grande Cariçaie, preferred by nature lovers. The building is located in a pleasant environment and has a park at the foot of the building, ideal for outdoor relaxation.This apartment, like new, is located on the 1st floor of a recent building with elevator and is divided as follows:Entrance hallLarge kitchen of 10.9 m2 opening onto the living room of 41 m2 giving onto the loggiaRoom 1 of 13.9 m2Room 2 of 12.4 m21 bathroom (WC-shower)1 bathroom (WC-bathtub)Individual laundry room with washing machinesThanks to its many openings, the apartment is bright and allows you to enjoy a partial view of the Jura massif.This apartment also has a cellar and a parking space in the underground garage, which is not included in the sale price.Heating- GasMiscellaneous- 1 underground parking space- Cellar The surroundings- a few minutes' walk from the train station and the lake- motorway junction nearby Due to its geographical location, Estavayer-le-Lac is close to major cities such as:- Yverdon-les-Bains in 20 minutes.- Fribourg in 40 minutes.- Lausanne in 40 minutes.- Bern in 30 minutes.- Neuchâtel in 40 minutes. Sale pricePrice for the apartment (Lot A13): CHF 595'000.-Price for the parking space in the underground garage (N7): CHF 35'000.-Total price of the property: CHF 630'000.-Property available immediately or as agreed.Do not hesitate to contact me for further information or a local visit at 079 899 72 38 as well as on my website www.nc-invest.immo.Jo Nesci

Travel time
-
1 / 9
3.5 rooms107m²CHF 590,000.–
Auf Anfrage 1, 1756 Onnens FR

EXCLUSIVITY ! Spacious 3.5-room attic apartment without vis-à-vis !

Charming apartment in a renovated farm. Space, light and unobstructed view !In the heart of a charming renovated farm, this 3.5-room apartment offers a warm and authentic atmosphere, ideal for those looking for a spacious, bright and characterful living space.With a living area of approximately 107 m², each space invites relaxation and comfort. The two bedrooms of approximately 15 m² each create a soft and harmonious ambiance, each benefiting from direct access to a very practical storage space. The living room of approximately 49 m² offers a remarkable sense of openness, thanks to its beautiful ceiling height and natural light present throughout the day.From the 7 m² balcony, the view of the countryside provides a true sense of freedom. The open horizon creates a peaceful setting, ideal for enjoying a morning coffee or a quiet moment at the end of the day.The finishes of your choice allow future buyers to personalize their interior according to their desires, creating a space that fully reflects their style and lifestyle.A 8 m² cellar, a bike room and an indoor parking space, included in the sale price, perfectly complete this rare property.The immediate proximity to schools and public transport, just 100 meters away, offers a smooth and pleasant daily life.This apartment combines charm, space and modernity in a privileged environment. Every detail contributes to a comfortable, bright and inspiring living experience. Contact me without delay for a visit : Léo Schneuwly + 41 79 587 65 30

1 / 11
4.5 rooms112m²CHF 895,000.–
Grand-Rue, 1616 Attalens

Magnificent 4.5-room apartment with balcony in Attalens (A11)

Discover this superb 4.5-room apartment located in the charming village of Attalens, in the heart of the Fribourg countryside. This modern apartment, planned for the end of 2027, combines comfort, space, and sustainability in a peaceful and family-friendly setting.Main features: • Livable area of 112 m² with a total area of 128 m² • 4.5 bright and spacious rooms • 2 bathrooms for more comfort • Terrace offering a private outdoor space • Elevator for optimal accessibility • Minergie construction for maximum energy efficiency • Accessible to people with reduced mobility An interior designed for your comfort:The apartment has a spacious master bedroom with large windows, offering a bright and airy atmosphere. The open kitchen, opening onto the living room and dining area, creates a convivial living space, ideal for receiving family and friends.An ideal location:Located near the center of Attalens, this apartment benefits from a calm environment while being close to essential amenities: • Duvoisin bakery, 2 minutes on foot • "Attalens Village" bus stop, 2 minutes on foot • "Les Canetons" kindergarten, 2 minutes on foot • P. Michel pharmacy, 2 minutes on foot An exceptional living environment:Enjoy generous sunshine in summer and winter.Whether you are a family looking for a spacious and practical living space, a couple wanting to settle in a green environment, or an investor looking for a quality property, this apartment will meet all your expectations. Don't miss this unique opportunity to become the owner of a new, modern, and ecological apartment in a peaceful and welcoming environment.Parking space in the underground garage, CHF 35,000.- interior space.

Travel time
-
1 / 10
4.5 rooms99m²CHF 830,000.–
Route du Levant 2, 1617 Remaufens

NEW MINERGIE-P l Lot 1 Ground Floor - PPE Residence "Fouârdze" in Remaufens

NEW MINERGIE-P l Lot 1 Ground Floor - PPE Residence "Fouârdze"Helvet Conseils presents this new construction offering contemporary and minimalist architecture, meeting the specificities and requirements of the MINERGIE-P label, located in the heart of the Remaufens municipality, in the Veveyse district, 4 minutes from the center of Châtel-St-Denis.We offer 16 magnificent apartments, composed as follows: 8 apartments with 2.5 rooms; 8 apartments with 4.5 rooms.Still available 4.5-room apartments: • Lot No. 01 ground floor - 99m2 - CHF 830'000.- • Lot No. 04 ground floor - 116m2 - CHF 920'000.- (option) • Lot No. 05 1st floor - 100m2 - CHF 800'000.- • Lot No. 08 1st floor - 117m2 - CHF 890'000.- • Lot No. 09 2nd floor - 100m2 - CHF 835'000.- • Lot No. 12 2nd floor - 117m2 - CHF 925'000.- • Lot No. 13 attic - 100 m2 - CHF 905'000.- • Lot No. 16 attic - 117 m2 - CHF 995'000.- (option) Lot No. 01 - Ground Floor • Apartments with 4.5 rooms and a living area of 99 m2 (107 m2 weighted PPE) consisting of an entrance hall, a storage room, a living room with fully equipped open kitchen and a dining room/living room with 37 m2, leading to a 20 m2 large terrace with a view of a 34 m2 large garden with south orientation. • 1 parent bedroom with en-suite bathroom, totaling 19 m2 • 2 bedrooms with 10 m2 • 1 bathroom 1 indoor parking space, included in the sale price, as well as a cellar in the basement of the PPE.Comfortable budget for each apartment. • Quality service • Quiet environment and proximity to all amenities • CECB (Certificat Energétique Cantonal des Bâtiments): A/A • Heating and hot water secured by a geothermal heat pump (renewable energy). Description and plans on request. The building will be insulated according to the Minergie-P standard and the SIA 380/1 2016 norms, allowing for rational use of heating through renewable energies, while improving the quality of life, increasing competitiveness, and reducing environmental impact.Availability in the last quarter of 2027.

Travel time
-
1 / 10
4.5 rooms100m²CHF 905,000.–
Route du Levant 2, 1617 Remaufens

NEW MINERGIE-P l Lot 13 Attic - PPE Residence "Fouârdze" in Remaufens

NEW MINERGIE-P l Lot 13 Attic - PPE Residence "Fouârdze"Helvet Conseils presents this new construction offering contemporary and minimalist architecture, meeting the specifications and requirements of the MINERGIE-P label, located in the heart of the Remaufens municipality, in the Veveyse district, 4 minutes from the center of Châtel-St-Denis.We offer 16 beautiful apartments, consisting of: 8 apartments with 2.5 rooms; 8 apartments with 4.5 rooms.Still available 4.5-room apartments: • Lot No. 01 ground floor - 99m2 - CHF 830'000.- • Lot No. 04 ground floor - 116m2 - CHF 920'000.- (option) • Lot No. 05 1st floor - 100m2 - CHF 800'000.- • Lot No. 08 1st floor - 117m2 - CHF 890'000.- • Lot No. 09 2nd floor - 100m2 - CHF 835'000.- • Lot No. 12 2nd floor - 117m2 - CHF 925'000.- • Lot No. 13 Attic - 100 m2 - CHF 905'000.- • Lot No. 16 Attic - 117 m2 - CHF 995'000.- (option) Lot No. 13 - Attic • 4.5-room apartment with a living area of 100 m2 (108 m2 weighted PPE) consisting of an entrance hall, a storage room, a living room with fully equipped open kitchen and a dining room/living room with a 15 m2 large terrace, facing south. • 1 parent bedroom with en-suite bathroom, totaling 20 m2 • 2 bedrooms, each 10 m2 • 1 bathroom 2 indoor parking spaces, included in the sale price, as well as a basement in the PPE's basement.Comfortable budget for each apartment. • Quality service • Quiet environment and proximity to all amenities • CECB (Certificat Energétique Cantonal des Bâtiments): A/A • Heating and hot water secured by a geothermal heat pump (renewable energy). Description and plans on request.The building will be insulated according to the Minergie-P standard and the SIA 380/1 2016 norms, allowing for rational use of heating through renewable energies, while improving the quality of life, increasing competitiveness, and reducing environmental impact.Availability in the last quarter of 2027.

Travel time
-
1 / 10
3.5 rooms85m²CHF 550,000.–
Villarlod 19, 1696 Vuisternens-en-Ogoz

Apartment with 3.5 rooms in Vuisternens-en-Ogoz

Route de Villarlod 19, Vuisternens-en-OgozThis beautiful 3.5-room apartment - Lot PPE C24 - in the attic will seduce you with its generous volumes.Benefiting from nice high ceilings and beautiful brightness, this accommodation offers a warm and convivial atmosphere. The living spaces are pleasantly arranged and highlight the unique charm of the attic while ensuring excellent comfort in everyday life.The apartment consists of: • 1 large entrance hall with wall cabinets (many storage spaces on an important height) • 1 parental suite consisting of a large bedroom and a shower room • 1 large children's room • 1 bathroom with wash/dry column • 1 open, fully equipped kitchen with an island • 1 living room with direct access to the balcony Additional features added during construction: • mosquito nets in all rooms • chimney • recessed spots in the hall, kitchen, and dining area • large wall cabinets in the hall • high-quality materials • furniture under the sinks and mirrors with lighting Ideally located in a calm and green environment, this accommodation allows you to enjoy a peaceful living environment while remaining close to amenities and main communication axes.A beautiful opportunity for people looking for a charming apartment in the heart of the Fribourg countryside.The apartment is complemented by a covered parking space at an additional cost of CHF 35,000.- and an outdoor parking space at an additional cost of CHF 10,000.-.Note that the owner wishes to remain in the apartment for a period of approximately two years after the sale (future apartment under construction), paying a rent corresponding to market conditions. This situation can represent an interesting opportunity for an investor looking for immediate returns.If you wish to have more information or organize a visit, do not hesitate to contact us!

Travel time
-
1 / 10
4.5 rooms100m²CHF 835,000.–
Route du Levant 2, 1617 Remaufens

NEW MINERGIE-P l PPE Residence "Fouârdze" in Remaufens

NEW MINERGIE-P l PPE Residence "Fouârdze"Helvet Conseils presents this new construction offering contemporary and minimalist architecture, meeting the specifications and requirements of the MINERGIE-P label, built in the heart of the Remaufens municipality, located in the Veveyse district, 4 minutes from the center of Châtel-St-Denis.We offer 16 beautiful apartments, composed of: 8 apartments with 2.5 rooms; 8 apartments with 4.5 rooms.Still available 4.5-room apartments: • Apartments No. 01 ground floor - 99m2 - CHF 830'000.- • Apartments No. 04 ground floor - 116m2 - CHF 920'000.- (option) • Apartments No. 05 1st floor - 100m2 - CHF 800'000.- • Apartments No. 08 1st floor - 117m2 - CHF 890'000.- • Apartments No. 09 2nd floor - 100m2 - CHF 835'000.- • Apartments No. 12 2nd floor - 117m2 - CHF 925'000.- • Apartments No. 13 attic - 100 m2 - CHF 905'000.- • Apartments No. 16 attic - 117 m2 - CHF 995'000.- (option) Apartments No. 09 - 2nd floor • 4.5-room apartment with a living area of 100 m2 (108 m2 weighted PPE) consisting of an entrance hall, a storage room, a living room with fully equipped open kitchen and a dining room/living room with a 15 m2 large balcony, favorably oriented south. • 1 parent bedroom with en-suite bathroom, totaling 20 m2 • 2 bedrooms à 10 m2 • 1 bathroom 1 indoor parking space, included in the sale price, as well as a basement in the PPE's basement.Comfortable budget for each apartment. • Quality performance • Quiet environment and proximity to all amenities • CECB (Certificat Energétique Cantonal des Bâtiments): A/A • Heating and hot water supply by a geothermal heat pump (renewable energy). Description and plans on request.The building will be insulated according to the Minergie-P standard and the SIA 380/1 2016 norms, allowing for rational use of heating through renewable energies, while improving the quality of life, increasing competitiveness, and reducing environmental impact.Availability in the last quarter of 2027.

Travel time
-
1 / 10
4.5 rooms100m²CHF 800,000.–
Route du Levant 2, 1617 Remaufens

NEW MINERGIE-P l PPE Residence "Fouârdze" in Remaufens

NEW MINERGIE-P l PPE Residence "Fouârdze"Helvet Conseils presents this new construction offering contemporary and minimalist architecture, meeting the specifications and requirements of the MINERGIE-P label, located in the municipality of Remaufens in the Veveyse district, 4 minutes from the center of Châtel-St-Denis.We offer 16 beautiful apartments, consisting of: 8 apartments with 2.5 rooms; 8 apartments with 4.5 rooms.Still available 4.5-room apartments: • Apartment No. 01 on the ground floor - 99m2 - CHF 830'000.- • Apartment No. 04 on the ground floor - 116m2 - CHF 920'000.- (option) • Apartment No. 05 on the 1st floor - 100m2 - CHF 800'000.- • Apartment No. 08 on the 1st floor - 117m2 - CHF 890'000.- • Apartment No. 09 on the 2nd floor - 100m2 - CHF 835'000.- • Apartment No. 12 on the 2nd floor - 117m2 - CHF 925'000.- • Apartment No. 13 in the attic - 100 m2 - CHF 905'000.- • Apartment No. 16 in the attic - 117 m2 - CHF 995'000.- (option) Apartment No. 05 - 1st floor • Apartment with 4.5 rooms and a living area of 100 m2 (108 m2 PPE-weighted), consisting of an entrance hall, a storage room, a living room with fully equipped open kitchen and a dining room/living room with a 15 m2 large balcony, favorably oriented south. • 1 parent bedroom with en-suite bathroom, totaling 20 m2 • 2 bedrooms à 10 m2 • 1 bathroom 1 parking space in the underground garage, included in the sales price, as well as a cellar in the basement of the PPE.Comfortable budget for each apartment. • Quality performance • Quiet environment and proximity to all amenities • CECB (Certificat Energétique Cantonal des Bâtiments): A/A • Heating and hot water secured by a geothermal heat pump (renewable energy). Description and plans on request.The building will be insulated according to the Minergie-P standard and the SIA 380/1 2016 norms, which allows for rational use of heating through renewable energies, while improving the quality of life, increasing competitiveness, and reducing environmental impact.Availability in the last quarter of 2027.

Travel time
-
1 / 10
5.5 rooms170m²CHF 1,520,000.–
Route de Vaularbel 3, 1468 Cheyres

Cheyres, for sale, magnificent 190 m2 attic apartment with a view of the lake!

Cheyres, for sale, magnificent 190 m2 attic apartment with a view of Lake Neuchâtel and the Jura!This attic apartment is in the final stages of completion and the choice of materials as well as the kitchen are left to the buyer.It consists of:- An entrance hall with built-in cupboards- a fully fitted kitchen (substantial budget, at the buyers' choice) open to the living room. This area has a surface of 65 m2.- the living room, which is very bright and gives access to a 30 m2 terrace. A fireplace or stove is an option.- a beautiful 35 m2 bedroom (parental suite) with bathroom- 3 bedrooms- a bathroom- a guest toiletThe private lift arrives in the apartment with access from the garage.Two parking spaces in a double and closed garage are sold with this lot.The village of Cheyres is located on the shores of Lake Neuchâtel. The village is halfway between Yverdon-les-Bains and Estavayer-le-Lac. The climate is excellent!You will find there, among other things, a very nice marina as well as landscapes offering beautiful walks on foot or by bike.As for schools, a primary and infant school are located a few minutes' walk away. Secondary education takes place in Estavayer-le-Lac.The municipality of Cheyres also benefits from a CFF station with several trains per hour to Geneva or Bern.More information on www.montoit.ch or at 079 238 99 44

Travel time
-

Suggested properties for you based on search results

Other interesting objects