411 results - Flats for sale with Balcony / Terrace, Elevator: Canton Fribourg

New building
1 / 13
  • Balcony / Terrace
  • Elevator
  • Quiet neighborhood
3.5 rooms, 79m², CHF 590,000.–
1566 Saint-Aubin

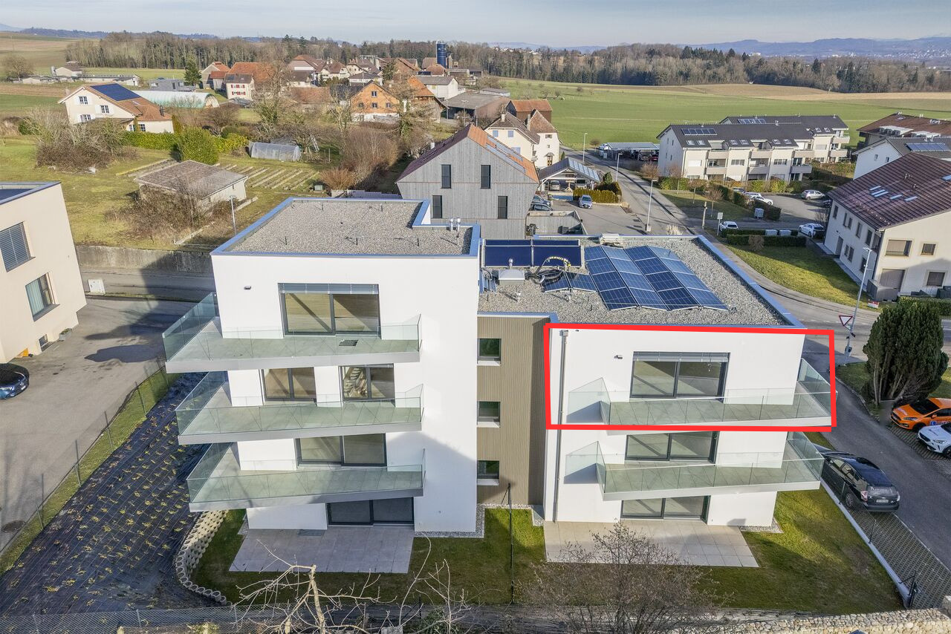
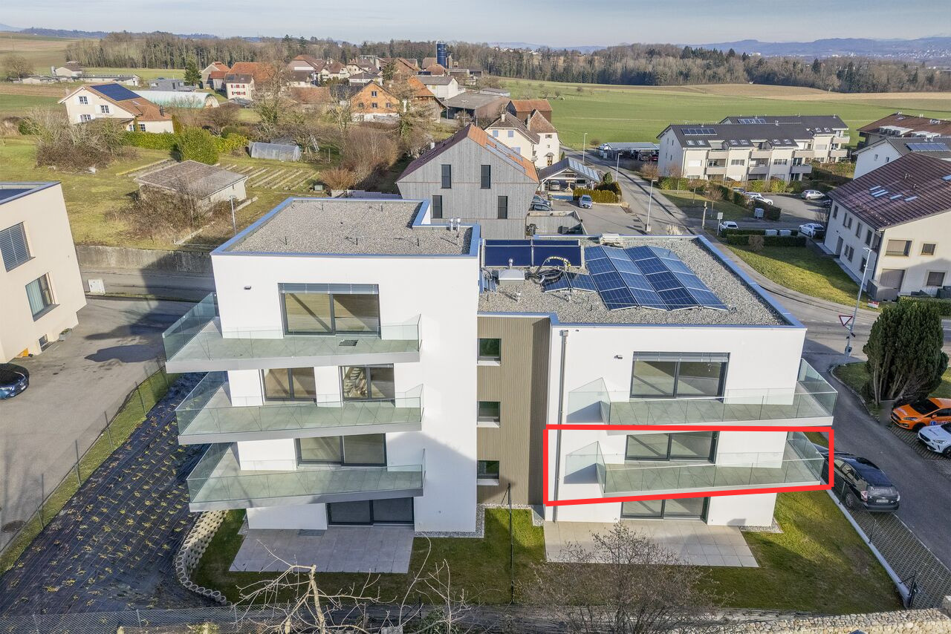
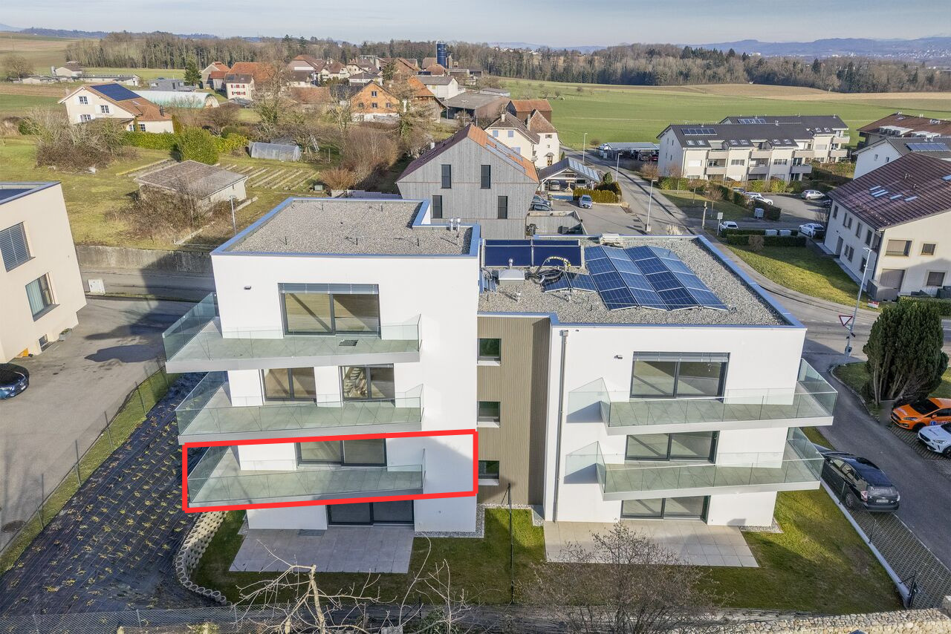
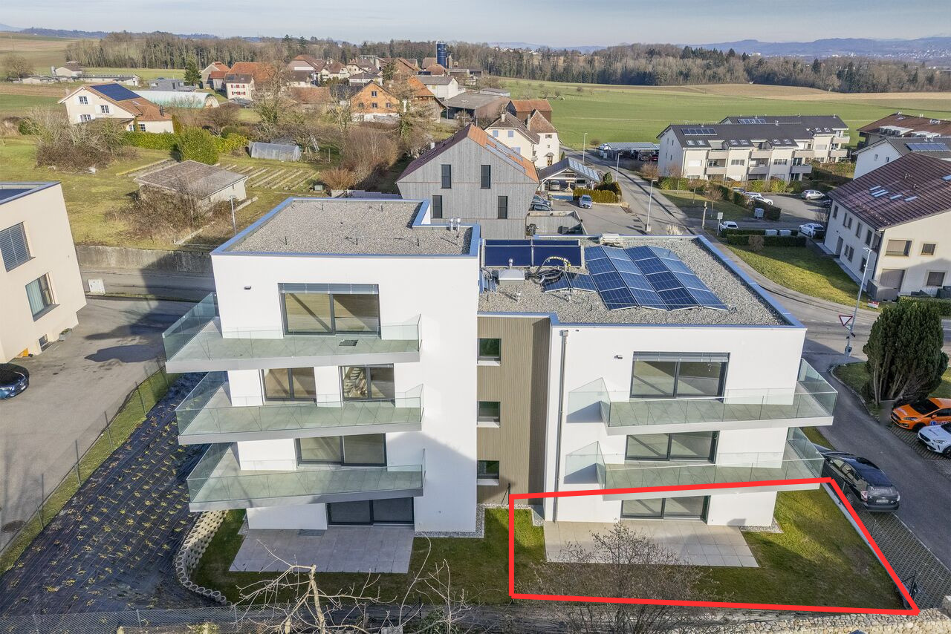
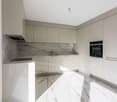
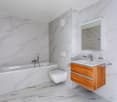
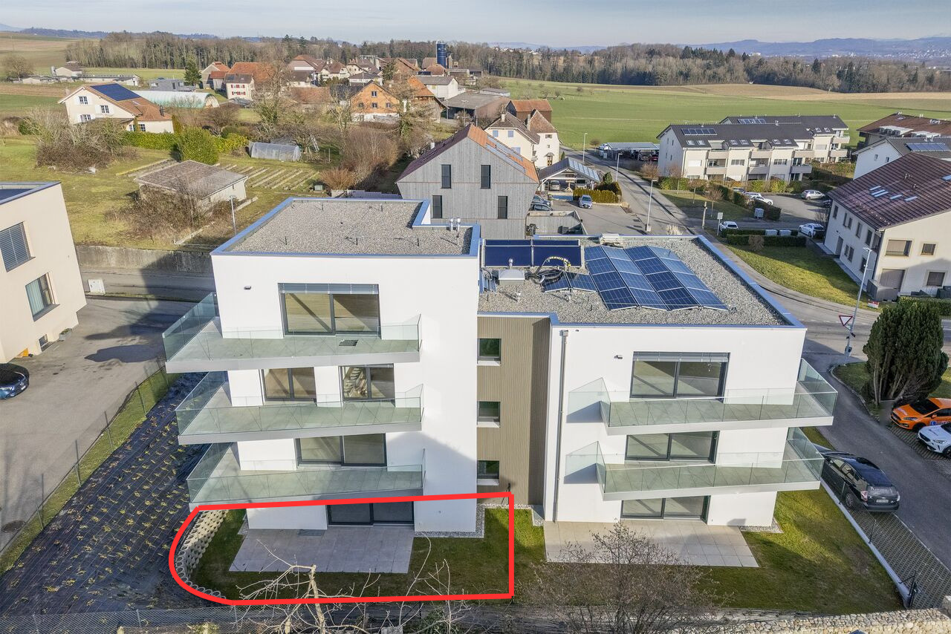
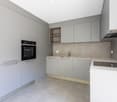
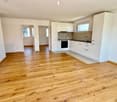
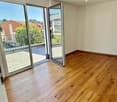
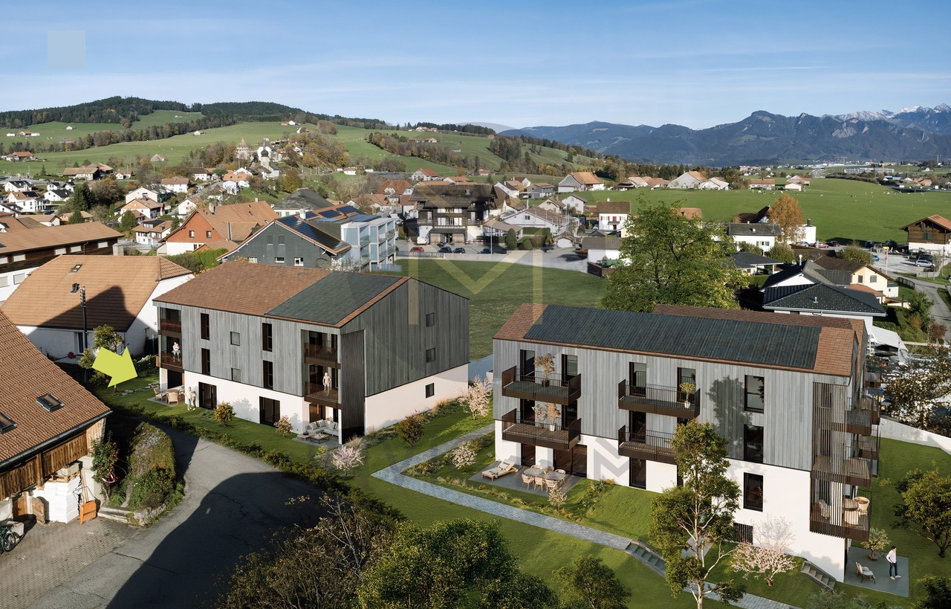
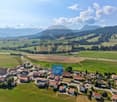
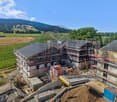
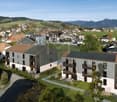
New 3.5-room apartment in Saint-Aubin – Modern residence with terrace and garden

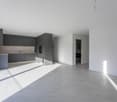
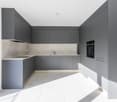
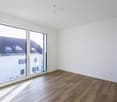
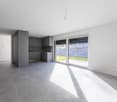
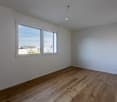
Inna Immobilien proposes to you a 3.5-room apartment for sale.Located on the ground floor, it offers a generous surface area and a modern, comfortable living environment.Main features: • New apartment, built in 2025 • Living area: 76.3 m² • Outdoor area/terrace: 6 m² • Additional area: 54.2 m² • Total living area: 82.3 m² • Heating by geothermal heat pump • Windows with triple glazing and PVC • Outdoor parking space available as an option: CHF 25'000.– Interior finishesThe apartments benefit from modern and carefully designed finishes:Entrance hall and corridors • Floors: tiles with matching skirting boards • Walls: fine, ribbed plaster • Ceilings: smooth plaster, painted Kitchen and bathroom • Floors: tiles with matching skirting boards • Walls: fine, ribbed plaster • Ceilings: smooth plaster, painted Living and dining area • Floors: tiles with matching skirting boards • Walls: fine, ribbed plaster • Kitchen units: ceramic • Ceilings: smooth plaster, painted Bedrooms • Floors: parquet with wooden skirting boards • Walls: fine, ribbed plaster • Ceilings: smooth plaster, painted WC/shower, WC/bath and separate WC • Floors: tiles • Walls: ceramic up to the ceiling • Ceilings: smooth plaster, painted A construction designed for your comfortThis recent achievement combines construction quality, energy efficiency, and modern comfort, particularly through geothermal energy and triple-glazed windows.Discover your future apartment!

  • Balcony / Terrace
  • Elevator
  • Quiet neighborhood
Raphael Tawfik

Raphael Tawfik

1 / 13
Raphael Tawfik

Raphael Tawfik

  • Parking space
  • Balcony / Terrace
  • Garage
  • +2
4.5 rooms, 134m², CHF 730,000.–
3185 Schmitten FR

Charming Living with Charm

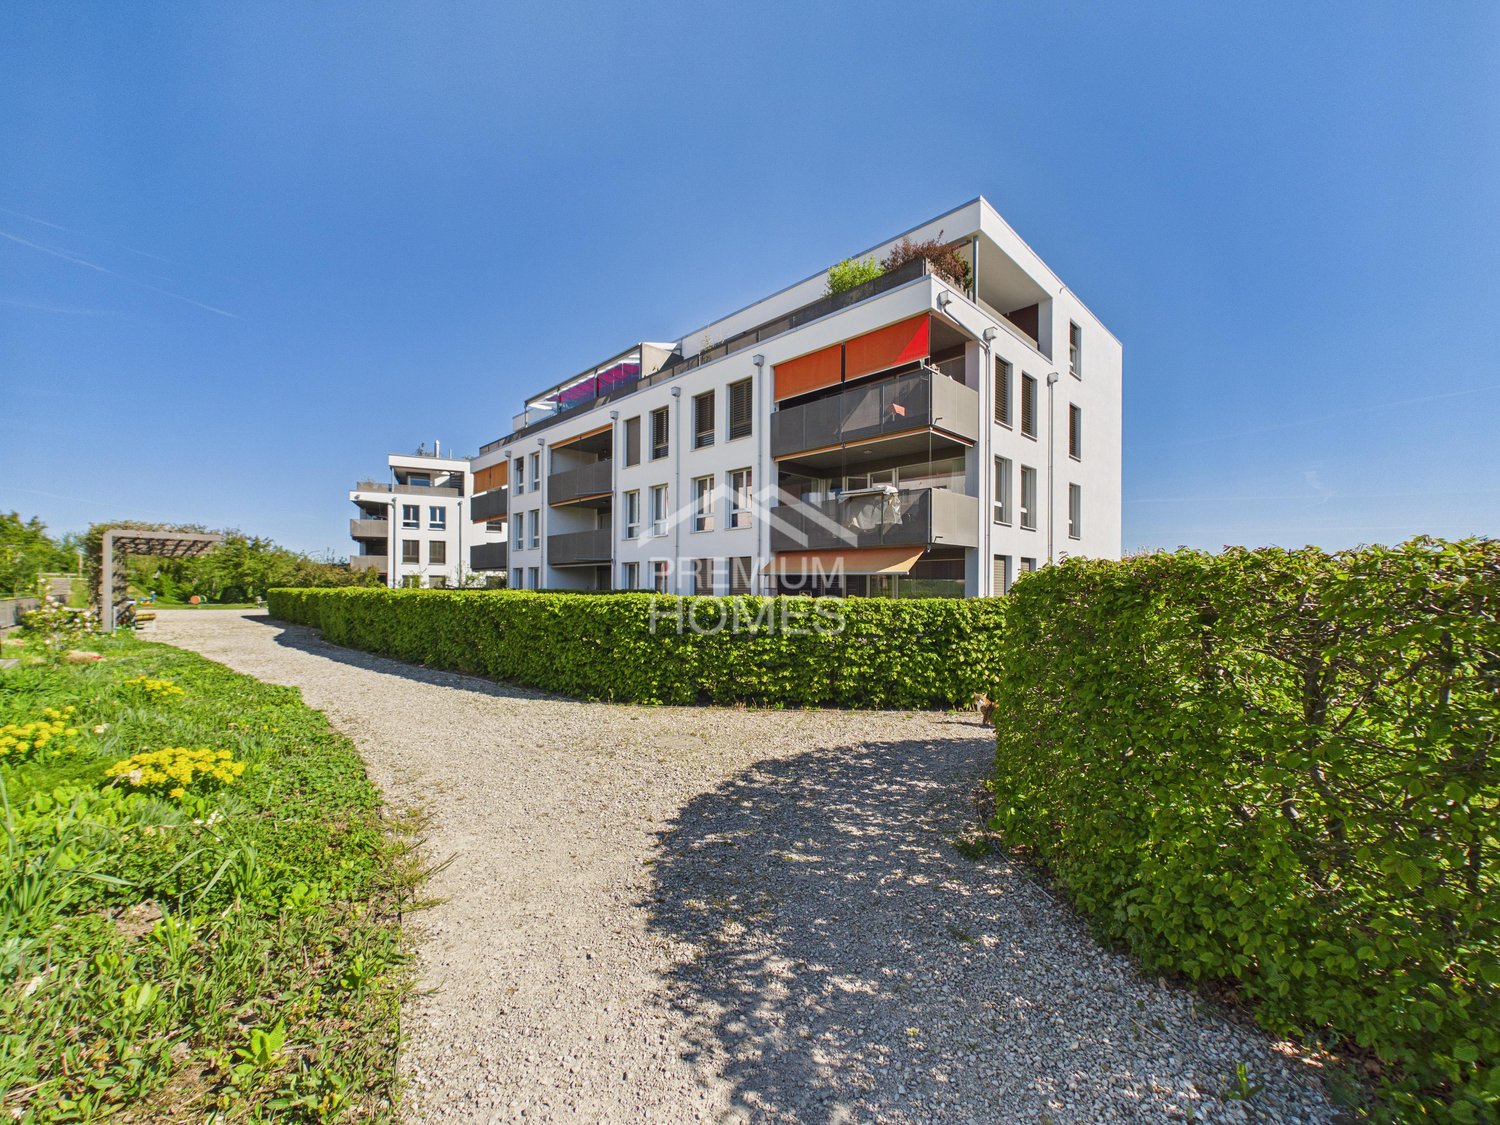
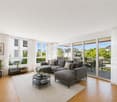
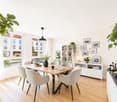
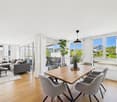
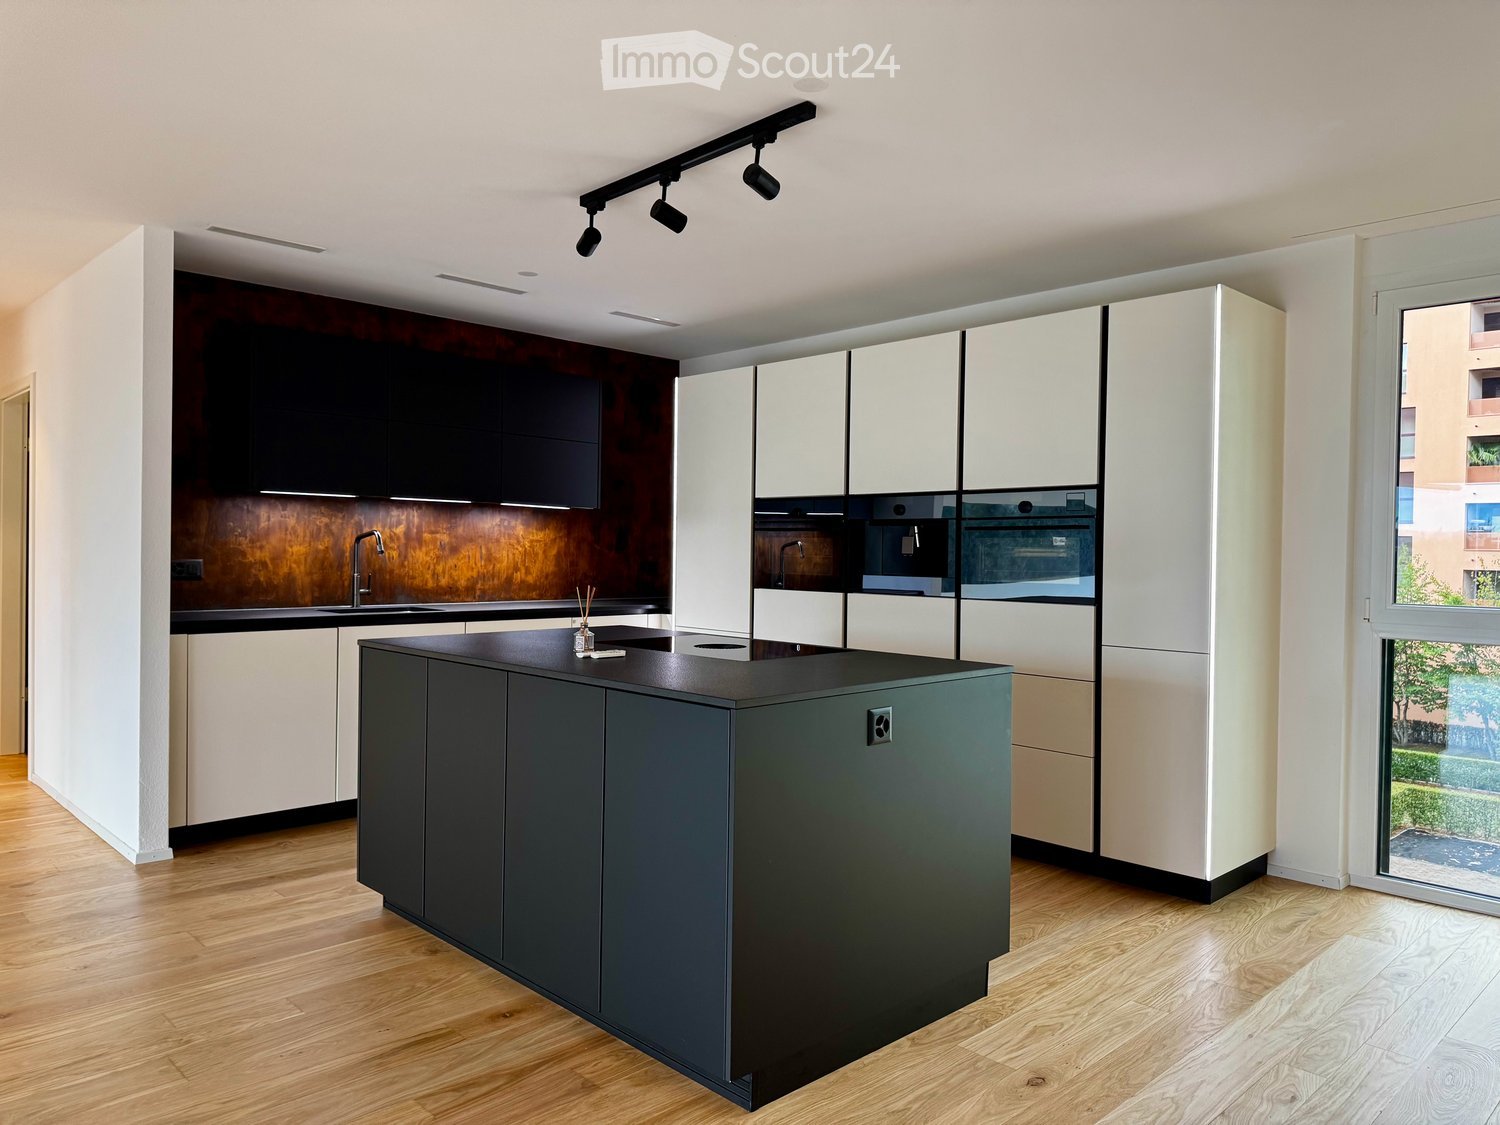
This attractive apartment convinces with a harmonious interplay of well-thought-out room layout and pleasant living atmosphere. The bright, friendly rooms create an inviting atmosphere and offer both couples and families an ideal home.The spacious living and dining area flows smoothly into the open kitchen and forms the heart of the apartment - a place where everyday life and sociability perfectly combine. Two bathrooms provide additional comfort, with one of them directly adjacent to a bedroom.Modern amenities such as underfloor heating, triple-glazed windows, and a private laundry tower in the apartment underline the high living comfort and practicality.Embedded in a quiet and family-friendly neighborhood, a playground is located directly in front of the house door - ideal for children and a lively, yet relaxed living environment. A parking space with a basic installation for e-cars rounds off this attractive offer perfectly. Here, no wishes are left unfulfilled. Take advantage and convince yourself! This PREMIUM HOMES offer includes: • Family-friendly location • Quiet neighborhood • Idyllic view • Well-thought-out floor plan • Bright rooms • Two bathrooms • Open kitchen • Laundry tower in the apartment • Comfortable underfloor heating • Triple-glazed windows • Proximity to the train station (walking distance) • Fiscally attractive community • Net living area 112 m² • Gross living area 134 m² • One parking space in the garage excl. at CHF 35,000.- • One outdoor parking space excl. at CHF 15,000.- Interested? We would be happy to take you on a non-binding tour! Do you want to sell your house or apartment worry-free? We will tell you the current market value of your property, discreetly and non-bindingly! Are you interested in a first non-binding exchange of ideas? Don't hesitate and contact us. We look forward to hearing from you.

  • Parking space
  • Balcony / Terrace
  • Garage
  • +2
New building
Patrick Darbois

Patrick Darbois

1 / 6
Patrick Darbois

Patrick Darbois

  • Parking space
  • Balcony / Terrace
  • Pets allowed
  • +5
3.5 rooms, 65m², CHF 490,688.–
Route de Vesin 19, 1533 Ménières

Beautiful 3.5-room apartment in a historic residence with a basement, vegetable garden, and parking space

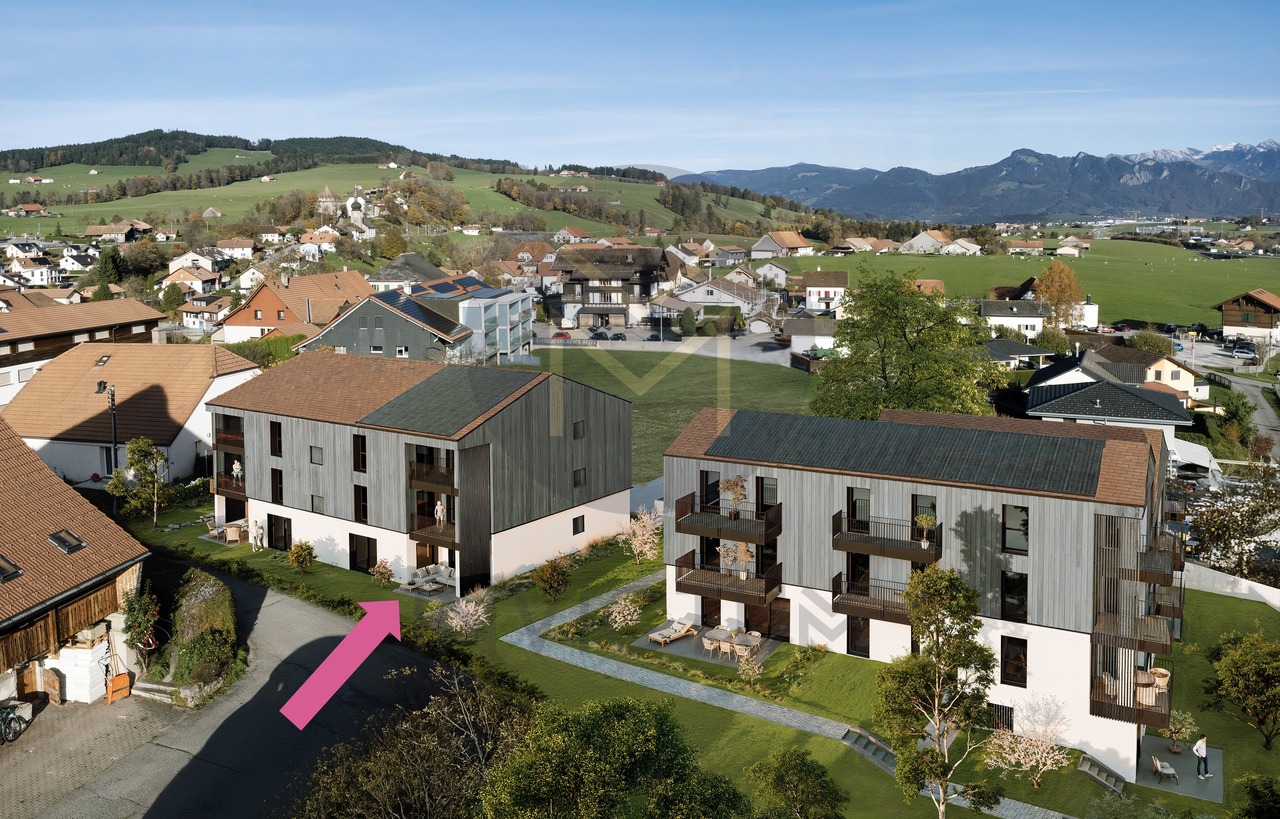
Beautiful 3.5-room apartment in a historic residence with a basement, vegetable garden, and parking space Magnificent 3.5-room apartment on the ground floor of a historic residence with a 27 m² vegetable garden, a cellar, and a parking spaceLe Verger - A lifestyle blending heritage and modernityIn Ménières (FR), Le Verger brings to life a residential complex of eight condominium units, created through the renovation of a historic building and the conversion of an old barn.Designed on a human scale, the project combines the charm of rural heritage with the comfort of contemporary architecture. The apartments, ranging from 2.5 to 4.5 rooms, offer bright and functional spaces, with a loggia or private garden depending on the layout. All residents also have access to shared vegetable gardens, fostering a sense of community and enhancing quality of life.Located at 19 Route de Vésin, on the edge of the Verdières Woods, Le Verger blends harmoniously into the village fabric and helps enhance its built heritage.Apartments Designed for ComfortThe apartments feature open floor plans, abundant natural light, and a variety of orientations. Certain duplex layouts offer the comfort of a house while providing the benefits of condominium living.The architecture combines traditional materials with contemporary details to create a simple, elegant, and sustainable design.Amenities Designed for Everyday LivingThe project includes, in particular:Elevator accessible to people with limited mobilityCommunal laundry roomPrivate storage cellarsStroller storage roomBicycle parking spacesParkingCommunal gardens and vegetable patchesUnderfloor heating and domestic hot water will be provided by an air-to-water heat pump; the buildings will also feature photovoltaic solar panels.Unit 7: A magnificent 3.5-room apartment located on the ground floor of a listed residence comprising two apartments; it features a weighted living area of 65 m² and a 27 m² vegetable garden.Layout: entry hall leading to a spacious living-dining room, a fully equipped open kitchen (budget: CHF 27,000), 2 bedrooms with walk-in closets, bathroom with walk-in shower, sink, and guest restroom with sink.Additional features: 8 m² cellar27 m² vegetable gardenSale price: CHF 490,688Outdoor parking space: CHF 15,000.- additionalDeferred payment with a 20% down payment.Link to the development's website:https://le-verger.darboisrealestate.ch/Contact us today to schedule a tour and discover this exceptional property.Contact and information:Patrick Darbois079/ 688 91 42 / patrick@pdarboisimmobilier.chwww.darboisrealestate.chWould you like to list your property for sale?Contact us with no obligation, and we'll come meet with you to provide a free appraisal of your property!

  • Parking space
  • Balcony / Terrace
  • Pets allowed
  • +5
Travel time
-
New building
Patrick Darbois

Patrick Darbois

1 / 7
Patrick Darbois

Patrick Darbois

  • Parking space
  • Balcony / Terrace
  • Pets allowed
  • +6
3.5 rooms, 100m², CHF 670,503.–
Route de Vesin 19, 1533 Ménières

3.5-room duplex apartment on the 2nd floor with a loggia and vegetable garden.

3.5-room duplex apartment on the 2nd floor with a loggia and vegetable garden. Le Verger - A lifestyle blending heritage and modernityIn Ménières (FR), Le Verger brings to life a residential complex of eight condominium units, created through the renovation of a historic building and the conversion of an old barn.Designed on a human scale, the project combines the charm of rural heritage with the comfort of contemporary architecture. The units, ranging from 2.5 to 4.5 rooms, offer bright and functional spaces, with a loggia or private garden depending on the layout. All residents also have access to shared vegetable gardens, fostering a sense of community and enhancing quality of life.Located at 19 Route de Vésin, on the edge of the Verdières Woods, Le Verger blends harmoniously into the village fabric and helps enhance its built heritage.Apartments Designed for ComfortThe apartments feature open floor plans, abundant natural light, and a variety of orientations. Certain duplex layouts offer the comfort of a house while providing the benefits of condominium living.The architecture combines traditional materials with contemporary details to create a simple, elegant, and sustainable design.Amenities Designed for Everyday LifeThe project includes, in particular:Elevator accessible to people with limited mobilityCommunal laundry roomPrivate storage cellarsStroller storage roomBicycle parking spacesParkingCommunal gardens and vegetable patchesUnderfloor heating and domestic hot water will be provided by an air-to-water heat pump; the buildings will also feature photovoltaic solar panels.Unit 5: Spacious 3.5-room duplex apartment located on the 2nd floor of the converted barn; it features a weighted living area of 100 m², including a 10 m² loggia balcony and a 27 m² vegetable garden.Layout: entry hall with walk-in closet, spacious living-dining room, fully equipped open kitchen (budget: CHF 27,000), bedroom, bathroom with walk-in shower, sink, and toilet.Duplex: master bedroom with office area and bathroom with bathtub, sink, and toiletAmenities: 5 m² cellar27 m² vegetable gardenAsking price: CHF 670'503Outdoor parking space: CHF 15'000 additionalDeferred payment with a 20% down payment.Link to the development's website:https://le-verger.darboisrealestate.ch/Contact us today to schedule a tour and discover this exceptional property.Contact and information:Patrick Darbois079/ 688 91 42 / patrick@pdarboisimmobilier.chwww.darboisrealestate.chAre you looking to sell your property?Contact us with no obligation, and we'll come meet with you to provide a free appraisal of your property!

  • Parking space
  • Balcony / Terrace
  • Pets allowed
  • +6
Travel time
-
1 / 13
  • Balcony / Terrace
  • Elevator
  • Child-friendly
  • +1
4.5 rooms, 100m², CHF 690,000.–
1565 Vallon

4.5P AU REZ AVEC PARKING SOUTERRAIN LOT 2

Nouvelle construction en PPE de 6 logements, idéalement située dans une commune stratégique, à proximité des grands axes autoroutiers et des principales villes de la région, avec Estavayer-le-Lac et les rives du lac de Neuchâtel accessibles en une dizaine de minutes en voiture.L'environnement est calme et l'exposition sud-ouest assure un excellent ensoleillement des appartements tout au long de la journée.Les parties communes desservent deux appartements par palier, offrant des surfaces habitables généreuses et une distribution intérieure pensée pour le confort au quotidien. Les logements bénéficient de beaux espaces de vie, prolongés par des extérieurs agréables (balcon, terrasse ou jardin selon les lots).Il s'agit d'une PPE à taille humaine, facile à gérer et agréable à vivre, idéale aussi bien pour une résidence principale que pour un pied-à-terre, selon le profil de l'acquéreur.En tant que construction neuve, les logements bénéficient également des garanties usuelles liées à la construction, dont une garantie de 2 ans dès la livraison.Stationnement : • Place de parc intérieure (souterraine) en sus : CHF 35'000.- • Place de parc extérieure optionnelle en sus : CHF 10'000.- (selon disponibilité) Pour plus d'informations, découvrez cette promotion surwww.vannaz51.ch Neubau einer 6-Wohnungspartei in PPE, ideal gelegen in einer strategisch wichtigen Gemeinde, in der Nähe der Autobahnen und der wichtigsten Städte der Region, mit Estavayer-le-Lac und dem Ufer des Neuenburgersees, die in 10 Minuten mit dem Auto erreichbar sind.Die Umgebung ist ruhig und die Südwest-Ausrichtung sorgt für eine hervorragende Sonneneinstrahlung in den Wohnungen den ganzen Tag über.Die Gemeinschaftsräume bedienen zwei Wohnungen pro Etage und bieten grosszügige Wohnflächen und eine Innenausstattung, die für den Alltagskomfort konzipiert ist. Die Wohnungen verfügen über schöne Wohnräume, die durch angenehme Aussenbereiche (Balkon, Terrasse oder Garten je nach Wohnung) ergänzt werden.Es handelt sich um eine PPE in menschlicher Grösse, die einfach zu verwalten und angenehm zu bewohnen ist und sich sowohl für eine Hauptwohnung als auch für eine Zweitwohnung eignet, je nach Profil des Käufers.Parkplätze: • Zusätzlicher Innenparkplatz (unterirdisch) für CHF 35000.- • Zusätzlicher Aussenparkplatz als Option für CHF 10000.- (je nach Verfügbarkeit) New PPE construction of 6 apartments, ideally located in a strategic municipality, close to major motorway routes and the main towns in the region, with Estavayer-le-Lac and the shores of Lake Neuchâtel accessible in about 10 minutes by car.The environment is quiet and the south-west exposure ensures excellent sunlight for the apartments throughout the day.The common areas serve two apartments per floor, offering generous living spaces and an interior layout designed for everyday comfort. The apartments benefit from beautiful living areas, extended by pleasant outdoor spaces (balcony, terrace or garden depending on the lot).This is a human-sized PPE, easy to manage and pleasant to live in, ideal for both a main residence and a pied-à-terre, depending on the buyer's profile.Parking: • Additional indoor (underground) parking space: CHF 35,000.- • Additional optional outdoor parking space: CHF 10,000.- (subject to availability)

  • Balcony / Terrace
  • Elevator
  • Child-friendly
  • +1
New building
1 / 9
4.5 rooms, 110m², CHF 760,000.–
Auf Anfrage 1, 1680 Romont FR

Lot 203 - 4.5 rooms in Romont on the 2nd floor

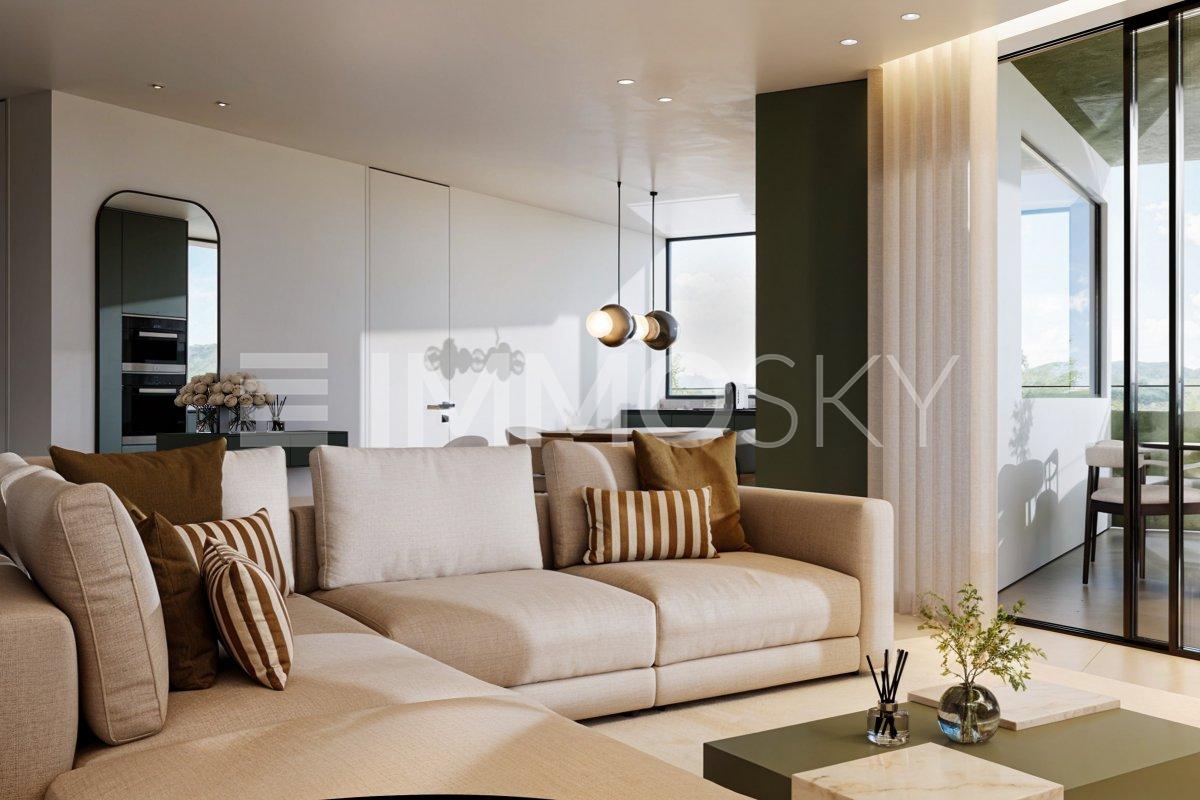
New real estate promotion in Romont, delivery expected in May 2027!We have the pleasure of presenting a new, modern promotion, composed of 9 apartments spread over 3 floors, located in a pleasant neighborhood and close to all amenities.In this context, we offer a beautiful 4.5-room apartment of approximately 110 m², located on the 2nd floor.As soon as you enter, a welcoming hall of approximately 7 m² harmoniously leads to the different spaces of the apartment.On the right, a corridor of approximately 9 m² serves two beautiful rooms, one of approximately 12 m² and the other of approximately 14 m², as well as a bathroom equipped with a bathtub.On the left side of the entrance is a second bathroom, offering optimal comfort for a family or for receiving guests.As you continue, you discover a superb, bright living space of approximately 36 m², composed of a convivial living room and a large, open kitchen, ideal for sharing moments. Large windows extend this space to a spacious balcony of approximately 20 m², oriented northwest, benefiting from excellent sunlight in the late afternoon.Finally, next to the living room is a pleasant parental suite of approximately 14 m², completed by a dressing room of approximately 3 m². This room has direct access to the bathroom located near the entrance, offering a practical configuration with two independent accesses.This property is complemented by:- a covered parking space for CHF 35,000.- in addition to the sale price, with the installation (empty) of a socket for electric vehicles.- a cellar of approximately 3 m²- a bicycle cellar- a common storage room (strollers, storage, etc.)- as well as a visitor space available within the PPEA modern, functional, and bright apartment, ideal for a couple, a family, or a high-quality investment.Do not hesitate to contact us to receive the complete documentation or for any additional information at +41 79 178 61 23 or vesa.jusufi@immosky.com


New building
1 / 10
4.5 rooms, 110m², CHF 795,000.–
Auf Anfrage 1, 1680 Romont FR

Lot 303 - 4.5 rooms new build with large balcony!

New real estate promotion in Romont, delivery expected in May 2027!We have the pleasure of presenting a new, modern promotion, consisting of 9 apartments spread over 3 floors, located in a pleasant neighborhood close to all amenities.In this context, we offer a beautiful 4.5-room apartment of approximately 110 m², located on the 3rd and last floor.Upon entering, a welcoming hall of approximately 7 m² leads harmoniously to the various spaces of the apartment.On the right, a corridor of approximately 9 m² serves two beautiful bedrooms, one of approximately 12 m² and the other of approximately 14 m², as well as a bathroom equipped with a bathtub.On the left of the entrance is a second bathroom, offering optimal comfort for a family or for receiving guests.As you continue, you discover a beautiful, bright living space of approximately 36 m², consisting of a convivial living room and a large, open kitchen, ideal for sharing moments. Large windows extend this space to a spacious balcony of approximately 20 m², oriented northwest, benefiting from excellent sunlight in the late afternoon.Finally, next to the living room is a pleasant parental suite of approximately 14 m², completed by a dressing room of approximately 3 m². This bedroom has direct access to the bathroom located near the entrance, offering a practical configuration with two independent accesses.This property is complemented by:- a covered parking space for CHF 35,000.- in addition to the sale price, with the installation (empty) of a socket for electric vehicles.- a cellar of approximately 3 m²- a bicycle room- a common storage room (strollers, storage, etc.)- as well as a visitor parking space available within the PPEA modern, functional, and bright apartment, ideal for a couple, a family, or a high-quality investment.Do not hesitate to contact us to receive the complete documentation or for any additional information at +41 79 178 61 23 or vesa.jusufi@immosky.com

1 / 10
4.5 rooms, 158m², CHF 1,640,000.–
Grenier d'Avau 5, 1649 Pont-la-Ville

Appartement 4,5 de standing

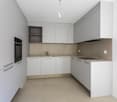
Luxueuse promotion "Les terrasses du Lac" au bord du lac de la Gruyère - Pont-la-VilleIdéalement située sur les rives du lac de la Gruyère, dans le charmant village de Pont-la-Ville, cette nouvelle promotion exclusive se compose de deux spacieux appartements alliant élégance, confort et modernité.Chaque appartement offre une vue panoramique exceptionnelle sur le lac et bénéficie d'équipements de haute qualité : pompe à chaleur air/eau, refroidissement, panneaux solaires, stores à lamelles et stores toile motorisés, chauffage au sol et interphone.L'appartement au 2ème étage est distribué comme suit : • Entrée directement par l'ascenseur dans l'appartement ou par des escaliers • Vaste séjour et salle à manger avec accès direct au balcon loggia • Cuisine moderne avec îlot central • Économat attenant à la cuisine, avec la colonne de lavage • WC visiteurs • Chambre avec salle de bains privative • Suite parentale comprenant salle de douche privative et un espace dressing • Accès au jardin et terrasse supplémentaires à l'est du bâtiment À l'extérieur, deux places de parc couvertes ainsi qu'un grand espace de rangement sous couvert complètent ce bien d'exception.Accès depuis l'ascenseur directement dans l'appartement.Un cadre idyllique, une architecture soignée et des prestations de qualité font de cette promotion une opportunité rare au bord du lac.Nous sommes à votre disposition pour tout complément d'information.ENTIEREMENT TERMINE - PRET A L'EMMENAGEMENTVente en résidence secondaire possibleVente aux étrangers possibleNeue Promotion "Les Terrasses du Lac" am Ufer des Greyerzersees - Pont-la-VilleIdeal gelegen am Ufer des Greyerzersees, im charmanten Dorf Pont-la-Ville, besteht diese exklusive neue Promotion aus zwei großzügigen Wohnungen, die Eleganz, Komfort und Modernität vereinen.Jede Wohnung bietet eine außergewöhnliche Panoramasicht auf den See und verfügt über hochwertige Ausstattungen:Luft/Wasser-Wärmepumpe, Solarpanels, Lamellenstoren und motorisierte Stoffstoren, Fußbodenheizung sowie Gegensprechanlage.Die Wohnung im 2. Obergeschoss ist wie folgt aufgeteilt:Direkter Zugang in die Wohnung mit dem Lift oder über das TreppenhausGroßzügiger Wohn- und Essbereich mit direktem Zugang zur Balkon-LoggiaModerne Küche mit KochinselAn die Küche angrenzende Speisekammer mit Platz für eine WaschsäuleGäste-WCSchlafzimmer mit privatem BadezimmerElternsuite mit privater Dusche und AnkleidebereichZugang zum Garten und zur zweiten TerrasseIm Außenbereich ergänzen zwei gedeckte Parkplätze sowie ein großer gedeckter Abstellraum diese außergewöhnliche Immobilie.Direkter Zugang vom Lift in die Wohnung.Ein idyllisches Umfeld, eine durchdachte Architektur und hochwertige Ausstattungen machen diese Promotion zu einer seltenen Gelegenheit direkt am See.Gerne stehen wir Ihnen für weitere Informationen zur Verfügung.Schlüsselübergabe vorgesehen im Sommer 2026Verkauf als Zweitwohnsitz möglichVerkauf an Ausländer möglich
Travel time
-
1 / 12
4.5 rooms, 81m², CHF 895,000.–
Ch. de la Comba, 1616 Attalens

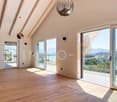
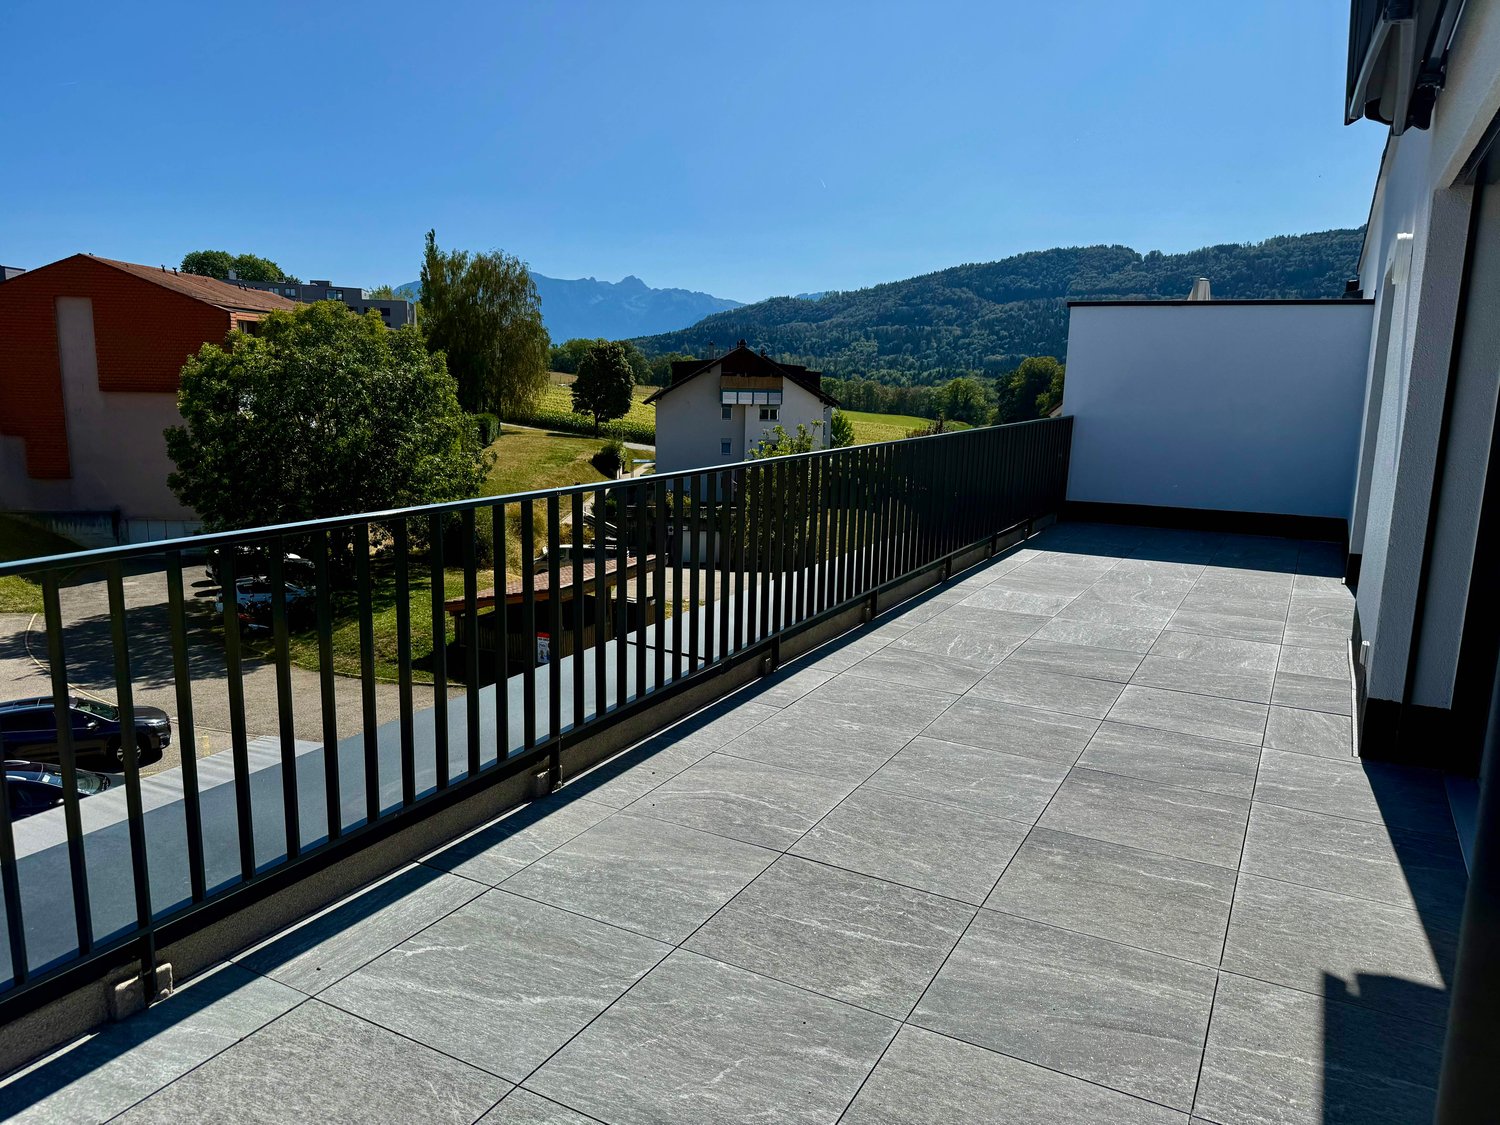
ROOFTOP NEW 4.5 ROOMS WITH SPACIOUS TERRACE

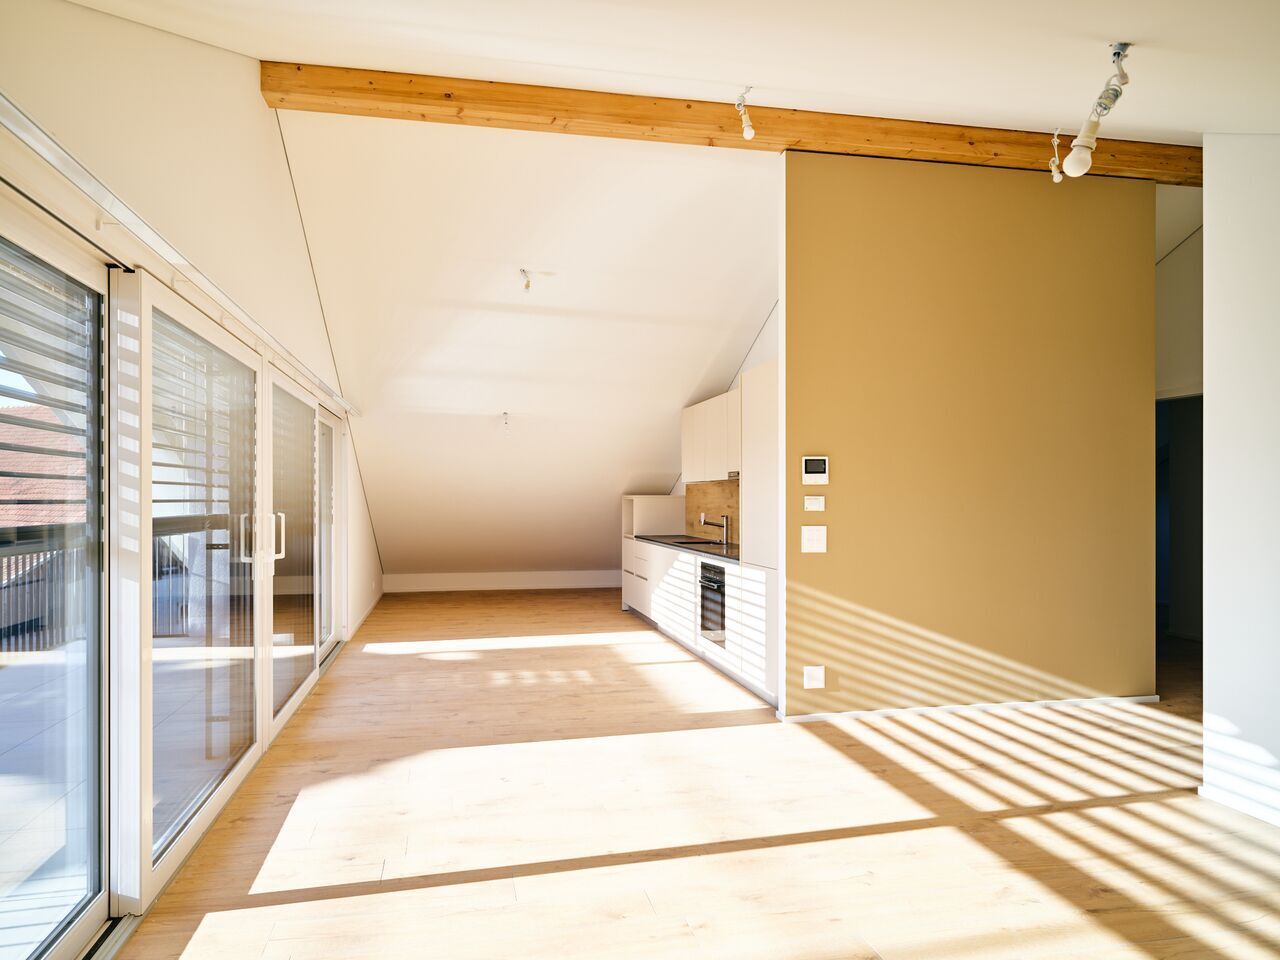
Rooftop of 4.5 rooms with large terrace - Green and residential settingDiscover this superb new 4.5-room apartment, located on the 3rd floor of a small contemporary residence with only 9 apartments, offering a privileged living environment between calm, greenery, and modern comfort.Built in 2025, this project benefits from a contemporary architecture, careful finishes, and an excellent energy standard CECB A/A. Its heating system by heat pump, combined with a photovoltaic installation and a floor heating system, meets the current requirements in terms of comfort and energy efficiency.The apartment is available immediately.With a net living area of approximately 81 m², for a generous weighted area of 100 m², this apartment benefits from a functional distribution and a beautiful brightness, particularly thanks to its south exposure.The living area opens directly onto a spacious terrace of 36 m², a true extension of the interior space and ideal for arranging a dining area, an outdoor lounge, or simply enjoying the beautiful days to the fullest.The apartment consists of:a beautiful, bright living area with a living room and direct access to the terrace;an open, fully equipped kitchen;two bedrooms;a parental bedroom;a bathroom with a shower;a bathroom with a shower and laundry area;a generous balcony;floor coverings in parquet and tiles;a private cellar offering additional storage space.Sales price: CHF 895'000.-Parking space: CHF 25'000.- extraExposure: southwestYear of construction: 2025Availability: immediateMonthly charges: approx. CHF 380.-/month, heating includedHeating: floor heatingHeat production: heat pump and photovoltaic installationThe residence has been designed on a human scale to offer its inhabitants tranquility and quality of life. It includes:a common playground.A living environment between modernity and natureThe situation is one of the real assets of this apartment. Located in a peaceful and green environment, the accommodation allows you to fully enjoy the tranquility of the countryside while benefiting from the comfort of a recent construction.Its southwest orientation, large terrace, and bright living spaces make this property particularly pleasant for daily use.Thanks to its recent construction, its excellent energy standard CECB A/A, its floor heating, and its photovoltaic installation, this apartment combines modern comfort, energy efficiency, and quality of life.A great opportunity for those looking for a new, immediately available apartment with a generous outdoor space in a quiet and green environment.Contact us to receive the complete sales file, plans, or to organize a visit on site.

1 / 10
4.5 rooms, 81m², CHF 895,000.–
Chemin de la Comba 10, 1616 Attalens

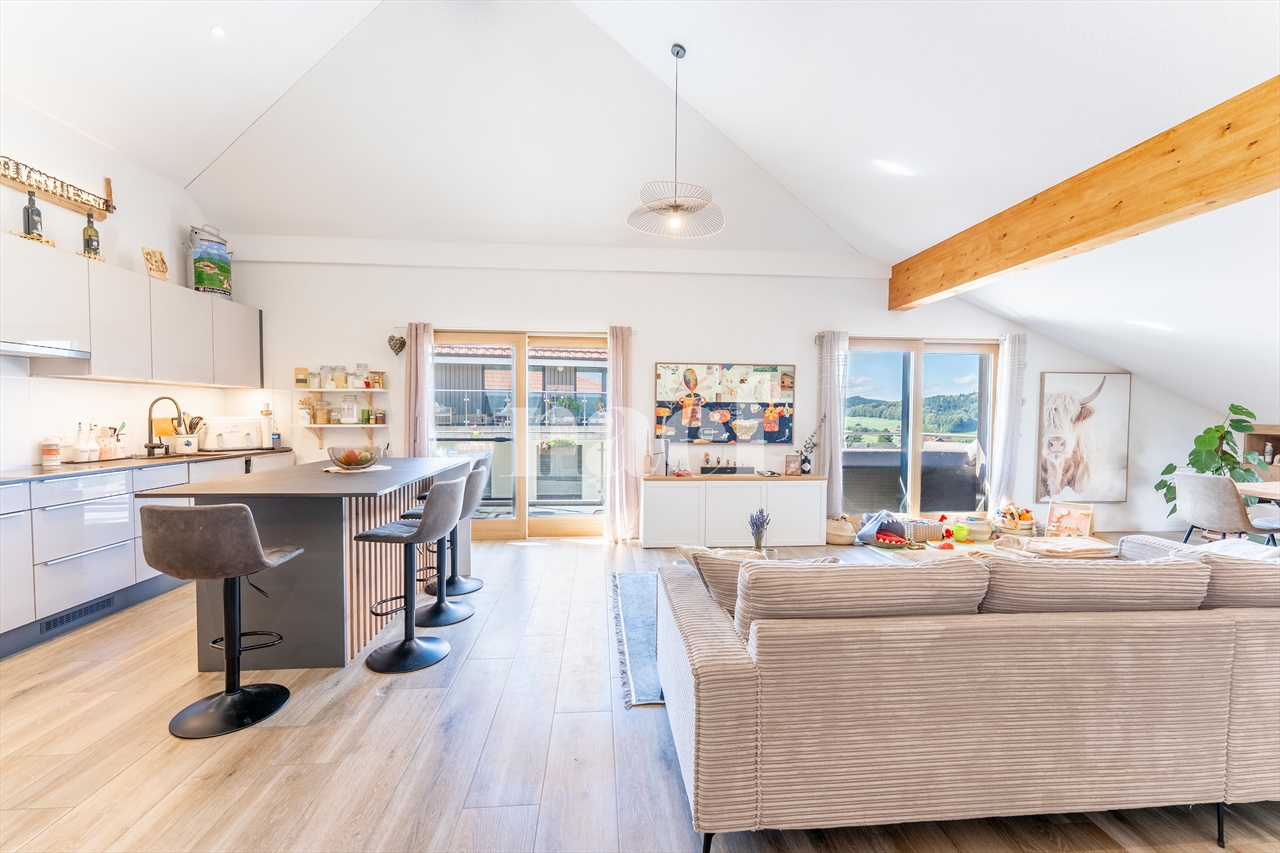
Magnificent 4.5-room attic apartment in Attalens – Panoramic view and quiet surroundings

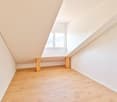
Discover this superb attic apartment with 4.5 rooms, located on the 3rd and last floor of a modern building in Attalens (1616) in the canton of Fribourg. Available immediately, this exceptional property will seduce you with its brightness, its careful finishes, and its peaceful environment.Proposed by the agency SOPH-IMMO, this apartment benefits from a Minergie certification, guaranteeing thermal comfort and energy savings.The apartment includes: • Livable area of 81 m² for a total area of 100 m², with a ceiling height of 2.4 m. • Wooden parquet in the living rooms, bringing warmth and elegance. • Equipped kitchen with white cabinets, dishwasher, and direct access to the balcony via a glass sliding door. • 2 modern bathrooms with shower • Balcony with panoramic view of the mountains, the green surroundings, and the village of Attalens – an enchanting setting. • PMR access (elevator and wheelchair access). • Parking space - one space available for 25,000 CHF extra Additional advantages: • Very sunny in summer and well exposed in winter. • Quiet and peaceful environment, day and night. • Ideal for families thanks to its proximity to amenities. Location and amenities: The apartment benefits from an ideal location in Attalens. The Montessinge bus stop is just 3 minutes on foot. The Boulangerie Duvoisin and the Pharmacie P. Michel are accessible in 5 minutes on foot. Families will appreciate the proximity to the École Maternelle « Les Canetons », just 4 minutes on foot.Built in 2006, this attic apartment combines modernity, comfort, and serenity. Whether you are a family, a couple, or a person with reduced mobility, this property will meet all your expectations. Do not miss this unique opportunity to acquire an exceptional home in a privileged natural environment.

Travel time
-

Suggested properties for you based on search results

Other interesting objects