603 results - Flats for sale with Balcony / Terrace: Canton Fribourg

1 / 8
5.5 rooms120m²CHF 890,000.–
1618 Châtel-St-Denis

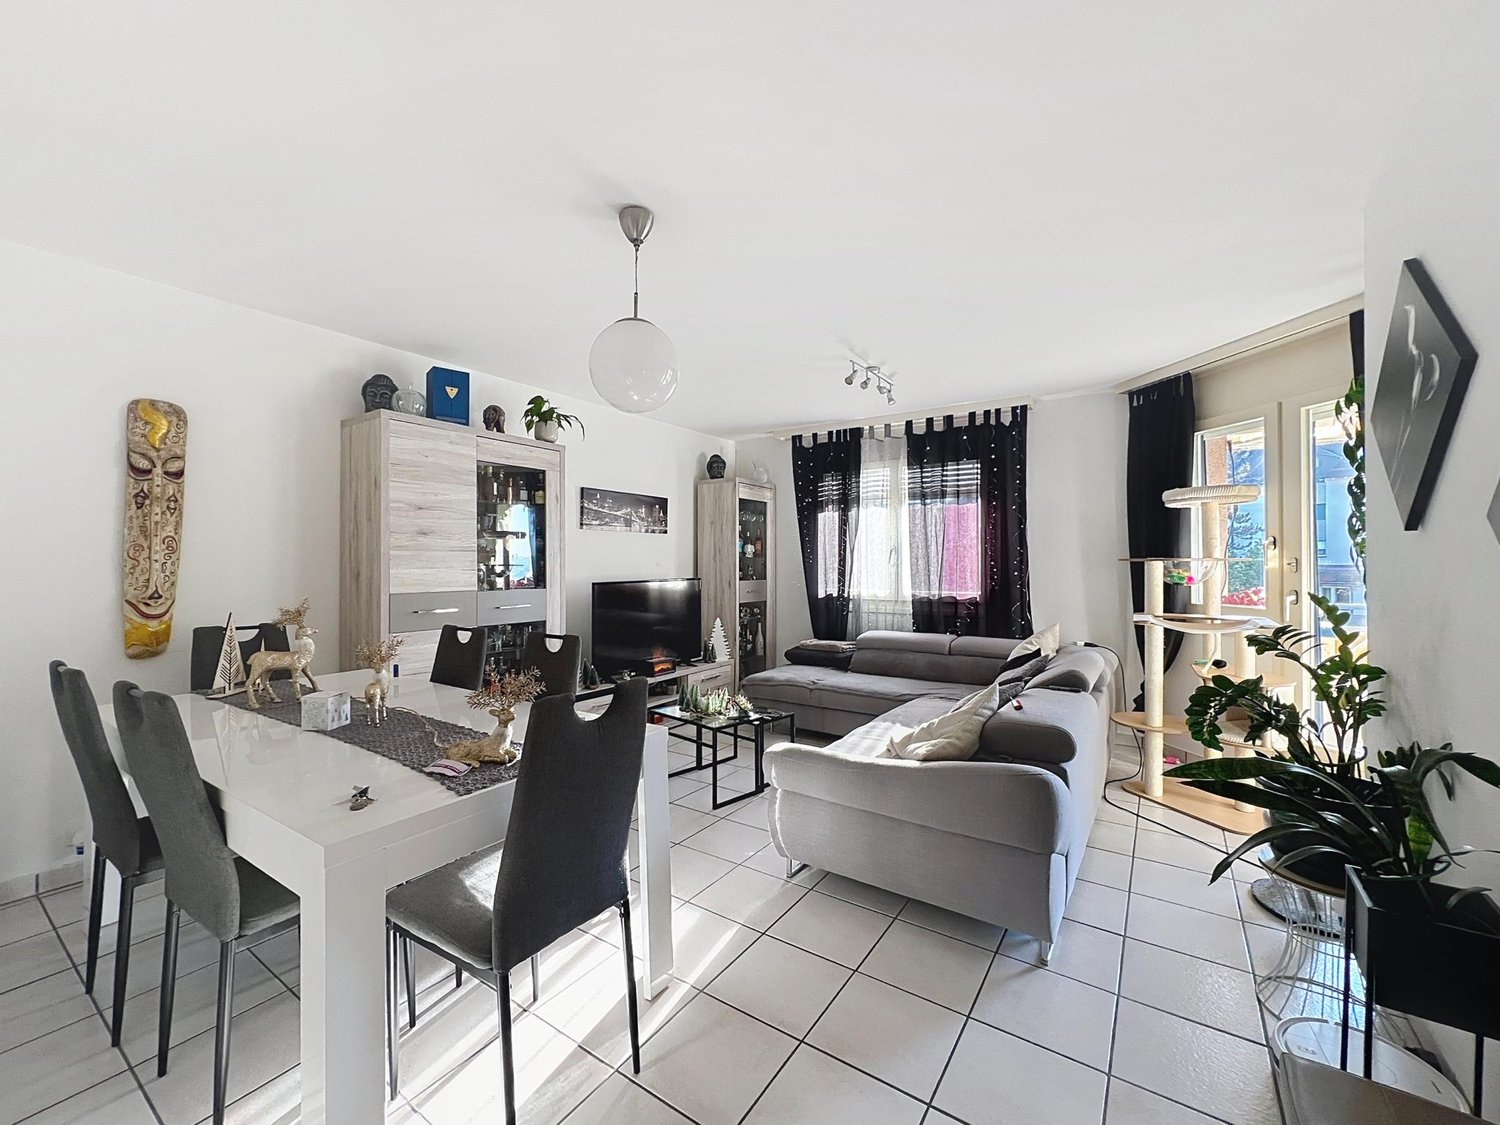
Exclusivity! Live in a village & comfort: Apartment with large terrace

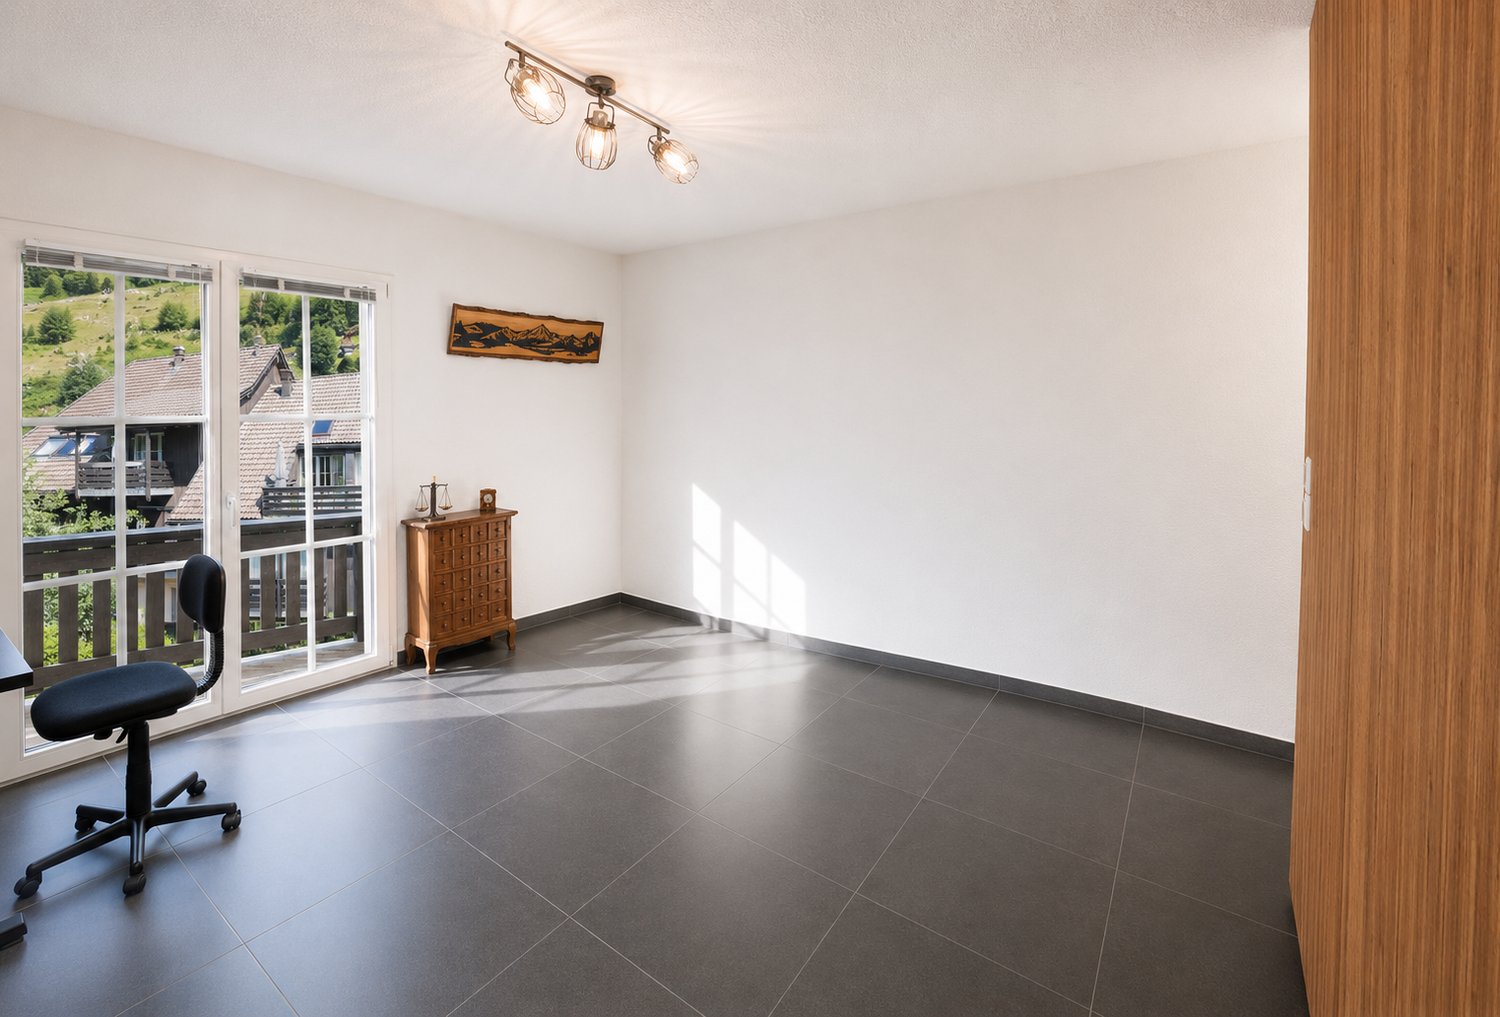
Réf : MPEB4507Less than 3 minutes from Châtel-St-Denis!!Do you dream of a peaceful living environment in the heart of the charming village of Remaufens, while remaining close to amenities? Less than 30 minutes from Lausanne.Discover this beautiful, new 5.5-room apartment, ideal for a comfortable and refined family life.Key points:- Generous area and very beautiful exposure with optimal luminosity throughout the day.- Very large private terrace of 40 m², perfect for outdoor meals, relaxation, and reception of friends.- Three beautiful bedrooms, including a parental suite with a private bathroom (shower) and WC.- Additional bathroom with bathtub and WC, elegant and functional.- Covered parking space available (CHF 30'000), with the possibility of installing an electric charging station.- Private cellar included to optimize storage- Private playground for children- Practical location: train station less than 7 minutes on foot, village shops and services nearby.Why choose this property?This new apartment combines modernity, comfort, and very beautiful sunlight, offering a rare quality of life: the intimacy of a village and the ease of access to transportation. The large terrace becomes a natural extension of the living room to fully enjoy the beautiful days.To visit or receive the complete dossier, contact us quickly, this exclusivity will not remain on the market for long.

1 / 8
2.5 rooms63m²CHF 490,000.–
1669 Montbovon

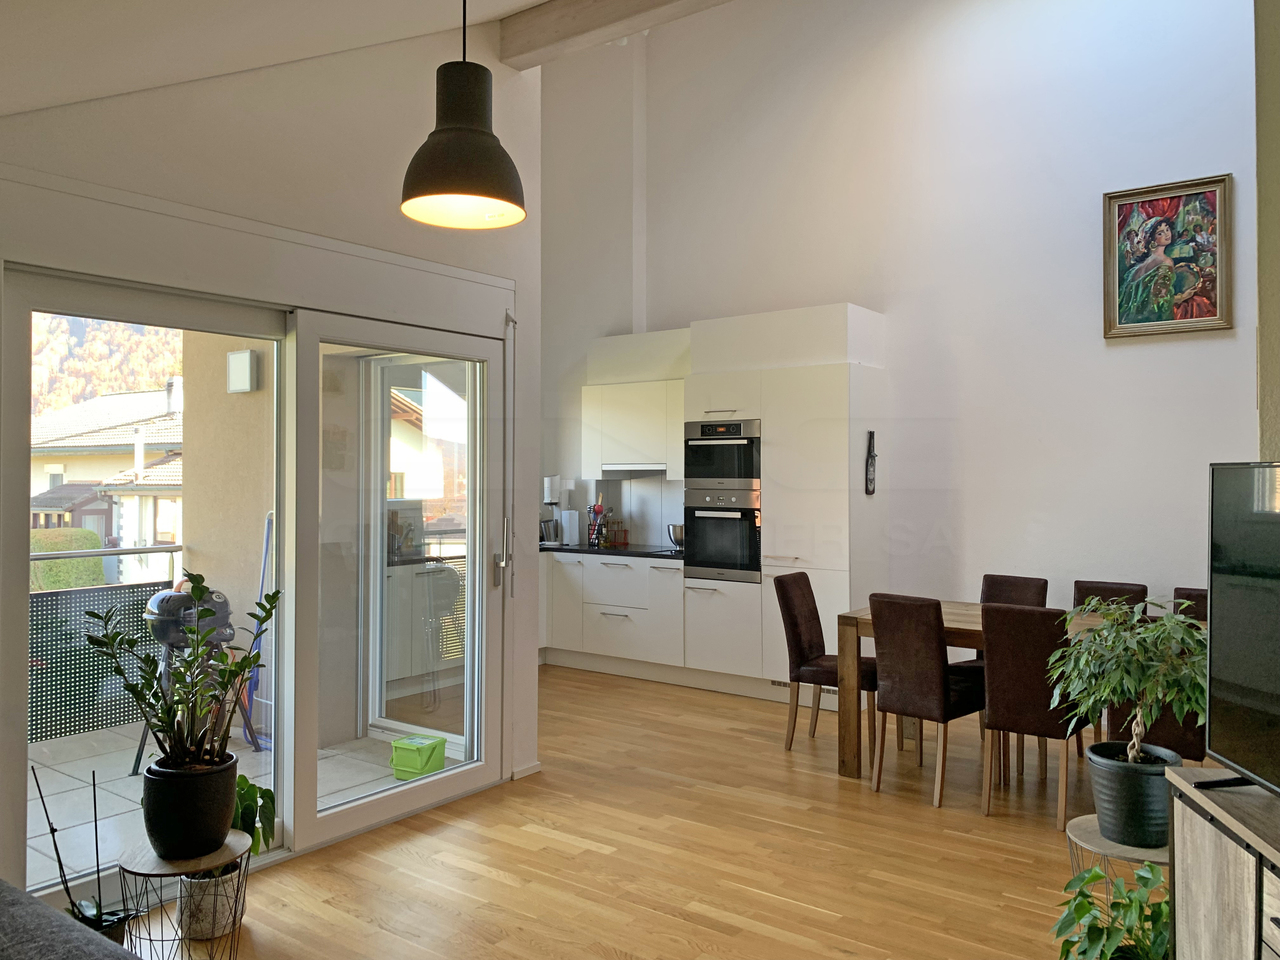
A0 - New 2.5-room apartment on the ground floor, in Sciernes d'Albeuve

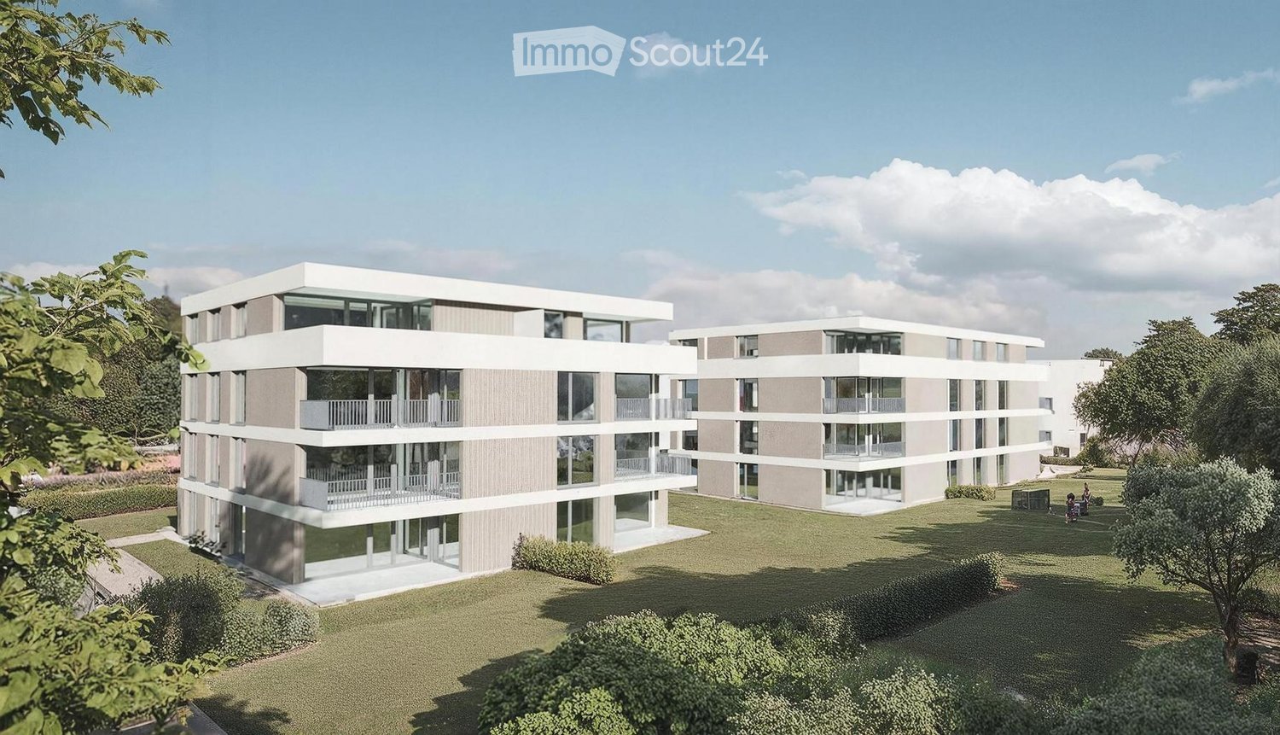
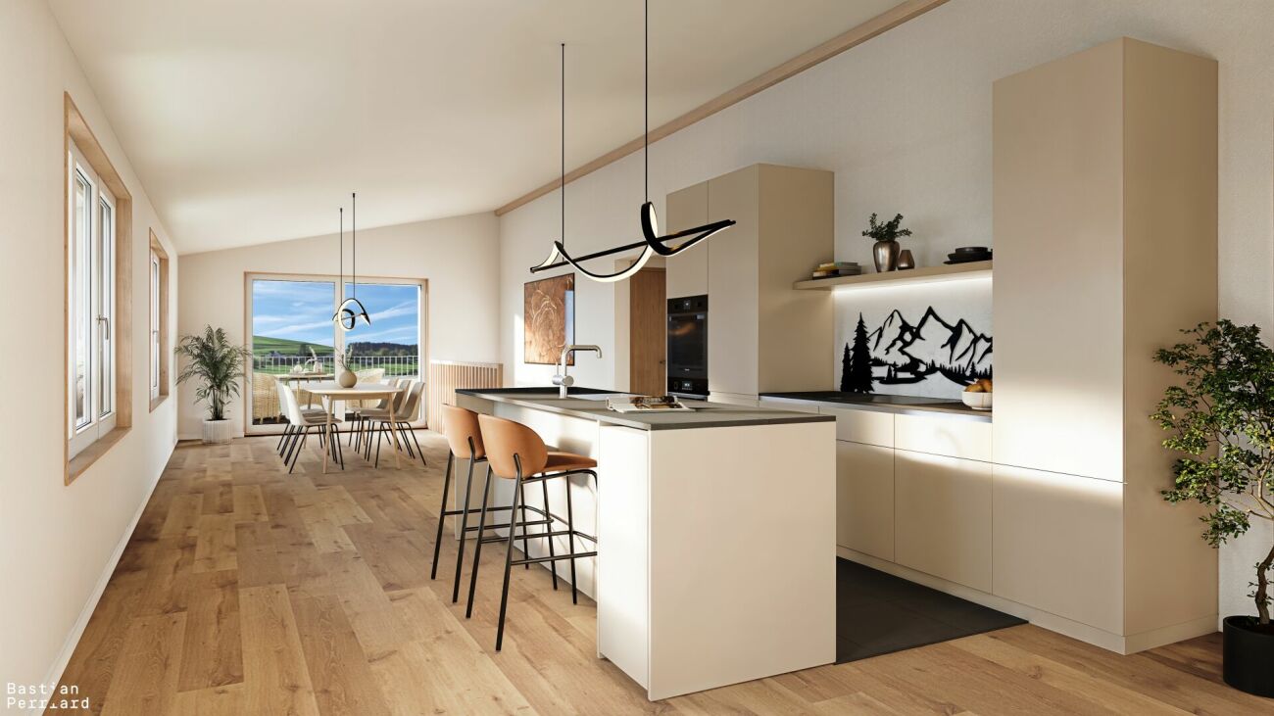
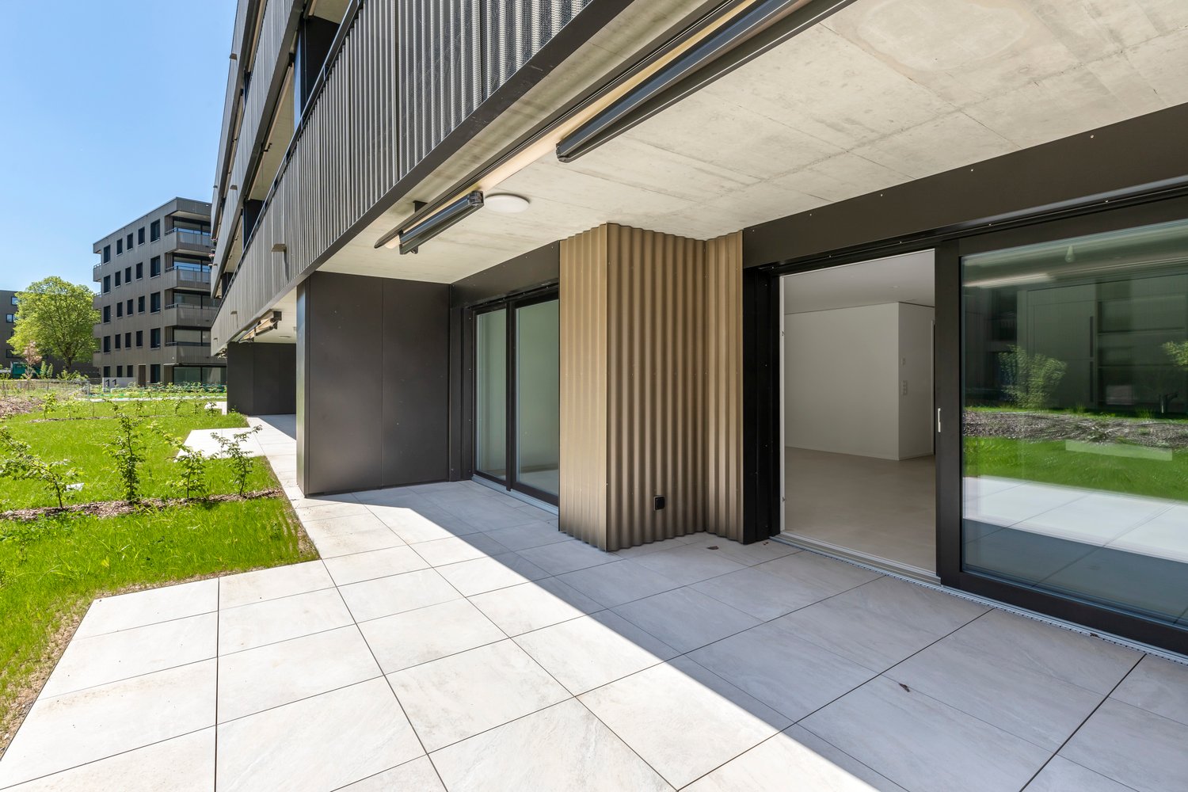
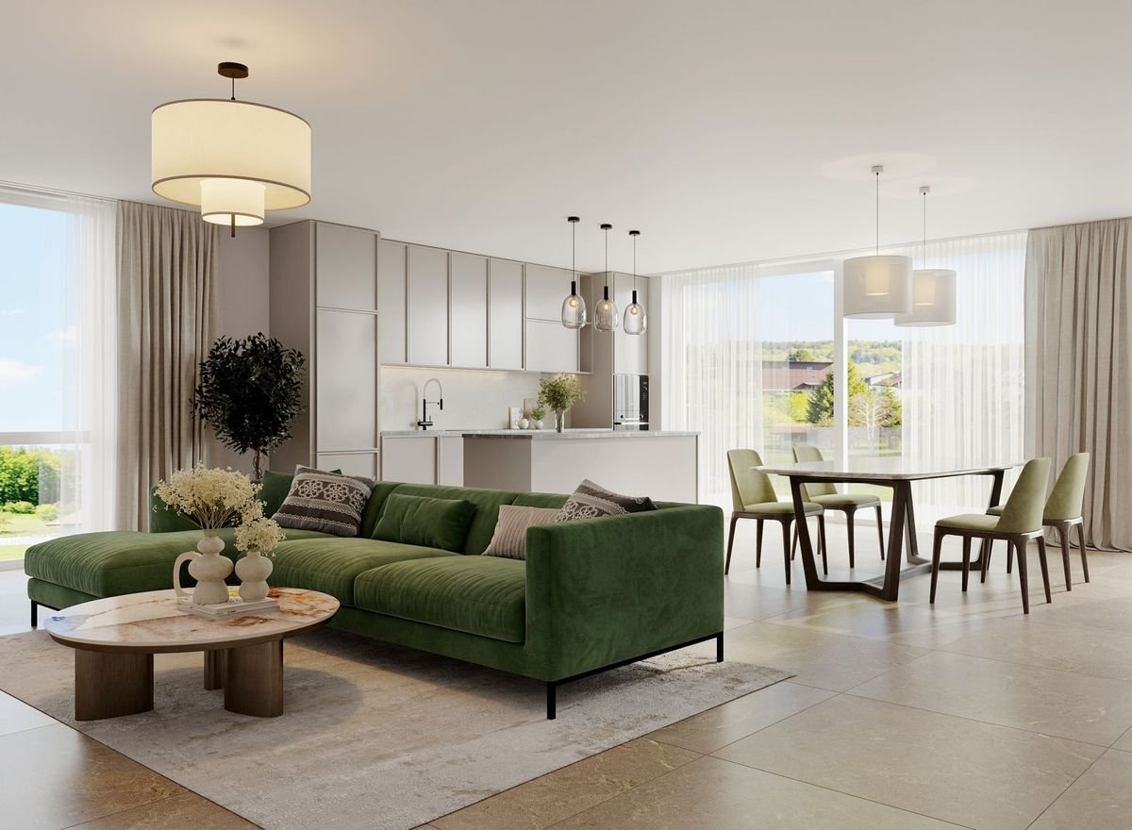
Functional and bright apartment with terrace and garden in Haut-Intyamon Beautiful new 2.5-room apartment, ideally located in the heart of a rural environment where calm and serenity reign. This property harmoniously combines modern comfort and natural surroundings, and will appeal to those seeking a peaceful life without compromising on the quality of services.Located in a small contemporary residence of only 5 apartments, this bright apartment stands out for its careful finishes, the use of high-quality materials, and excellent energy performance. Its spacious living area, bathed in natural light thanks to large windows, opens onto a terrace and a private lawn area of over 81 m².This accommodation is situated in a green environment, just a few minutes from local amenities and benefiting from quick access to main communication axes.An external parking space is available as an option.Distribution: • Entrance hall with wall cabinets • Kitchen and dining area with access to the terrace/lawn • Living room with access to the terrace/lawn • Bedroom • Bathroom with shower and laundry area • Private terrace and lawn • Storage room Net living area: 62.4 m²Storage area: 4.7 m²Terrace area: 14.5 m²Private lawn area: 81.3 m² This is a project where the interior can be fully personalized according to your tastes and needs, in order to perfectly match your vision of the "ideal home".

1 / 8
4.5 rooms135m²CHF 945,000.–
1669 Montbovon

A2 - New 4.5-room apartment on the 2nd floor, in Les Sciernes d'Albeuve

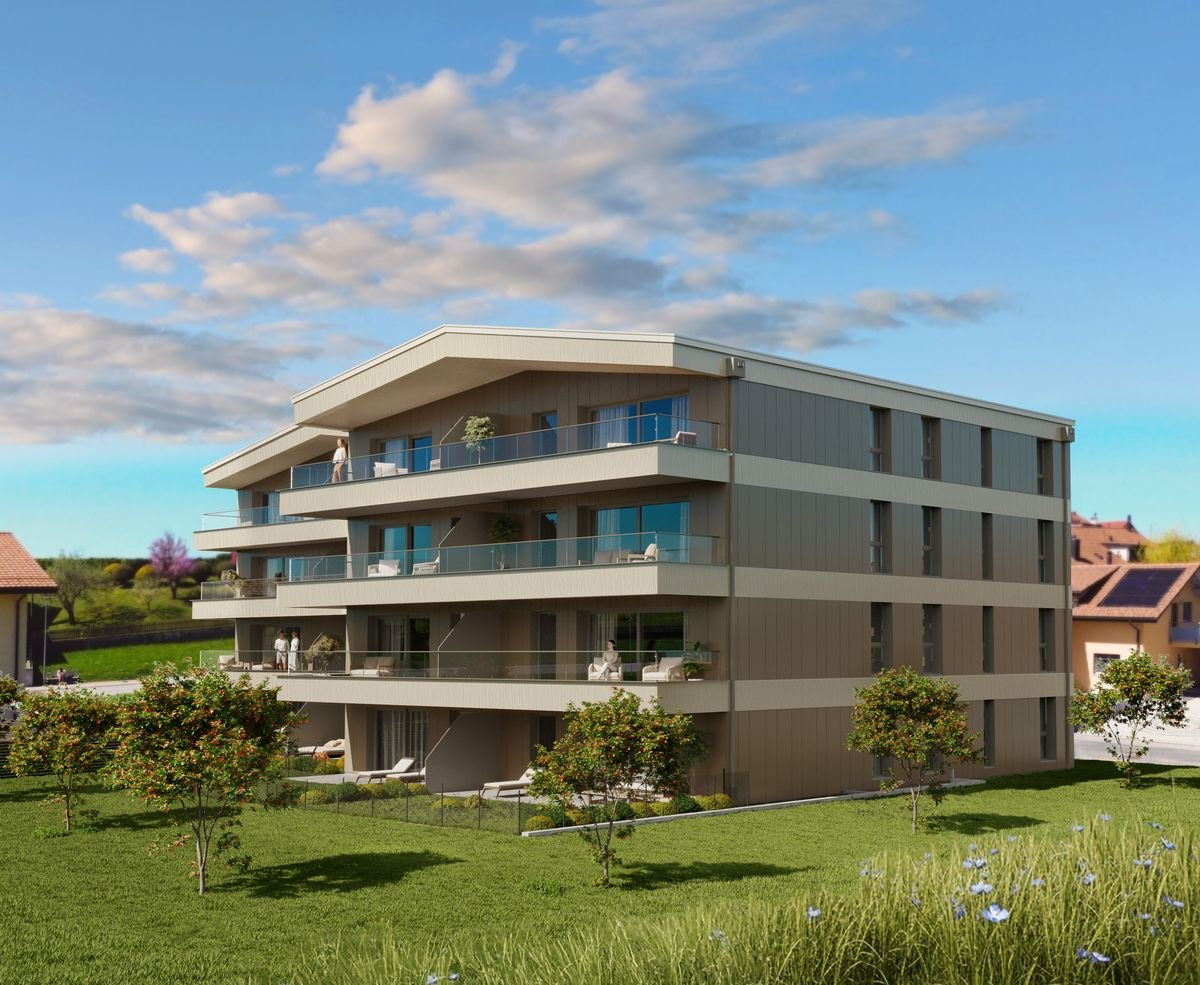
Functional and bright apartment in Haut-Intyamon Beautiful new 4.5-room apartment, ideally located in the heart of a rural environment where calm and serenity reign. Modern comfort and natural setting are harmoniously combined here, making this property an ideal place for those seeking a peaceful life without compromising on the quality of the amenities.Located in a small contemporary residence of only 5 apartments, this bright apartment stands out for its careful finishes, the use of high-quality materials, and excellent energy performance. The spacious living area, bathed in natural light thanks to large windows, opens onto a 13.4 m² balcony.The open, fully equipped kitchen was designed to harmoniously combine aesthetics and functionality. The rooms are comfortable and well-appointed, offering a pleasant living space. Modern, sleek bathrooms complement this comfort.Everything is set in a green environment, just a few minutes from local amenities and with quick access to main communication axes.A covered and an outdoor parking space are available as an option. Distribution: • Entrance hall with built-in wardrobes • Kitchen and dining area with access to the balcony • Living room with access to the balcony • 3 bedrooms • Bathroom with shower • Bathroom with bathtub • Laundry room • Cellar • Storage room • Balcony Net living area: 134.5 m²Storage area: 8.3 m²Balcony area: 13.4 m² This is a project where the interior can be fully customized to your tastes and needs, to perfectly match your vision of the "ideal home".A quick connection with the project designers will allow you to benefit from their in-depth knowledge of the project. They will be at your disposal to answer all your questions and provide you with personalized advice. This apartment is part of a residence with only 5 apartments, designed to offer a privileged lifestyle. Here is the list of apartments currently for sale in this residence: • Lot B1 - Apartment with 3.5 rooms / Net living area 95 m² - 1st floor - Balcony 12.3 m² - CHF 690'000.- • Lot B0 - Apartment with 3.5 rooms / Net living area 95 m² - Ground floor - Garden 227.6 m² - CHF 700'000.- • Lot A2 - Apartment with 4.5 rooms / Net living area 134.5 m² - 2nd floor - Balcony 13.4 m² - CHF 945'000.- • Lot A1 - Apartment with 4.5 rooms / Net living area 128.1 m² - 1st floor - Balcony 13.4 m² - CHF 900'000.- • Lot A0 - Apartment with 2.5 rooms / Net living area 62.4 m² - Ground floor - Garden 81.3 m² - CHF 490'000.- Parking optional:Outdoor parking space CHF 15'000.-Covered parking space CHF 25'000.-

1 / 6
3.5 roomsCHF 407,000.–
1696 Vuisternens-en-Ogoz

Charming 3.5-room apartment of 83m2 in Vuisternens-en-Ogoz

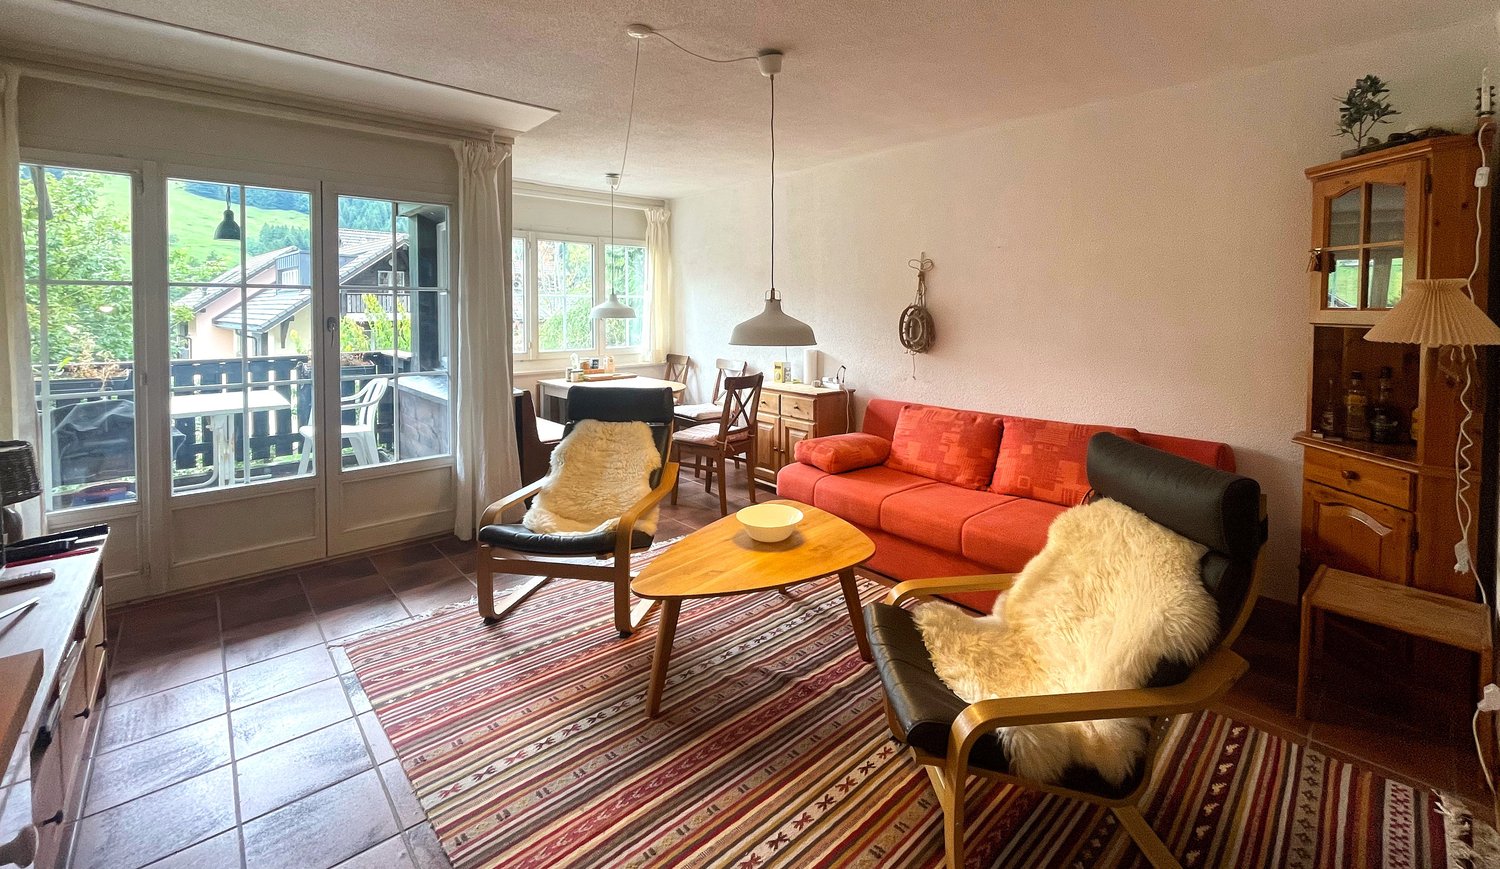
Discover this 3.5-room apartment on the ground floor, available immediately or by agreement, in the charming village of Vuisternens-en-Ogoz, in the canton of Fribourg. Bathed in sunlight in summer, this quiet and peaceful apartment offers a serene living environment in the heart of the Fribourg countryside.The apartment features: • Bright living room: Living and dining area. Large windows with access to the balcony. • Modern kitchen: Equipped with light wood cabinets, a large, bright window. Possibility of putting a table in this convivial space. • Comfortable bedrooms: Including a main bedroom with a large bed, parquet, large windows offering a view of a green field, and a second child's room or office • Renovated bathroom: with bathtub • Balcony: Accessible from the living room • 1 cellar • Parking space in addition to the sale price. • The building was completely renovated in 2025. Insulation and facades Environment: Nestled in an authentic village setting, this apartment benefits from remarkable tranquility, both day and night. The village of Vuisternens-en-Ogoz offers a green and restful environment, with its typical houses and church, ideal for families or people seeking serenity away from urban bustle.Whether you are a family, a couple, or a person looking to enjoy a calm and natural living environment, this apartment represents a great opportunity in the Fribourg region. Availability by agreement — don't miss this opportunity!

  • Modern multi-story building with gray metal siding, large windows, and a covered outdoor terrace area with sliding glass doors leading to a grassy lawn
  • Open-concept living space with a modern kitchen, large windows, and sliding glass doors leading to a balcony or terrace.
  • Modern, minimalist kitchen with white cabinets, black countertop, built-in appliances including a dishwasher, and an open layout
  • Spacious open-plan living area with large windows overlooking a garden, white walls, black countertop in the kitchen area, and sliding glass doors leading to an outdoor terrace or balcony.
  • Multi-story apartment building with a modern, minimalist design featuring dark gray exterior walls and large windows. The building is surrounded by a well-maintained landscaped area with a grassy lawn, newly planted trees, and a paved walkway leading to t
  • Spacious bedroom with white walls, hardwood flooring, and a large closet. The bathroom is visible through the open doorway.
  • Modern bathroom with gray marble-like tiles, a white sink vanity, a large mirror cabinet, and a glass-enclosed shower area.
  • Large bathroom with grey marble-like tiles covering the walls and floor. The bathroom features a white sink vanity with drawers, a large mirror, and a bathtub with a shower head. The room is well-lit with recessed lighting.
1 / 8
3.5 rooms94m²CHF 680,000.–
1753 Matran

Beautiful 3.5-room apartment on the ground floor with terrace

Discover this superb 3.5-room apartment on the ground floor of a contemporary residence in the sought-after Champ Riond neighborhood, in Matran. Available from 2025, this property offers 94 m² of living space, combining comfort, modernity, and quality of life.The apartment's highlights: • Open living space: Bright living room with large windows and direct access to a private 50 m² terrace, ideal for outdoor relaxation. • Modern and sleek kitchen design: White cabinets, black countertops, and built-in appliances • Two elegant bathrooms: One with a shower, the other with a bathtub – gray marble effect and beautiful brightness. • Parental suite: Main bedroom with dressing room and en-suite bathroom, for absolute comfort Other characteristics: • New construction – delivery in 2025 • Quiet, green, and family-friendly neighborhood • Low operating costs • Underground parking spaces optional: CHF 40’000.- Ideal situation: • Bus stop within 2 minutes' walk • Kindergarten in immediate proximity • Villars-sur-Glâne train station within 15 minutes' walk • Pleasant walks near a river • Optimal exposure: generous sunlight in summer, pleasant in winter This rare property, nestled in a modern design residence with a wavy black metal facade, combines urban comfort and rural serenity. Whether you are a family or a professional seeking a peaceful living environment, this apartment will seduce you.👉 Available immediately – don't miss this unique opportunity in Matran!

1 / 1
5.5 rooms135m²CHF 1,095,000.–
1619 Les Paccots

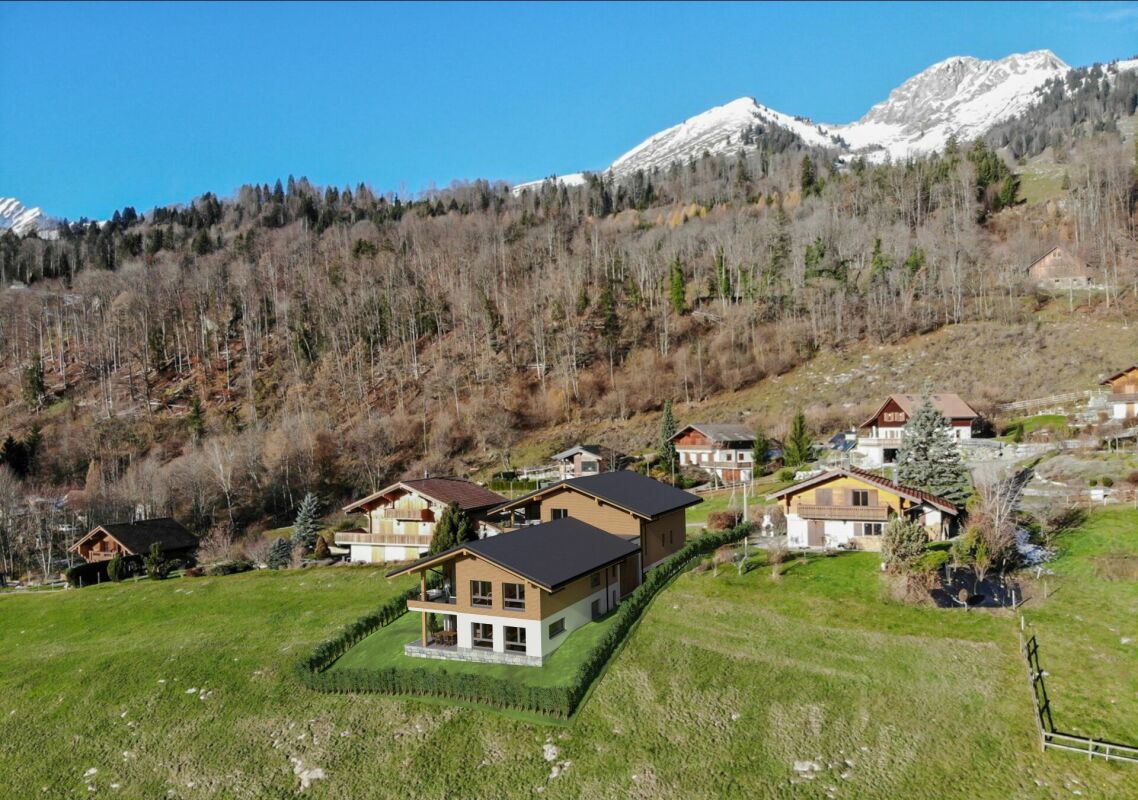
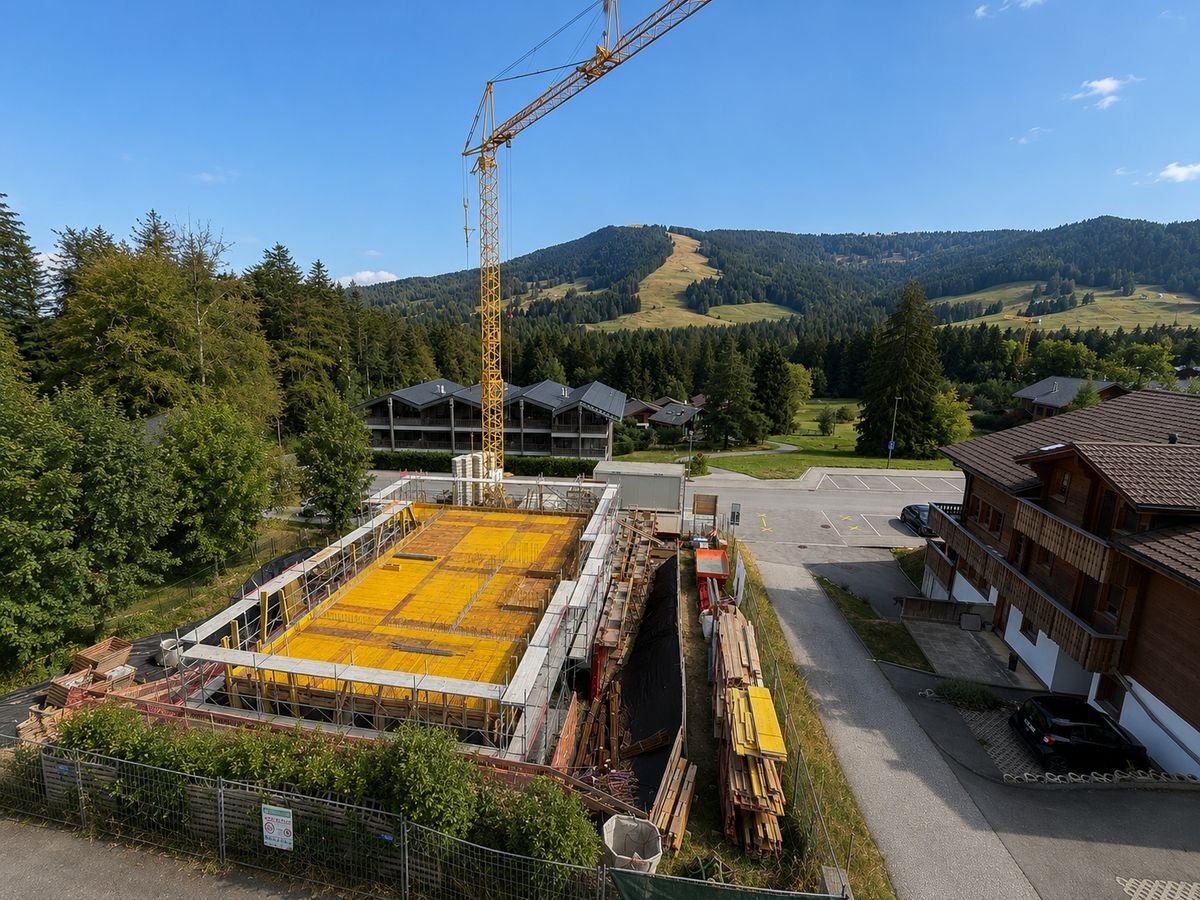
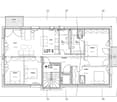
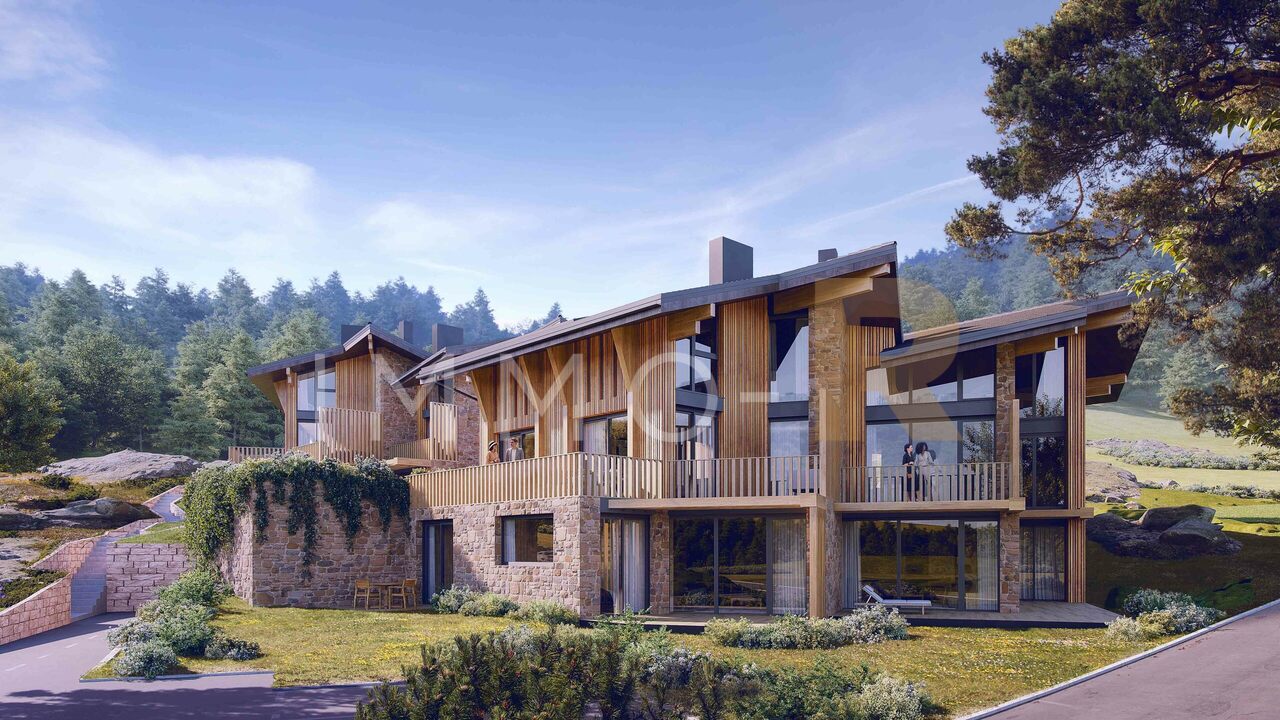
CHALET 1909 - LOT E - 5.5 rooms in the attic

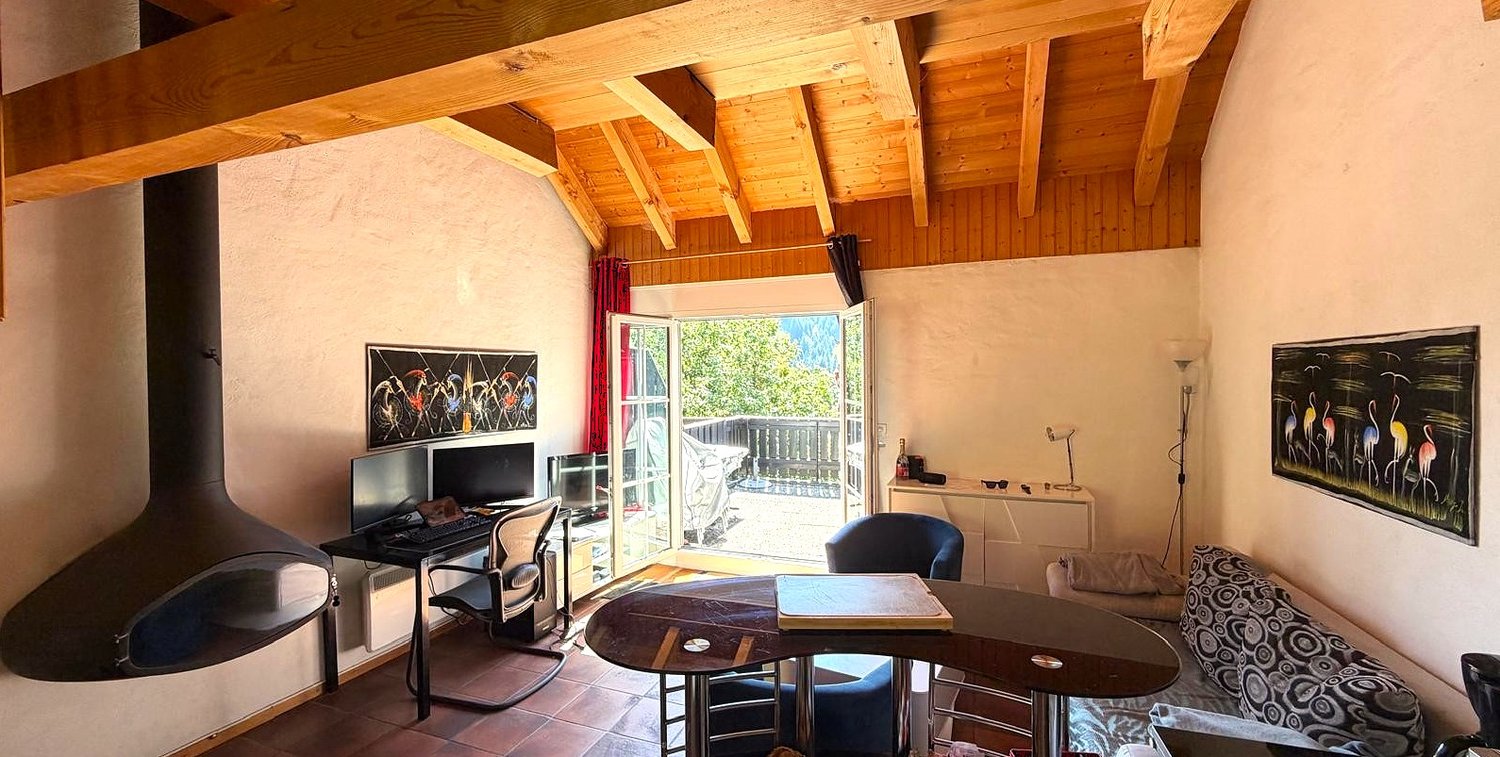
New real estate project in Les Paccots - 5 apartments for sale on planConstruction in progressIn the heart of Les Paccots, just a few minutes from Châtel-Saint-Denis and all amenities, discover this superb project of 5 new apartments combining modern architecture, modern comfort, and exceptional quality of life.The project is designed in a true chalet spirit and offers bright, spacious, and functional apartments, with the possibility of personalizing the interior spaces, materials, and finishes according to your desires. A rare opportunity to create a living space in your image, in a peaceful and natural environment, at the foot of the slopes.Characteristics of the project • 5 new apartments in PPE for sale on plan • Modern architecture and high-quality materials, chalet style • Quiet and green environment • Immediate proximity to schools, shops, restaurants, and transportation • 5 minutes from the highway and the center of Châtel-Saint-Denis • Direct access to the slopes, tennis, ice rink, and summer/winter activities • Underground parking (4 spaces) + 1 outdoor space • Large bicycle room For sale - Lot E5.5-room apartment occupying the entire top floorMagnificent attic apartment occupying the entire top floor, offering 135 m² of living space, beautiful volumes, 4 bedrooms, and excellent lighting.Surfaces • Living area: 129 m² • Balcony area: 10 m² Distribution • Entrance hall • Spacious, bright living room with large windows leading to the balcony • Open kitchen leading to the living area • 4 bedrooms • 2 complete bathrooms with washing machine Exterior • Balcony: 10 m² Features • Apartment on the top floor • Large windows offering optimal lighting • Finishes, kitchen, and floors according to the buyer's wishes • Quiet and natural environment Price • Apartment: CHF 1'095'000.- • Indoor parking space: CHF 35'000.- extra Other available units • Lot A - 4.5 rooms - 112 m² living area - CHF 845'000.- • Lot B - 3.5 rooms - 86 m² living area - CHF 695'000.- • Lot C - 3.5 rooms - 66 m² living area - CHF 555'000.- • Lot D - 5.5 rooms - 135 m² living area - CHF 1'085'000.- • Lot E - 5.5 rooms - 135 m² living area - CHF 1'095'000.- Parking spaces • One indoor parking space is available with this apartment: CHF 35'000.- extra For more information about the project, do not hesitate to contact us.ROCKWEL PROPERTIES

1 / 1
5.5 rooms135m²CHF 1,085,000.–
1619 Les Paccots

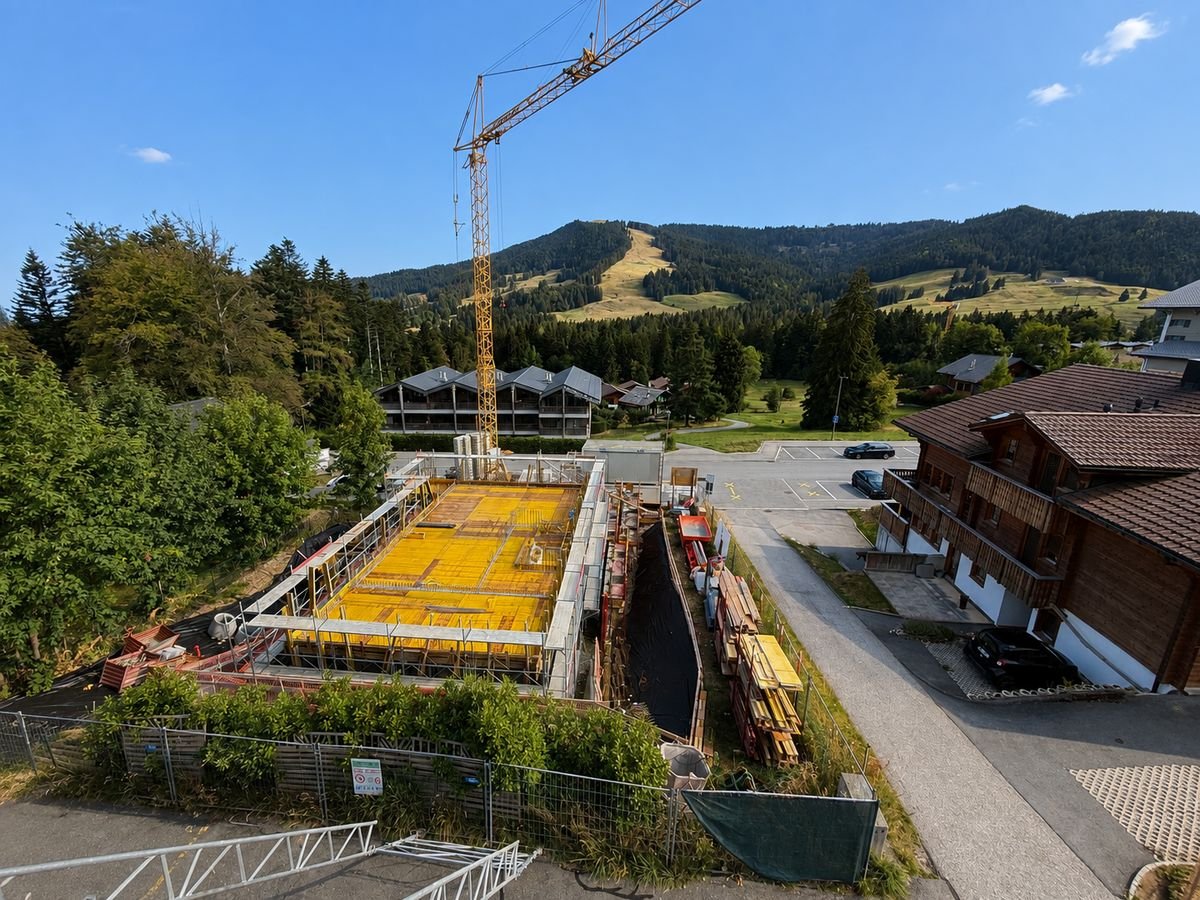
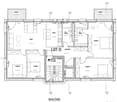
CHALET 1909 - LOT D - 5.5 rooms with balcony

New real estate project in Les Paccots - 5 high-standard apartments for sale on planConstruction project in progressIn the heart of Les Paccots, just a few minutes from Châtel-Saint-Denis and all amenities, discover this superb project of 5 new apartments combining modern architecture, modern comfort, and exceptional quality of life.The project was designed in the true spirit of a chalet and offers bright, spacious, and functional apartments, with the possibility of personalizing the interior spaces, materials, and finishes according to your wishes. A rare opportunity to create a living space in your image, in a peaceful and natural environment, at the foot of the slopes.Project characteristics • 5 new apartments in PPE for sale on plan • Modern architecture and high-quality materials, chalet style • Quiet and green environment • Immediate proximity to schools, shops, restaurants, and transportation • 5 minutes from the highway and the center of Châtel-Saint-Denis • Direct access to the slopes, tennis, ice rink, and summer/winter activities • Underground parking (4 spaces) + 1 outdoor space • Large bike room For sale - Lot D5.5-room apartment occupying the entire floorMagnificent apartment occupying the entire floor, offering 135 m² of living space, beautiful volumes, 4 bedrooms, and excellent lighting.Surfaces • Living area: 129 m² • Balcony area: 10 m² Distribution • Entrance hall • Spacious, bright living room with large windows leading to the balcony • Open kitchen leading to the living area • 4 bedrooms • 2 complete bathrooms with washing machine Exterior • Balcony: 10 m² Features • Apartment occupying the entire floor • Large windows offering optimal lighting • Finishes, kitchen, and floors to the buyer's taste • Quiet and natural environment Price • Apartment: CHF 1'085'000.- • Indoor parking space: CHF 35'000.- extra Other available lots • Lot A - 4.5 rooms - 112 m² living area - CHF 845'000.- • Lot B - 3.5 rooms - 86 m² living area - CHF 695'000.- • Lot C - 3.5 rooms - 66 m² living area - CHF 555'000.- • Lot D - 5.5 rooms - 135 m² living area - CHF 1'085'000.- • Lot E - 5.5 rooms - 135 m² living area - CHF 1'095'000.- Parking spaces • One indoor parking space is available with this apartment: CHF 35'000.- extra For more information about the project, do not hesitate to contact ROCKWELL PROPERTIES.

1 / 4
4.5 rooms100m²CHF 830,000.–
1643 Gumefens

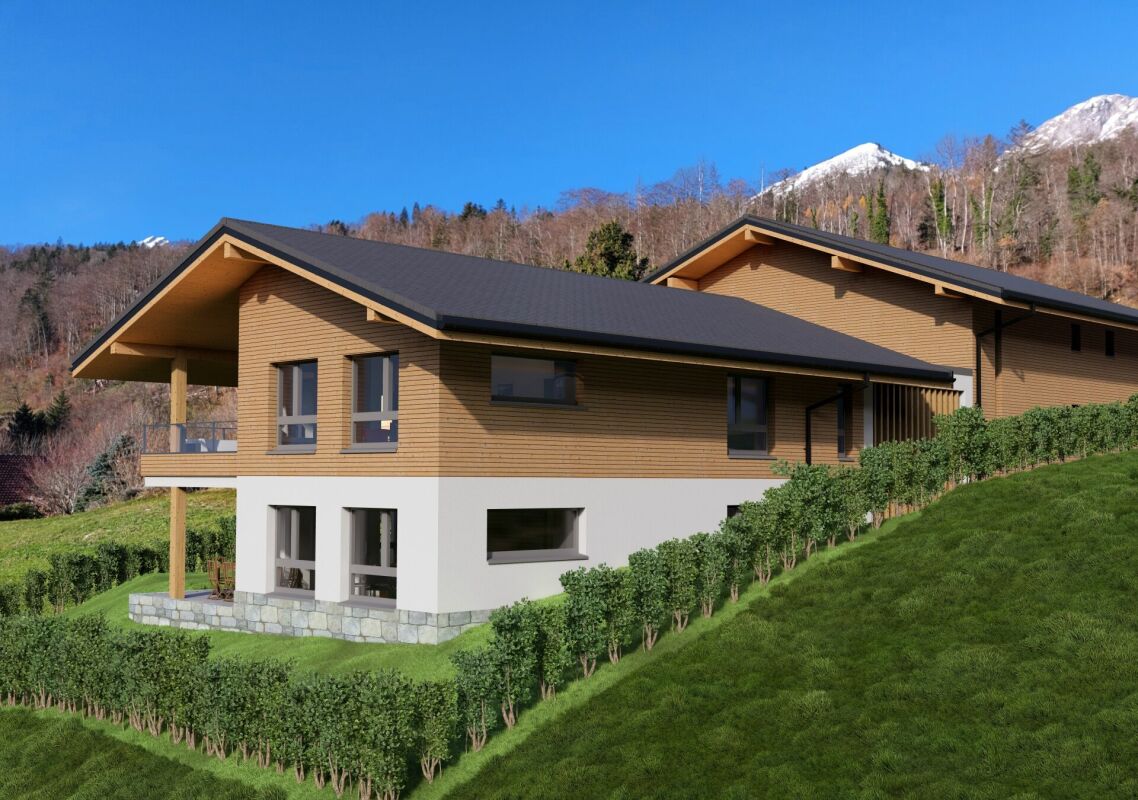
"Le Clos du Tilleul" - Lots C1 and C2

This new development includes the construction of 6 individual villas and a house with 2 apartments of 4.5 rooms, located in the heart of the village of Gumefens, in the municipality of Pont-en-Ogoz.These modern 4½-room apartments offer all the comfort you can hope for. The amenities are chosen by the buyer, leaving complete freedom for personalization.The project is located on a plot of land whose orientation and layout give each property a magnificent view of the Fribourg Pre-Alps and Lake Gruyère with optimal sunlight.The construction will be carried out by regional companies with choice materials. The building will be heated by a geothermal heat pump system. LAYOUT : • Entrance hall with wall cabinets • Storage room • Parental bedroom with private bathroom • Living/dining room • Kitchen with island • Two bedrooms • Bathroom with shower • Cellar SURFACES C1 : • Living area : 100 m² • Terrace : 37 m² • Weighted area : 114 m² • Car parking : 2 cars • Visitor parking SURFACES C2 : • Living area : 100 m² • Balcony : 13 m² • Weighted area : 108 m² • Car parking : 2 cars • Visitor parking COMMON AREAS : • Distribution hall • Technical room • PC shelter PRICES AND AVAILABILITY (including parking spaces) :APARTMENT C1 : CHF 870'000.- TTC -> AVAILABLEAPARTMENT C2 : CHF 830'000.- TTC -> AVAILABLE*The visuals presented are non-contractual and provided for illustration purposes only.

Suggested properties for you based on search results

Other interesting objects