











603 results - Flats for sale with Balcony / Terrace: Canton Fribourg

1 / 13
4.5 rooms123m²CHF 690,000.–
1680 Romont FR

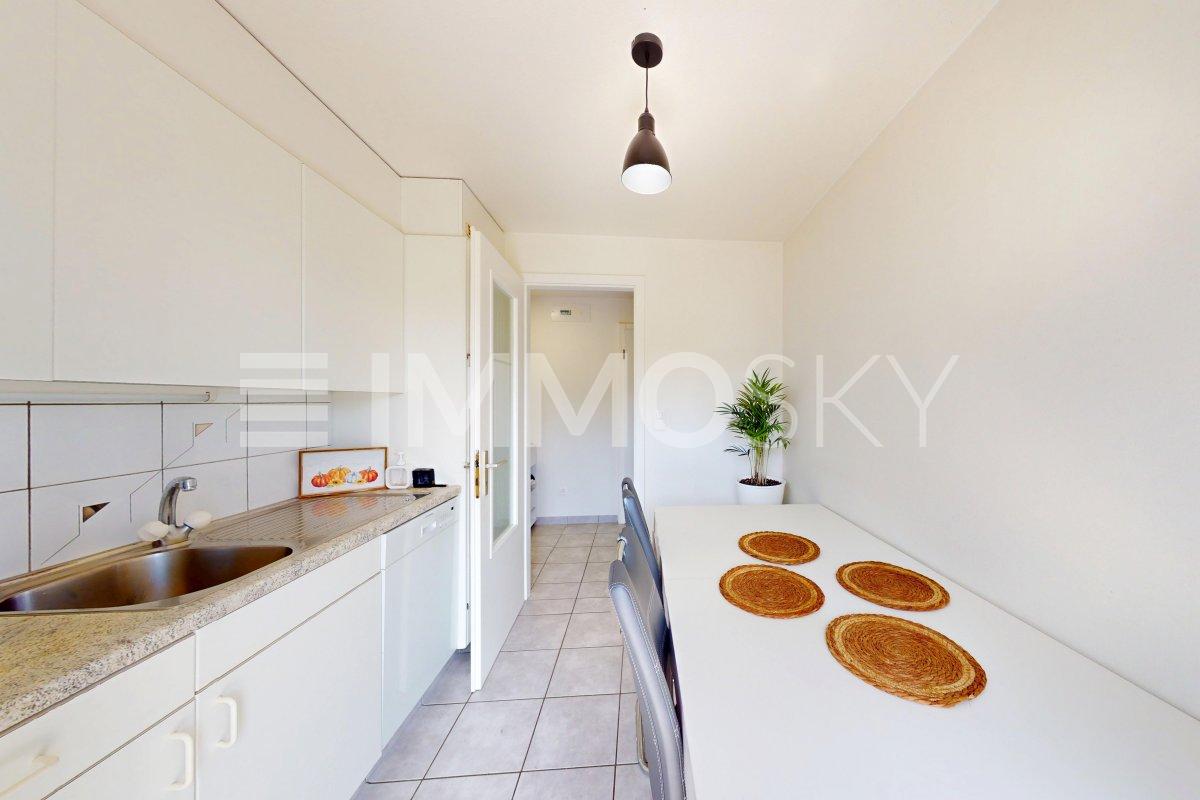
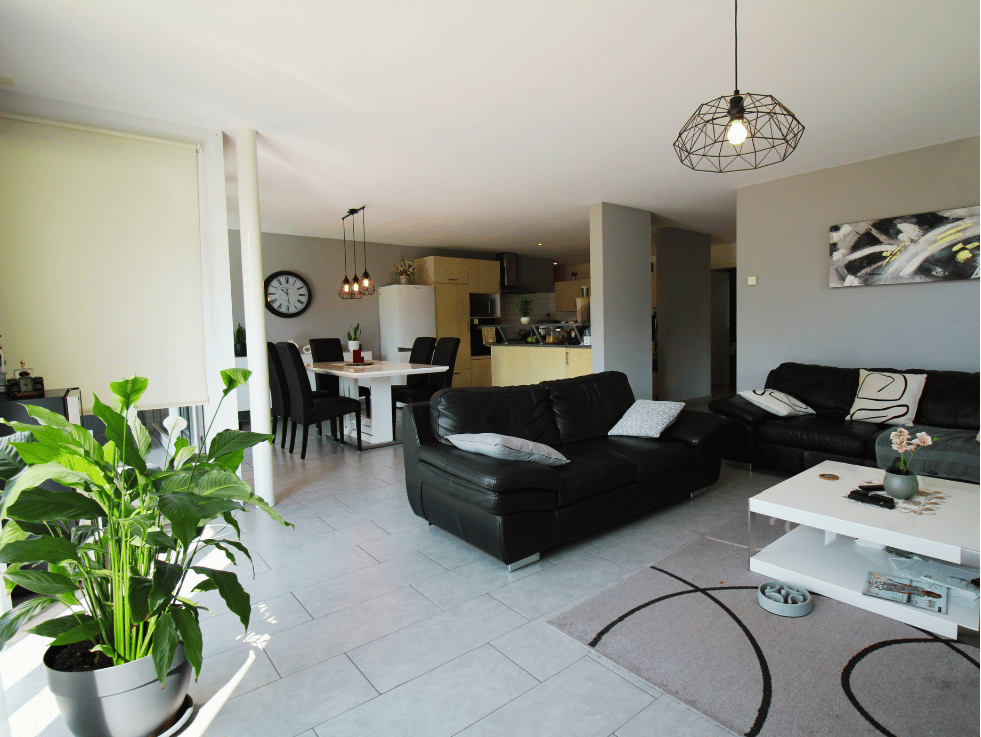
Spacious 4.5-room apartment with private elevator - Romont center

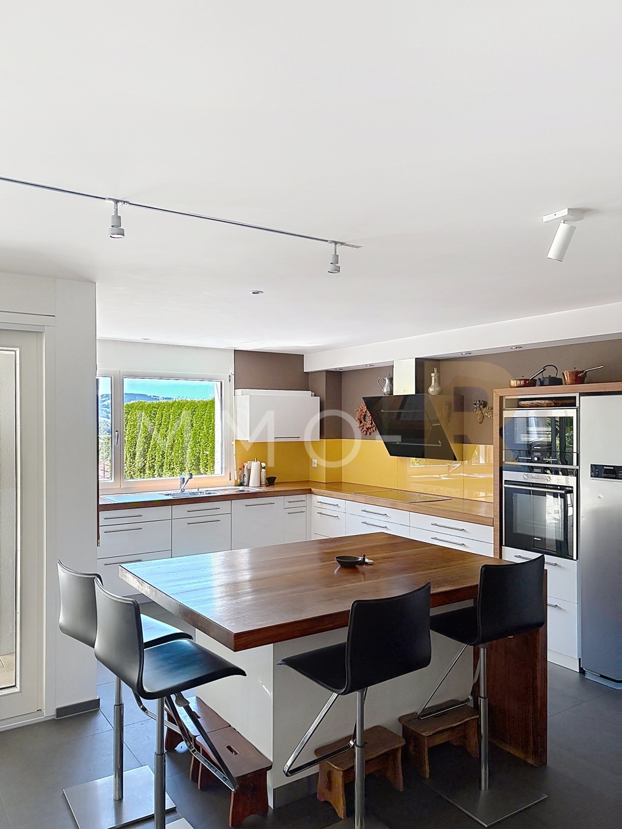
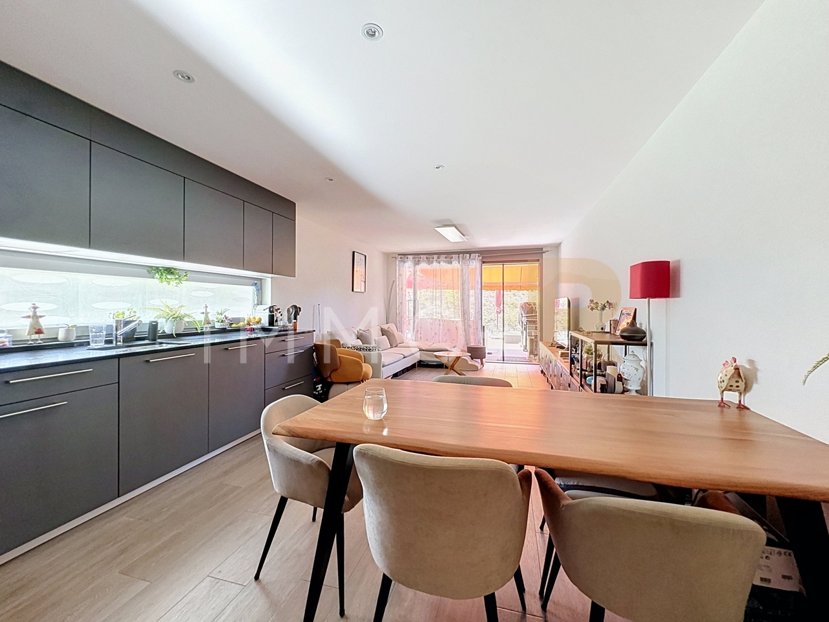
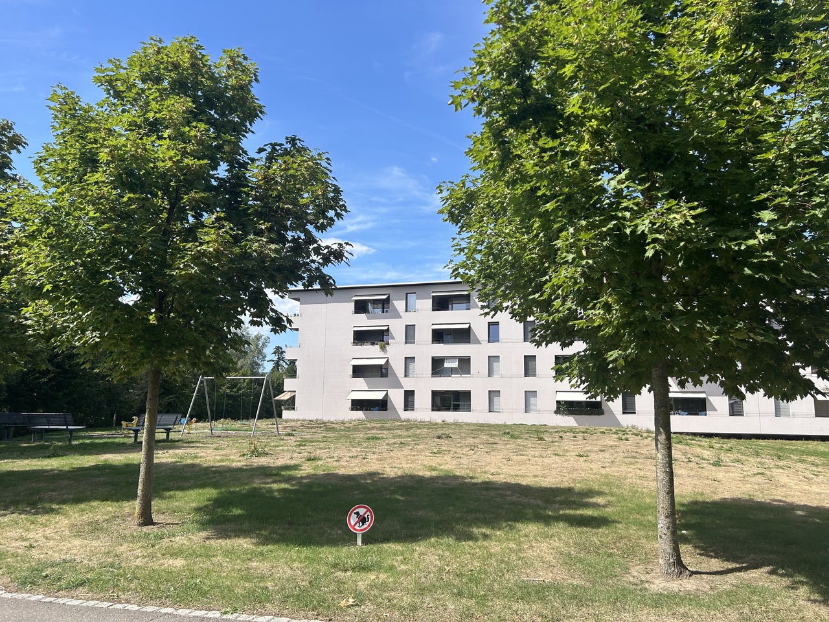
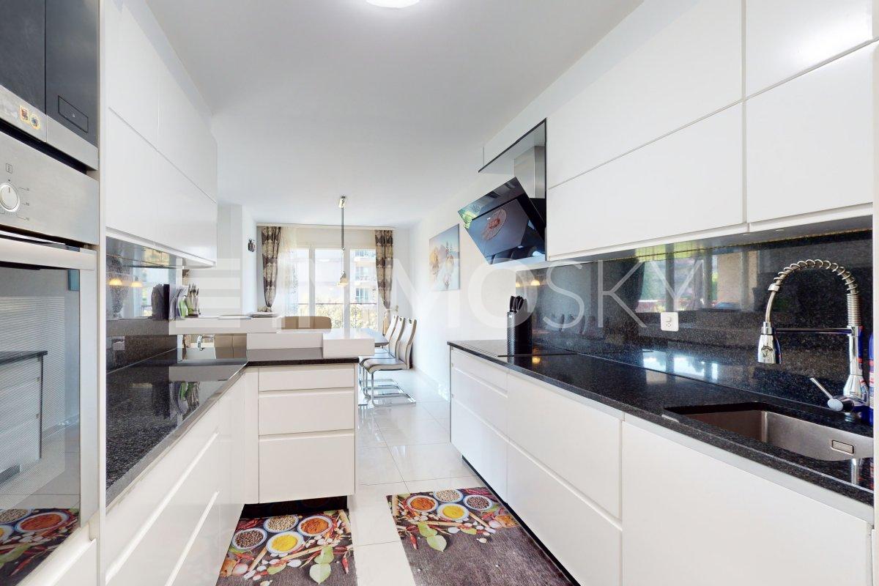
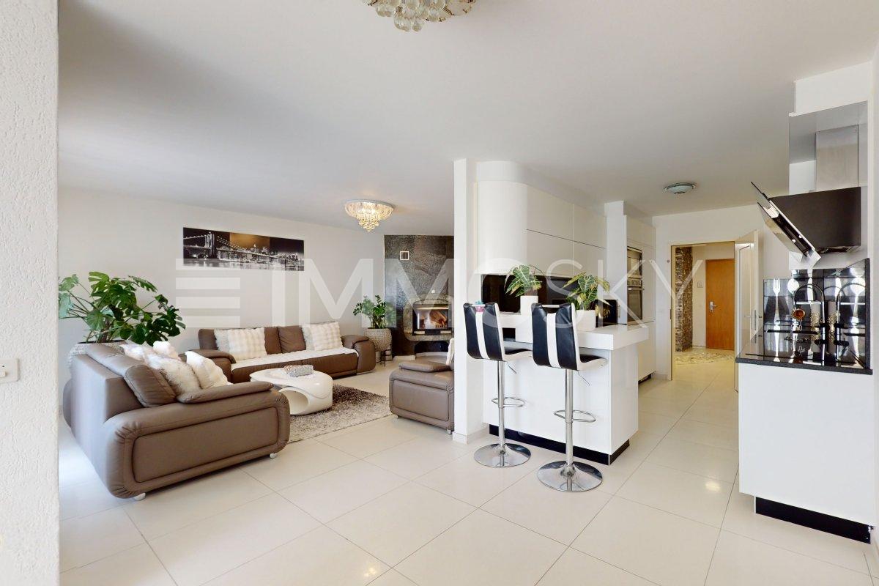
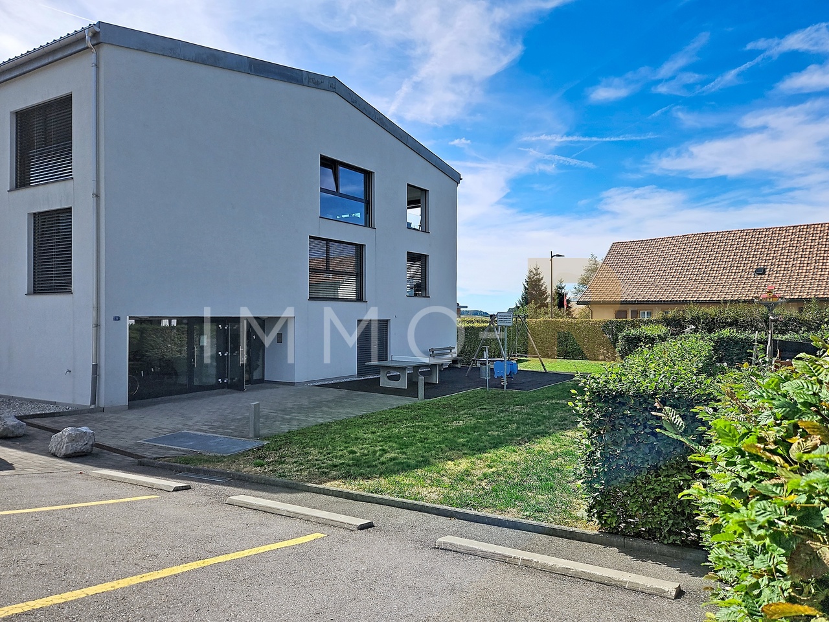
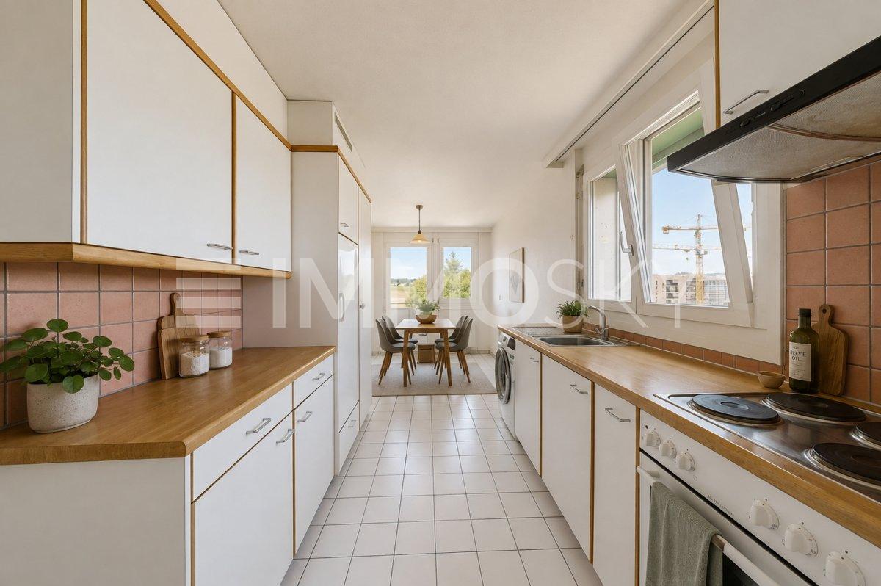
Spacious 4.5-room apartment renovated with private elevator - Romont centerLocated on the top floor of a well-maintained PPE, this spacious 4.5-room apartment of 123 m² offers a rare living environment in the heart of Romont. Bright, renovated, and ideally located, it will appeal to people looking for a comfortable home with all amenities within walking distance.One of the great advantages of the property: an elevator with direct private access to the apartment, a particularly rare configuration on the market.The generous living area of approximately 58 m², equipped with a wood stove, benefits from beautiful brightness as well as an unobstructed view. The modern open kitchen with central island creates a convivial and functional space, ideal for daily life as well as for receiving guests.Distribution • Entrance hall with direct access by elevator • Large living area with living room, dining room, and wood stove • Modern open kitchen with central island • 3 comfortable bedrooms • Bathroom with shower/WC and washing machine • Separate guest WC • Private galetas • Cellar of approximately 12 m² Additional advantages • Regularly renovated apartment • Top floor • Unobstructed view • Very good brightness • Triple glazing • Insulation under the roof carried out in 2022 • Common laundry room • Bicycle room • Common garden with petanque court • Installation of photovoltaic panels voted by the PPE (planned for 2027) Parking • 2 indoor parking spaces available at an additional cost Ideal location in RomontThe apartment benefits from a central location that is particularly sought after, allowing for a practical and pleasant lifestyle.In the immediate vicinity: • CFF train station about 3 minutes on foot • Shops and restaurants • Schools and kindergarten • Public transportation A rare property on the market, combining space, comfort, and accessibility.Available immediately.Contact us today to receive the complete dossier or organize a visit.

1 / 13
4.5 rooms132m²CHF 1,220,000.–
Route des Bonnesfontaines 43, 1700 Fribourg

4.5 rooms with 61 m2 of terrace in the city center of Fribourg

A spacious family triplex in the heart of FribourgThis 4.5-room triplex in the Torry Residence offers what is often lacking in the city: space, light, and an exceptional outdoor area. Spread over two levels with generous surfaces and a terrace of over 61 m² on the top floor, it is particularly suitable for families who want to fully enjoy urban life without compromising on comfort.A first level made for living togetherThe ground floor is centered around a 40.7 m² living room that is bright and opens onto a 13.3 m² balcony. The 10.5 m² kitchen is independent and has an adjacent laundry room. The spacious entrance welcomes occupants into an apartment where every space has been designed for daily comfort.A floor dedicated to restOn the second level, the 14.4 m² main bedroom and two additional bedrooms of approximately 10.8 m² each offer each family member their own space. Two bathrooms, one with a bathtub and the other with a shower, as well as a large 12.8 m² landing complete this night floor.A 61 m² terrace - a rare luxury in the cityHard to ignore is this major asset: 61.4 m² of private terrace in the heart of Fribourg. Family meals, summer evenings, or play area for children, this exceptional outdoor space gives this triplex a dimension that few urban properties can offer.Complete amenitiesA basement and indoor garage (in addition to the price CHF 30,000.-) complete this property to meet all the needs of daily life.Interested?Contact us to obtain detailed plans, sales conditions, or to arrange a visit.For more information (plans, additional photos, sales conditions,...) click on "PDF file" and register for free.

Travel time
-
1 / 16
3.5 rooms69m²CHF 695,000.–
Chemin de la Comba 10, 1616 Attalens

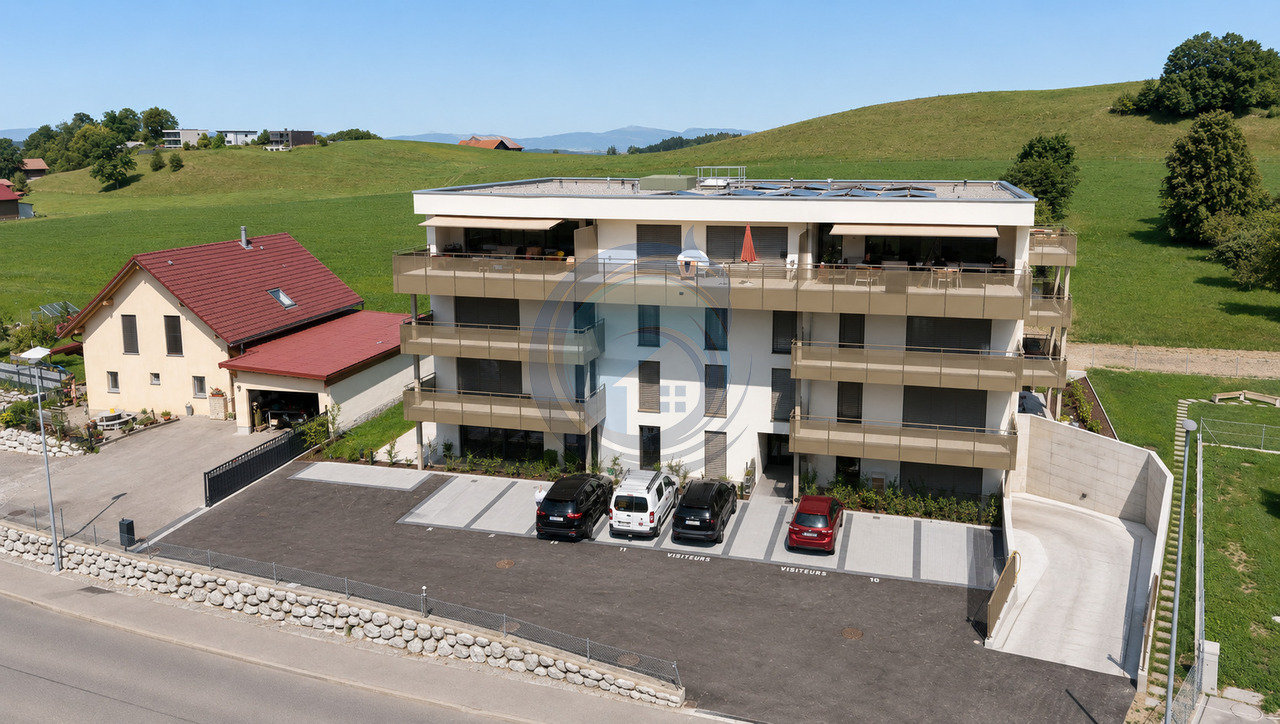
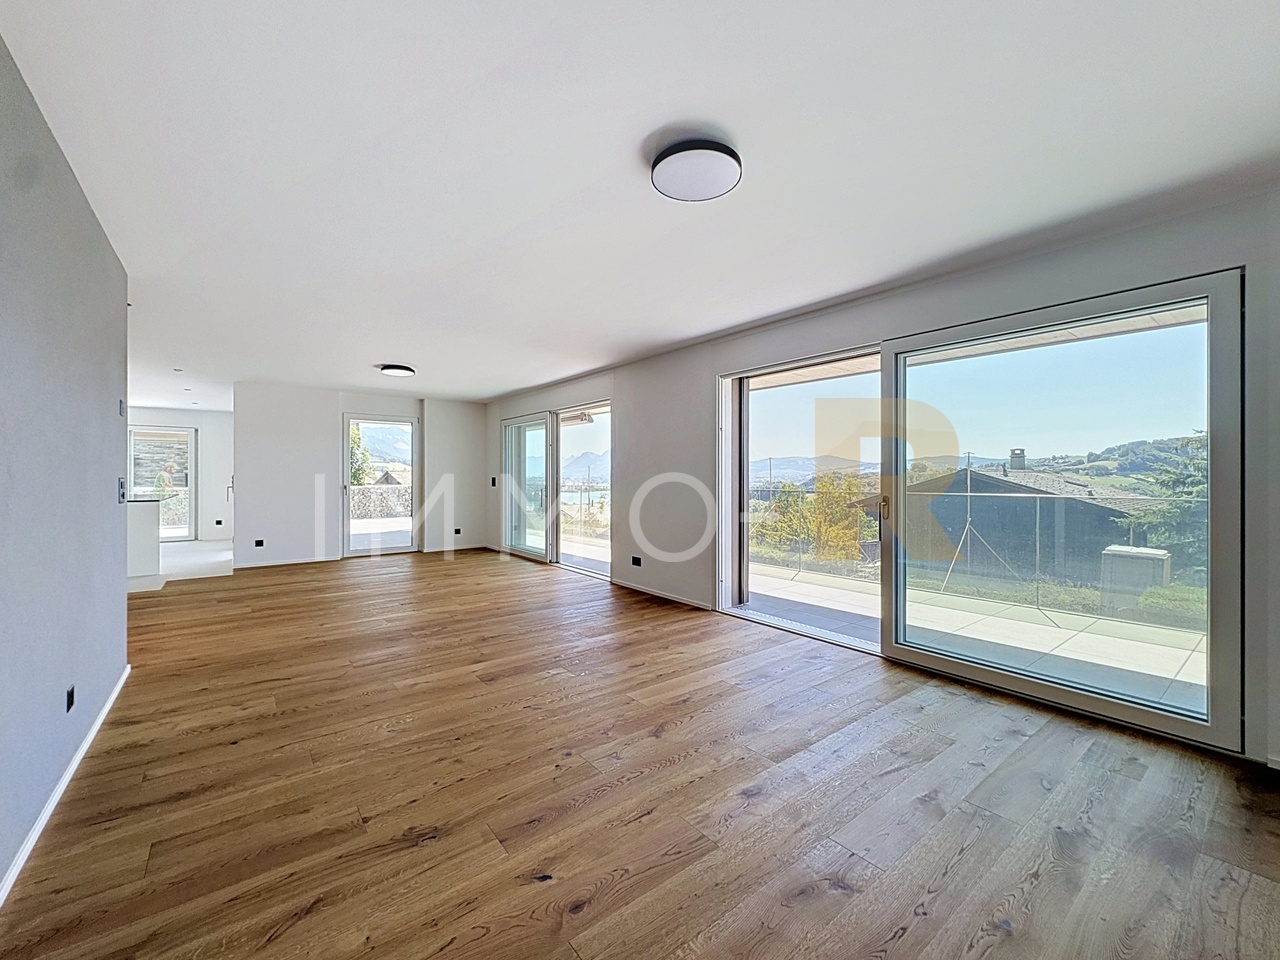
Apartment 3.5 rooms with garden in Attalens – available immediately

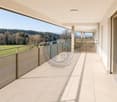
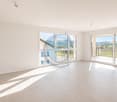
Discover this superb apartment with 3.5 rooms on the ground floor of a modern residential building, built in 2025, at Chemin de la Comba 10 in Attalens (1616). This apartment combines contemporary comfort, refined finishes, and a pleasant living environment.The bright spaces benefit from an }, white walls, and large sliding windows opening onto a private outdoor space. The modern kitchen, equipped with white cabinets, a built-in oven, a dishwasher, and stainless steel appliances, is both functional and elegant. The bathroom, featuring beige tiling, a glass shower, and a chrome faucet, perfectly completes this ensemble.The highlights of this apartment: • Livable area: 69 m² (total area of 86 m²) • Modern kitchen: White cabinets, parquet, built-in oven, and dishwasher • Contemporary bathroom: Glass shower, white sink, and chrome faucet • Bright living areas: Large windows and sliding glass doors • Private terrace and garden: Tiled terrace, lawn, access to a pleasant outdoor space • CECB AA certification: Energy-efficient housing • PMR accessibility: Apartment accessible to people with reduced mobility • Elevator • One parking space for an additional 25,000 CHF • Family-friendly with children • Ceiling height: 240 cm • Available immediately The apartment is quiet and sunny, offering a remarkable quality of life in a peaceful environment.Ideal situation: The building benefits from an excellent location in Attalens. The Montessinge bus stop is accessible in just 3 minutes on foot. The Boulangerie Duvoisin is 4 minutes on foot away, as is the École Maternelle « Les Canetons », ideal for families. The Pharmacie d'Attalens is 5 minutes on foot away.This rare property, combining modernity, comfort, and a serene living environment, is an opportunity not to be missed. Contact SOPH-IMMO

Travel time
-
1 / 13
4.5 rooms116m²CHF 720,000.–
Schlossmatte 14, 3185 Schmitten FR

4½ pièces au rez avec terrasse et jardin

Situé dans un récent quartier calme et verdoyant de Schmitten, bel appartement de 4½ pièces d'une surface habitable de 116 m² et bénéficiant d'une terrasse de 25 m² ainsi qu'un jardin privatif d'environ 100 m².L'appartement est répartit comme suit: Hall d'entrée avec armoires murales, belle cuisine équipée, vaste salon-séjour avec accès à la terrasse, deux chambres enfants, une chambre parentale avec salle de bain et une salle de douche avec colonne de lavage. Une spacieuse cave d'env. 24 m² vient compléter ce bien. Vous apprécierez :- Le jardin privatif- Vivre dans un charmant quartier résidentiel verdoyant- Les nombreux rangementsAppartement loué, idéal pour un investisseur à la recherche d'un rendement immédiat. Disponibilité: de suite avec reprise du bail ou selon les dispositions du contrat de bail en vigueur.Possibilité d'acquérir un appartement de 3.5 p au 1er étage dans le même immeuble (réf. A0814).N'hésitez pas à nous contacter pour plus de renseignements ou pour l'organisation d'une visite.Pour plus d'informations (plans, conditions de vente,...) cliquez sur "dossier PDF" et enregistrez-vous gratuitement.Diese schöne 4½ Zimmerwohnung mit einer Wohnfläche von 116 m² befindet sich in einem neuen, ruhigen und grünen Quartier in Schmitten. Sie verfügt über eine Terrasse von 25 m² sowie einen privaten Garten von rund 100 m².Die Wohnung ist wie folgt aufgeteilt: Eingangsbereich mit Wandschränken, schöne Einbauküche, grosszügiges Wohnzimmer mit Zugang zur Terrasse, zwei Kinderzimmer, ein Elternschlafzimmer mit Bad sowie ein Duschbad mit Waschmaschine. Ein geräumiger Keller von ca. 24 m² rundet dieses attraktive Angebot ab.Folgendes werden Sie besonders schätzen:-den privaten Garten.-die charmante und grüne Wohnumgebung-die zahlreichen AbstellmöglichkeitenDie Wohnung ist derzeit vermietet und eignet sich ideal für einen Investor, der eine sofortige Rendite sucht.Verfügbarkeit: ab sofort mit Übernahme des Mietvertrags oder gemäss den Bestimmungen des bestehenden Mietvertrags.Es besteht die Möglichkeit, eine 3½-Zimmerwohnung auf dem ersten Stock desselben Gebäudes zu erwerben (Ref. A0814).Für weitere Informationen oder zur Vereinbarung eines Besichtigungstermins stehen wir Ihnen gerne zur Verfügung.Für weitere Informationen zu Plänen, Verkaufsbedingungen usw. klicken Sie bitte auf die PDF-Datei und registrieren Sie sich kostenlos.

Travel time
-
1 / 20
4.5 rooms98m²CHF 845,000.–
Chemin de la Comba 10, 1616 Attalens

New 4.5-room apartment in Attalens – Bright in a quiet neighborhood

Discover this magnificent 4.5-room apartment on the 1st floor of a modern residential building in Attalens (1616), offered by the SOPH-IMMO agency. Built in 2025, this new property has a living area of 98 m² and is available immediately.Bathed in sunlight in summer and enjoying pleasant sunlight in winter, this apartment is also very quiet, both day and night. Its CECB AA certification guarantees excellent energy performance and optimal thermal comfort throughout the year.The apartment features: • Bright rooms: Parquet, white walls, and large windows bringing beautiful natural light into each room. • Modern kitchen: White cabinets, black countertop, oven, sink, and stainless steel fixtures, with a view of the surroundings. • Two modern bathrooms: One with wooden furniture, white sink, and shower with glass wall; the other with beige tiles, sink, toilet, and shower cubicle with glass wall. • Balcony: Accessible from the living room via large glass sliding doors, with a view of the surrounding landscape. • Dishwasher included. • Elevator and access for people with reduced mobility. • One parking space available for an additional 25,000 CHF. Ideal situation: The apartment is located in a green and quiet residential area. In the immediate vicinity, you will find: • The Montessinge bus stop just 3 minutes on foot. • The Les Canetons kindergarten just 4 minutes on foot. • The Attalens pharmacy just 5 minutes on foot. • The Duvoisin bakery just 5 minutes on foot. Ideal for families thanks to its calm environment, accessibility, and proximity to daily amenities, this new apartment represents a rare opportunity on the Attalens real estate market. Don't miss this chance to settle into a modern and pleasant living environment!

Travel time
-
1 / 13
5.5 rooms119m²CHF 720,000.–
F.X. Müllerstrasse 24a, 3185 Schmitten FR

Duplex exclusif de 5.5 pièces en attique avec belle terrasse

Ce magnifique appartement de 5.5 pièces en attique se situe au 3e étage d'un immeuble soigné comprenant seulement 5 logements - idéal pour celles et ceux qui recherchent calme et intimité.Avec une surface habitable généreuse d'environ 119 m², ce bien offre un concept d'aménagement réfléchi réparti sur deux niveaux, alliant confort et charme architectural. Les mansardes confèrent à l'appartement une atmosphère chaleureuse et élégante, créant un lieu de vie accueillant et plein de caractère.Concept & équipementsAu niveau inférieur, vous découvrirez un séjour et une salle à manger lumineux avec accès direct à une belle terrasse ensoleillée - l'endroit parfait pour des moments de détente, des soirées conviviales ou des instants partagés en famille et entre amis.L'appartement comprend :5.5 pièces réparties sur deux niveauxSéjour et salle à mangerCuisine ouverte et fonctionnelleQuatre chambres modulables (chambres, bureau ou espace hobby)Salle de bainSaunaBalcon-terrasse d'environ 10 m²Local annexe avec machine à laver et sèche-lingeUne place de parc extérieure et une cave complètent ce bienN'hésitez pas à nous contacter pour de plus amples informations ou pour organiser une visite.Pour obtenir des informations complémentaires (plans, conditions de vente, etc.), cliquez simplement sur Fichier PDF et inscrivez-vous gratuitement.Diese aussergewöhnliche 5.5-Zimmer-Dachwohnung befindet sich im 3. Obergeschoss eines gepflegten Mehrfamilienhauses mit lediglich 5 Wohneinheiten - ideal für alle, die Privatsphäre und Ruhe schätzen.Auf grosszügigen 119 m² Wohnfläche verteilt sich ein durchdachtes Raumkonzept über zwei Ebenen, das Wohnkomfort und architektonischen Charme harmonisch vereint. Die Dachschrägen verleihen der Wohnung eine warme, stilvolle Atmosphäre und schaffen ein behagliches Zuhause mit Charakter.Raumkonzept & AusstattungIm unteren Bereich erwartet Sie ein heller Wohn- und Essbereich mit direktem Zugang zur schönen, sonnigen Terrasse - ein perfekter Ort für entspannte Stunden, gemütliche Abende oder gesellige Momente mit Familie und Freunden.Die Wohnung bietet:5.5 Zimmer auf zwei EbenenWohn- und EssbereichOffene, funktionale KücheVier flexibel nutzbare Schlafzimmer, Büro- oder HobbyräumeBadezimmer Eine SaunaBalkon-Terrasse von ca. 10 m²Nebenraum mit Waschmaschine und TumblerEin Aussenparkplatz und ein Keller vervollständigen das Ganze.Zögern Sie nicht, uns für weitere Informationen zu kontaktieren oder um einen Besichtigungstermin zu vereinbaren.Für zusätzliche Auskünfte (Pläne, Verkaufsbedingungen....) klicken Sie einfach auf ,,PDF-Datei" und registrieren Sie sich gratis.

Travel time
-
1 / 13
4.5 rooms178m²CHF 1,250,000.–
Impasse des Terreaux 10, 1632 Riaz

Attic duplex with splendid terrace

It is in the prized Commune of Riaz that you will be able to discover this superb attic apartment in duplex of 4½ rooms, with contemporary architecture bathed in light. This property seduces with its perfect balance between elegance, modern comfort, and functionality, offering a living space as pleasant as it is practical, on a daily basis. Its location close to the communication routes, as well as the Bulle city center, minimizes travel times, offering you the quality of country life. Moreover, the numerous custom-made amenities - wall-mounted wardrobes, integrated bookshelves, pergola - bring a particularly appreciable level of comfort. The night area consists of three bedrooms, including an elegant and spacious parental suite with private shower and dressing room. Upstairs, you will discover a vast living space with remarkable volumes, sublimated by a wood stove, ideal for creating a warm atmosphere on winter evenings. The large openings offer a clear and privileged view of the Dent de Broc and the Vanils mountain range, a true natural picture that changes with the seasons. The modern kitchen is perfectly arranged and extended by an open economat, combining aesthetics and optimal functionality. Furthermore, a spacious, furnished terrace harmoniously extends the living spaces. A true place of relaxation, it accommodates a jacuzzi and pergola, with a clear view of the surrounding fields and the Pre-Alps - an ideal setting to enjoy moments of quiet or share convivial moments in complete intimacy, without any vis-à-vis! Finally, an individual covered parking space, an outdoor parking space, and a cellar wonderfully complete this rare object on the market. Do not wait any longer for a visit, we are at your disposal! Discover more: www.bussard.ch

Travel time
-
1 / 13
4.5 rooms101m²CHF 740,000.–
Route de Nierlet 109, 1740 Neyruz FR

Magnificent 4.5-room apartment in Neyruz with giant terrace!

Located on the ground floor of a modern residential building, this magnificent 4.5-room apartment seduces with its generous volumes, optimal orientation, and thoughtful layout for daily comfort.The main living area, spacious and bright, opens onto an impressive 82 m² terrace, a true extension of the interior space. This rare exterior offers an ideal setting to enjoy the beautiful days, receive guests, or create a pleasant relaxation area. In addition, this property benefits from the exclusive use of a green area of approximately 100 m², bringing an additional dimension of well-being. The sleeping area consists of a parental bedroom as well as two additional bedrooms. Two bathrooms and a hall equipped with built-in closets complete the package. Located in a pleasant environment offering a pleasant view, this property also benefits from a convenient proximity to amenities and transportation axes.Ideal for a family or anyone looking for a living space that combines space, comfort, and high-quality exterior areas.A cellar is included in the price.Two covered outdoor parking spaces are available at an additional cost of CHF 20'000.- per unit.Highlights:- Modern building equipped with a heat pump and photovoltaic solar panels- Very large terrace and exclusive access to a green area of approx. 100m2- Very bright apartment- 2 covered parking spaces (optional)- Apartment available immediately Net area approx. 96.7 m2Living area approx. 101.5 m2Terrace area approx. 82.1 m2Land area with exclusive use approx. 100m2A rare opportunity not to be missed!Contact us today to organize a visit.

Travel time
-
1 / 7
5.5 rooms174m²CHF 1,980,000.–
Route du Mont-Blanc 4, 1700 Fribourg

Guintzet District - The "Mont-Blanc" Residences in Fribourg

5.5-room apartment with private garden Located at Route du Mont-Blanc 4 in Fribourg, on the immediate edge of Parc du Guintzet, the Mont-Blanc Residences offer a rare living environment, combining residential calm, greenery, and direct proximity to Fribourg's city center.This exclusive development consists of three 5.5-room apartments, each occupying an entire floor, ensuring intimacy, brightness, and generous volumes. The contemporary architecture and careful design provide a high quality of life, suitable for both comfortable family living and flexible organization, including liberal activities.The apartments benefit from living areas of approximately 174 m², complemented by large balconies, private cellars, and, for the upper ground floor, a private garden. The southwest orientation ensures excellent sunlight throughout the day.The project meets current standards in terms of comfort and sustainability, with heat pump heating, high energy efficiency (envelope B, CO₂ emissions A), and a building permit that has come into force. The work is in progress, with delivery scheduled for autumn 2027.5.5-room apartment on the upper ground floor5.5 rooms4 bedrooms3 bathrooms1 covered parking spaceApartment's PPE surface area198.88 m² - weightedNet surfaces of the plot174.10 m² net living area19.40 m² balcony area17.20 m² cellar area64.80 m² private garden

Travel time
-
1 / 13
3.5 rooms117m²CHF 896,000.–
Route de Béthanie 74, 1474 Châbles FR

Lumineux 3½ pièces de 117 m² à Châbles avec vue sur le lac !

Découvrez ce bel appartement situé à la Route de Béthanie 74 dans une résidence comprenant des services incroyables.Niché dans un cadre idyllique, cet appartement offre une vue exceptionnelle sur le lac de Neuchâtel et la nature environnante.D'un confort haut de gamme, cet appartement spacieux de 3,5 pièces vous charmera par son élégance moderne et ses rénovations effectuées en 2024.Sa terrasse de plus de 20 m² vous offrira des moments privilégiés en admirant des couchers de soleil spectaculaires.Le lot est vendu avec une dépendance entièrement clôturée d'environ 40m² aménagée en carnotzet située à deux pas de la résidence, ainsi qu'une parcelle de forêt de plus de 3'750 m² à un prix global de CHF 20'000.- en sus.Services exceptionnels de la PPE :oConciergerie digne d'un hôtel : Prestations haut de gamme pour un confort quotidienoPiscine chauffée & Jacuzzi : Détendez-vous toute l'année avec des équipements de luxeoSauna : Un espace bien-être parfait pour se ressourceroSalle commune : Équipée d'une cuisine et de WC pour organiser vos réceptions ou événements privésoForêt de chênes avec barbecue : Profitez d'une nature verdoyante et d'un espace convivial avec vue sur le lacImaginez vivre à deux pas de magnifiques plages et de lacs sereins. Profitez de moments de détente sur votre terrasse privée, ou explorez les sentiers de randonnée et pistes cyclables à proximité.Les commodités locales, y compris les commerces, restaurants et transports en commun, sont facilement accessibles.Ce joyau résidentiel est parfait pour ceux qui recherchent calme et bien-être.Ne laissez pas passer l'opportunité de faire de ce cadre enchanteur votre chez-vous.Prix de l'appartement : CHF 896'000.-Prix de la parcelle de forêt et sa dépendance : CHF 20'000.-Prix des places de parc : CHF 20'000.-Total de CHF 936'000.-N'hésitez pas à me contacter pour effectuer une agréable visite au 079 645 89 21Entdecken Sie diese wunderschöne Wohnung an der Route de Béthanie 74 in einer Residenz mit außergewöhnlichen Dienstleistungen.Eingebettet in eine idyllische Umgebung bietet diese Wohnung einen atemberaubenden Blick auf den Neuenburgersee und die umliegende Natur.Mit hochwertigem Komfort ausgestattet, wird Sie diese großzügige 3,5-Zimmer-Wohnung mit ihrer modernen Eleganz und den im Jahr 2024 durchgeführten Renovationen begeistern.Die über 20 m² große Terrasse lädt zu besonderen Momenten ein - genießen Sie spektakuläre Sonnenuntergänge.Zum Angebot gehört ein vollständig eingezäunter Anbau von ca. 40 m², eingerichtet als Carnotzet, nur wenige Schritte von der Residenz entfernt, sowie ein Waldgrundstück von über 3'750 m² - beides zum Gesamtpreis von CHF 20'000.- zusätzlich.Außergewöhnliche Dienstleistungen der Miteigentümergemeinschaft (PPE):o Hotelähnlicher Hausmeisterservice: Hochwertige Dienstleistungen für Ihren täglichen Komforto Beheiztes Schwimmbad & Whirlpool: Ganzjährige Entspannung mit luxuriöser Ausstattungo Sauna: Ein idealer Wellnessbereich zur Erholungo Gemeinschaftsraum: Mit Küche und WC - perfekt für private Feiern und Anlässeo Eichenwald mit Grillplatz: Genießen Sie die Natur und eine gesellige Atmosphäre mit SeeblickStellen Sie sich vor, Sie wohnen nur wenige Schritte von wunderschönen Stränden und ruhigen Seen entfernt. Entspannen Sie sich auf Ihrer privaten Terrasse oder entdecken Sie die nahegelegenen Wander- und Radwege.Lokale Annehmlichkeiten wie Einkaufsmöglichkeiten, Restaurants und öffentliche Verkehrsmittel sind schnell erreichbar.Dieses Wohnjuwel ist ideal für Menschen, die Ruhe und Wohlbefinden suchen.Verpassen Sie nicht die Gelegenheit, dieses bezaubernde Zuhause zu Ihrem eigenen zu machen.Wohnungspreis: CHF 896'000.-Preis für das Waldgrundstück und den Anbau: CHF 20'000.-Parkplätze: CHF 20'000.-Gesamtpreis: CHF 936'000.-Zögern Sie nicht, mich für eine angenehme Besichtigung unter 079 645 89 21 zu kontaktieren.Discover this beautiful apartment located...

Travel time
-
1 / 13
2.5 rooms71m²CHF 395,000.–
Route de Lentigny 10, 1741 Cottens FR

Charming 2.5-room apartment

Cottens:1741 Cottens FR is located in the District of Sarine, in the Canton of Fribourg. The population in the political municipality of Cottens (FR) has varied over the last five years with an average annual change of +0.3%, totaling 1,494 inhabitants (as of December 31, 2021). The tax rate is 14.1% (canton: 14.1%). Over the last five years, the construction of housing in the municipality has averaged 1.6% per year, while the current vacancy rate is 1.1% (as of June 1, 2022). Property prices have changed by +14.7% over the last five years (canton: +15.4%).Situation:Located in the center of Cottens, this charming 2.5-room apartment with a surface area of 71m2 will seduce you with its charm and location.Apartment composition: • Entrance hall • Wall cupboard • 1 bedroom • 1 shower room with WC • Italian shower • Washing column • Open, fully equipped kitchen • • with balcony • Annexes • 1 cellar • 1 attic • 1 garage that can be purchased separately for CHF 25,000.- • 1 garden (shared with the PPE) Property description:As soon as you open the apartment door, you will be immediately struck by a long corridor equipped with a wall cupboard, offering you a practical storage space.Along the corridor, you will find on your right the shower room equipped with a WC, sink, Italian shower, and a washing column, which will allow you to do your laundry at any time of the day without having to adhere to strict laundry schedules.On your left is the bedroom, which benefits from beautiful brightness and has a good space for your personal comfort.In the living area, you will discover a spacious and bright living room with large windows. It has a modern, open kitchen that is fully equipped with quality appliances.Note that this apartment has a cellar and an attic, which will provide you with additional storage space.A garage box is available and sold with the apartment for an additional price of CHF 25,000.-Do not miss this opportunity and contact us!

Travel time
-
1 / 8
3.5 rooms77m²CHF 760,000.–
Chemin de la Forêt 4, 1720 Corminboeuf

Le Clos du Tiguelet - 3.5-room apartment on the 2nd floor (unit 2.1)

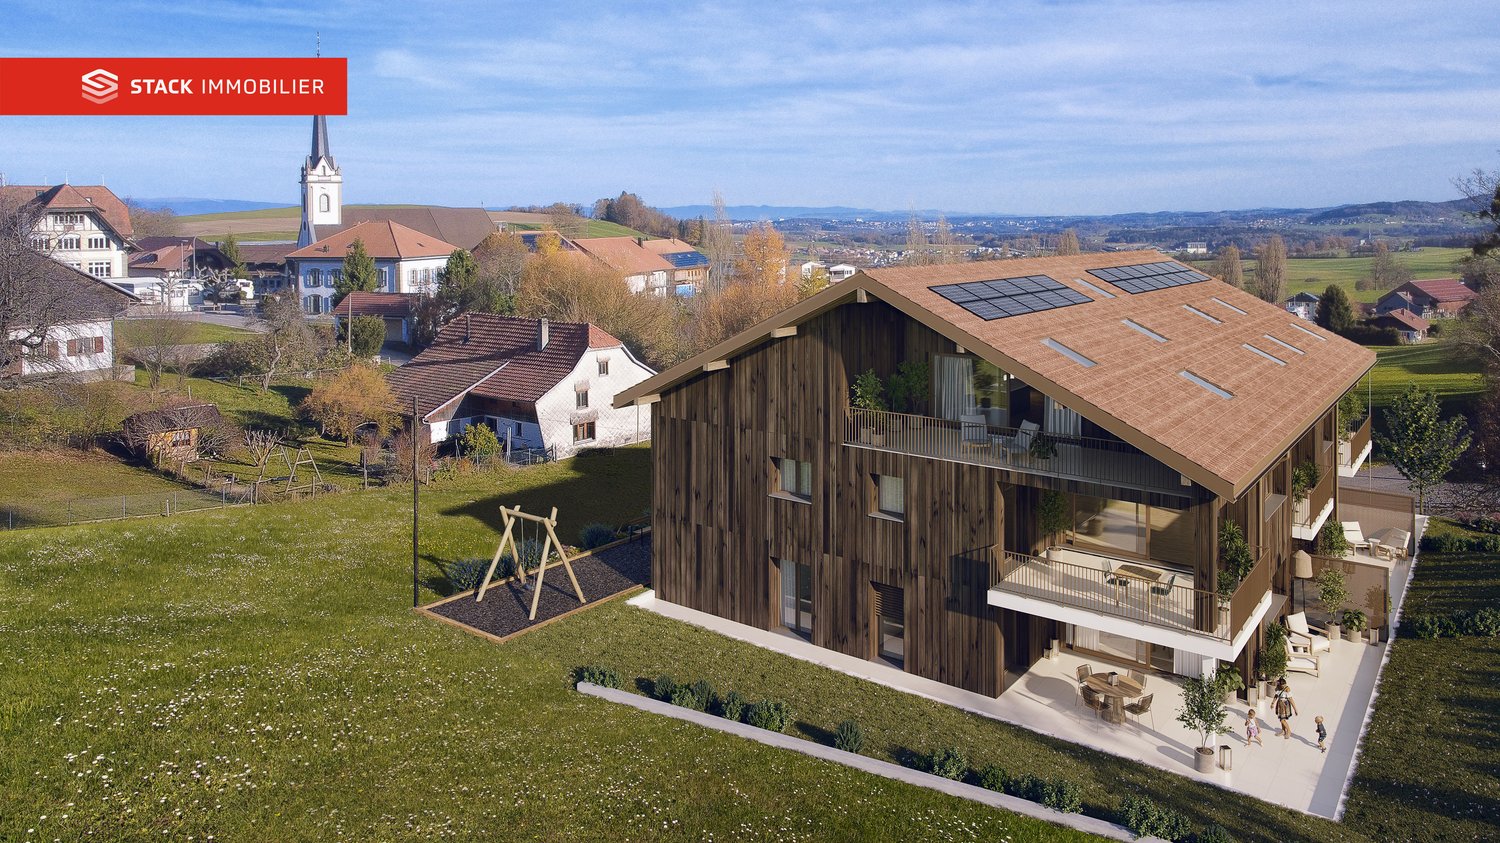
This new development "Le Clos du Tiguelet" is located in the charming commune of Corminboeuf. It has the advantage of being in the center of the village but not directly on the communal road. This building consists of 18 apartments ranging from 2.5 to 4.5 rooms and all have a terrace or balcony.The contemporary architecture of this project is in harmony with the surrounding buildings. This development aims to provide a construction that meets high energy standards with a heat pump associated with photovoltaic panels and triple glazing (CECB - energy label A).This 3.5-room apartment of 77.53m² is composed as follows: • entrance hall with built-in cupboard • kitchen-living room with access to the 44.69m² balcony • 2 bedrooms • 1 shower room • 1 separate toilet The finishes are chosen by the future buyers.Each apartment has an underground parking space to be purchased separately (CHF 30,000.00/space) and is not mandatory.A playground for children will offer families a pleasant outdoor space. Your children can go to school next door without having to cross a road.Corminboeuf offers an ideal living environment, offering the advantages of a village and access to nature while being close to all amenities. The highway is accessible in just 5 minutes and a bike path allows you to connect to the center of Fribourg in 15 minutes.Contact us for more information or to organize a meetingJordane Naudeixjordane@favre-naudeix.ch - 078/870.18.82Development website: www.le-clos-tiguelet.ch

Travel time
-
1 / 8
3.5 rooms77m²CHF 730,000.–
Chemin de la Forêt 4, 1720 Corminboeuf

Le Clos du Tiguelet - 3.5-room apartment on the 1st floor (unit 1.1)

This new development "Le Clos du Tiguelet" is located in the charming commune of Corminboeuf. It has the advantage of being in the center of the village but not directly on the communal road. This building consists of 18 apartments ranging from 2.5 to 4.5 rooms and all have a terrace or balcony.The contemporary architecture of this project is in harmony with the surrounding buildings. This development aims to promote construction that meets high energy standards with a heat pump associated with photovoltaic panels and triple-glazed windows (CECB - energy label A).This 3.5-room apartment of 77.53 m² is composed as follows: • entrance hall with built-in wardrobe • kitchen-living room with access to the 44.69 m² balcony • 2 bedrooms • 1 shower room • 1 separate toilet The finishes are chosen by the future buyers.Each apartment has an underground parking space to be acquired separately (CHF 30,000.00/space) and is not mandatory.A playground for children will offer families a pleasant outdoor space. Your children can go to school next door without having to cross a road.Corminboeuf offers an ideal living environment, combining the advantages of a village and access to nature while being close to all amenities. The highway is accessible in just 5 minutes and a bike path allows you to reach the center of Fribourg in 15 minutes.Contact us for more information or to organize a meetingJordane Naudeixjordane@favre-naudeix.ch - 078/870.18.82Development website: www.le-clos-tiguelet.ch

Travel time
-
1 / 8
4.5 rooms101m²CHF 905,000.–
Chemin de la Forêt 4, 1720 Corminboeuf

Le Clos du Tiguelet - 4.5-room apartment on the ground floor (unit 0.6)

This new development "Le Clos du Tiguelet" is located in the charming commune of Corminboeuf. It has the advantage of being in the center of the village but not directly on the communal road. This building consists of 18 apartments ranging from 2.5 to 4.5 rooms and all have a terrace or balcony.The contemporary architecture of this project is in harmony with the surrounding buildings. This development aims to promote construction that meets high energy standards with a heat pump combined with photovoltaic panels and triple-glazed windows (CECB - energy label A).This 4.5-room apartment of 100.95m² is composed as follows: • entrance hall with built-in cupboard • kitchen-living room with cellar/laundry room and access to the 30.09m² terrace and the 114.1m² private garden • parental suite with private shower room • 2 children's rooms • bathroom The finishes are left to the choice of the future buyers.Each apartment benefits from an underground parking space to be acquired separately (CHF 30,000.00/space) and is not mandatory.A playground for children will offer families a pleasant outdoor space. Your children can go to the school located next door without having to cross a road.Corminboeuf offers an ideal living environment, combining the advantages of a village and access to nature while being close to all amenities. The highway is accessible in just 5 minutes and a bike path allows you to connect to the center of Fribourg in 15 minutes.Contact us for more information or to organize a meetingJordane Naudeixjordane@favre-naudeix.ch - 078/870.18.82Website of the development: www.le-clos-tiguelet.ch

Travel time
-

Suggested properties for you based on search results

Other interesting objects