120 results - Flats for sale: Canton Basel-City

1 / 13
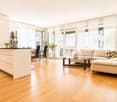
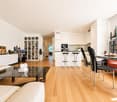
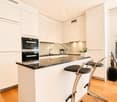
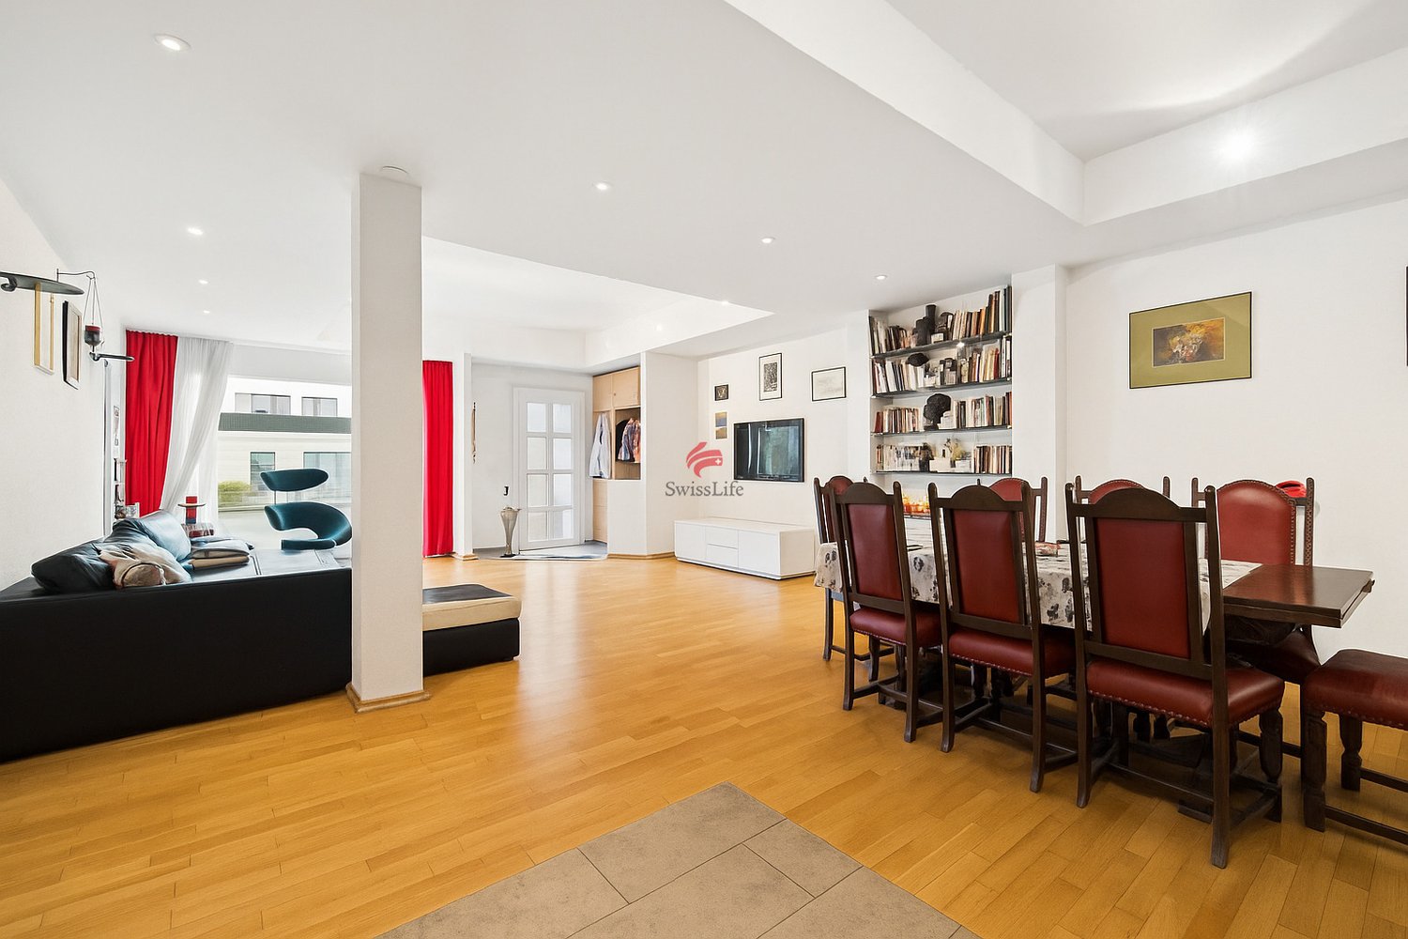
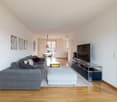
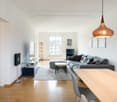
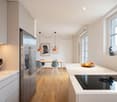
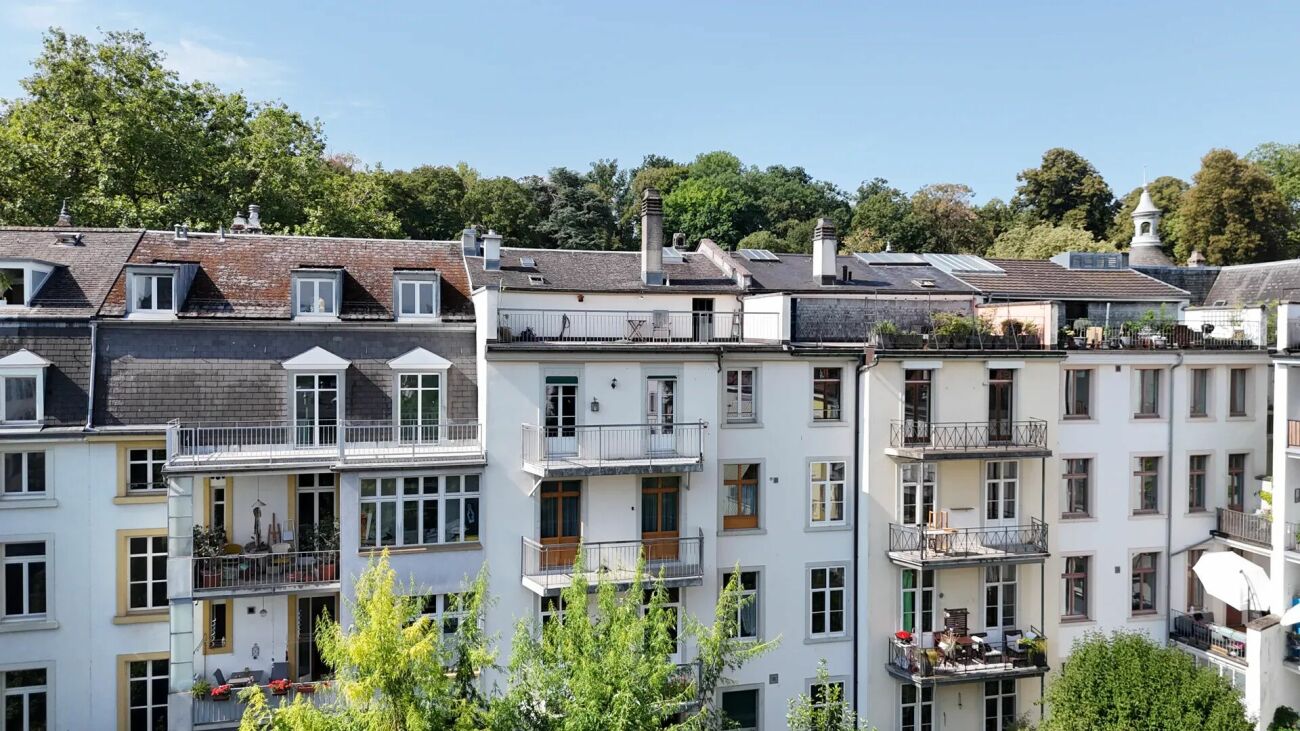
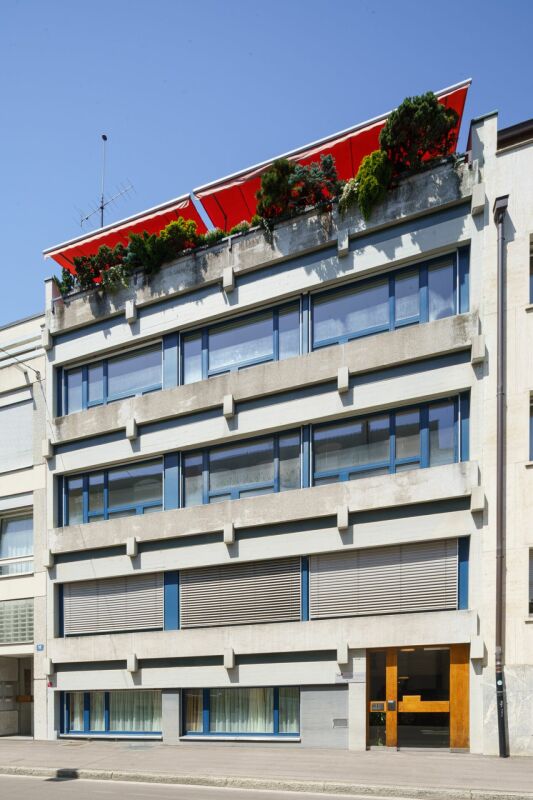
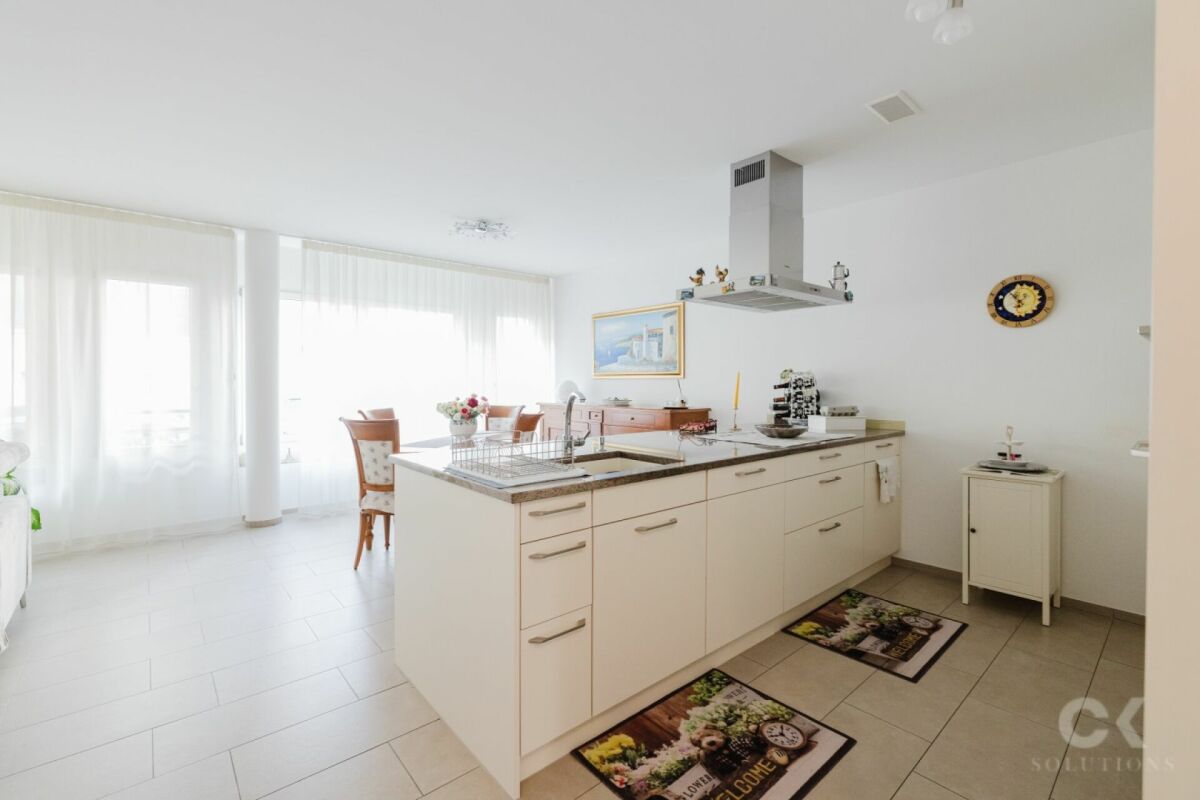
6.5 rooms, 170m², CHF 2,475,000.–
Grellingerstrasse 85, 4052 Basel

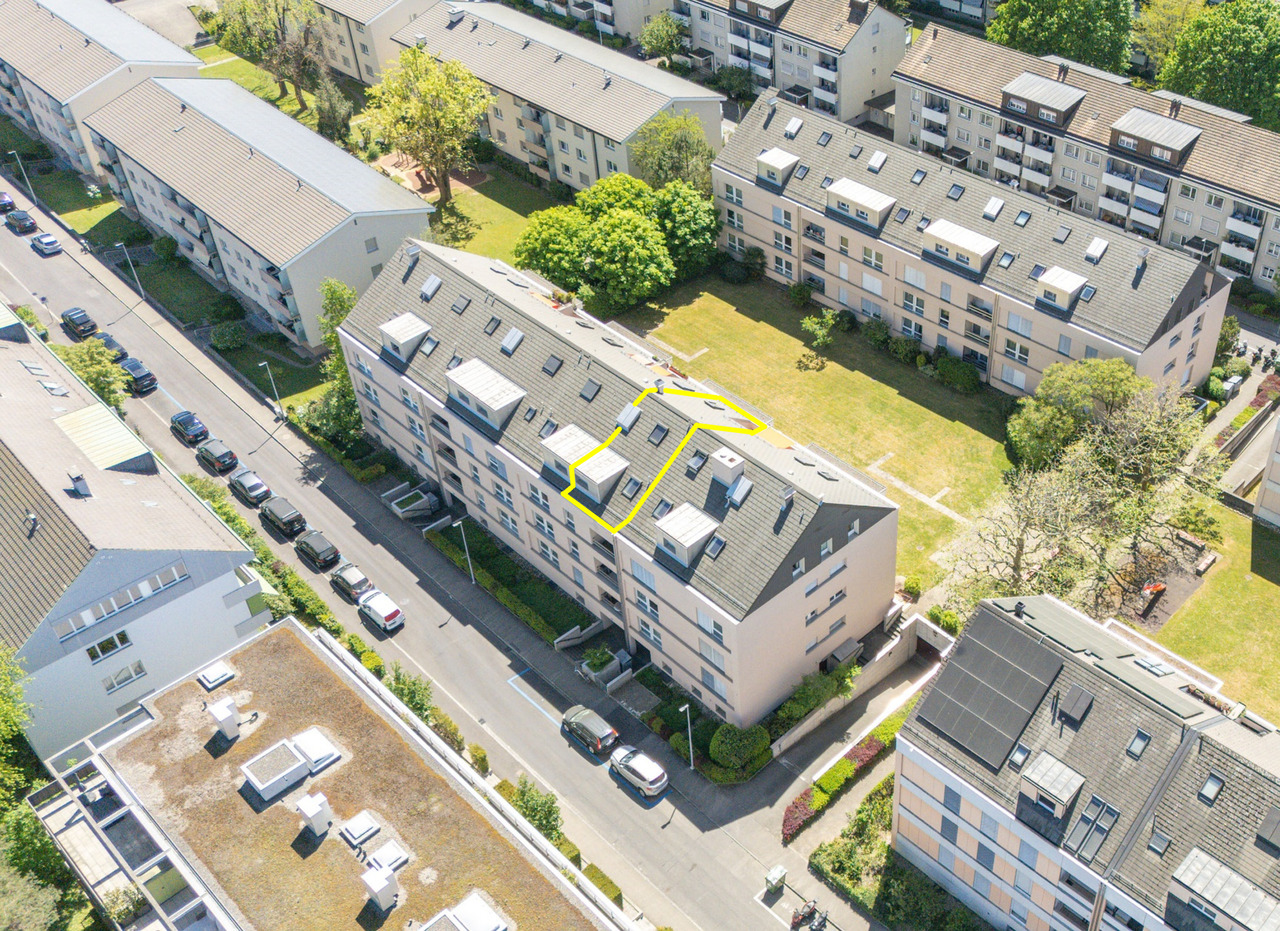
Attika der Extraklasse - Design, Komfort & voll klimatisiert

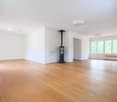
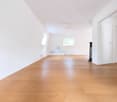
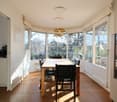
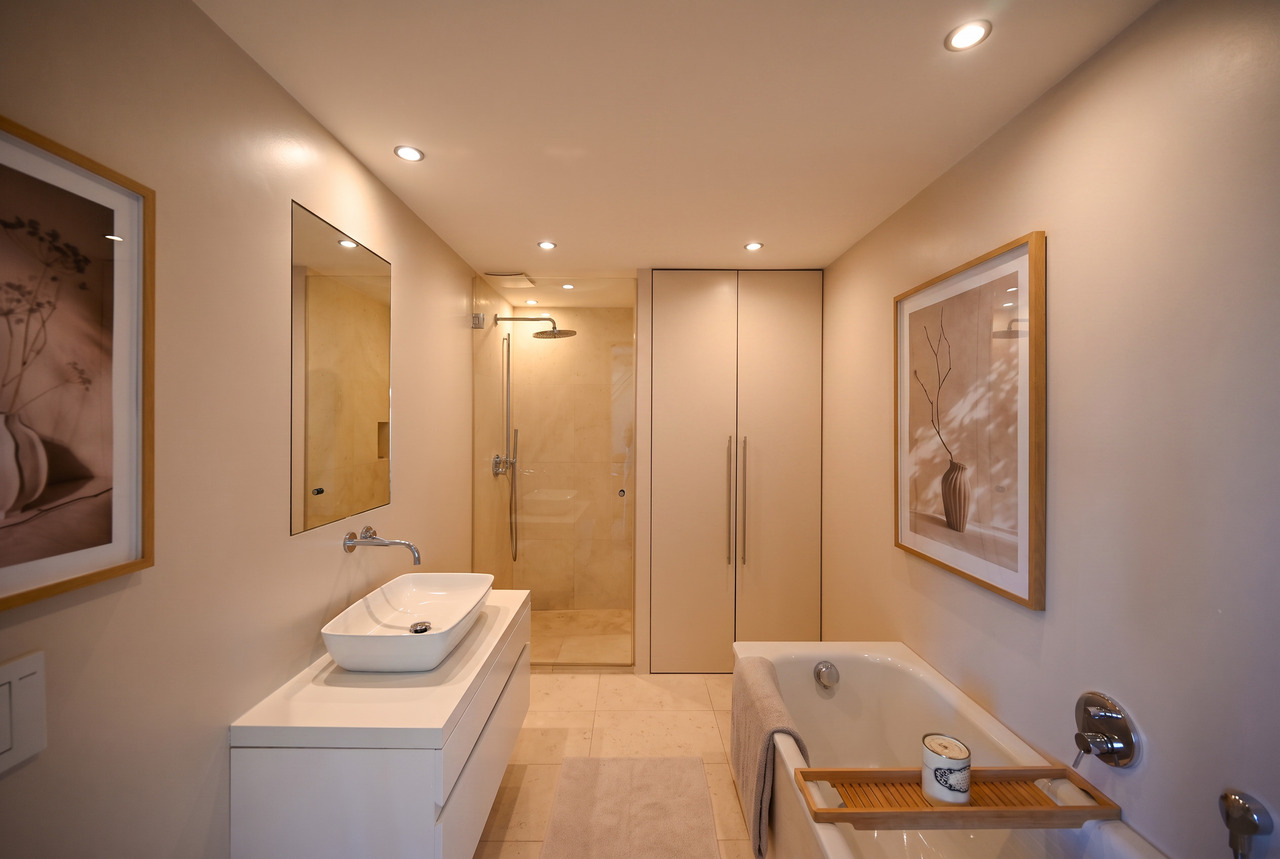
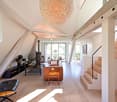
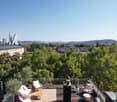
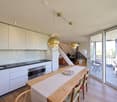
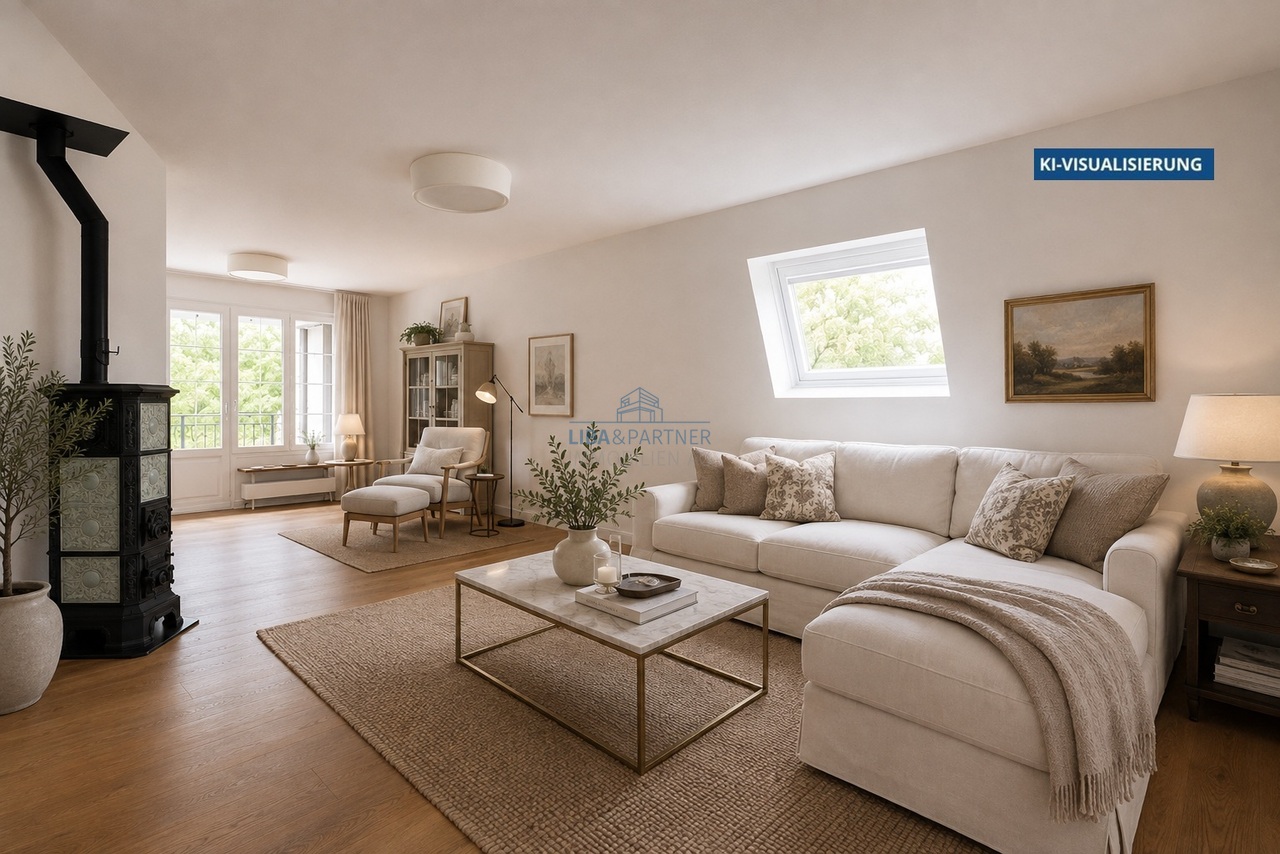
Dieses stilvolle, vollklimatisierte Duplex Penthouse 6.5-Zimmer-Attika-Maisonettewohnung im begehrten Gellert-Quartier in Basel vereint den eleganten Charme eines Altbaus mit modernem Wohnkomfort. Auf rund 170 m² Wohnfläche erstreckt sich die Wohnung über zwei Etagen und überzeugt durch hochwertige Materialien, grosszügige Räume und eine ruhige, familienfreundliche Lage mitten in der Stadt. Der sonnige Südbalkon mit Blick in den begrünten Innenhof sowie liebevolle Details wie der restaurierte Kachelofen verleihen der Wohnung eine besondere Wohnqualität. Sie verbindet zeitgemässen, exklusiven Wohnkomfort, veredelt durch feine Anklänge an den Charme eines stilvollen Altbaus.Highlights • Begehrte Lage im Gellert-Quartier Basel • 6.5-Zimmer-Duplex Penthouse auf ca. 170 m² Wohnfläche • Repräsentatives Mehrfamilienhaus mit Sichtbacksteinfassade und Kupferdach • Gebürstete, geölte Eichendielen in allen Wohnräumen • Neue Klimaanlage (Dez. 2025) in der ganzen Wohnung • Grosszügiger Wohn- und Essbereich mit Original-Kachelofen • Sonniger Südbalkon mit Blick in den grünen Innenhof sowie zusätzliche Terrasse, beide mit Holzboden • Elegante, weisse Küche mit hochwertigen Miele-Geräten • Schlafzimmer mit Bad en suite • Im Dachgeschoss insgesamt vier Schlafzimmer und zwei stilvolle Nasszellen • Gäste-WC mit eigenem Waschturm • Umfassende Sanierung 2016 • Neue Velux Flachdachfenster (Dez. 2025) • Kellerabteil, zusätzlicher Waschturm im Soussol • Tiefgaragen-Autoabstellplatz Gerne präsentieren wir Ihnen diese aussergewöhnliche Attika-Maisonettewohnung im Rahmen einer persönlichen Besichtigung und freuen uns darauf, Ihnen dieses besondere Wohnjuwel näherzubringen.Die Angaben in diesem Exposé wurden nach bestem Wissen und Gewissen zusammengestellt. Änderungen und Abweichungen bleiben vorbehalten.Hinweis: Einzelne Bilder wurden mittels digitaler Visualisierung bearbeitet und dienen ausschliesslich der Veranschaulichung möglicher Wohn- und Einrichtungsszenarien.This stylish, fully air-conditioned duplex penthouse 6.5-room penthouse in Basel's sought-after Gellert district combines the elegant charm of a historic building with modern living comfort. Spanning approximately 170 m² of living space across two floors, the apartment features high-quality materials, spacious rooms, and a quiet, family-friendly location right in the heart of the city. The sunny south-facing balcony with a view of the green courtyard, as well as thoughtful details such as the restored tiled stove, lend the apartment a special quality of living. It combines contemporary, exclusive living comfort, enhanced by subtle hints of the charm of a stylish historic building.Highlights • Sought-after location in Basel's Gellert district • 6.5-room duplex penthouse with approx. 170 m² of living space • Prestigious apartment building with exposed brick facade and copper roof • Brushed, oiled oak floorboards in all living areas • New air conditioning (Dec. 2025) throughout the apartment • Spacious living and dining area with original tiled stove • Sunny south-facing balcony overlooking the green courtyard as well as an additional terrace, both with hardwood floors • Elegant, white kitchen with high-quality Miele appliances • Master bedroom with en suite bathroom • In the attic, a total of four bedrooms and two stylish bathrooms • Guest restroom with its own laundry tower • Comprehensive renovation in 2016 • New Velux flat-roof windows (Dec. 2025) • Basement storage unit, additional laundry tower in the basement • Underground parking space We would be delighted to show you this exceptional penthouse duplex apartment during a personal viewing and look forward to introducing you to this special residential...
Travel time
-
1 / 13
  • Parking space
  • Balcony / Terrace
  • Elevator
  • +1
3.5 rooms, 112m², CHF 1,790,000.–
4052 Basel

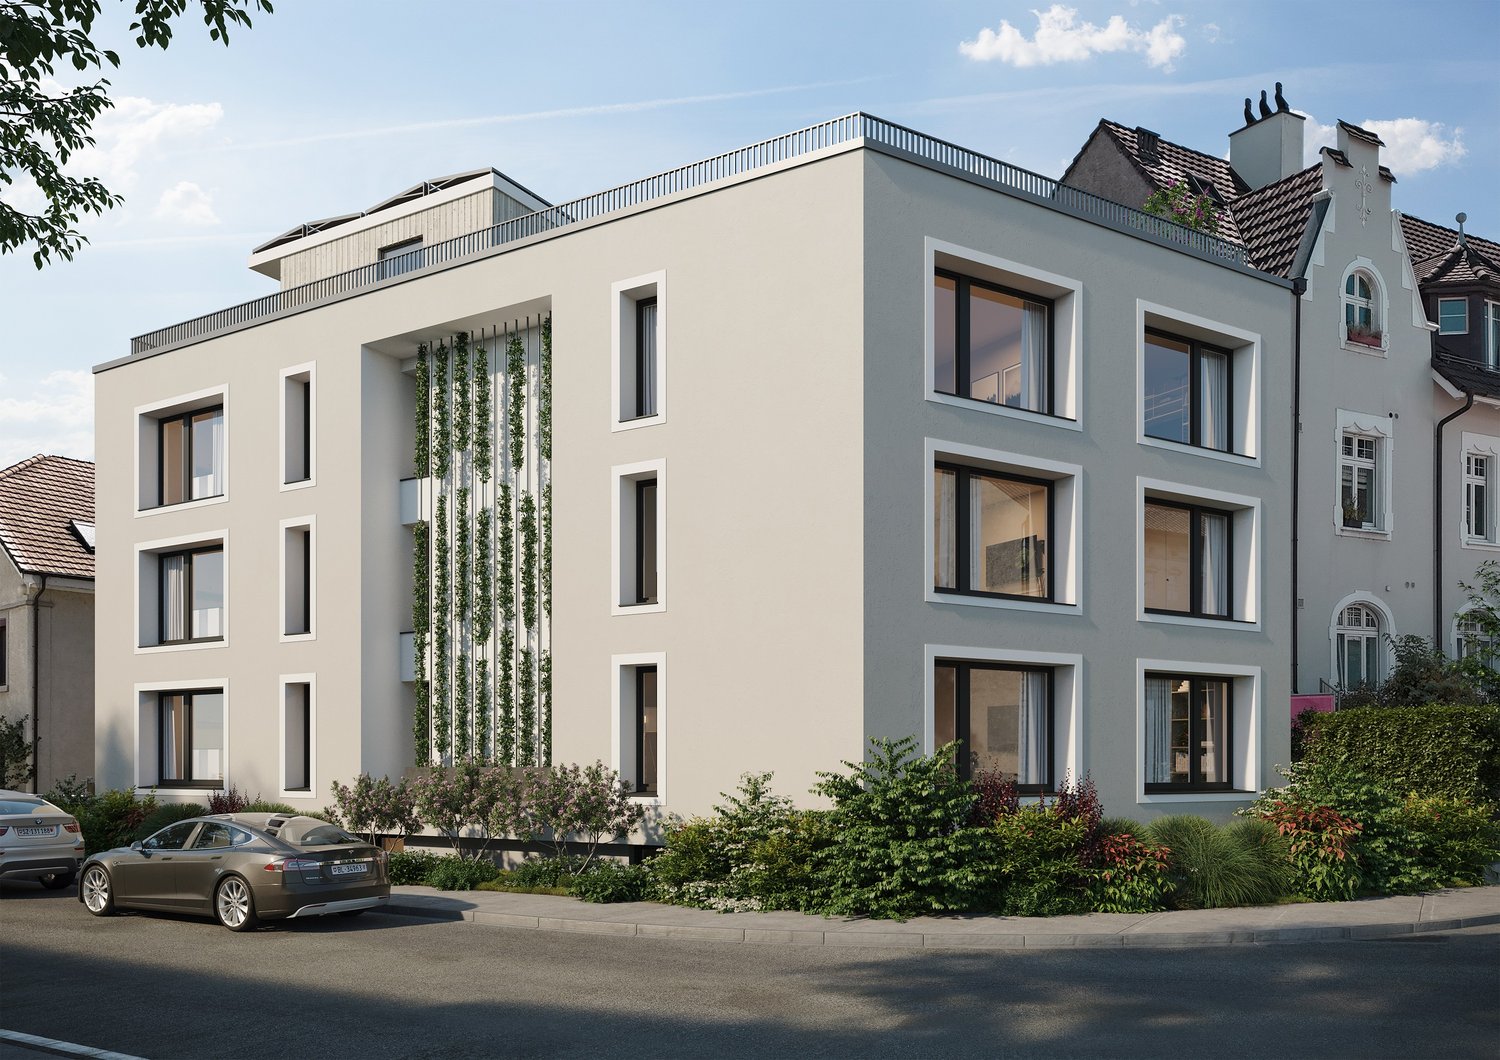
Unique and exclusive apartment in the heart of Basel

This exclusive apartment combines stylish architecture, high-quality materials, and exceptional living comfort with Minergie P standard in one of the most sought-after locations. Despite its very central location, you can enjoy a pleasant tranquility and a private living ambiance.The newly built apartment impresses with a well-thought-out floor plan, spacious room proportions, and light-flooded living areas, creating an elegant and inviting atmosphere. The high-quality interior design and timeless decor underline the exclusive character of this property.A particular highlight is the extensive terrace, a private retreat with plenty of space to relax and enjoy the outdoors.The apartment has two stylishly equipped bathrooms, a practical storage room, and a private laundry room.Another exceptional plus is the exclusive access to the house's own swimming pool, a rare luxury that elevates the living experience to a special level.The family-friendly and quiet environment with a nearby playground perfectly complements the unique living concept. With a parking space in the underground garage and a hobby room, no wishes are left unfulfilled. Take advantage and convince yourself! This PREMIUM HOMES offer includes: • Quiet and sought-after residential area • Centrally located, in the heart of Basel • Light-flooded rooms • Well-thought-out floor plan • Minergie P • Modern, high-quality equipment • 4-stage ventilation • Floor heating • 2 bathrooms • Swimming pool • Inner courtyard with garden • Balcony 14 m² • Net living area: approx. 100 m² • Gross living area: approx. 112 m² • 1 basement room • 1 storage room with laundry room • 1 parking space in the underground garage, excl. CHF 40,000.- • 1 hobby room, excl. CHF 20,000.- Interested? We would be happy to take you on a non-binding tour! Do you want to sell your house or apartment worry-free? We will tell you the current market value of your property, discreetly and non-bindingly! Are you interested in a first non-binding exchange of ideas? Don't hesitate and contact us. We look forward to hearing from you.

  • Parking space
  • Balcony / Terrace
  • Elevator
  • +1
1 / 12
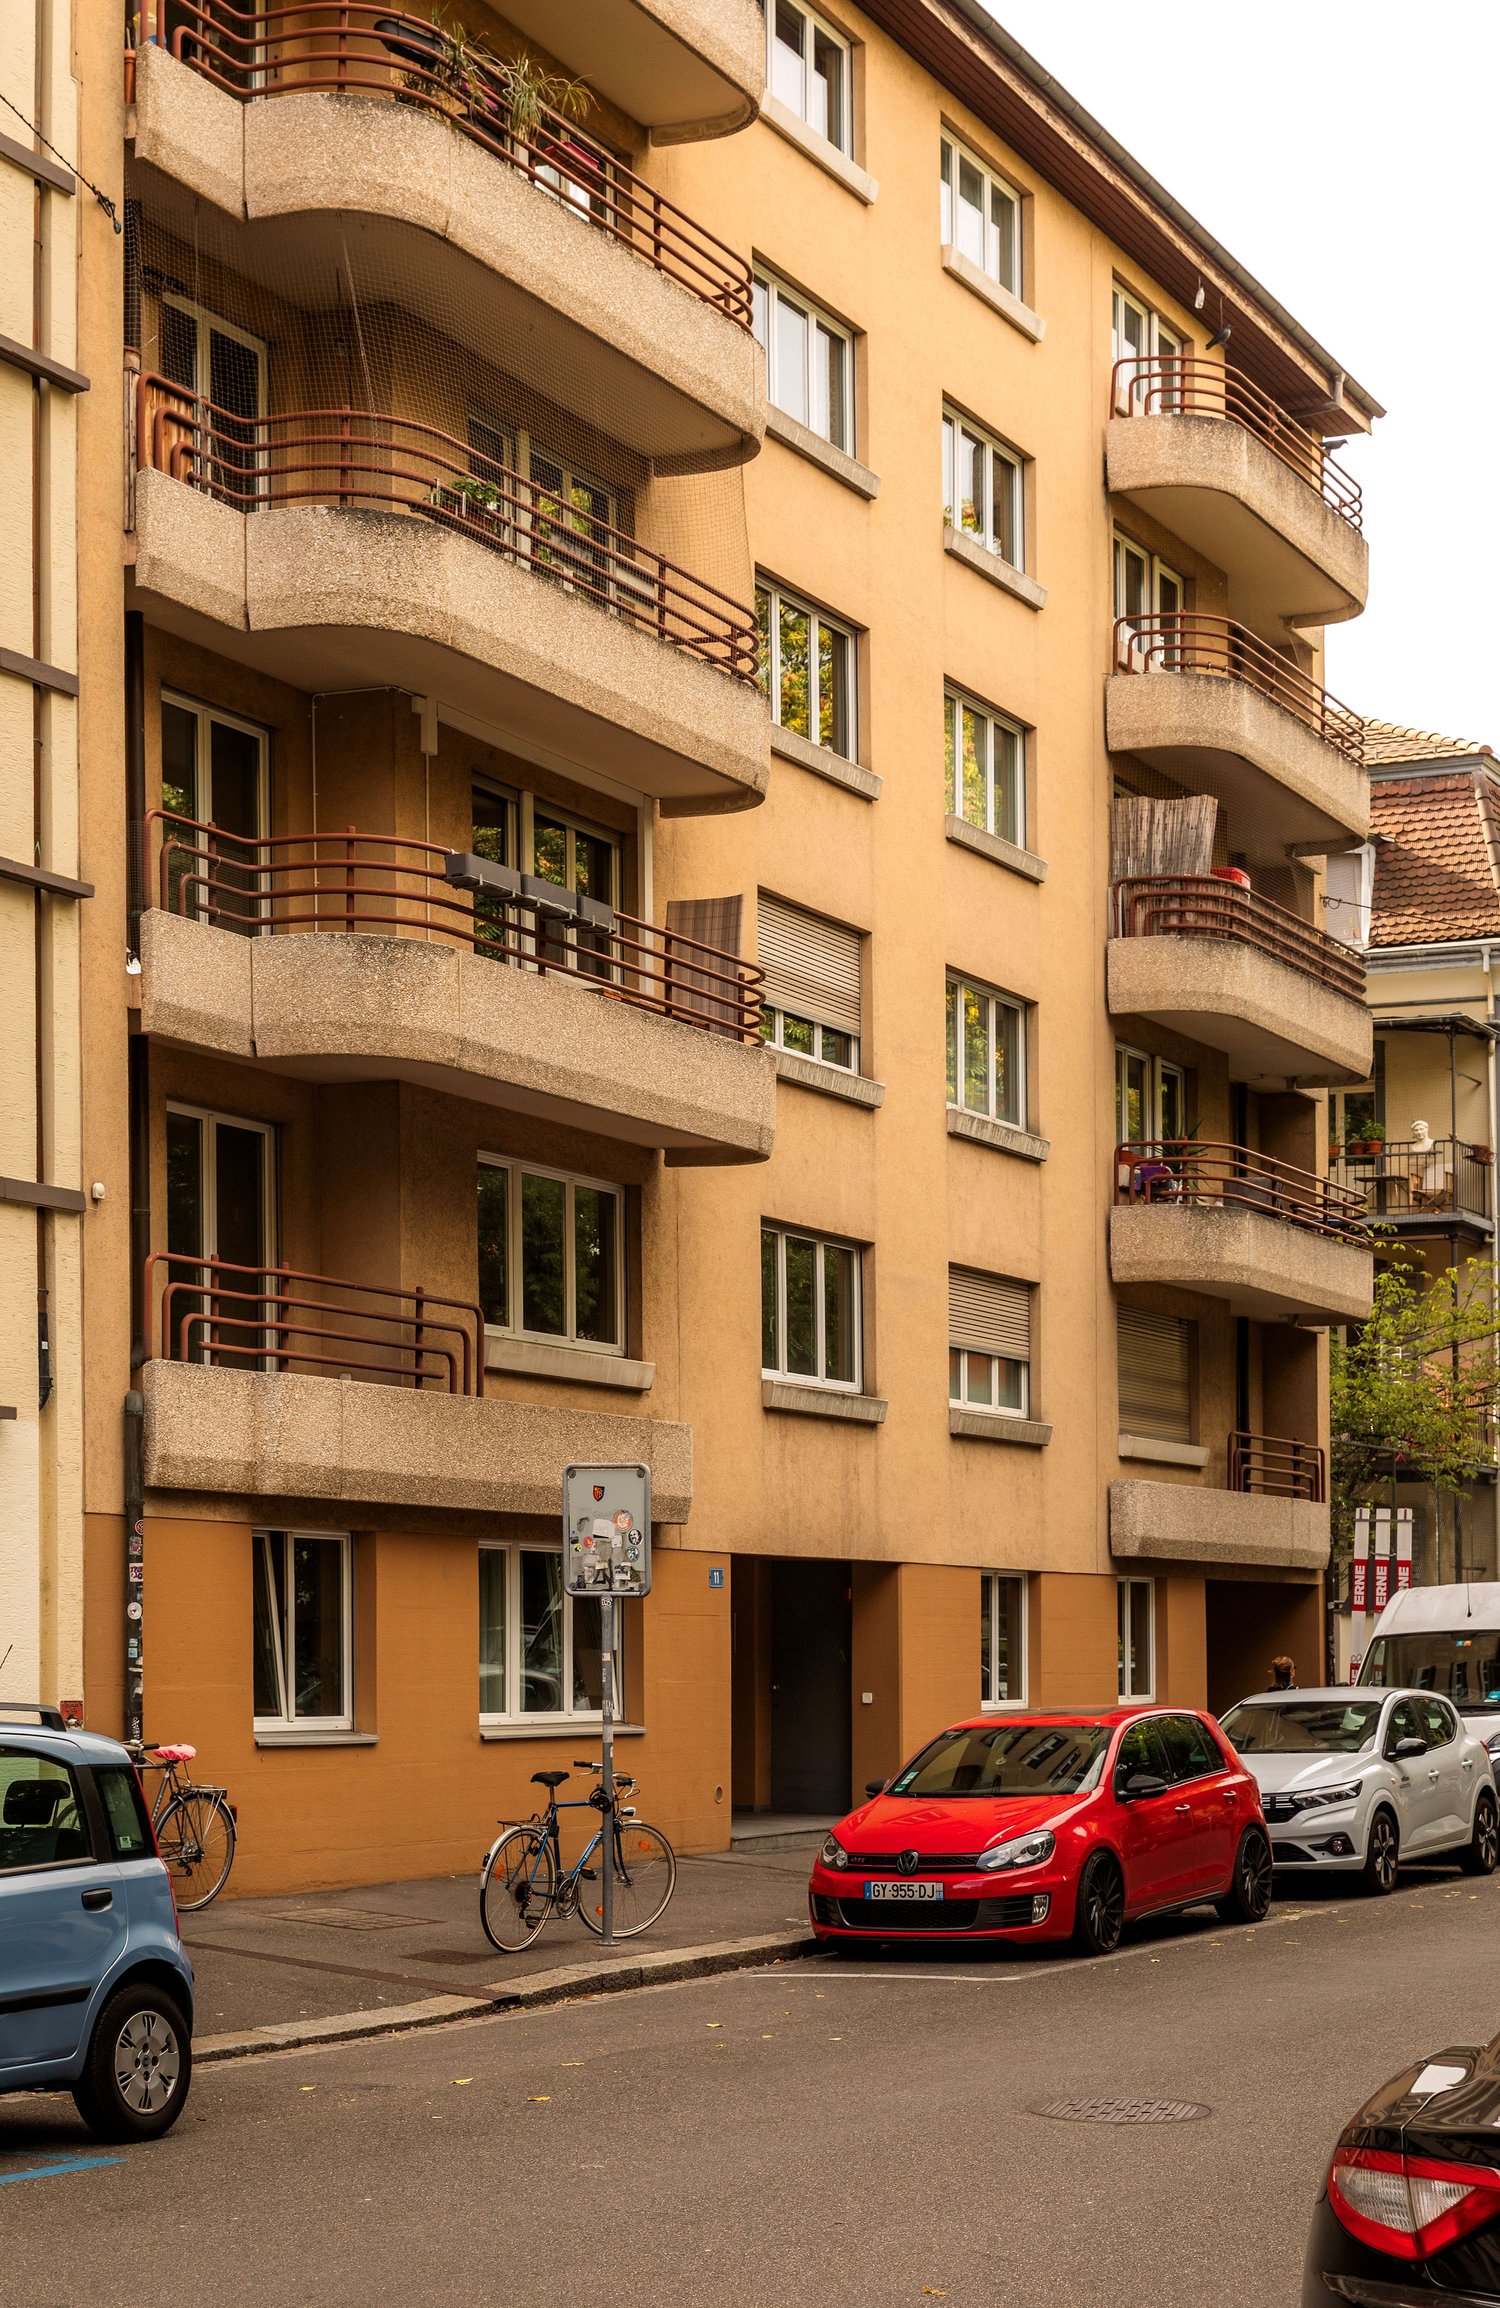
4.5 rooms, 126m², CHF 1,280,000.–
Wilhelm His-Strasse 11, 4056 Basel

Spacious city apartment with plenty of design options in a central residential location

In a central and yet pleasantly set-back location in the front of St. Johann, we are selling this spacious 4.5-room apartment with 126 m² of living space on the 1st floor of a well-maintained multi-family house.The apartment is particularly convincing due to its well-organized and also contemporary floor plan. From the spacious entrance, you can access the approximately 35 m² large living and dining area, three well-proportioned bedrooms, a separate kitchen with space for a small dining table, as well as a bathroom and a separate toilet.Two balconies complement the room offer. One is accessible from the kitchen and faces the street, the second is accessible from the parental bedroom and offers a view into the greened inner courtyard.The apartment is largely in its original construction condition and requires renovation. The windows have already been replaced. The spacious room proportions and the functional floor plan provide an excellent basis for creating an individual city apartment according to your own ideas.The property from 1981 is well-maintained and has a lift. The apartment includes a basement compartment and a spacious attic compartment. A communal bicycle room is also available.The location is also convincing: The University Hospital, the St. Johanns-Vorstadt, the Basel city center, and the Rhine with the St. Johanns-Park are easily accessible on foot. Shopping facilities, gastronomy, and public transport are in the immediate vicinity.Interested? We would be happy to send you the sales documentation with all further information on request and show you the apartment in person on site.

Travel time
-
1 / 9
  • View
  • Elevator
  • Wheelchair access
3.5 rooms, 74m², Price on request
4055 Basel

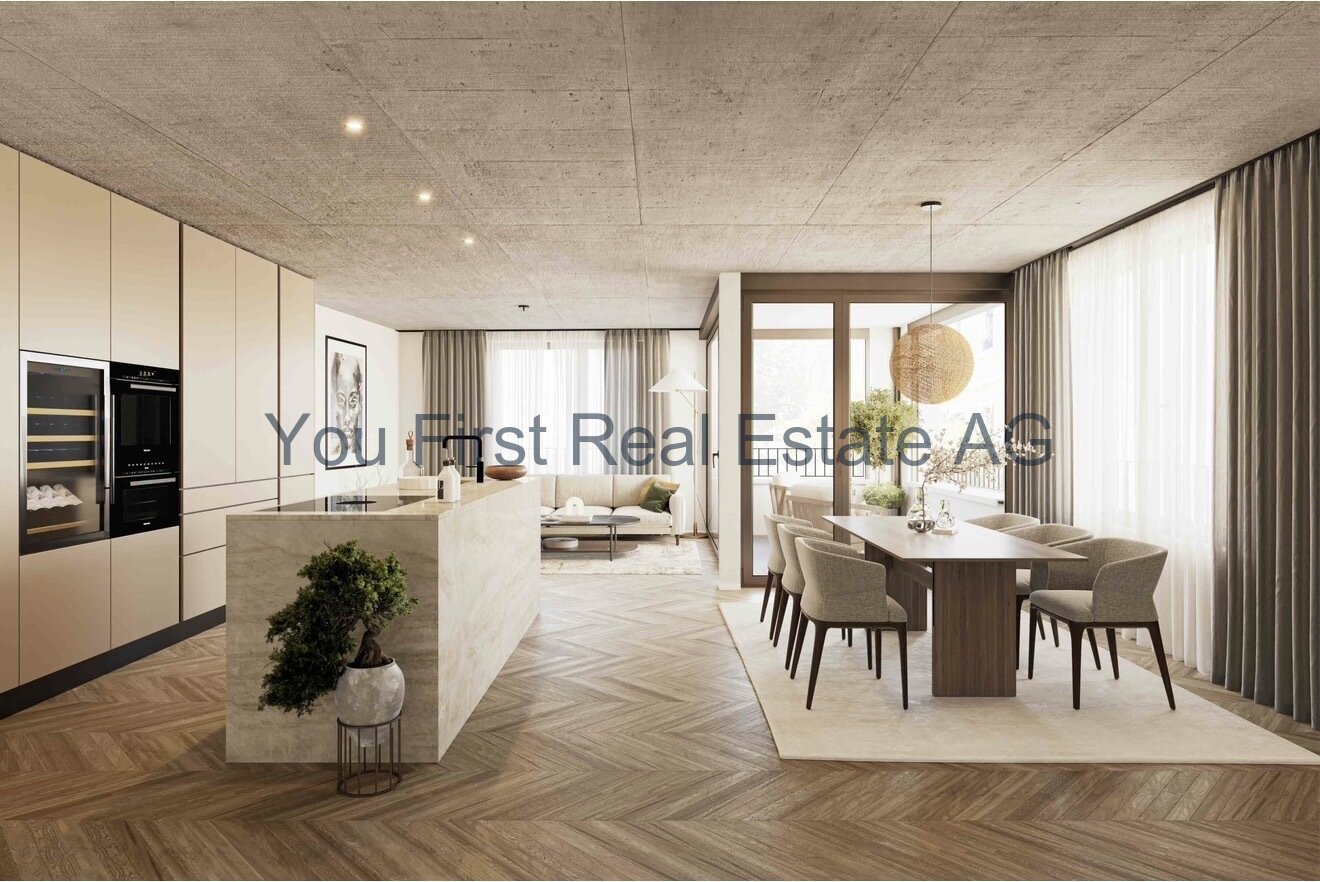
Apartment W01 3.5-room garden apartment with terrace

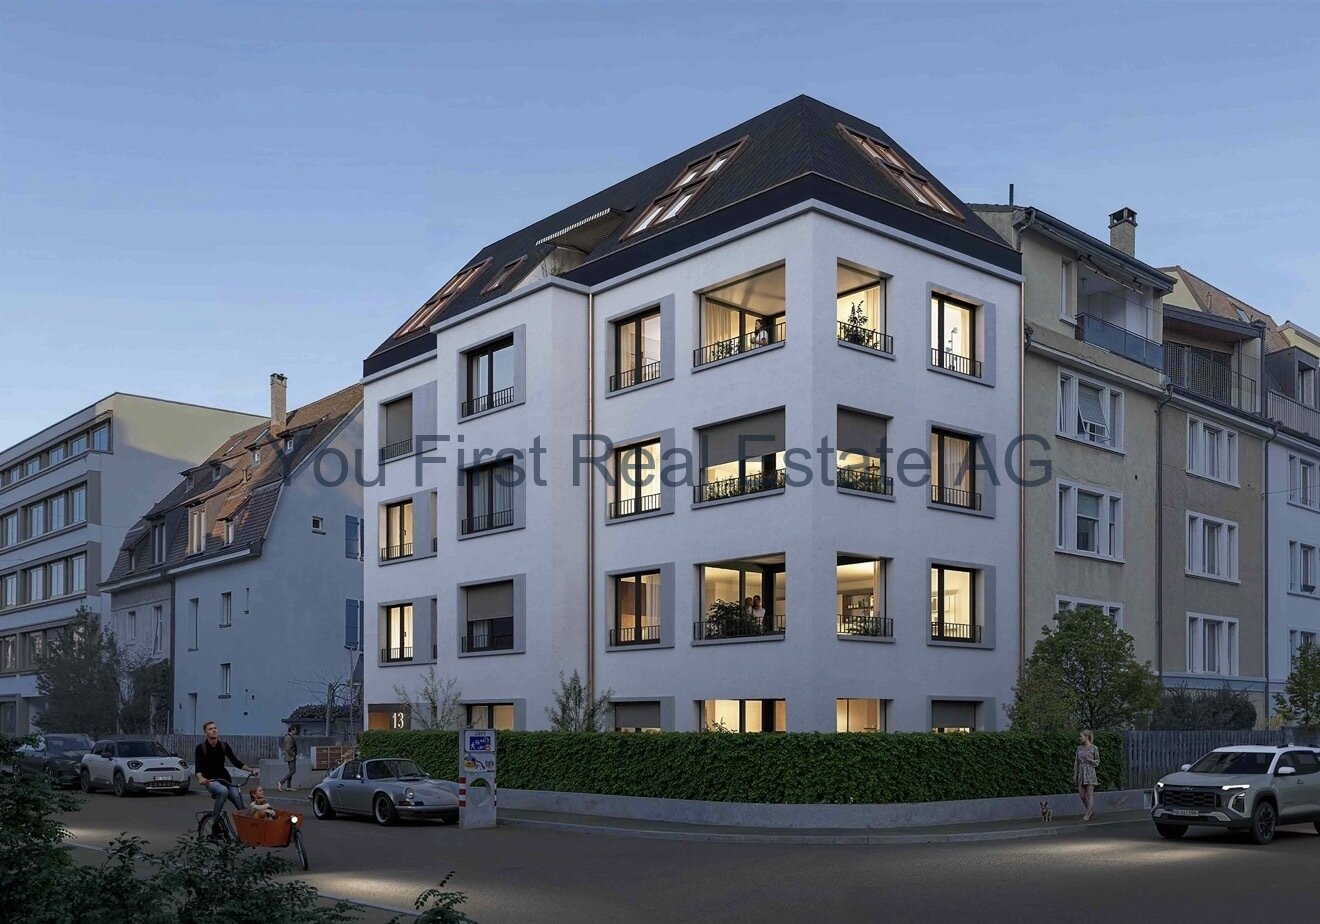
THE PROJECTSUMITRA means good friend a symbol of security, peace and quiet strength. The new construction project with 6 condominiums at Markircherstrasse 13 in the Iselin quarter combines architectural clarity, sustainable living comfort and urban aesthetics. Developed by the Basel real estate developer ARTIMUS, who brings together art, space and consciousness.Apartment W01 a 3.5-room garden apartment with privacy in Basel.A retreat in the middle of Basel, which combines urban living with the special luxury of a private garden. The spacious 3.5-room garden apartment offers a net living area of 73.58 m² and convinces with an open living, cooking and dining area of 34.66 m², which forms the heart of the apartment. Two well-proportioned rooms with 10.45 m² and 14.00 m², an entrance with 8.04 m², a modern bathroom with shower and toilet as well as a practical réduit create a thoughtful and comfortable floor plan.The living area opens up to the 8.90 m² large southwest-facing terrace and further into the 56 m² large private garden for sole use. Here, a private green retreat is created for relaxed summer evenings, friends, family or simply a moment of peace in the middle of the city. A 6.20 m² large cellar compartment complements the space offer.With a main and secondary living area of a total of 88.68 m² and the private garden area, a total living area of 144.68 m² is created. A garden apartment for people who love Basel, but do not want to do without privacy, green space and a piece of their own home outdoors.EQUIPMENTThe apartments convince with a high-quality, carefully curated construction standard, where materials, function and architecture form a quiet unit. The heart of the apartment is the custom-made premium built-in kitchen from Swiss production with worktops made of noble Taj-Mahal quartz, handleless fronts and high-quality appliances from BORA, Miele and Quooker. In the living areas, brushed and oiled oak parquet creates a warm atmosphere; an optional version in an elegant Chevron herringbone pattern is available. Large-format ceramic tiles characterize the wet cells and are executed room-high in the shower area. On request, an exclusive wall cladding made of moor oak can be added as a special ARTIMUS signature design feature. A timeless, high-quality construction with natural materials and clear formal language reduces to the essentials, but with attention to detail.LOCATIONBasel 4055 | Corner location Markircherstrasse / ZiegelstrasseSUMITRA is being built at an attractive corner location in the Basel Iselin quarter. Here, urban living is combined with short distances, a very good infrastructure and proximity to important work, education, health and leisure locations. The quarter offers excellent local supplies. Shopping facilities, services, gastronomy and daily necessities are located in the immediate vicinity and can be easily reached on foot. Public transport is also quickly accessible. This provides short connections to the Basel city center and to the other city districts.A special location advantage is the proximity to the Switzerland Innovation Park Basel Area and to the dynamic Life-Sciences cluster Basel/Allschwil. This puts SUMITRA in an environment that is particularly interesting for professionals and internationally active professionals.ARTIMUS describes the location as quiet and green and highlights the immediate neighborhood to the Switzerland Innovation Park and the proximity to leading life sciences companies. At the same time, the environment with green spaces, sports and recreation areas offers an attractive balance to urban everyday life. SUMITRA thus combines short distances and urban life with a high-quality living environment. Apartment W01 complements this location with something particularly valuable: the private garden.MISCELLANEOUSSUMITRA stands for clear architecture, timeless design and carefully selected materials combined with a high demand for quality and execution. The project is being developed by ARTIMUS Company AG Basel, the architecture comes from Atelier 061 GmbH Basel. The building permit has been granted and the sale of the condominiums is already taking place during the project phase from the plan. The construction start is planned for January 2027, and the readiness for occupancy is scheduled for the 2nd quarter of 2028. More information about the project, the apartments, floor plans and the construction standard can be found on the project landing page at www.sumitra55.com

  • View
  • Elevator
  • Wheelchair access
1 / 9
  • View
  • Elevator
  • Wheelchair access
3.5 rooms, 80m², Price on request
4055 Basel

Apartment W02, 3.5-room floor apartment with loggia

THE PROJECTSUMITRA means good friend, a symbol of security, peace, and quiet strength. The new construction project with 6 condominiums at Markircherstrasse 13 in the Iselin quarter combines architectural clarity, sustainable living comfort, and urban aesthetics. Developed by the Basel real estate developer ARTIMUS, which brings together art, space, and consciousness.Apartment W02, stylish 3.5-room floor apartment with loggia. This 3.5-room new apartment at Markircherstrasse in Basel offers a well-thought-out room concept with high living comfort on 79.36 m² of net living space. The heart of the apartment is the open living, cooking, and dining area with 34.66 m², supplemented by two well-proportioned rooms with 12.55 m² and 14.86 m². A spacious entrance, a modern bathroom with shower and toilet, as well as a practical réduit complete the floor plan. The 7.20 m² large loggia extends the living space outdoors and creates a protected retreat for relaxed hours. A 7.70 m² large cellar compartment offers additional storage space. In total, the apartment has a main and secondary usable area of 94.26 m², a high-quality urban home for couples, singles, or professionals who appreciate contemporary architecture, comfort, and proximity to Basel's city life.EquipmentThe apartments convince with a high-quality, carefully curated construction standard, where materials, function, and architecture form a quiet unit. The heart of the apartment is the custom-made premium built-in kitchen from Swiss production with worktops made of noble Taj-Mahal quartzite, handle-less fronts, and high-quality appliances from BORA, Miele, and Quooker. In the living areas, brushed and oiled oak parquet creates a warm atmosphere; an optional execution in an elegant Chevron herringbone pattern is available. Large-format ceramic tiles characterize the wet cells and are executed room-high in the shower area. On request, an exclusive wall cladding made of Moore oak can be added as a special ARTIMUS signature design feature. A timeless, high-quality construction with natural materials and clear formal language reduces to the essentials, but with attention to detail.LocationBasel 4055, corner of Markircherstrasse and ZiegelstrasseSUMITRA is being built at an attractive corner location in the Basel Iselin quarter. Here, urban living is combined with short distances, a very good infrastructure, and proximity to important work, education, health, and leisure locations. The quarter offers excellent local supplies. Shopping facilities, services, gastronomy, and daily necessities are located in the immediate vicinity and can be easily reached on foot. Public transport is also quickly accessible. This provides short connections to the Basel city center and to the other city districts.A particular location advantage is the proximity to the Switzerland Innovation Park Basel Area and the dynamic Life Sciences cluster Basel/Allschwil. This puts SUMITRA in an environment that is particularly interesting for specialists and internationally active professionals.ARTIMUS describes the location as quiet and green and highlights the immediate neighborhood to the Switzerland Innovation Park and the proximity to leading life sciences companies. At the same time, the environment with green spaces, sports, and recreation areas offers an attractive contrast to urban everyday life.SUMITRA thus combines short distances and urban life with a high-quality living environment. Apartment W01 complements this location with something particularly valuable: its own garden.OtherSUMITRA stands for clear architecture, timeless design, and carefully selected materials, combined with a high demand for quality and execution. The project is being developed by ARTIMUS Company AG Basel, and the architecture is from Atelier 061 GmbH Basel. The building permit has been granted, and the sale of the condominiums is already taking place during the project phase, based on plans. The construction start is planned for January 2027, and the readiness for occupancy is scheduled for the 2nd quarter of 2028. More information about the project, the apartments, floor plans, and the construction standard can be found on the project landing page at www.sumitra55.com

  • View
  • Elevator
  • Wheelchair access
1 / 7
  • View
  • Elevator
  • Wheelchair access
2.5 rooms, 57m², Price on request
4055 Basel

Apartment W04 2.5-room apartment with loggia

THE PROJECTSUMITRA means good friend, a symbol of security, peace, and quiet strength. The new construction project with 6 condominiums at Markircherstrasse 13 in the Iselin quarter combines architectural clarity, sustainable living comfort, and urban aesthetics. Developed by the Basel real estate developer ARTIMUS, which brings together art, space, and consciousness.Stylish 2.5-room apartment with loggia in BaselUrban, compact, and high-quality: This 2.5-room new apartment on the 3rd floor at Markircherstrasse convinces with a clearly structured floor plan and 56.63 m² of living space. The spacious, open living, cooking, and dining area with 32.38 m² forms the heart of the apartment and opens onto the 7.20 m² large loggia, a protected outdoor space for relaxed hours. The bedroom with 14.86 m², an entrance, and the modern bathroom with shower and toilet complement the well-thought-out room offer. A 5.70 m² large basement compartment offers additional storage space. In total, 69.52 m² of main and secondary living space are available. A stylish city home for singles or couples who want to combine contemporary architecture, short distances, and urban living in Basel.EquipmentThe SUMITRA apartments stand for high-quality, carefully curated interior design, where natural materials, function, and clear architecture form a harmonious unit.Custom-made built-in kitchens from Swiss production with natural stone worktops made of Taj-Mahal quartzite and high-quality appliances from BORA, Miele, and Quooker are planned. Brushed and oiled oak parquet, large-format ceramic tiles, and selected sanitary appliances, fittings, and door handles characterize the material world. Special executions like Chevron herringbone parquet or wall cladding made of moor oak can complement the design concept.The final materialization and the determination of the standard and optional executions take place within the framework of the detailed expansion concept by the seller and architect. Here, value is placed on a consistent overall picture, long-lasting quality, and a consistently architectural design.LocationBasel 4055 corner of Markircherstrasse / ZiegelstrasseSUMITRA is being built at an attractive corner location in the Basel Iselin quarter. Here, urban living is combined with short distances, a very good infrastructure, and proximity to important workplaces, educational institutions, health and leisure facilities. The quarter offers excellent local supplies. Shopping facilities, services, gastronomy, and daily necessities are located in the immediate vicinity and can be easily reached on foot. Public transport is also quickly accessible. This provides short connections to the Basel city center and to the other city districts.A particular location advantage is the proximity to the Switzerland Innovation Park Basel Area and the dynamic Life Sciences cluster Basel/Allschwil. This puts SUMITRA in an environment that is particularly interesting for specialists and internationally active professionals.ARTIMUS describes the location as quiet and green and highlights the immediate neighborhood to the Switzerland Innovation Park and the proximity to leading life sciences companies. At the same time, the environment with green spaces, sports, and recreational areas offers an attractive contrast to urban everyday life.SUMITRA thus combines short distances and urban life with a high-quality living environment.OtherSUMITRA stands for clear architecture, timeless design, and carefully selected materials, combined with a high demand for quality and execution. The project is being developed by ARTIMUS Company AG Basel, and the architecture comes from Atelier 061 GmbH Basel. The building permit has been granted, and the sale of the condominiums is already taking place during the project phase, based on plans.The construction start is planned for January 2027, and the readiness for occupancy is scheduled for the 2nd quarter of 2028.More information about the project, the apartments, floor plans, and the expansion standard can be found on the project landing page at www.sumitra55.com

  • View
  • Elevator
  • Wheelchair access
1 / 8
  • View
  • Elevator
  • Wheelchair access
3.5 rooms, 80m², Price on request
4055 Basel

Apartment W03, 3.5-room floor apartment with loggia

THE PROJECTSUMITRA means good friend, a symbol of security, peace, and quiet strength. The new construction project with 6 condominiums at Markircherstrasse 13 in the Iselin quarter combines architectural clarity, sustainable living comfort, and urban aesthetics. Developed by the Basel real estate developer ARTIMUS, which brings together art, space, and consciousness.Apartment W03, stylish 3.5-room floor apartment with loggia.This 3.5-room new apartment at Markircherstrasse in Basel offers a well-thought-out room concept with high living comfort on 79.36 m² of net living space.The heart of the apartment is the open living, cooking, and dining area with 34.66 m², supplemented by two well-proportioned rooms with 12.55 m² and 14.86 m². A spacious entrance, a modern bathroom with shower and toilet, as well as a practical réduit complete the floor plan. The 7.20 m² large loggia extends the living space outdoors and creates a protected retreat for relaxed hours. A 7.70 m² large cellar compartment offers additional storage space. In total, the apartment has a main and secondary usable area of 94.26 m², a high-quality urban home for couples, singles, or professionals who appreciate contemporary architecture, comfort, and proximity to Basel's city life.EquipmentThe SUMITRA apartments stand for high-quality, carefully curated interior design, where natural materials, function, and clear architecture form a harmonious unit.Custom-made built-in kitchens from Swiss production with natural stone worktops made of Taj-Mahal quartzite and high-quality appliances from BORA, Miele, and Quooker are planned. Brushed and oiled oak parquet, large-format ceramic tiles, and selected sanitary appliances, fittings, and hardware characterize the material world. Special executions like Chevron herringbone parquet or wall cladding made of moor oak can complement the design concept. The final materialization and the determination of the standard and optional executions take place within the framework of the detailed expansion concept by the seller and architect. Here, value is placed on a consistent overall picture, long-lasting quality, and a consistently architectural design.LocationBasel 4055, corner of Markircherstrasse and ZiegelstrasseSUMITRA is being built at an attractive corner location in the Basel Iselin quarter. Here, urban living is combined with short distances, a very good infrastructure, and proximity to important work, education, health, and leisure locations. The quarter offers excellent local supplies. Shopping opportunities, services, gastronomy, and daily necessities are located in the immediate vicinity and can be easily reached on foot. Public transport is also quickly accessible. This provides short connections to the Basel city center and to the other city districts.A particular location advantage is the proximity to the Switzerland Innovation Park Basel Area and the dynamic Life Sciences cluster Basel/Allschwil. This puts SUMITRA in an environment that is particularly interesting for specialists and internationally active professionals.ARTIMUS describes the location as quiet and green and highlights the immediate neighborhood to the Switzerland Innovation Park and the proximity to leading life sciences companies. At the same time, the environment offers an attractive balance to urban everyday life with green spaces, sports, and recreation areas.SUMITRA thus combines short distances and urban life with a high-quality living environment. Apartment W01 complements this location with something particularly valuable: its own garden.OtherSUMITRA stands for clear architecture, timeless design, and carefully selected materials, combined with a high demand for quality and execution. The project is being developed by ARTIMUS Company AG Basel, and the architecture is from Atelier 061 GmbH Basel. The building permit has been granted, and the sale of the condominiums is already taking place during the project phase, based on plans.The construction start is planned for January 2027, and the readiness for occupancy is scheduled for the 2nd quarter of 2028.More information about the project, the apartments, floor plans, and the expansion standard can be found on the project landing page at www.sumitra55.com

  • View
  • Elevator
  • Wheelchair access
1 / 13
3.5 rooms, 94m², CHF 950,000.–
Rixheimerstrasse 17, 4055 Basel

Living with Charm - bright 3.5 room apartment with quiet balcony facing the inner courtyard

This spacious and bright 3.5 room apartment convinces with a central location, a pleasant room feeling and a well-thought-out division.Highlights at a glance: • bright living and dining area with cozy chimney • practical kitchen with plenty of storage space and glass door for complete separation from the living and dining area • two separate rooms, one of which can be flexibly subdivided and used in a variety of ways thanks to an integrated sliding door • cozy balcony with a view of the quiet inner courtyard (accessible from both rooms) • two bathrooms: one with shower, the other with bathtub and double sink • separate basement compartment • laundry room with its own washing machine The property was comprehensively renovated in 2006. In 2024, various painting work was carried out in the entire apartment. In 2025, a new boiler was also installed.AreasApartmentCorridor: approx. 8.17 m²Wardrobe: approx. 3.36 m²Bathroom 1: approx. 4.72 m²Room 1: approx. 14.09 m²Room 2: approx. 9.22 m²Room 3: approx. 10.12 m²Bathroom 2: approx. 2.89 m²Living and dining area: approx. 35.21 m²Kitchen: approx. 6.20 m²Balcony: approx. 5.35 m²Total net living area approx. 93.98 m²Total usable area approx. 99.33 m²Important: The floor plan is for illustration purposes only and is not to scale.LocationThe apartment is located in a quiet building in the heart of Basel, in the popular "Iselin-Quartier". Thanks to its central location, numerous attractive destinations such as Petersplatz, Spalentor, Schifflände and Marktplatz can be easily reached in about 15 minutes on foot.The "Iselin-Quartier" is characterized by an excellent infrastructure. Charming neighborhood shops and various shopping facilities for daily needs are located in the immediate vicinity. For relaxation in the green, the Kannenfeldpark and the Rhine promenade offer themselves, which invite you to take walks, engage in sports activities or spend relaxing hours outdoors.The connection to public transport is also excellent. Several tram and bus lines in the immediate vicinity enable a quick connection to all districts of Basel as well as to the SBB train station and the EuroAirport Basel-Mulhouse. This also ensures optimal regional accessibility.Families and students also benefit from a comprehensive educational offer. From preschool care to all school levels to the university, Basel offers a diverse and high-quality educational offer within easy reach.Has the ad sparked your interest? For further information, a virtual tour or to arrange a viewing appointment, we are at your disposal.

Travel time
-
1 / 13
2 rooms, 58m², CHF 450,000.–
Im Hirshalm 48, 4125 Riehen

Raum für neue Wohnideen

Ein Zuhause mit GestaltungsspielraumAuf zwei Ebenen verteilt, eröffnet diese Maisonettewohnung vielfältige Möglichkeiten und bildet eine attraktive Grundlage für eine zeitgemässe Weiterentwicklung. Die überschaubare Struktur erlaubt unterschiedliche Nutzungen und lässt sich flexibel interpretieren.Diese Maisonettewohnung überzeugt durch: • Wohnstruktur über zwei Ebenen mit Galerie • vielseitig nutzbare Wohnfläche mit Entwicklungsspielraum • ergänzende Nebenflächen mit Balkon und Kellerabteil • ruhige Wohnlage im Niederholz-Quartier in Riehen Haben wir Ihr Interesse geweckt? Bestellen Sie noch heute unsere ausführliche Verkaufsdokumentation mittels Kontaktformular und Sie erhalten weitere spannende Informationen zur Immobilie. Wir freuen uns über Ihre Kontaktaufnahme.Un logement offrant une grande liberté d'aménagementRéparti sur deux niveaux, cet appartement en duplex offre de multiples possibilités et constitue une base attrayante pour un réaménagement dans l'air du temps. Sa structure claire permet différentes utilisations et s'adapte de manière flexible.Cet appartement en duplex séduit par : • une structure d'habitation sur deux niveaux avec mezzanine • une surface habitable polyvalente offrant des possibilités d'aménagement • des espaces annexes avec balcon et cave • un emplacement calme dans le quartier de Niederholz à Riehen Avons-nous éveillé votre intérêt ? Commandez dès aujourd'hui notre dossier de vente détaillé via le formulaire de contact et vous recevrez davantage d'informations intéressantes sur ce bien immobilier. Nous nous réjouissons de votre prise de contact.A home with room for creativitySpread over two levels, this duplex apartment offers a wide range of possibilities and provides an attractive foundation for contemporary renovations. Its straightforward layout allows for a variety of uses and can be flexibly adapted.This duplex apartment stands out for: • A two-level floor plan with a loft • Versatile living space with room for expansion • additional ancillary spaces including a balcony and a basement storage unit • quiet residential location in the Niederholz neighborhood of Riehen Have we piqued your interest? Order our detailed sales brochure today using the contact form, and you'll receive more exciting information about the property. We look forward to hearing from you.

Travel time
-
1 / 13
3.5 rooms, 92m², CHF 795,000.–
Gerstenweg 6, 4125 Riehen

Grosszügige 3.5-Zimmer-Wohnung mit Balkon und Gartenzugang

An ruhiger und grüner Wohnlage in Riehen präsentiert sich diese grosszügige 3.5-Zimmer-Eigentumswohnung im Hochparterre. Auf 92 m² Wohnfläche erwartet Sie eine durchdachte Raumaufteilung mit hellen, grosszügigen Wohnbereichen und vielseitigen Nutzungsmöglichkeiten. Die angenehme Verbindung zum Garten sowie das gepflegte Wohnambiente verleihen der Wohnung einen besonderen Wohnkomfort.Ursprünglich wurde die Wohnung als 4-Zimmer-Wohnung konzipiert. Durch einen Wanddurchbruch entstand die heutige grosszügige 3.5-Zimmer-Aufteilung. Bei Bedarf besteht die Möglichkeit, die ursprüngliche Raumaufteilung wiederherzustellen und die Wohnung erneut als 4-Zimmer-Wohnung zu nutzen.Das Herzstück der Wohnung bildet der weitläufige Wohn- und Essbereich. Grosse Fensterflächen sorgen für viel Tageslicht, während das gepflegte Parkett und die offenen Durchgänge eine wohnliche Atmosphäre schaffen. Die angrenzende Küche ist funktional ausgestattet und durch den offenen Zugang harmonisch mit dem Wohnbereich verbunden.Neben dem grosszügigen Schlafzimmer steht ein weiteres Zimmer zur Verfügung, das sich flexibel als Kinder-, Gäste- oder Arbeitszimmer nutzen lässt. Die Wohnung wurde über die Jahre laufend gepflegt und teilweise erneuert. Eine Teilrenovation erfolgte 2017, weitere Erneuerungen wurden in den darauffolgenden Jahren vorgenommen. Im Jahr 2024 wurde die gesamte Wohnung neu gestrichen und das Badezimmer mit einer neuen Duschkabine aufgewertet.Ein besonderes Plus ist der 6.4 m² grosse Balkon mit direktem Zugang zum Gemeinschaftsgarten. Über eine demontierbare Balkontreppe gelangt man bequem in den grünen Aussenbereich, der den Wohnraum während der wärmeren Monate auf angenehme Weise ergänzt.Zur Wohnung gehören ausserdem ein separater Abstellraum im Keller, eine eigene Garagenbox mit Zugang zum Garten sowie ein Autoabstellplatz direkt vor der Garage. Die Garagenbox und der Autoabstellplatz können zusammen für CHF 35'000.- zusätzlich erworben werden. Eine gemeinschaftliche Waschküche mit Waschautomat und Tumbler, ein Trockenraum sowie ein Veloraum ergänzen das Angebot.Highlights • Grosszügige 3.5-Zimmer-Wohnung mit 92 m² Wohnfläche • Ursprüngliche 4-Zimmer-Aufteilung bei Bedarf wiederherstellbar • Heller und weitläufiger Wohn- und Essbereich • Offene Küche und gepflegte Parkettböden • 6.4 m² grosser Balkon mit Blick ins Grüne • Direkter Gartenzugang über eine demontierbare Balkontreppe • Laufend gepflegt und teilweise erneuert • Separater Abstellraum im Keller • Garagenbox und Autoabstellplatz für zusammen CHF 35'000.- zusätzlich erwerbbar • Ruhige und grüne Wohnumgebung Diese Wohnung überzeugt mit einer durchdachten Raumaufteilung, hellen Wohnbereichen und einem angenehmen Bezug zum Grünen. Der Balkon mit direktem Gartenzugang, die vielseitig nutzbaren Räume sowie die eigene Garagenbox und der zusätzliche Autoabstellplatz runden das attraktive Gesamtangebot ab. Ein gepflegtes Zuhause für alle, die grosszügiges Wohnen mit einem ruhigen und grünen Umfeld in Riehen verbinden möchten.Gerne stehen wir Ihnen für weitere Informationen oder eine persönliche Besichtigung zur Verfügung.Hinweis: Die Angaben wurden nach bestem Wissen und Gewissen zusammengestellt. Änderungen und Abweichungen bleiben vorbehalten. Located in a quiet, green residential neighborhood in Riehen, this spacious 3.5-room condominium is situated on the mezzanine level. With 92 m² of living space, you'll find a well-thought-out floor plan featuring bright, spacious living areas and versatile usage options. The pleasant connection to the garden and the well-maintained living environment lend the apartment a special sense of comfort.The apartment was originally designed as a 4-room apartment. The current spacious 3.5-room layout was created by knocking down a wall. If desired, it is possible to restore the original layout and use...
Travel time
-
1 / 13
4.5 rooms, 119m², CHF 1,580,000.–
St. Jakobs-Strasse 151, 4052 Basel

ROOFTOP. DESIGN. RETREAT.

Es gibt Immobilien, die sich nur schwer nach konventionellen Massstäben definieren lassen. Diese aussergewöhnliche Dachwohnung gehört dazu.Das Gebäude wurde 2011 umfassend saniert, 2023 mit neuen dreifach verglasten Fenstern ausgestattet und 2026 mit hochwertigen Geräten, massgefertigten Schreinerarbeiten in Eiche sowie einem neuen Klimasystem weiter aufgewertet.Kathedralenartige Raumhöhen, weiss lasierte Sichtbalken und grosszügige Verglasungen prägen die Architektur. Tageslicht fällt von drei Seiten sowie durch motorisierte Gerber-Vogt-Dachfenster ein und gelangt über die offene Galerie und ein Glaselement im Boden bis in den Wohnbereich. Ein Holzofen bildet dessen Mittelpunkt, während die charakteristische fünfeckige Lukarne den Blick in die umliegenden Baumkronen rahmt.Die Wohnung verfügt über zwei Schlafzimmer und eine offene Galerie. Das Hauptschlafzimmer bietet grosszügige Einbauschränke. Das zweite Schlafzimmer, derzeit als Musikzimmer genutzt, wurde 2026 mit einer raumhohen Eichen-Trennwand und massgefertigten, schallisolierten Schiebetüren von Tschudin AG wiederhergestellt und lässt sich nahtlos zum Wohnbereich öffnen oder vollständig davon abtrennen. Die offene Galerie bietet zusätzliche Schlaf- und Arbeitsbereiche unter motorisierten Dachfenstern und eine Glasbrüstung mit Blick in den darunterliegenden Wohnraum. Ein diskretes Klimasystem sorgt in der gesamten Wohnung für angenehme Kühlung - ein besonders wertvolles Ausstattungsmerkmal einer historischen Basler Dachwohnung.Das prägende Aussenraum-Highlight ist die private Dachterrasse mit rund 29 m² und Panoramablick über die Baumkronen und Dächer Basels bis in die umliegende Landschaft. Ergänzt wird sie durch einen rund 6 m² grossen Küchenbalkon, dessen vollständige Sanierung für Herbst 2026 vorgesehen, bereits bewilligt und durch die Eigentümergemeinschaft vollständig finanziert ist.Auch die Funktionalität überzeugt: Das Travertin-Badezimmer mit Sanitärapparaten von Villeroy & Boch verfügt über Regendusche und Badewanne, die Küche über eine einteilige schwarze Quarz-Kochinsel und hochwertige Siemens-Geräte. Eichenholzböden mit Fussbodenheizung, integrierter Stauraum, Waschmaschine und Trockner in der Wohnung sowie ein restaurierter Warenlift mit einer Tragkraft von bis zu 250 kg ergänzen den hohen Wohnkomfort.Abgerundet wird das Angebot durch eine private Garagenbox mit exklusivem Nutzungsrecht an der Zufahrt. Sie ist separat im Grundbuch eingetragen und kann zusammen mit der Wohnung für CHF 55'000 erworben werden.There are homes that cannot easily be defined by conventional criteria. This exceptional top-floor residence is one of them.The building underwent a comprehensive refurbishment in 2011, followed by the installation of new triple-glazed windows in 2023. In 2026, the apartment was extensively updated with new premium appliances, bespoke oak joinery and a new climate system.Cathedral ceilings, exposed whitewashed timber beams and generous expanses of glazing define the architecture. Natural light enters from three sides and from above through motorised Gerber-Vogt skylights, continuing through the open gallery and a glass floor panel into the living space below. A wood-burning stove forms the focal point of the main living area, while the characteristic pentagonal dormer frames views into the surrounding treetops.The residence comprises two bedrooms and an open gallery above. The principal bedroom offers extensive built-in wardrobes, while the second bedroom, currently used as a music room, was reinstated in 2026 with a floor-to-ceiling oak partition and custom-made, acoustically insulated pocket doors by Tschudin AG, allowing it to be seamlessly opened to or separated from the main living space. The open gallery provides additional sleeping and study areas beneath motorised skylights and is bordered by a glass balustrade overlooking the living space. A discreet climate system...
Travel time
-
1 / 13
4 rooms, 89m², CHF 895,000.–
Morystrasse 88, 4125 Riehen

Investment or own use

Bright home with modern living comfort in RiehenThis 4-room attic apartment on Morystrasse 88 combines the tranquility of a well-maintained multi-family house with the proximity to Basel. On the 2nd floor of a 1962 building with a total of 6 units, you can expect a comprehensively renovated apartment from 2020 with clear floor plans and plenty of daylight. The net living area is 89 m² and offers couples space for a comfortable home, a separate study or flexible retreat options.The renovation included, among other things, the kitchen, bathroom, flooring, windows, and masonry. This presents the apartment in a modern and well-maintained condition. The compact balcony with approx. 3 m² extends the living area outdoors and creates a pleasant spot for the first coffee in the morning or relaxed hours for two. A separate single garage is part of the offer and provides additional comfort in everyday life.Your advantages at a glance: • 4-room attic apartment in Riehen • 89 m² net living area • Comprehensively renovated in 2020 • High-quality kitchen, bathroom, floors, and windows • Balcony with approx. 3 m² • Separate single garage • Well-maintained multi-family house with 6 units • Gas heating with radiators The location is ideal for couples who want to live close to the city and appreciate tranquility and recreation. Riehen Niederholz train station is approximately 684 m away. Basel and the surrounding municipalities are easily accessible; the Basel motorway junction is also about 2.5 km away. Tram 6 and the S6 suburban train offer additional connections. The Langen Erlen green spaces, the meadow, and the Fondation Beyeler provide a balance in everyday life.The purchase price is CHF 895,000. An attractive ownership apartment for couples who value modern equipment, good accessibility, and the high quality of life in Riehen.
Travel time
-
1 / 13
3.5 rooms, 115m², CHF 750,000.–
Luzernerring 122, 4056 Basel

Unique opportunity in the center of Basel

This well-maintained 3.5-room apartment is located in a sought-after and extremely central location on Luzernerring in Basel. Shopping facilities, public transport, and the city center are easily accessible within a few minutes. An ideal residential area for city lovers who appreciate urban living with short distances.- The apartment presents itself in a very good condition and was comprehensively renovated in 2011. All areas were modernized:- New kitchen with high-quality appliances- Solid wood parquet floor in all living rooms- Renewed shower bathrooms with contemporary equipment- Heating system from 2020- New water pipes and electrical installations- Triple-glazed windows for optimal sound insulation- Electric shutters and fiber optic connection- Fresh painting work throughout the living areaThe apartment was divided into two units during the renovation. A separate 1-room studio with its own shower bathroom is currently rented for CHF 900.- per month. This separation was done by a lightweight wall, which can be easily removed if needed, to use the apartment again in its original form as a spacious 3.5-room unit.Special featuresAn absolute highlight is the private cellar with direct access from the apartment - a rare comfort in this residential area. The room is perfect as a storage, fitness, or guest room, as it has windows and ventilation and can be used in a variety of ways.The terrace in sole ownership invites you to linger and offers space for a cozy seating lounge or a small green area. Here you can enjoy your private oasis in the middle of the city.Further informationYear of construction: 1930, renovated 2011Heating: Renewed 2020Living area: 115 m²Outdoor area: Terrace in sole ownershipAdditional rooms: Cellar with window and ventilationParking: none available (public parking facilities nearby)ConclusionThis apartment combines central city living, modern equipment, and cleverly used living space. Whether as a home with an additional studio or as an attractive capital investment with rental income - the object convinces with flexibility, charm, and solid construction.Move in, feel good, and arrive in the middle of Basle's city life!

Travel time
-
1 / 13
2.5 rooms, 61m², CHF 360,000.–
Wasgenring 92, 4055 Basel

Stylish living or clever investing: Renovated 2.5-room apartment with balcony

Stylishly renovated 2.5-room apartment in a central location This attractive 2.5-room apartment on the 2nd floor impresses with its well-maintained and freshly renovated condition, a thoughtful room layout, and a modern living ambiance. Thanks to the comprehensive renovation, the apartment presents itself in a ready-to-move-in condition and offers high living comfort for owner-occupiers or capital investors.The apartment has so far been successfully used as an Airbnb accommodation and thus also offers an interesting perspective for investors. If desired, the existing furniture can be taken over in whole or in part, so that nothing stands in the way of immediate use.Highlights at a glance: • Comprehensively renovated and immediately ready for occupancy • Bright living and dining area with a pleasant living atmosphere • Modern kitchen with plenty of storage space • Stylishly renewed bathroom with shower • Balcony on the quiet courtyard side • Practical utility room (with washing machine/dryer connection) and • Built-in closet in the entrance area • Basement compartment available • Parking space optionally available • Previously successfully used as an Airbnb accommodation • Furniture can be taken over by agreement • Ideal for singles, couples, or as a capital investment An attractive opportunity for all who appreciate modern living in a well-maintained environment.

Travel time
-
1 / 18
4.5 rooms, 101m², CHF 995,000.–
Gundeldingerstrasse 91, 4053 Basel

Charming city apartment in Gundeli

Are you looking for a charming owner-occupied apartment in the popular Gundeli district? Do you wish for an open living/dining area and need three rooms? A central location with good connections is important to you? If you can answer these questions with yes, your search may end here. The IMMOBILIEN-TEAM DANIEL SCHWEIZER (061 415 30 30) is selling this wonderful attic apartment. Object When entering the apartment, you enter the spacious entrance hall, from which you can access the various areas of the apartment.On the right-hand side, the spacious living/dining area with integrated kitchen opens up. The open design offers ample space and access to the small but fine balcony.On the other side of the apartment, there are three separate rooms. These offer different usage possibilities as bedrooms, children's rooms, guest rooms, or home offices. Two of the rooms border the balcony and have direct access to it.Centrally located in the apartment is the bathroom. This features a stylish, free-standing bathtub, a separate shower, a toilet, and a double sink with mirror cabinet. The apartment includes an attic compartment for additional storage space and a separate laundry room with washing machine and dryer next door.Additionally, a beautiful rooftop terrace is available for shared use. Location The property at Gundeldingerstrasse 91 is located in the popular Gundeldinger quarter of Basel. The Gundeli combines urban living with a diverse range of amenities for daily needs. The quarter has numerous shopping facilities, restaurants, cafes, and various service businesses. The connection to public transport is well developed. Various tram and bus connections enable easy access to the Basel city center and other districts. The Basel SBB train station is also very easily accessible from the Gundeldinger quarter. Kindergartens, schools, and other daily amenities are also located in the quarter. For leisure and relaxation, the nearby Margarethenpark offers a spacious green area with various recreational and leisure activities. Do you want more information or would you like to arrange a viewing appointment? We look forward to your contact!

Daniel Schweizer

Daniel Schweizer

Travel time
-
1 / 16
5 rooms, 115m², CHF 1,140,000.–
Mostackerstrasse 16, 4051 Basel

Mostackerstrasse 16, Basel 2.OG

Initial situation and condition of the purchase object In a central and yet quiet location on Mostackerstrasse 16 in Basel, we present to you a spacious 5-room apartment with attractive development potential. The property convinces with its excellent micro-location: in just a few minutes' walk, you can reach the Spalenberg and are thus directly in the heart of Basel's old town.The apartment offers an ideal basis for individual living dreams and is aimed at both owner-occupiers with a desire to design and investors with an eye for development potential.The purchase object (special right) was originally conceived as two separate 2.5-room apartments. In today's usage, the two apartments are internally connected and present themselves as a spacious, connected apartment with interesting floor plan potential.In terms of land registry law, the two original apartments are registered as one special right and form a unit per floor. A separate sale of one of the two apartments is therefore not possible.The existing structure, however, offers versatile usage perspectives and provides attractive opportunities for reorientation and upgrading of the living space, especially for buyers with individual design wishes.The apartment is currently only conditionally ready for occupancy. There is a backlog of renovation needs. In particular, measures are required to meet today's demands for comfort and living quality. The necessary investments were taken into account when determining the selling price and thus offer an interesting starting point for value-enhancing adjustments.

Travel time
-
1 / 16
3.5 rooms, 94m², CHF 1,295,000.–
Ziegelstrasse 8, 4055 Basel

Modern Minergie apartment with garden idyll in central location

The multi-family house, built in 2014 to the Minergie standard, impresses with its high-quality construction and sustainable energy efficiency. An elevator comfortably and practically connects the underground garage to all floors up to the attic.The apartment on the ground floor impresses with its spacious floor plan and direct access to a quiet inner courtyard. Here, a well-maintained garden area awaits you, complemented by a charming pavilion - perfect for enjoying and lingering.Spacious window fronts let in plenty of daylight and create a bright, inviting atmosphere. Despite the central location, you can enjoy peace and privacy here - the apartment is located on a side street, while all important facilities for daily needs are just a stone's throw away.When entering the apartment, you are greeted by the practical wardrobe, directly opposite the entrance. On the right-hand side are two bright, cozy bedrooms with access to the terrace, while on the left is the open living and dining area with open kitchen, inviting you to linger, cook, and socialize. High-quality appliances and a well-thought-out layout make cooking a pleasure. Two bathrooms, one with a shower and one with a bathtub, offer flexibility for families and guests. A practical utility room houses the elegantly integrated washing tower and provides additional storage space.In summary: This apartment combines modern design, bright, friendly rooms, comfort, and a top-central location. Ideal for all those who value quality, barrier-free access, and a well-maintained, inviting home.

Travel time
-

Suggested properties for you based on search results

Other interesting objects