


















171 results - Flats for sale: Canton Basel-Country

1 / 8
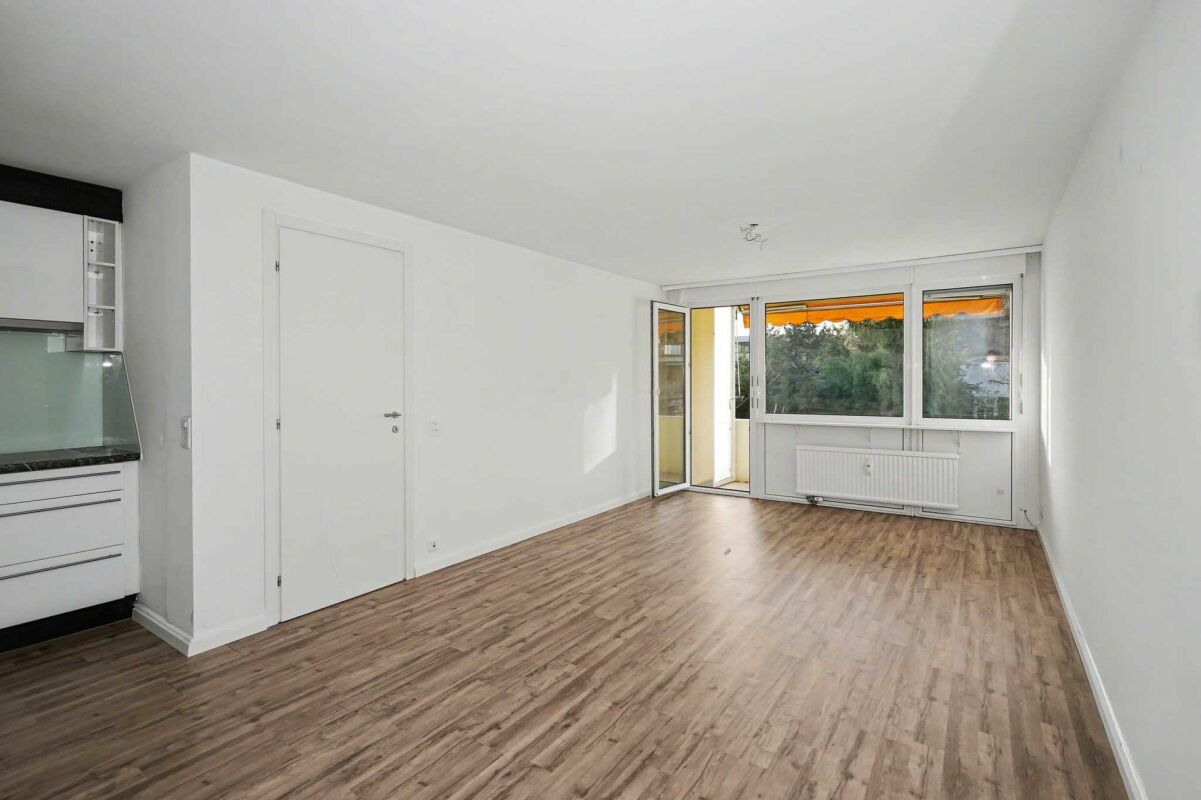
3.5 rooms, 85m², CHF 795,000.–
Schürmattweg 20A, 4203 Grellingen

Dream home to be obtained, a unique piece

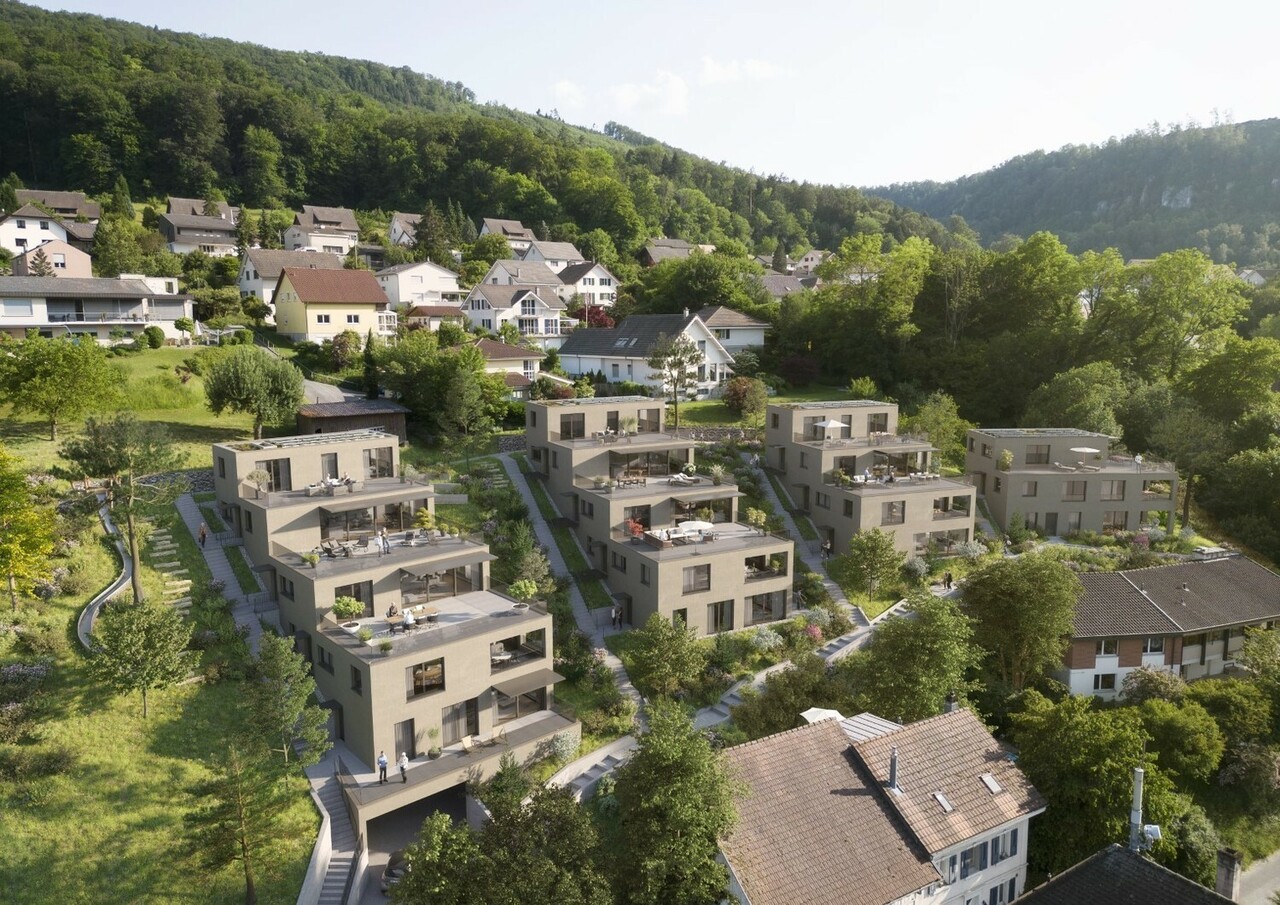
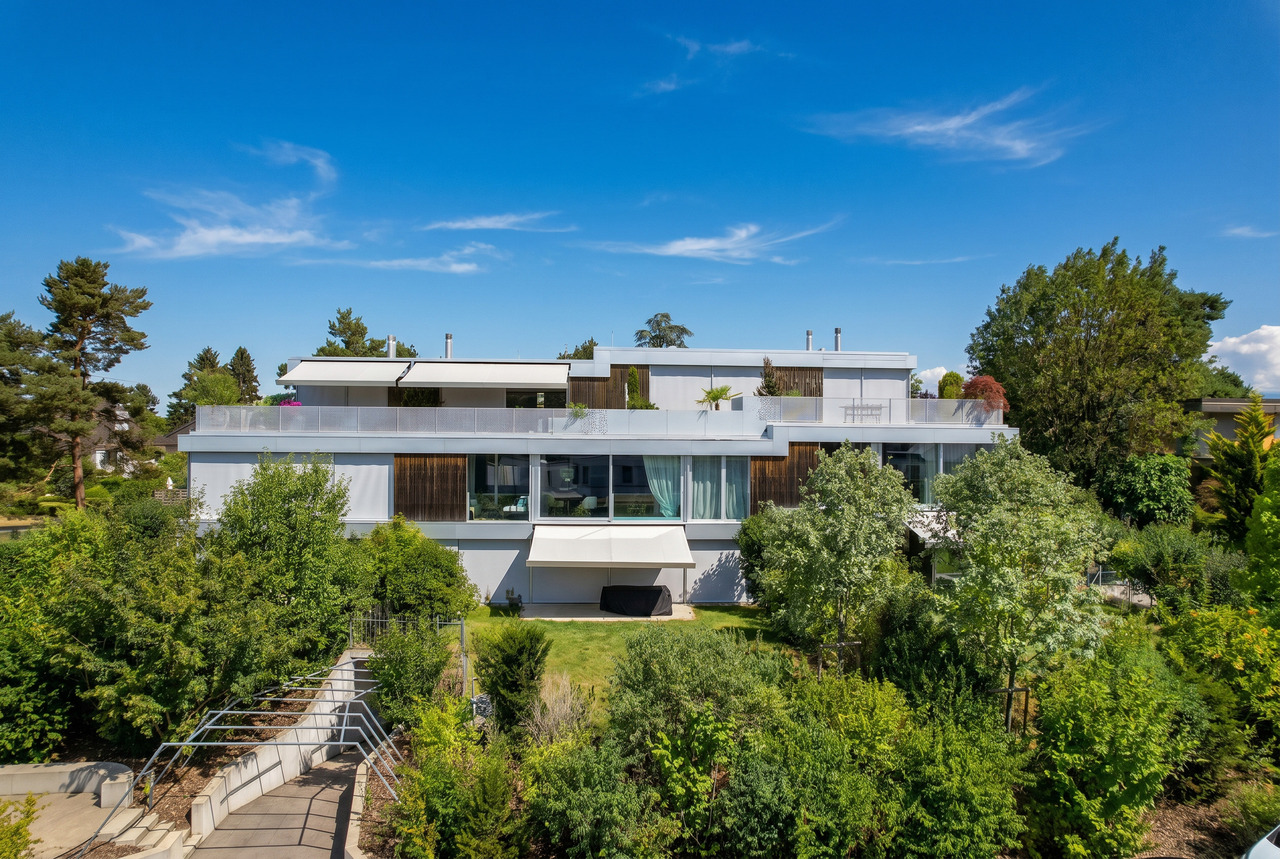
Our new construction project Terrazzo offers --> the joy of living! Welcome to Terrazzo - the perfect place for families, couples, and individuals who love the idyllic country life and at the same time wish for an excellent connection to the city. Our exclusive residential complex includes 13 high-quality condominiums, which are located in a privileged hillside location surrounded by lush greenery. Behind the elegant and modern facade, you can expect: • Sophisticated floor plans that are both practical and aesthetically pleasing • Spacious 3.5-, 4.5-, and 5.5-room apartments with generous interior and exterior areas • Private laundry tower for convenient laundry washing in your own four walls • Practical parking garage, which ensures comfortable and barrier-free accessibility via a lift • Partly direct lift access Experience a unique construction - your vision becomes reality. Design your home to be a unique piece by adapting the construction standard of your living unit to your individual wishes. We offer you: • Comprehensive advice and support in selecting materials • The freedom to implement your personal vision into reality • (Note that any additional costs for such adjustments will be offered and invoiced separately) Discover the advantages of the rural location: • Surrounded by a diverse and lush vegetation • Enjoy an unobstructed view and a quiet atmosphere • Children find a particularly child-friendly environment here • The barrier-free access ensures unrestricted access • Experience a high level of privacy Available from September 1, 2026! Niederer AG is responsible for consulting and sales in the development and is therefore the right contact point for questions and detailed information. We look forward to your contact!

Travel time
-
1 / 10
3.5 rooms, 86m², CHF 895,000.–
Schützenmattweg 13, 4460 Gelterkinden

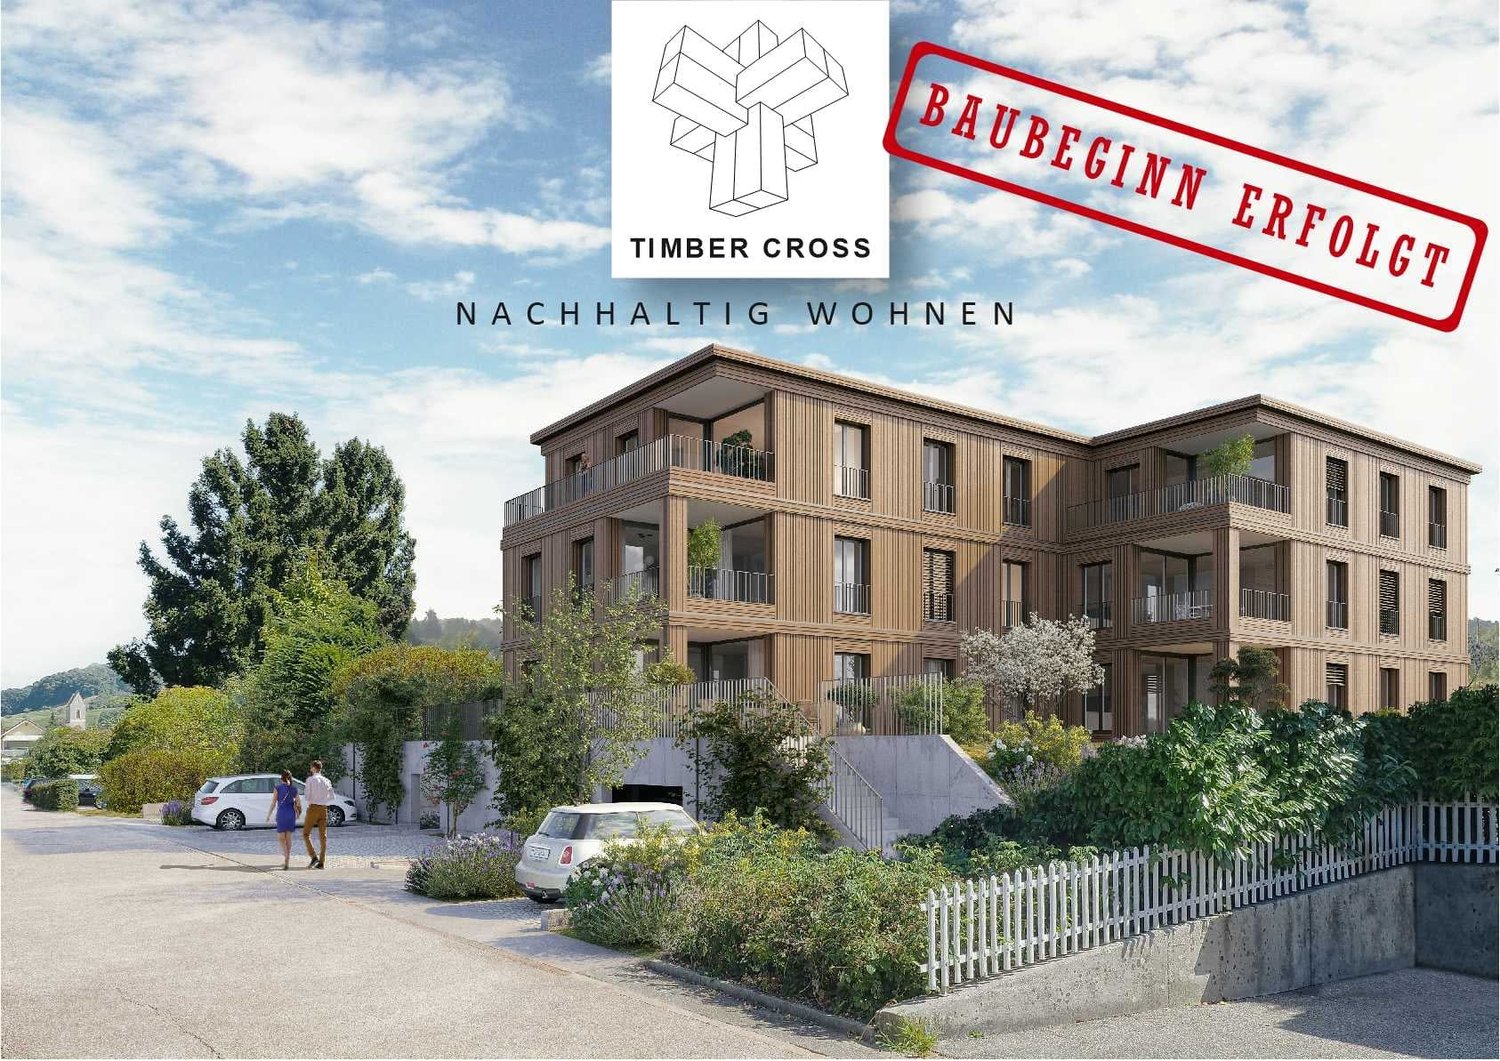
Construction start: Living in the green - Sustainable project with charm

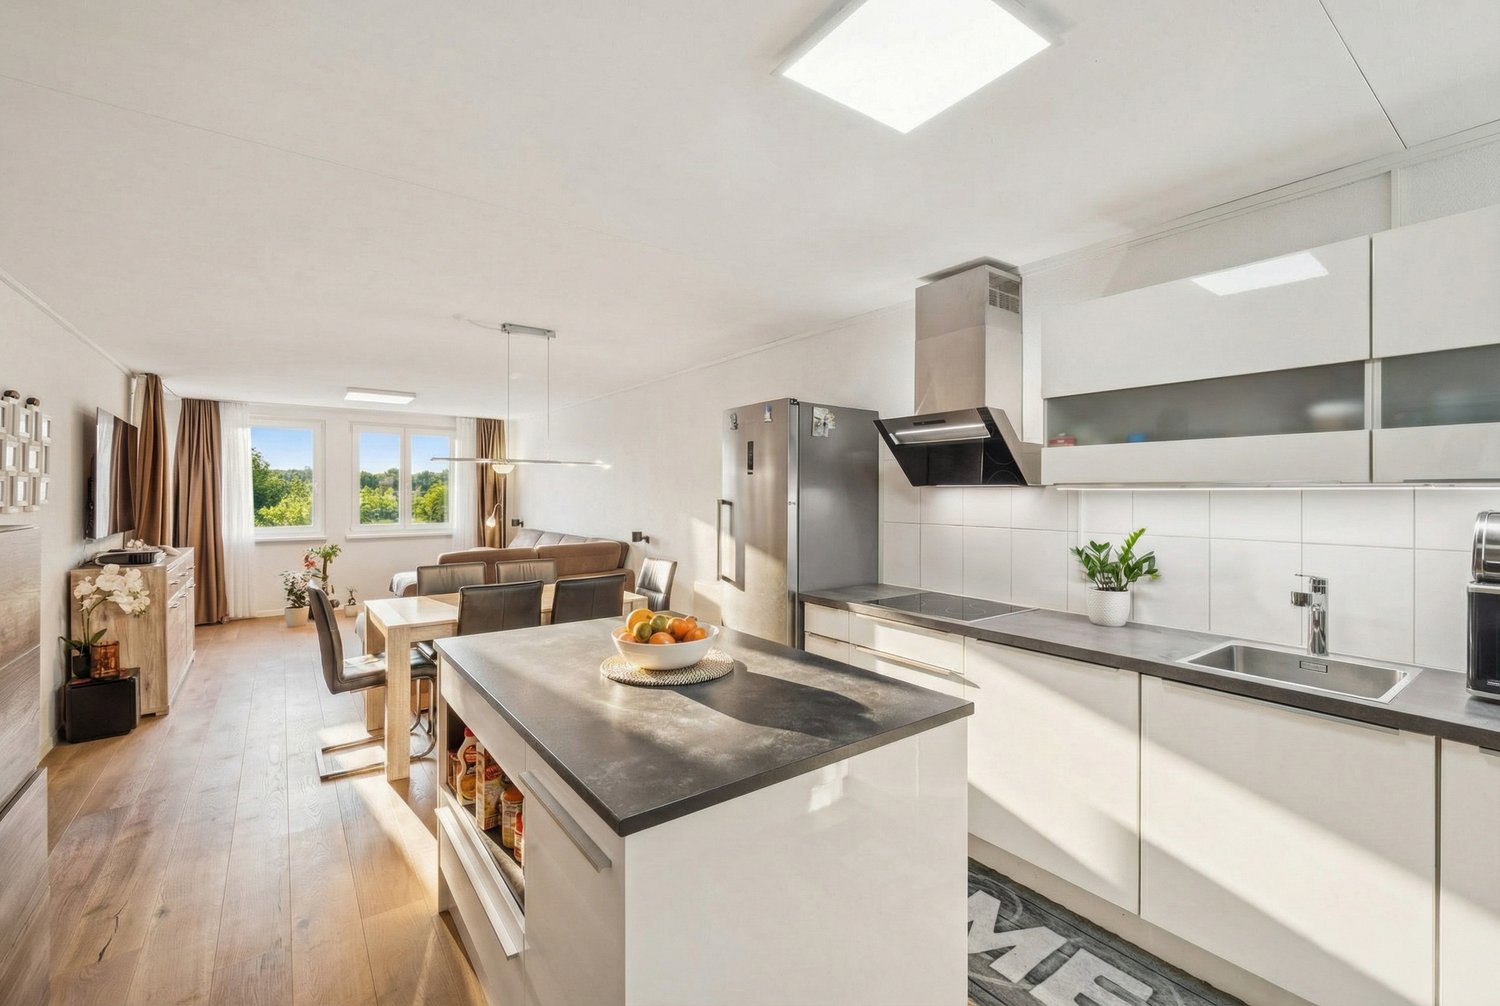
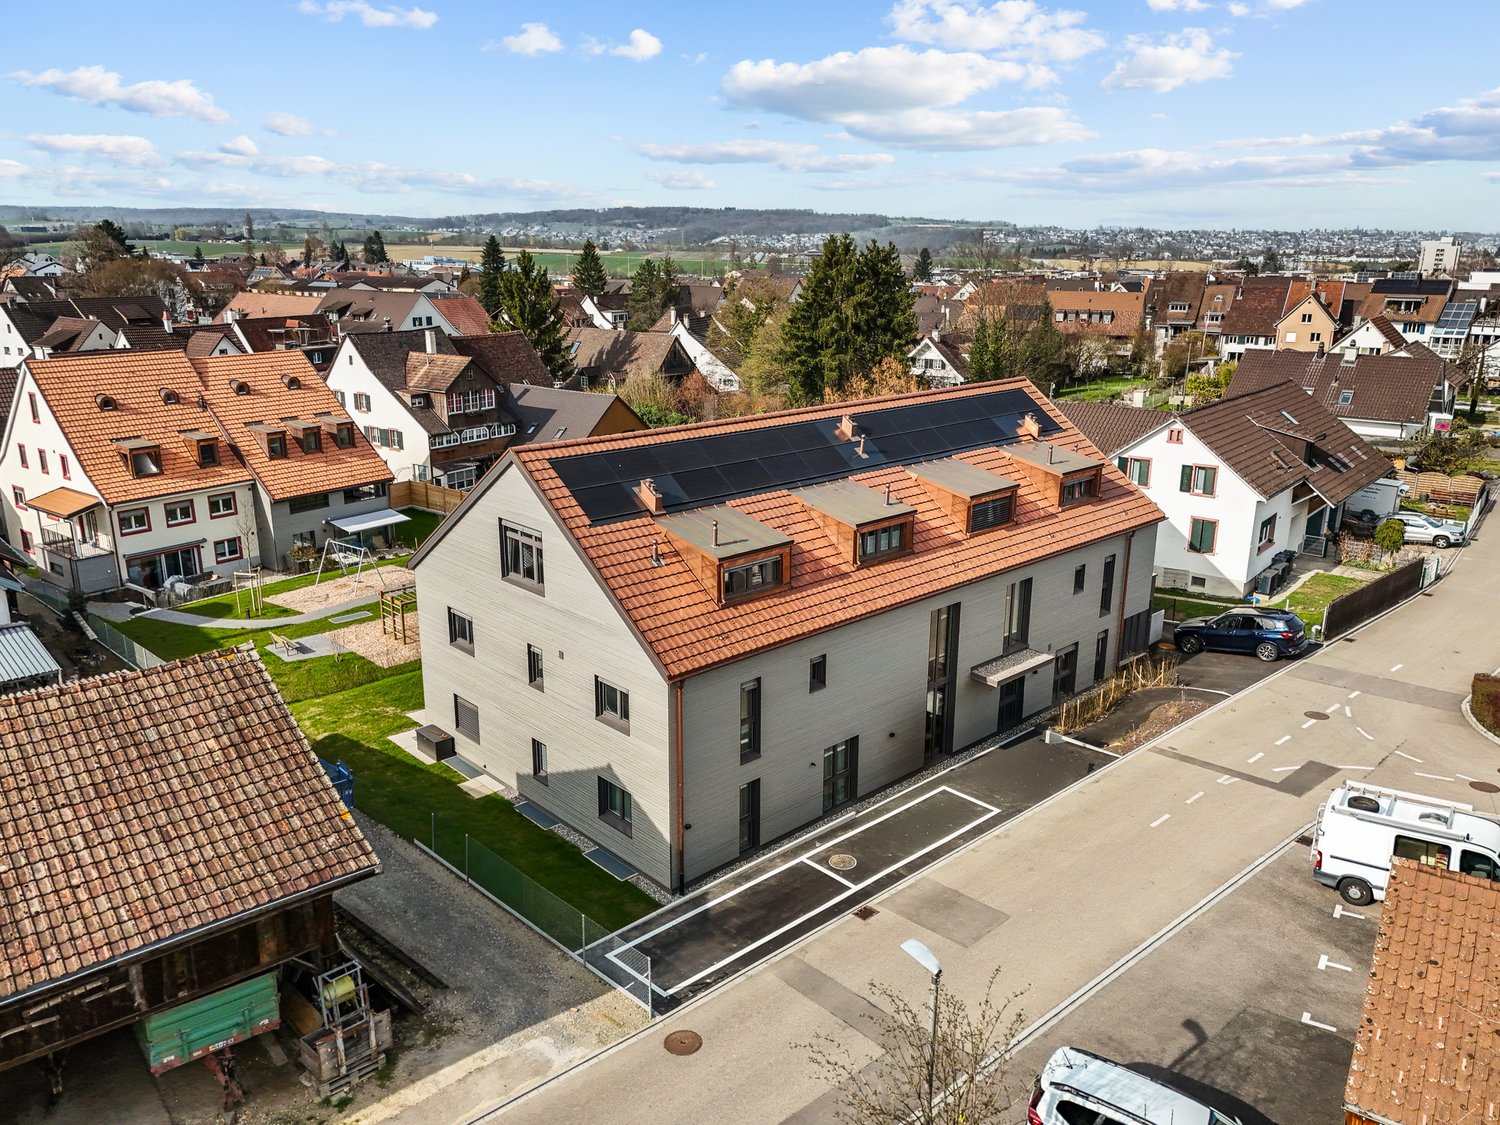

Today, we are pleased to introduce a project that is one of a kind: "Timber Cross"! In the midst of the picturesque surroundings in the southwestern part of the municipality, twelve unique wooden apartments are being built, which not only impress with architectural elegance but also convince with their well-thought-out concept for sustainable living. "Timber Cross" combines naturalness with engineering art. This creates a home that is not only ecological and durable but also aesthetically pleasing and comfortable. You can expect a variety of living forms here, choosing between 2.5- to 4.5-room apartments, between a green garden or a view from the attic to the idyllic surroundings. Each apartment is barrier-free and guarantees carefree living for all. Large windows provide bright rooms and a view of the greenery. The open, airy atmosphere conveys a pleasantly light feeling of life and brings a lot of satisfaction. The construction method also contributes to this satisfaction: thanks to CO²-neutral Swiss wood and resource-efficient, safe construction, you benefit from excellent room climate and low energy consumption. Wood not only provides a cozy atmosphere but also reduces your energy costs due to its excellent insulation. Additionally, the wood system construction offers excellent sound insulation values. By the way, your ideas are still in demand: the choice of materials for the floor has not yet been made, and the kitchen equipment as well as the fittings of the bathrooms and showers are entirely up to your wishes. So: get started and create your very personal living paradise! For more information, visit www.timber-cross.ch You can also expect: - Varied living forms with charm: 2.5-, 3.5-, and 4.5-room apartments - Consideration of individual expansion wishes - Close to nature, sunny, and yet central - High-quality construction with Swiss wood - Facade in wood element construction with energetic insulation - Cladding with ventilated wood cladding - Sustainable investment - Comfortable room climate - Barrier-free living - Bedroom and living area with high-quality parquet flooring - Open, modern kitchen - Two wet cells - Electric shutters - Wood-metal windows with 3-fold insulating glazing - PV system on the flat roof - Preparation for wall boxes for electric cars - Energy, heat, and water meters per apartment - Own laundry room with washing machine and dryer - Heat generation via air-water heat pump - Elevator - Several visitor parking spaces - Garage parking spaces at CHF 40,000 each - Outdoor parking spaces at CHF 15,000 each The new building project has been estimated as market-conform by various financial institutions. Take the opportunity and call us to convince yourself! Do you want to sell your house or apartment and need an appraisal? As a certified member of the Swiss Broker Chamber SMK, we guarantee you a market-based assessment and a free initial consultation for the marketing of your property. Visit us at www.nobilimmo.ch

Travel time
-
1 / 13
3.5 rooms, 80m², Price on request
Spitzackerstrasse 23, 4103 Bottmingen

BRUDERHOLZ. ELEGANZ. WEITSICHT.

An erhöhter Lage, eingebettet in eines der begehrtesten Villenquartiere, erfüllt das Bruderholz den Anspruch an exklusive Wohnqualität auf höchstem Niveau. Einkaufsmöglichkeiten, Schulen, der öffentliche Verkehr sowie das Stadtzentrum von Basel befinden sich in kurzer Distanz. Zahlreiche Rad- und Wanderwege verleihen der Lage einen aussergewöhnlich hohen Freizeit- und Erholungswert.Die unverwechselbare Handschrift der making spaces ag in Zusammenarbeit mit den renommierten f.a.b. architekten macht diese aussergewöhnliche Eigentumswohnung zu einem architektonischen Unikat. Erlesene Materialien, eine kompromisslose Materialisierung und eine bis ins Detail durchdachte Raumgestaltung schaffen ein Wohnambiente von zeitloser Eleganz. Die exklusive Küche mit grosszügiger Kochinsel bildet das Herzstück des lichtdurchfluteten Wohn- und Essbereichs und öffnet sich zur herrschaftlichen Weitsicht über Bottmingen und die umliegende Landschaft. Der grosszügige Masterbereich mit begehbarer Ankleide und Bad en Suite, massgefertigte Einbauschränke sowie das ressourcenschonende Heizsystem mit Free Cooling unterstreichen den kompromisslosen Qualitätsanspruch dieser einzigartigen Liegenschaft.Ein besonderes Highlight bildet der rund 28 m² grosse Hobbyraum mit eigenem Badezimmer. Er erweitert die Wohnung auf raffinierte Weise und eröffnet vielseitige Nutzungsmöglichkeiten - sei es als Homeoffice, Fitnessbereich, Gästebereich oder privater Rückzugsort.Abgerundet wird dieses exklusive Angebot durch einen Autoeinstellplatz mit Stromanschluss, einen gemeinschaftlichen Veloraum sowie - ergänzend zum privaten Waschturm in der Wohnung - eine gemeinschaftliche Waschküche. • Exzellente Lage auf dem begehrten Bruderholz • Architektonisches Unikat • Imposanter Baukörper mit zeitloser Architektur • Herrschaftliche Weitsicht • Mit viel Liebe zum Detail geplant und realisiert • Exklusive Küche mit grosszügiger Kochinsel • Raffiniert integrierter Hobbyraum mit eigenem Badezimmer • Masterbereich mit begehbarer Ankleide und Bad en Suite • Zweites Badezimmer mit Dusche und Waschturm • Hochwertige Materialisierung auf höchstem Niveau • Ressourcenschonendes Heizsystem mit Free Cooling • 28 m² Hobbyraum mit Badezimmer zzgl. CHF 150'000 • 1 Autoeinstellplatz mit Stromanschluss zzgl. CHF 50'000 Set in an elevated position within one of Basel's most sought-after residential neighbourhoods, Bruderholz combines exclusive living with immediate proximity to the city. Shopping facilities, schools, public transport and Basel city centre are all within easy reach. Numerous cycling and walking trails further enhance the area's recreational appeal.The distinctive signature of making spaces ag, in collaboration with the renowned f.a.b. architekten, transforms this exceptional apartment into a true architectural one-off. Refined materials, a carefully curated palette and a meticulously considered spatial concept create an atmosphere of timeless elegance. The exclusive kitchen with its generous island forms the heart of the light-filled living and dining area, opening onto commanding views across Bottmingen and the surrounding landscape. The spacious master suite with walk-in dressing room and en-suite bathroom, numerous bespoke fitted cabinets and the energy-efficient heating system with Free Cooling underline the exceptional quality of the property.A particular highlight is the approximately 28 m² hobby room with its own bathroom. Elegantly extending the living space, it offers a variety of uses - whether as a home office, fitness area, guest suite or private retreat.The offering is completed by an underground parking space with power connection, a communal bicycle room and - in addition to the private washer-dryer within the apartment - a communal laundry room. • Prime location in sought-after...

Travel time
-
1 / 9
3.5 rooms, 72m², CHF 598,000.–
Grabenring 36, 4123 Allschwil

Charmante 3½-Zimmerwohnung mit grossem Balkon in Allschwil

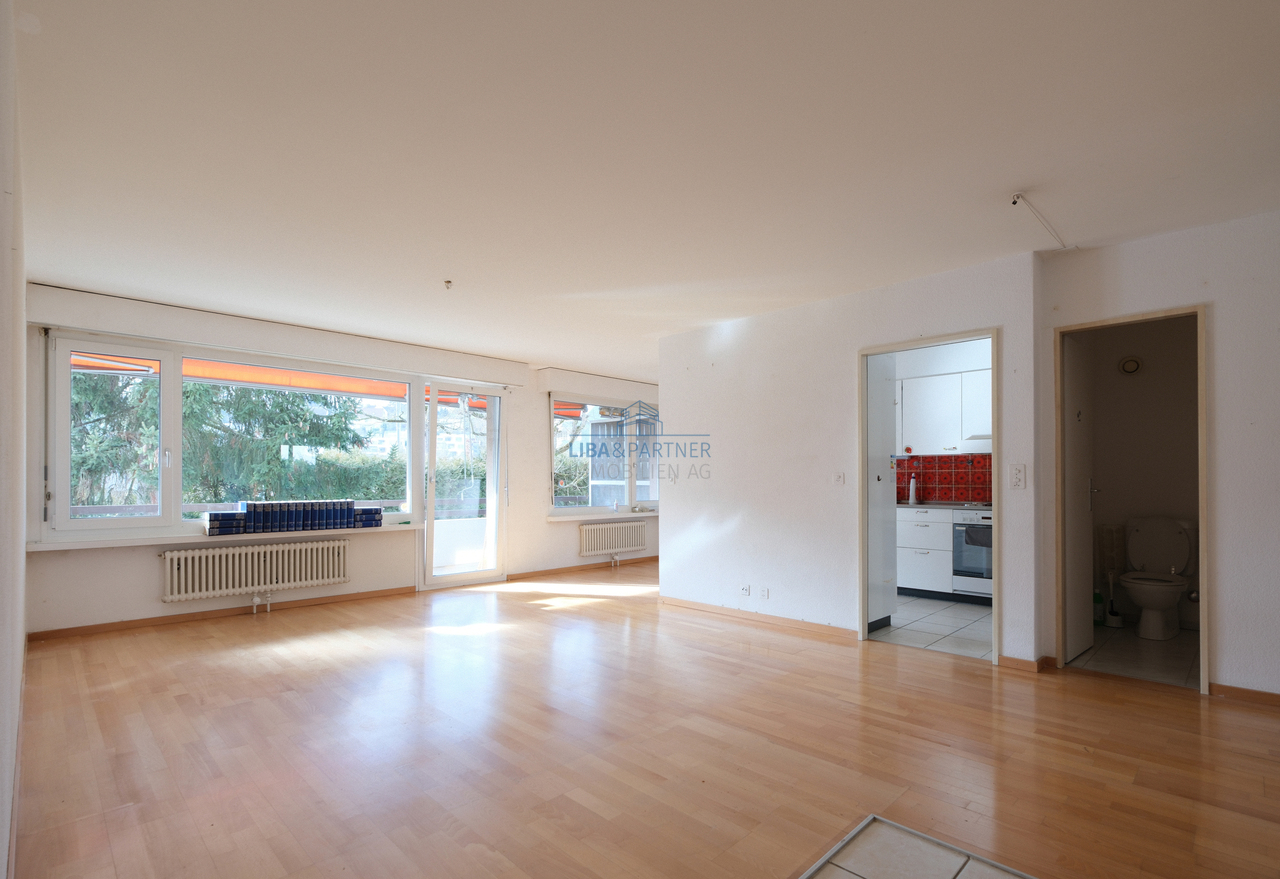
An begehrter Wohnlage in Allschwil präsentiert sich diese charmante 3½-Zimmer-Wohnung mit durchdachter Raumaufteilung und attraktivem Entwicklungspotenzial. Ob zur Eigennutzung oder als wertbeständige Investition - diese Liegenschaft bietet vielseitige Möglichkeiten.Das Herzstück der Wohnung bildet das grosszügige und lichtdurchflutete Wohnzimmer mit grossen Fensterfronten und angenehmer Wohnatmosphäre. Die angrenzende Küche präsentiert sich funktional und bietet spannendes Modernisierungspotenzial. Mit einer Öffnung zum Wohnbereich lässt sich ein moderner, offener Wohn- und Essbereich mit Kücheninsel realisieren - ganz im Sinne zeitgemässer Wohnansprüche.Ein besonderes Highlight ist der grosszügige Balkon. Hier finden sowohl ein Esstisch als auch eine gemütliche Lounge bequem Platz. Dank gewachsenem Baumbestand und hoher Hecken geniessen Sie eine geschützte Atmosphäre mit viel Privatsphäre und optimalem Tageslichteinfall.Die Wohnung verfügt über zwei ruhig gelegene Schlafzimmer im hinteren Teil des Hauses und bietet dadurch ideale Voraussetzungen für erholsames Wohnen. Seit 2016 sind sämtliche Fenster dreifach verglast. Ein separates Gäste-WC sowie das im Jahr 2013 renovierte Badezimmer mit Dusche, Lavabo und Spiegelschrank sorgen für zusätzlichen Komfort. Ebenfalls wurden 2013 die Warm- und Kaltwasserleitungen in Küche und Badezimmer ersetzt.Zur Wohnung gehören ein Bastel-/Waschraum sowie ein Kellerabteil (beides im Haus Nr. 38).Ein Mietvertrag für einen Aussenparkplatz kann bei Interesse übernommen werden.Highlights • Begehrte Wohnlage in Allschwil • Grosszügiger Balkon mit viel Privatsphäre • Lichtdurchfluteter Wohn- und Essbereich • Spannendes Modernisierungs- und Wertsteigerungspotenzial • Möglichkeit zur Realisierung eines offenen Wohnkonzepts mit Kücheninsel • Zwei ruhig gelegene Schlafzimmer • Dreifach verglaste Fenster seit 2016 • Renoviertes Badezimmer sowie separates Gäste-WC • Erneuerte Wasserleitungen in Küche und Badezimmer • Bastel-/Waschraum und Kellerabteil inklusive • Aussenparkplatz optional übernehmbar • Laufend unterhaltene STWE-Gemeinschaft • Attraktive Kombination aus Lage, Potenzial und Wohnqualität Erneuerungen der STWE-Gemeinschaft2014: Ersatz der Ölheizung durch eine Gasheizung mit IWB-Heatbox2018: Sanierung der Terrassenvordächer2021: Sanierung der horizontal verlaufenden Warm- und Kaltwasserleitungen im UntergeschossOb Eigennutzer oder Investor - diese Wohnung überzeugt durch ihre attraktive Lage, die grosszügigen Aussenflächen sowie das vielseitige Potenzial zur individuellen Gestaltung.Interesse geweckt? Gerne stehen wir Ihnen für weitere Informationen oder eine persönliche Besichtigung zur Verfügung.Hinweis: Die Angaben wurden nach bestem Wissen und Gewissen zusammengestellt. Änderungen und Irrtümer bleiben vorbehalten.In a sought-after residential location in Allschwil, this charming 3½-room apartment boasts a well thought-out room layout and attractive development potential. Whether for owner-occupation or as a stable investment - this property offers a wide range of possibilities.The heart of the apartment is the spacious and light-flooded living room with large window fronts and a pleasant living atmosphere. The adjoining kitchen is functional and offers exciting potential for modernization. By opening up to the living area, a modern, open-plan living and dining area with a kitchen island can be created - in keeping with contemporary living standards.A particular highlight is the spacious balcony. There is plenty of space here for both a dining table and a cozy lounge. Thanks to mature trees and high hedges, you can enjoy a sheltered atmosphere with plenty of privacy and optimal natural light.The apartment has two quietly located bedrooms at the rear of the house and therefore...

Travel time
-
1 / 11
3 rooms, 63m², CHF 399,000.–
4460 Gelterkinden

Central living, quiet enjoyment - Charming 3-room apartment

Attractive 3-room attic apartment in a central, quiet location in Gelterkinden - including parking space This well-maintained 3-room apartment is located in a quiet, yet centrally located residential area within walking distance to Gelterkinden train station and various shopping facilities. The multi-family house was built in 1970 and carefully maintained over the years. Last but not least, it received a new entrance door (2024), and in 2010, the windows and shutters were renewed.The apartment itself was comprehensively renovated in 2012 and is in a very good, used condition. It convinces with a practical room layout, bright rooms, and a pleasant living atmosphere. Highlights of the apartment • Bright, large living room (16.8 m²) with direct access to the sunny south balcony (3.5 m²) • Modern kitchen (8 m²) with brand-name appliances including dishwasher • Spacious master bedroom (16.1 m²) with south-facing orientation • Quiet children's / study room (11.2 m²) • Renovated bathroom (4.5 m²) with bathtub • Practical entrance area (6 m²) • Separate basement compartment (10 m²) • Outdoor parking space included in the price • Shared laundry room with tumble dryer and drying room • Cable TV available • Low ancillary costs LocationThe apartment is located in a well-maintained residential area with pleasant neighborhood.According to the location plan, the property is only a few minutes' walk from the train station - ideal for commuters. Shopping centers, restaurants, schools, and other services are also quickly accessible.Despite this central location, the apartment is exceptionally quiet. Renovations • 2024: Entrance door • 2010: Shutters & windows • 2012: Bathroom & kitchen Attractive investment opportunityThe apartment is currently rented. This makes it an ideal investment opportunity for investors looking for an uncomplicated and solid return object. ConclusionThis charming 3-room attic apartment offers a successful combination of central location, good building quality, modern equipment, and attractive price-performance ratio. Whether as a home for singles, couples, or small families - or as a profitable capital investment: This offer convinces all along.We would be happy to show you this apartment in person. We look forward to your inquiry.

1 / 22
3.5 rooms, 118m², CHF 1,333,000.–
Im Nebengraben, 4107 Ettingen

Dream apartment for singles & couples: 3.5-room maisonette apartment with winter garden. B-1.1

Dear interested parties,here in Ettingen, you have the opportunity to acquire a state-of-the-art maisonette ownership apartment with the character of a small house (B-1.1).This apartment combines the advantages of a house with the advantages of an apartment. It offers about as much space as a small single-family house but is as practical as an apartment.The maisonette apartments can be equipped with the "Best-Ager-Plus" option. The basic idea is to be able to use the apartment even in the event of mobility impairment.For example, this includes pre-installation for a stair lift, a wheelchair-accessible shower, and much more.A beautiful large garden is available to you without you having to work on the garden. Here, you can turn the key and travel without having to worry about your garden.Thus, all the advantages of a house + an apartment are combined here.The "le jardin" development consists of buildings A and B, both of which are newly built. Building A is oriented towards the town center, was created in a traditional style, and fits perfectly into the beautiful townscape of the friendly community of Ettingen. In total, 10 apartments have been created in two houses. Available are 3.5 and 4.5-room apartments with different sizes and floor plans.A special highlight is the communal garden, which is protected between the two houses. Among other things, a pergola is planned here, inviting you to linger.In detail, this beautiful 4.5-room apartment offers:Spacious living area (around 118 m2)- Open living/dining area with kitchen- Attic and private cellar room- Individual interior design - according to your needs and ideas- Car parking garage with car lift (parking spaces optional)The object is already completed. The individual final construction of the apartment takes about 3 months from sampling - so you can move in soon!Due to its proximity to the town center and the convenient personnel lift, this apartment is also ideal for older residents.The community of about 5700 inhabitants has a kindergarten and primary school and is well connected to the city of Basel by public transport (tram line). The next motorway access is only 6 minutes away in the neighboring community of Aesch.Have we sparked your interest?Then we look forward to your contact!Your ACAMA team

Travel time
-
1 / 17
3.5 rooms, CHF 1,198,500.–
Im Nebengraben, 4107 Ettingen

Hell and friendly: Top 3.5-room apartment with private garden! B02

Dear interested parties,here in Ettingen you have the opportunity to acquire a state-of-the-art condominium (B-0.2).All apartments in house B have winter gardens that can be fully opened. On nice days, the winter garden becomes a large terrace. On days with bad weather - or in winter - the winter garden lives up to its name and is available to extend the living space. You will love this functionality!The "le jardin" development consists of buildings A and B, both of which are being newly built. Building A is oriented towards the main street - is being built in a traditional style - and fits perfectly into the beautiful cityscape of the friendly municipality of Ettingen.The community of about 5700 inhabitants has a kindergarten and primary school and is excellently connected to the city of Basel by public transport (tram line). The next motorway access is only 6 minutes away in the neighboring municipality of Aesch.Building B is located on the street Im Nebengraben and corresponds to the classic image of a current new building. In total, 10 apartments have been created in the two houses.A special highlight is the communal garden, which is protected between the two houses.From the apartment for singles to the large maisonette apartments - which have also earned the title "house in the house" - you will find very individual floor plans for every taste. The floor plans are all practical and well thought out and radiate a special coziness.In detail, this 3½-room apartment offers:Spacious living area (around 103 m2) • Open living/dining area with kitchen • chic and functional winter garden • terrace • own private garden share with 119m2! (Maintenance can be taken over on request) • reduit and own cellar compartment • Individual interior design - according to your needs and ideas • car elevator with car lift (parking spaces optional) • The object is already finished. The individual final construction of the apartment takes about 3 months from sampling - you can move in soon! Due to its proximity to the town center and the convenient passenger elevator, this apartment is also ideal for older residents.Have we sparked your interest?Then we look forward to your contact!Your ACAMA teamPS: There are still other apartments available with 3.5 or 4.5 rooms

Travel time
-
Giovanni Ferrara

Giovanni Ferrara

1 / 9
Giovanni Ferrara

Giovanni Ferrara

  • Balcony / Terrace
  • Garage
  • View
  • +4
3.5 rooms, 87m², Price on request
Neusatzweg 15, 4106 Therwil

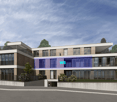
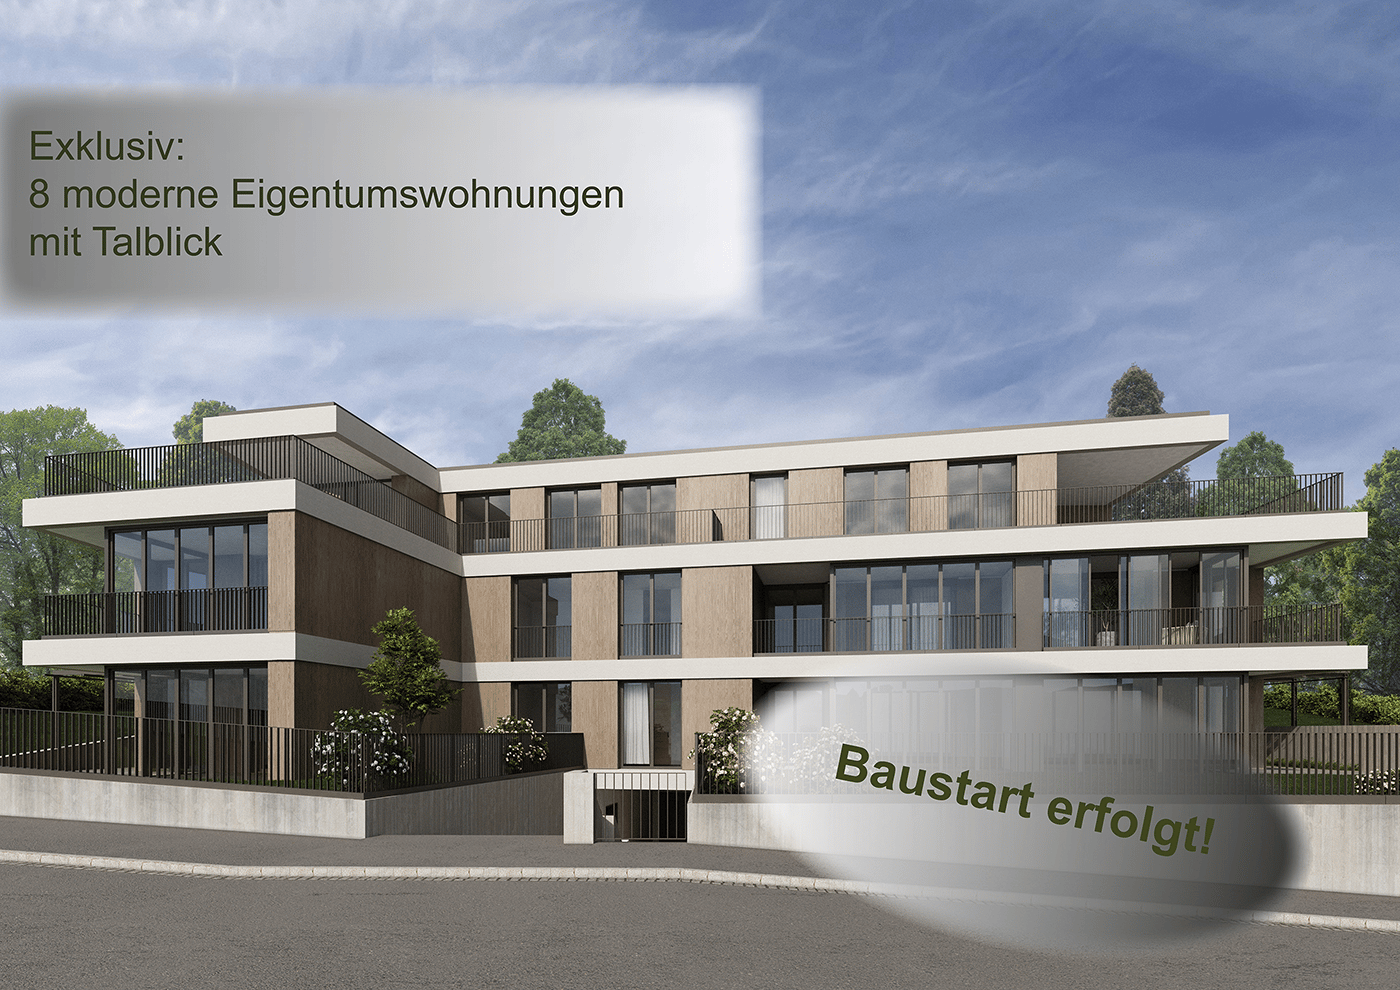
Exclusive apartment with high energy efficiency and unobstructed views. New prices! - W5

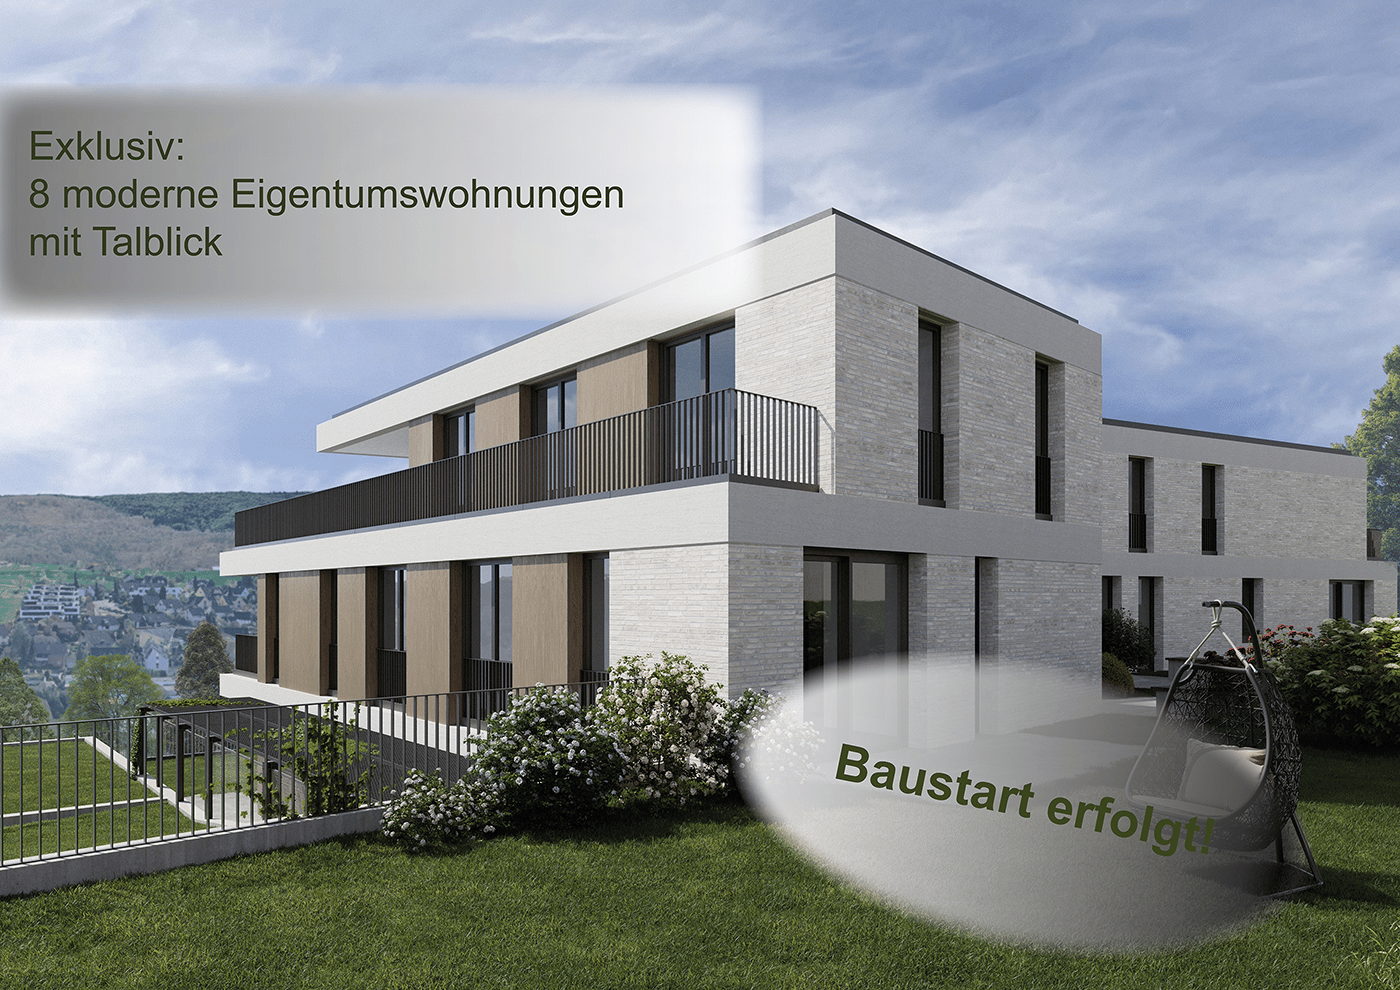
A life between the hustle and bustle of everyday life and the tranquility of nature. Do you like to live quietly and yet centrally? Do you want to design your home individually? Then you are at the right address at Neusatzweg. Exclusive, sustainable apartment in a new building with high energy efficiency and innovative financing concept! You design the purchase price with! In a unique, exclusive location in the Leimental in Therwil, a high-quality multi-family house with a total of 8 condominiums and a parking garage is being built on a plateau with an unobstructed valley view. All apartments on the ground and upper floors have balconies and winter gardens. The ground floor apartments also have a private garden. The attic apartments have spacious terraces. The floor-to-ceiling windows and doors, in combination with a comfort ventilation system, increase the living comfort. Furthermore, they support the architectural concept of brightness, generosity, and connection between indoor and outdoor spaces. The fixed positions of the openings in the facade structure the external appearance of the buildings and allow for a variety of individual floor plan adjustments. The reduced load-bearing structure also allows for a variety of options for individual floor plan divisions. The open living and dining areas are followed by balconies or outdoor seating areas. Here, you have a direct view of the surroundings and the intensive planting, which also serves as a visual shield and shields the residents from the views of others. The environment is underscored and taken up by the naturalness of the stone and wood facade, so the residential buildings blend harmoniously into the local image. Each of the apartments has a separate toilet with shower, a storage room, and a winter garden, as well as a basement compartment in the basement. Connections for a washing machine and a tumble dryer are available in the apartment. Apartment W5 with 3.5 rooms has a net living area of approximately 87.42 sqm and offers an above-average high construction budget. The equipment of the apartments in terms of floor coverings, wall design, bathroom and kitchen equipment is actively co-determined by the buyer. The architects' selection serves as a suggestion and is the basis for the individual budget positions. However, individual wishes and adjustments are possible. A winter garden with 13.73 sqm, a seating area with 6.12 sqm, and a basement with 8.59 sqm round off this spacious apartment. A parking space in the associated parking garage is available for apartment W5. The parking space has an electric connection and a photovoltaic system. Costs per parking space 60,000 CHF. Construction started! Expected move-in date spring 2028. Further detailed information upon request. Contact: Mr. Giovanni Ferrara 078 866 90 68 Mail: giovanni.ferrara@ferrara-architekten.ch

  • Balcony / Terrace
  • Garage
  • View
  • +4
Travel time
-
Giovanni Ferrara

Giovanni Ferrara

1 / 10
Giovanni Ferrara

Giovanni Ferrara

  • Balcony / Terrace
  • Garage
  • Elevator
  • +3
3.5 rooms, 87m², Price on request
Neusatzweg 15, 4106 Therwil

Exclusive apartment with high energy efficiency and unobstructable view. New prices! - W2

A life between the hustle and bustle of everyday life and the peace of nature. Do you like to live quietly and yet centrally? Do you want to design your home individually? Then you are at the right address at Neusatzweg. Exclusive, sustainable garden apartment in a new building with high energy efficiency and innovative financing concept! You design the purchase price yourself! In a unique, exclusive location in the Leimental in Therwil, a high-quality multi-family house with a total of 8 condominiums and a parking garage is being built on a plateau with an unobstructable valley view. All apartments on the ground and upper floors have balconies and winter gardens. The ground floor apartments also have a private garden. The attic apartments have spacious terraces. The floor-to-ceiling windows and doors increase the living comfort in combination with a comfort ventilation system. Furthermore, they support the architectural concept of brightness, generosity, and connection between indoors and outdoors. The fixed positions of the openings in the facade structure the external appearance of the buildings and enable a variety of individual floor plan adjustments. The reduced support structure also enables a variety of options for individual floor plan division. The open living and dining areas are followed by balconies or outdoor seating areas. Here you have a direct view of the surroundings and the intensive planting, which also serves as a visual protection and shields the residents from the views of others. The environment is underscored and taken up by the naturalness of the stone and wood facade, so the residential buildings blend harmoniously into the local image. Each of the apartments has a separate toilet with shower, a storage room, and a winter garden, as well as a basement compartment and hobby room (fully developed and heated) in the basement. Connections for a washing machine and a dryer are available in the apartment. Apartment W2 with 3.5 rooms has a net living area of approximately 87.41 sqm and offers an above-average high construction budget. The equipment of the apartments with regard to floor coverings, wall design, bathroom and kitchen equipment is actively co-determined by the buyer. The architects' selection serves as a suggestion and is the basis for the individual budget positions. Individual wishes and adjustments are possible. The winter garden with 13.73 sqm, a seating area with 6.11 sqm, a basement with 10.09 sqm, and a garden with 75.00 sqm round off this spacious apartment. A parking space in the associated parking garage is available for apartment W2. The parking space has an electric connection and a photovoltaic system. Cost per parking space 60,000 CHF. Construction started. Expected completion in spring 2028. Further detailed information upon request. Contact: Mr. Giovanni Ferrara 078 866 90 68 Email: giovanni.ferrara@ferrara-architekten.ch

  • Balcony / Terrace
  • Garage
  • Elevator
  • +3
Travel time
-
Rümeysa Tunc

Rümeysa Tunc

1 / 11
Rümeysa Tunc

Rümeysa Tunc

  • Parking space
  • Pets allowed
  • Elevator
  • +5
3.5 rooms, 97m², CHF 1,080,000.–
4153 Reinach BL

Peaceful living with spacious outdoor area

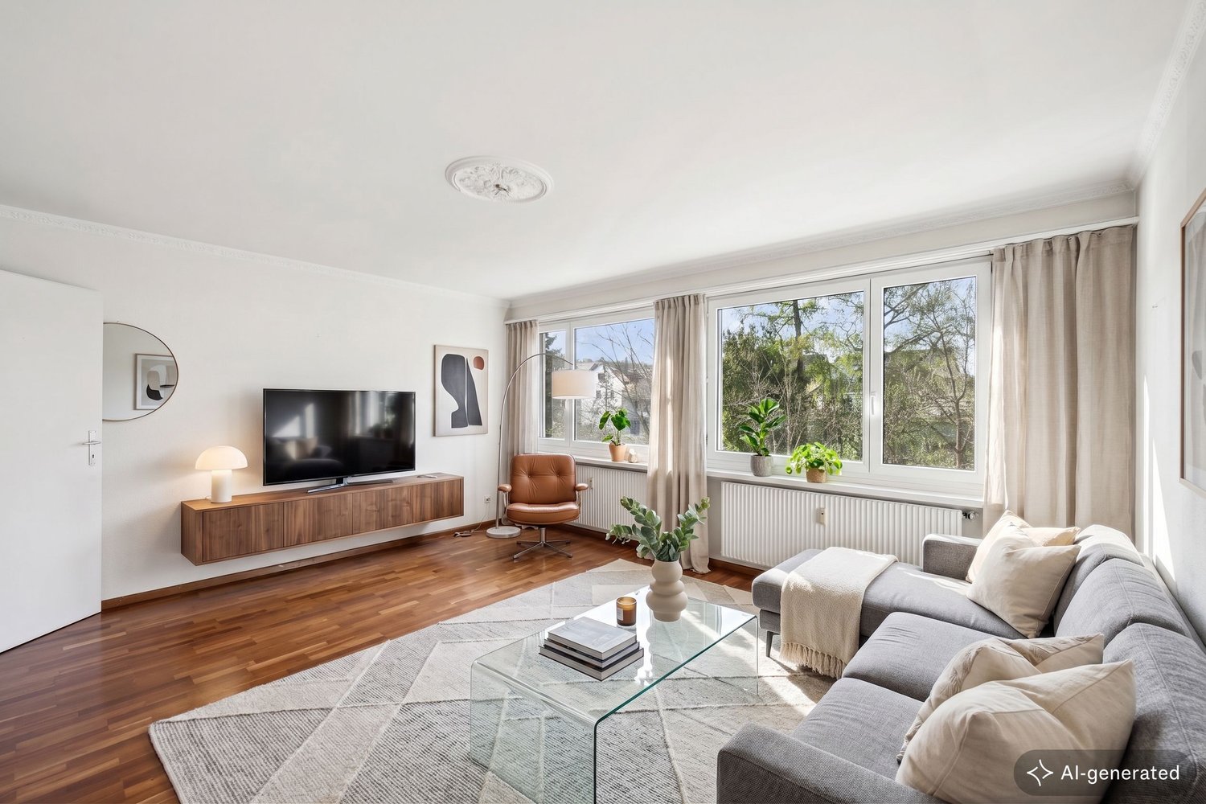
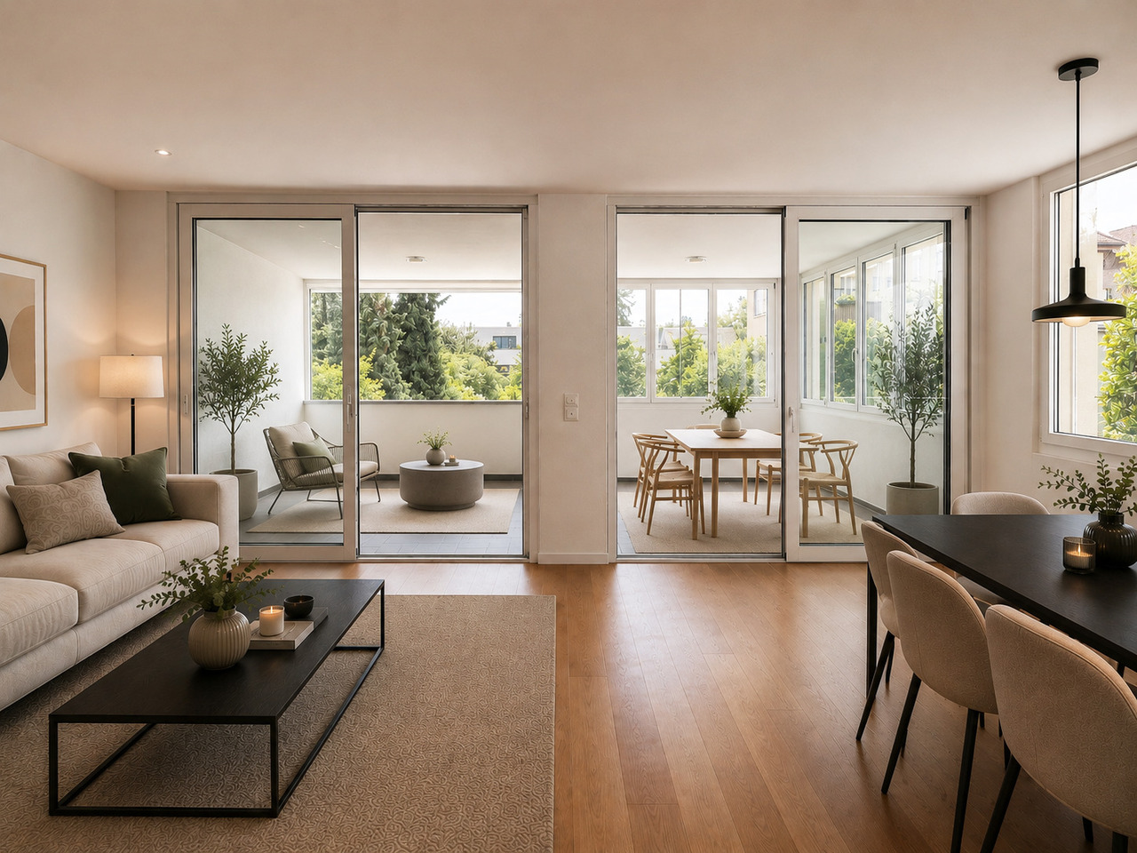
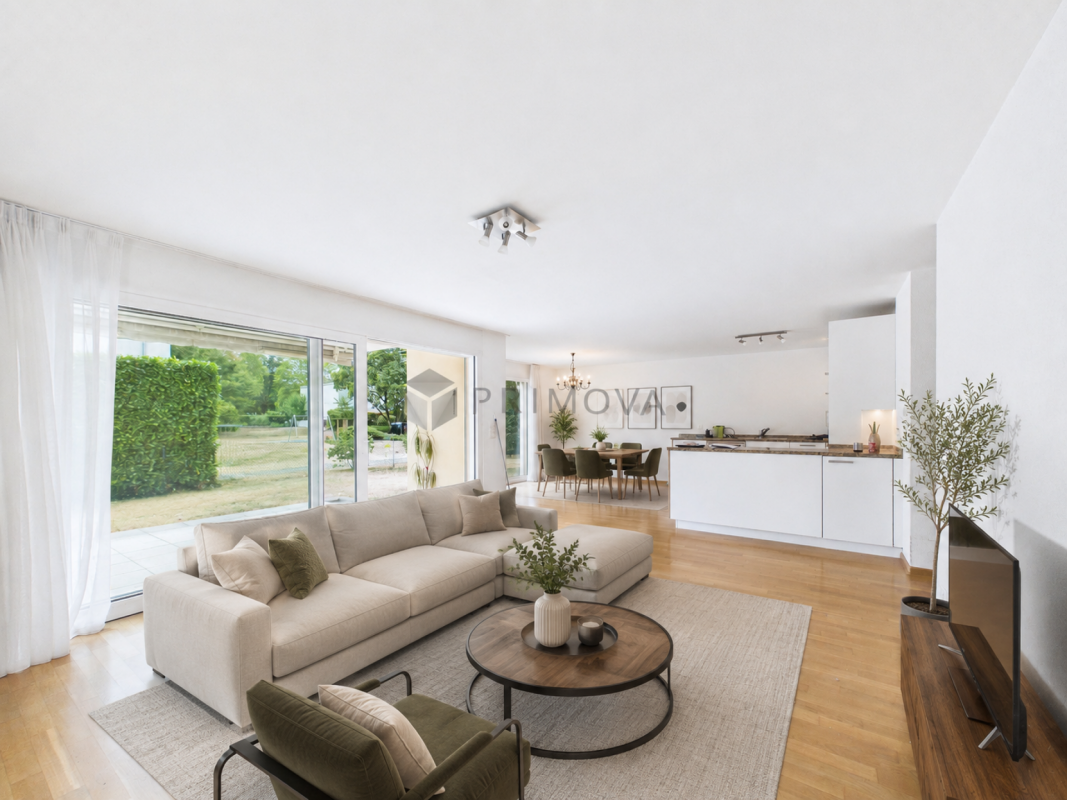
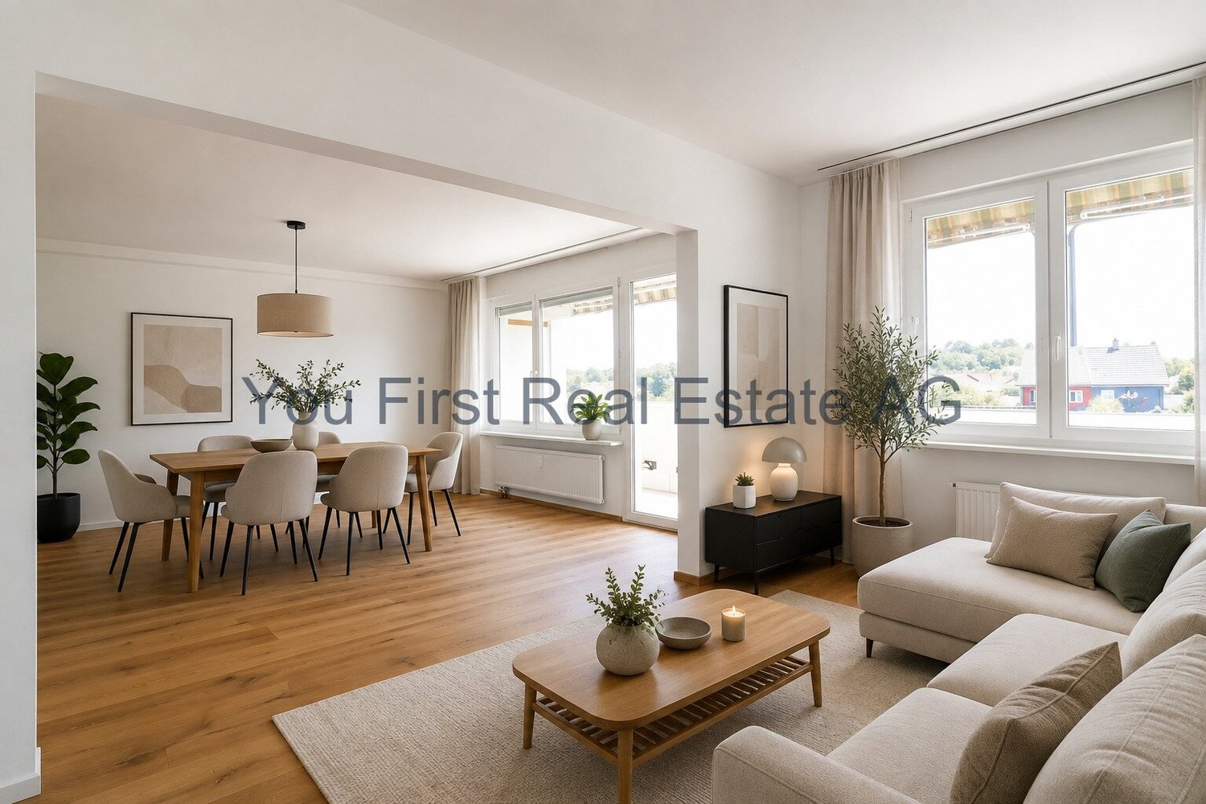
Living comfort meets peace and privacy This attractive apartment convinces with a pleasant living atmosphere, a well-thought-out room layout, and plenty of space for individual living ideas. The very quiet location ensures a relaxed living feeling, while the spacious indoor and outdoor areas provide additional space for the whole family.The bright living rooms can be furnished in a variety of ways and provide a pleasant basis for comfortable living. Two bathrooms with toilet and shower provide additional comfort in everyday life. A special highlight is the large, heated hobby room, which can be used in a variety of ways - whether as an office, fitness room, playroom, or personal retreat.The outdoor area is also convincing: a cozy seating area and a terrace invite you to spend nice hours outdoors. The quiet surroundings create a pleasant retreat from everyday life.A private laundry room, as well as a carport and an additional visitor parking space, provide further comfort and round off the offer.A home that convinces with a lot of space, a quiet location, and numerous practical advantages - ideal for all those who want to combine comfortable living with a generous space offer.The following highlights are offered by this property: • Attractive apartment in a very quiet location • Bright and spacious living rooms • 2 bathrooms with toilet and shower • Underfloor heating • Spacious terrace with 17 m² • Laundry room • Spacious basement with daylight and power • 1 x hobby room with daylight and power CHF 35'000 excl. • 1 x carport CHF 20'000 excl. • Visitor parking spaces available • Various possible uses Convince yourself with a personal visit of the advantages of this special apartment and let yourself be impressed by the pleasant living atmosphere.Please note that we have virtually furnished the pictures. The room layout and room sizes, of course, correspond to the actual conditions.

  • Parking space
  • Pets allowed
  • Elevator
  • +5
1 / 12
  • Balcony / Terrace
3.5 rooms, 77m², CHF 595,000.–
4133 Pratteln

Elegant First-Class Expansion including Balcony

Welcome to your new home! This stylishly renovated 3.5-room apartment convinces as a first-time occupancy after high-quality total renovation and combines modern design with a well-thought-out living concept. Noble parquet floors give the rooms a warm and elegant atmosphere, while the spacious, modern kitchen with high-quality appliances and a elevated cooking island becomes the center of living - ideal for cooking, enjoying and being together.Practical details such as the integrated built-in wardrobe with laundry tower provide additional comfort in everyday life. Two bright and cozy bedrooms offer enough space to relax or work in the home office. The tastefully designed bathroom with modern shower perfectly rounds off the high-quality living offer.A special highlight is the sunny balcony with beautiful views - the ideal place to start the day with a cup of coffee or to let the evening come to a relaxed end. Parking spaces in the parking garage can be rented comfortably if needed.An apartment that delights with its high-quality equipment, its timeless elegance and its high living comfort - perfect for all those who are looking for something special.LocationWelcome to your new home! This stylishly renovated 3.5-room apartment convinces as a first-time occupancy after high-quality total renovation and combines modern design with a well-thought-out living concept. Noble parquet floors give the rooms a warm and elegant atmosphere, while the spacious, modern kitchen with high-quality appliances and a elevated cooking island becomes the center of living - ideal for cooking, enjoying and being together.Practical details such as the integrated built-in wardrobe with laundry tower provide additional comfort in everyday life. Two bright and cozy bedrooms offer enough space to relax or work in the home office. The tastefully designed bathroom with modern shower perfectly rounds off the high-quality living offer.A special highlight is the sunny balcony with beautiful views - the ideal place to start the day with a cup of coffee or to let the evening come to a relaxed end. Parking spaces in the parking garage can be rented comfortably if needed.An apartment that delights with its high-quality equipment, its timeless elegance and its high living comfort - perfect for all those who are looking for something special.

  • Balcony / Terrace

Suggested properties for you based on search results

Other interesting objects