













362 results - Flats for sale with Balcony / Terrace: Canton Basel-Country

  • The image shows an outdoor terrace or balcony with a metal railing overlooking a scenic landscape. The terrace has a stone or concrete floor, and the view beyond the railing includes lush green trees, a building in the distance, and a partly cloudy blue s
  • The image shows a staircase with gray granite steps leading up to a door. The walls are painted in a light color, and there are two small windows on the side providing natural light. The staircase appears to be the main entrance to the building.
  • Spacious room with high vaulted ceiling, wooden beams, and large windows providing natural light. The room has a tiled floor and a sliding glass door leading to a balcony or terrace.
  • The image shows a hallway with white walls, a tiled floor, and built-in cabinets or closets along one side. The hallway leads to a doorway that appears to open into another room.
  • Spacious bedroom with wooden beamed ceiling, large window with balcony access, and hardwood flooring.
  • Spacious bedroom with wooden ceiling beams, large windows, and access to a balcony or terrace.
  • Spacious living room with high ceilings, exposed wooden beams, large windows, and a fireplace
  • Modern kitchen with white cabinets, black countertops, built-in appliances including a washing machine and dishwasher, and a vaulted wooden ceiling with exposed beams.
  • This image shows a room with a wooden ceiling, white walls, and a large window that provides natural light. There is a built-in cabinet or counter space with drawers, and the floor appears to be tiled or made of a stone-like material. The room has an open
  • Modern bathroom with black granite vanity, white toilet, and glass-enclosed shower with white hexagonal tile walls
1 / 10
5.5 rooms158m²CHF 1,395,000.–
Zum Wisse Segel 20, 4144 Arlesheim

Maisonette with a far-reaching view – stylish living near the Goetheanum

This exceptional maisonette apartment with 158 m² of living space on two floors combines generosity, privacy, and a dreamlike view – a place where quality of life and style harmoniously come together.A home with character: After the inviting entrance area, a spacious forecourt opens up, leading you to the various areas of the apartment. The separate kitchen offers space for culinary creativity – separated, yet still in direct proximity to the dining area, ideal for those who like to cook undisturbed. The living room with its cozy fireplace invites you to linger – here, not only the fire crackles, but also the heart. From the adjacent dining area, you can directly access the over 20 m² large terrace, which delights with a breathtaking view of the greenery and the Goetheanum – a place for sunsets, conversations, and quiet moments.Space for retreat and development: Two spacious bedrooms offer plenty of space and light – supplemented by a separate walk-in closet with practical room division. Two stylish bathrooms (shower/WC and bath/WC) ensure relaxed morning routines and wellness in the evening. Each room has its own balcony – small oases with a far-reaching view.An attic full of possibilities: Via an elegant staircase, you reach the developed attic with over 22 m² of space, two round windows, and a practical built-in closet – ideal as a studio, home office, or retreat.Technically and optically up-to-date: • Kitchen completely renewed (2016) • New appliances from V-Zug (2021): washing machine, dryer, oven, combination steamer • High-quality ceramic floors (2021) in the living and sleeping areas • Freshly painted – immediately ready for occupancy More than just living space: The purchase price includes two car parking spaces as well as a spacious basement with 37 m² of space – perfect for hobbies, storage, or your personal workshop.Have we piqued your interest? Then contact us for more information or to arrange a viewing appointment.

Travel time
-
1 / 8
3.5 rooms85m²CHF 795,000.–
Schürmattweg 20A, 4203 Grellingen

Dream home to be obtained, a unique piece

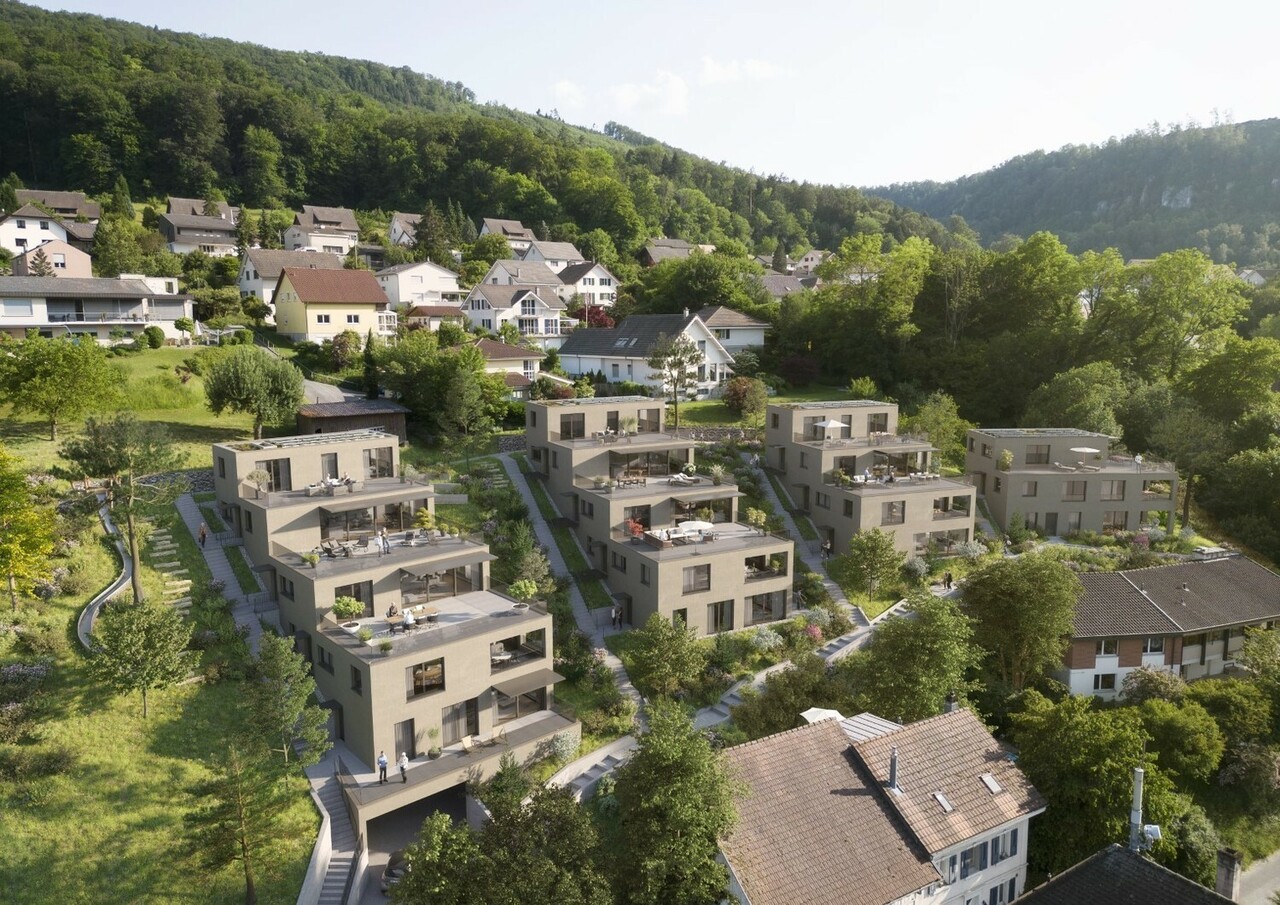
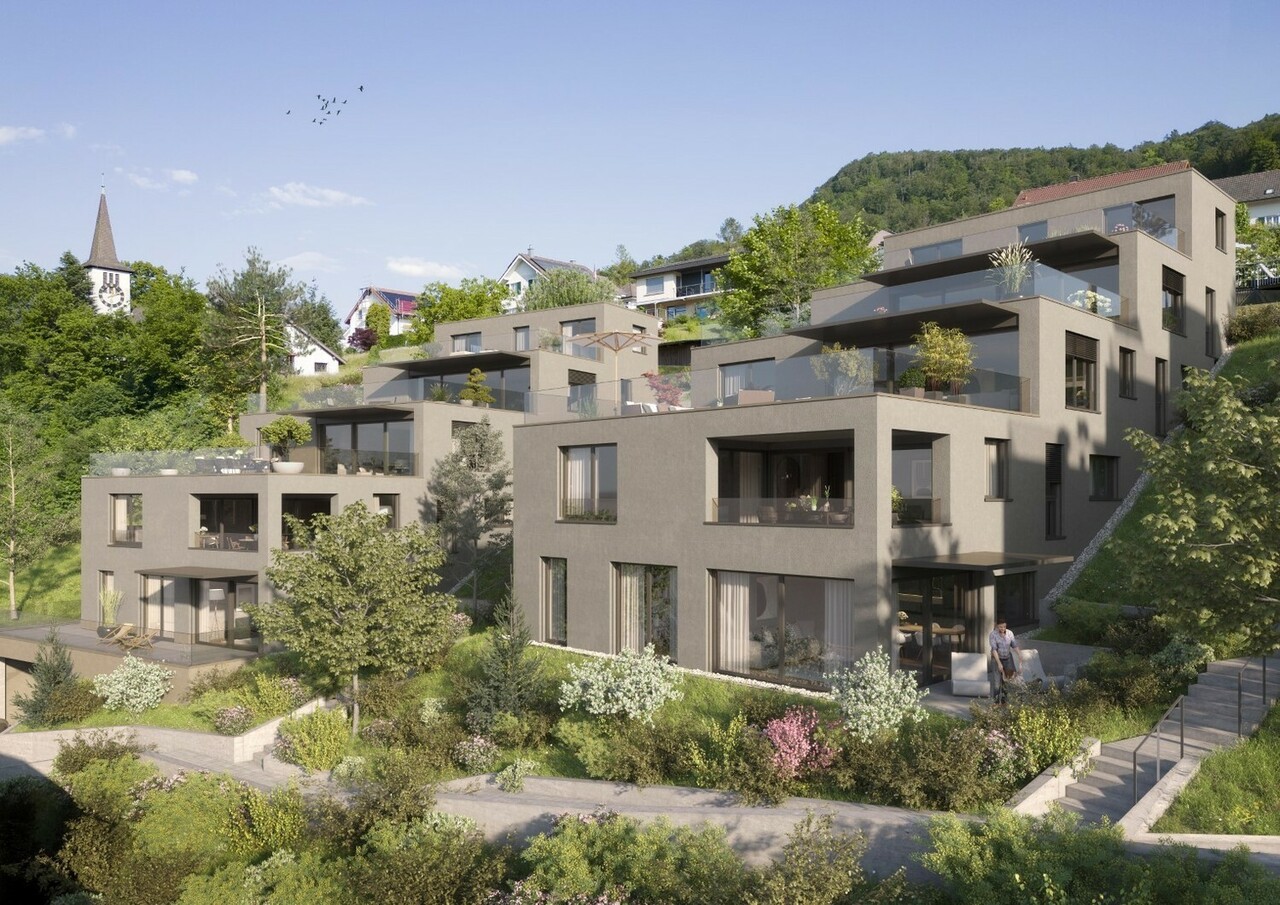
Our new construction project Terrazzo offers --> the joy of living! Welcome to Terrazzo - the perfect place for families, couples, and individuals who love the idyllic country life and at the same time wish for an excellent connection to the city. Our exclusive residential complex includes 13 high-quality condominiums, which are located in a privileged hillside location surrounded by lush greenery. Behind the elegant and modern facade, you can expect: • Sophisticated floor plans that are both practical and aesthetically pleasing • Spacious 3.5-, 4.5-, and 5.5-room apartments with generous interior and exterior areas • Private laundry tower for convenient laundry washing in your own four walls • Practical parking garage, which ensures comfortable and barrier-free accessibility via a lift • Partly direct lift access Experience a unique construction - your vision becomes reality. Design your home to be a unique piece by adapting the construction standard of your living unit to your individual wishes. We offer you: • Comprehensive advice and support in selecting materials • The freedom to implement your personal vision into reality • (Note that any additional costs for such adjustments will be offered and invoiced separately) Discover the advantages of the rural location: • Surrounded by a diverse and lush vegetation • Enjoy an unobstructed view and a quiet atmosphere • Children find a particularly child-friendly environment here • The barrier-free access ensures unrestricted access • Experience a high level of privacy Available from September 1, 2026! Niederer AG is responsible for consulting and sales in the development and is therefore the right contact point for questions and detailed information. We look forward to your contact!

Travel time
-
1 / 8
4.5 rooms112m²CHF 990,000.–
Schürmattweg 20A, 4203 Grellingen

Dream home to be acquired, a unique piece

Our new construction project Terrazzo offers --> the joy of living! Welcome to Terrazzo - the perfect place for families, couples, and individuals who love idyllic country life and at the same time desire a first-class connection to the city. Our exclusive residential complex includes 13 high-quality condominiums, which are located in a privileged hillside location surrounded by lush greenery. Behind the elegant and modern facade, you can expect: • Refined floor plans that are both practical and aesthetically pleasing • Spacious 3.5-, 4.5-, and 5.5-room apartments with generous interior and exterior areas • Private laundry tower for convenient laundry washing in your own four walls • Practical parking garage, which ensures convenient and barrier-free accessibility via a lift • Partly direct lift access Experience a unique construction - your vision becomes reality. Design your home to be a unique piece by adapting the construction standard of your living unit to your individual wishes. We offer you: • Comprehensive advice and support in selecting materials • The freedom to implement your personal vision into reality • (Note that any additional costs for such adjustments will be offered and invoiced separately) Discover the advantages of the rural location: • Surrounded by a diverse and lush vegetation • Enjoy an unobstructed view and a quiet atmosphere • Children find a particularly child-friendly environment here • The barrier-free access ensures unrestricted access • Experience a high level of privacy Available from September 1, 2026! Niederer AG is responsible for consulting and sales in the development and is therefore the right contact point for questions and detailed information. We look forward to your contact!

Travel time
-
1 / 8
5.5 rooms158m²CHF 1,265,000.–
Schürmattweg 20A, 4203 Grellingen

Unique single-family home to be obtained --> last 5.5 rooms!

Our new construction project Terrazzo offers --> the joy of living! Welcome to Terrazzo - the perfect place for families, couples, and individuals who love idyllic country life and at the same time desire a first-class connection to the city. Our exclusive residential complex includes 13 high-quality condominiums, which are located in a privileged hillside location surrounded by lush greenery. Behind the elegant and modern facade, you can expect: • Sophisticated floor plans that are both practical and aesthetically pleasing • Spacious 3.5-, 4.5-, and 5.5-room apartments with spacious indoor and outdoor areas • Private laundry tower for convenient laundry washing in your own four walls • Practical parking garage, which ensures convenient and barrier-free accessibility via a lift • Partly direct lift access Experience a unique construction - your vision becomes reality. Design your home to be a unique piece by adapting the construction standard of your residential unit to your individual wishes. We offer you: • Comprehensive advice and support in selecting materials • The freedom to implement your personal vision in reality • (Note that any additional costs for such adjustments will be offered and invoiced separately) Discover the advantages of the rural location: • Surrounded by a diverse and lush vegetation • Enjoy an unobstructed view and a quiet atmosphere • Children find a particularly child-friendly environment here • The barrier-free access ensures unrestricted access • Experience a high level of privacy Available from September 1, 2026! Niederer AG is responsible for consulting and sales in the development and is therefore the right contact point for questions and detailed information. We look forward to your contact!

Travel time
-
1 / 11
  • Balcony / Terrace
  • Garage
  • View
  • +4
4.5 rooms119m²Price on request
Neusatzweg 15, 4106 Therwil

Exclusive garden apartment with high energy efficiency and unobstructable view. New prices! - W6

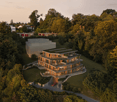
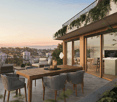
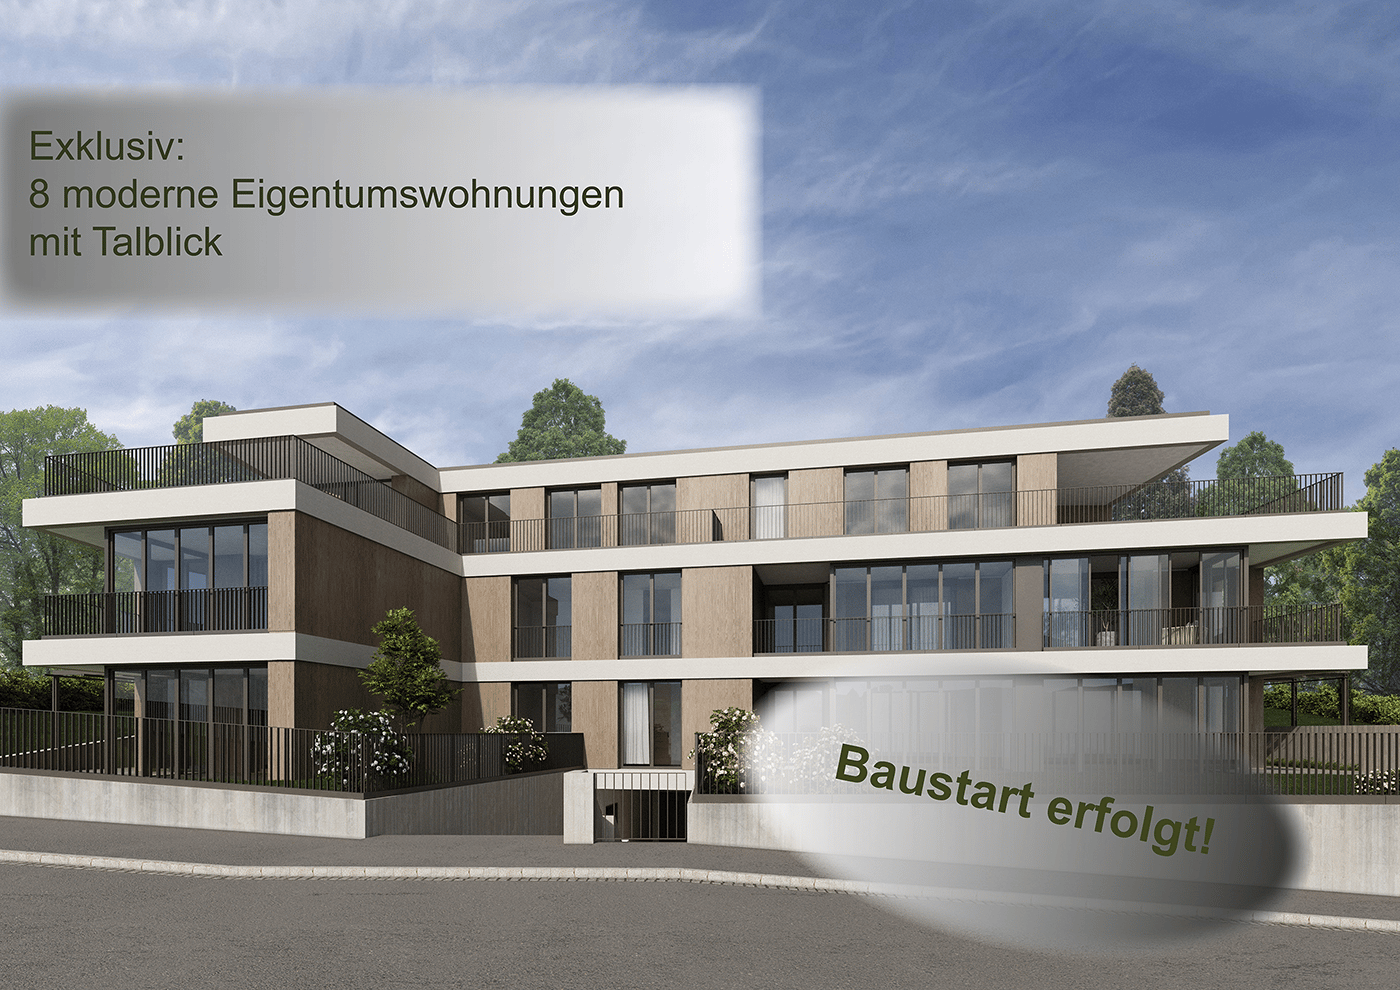
A life between the hustle and bustle of everyday life and the tranquility of nature.Do you like to live quietly and yet centrally?Do you want to design your home individually?Then you are at the right address at Neusatzweg.Exclusive, sustainable garden apartment in a new building with high energy efficiency and innovative financing concept! You design the purchase price yourself!In a unique, exclusive location in the Leimental in Therwil, a high-quality multi-family house with a total of 8 condominiums and a parking garage is being built on a plateau with an unobstructable valley view.All apartments on the ground and upper floors have balconies and winter gardens. The ground floor apartments also have a private garden. The attic apartments have spacious terraces. The floor-to-ceiling windows and doors, in combination with a comfort ventilation system, increase the living comfort. Furthermore, they support the architectural concept of brightness, generosity, and connection between indoors and outdoors. The fixed positions of the openings in the facade structure the external appearance of the buildings and allow for a variety of individual floor plan adjustments.The reduced load-bearing structure also allows for a variety of options for individual floor plan division. The open living and dining areas are followed by balconies or outdoor seating areas. Here, you have a direct view of the surroundings and the intensive planting, which also serves as a visual protection and shields the residents from the views of others. The environment is emphasized and taken up by the naturalness of the stone and wood facade, so the residential buildings blend harmoniously into the local landscape.Each of the apartments has a separate toilet with shower, a storage room, and a winter garden, as well as a basement compartment and a parking space in the underground garage. Connections for a washing machine and a dryer are available in the apartment.Apartment W6 with 4.5 rooms has a net living area of approximately 118.83 sqm and offers an above-average high construction budget. The equipment of the apartments in terms of floor coverings, wall design, bathroom, and kitchen equipment is actively co-determined by the buyer. The architects' selection serves as a suggestion and is the basis for the individual budget positions. However, individual wishes and adjustments are possible. A winter garden with 12.71 sqm, a seating area with 4.61 sqm, and a garden with 100.00 sqm round off this spacious apartment.A parking space in the associated parking garage is available for apartment W6. The parking space has an electric connection and a photovoltaic system. Cost per parking space 60,000 CHFBuilding permit availableConstruction start expected in spring 2026Further detailed information available upon request.Contact:Mr. Giovanni Ferrara078 866 90 68Email: giovanni.ferrara@ferrara-architekten.ch

  • Balcony / Terrace
  • Garage
  • View
  • +4
Giovanni Ferrara

Giovanni Ferrara

Dipl. Architekt ETH SIA REG A

Travel time
-
1 / 11
  • Balcony / Terrace
  • Garage
  • Elevator
  • +3
3.5 rooms86m²Price on request
Neusatzweg 15, 4106 Therwil

Exclusive apartment with high energy efficiency and unobstructed views. New prices! - W2

A life between the hustle and bustle of everyday life and the tranquility of nature. Do you like to live quietly and yet centrally? Do you want to design your home individually? Then you are at the right address at Neusatzweg. Exclusive, sustainable garden apartment in a new building with high energy efficiency and innovative financing concept! You design the purchase price yourself! In a unique, exclusive location in the Leimental in Therwil, a high-quality multi-family house with a total of 8 condominiums and a parking garage is being built on a plateau with an unobstructed valley view. All apartments on the ground and upper floors have balconies and winter gardens. The ground floor apartments also have a private garden. The attic apartments have spacious terraces. The floor-to-ceiling windows and doors, in combination with a comfort ventilation system, increase the living comfort. Furthermore, they support the architectural concept of brightness, generosity, and connection between indoor and outdoor spaces. The fixed positions of the openings in the facade structure the external appearance of the buildings and enable a variety of individual floor plan adjustments. The reduced load-bearing structure also allows a variety of options for individual floor plan division. The open living and dining areas are followed by balconies or outdoor seating areas. Here, you have a direct view of the surroundings and the intensive planting, which also serves as a visual protection and shields the residents from the views of others. The environment is underlined and taken up by the naturalness of the stone and wood facade, so the residential buildings fit harmoniously into the local image. Each of the apartments has a separate toilet with shower, a storage room, and a winter garden, as well as a basement compartment and hobby room (fully developed and heated) in the basement. Connections for a washing machine and a dryer are available in the apartment. Apartment W2 with 3.5 rooms has a net living area of approximately 86.35 sqm and offers an above-average high construction budget. The equipment of the apartments in terms of floor coverings, wall design, bathroom, and kitchen equipment is actively co-determined by the buyer. The architects' selection serves as a suggestion and is the basis for the individual budget positions. However, individual wishes and adjustments are possible. The winter garden with 12.48 sqm, a seating area with 5.85 sqm, and a garden with 75.00 sqm round off this spacious apartment. A parking space in the associated parking garage is available for apartment W2. The parking space has an electric connection and a photovoltaic system. Costs per parking space 60,000 CHF. Building permit available Construction start expected in 2026 Further detailed information upon request. Contact: Mr. Giovanni Ferrara 078 866 90 68 Email: giovanni.ferrara@ferrara-architekten.ch

  • Balcony / Terrace
  • Garage
  • Elevator
  • +3
Giovanni Ferrara

Giovanni Ferrara

Dipl. Architekt ETH SIA REG A

Travel time
-
1 / 12
  • Balcony / Terrace
  • Garage
  • Elevator
  • +3
4.5 rooms127m²Price on request
Neusatzweg 15, 4106 Therwil

Exclusive garden apartment with high energy efficiency and unobstructable view. New prices! - W1

A life between the hustle and bustle of everyday life and the tranquility of nature.Do you like to live quietly and yet centrally?Do you want to design your home individually?Then you are at the right address at Neusatzweg.Exclusive, sustainable garden apartment in a new building with high energy efficiency and innovative financing concept! You design the purchase price with!In a unique, exclusive location in the Leimental in Therwil, a high-quality multi-family house with a total of 8 condominiums and a parking garage is being built on a plateau with an unobstructable valley view.All apartments on the ground and upper floors have balconies and winter gardens. The ground floor apartments also have a private garden. The attic apartments have spacious terraces. The floor-to-ceiling windows and doors, in combination with a comfort ventilation system, increase the living comfort.Furthermore, they support the architectural concept of brightness, generosity, and connection between indoors and outdoors. The fixed positions of the openings in the facade structure the exterior appearance of the buildings and enable a variety of individual floor plan adjustments.The reduced load-bearing structure also allows a variety of options for individual floor plan division. The open living and dining areas are followed by balconies or outdoor seating areas. Here you have a direct view of the surroundings and the intensive planting, which also serves as a visual protection and shields the residents from the views of others.The environment is underlined and taken up by the naturalness of the stone and wood facade, so the residential buildings fit harmoniously into the local image.Each of the apartments has a separate toilet with shower, a storage room, and a winter garden, as well as a basement compartment in the basement. Connections for a washing machine and a tumble dryer are available in the apartment.Apartment W1 with 4.5 rooms has a net living area of approximately 126.99 sqm and a winter garden with approximately 11.73 sqm, offering an above-average high construction budget. The equipment of the apartments with regard to floor coverings, wall design, bathroom, and kitchen equipment is actively co-determined by the buyer.Here, the architects' selection serves as a suggestion and is the basis for the individual budget positions. However, individual wishes and adjustments are possible. A seating area with 4.99 sqm and a garden with 44.00 sqm rounds off this spacious apartment.2 parking spaces in the associated parking garage are available for apartment W1. The parking space has an electric connection and a photovoltaic system. The cost of the 2 parking spaces is CHF 85,000.Building permit availableConstruction start expected in spring 2026Further detailed information upon request.Contact:Mr. Giovanni Ferrara078 866 90 68Email: giovanni.ferrara@ferrara-architekten.ch

  • Balcony / Terrace
  • Garage
  • Elevator
  • +3
Giovanni Ferrara

Giovanni Ferrara

Dipl. Architekt ETH SIA REG A

Travel time
-
1 / 11
  • Balcony / Terrace
  • Garage
  • View
  • +4
5.5 rooms141m²Price on request
Oakview, Kirschtalrain 4, 4102 Binningen

Exclusive, quiet and modern apartment with romantic balcony and forest view - W7

Construction start: completedDo you like to live quietly and yet centrally? Do you want to design your home individually? Then you are at the right address at Kirschtalrain.The modern multi-family house in Binningen offers you a wide range of options to meet your personal requirements. The building is located on the west flank of Bruderholz in the Arlesheim district of Basel-Landschaft and is connected to the city of Basel by tram and bus.The multi-family house with a total of 11 condominiums is being built on a plot of land with an unobstructable view of Binningen and the surrounding landscape. Due to its natural location, it offers both the tranquility of rural life and the advantages of being close to the city. Extensive green spaces, good infrastructure with schools, kindergartens, and public transportation complete the picture.The property is surrounded by venerable existing trees and native plantings, which are supplemented by loose new plantings to preserve the view and lighting. To the south, a beautiful view opens up towards the "Blauen". To the west, you have a beautiful view of Binningen and Bottmingen. The meadow area of the property is designed as a natural garden and serves as a replacement for the existing natural area.The building with its polygonal facade is made of exposed concrete. The window frames, made of wood, form a warm contrast to the cool concrete surfaces. Their colors are reflected by the sunlight on the light walls and windows, so that the mood in the apartments changes with the seasons.The house offers bright apartments with 3.5 to 5.5 rooms. In addition to the basement rooms, there are several individually designable hobby rooms in the basement, which can be purchased separately.The reduced support structure allows for many options for floor plan division. The different apartments offer individual orientation options according to the buyer's wishes. The terraces and seating areas serve as orientation for the living areas. Through their design, they create an additional living space in the outdoor area.The basis for the building's heat supply is geothermal probes with heat pumps. This is supplemented by a Free-Cooling System as an environmentally friendly and cost-effective alternative to air conditioning units. The photovoltaic system on the roof supplies the 11 apartments with their own electricity and the charging sockets for e-mobility in the car garage. A rainwater utilization system is also planned.The floor-to-ceiling windows support the architectural concept of brightness, generosity, and connection between indoors and outdoors. They integrate harmoniously into the overall architectural concept. The fixed openings structure the exterior appearance of the building and allow for a variety of individual floor plan adjustments.The equipment of the apartments in terms of floor coverings, wall design, bathroom and kitchen equipment is actively co-determined by the buyer. The architects' selection serves as a suggestion during realization and is the basis for the individual budget positions. Individual wishes and adjustments are naturally possible.We would be happy to welcome you to a non-binding consultation.

  • Balcony / Terrace
  • Garage
  • View
  • +4
Giovanni Ferrara

Giovanni Ferrara

Dipl. Architekt ETH SIA REG A

Travel time
-
1 / 11
  • Balcony / Terrace
  • Garage
  • View
  • +4
5.5 rooms137m²Price on request
Oakview, Kirschtalrain 4, 4102 Binningen

Quiet and modern garden apartment with romantic outdoor space and forest view - W6

Construction start: completed Do you like to live quietly and yet centrally? Do you want to design your home individually? Then you are at the right address at Kirschtalrain. The modern multi-family house in Binningen offers you a wide range of options to meet your personal requirements. The building is located on the west flank of Bruderholz in the Arlesheim district of Basel-Landschaft and is connected to the city of Basel by tram and bus. The multi-family house with a total of 11 condominiums is being built on a plot of land with an unobstructable view of Binningen and the surrounding landscape. Due to its natural location, it offers both the tranquility of rural life and the advantages of urban proximity. Extensive green spaces, good infrastructure with schools, kindergartens, and public transportation complete the picture. The property is surrounded by venerable existing trees and native plantings, which are supplemented by loose new plantings to preserve the view and lighting. To the south, a beautiful view opens up towards the "Blauen". To the west, you have a beautiful view of Binningen and Bottmingen. The meadow area of the property is designed as a natural garden and serves as a replacement for the existing natural area. The building with its polygonal facade is made of exposed concrete. The window frames, made of wood, form a warm contrast to the cool concrete surfaces. Their colors are reflected by the sunlight on the light walls and windows, so that the mood in the apartments changes with the seasons. The house offers bright apartments with 3.5 to 5.5 rooms. In addition to the basement rooms, there are several individually expandable hobby rooms in the basement, which can be purchased separately. The reduced support structure allows for many options for floor plan division. The different apartments offer individual orientation options according to the buyer's wishes. The terraces and seating areas serve as orientation for the living areas. Through their design, they create an additional living space in the outdoor area. The basis for the building's heat supply is geothermal probes with heat pumps. This is supplemented by a Free-Cooling System as an environmentally friendly and cost-effective alternative to air conditioning units. The photovoltaic system on the roof supplies the 11 apartments with electricity and the charging stations for e-mobility in the car garage. A rainwater utilization system is also planned. The floor-to-ceiling windows support the architectural concept of brightness, generosity, and connection between indoors and outdoors. They integrate harmoniously into the overall architectural concept. The fixed openings structure the external appearance of the building and allow for a variety of individual floor plan adjustments. The equipment of the apartments in terms of floor coverings, wall design, bathroom and kitchen equipment is actively co-determined by the buyer. The architects' selection serves as a suggestion during realization and is the basis for individual budget positions. Individual wishes and adjustments are naturally possible. We would be happy to welcome you to a non-binding consultation.

  • Balcony / Terrace
  • Garage
  • View
  • +4
Giovanni Ferrara

Giovanni Ferrara

Dipl. Architekt ETH SIA REG A

Travel time
-
1 / 13
  • Parking space
  • Balcony / Terrace
  • Elevator
  • +1
4.5 rooms180m²CHF 1,290,000.–
4105 Biel-Benken BL

A spot in the sun incl. price adjustment!

This charming residential gem in tax-friendly Biel-Benken combines idyllic living comfort with modern ambiance, style, and a grandiose view. The property impresses with a natural and privileged living location, just 10 minutes from nearby Basel. "Live and let live" and at the same time enjoy excellent quality of life. The well-maintained expansion standard of this property and the spacious room dimensions will delight you. Noble cherry tree parquet and numerous panorama windows create an open and inviting atmosphere. The heated winter garden with a cozy lounge corner rounds off the offer, guaranteeing feel-good moments with friends and family!Experience the exclusivity of this residential location and let yourself be enchanted by this unique offer! Biel-Benken, surrounded by nature, offers everything your heart desires. We are already looking forward to a personal viewing! Come and visit us and convince yourself of this unique offer! Here, no wishes are left unfulfilled. Take advantage and convince yourself! This PREMIUM HOMES offer includes: • Attractive location in a tax-friendly municipality • Bright and airy rooms • Above-average room sizes • High expansion standard • Master bedroom with bathtub and extra • Air conditioning in the parent's bedroom • Separate reduit • Wind and weather sensor • Heated winter garden • Ground probe combined with PV system • Gross living area approx. 180 m² • Net living area approx. 150 m² • 1 x own cellar compartment • 2 x parking spaces Interested? We would be happy to take you on a non-binding tour! Do you want to sell your house or apartment worry-free? We will tell you the current market value of your property, discreetly and non-bindingly! Are you interested in a first non-binding exchange of ideas? Don't hesitate and contact us. We look forward to you.

  • Parking space
  • Balcony / Terrace
  • Elevator
  • +1
Olivia Lysser

Olivia Lysser

Immobilienvermittlerin

1 / 13
  • Parking space
  • Balcony / Terrace
  • Elevator
  • +1
5.5 rooms131m²CHF 1,580,000.–
4123 Allschwil

Exclusive new construction project in a privileged residential area! Ready for occupancy in 2026

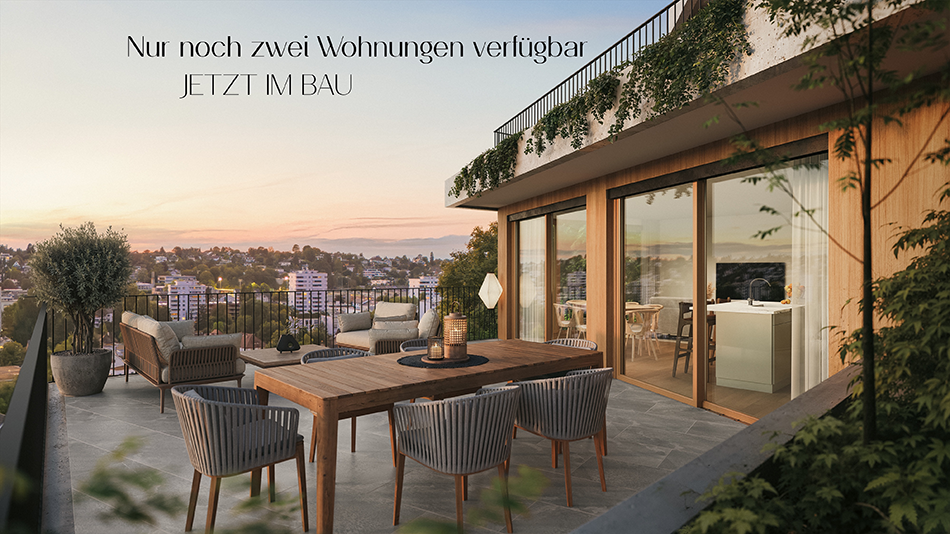
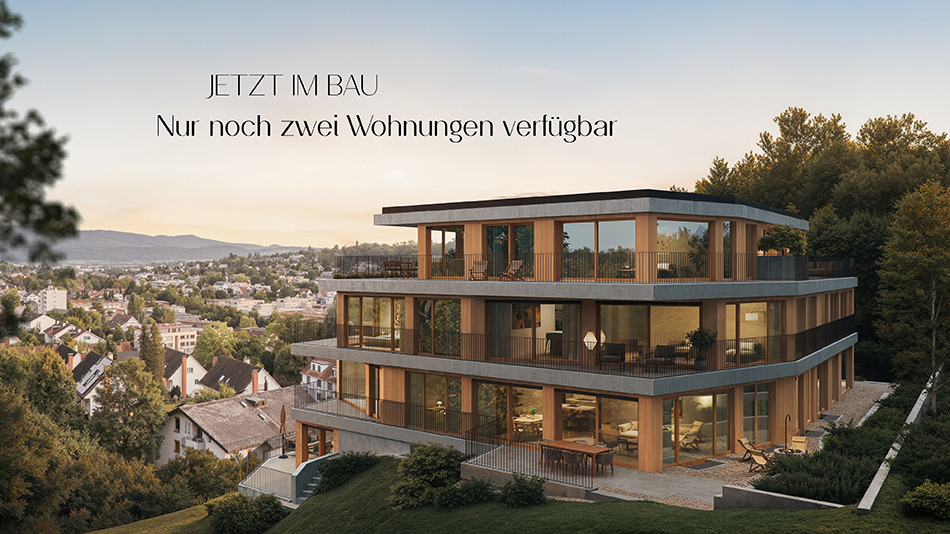
In one of the most preferred residential quarters, six exclusive condominiums are being built on a spacious plot of land, meeting the highest standards of architecture, living comfort, and privacy. Only two apartments are still available.Already in the planning phase, you benefit from the opportunity to design the interior according to your personal ideas and select high-quality materials individually. The modern architecture with open floor plans, spacious room proportions, and floor-to-ceiling panoramic windows creates a light-flooded living ambiance and harmoniously connects the interior and exterior areas. The comfortably covered seating area with a view of the courtyard-like designed outdoor area invites you to relax and enjoy.A special highlight is the spacious master area. An elegant built-in wardrobe separates the sleeping area from the stylish bathroom with a separate bathtub, shower, and a separate toilet.The new building also convinces technically: a modern, energy-efficient building technology, freecooling for pleasant temperatures in summer, and the preparation for smart home offer the highest living comfort and are optimally oriented towards the future.The apartments are easily accessible via the entrance hall, elevator, or staircase. Additionally, three parking spaces in the entrance hall are available for purchase; further spaces can be rented if needed.A new construction project that combines design, quality, and lifestyle at the highest level. Here, no wishes are left unfulfilled. Take advantage and convince yourself! This PREMIUM HOMES offer includes: • Only 2 of a total of 6 upscale • Central location, excellent connection • Construction standard for the highest demands • Most modern technical devices for smart- • Master bedroom with shower/bath and separate • Numerous built-in closets • All windows are triple-glazed • Additional soundproofing measures • Covered outdoor seating area with evening sun, vertical • Ground probe, heat pump with freecooling system • Smart home devices • 1 x ETW 1st floor CHF 1'550'000.- • 1 x ETW 2nd floor CHF 1'580'000.- • 1 basement compartment per unit • Excl. parking space in the entrance hall à CHF 50'000.- • Excl. brokerage fee Interested? We would be happy to take you on a non-binding tour! Do you want to sell your house or apartment worry-free? We will tell you the current market value of your property, discreetly and non-bindingly! Are you interested in a first non-binding exchange of ideas? Don't hesitate and contact us. We look forward to you.

  • Parking space
  • Balcony / Terrace
  • Elevator
  • +1
Olivia Lysser

Olivia Lysser

Immobilienvermittlerin

1 / 13
  • Balcony / Terrace
  • Garage
  • View
  • +4
5.5 rooms131m²CHF 1,595,000.–
4123 Allschwil

Premium location: attic apartment with sunny, spectacular terrace!

In a sun-kissed location in Allschwil, this newly built attic apartment is located, which was completed in spring 2025.On approximately 148 m² of living space, you can expect a modern home that convinces with clear architecture, high-quality materials, and a bright atmosphere.The elevator takes you directly to the apartment - a detail that already promises special comfort when arriving. The spacious living and dining area with open designer kitchen covers 53 m² and offers plenty of space for shared hours with your loved ones. Floor-to-ceiling windows let in plenty of daylight and lead to the approximately 13 m² large terrace, which offers beautiful views and a pleasant retreat.The apartment has three spacious bedrooms that can be flexibly used as children's, guest, or home offices. Two modern bathrooms provide additional comfort: one with a bathtub and double sink, the other with a floor-level shower and integrated washing tower.The offer is rounded off by a parking space, a cellar room, and a sustainable photovoltaic system. This combines modern living with a well-thought-out energy concept.This unique property also offers: • First-class central location • Well-thought-out floor plan • Light-filled rooms • Use of the highest quality materials • Open designer kitchen with two refrigerators and brand-name appliances • 1 x Sunny terrace with electric awning • 2 x Comfortable bathrooms • 1 x Spacious cellar room included • 1 x Parking space exclusively CHF 45,000 • Special mortgage conditions for takeover We would be happy to present this special property to you on site. We look forward to your contact.

  • Balcony / Terrace
  • Garage
  • View
  • +4

Suggested properties for you based on search results

Other interesting objects