






Marchissy - Wohnungen zum Mieten

Wir empfehlen dir, deine Suchkriterien zu erweitern, um ähnliche Resultate zu erhalten. Die aktuellen Suchfilter haben keine Treffer ergeben.

Wenn du die aktuellen Suchkriterien nicht ändern möchtest, empfehlen wir dir, ein Suchabo zu erstellen, wobei du bei passenden Angeboten benachrichtigt wirst.

Weitere Objekte in deinem automatisch erweiterten Suchgebiet
21 Treffer - Umkreis: + 10km
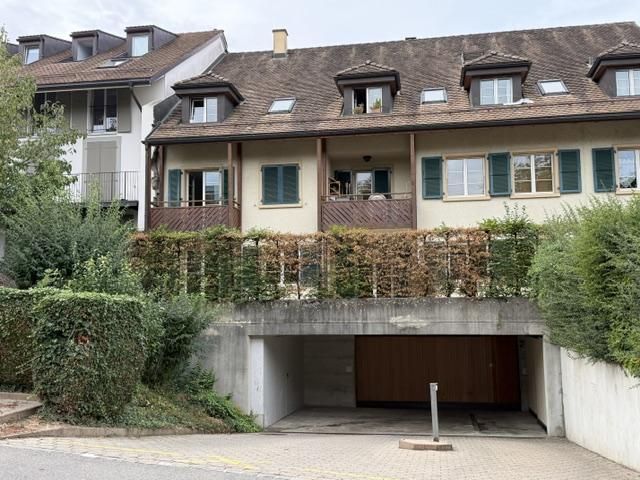
  • A charming white house with green shutters and a well-maintained garden, featuring neatly trimmed bushes and a cobblestone pathway.
  • Two-story building with a garage, arched entrance, and multiple windows with shutters. The facade is light-colored with decorative elements and potted plants.
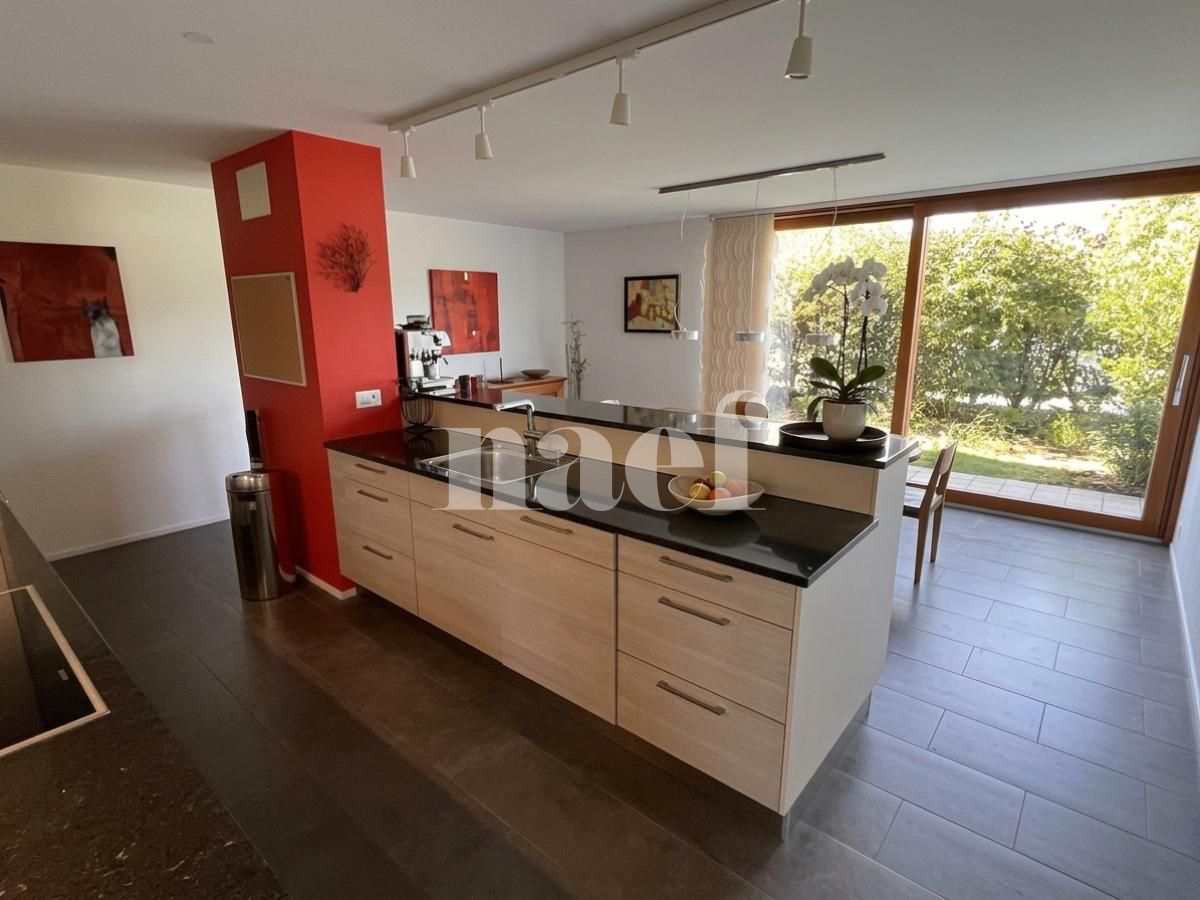
  • Modern kitchen with wooden cabinets, stainless steel sink, and range hood. The space features a slanted ceiling and large windows allowing natural light to fill the room.
  • Modern kitchen with wooden cabinets, stainless steel countertop, built-in induction cooktop, and a sleek range hood. The backsplash features a textured, light-colored tile design. A small potted plant and a bottle of olive oil are placed on the counter.
  • Modern bathroom sink area with a sleek chrome faucet, stainless steel sink, and decorative items including a vase with dried flowers and toiletries on a wooden shelf.
  • Modern kitchen with blue cabinets, stainless steel refrigerator, and built-in oven. Wooden beams on the ceiling and terracotta flooring.
  • Modern kitchen with wooden cabinets, tiled floor, and a range hood, featuring a slanted ceiling and ample natural light.
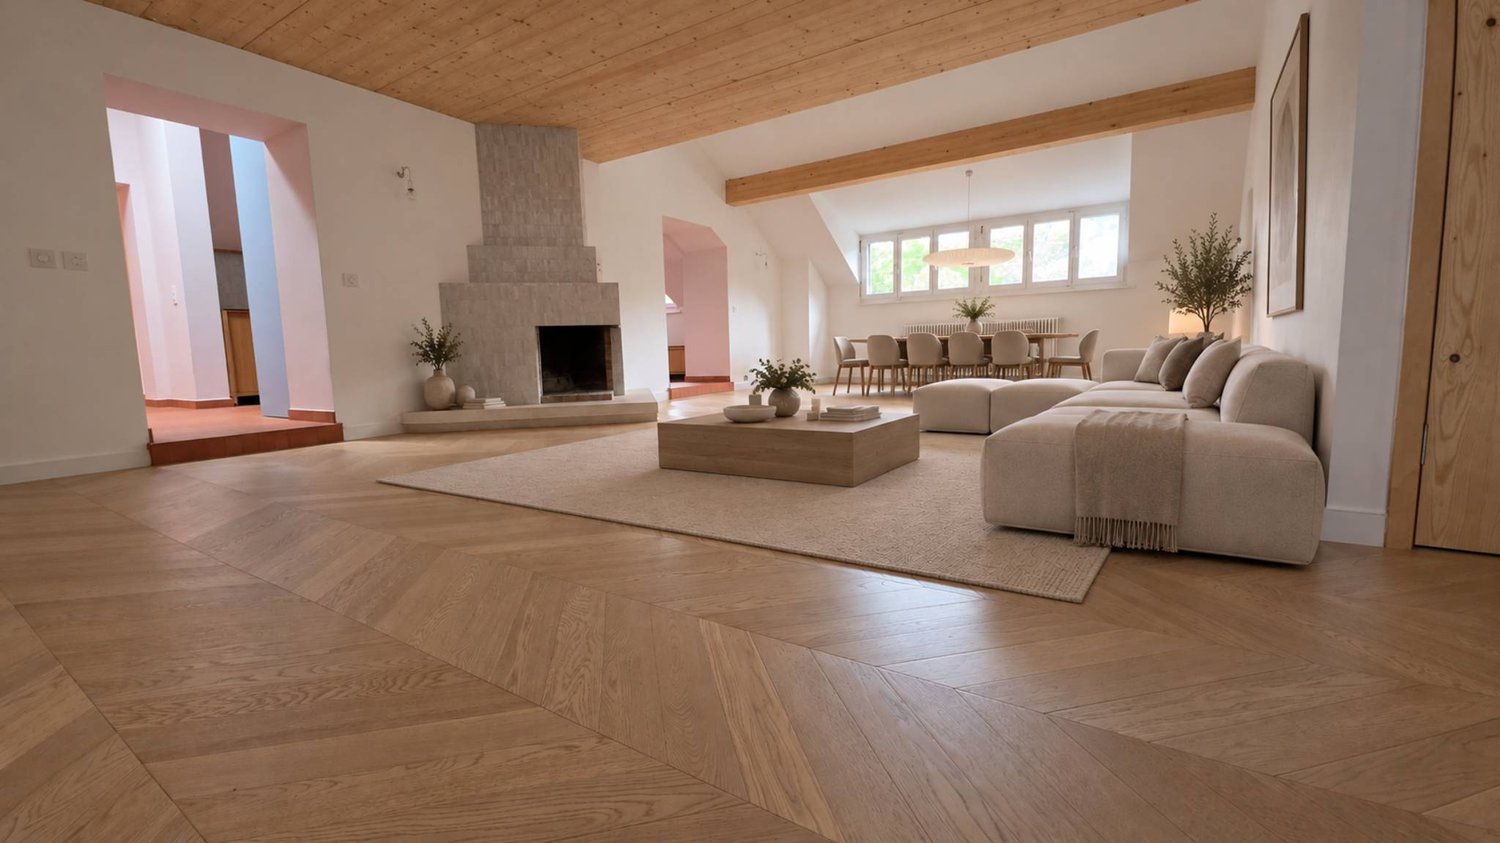
  • Open-plan living space with wooden flooring, a central fireplace, and a visible kitchen area with wooden cabinets.
  • Bright dining room with wooden dining table and chairs, large windows, pendant light, and decorative items including a vase with flowers and a bowl of fruit.
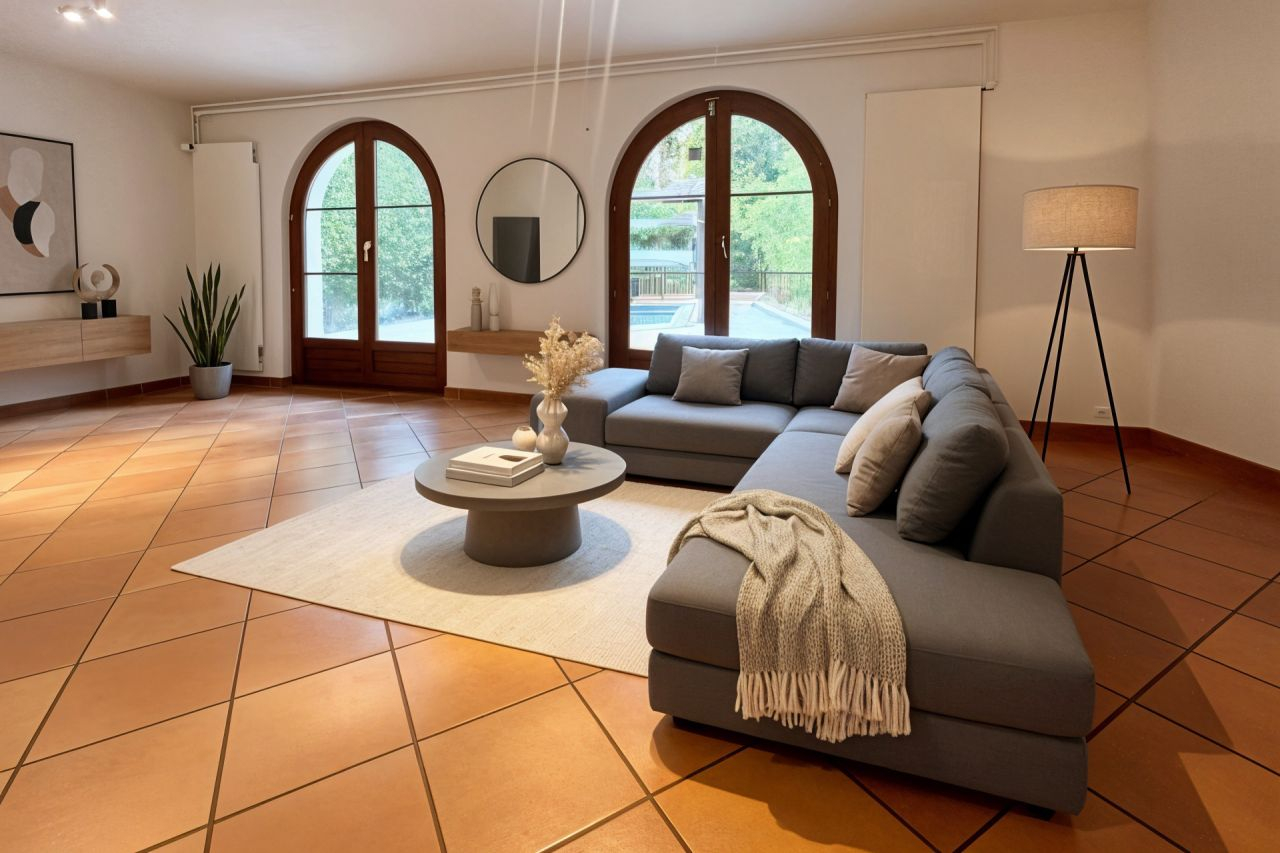
  • Modern living room with a white sofa, glass coffee table, fur chair, fireplace, and artwork on the wall.
  • Empty room with light wooden herringbone flooring and white walls, featuring a built-in wooden shelf unit with metal brackets.
  • Cozy bedroom with a double bed, colorful bedding, nightstand with lamp, built-in shelves, artwork, and decorative items.
  • Modern grey built-in wardrobe with wooden handles in a room with light wooden flooring and white walls.
  • A cozy attic bedroom with wooden floors, slanted ceilings, and skylights. Features a large bed with multiple pillows, a stack of books on a small table, a radiator, and a large framed picture on the wall.
  • A cozy attic living space with a brown leather sofa, a decorative pillow, a colorful rug, and built-in blue cabinets.
  • Empty room with light blue built-in wardrobes and a green door, featuring wooden flooring and white walls.
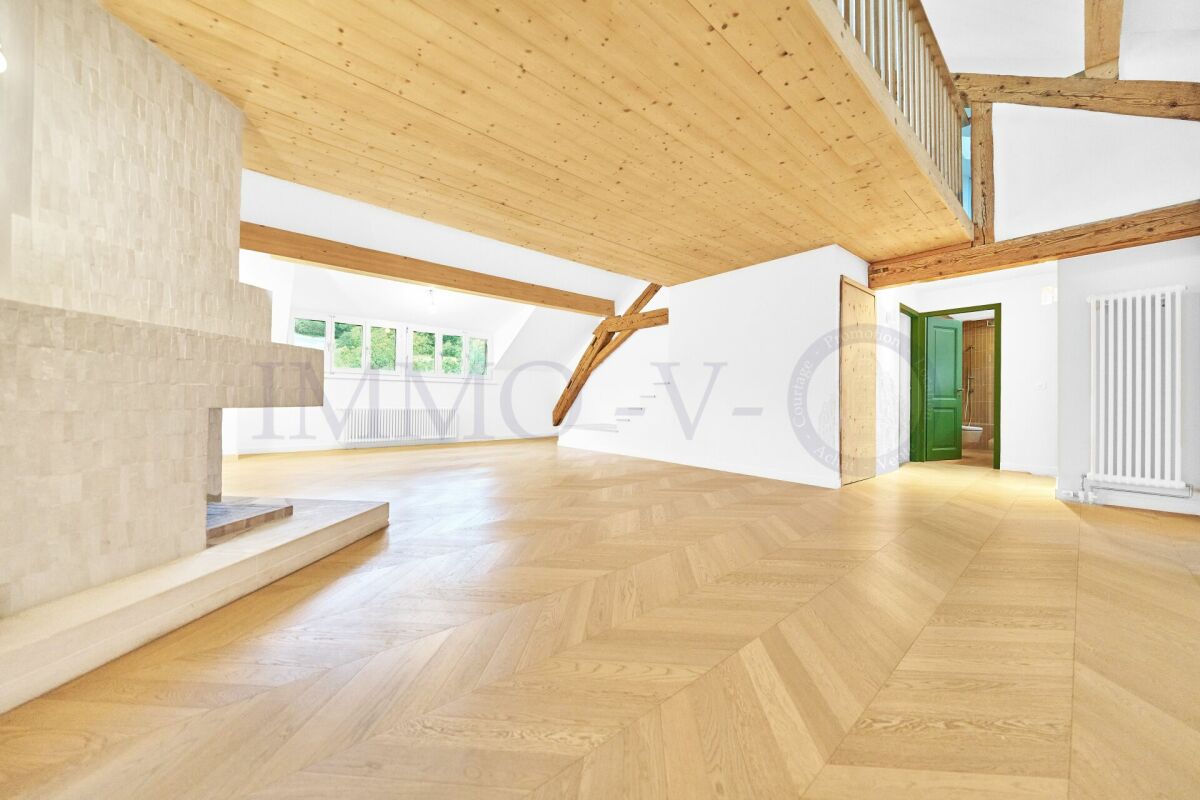
  • Empty attic room with wooden herringbone flooring, exposed wooden beams, skylight windows, and a radiator.
  • Empty room with grey built-in cabinets and wooden herringbone flooring.
  • Modern bathroom with brown tiled walls and floor, white sink with gold faucet, and a round illuminated mirror above the sink.
  • Modern bathroom with a large, freestanding white bathtub, brown tiled walls, and a colorful abstract painting above the tub.
  • Modern bathroom with a wooden vanity, green marble countertop, gold faucet, and large mirror above the sink.
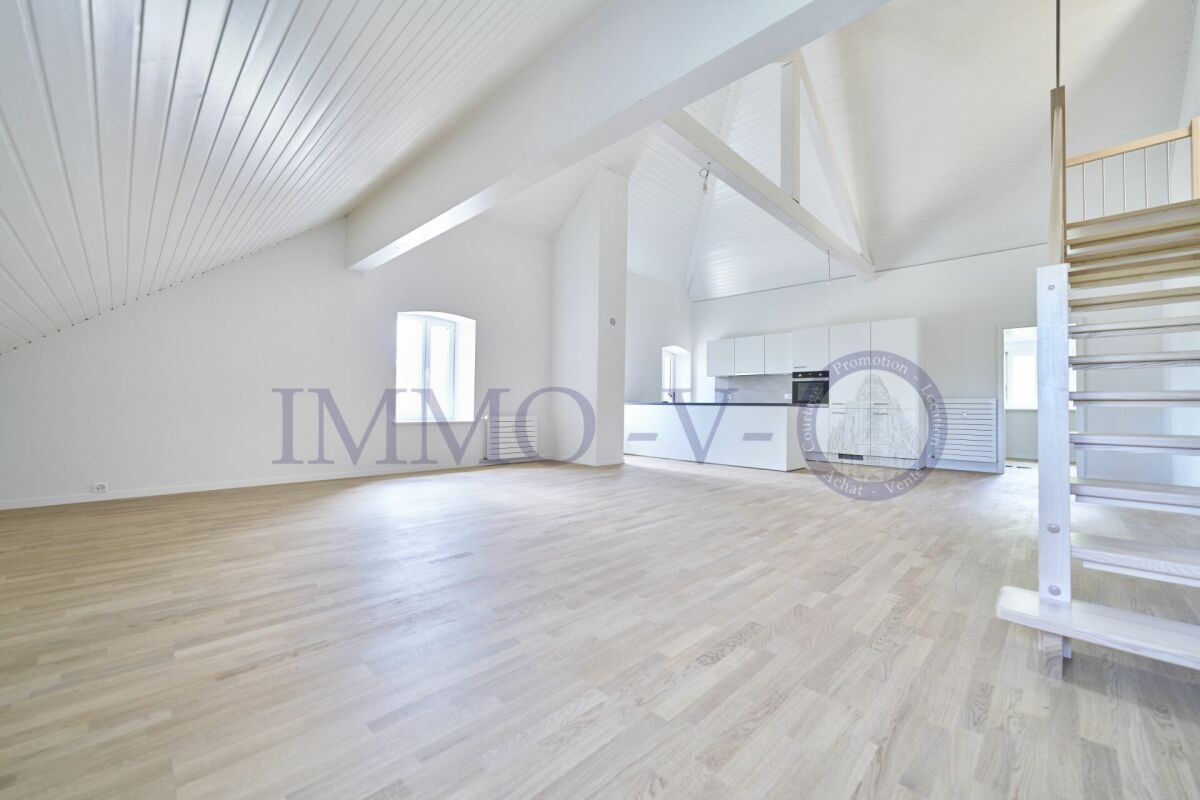
  • An empty attic space with wooden beams, a skylight window, and wooden flooring.
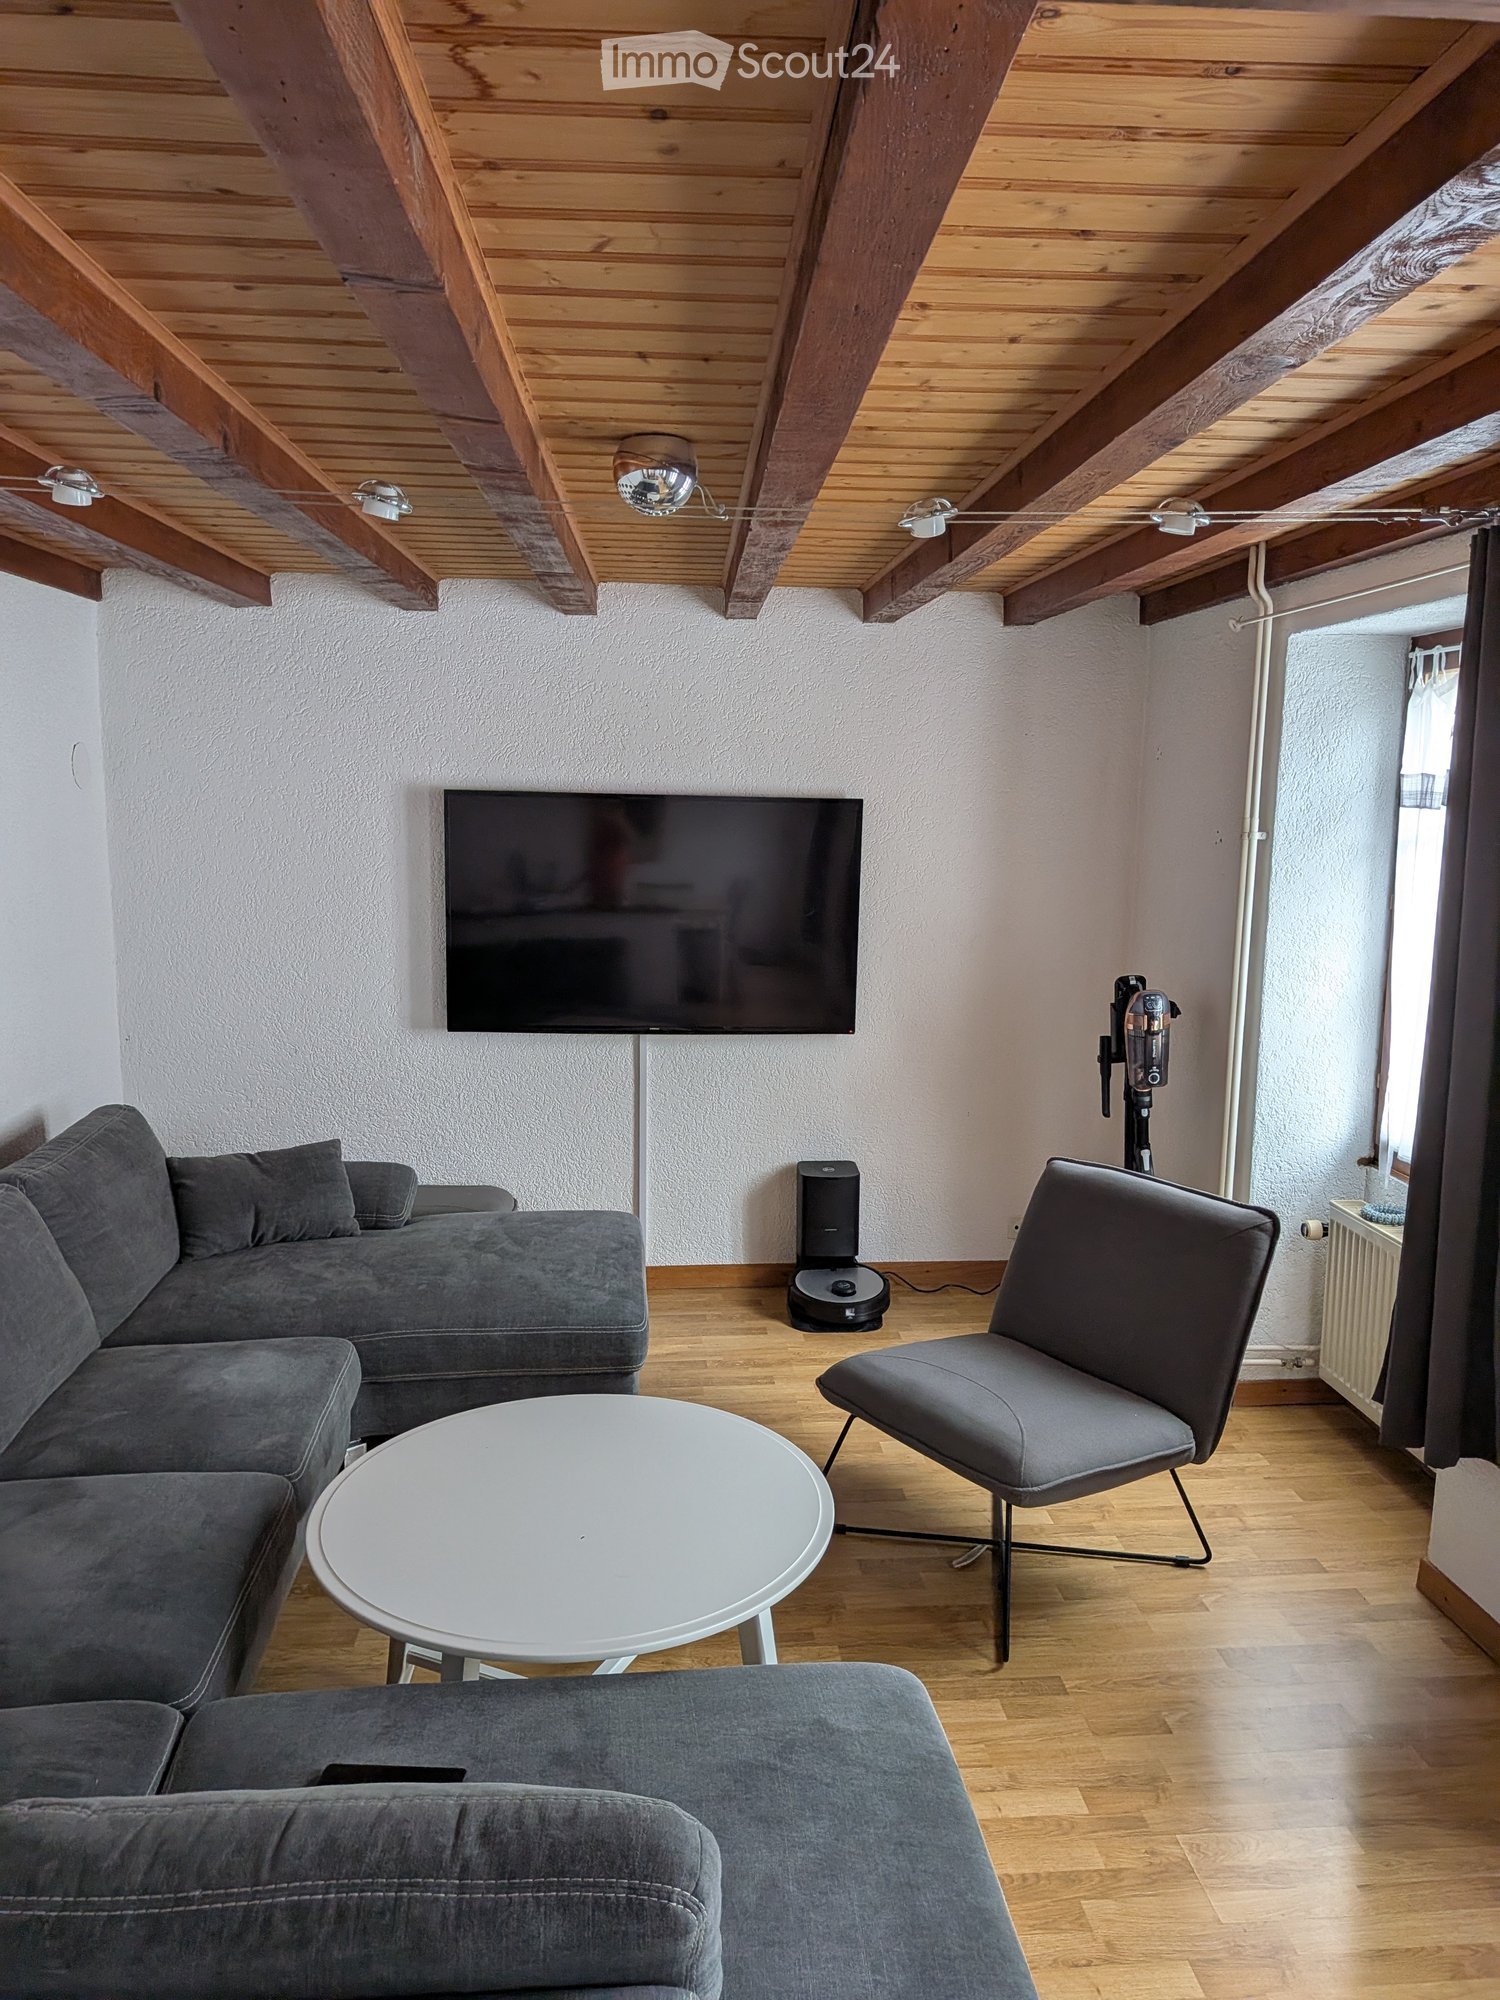
  • Modern living room with exposed wooden beams, a large television mounted on the wall, a sectional sofa with pillows, a wooden coffee table, and decorative items including books, a vase, and a candle.
  • A well-maintained garden with a neatly trimmed lawn, a small dark wooden shed, and surrounding trees and bushes.
  • A serene outdoor area with a moss-covered tree trunk, a small stream running through a rocky bed, and lush greenery surrounding the scene.
  • Floor plan of a house with three bedrooms, a living room, a dining room, a kitchen, a bathroom, and a shower room.
1 / 26
6 Zimmer175m²CHF 4'200.–
Top
1273 Arzier-Le Muids

Neu renovierte Scheune-Wohnung — Le Muids, Vaud

175m2 Wohnung, die einen hohen Standard aufweist, in einer umgebauten Scheune im Herzen der Altstadt von Le Muids, eine von drei privaten Wohnungen, die einen friedlichen Gemeinschaftsgarten teilen.Das Zuhause kombiniert die ursprüngliche Struktur — freiliegende Holzbalken, Wisteria-bewachsene Steinfronten — mit einer hochwertigen, zeitgenössischen Innenausstattung: Terrakotta-Bodenfliesen, Eichenholz im Fischgrät-Muster, italienische IRSAP-Heizkörper und eine Farbpalette aus weichen Pastelltönen in Rosa, Blau und Grün.Layout•Großer offener Wohn- und Essbereich mit Kamin•Voll ausgestattete Eichenholz- und Edelstahlküche mit FRANKE-Wasserknoten, Miele XL Autodos-Geschirrspüler, Bertazzoni 90cm Edelstahl-French-Door-Kühlschrank mit Schubfach-Einfrierer, Miele großer Induktionskochfeld und Bosch Series 8 Dampfofen•3 große Doppelzimmer•1 Badezimmer + 1 Dusche•Gemütlicher TV-Eck mit Mezzanin-Heimarbeit über•Nutzraum•Stiefel- und Mantelraum•Zugang zum gemeinsamen GartenEnthält eine große Garage und 1 Parkplatz.Unmöbliert.Dreijähriger Festvertrag Vaud. • Le Muids Bahnhof/Bahnsteig: nur 6 Minuten zu Fuß entfernt • Bassins Halt: in 12 Minuten zu Fuß erreichbar • Bassins Gare Bushaltestelle: 13 Minuten zu Fuß • Nyon: 20 Minuten mit dem Auto • Genf & Lausanne: 40 Minuten mit dem Auto • Ortsansässige Schulen: alle zu Fuß, Pedibus oder NStCM erreichbar

1 / 13
5.5 Zimmer200m²CHF 5'200.–
Chemin du Levant 15, 1185 Mont-sur-Rolle

Prächtige 5½ Zimmer mit Aussicht

*** ZIMMER TOUR und PLAN auf Anfrage ***Diese prächtige 5½-Zimmer-Wohnung im 1. Stock, mit direktem Zugang zum Aufzug, ist wie folgt aufgeteilt:? geräumiger Eingangsbereich und Flur von 18,5 m² mit Einbauschränken und Spiegeltüren? geräumiges Wohnzimmer mit Kamin von über 45 m², das direkt auf den vollständig überdachten Balkon von 28 m² und die atemberaubende Aussicht auf den See und die Alpen führt? große, voll ausgestattete Küche/Esszimmer mit hochwertigen Materialien? Gästetoilette? Flur, der jedes Schlafzimmer bedient? 4 Schlafzimmer, darunter eine Elternsuite von 35 m² mit Einbauschränken und Badezimmer/Dusche mit Massagestrahl (Doppelwaschbecken) und WC sowie einem kleinen Balkon? Eine zweite Dusche mit WC? Ein Raum, der als Waschküche mit Säule verwendet wirdDiese perfekt gepflegte, nach Süden ausgerichtete Wohnung ist sofort oder wie vereinbart verfügbar.Ein großer Keller und ein perfekt gekühlter Weinkeller ergänzen dieses Objekt sowie ein gemeinsamer, baumgesäumter Park.Monatlicher Nettomietzins: CHF 5'200.-Vorauszahlung für Nebenkosten und Zusatzkosten: CHF 500.-Ein Parkplatz für zwei Autos ist inbegriffen (1. rechts bei der Einfahrt)Besichtigungen und Informationen: Gérances de LUZE S.A., Tel. 021 811 22 22.Gegenüber befindet sich der Espace de Vie Enfantine Bellefontaine für Kinder von 3 Monaten bis 6 Jahren!Die Kinder von Mont-sur-Rolle besuchen die Grund- und Sekundarschulen der Region, wie z.B. das Collège du Martinet in Rolle für Schüler von 7P bis 11S und die Schulen von Mont-sur-Rolle, Perroy oder des Buttes in Rolle für Kinder von 1P bis 6P.Steuersatz: 65,0.Die Autobahnauffahrt Rolle ist 3 Minuten von Mont-sur-Rolle entfernt und ermöglicht den Zugang zur A1, die nach Genf-Flughafen in 21 Minuten und nach Lausanne in 25 Minuten führt.

Wegzeit
-
1 / 13
6.5 Zimmer288m²CHF 6'690.–
1173 Féchy

Magnifique attique de 6,5 pièces - Vue Lac et Alpes

Ce lumineux duplex de 6,5 pièces propose des finitions haut de gamme, de beaux volumes et bénéficie d'une vue imprenable sur le Lac et les Alpes. Ce bien localisé au 1er étage d'une habitation de 2 logements profite d'un superbe balcon et d'une terrasse prolongée par un espace vert non clôturé et non privatif.REZ-DE-CHAUSSÉE : Entrée commune aux 2 logements et aux escaliers distribuant l'étage et le sous-sol.1er ÉTAGE : accessible par les escaliers- Entrée avec vestiaire et WC visiteurs- Séjour / Salle à manger de 75m2 avec cheminée et accès au balcon de 18m2 (Vue Lac)- Cuisine ouverte aménagée et équipée de 34m2 avec accès à la terrasse de 64m2 et au jardin non privatifZone nuit avec porte de séparation et couloir de distribution :- Chambre parentale de 23m2 avec dressing, salle de bains/douche et accès à 2 balcons (Vue Lac)- Chambre de 17m2 avec dressing, salle de douche et accès à un balconet (Vue Lac)- Chambre de 15m2 avec armoires et accès à un balconet (Côté Jura)- Chambre de 17m2 avec balcon et (Côté Jura) et long Balcon (Vue Lac)- Salle de douche- Buanderie privée équipée d'un lave-linge et et d'un séchoir avec accès extérieurCOMBLES : 55m2 au sol- Grande mezzanine idéale pour un bureau et une salle de jeux.SOUS-SOL :- 2 places de parc intérieures dans le garage souterrain commun- Espace pour les vélos- Cave privative de 34 m2LOYER : CHF 5'800.-Acomptes de charges : CHF 890.- (chauffage, eau chaude, entretien du jardin et des communs, alarme, etc.)Parkings : CHF 300.- pour 2 places intérieuresTOTAL MENSUEL : CHF 6'990.-REMARQUE : Bail de 2 ans, renouvelable d'année en année avec préavis de 6 moisDISPONIBILITÉ : 1 novembre 2026This bright 6.5-room duplex features high-end finishes, spacious rooms, and boasts breathtaking views of the lake and the Alps. Located on the first floor of a two-unit building, this property features a superb balcony and a terrace that extends into an unfenced, non-private green space.GROUND FLOOR: Shared entryway for both units and stairs leading to the upper floor and the basement.FIRST FLOOR: accessible via the staircase- Entrance hall with coat closet and guest restroom- 75 m² living/dining room with a fireplace and access to the 18 m² balcony (lake view)- Open-concept, fully fitted and equipped kitchen (34 m²) with access to the 64 m² terrace and the non-private gardenSleeping area with a dividing door and connecting hallway:- 23m² master bedroom with walk-in closet, bathroom/shower, and access to 2 balconies (lake view)- 17m² bedroom with walk-in closet, shower room, and access to a small balcony (lake view)- 15 m² bedroom with built-in closets and access to a small balcony (facing the Jura Mountains)- 17 m² bedroom with a balcony (facing the Jura Mountains) and a long balcony (lake view)- Shower room- Private laundry room equipped with a washer and dryer, with exterior accessATTIC: 55 m² of floor space- Large mezzanine ideal for an office and a playroom.BASEMENT:- 2 indoor parking spaces in the shared underground garage- Space for bicycles- Private cellar of 34 m²RENT: CHF 5'800.-Advance payment for utilities: CHF 890.- (heating, hot water, garden and common area maintenance, alarm, etc.)Parking: CHF 300.- for 2 indoor spacesMONTHLY TOTAL: CHF 6'990.-NOTE: 2-year lease, renewable annually with 6 months' noticeAVAILABILITY: November 1, 2026

1 / 13
6.5 Zimmer137m²CHF 5'950.–
1266 Duillier

Duplex de 6,5 pièces avec grand jardin

Situé dans l'enceinte du Château de Duillier, ce duplex de charme, séduira les amateurs de poutres apparentes et cheminée en pierre.Ce logement familiale offre 5 chambres et profite d'un agréable jardin avec terrain de pétanque et une vue dégagée sur les vignobles, le lac et les Alpes.REZ-de-CHAUSSÉE : (env. 100m2)- Entrée (6.5m2) avec WC visiteurs- Cuisine équipée (16m2) avec accès à la terrasse et à une zone nuit :- Couloir de distribution- Chambre parentale avec salle de bains privative (14 + 4m2)- Chambre à coucher (12m2)- Salle de douche- Pièce de vie (38m2) avec cheminée et accès à la terrasse et à l'escalier rejoignant l'étage1er ÉTAGE : (env. 37m2)- 3 Chambre à coucher (chacune 9.5m2) dont 2 avec armoires et vue lac et Alpes- Salle de bains avec meuble sous lavabo, pharmacie et étagère.EXTÉRIEURS :- Terrasse - Jardin privatif clôturé (env. 900m2) agréablement arboré- Cabanon de jardin- Terrain de pétanque- 1 ou 2 places de parc extérieures en sus- En face de la porte d'entrée, cave et buanderie privative équipée (15.5m2)LOYER : CHF 5'950.-Charges forfaitaires : CHF 500.- (chauffage, eau chaude et 2 passages/an du jardinier + tontes régulières)Parkings : CHF 100.- pour 2 places extérieuresTOTAL MENSUEL : CHF 6'550.-REMARQUES :- Pas d'ascenseur- Domaine viticole en activité- Festival de musique sur un week-end tous les 2 ans en juinDISPONIBLE : 15 août 2026Located within the grounds of the Château de Duillier, this charming duplex will appeal to those who love exposed beams and stone fireplaces.This family home features 5 bedrooms and boasts a pleasant garden with a pétanque court and unobstructed views of the vineyards, the lake, and the Alps.GROUND FLOOR: (approx. 100 m²)- Entryway (6.5 m²) with guest restroom- Fully equipped kitchen (16 m²) with access to the terrace and a sleeping area:- Hallway- Master bedroom with en suite bathroom (14 4 m²)- Bedroom (12 m²)- Shower room- Living room (38 m²) with a fireplace and access to the terrace and the staircase leading to the upper floor1ST FLOOR: (approx. 37 m²)- 3 bedrooms (each 9.5 m²), 2 of which have built-in closets and views of the lake and the Alps- Bathroom with vanity, medicine cabinet, and shelf.OUTDOORS:- Terrace - Private, fenced garden (approx. 900 m²) with lovely trees- Garden shed- Petanque court- 1 or 2 additional outdoor parking spaces- Opposite the front door, private cellar and fully equipped laundry room (15.5 m²)RENT: CHF 5'950.-Flat-rate utilities: CHF 500.- (heating, hot water, and 2 visits per year by the gardener for cuts + regular mowing)Parking: CHF 100.- for 2 outdoor spacesMONTHLY TOTAL: CHF 6'550.-NOTES:- No elevator- Active vineyard- Music festival held over a weekend every two years in JuneAVAILABLE: 15th August 2026

1 / 12
7.5 Zimmer260m²CHF 4'900.–
1270 Trélex

Zu vermieten - Prachtiges Duplex in einem 7,5-Zimmer-Dorfhause - 260 m² - Heizbare Pool - Trélex (Nyon)

Bei LCR verlangen wir keine Agenturgebühren für die Einreichung Ihrer Bewerbung für eines unserer Objekte. Wir gewährleisten jedoch eine sorgfältige Betreuung durch die Verwaltung oder den Eigentümer.Im Herzen des charmanten Dorfes Trélex gelegen, bietet dieses vollständig renovierte Charakterhaus aus dem 18. Jahrhundert einen einzigartigen, geräumigen und gemütlichen Lebensraum. Mit seinen 260 m² Wohnfläche, großen Räumen, separaten Bereichen und außergewöhnlichem Außenbereich entspricht es perfekt den Bedürfnissen verschiedener Familienkonstellationen oder organisierter Gruppen.Ein Haus, das sich für verschiedene Arten von Bewohnern eignetDank seiner großen Räume, zwei Salons, einer großen Küche, vier Schlafzimmern und zwei Badezimmern eignet sich diese Immobilie ideal für:? Eine Familie oder zwei alleinerziehende Eltern, die große Räume bevorzugen? Zwei Familien, die eine große Wohnung teilen möchten? Eine seriöse und stabile Wohngemeinschaft- Alle Schlafzimmer sind geräumig (20 bis 25 m²)- Mehrere Lebensbereiche ermöglichen eine gute Zirkulation- Garten und beheizter Pool, der das ganze Jahr über genutzt werden kann- Große, gemeinsam genutzte Wohnbereiche (2 Salons, große Küche, Terrasse)- Gemütlicher Außenbereich- Große Gemeinschaftsräume- Ruhige und WohngegendIdeale Lage- 5 Minuten zu Fuß vom Bahnhof (Nyon in 7 Minuten)- Geschäfte im Dorf- 4 Minuten von der Autobahn- 15 Minuten vom Flughafen Genf- In der Nähe internationaler Schulen und des Einkaufszentrums von SignyDas Haus- Bauernhaus aus dem 18. Jahrhundert, renoviert- Unabhängiger Eingang- Beheizter Pool, der das ganze Jahr über genutzt werden kann- Terrasse- Wohnfläche: 260 m² + Dachboden 125 m²Erdgeschoss- Eingangshalle- Büro/Wintergarten mit Kamin (34 m²)- Esszimmer (14 m²)- Sommergarten (27 m²) mit Zugang zur Terrasse und zum Pool- Große, voll ausgestattete Küche (24 m²)- Gästetoilette- Waschküche- Technikraum1. Obergeschoss- 4 Schlafzimmer (20-25 m²), darunter:- 3 mit dekorativen Kaminen- 1 mit Ankleide- 2 Badezimmer (Bad und Dusche)- Abstellraum- Große Terrasse mit Blick auf den JuraDachboden- Unbeheizter Dachboden mit 125 m² (idealer Lagerraum)Ausstattung- Ölheizung- Glasfaseranschluss- Wasserenthärter- 1 Parkplatz + öffentliche Parkplätze in der NäheMiete- CHF 4'900.- / Monat- Nebenkosten: CHF 300.- / Monat (Heizkosten ausgenommen)Verfügbar sofort oder nach Vereinbarung

Weitere interessante Objekte