Rooms
4.5
Living space
125 m2
Selling price
CHF 820,000.–
Notify on price drop
"Elegant 4.5-room apartment with private garden and terrace"
Address
6814 CadempinoPrice
- Purchase price:
- CHF 820,000.–
- Notify on price drop
Main information
- Availability:
- By agreement
- Type:
- Apartment
- No. of rooms:
- 4.5
- Surface living:
- 125 m2
- Year built:
- 2018
Documents (0)
Description
In a particularly quiet, sunny, and well-maintained residential area, we offer for sale a refined apartment with 4.5 rooms, built in 2018 and characterized by a pleasant combination of contemporary architecture, functionality of spaces, and residential comfort.
The property stands out for its generous and bright rooms, rational distribution of interior spaces, and harmonious continuity between the living area and private outdoor spaces. An ideal solution for those who want to live in a modern, cozy, and reserved environment without giving up the convenience of the main services.
Room distribution
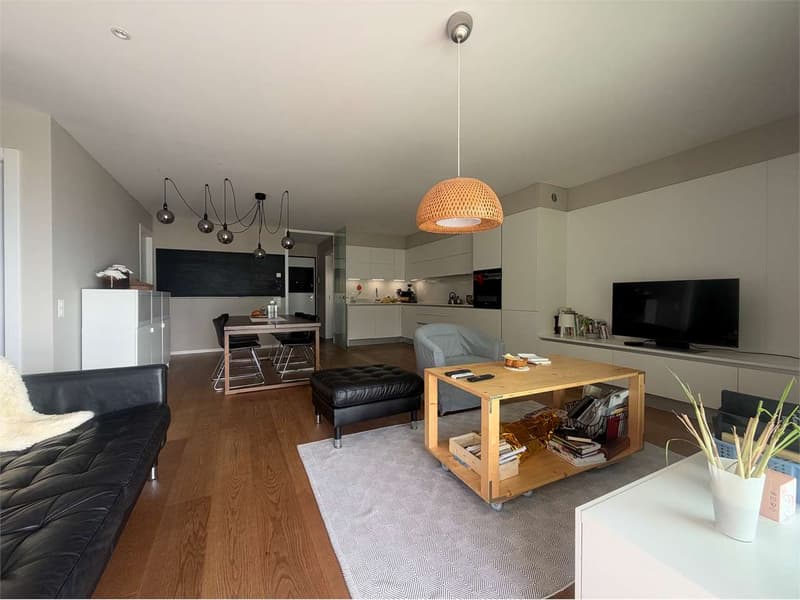
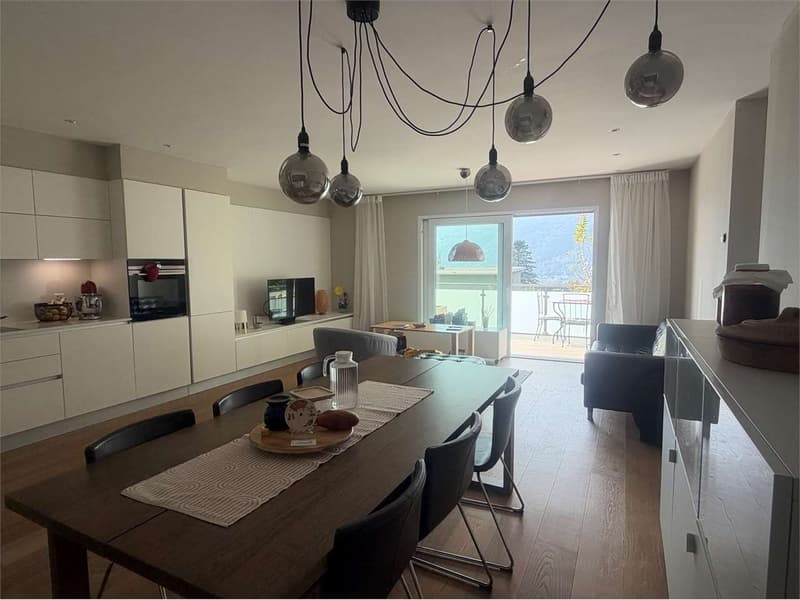
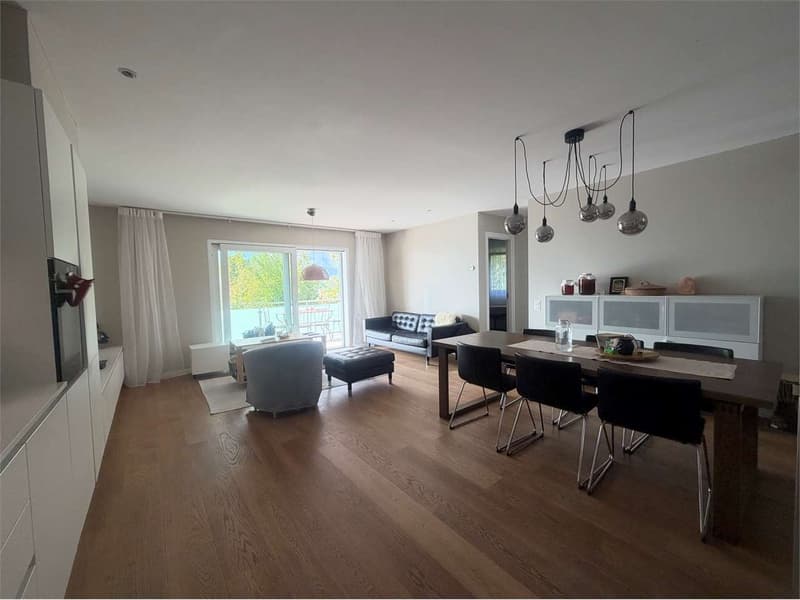
The living area develops through a large open-space environment, where the living and dining areas harmoniously dialogue. The large glass surfaces favor excellent natural lighting and create a direct connection with the outdoor spaces, further enhancing the perception of openness and livability of the rooms.
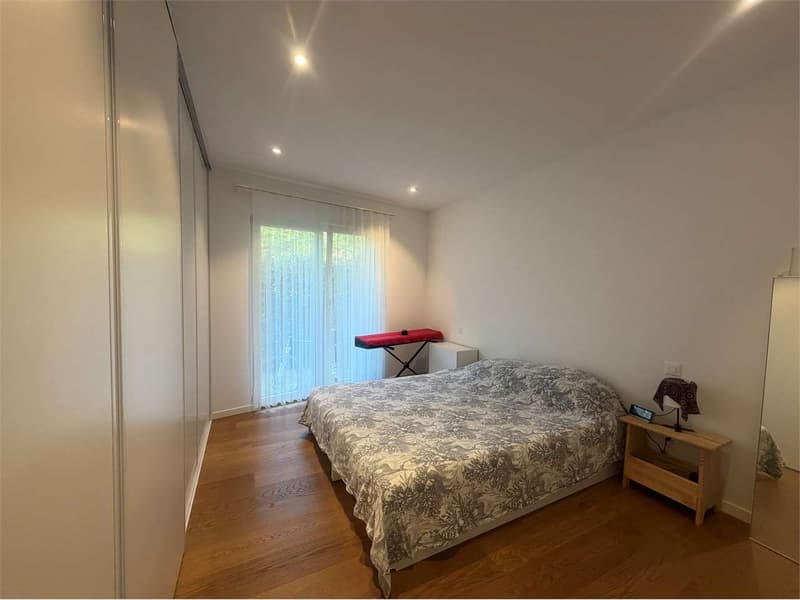
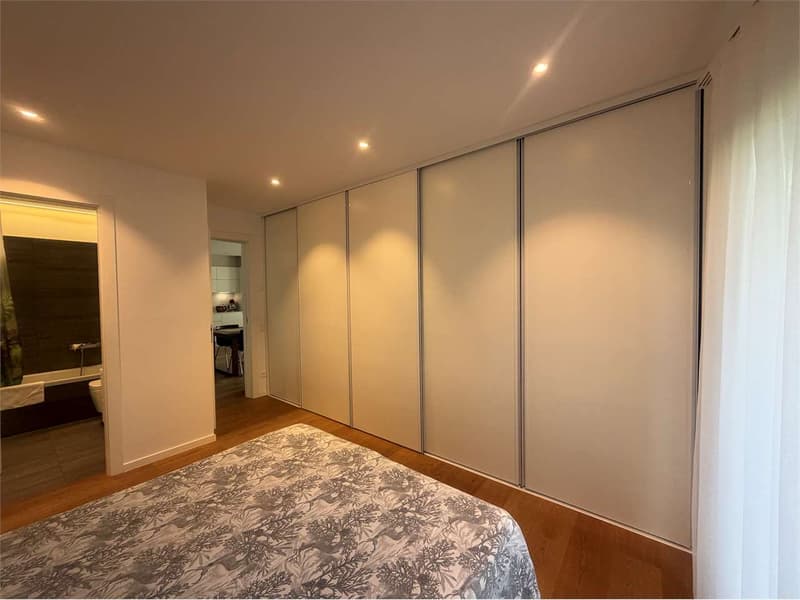
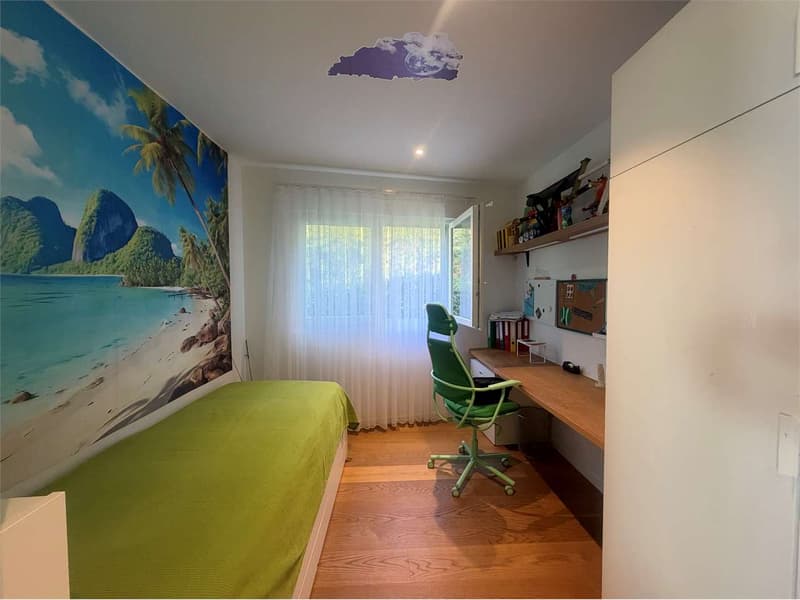
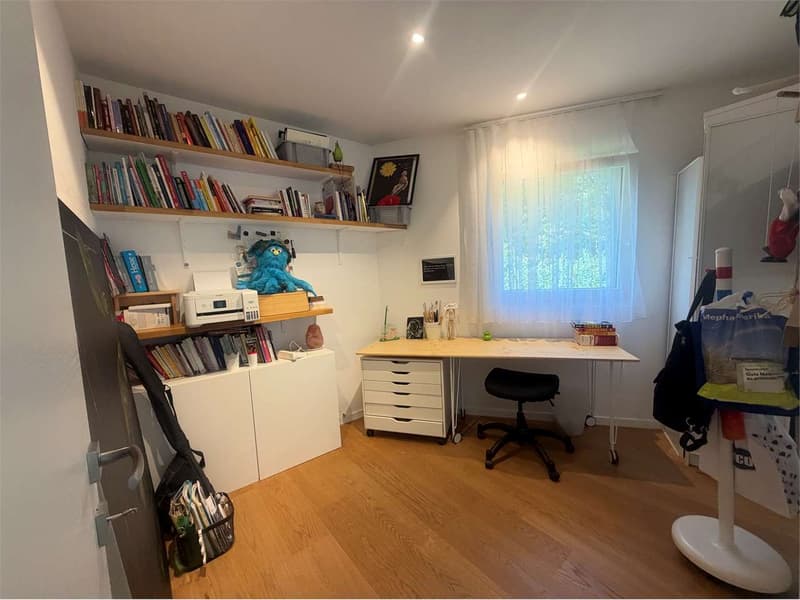
The sleeping area includes three bedrooms, well-proportioned and organized to guarantee comfort, privacy, and versatility of use.
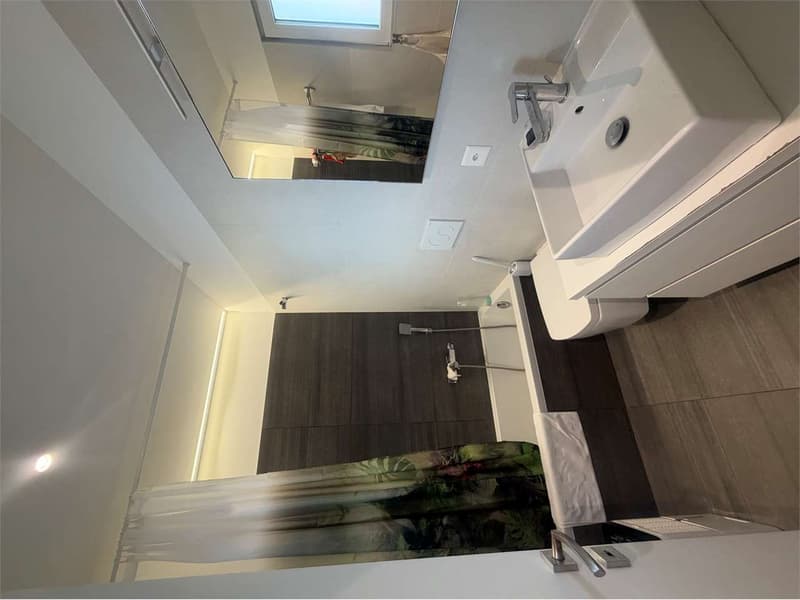
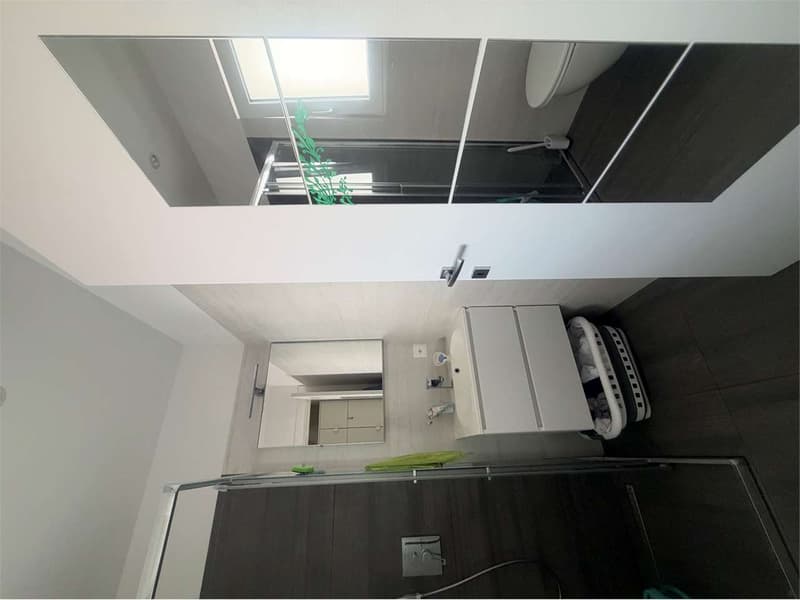
The property also has three bathrooms, a particularly functional equipment for daily needs and family requirements.
The internal distribution is completed by an additional room on the semi-basement floor, as well as a bathroom with shower and private laundry room.
Outdoor spaces: an added value
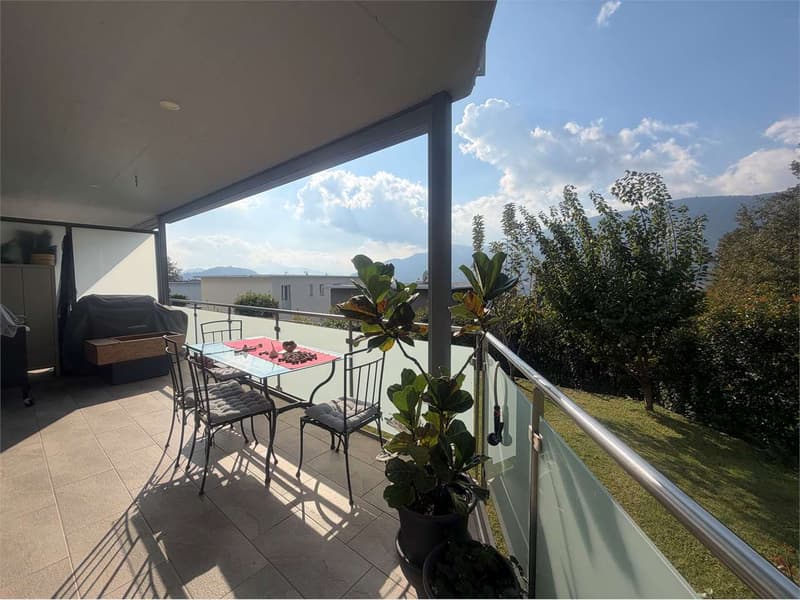
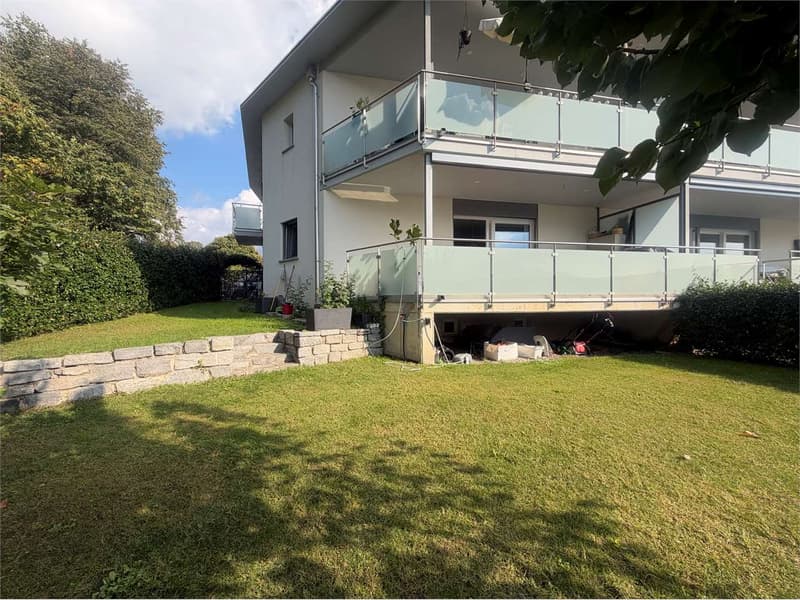
One of the distinctive elements of this property is the private outdoor spaces, conceived as a natural extension of the living area.
The covered terrace of about 17 m² constitutes a particularly pleasant environment to live in throughout the year, ideal for meals, dinners, and moments of conviviality outdoors.
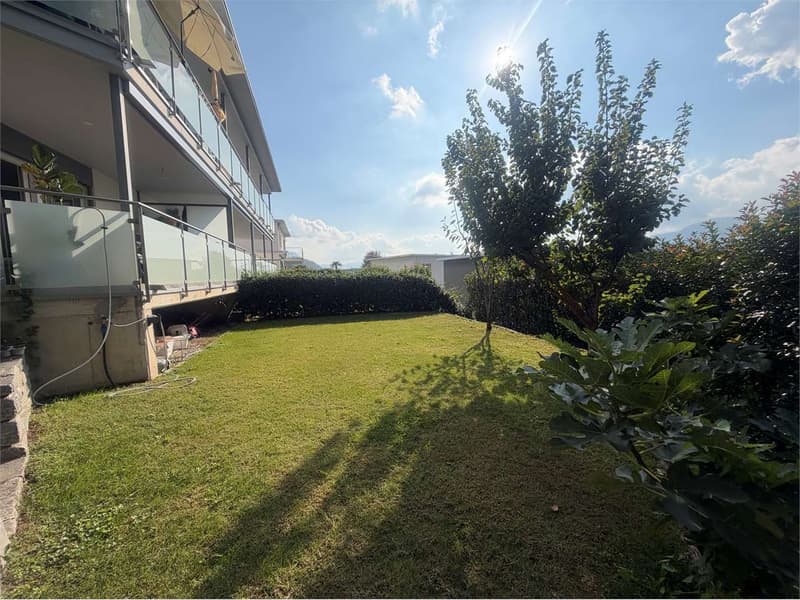
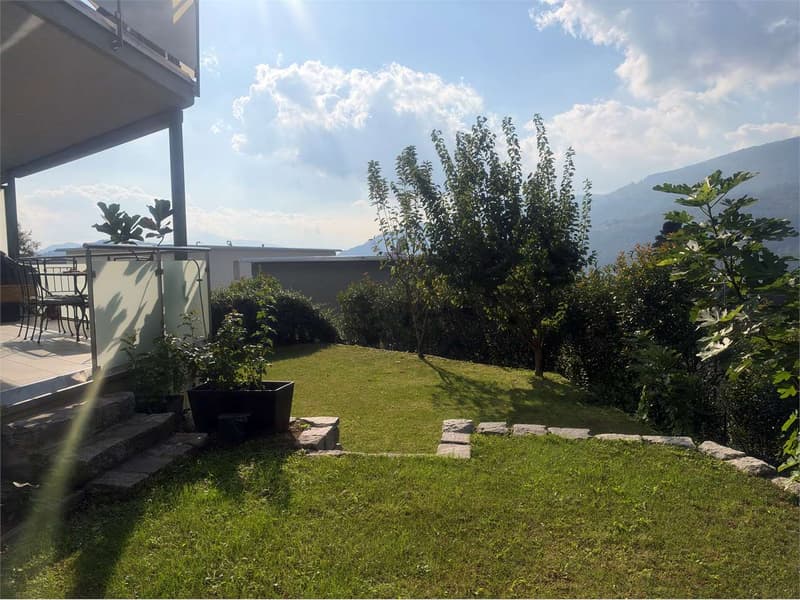
In addition, a manicured private garden of about 100 m², equipped with an automatic irrigation system, offers a reserved green space, perfect for relaxation, leisure, and the needs of the whole family.
Construction quality and energy efficiency
The building, constructed in 2018, is equipped with modern technical solutions oriented towards containing energy consumption and maintaining a high level of residential comfort.
The main equipment includes:
Heating system with heat pump.
Photovoltaic system for electricity production.
Summer cooling system, to guarantee optimal climatic conditions even during the hottest months.
A combination of technologies that contributes to improving the energy efficiency of the building and the quality of daily life.
Data and equipment of the property
Apartment with 4.5 rooms.
Year of construction: 2018.
3 bedrooms.
3 bathrooms.
Large open living area.
Covered terrace of about 17 m².
Private garden of about 100 m² with automatic irrigation.
Additional room, bathroom with shower, and private laundry room on the semi-basement floor.
2 comfortable and spacious parking spaces, available at a total price of CHF 60,000..
Condominium fees: CHF 4,800 per year.
Availability: soon.
Location and connections
The property is located in Cadempino, in a strategic position that combines residential tranquility and practicality of movements.
The proximity to the Lugano Nord motorway exit, the main shopping centers, schools, and service infrastructures allows easy access to the main points of interest in the region, while maintaining the privilege of living in a reserved, quiet, and sunny environment.
A complete and contemporary real estate proposal, in which construction quality, energy efficiency, and outdoor spaces are combined in a particularly interesting residential solution for those seeking comfort, functionality, and quality of life.
The property stands out for its generous and bright rooms, rational distribution of interior spaces, and harmonious continuity between the living area and private outdoor spaces. An ideal solution for those who want to live in a modern, cozy, and reserved environment without giving up the convenience of the main services.
Room distribution
The living area develops through a large open-space environment, where the living and dining areas harmoniously dialogue. The large glass surfaces favor excellent natural lighting and create a direct connection with the outdoor spaces, further enhancing the perception of openness and livability of the rooms.
The sleeping area includes three bedrooms, well-proportioned and organized to guarantee comfort, privacy, and versatility of use.
The property also has three bathrooms, a particularly functional equipment for daily needs and family requirements.
The internal distribution is completed by an additional room on the semi-basement floor, as well as a bathroom with shower and private laundry room.
Outdoor spaces: an added value
One of the distinctive elements of this property is the private outdoor spaces, conceived as a natural extension of the living area.
The covered terrace of about 17 m² constitutes a particularly pleasant environment to live in throughout the year, ideal for meals, dinners, and moments of conviviality outdoors.
In addition, a manicured private garden of about 100 m², equipped with an automatic irrigation system, offers a reserved green space, perfect for relaxation, leisure, and the needs of the whole family.
Construction quality and energy efficiency
The building, constructed in 2018, is equipped with modern technical solutions oriented towards containing energy consumption and maintaining a high level of residential comfort.
The main equipment includes:
Heating system with heat pump.
Photovoltaic system for electricity production.
Summer cooling system, to guarantee optimal climatic conditions even during the hottest months.
A combination of technologies that contributes to improving the energy efficiency of the building and the quality of daily life.
Data and equipment of the property
Apartment with 4.5 rooms.
Year of construction: 2018.
3 bedrooms.
3 bathrooms.
Large open living area.
Covered terrace of about 17 m².
Private garden of about 100 m² with automatic irrigation.
Additional room, bathroom with shower, and private laundry room on the semi-basement floor.
2 comfortable and spacious parking spaces, available at a total price of CHF 60,000..
Condominium fees: CHF 4,800 per year.
Availability: soon.
Location and connections
The property is located in Cadempino, in a strategic position that combines residential tranquility and practicality of movements.
The proximity to the Lugano Nord motorway exit, the main shopping centers, schools, and service infrastructures allows easy access to the main points of interest in the region, while maintaining the privilege of living in a reserved, quiet, and sunny environment.
A complete and contemporary real estate proposal, in which construction quality, energy efficiency, and outdoor spaces are combined in a particularly interesting residential solution for those seeking comfort, functionality, and quality of life.
Mortgage Calculator
From dream house to home ownership: the mortgage calculator can help you estimate the affordability of this property.
Advertiser


Zenit Real Estate Sagl
Via S. Balestra, 12
6900Lugano
Contact
- Listing ID
- 4003618263
- Object ref.
- V001362