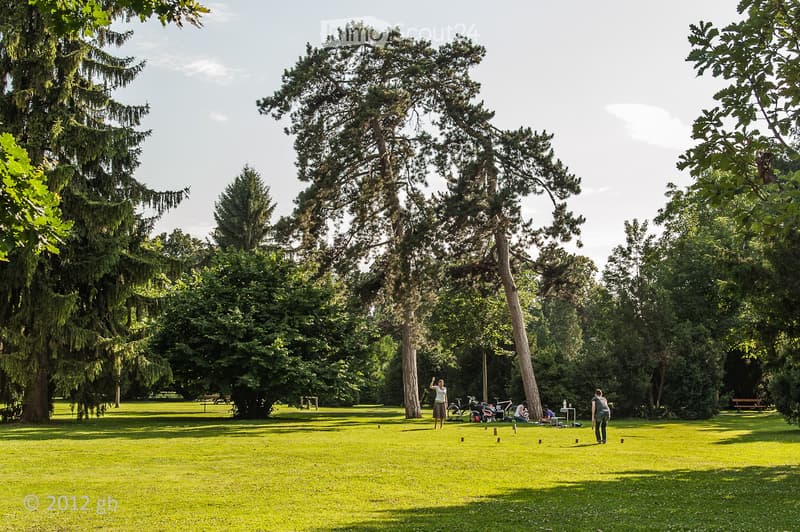
"Living directly at Kannenfeldpark – Spacious 3.5-room apartment with chimney, covered balcony."
Address
Glaserbergstrasse 27, 4056 BaselTravel time
- 6 min.Station: Felix Platter-Spital
Surrounding information
School
5 min.Kindergarten & Tagesstruktur BurgfelderstrasseSupermarket
4 min.Migros PartnerPharmacy
5 min.Westfeld-ApothekePublic Transport
5 min.Felix Platter-Spital
Times refer to the route on foot.
Price
- Purchase price:
- CHF 900,000.–
Main information
- Availability:
- Immediately
- Type:
- Apartment
- No. of rooms:
- 3.5
- Floor:
- 2
- Surface living:
- 88 m2
- Last refurbishment:
- 2013
- Year built:
- 1974
Characteristics
Balcony / Terrace
View
Child-friendly
Parking space
Garage
Elevator
Old building
Documents (0)
Description
A green oasis in the heart of Basel – stylish living, peace and quality of life in one of the most sought-after residential areas of the city.
In a privileged location directly on Kannenfeldpark, this spacious 3.5-room apartment on the 2nd floor of a well-maintained residential property awaits you. Here, urban comfort, a pleasant living atmosphere, and an exceptional leisure offer come together to create a home with a special character.
Already when entering, you are greeted by an inviting entrance with practical built-in closets. The spacious floor plan creates a pleasant room feeling and offers versatile possibilities to harmoniously connect living, eating, and working.
A living room with special charm
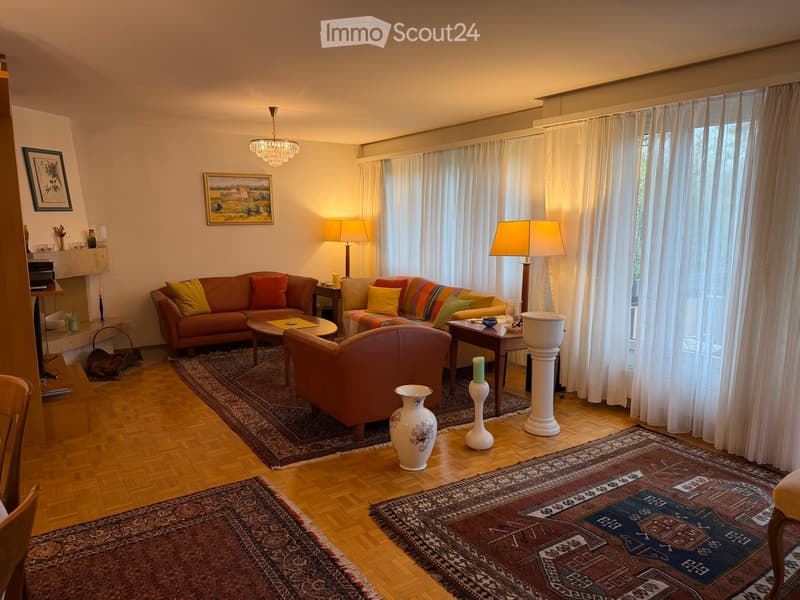
The bright living room forms the heart of the apartment. A cozy chimney provides a cozy atmosphere.
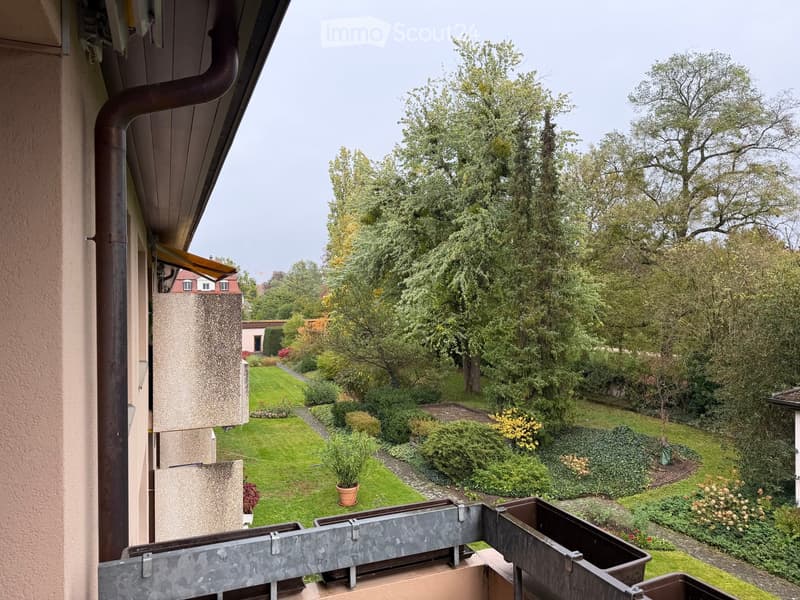
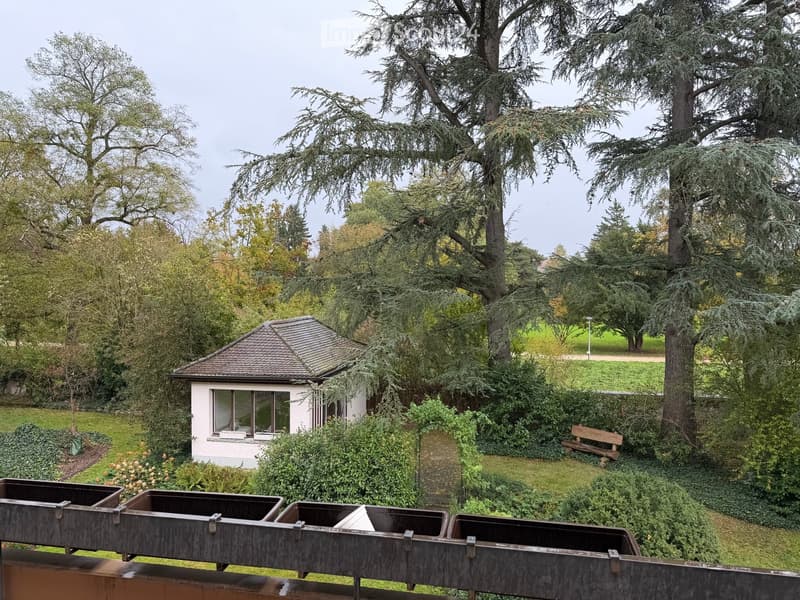
Direct access to the covered balcony extends the living space outdoors. Here, you can enjoy a magnificent view of the well-maintained garden and the adjacent Kannenfeldpark.
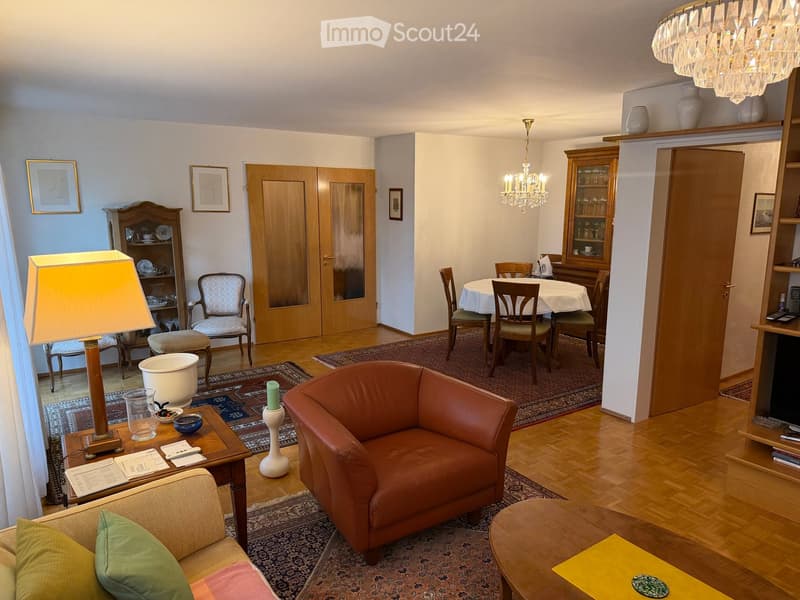
The adjacent dining area offers ample space for shared meals and social hours.
Functional kitchen and spacious retreat rooms
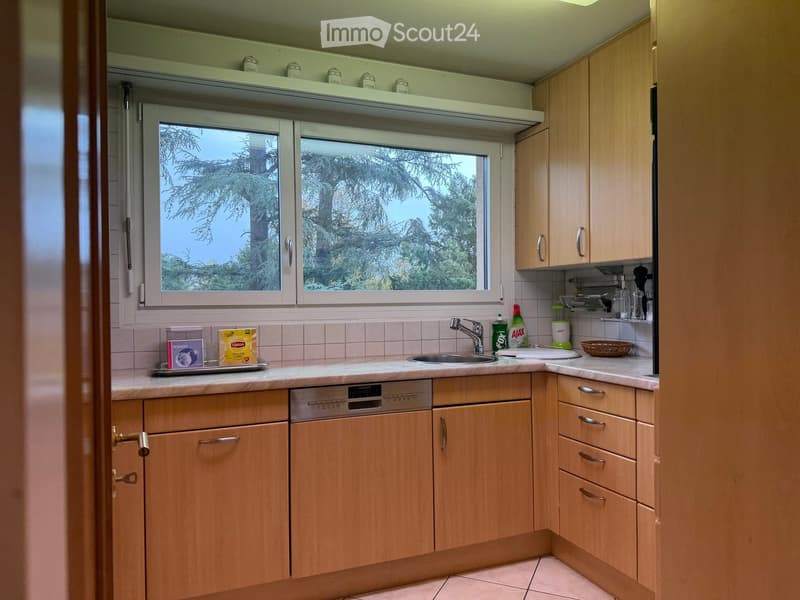
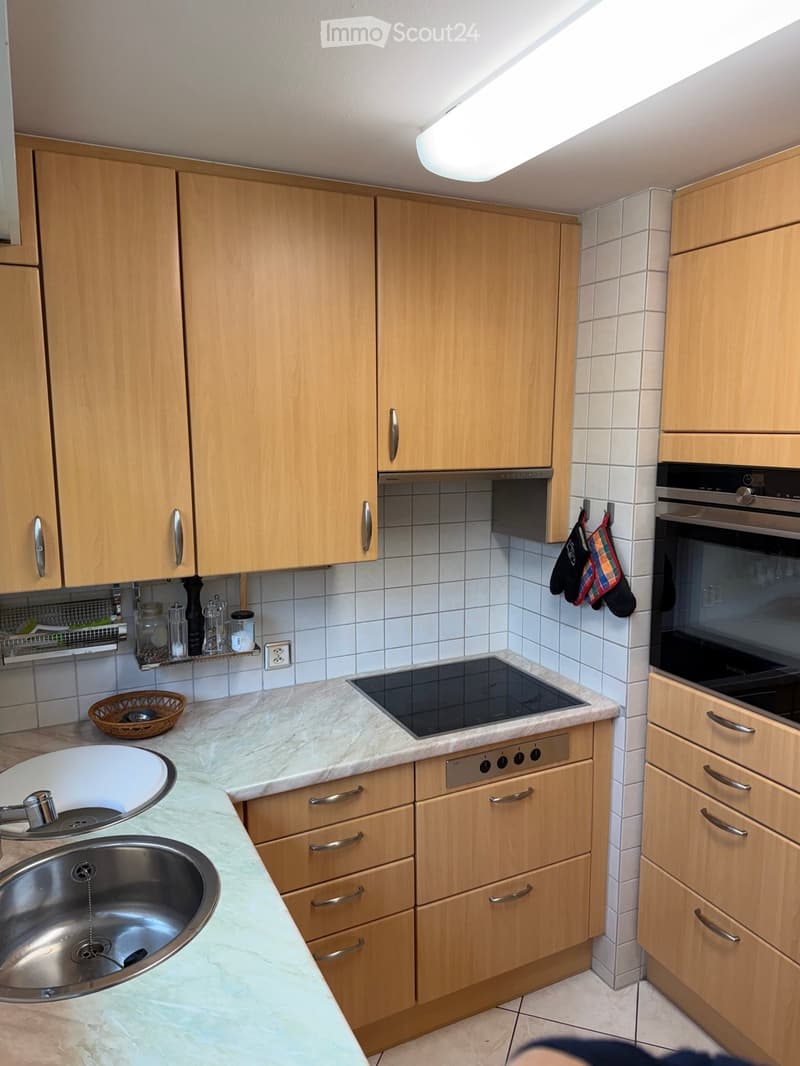
The well-equipped kitchen has an oven, stove, and dishwasher, as well as numerous practical storage options. It provides a solid basis for everyday life and culinary moments.
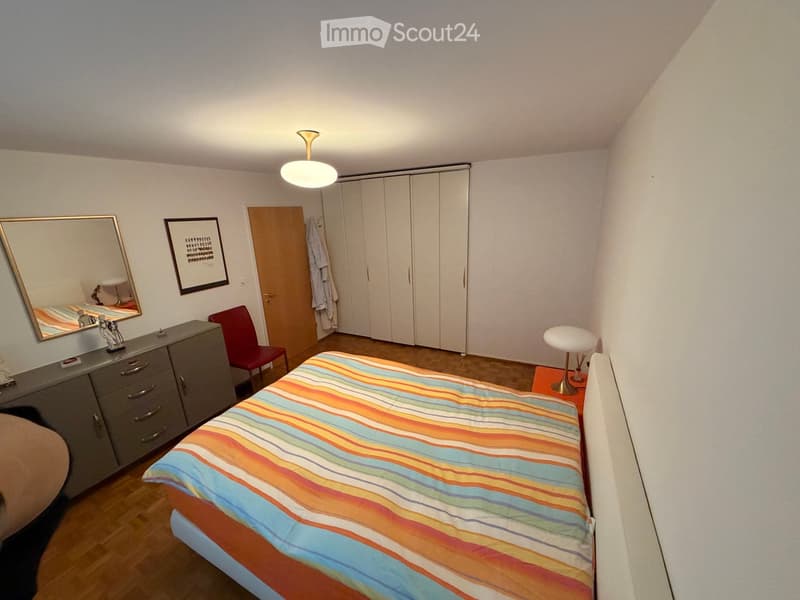
The spacious bedroom convinces with its pleasant room division and a practical built-in closet.
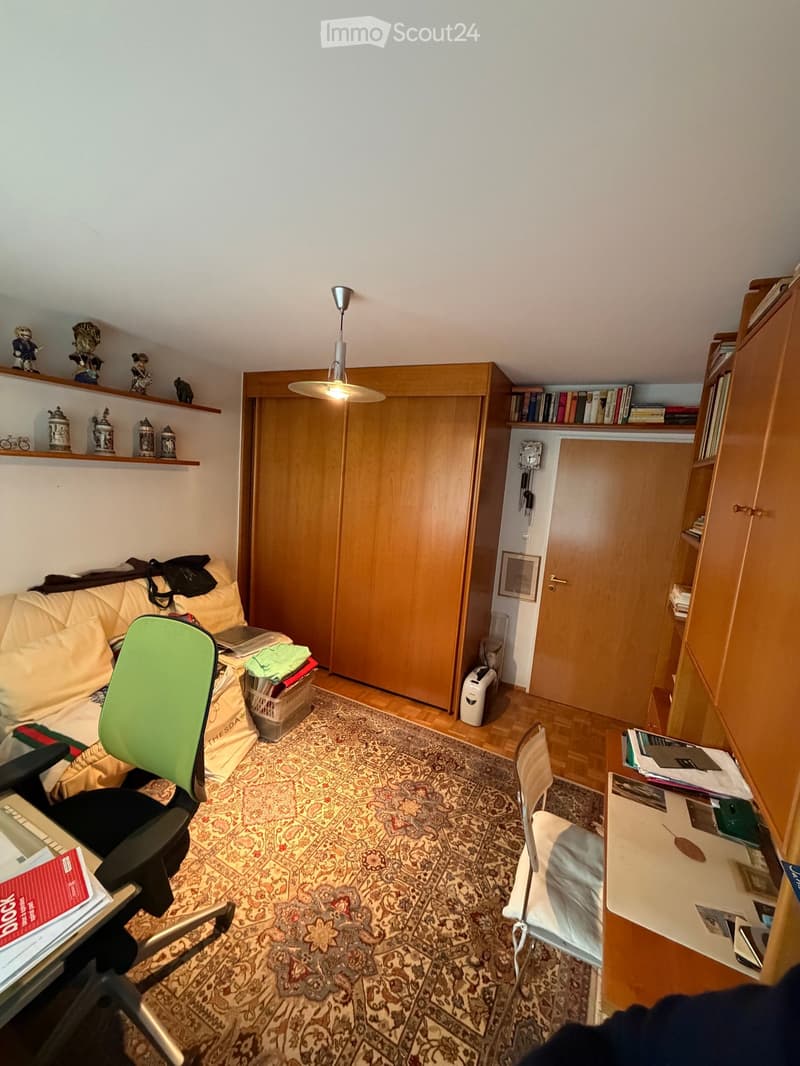
The second room is ideal as a children's room, guest room, or home office.
Two bathrooms and practical secondary rooms
The apartment has two separate bathrooms:
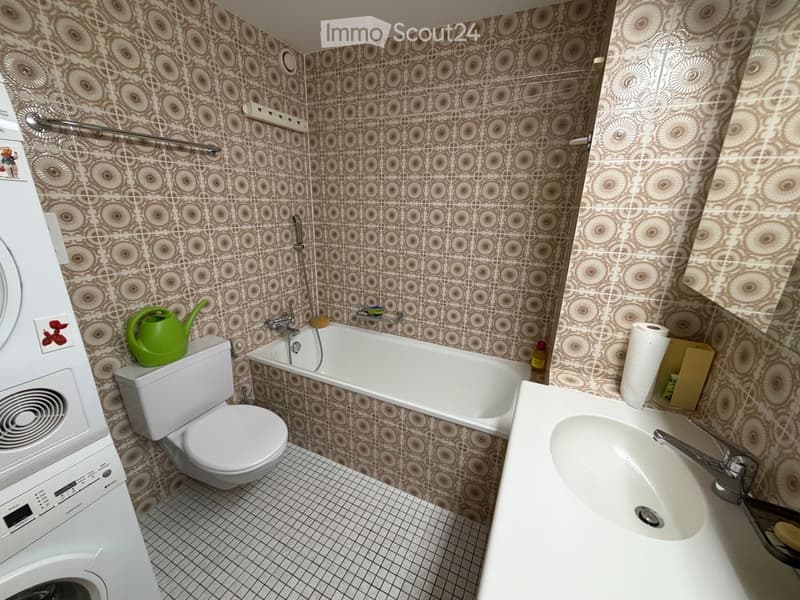
A spacious bathroom with bathtub and double sink, as well as space for a washing machine and tumble dryer.
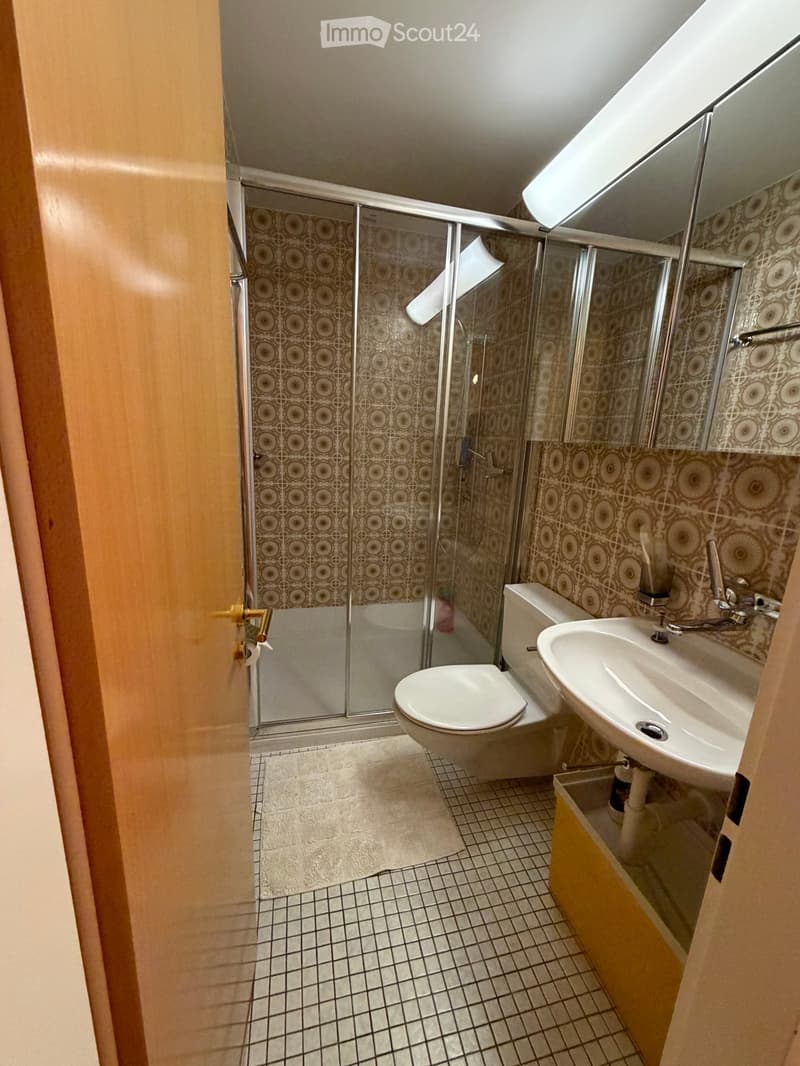
An additional toilet with shower.
Comfortable parking – two garage spaces included
Another special advantage of this property is the two private parking spaces in the house's own garage and
the spacious storage room in the basement, which offers additional storage space.
A leisure offer that is second to none
A special feature of this property is the exceptional offer of jointly usable leisure and recreation facilities.
Available to residents are:
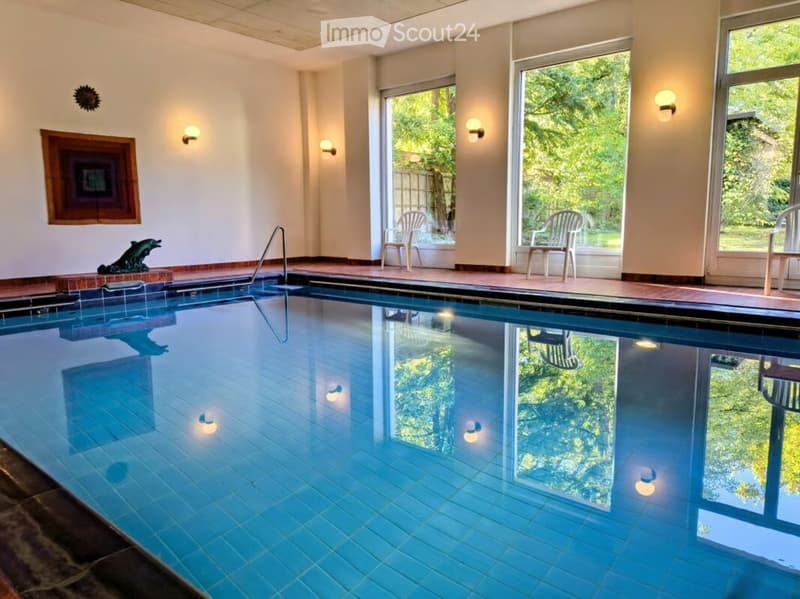
Year-round usable indoor swimming pool
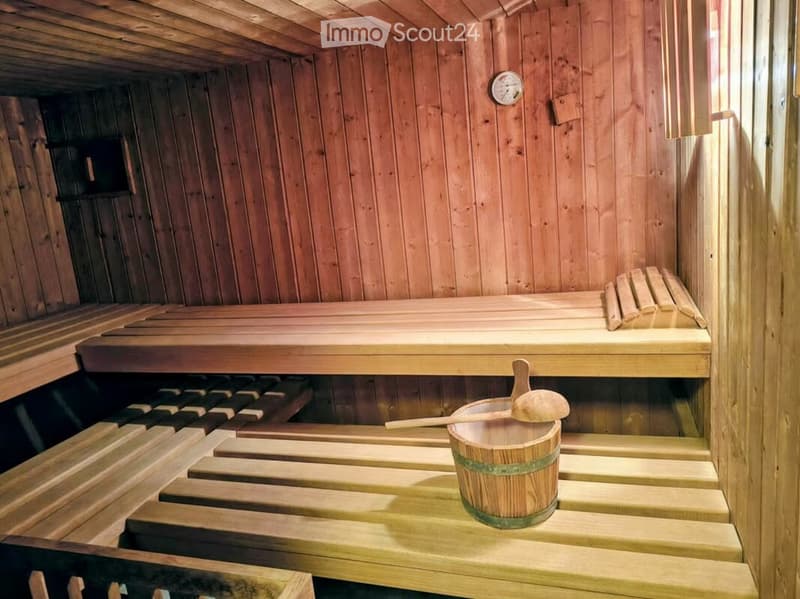
Sauna for relaxed moments of relaxation
Fitness room for daily exercise
Well-maintained, park-like garden facility
Inviting pavilion and garden hall
Well-maintained property with important renovations
The 1976-built property has been continuously maintained and renovated in essential areas. The most important investments include:
2022/2023: Comprehensive roof renovation with an investment of around CHF 1.8 million. Renovation of windows and heating body in the living room
2024: Further renovation work on the roof according to object information
2025/2026: Renovation of the elevator system
2013: Renovation of the district heating heat generation
The apartment itself has a good structural basis and a spacious, proven floor plan. The bathrooms, however, no longer fully meet today's construction standards and offer the opportunity to realize individual ideas and modern living requirements.
Additional costs and maintenance of the property
According to the HEV cost overview for 2025, the cost share of this apartment corresponds to an annual share of CHF 12,023.– or an average of around CHF 1,002.– per month. This amount includes, in particular, the expenses for ongoing maintenance and the contributions to the renovation fund.
Note on viewing and contact
The sale is carried out exclusively directly by the owner. Viewings are exclusively intended for persons who have a concrete and personal purchase interest. Inquiries from real estate agents, brokers, or other third parties, as well as mere acquisition and brokerage offers, are explicitly not desired.
Mortgage Calculator
From dream house to home ownership: the mortgage calculator can help you estimate the affordability of this property.
Contact
Noel Matos
- Listing ID
- 4003612667
- Object ref.
- z16o6.pea0f