Rooms
12
Living space
470 m2
Selling price
CHF 5,950,000.–
Notify on price drop
"Character property with 12 rooms, swimming pool and open view"
Address
1822 ChernexPrice
- Purchase price:
- CHF 5,950,000.–
- Notify on price drop
Main information
- Availability:
- By agreement
- Type:
- Single house
- No. of rooms:
- 12
- Surface living:
- 470 m2
- Land area:
- 2806 m2
- Volume:
- 2636 m3
- Last refurbishment:
- 2008
- Year built:
- 1982
Characteristics
Fireplace
Swimming pool
Documents (0)
Description
Located in a quiet and privileged environment, just a few minutes' drive from the city center of Montreux, this property consists of three homes, each with independent access.
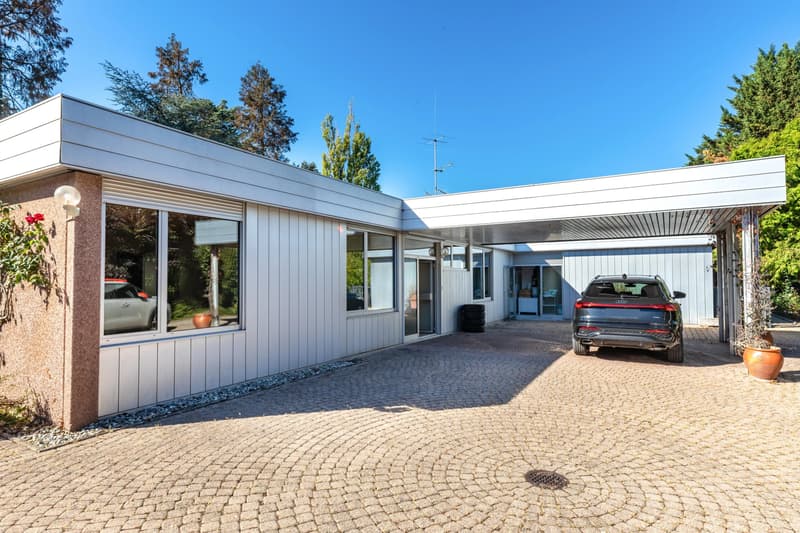
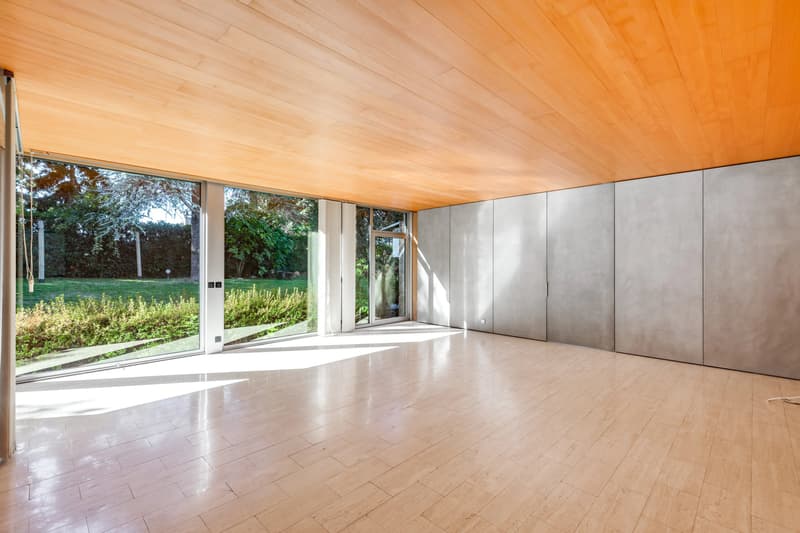
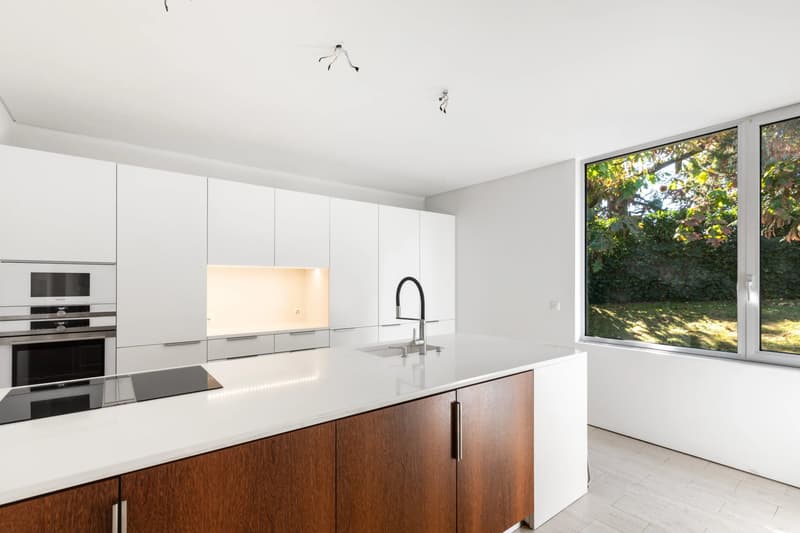
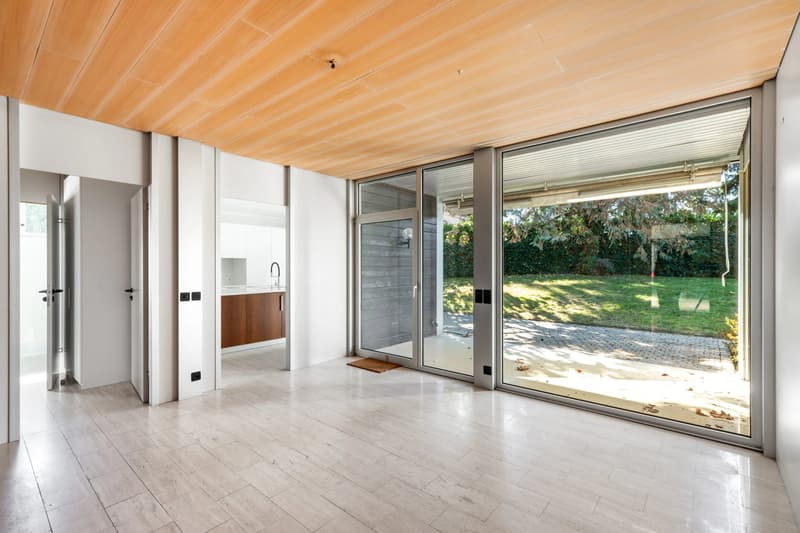
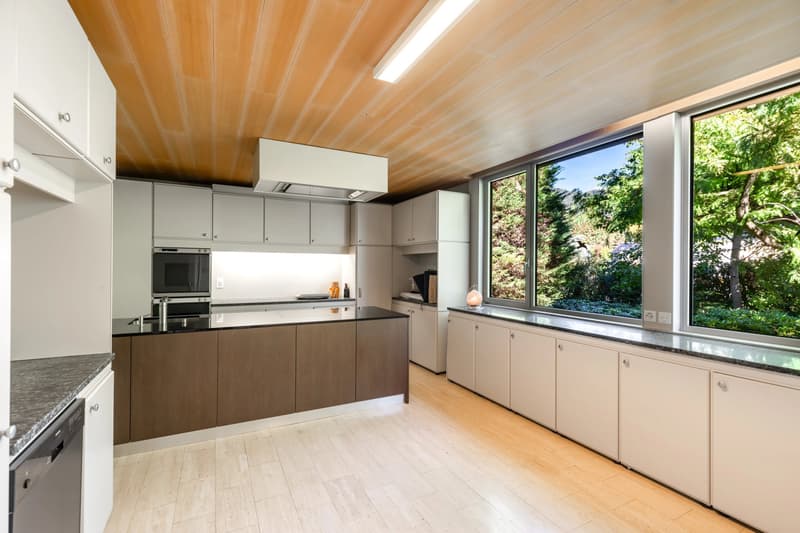
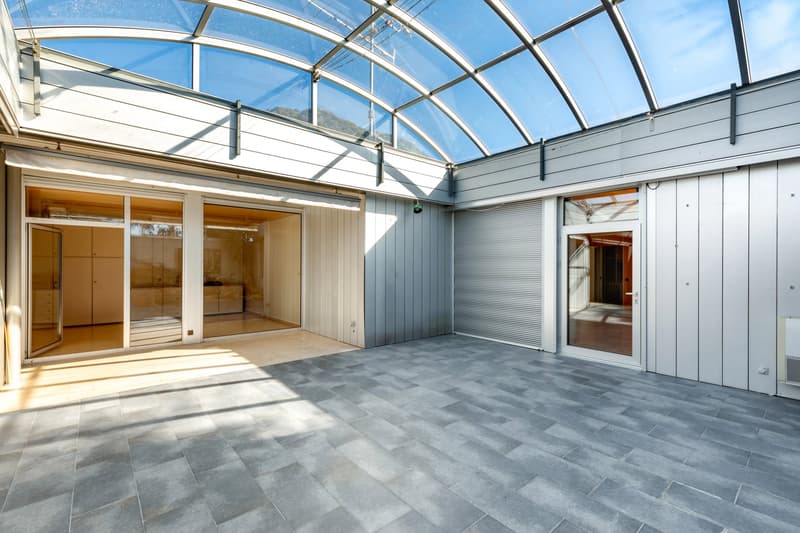
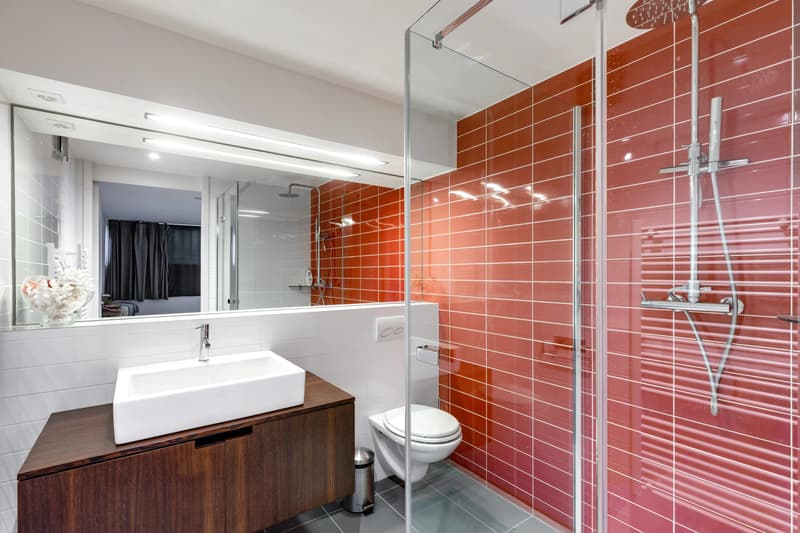
The first home offers a spacious and bright living room, benefiting from direct access to the large patio and garden. It also features a dining room and a generous kitchen with a central island. The sleeping area consists of a large suite with closets and shower, two bedrooms, and a second shower.
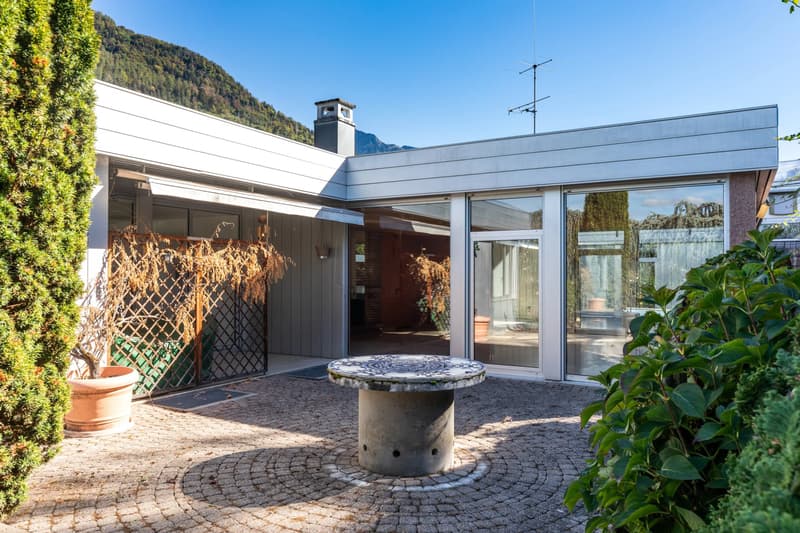
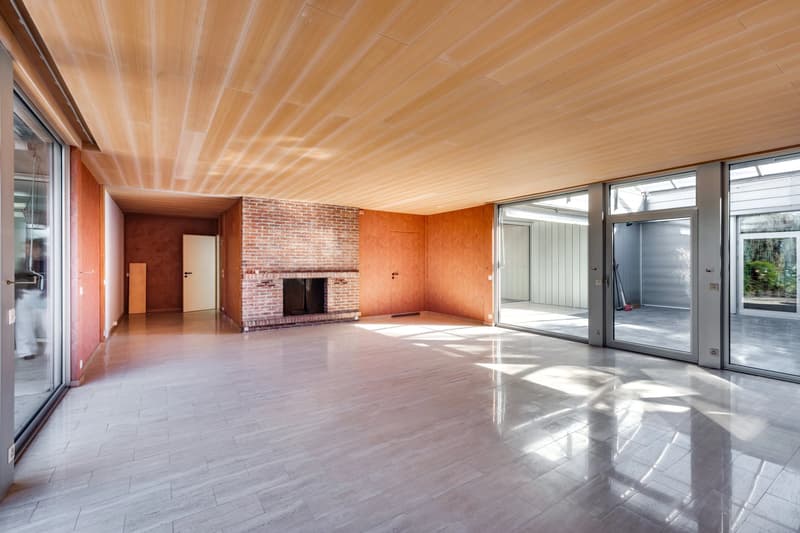
The second home seduces with its generous volumes and beautiful spaces. It consists of two living rooms, one with a fireplace and access to the patio and garden, a large kitchen with a central island and a guest toilet, as well as a spacious bedroom with closets and shower.
Spread over two levels, the third home seduces with its beautiful spaces. The upper level is dedicated to the living areas, with a large kitchen equipped with a central island, open to the living room and dining room, with access to the garden. On the lower level are three en-suite bedrooms, each with its own shower. A laundry room, cellar, and PC shelter complete this accommodation.
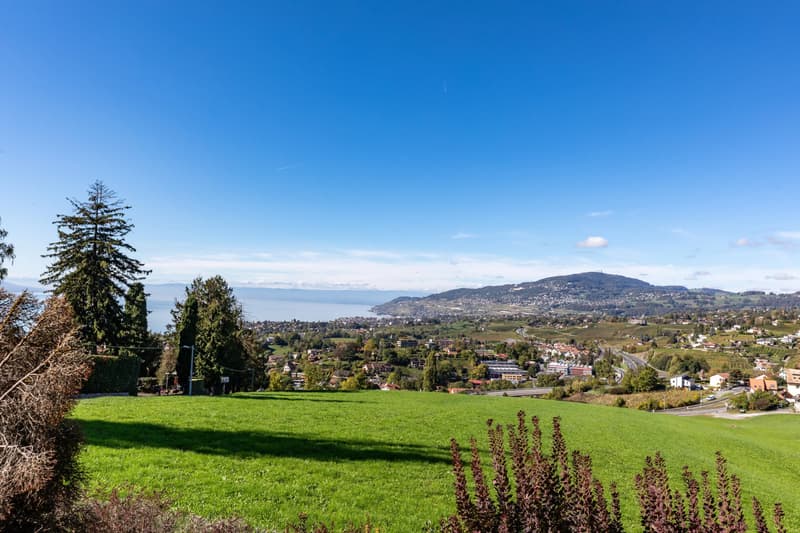
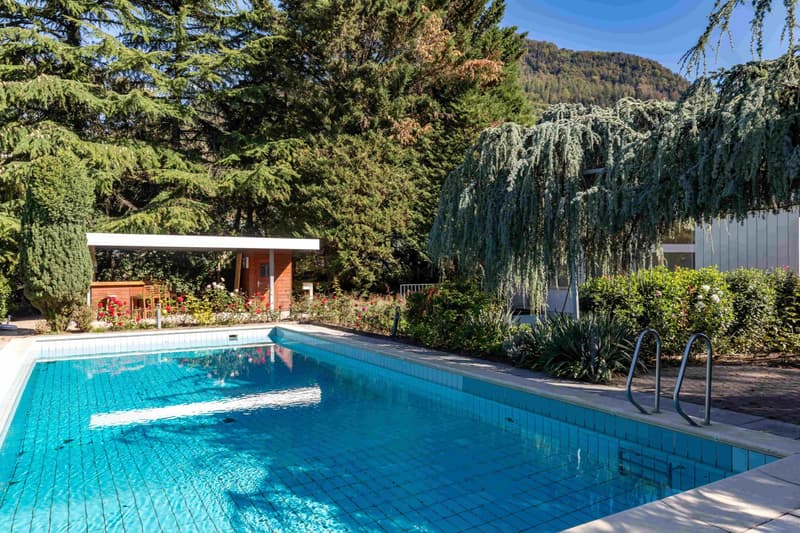
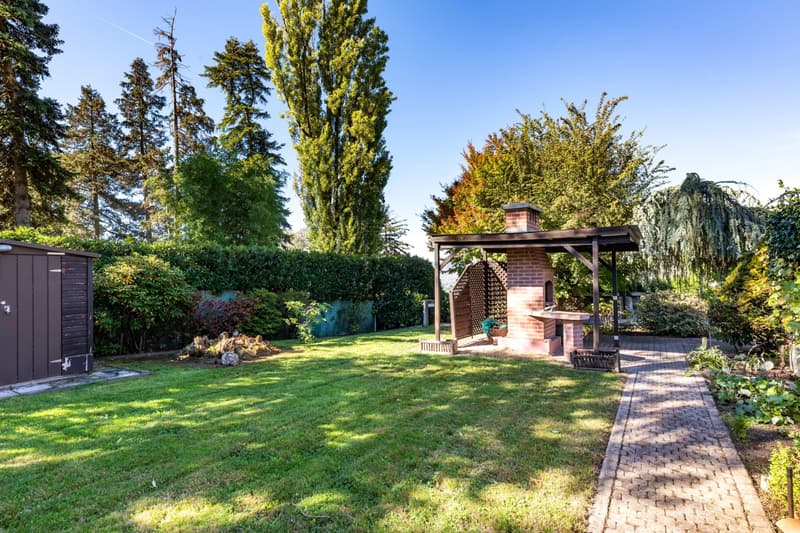
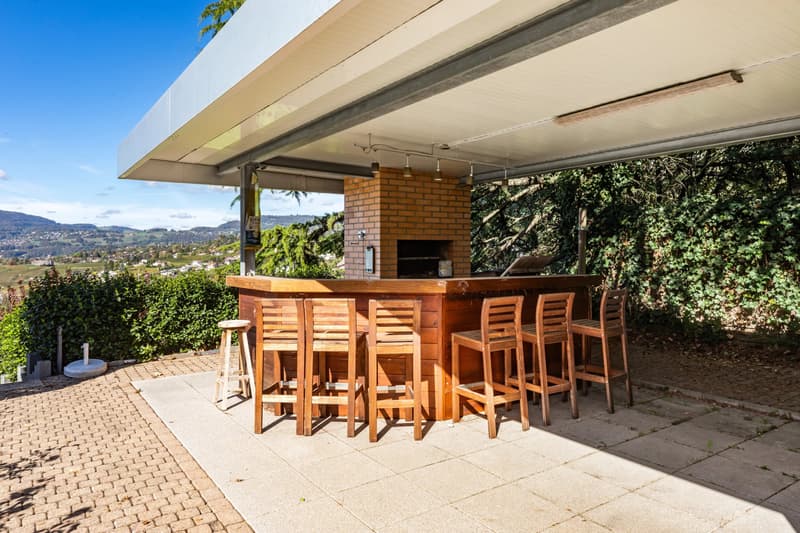
Outside, the amenities invite relaxation, with a heated swimming pool accompanied by a pergola, a barbecue area with bar and sanitary facilities, as well as a magnificent open view of the lake.
The entire property has two entrances with an electric gate. Five to six parking spaces, including two covered ones, as well as an independent double garage. The technical equipment has been regularly maintained, notably thanks to the installation of a new gas boiler in 2025. The kitchen and bathrooms of the first home were renovated in 2017 and those of the third home in 2015.
A rare property offering space, independence, and comfort, ideal for a large family, several generations, or an investment project.
The first home offers a spacious and bright living room, benefiting from direct access to the large patio and garden. It also features a dining room and a generous kitchen with a central island. The sleeping area consists of a large suite with closets and shower, two bedrooms, and a second shower.
The second home seduces with its generous volumes and beautiful spaces. It consists of two living rooms, one with a fireplace and access to the patio and garden, a large kitchen with a central island and a guest toilet, as well as a spacious bedroom with closets and shower.
Spread over two levels, the third home seduces with its beautiful spaces. The upper level is dedicated to the living areas, with a large kitchen equipped with a central island, open to the living room and dining room, with access to the garden. On the lower level are three en-suite bedrooms, each with its own shower. A laundry room, cellar, and PC shelter complete this accommodation.
Outside, the amenities invite relaxation, with a heated swimming pool accompanied by a pergola, a barbecue area with bar and sanitary facilities, as well as a magnificent open view of the lake.
The entire property has two entrances with an electric gate. Five to six parking spaces, including two covered ones, as well as an independent double garage. The technical equipment has been regularly maintained, notably thanks to the installation of a new gas boiler in 2025. The kitchen and bathrooms of the first home were renovated in 2017 and those of the third home in 2015.
A rare property offering space, independence, and comfort, ideal for a large family, several generations, or an investment project.
Mortgage Calculator
From dream house to home ownership: the mortgage calculator can help you estimate the affordability of this property.

Free
Create an account for more options
Create your account to manage your favorites across all devices, keep track of your search alerts, and never miss an update. Everything you need for your home search, all in one place!
Viewing
Contact for viewing
Hervé RIGOIS
Advertiser


Comptoir Immobilier Furer SA ? Montreux
Avenue Claude-Nobs 2
1820Montreux
Contact
Hervé RIGOIS
- Listing ID
- 4003600668
- Object ref.
- 87429906