1 result - Multi-family residentials for sale: Savosa

1 / 10
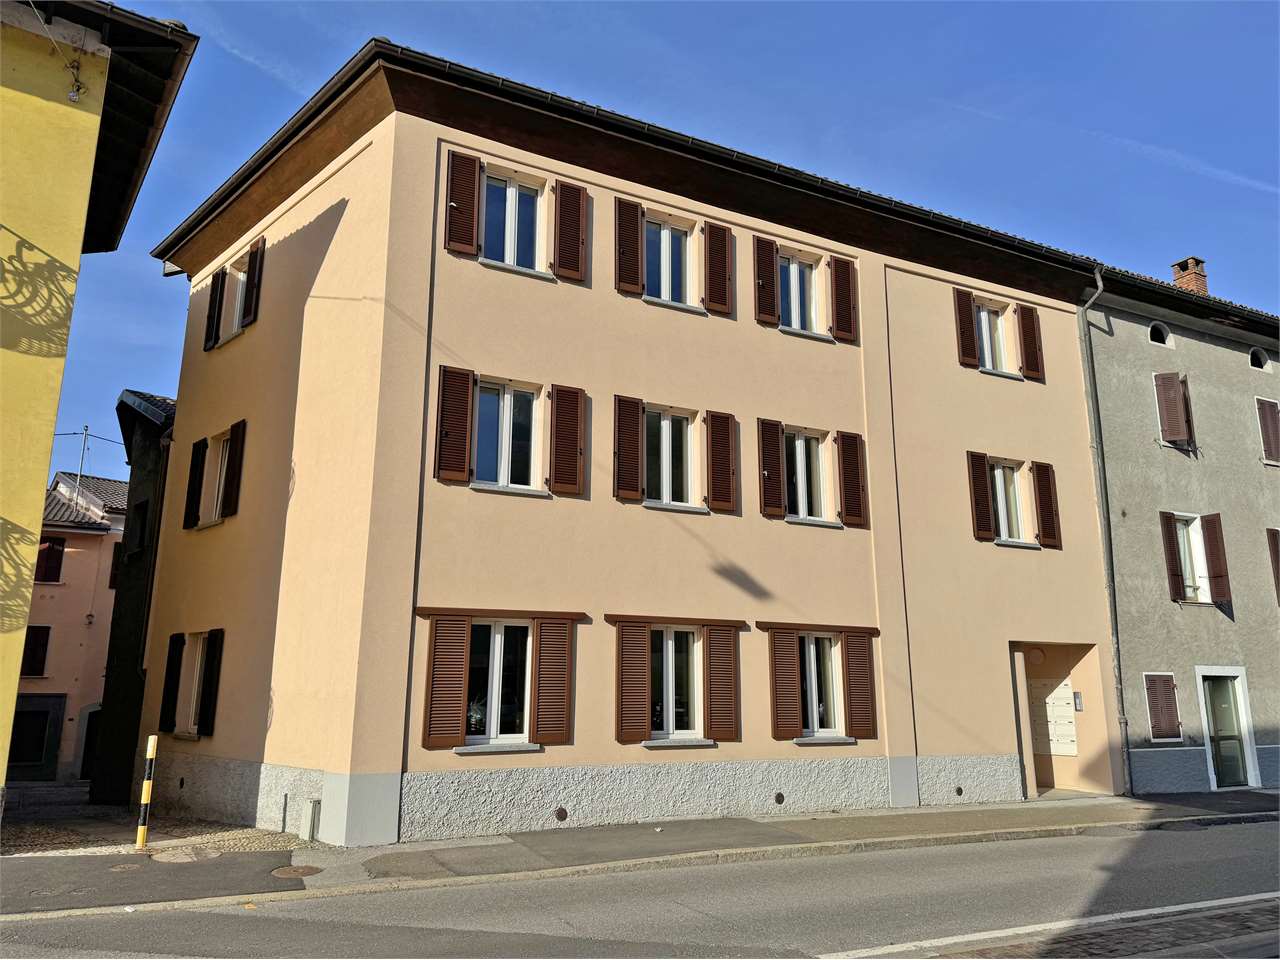
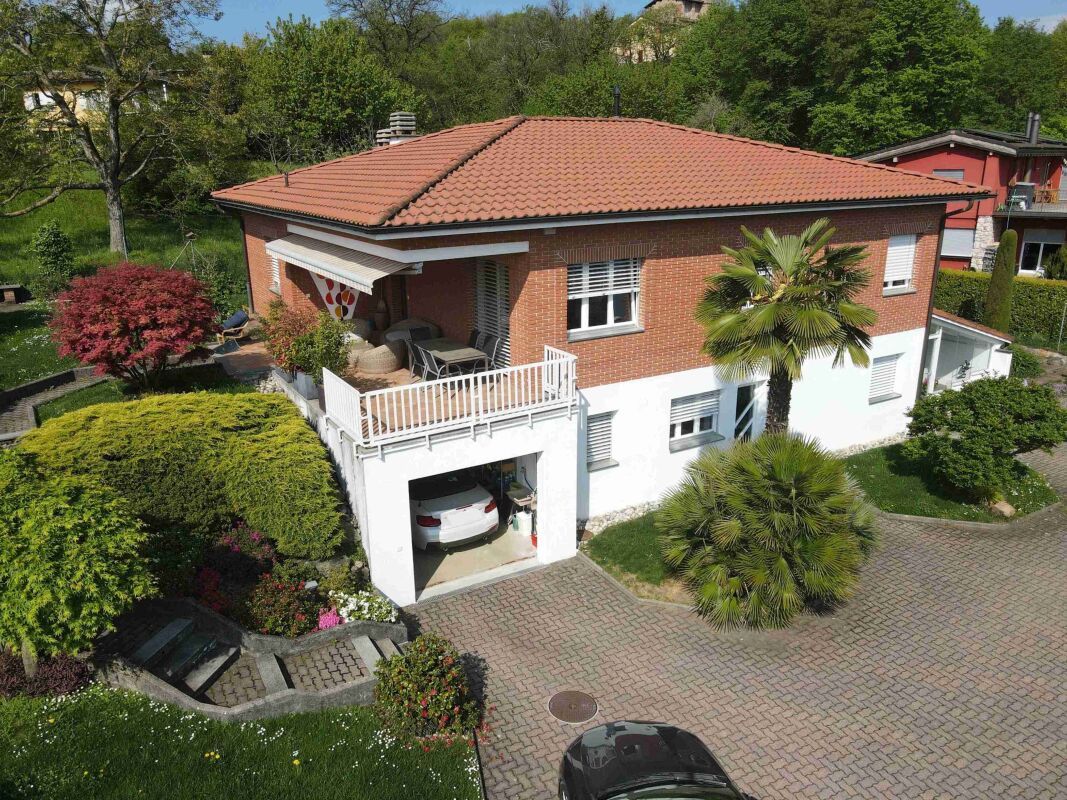
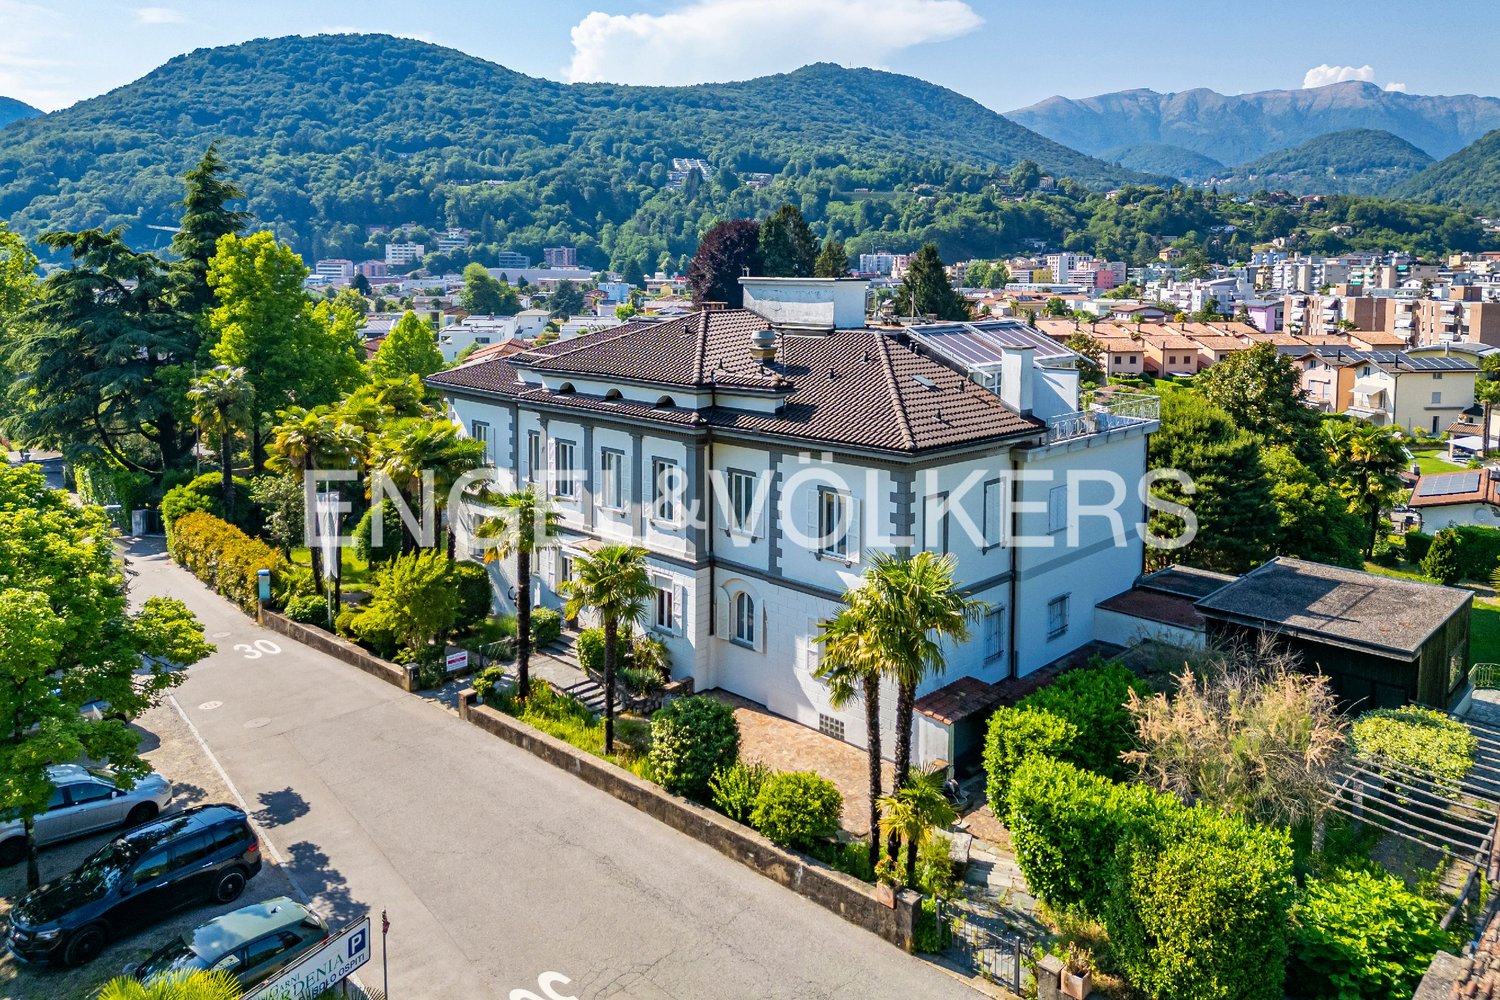
14.5 rooms, 600m², CHF 2,200,000.–
6942 Savosa

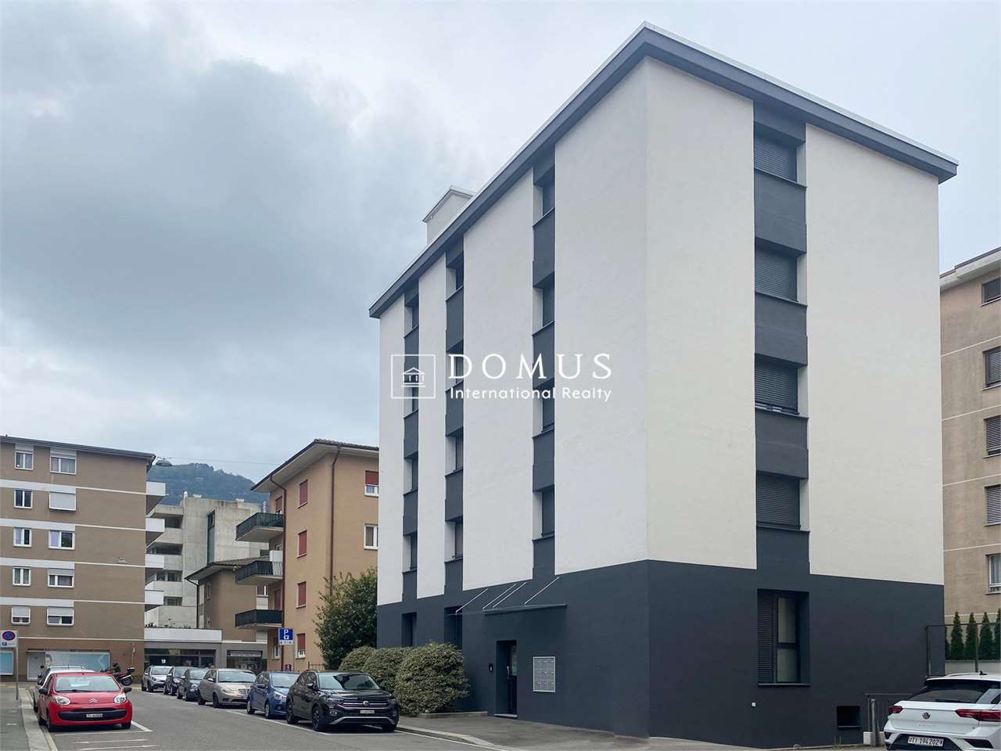
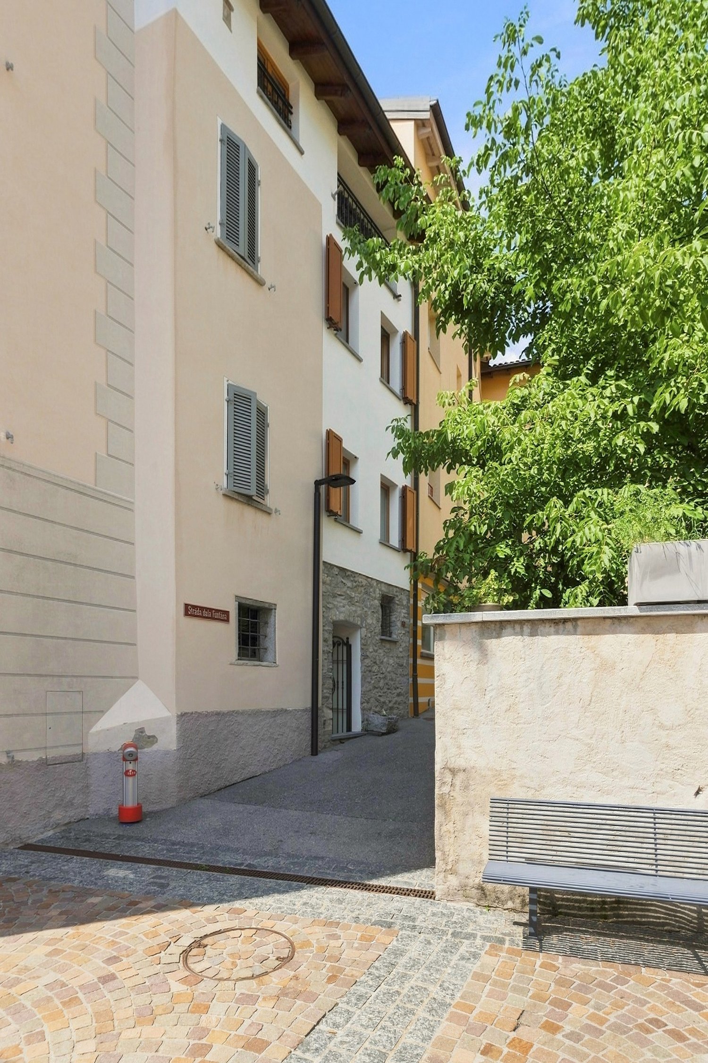
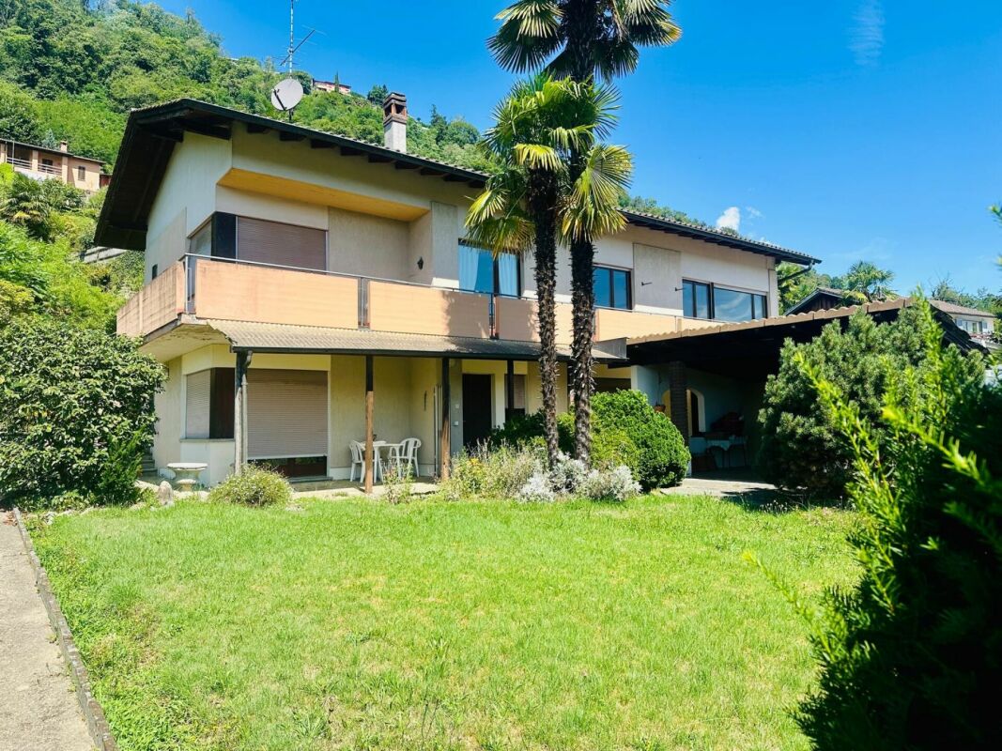
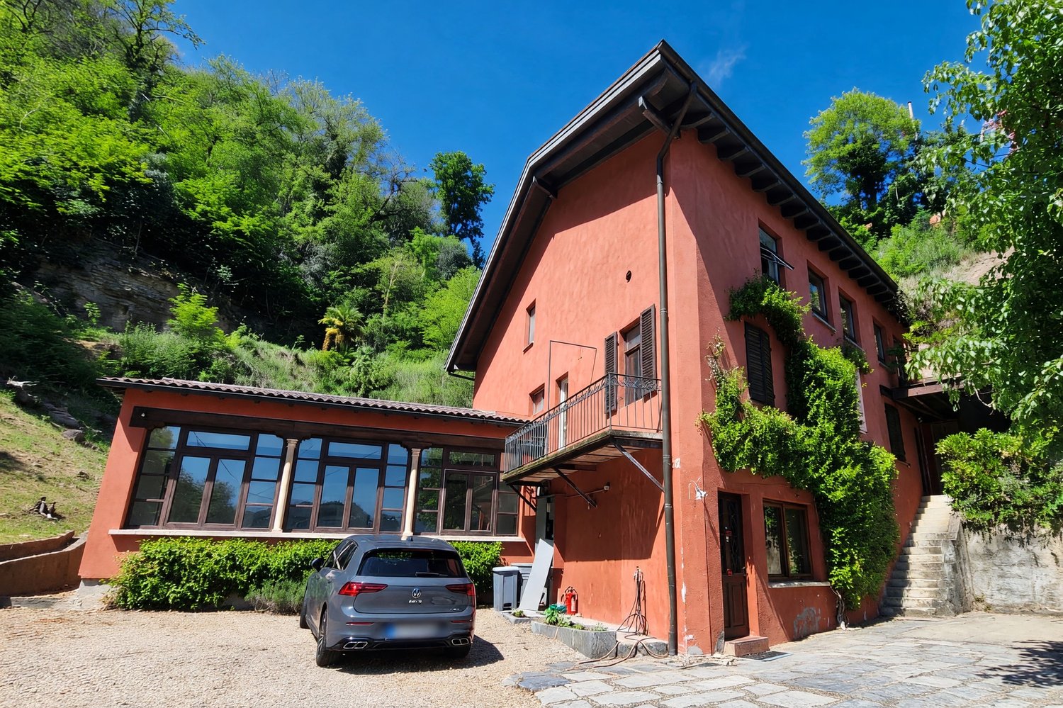
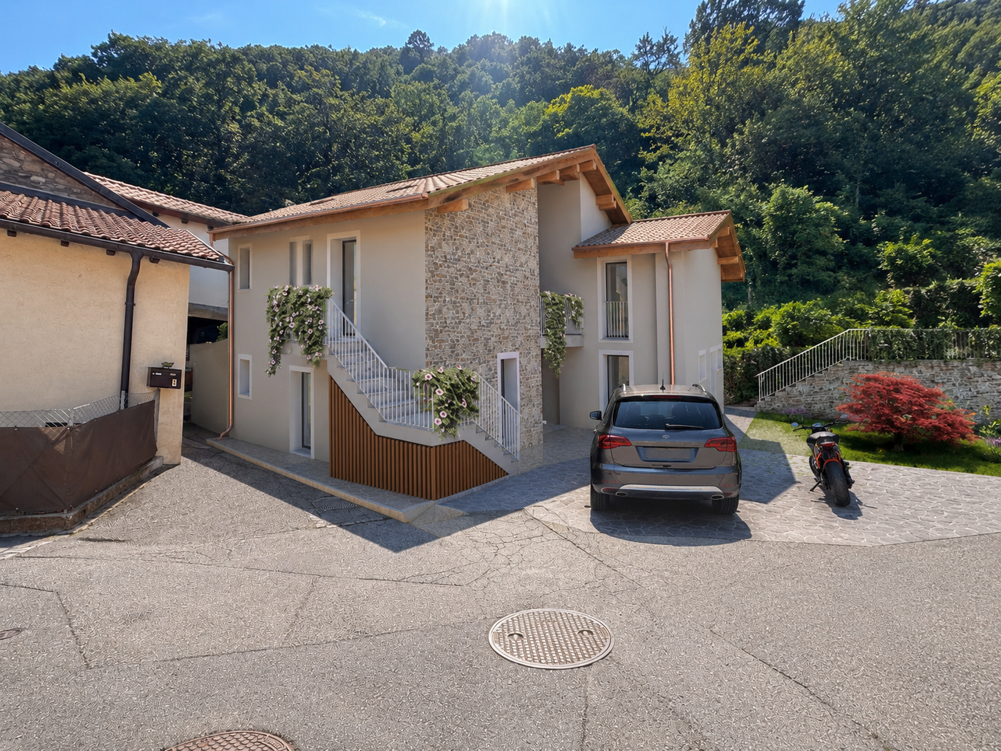
Stable with Mono-Local and Rental Apartments in Savosa

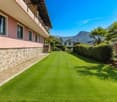
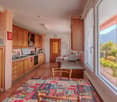
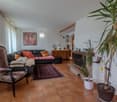
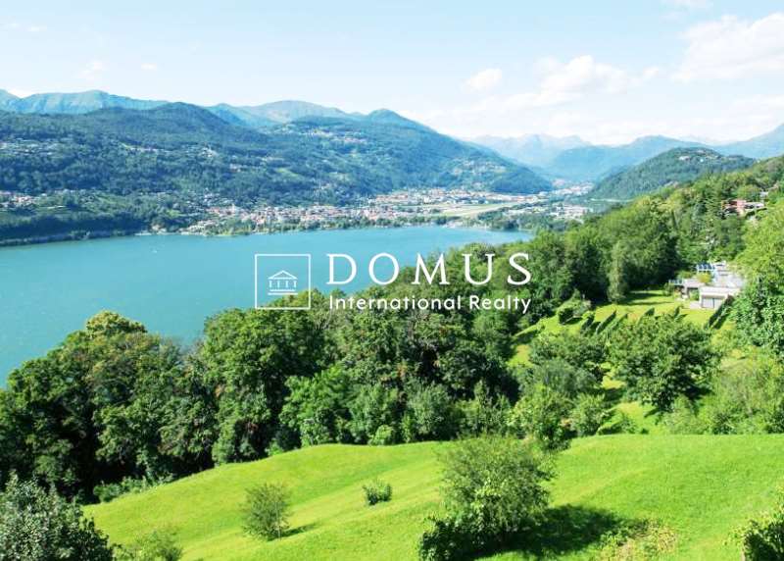
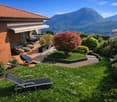
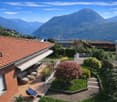
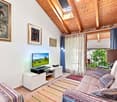
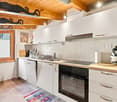
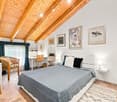
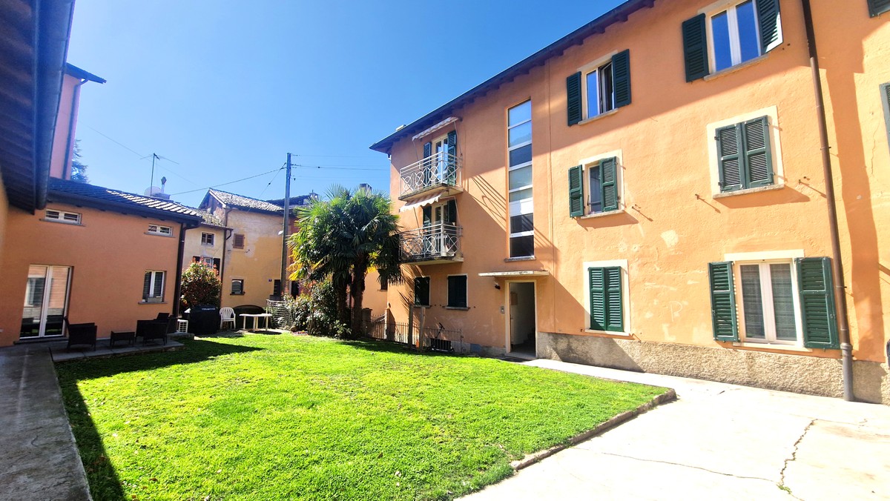
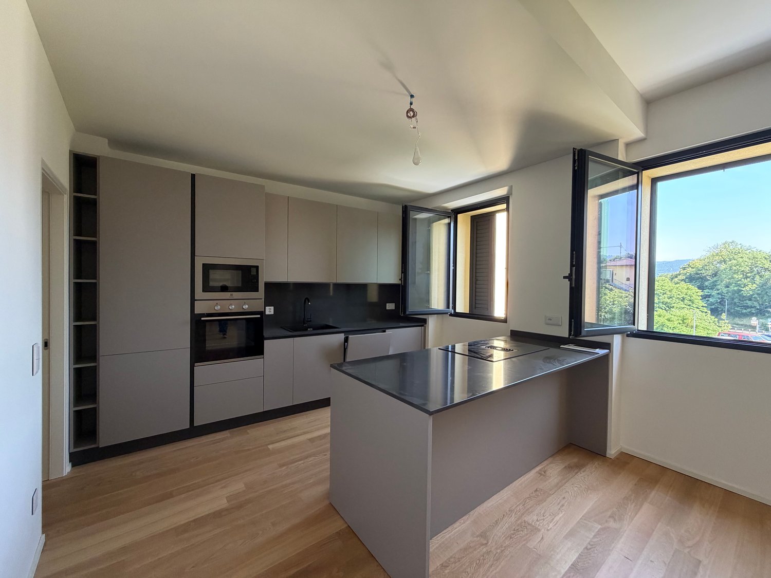
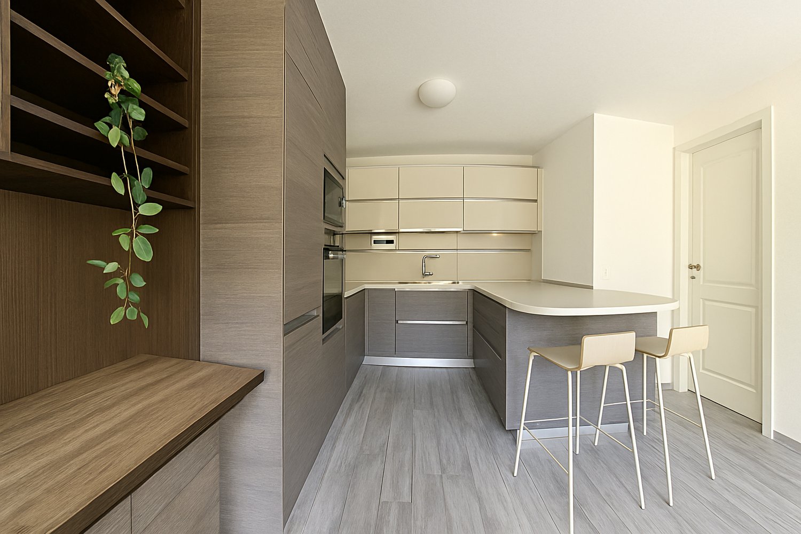
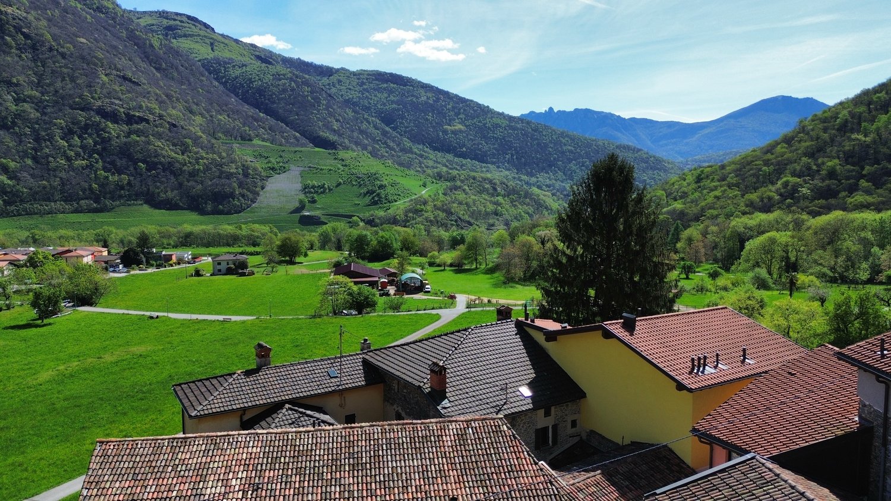
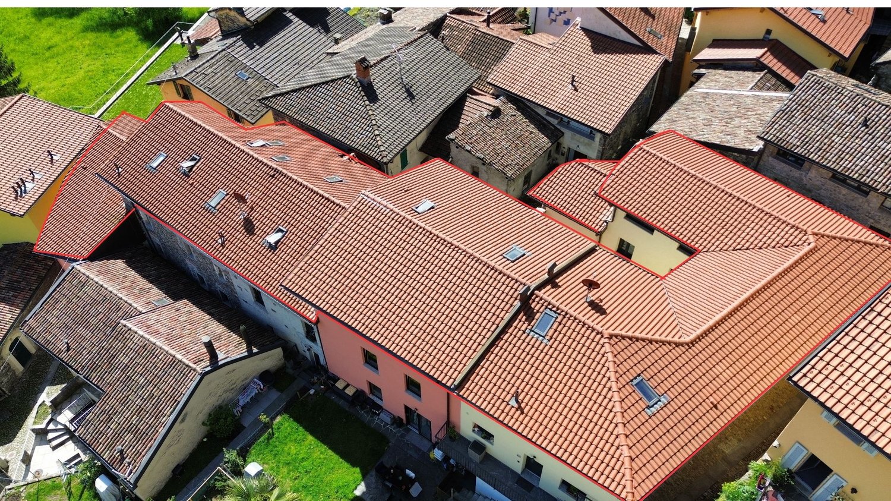
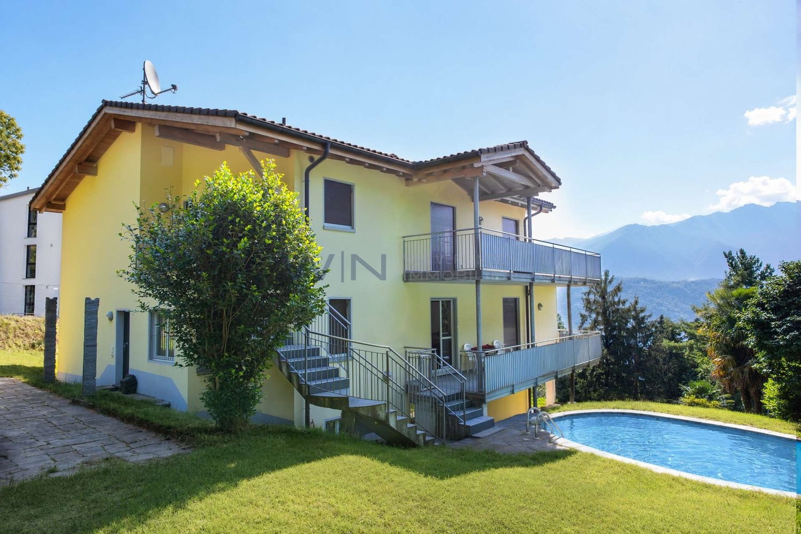
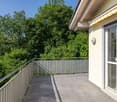
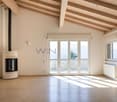
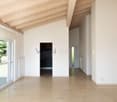
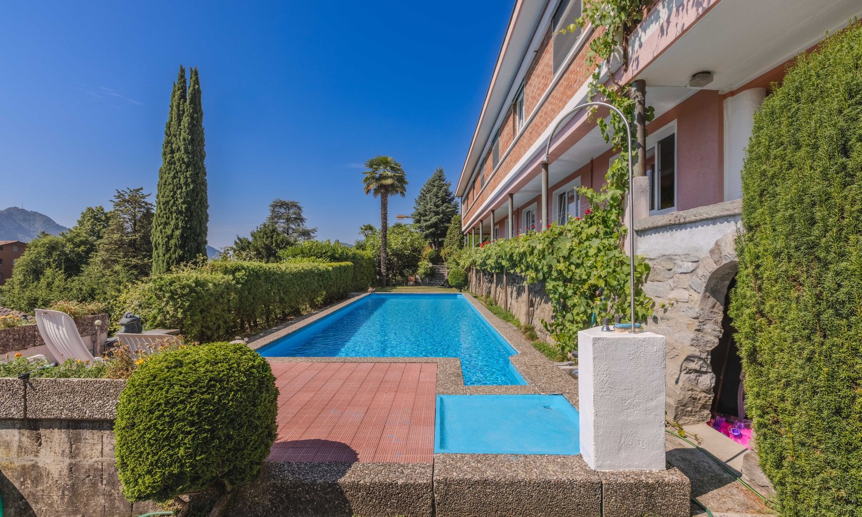
In Savosa, in a quiet, sunny, and panoramic position with a breathtaking view of the surrounding mountains, this large and welcoming property of about 600 sqm is located, immersed in a 1,200 sqm plot of land.The property, ideal as a rental property, has been constantly maintained over time and develops on two levels. It is currently divided into two independent apartments with 4 and 5 rooms and 12 furnished single rooms, currently rented with an interesting income.Outside, it offers a large, well-kept garden, a spacious panoramic terrace, and a pool that guarantee moments of relaxation and conviviality in an exclusive context.The property consists of:On the GROUND FLOOR, the entrance is through a portico into an atrium followed by a room for tools, the technical room, and a refectory for residents, equipped with a TV area, an open kitchen, and an internal staircase to access the upper floor.On the same floor, however, there is also the first 5.5-room apartment of about 140 sqm, consisting of a living room with a fireplace and direct access to the large garden of about 350 sqm, an open kitchen, a room used as an office, two bedrooms, a bathroom with a shower, a guest bathroom, and a cellar.The apartment is accessible both from the outside and from the inside.Going up to the FIRST FLOOR via the internal staircase, you reach a room available for guests, seven single rooms and two double rooms, all furnished, the boiler room, a storage room, two additional bathrooms with showers, and a 4.5-room apartment of about 120 sqm, separate and consisting of a living room with access to a terrace, a kitchen, two bedrooms, and a bathroom.The entire floor also has direct access to a second large terrace of over 100 sqm, from which you can admire an open view of the lake.Over the years, various maintenance work has been carried out, including the installation of a new heating system and the replacement of part of the windows.The property is currently used as a residence but offers various possibilities for modernization, including the creation of new apartments of different sizes and measures if required.The property is equipped with wooden and PVC windows with double thermal glazing, aluminum shutters, and a gas heating system with solar panels, distributed through radiators in some units and underfloor heating in others.Access to the building is via a private road, which is little trafficked, but you can reach the bus stop in just 500 meters. Shops, supermarkets, post offices, banks, and schools are just 1 minute away by car, and in 5 minutes you can reach the train station and the Lugano Nord highway entrance.The property includes 7 external parking spaces, which are included in the sale price.DO NOT MISS THIS OPPORTUNITY AND CONTACT US TODAY FOR MORE INFORMATION!
More objects in your automatically expanded search area
20 results - Radius: + 10km
1 / 18
10 rooms, 700m², CHF 2,950,000.–
Piazza Grande 2, 6822 Arogno

Edificio storico completamente ristrutturato in Piazza Grande ad Arogno

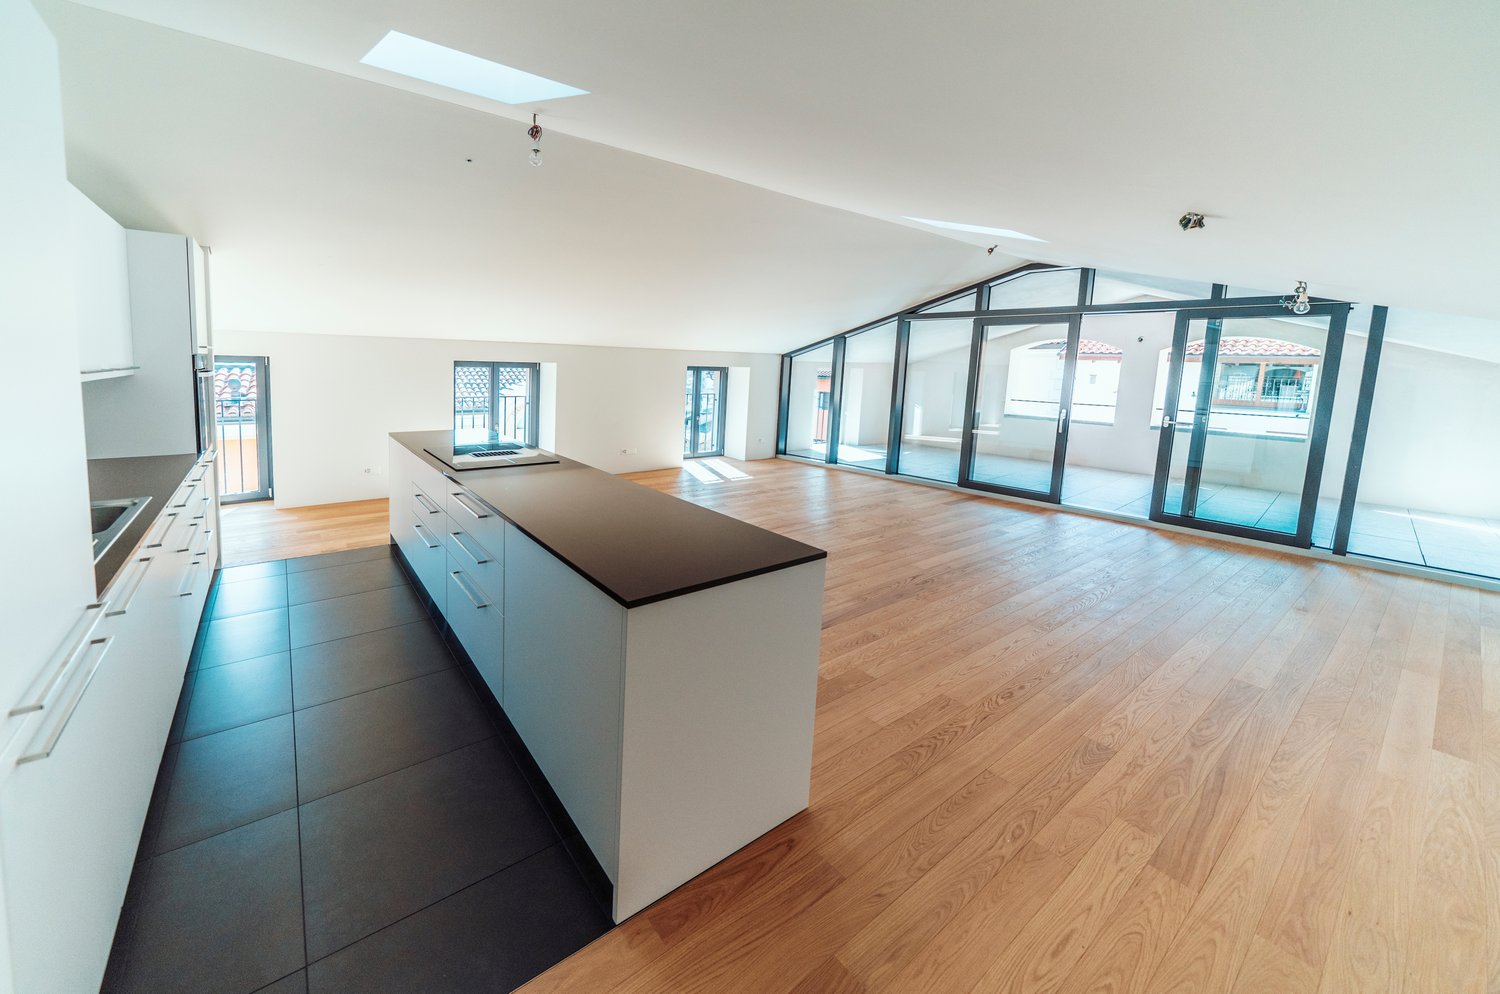
L’immobile storico, recentemente ristrutturato in stile moderno, si trova in Piazza Grande ad Arogno. L’edificio è stato sottoposto a una ristrutturazione totale nel 2019 e completato con impianti tecnologici di alta qualità e finiture di lusso. Al piano terra, con una superficie di circa 200 m², si trova il ristorante/bar «Café de la Poste», un piacevole punto d’incontro per giovani e meno giovani. Nelle giornate di sole è possibile gustare un caffè o un aperitivo direttamente in piazza. Al primo e al secondo piano si trovano due appartamenti di 3 locali, ciascuno con una superficie abitabile di 147 m², dotati di 2 bagni e cucine moderne con isola di cottura.Nella parte retrostante dell’edificio, al primo piano, sono situate le cantine e il locale tecnico. Al secondo piano, nella parte posteriore, si trova un appartamento maisonette di 62 m² con bagno e angolo cottura moderno. I due livelli sono collegati da una scala aperta. Al terzo piano, ovvero all’ultimo livello, si trova il grande appartamento loft di 151 m², con bagno e cucina moderna con isola di cottura. Elemento esclusivo è l’ampia loggia con vista sui tetti di Arogno.Tutti gli appartamenti dispongono di un piccolo spazio separato nel bagno per lavatrice e asciugatrice. Un’area verde all’ingresso dell’edificio è ad uso comune. ---------------------------------------------------------------Die historische und modern sanierte Liegenschaft befindet sich an der Piázza Grandá in Arogno.Das Gebäude wurde 2019 einer Totalsanierung unterzogen und mit einer hochwertigen Technik und einem luxuriösen Ausbau fertiggestellt.Im Erdgeschoss mit ca. 200 m² Fläche ist das Restaurant/Bar «Café de la Poste», ein schöner Treffpunkt für Jung und Alt. An sonnigen Tagen geniesst man den Kaffee oder Apero auf der Piazza.Im 1. und 2. Stock mit je 147 m² Wohnfläche sind zwei 3-Zimmer-Wohnungen, jede Wohnung mit 2 Bädern, modernen Küchen mit Kochinsel. Im hintern Hausteil im 1. Stock sind die Kellerabteile und der Technikraum.Eine Maisonette-Wohnung mit 62 m² Wohnfläche, Bad und moderner Küchenzeile, ist im 2. Stock im hinteren Hausteil gelegen. Die beiden Etagen sind mit einer offenen Treppe verbunden.Im 3. Stock, dem Dachgeschoss ist die grosse Loftwohnung mit 151 m² Wohnfläche, Bad und moderne Küche mit Kochinsel. Exklusiv hier die grosse Loggia mit Blick über die Dächer von Arogno.Alle Wohnung haben einen separaten kleinen Bereich im Bad mit Waschmaschine und Trockner.Eine Grünfläche am Hauseingang kann gemeinschaftlich genutzt werden.Arogno liegt auf 606 m ü.M. und gehört zum Kreis Ceresio beziehungsweise zum Bezirk Lugano.

Travel time
-
1 / 11
10 rooms, 325m², CHF 2,400,000.–
via girora, 6982 Agno

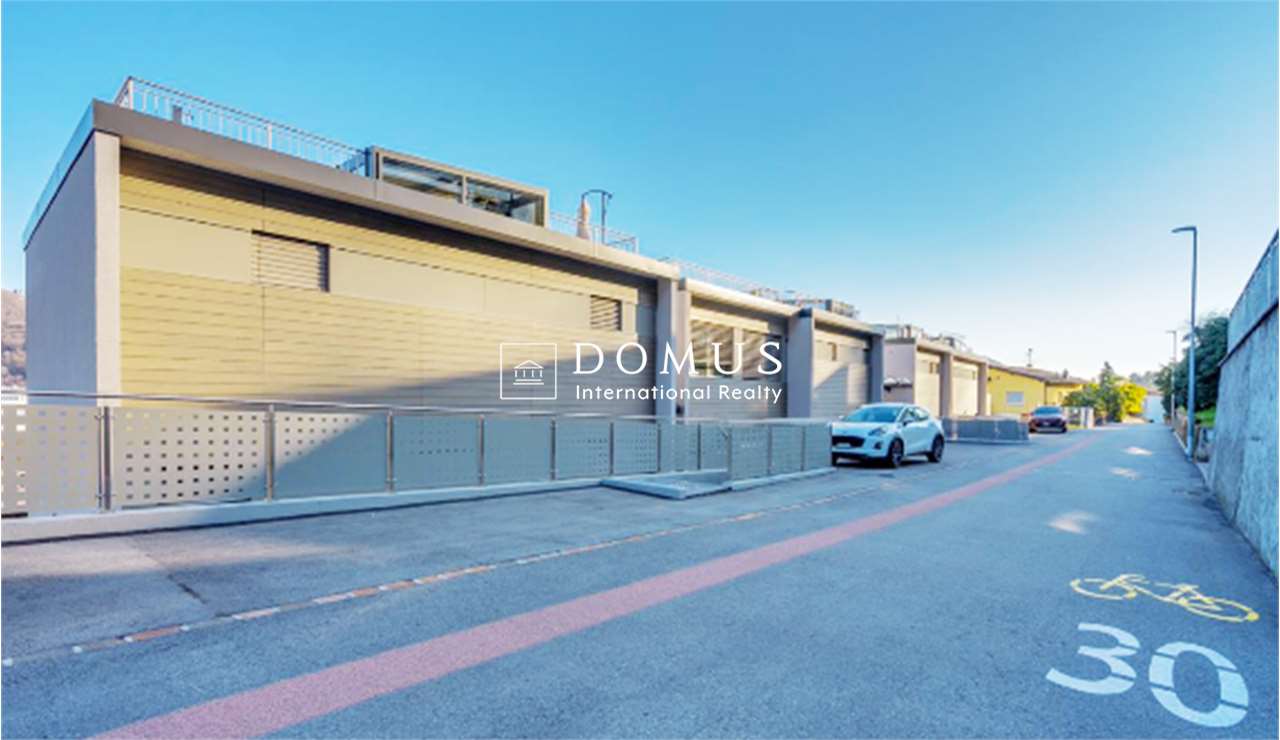
Residential complex with 5 units, fully rented

Complex of 5 rental units, fully rentedInteresting investment opportunity consisting of 5 duplex apartments, recently built (year 2022), located in a modern, curated, and high-quality residential context, comprising a total of only 15 units.The units, currently 4 out of 5 rented, represent an ideal solution for investors looking for a property with immediate income, with great potential for appreciation over time.Each apartment spans two levels and offers approximately 65 m² of living space, characterized by bright, well-distributed environments and valuable large glass surfaces that guarantee excellent natural light throughout the day.The main floor features a pleasant open-space living area with a modern and essential kitchen design, perfectly integrated into the day area. The spaces are fluid, functional, and designed for a contemporary and dynamic lifestyle. A balcony of approximately 8 m² completes the floor.The night area, well separated, includes a comfortable bedroom and an elegant, contemporary bathroom with a shower.A distinctive feature of each unit is the splendid private rooftop terrace of approximately 42 m², an exclusive and reserved space, ideal for relaxation, conviviality, or outdoor smart working. A rare and particularly appreciated added value for properties of this type.Thanks to the active rental of all units, the complex guarantees an immediate and stable income, making it a high-quality real estate investment in a modern and sought-after residential context.A parking space in the garage for each unit completes the property

1 / 11
11 rooms, 269m², CHF 800,000.–
via al bosco, 6990 Cassina d'Agno

Real Estate Operation Casa Cassina

Casa Cassina is located directly in the center of Cassina d'Agno, a town overlooking Lake Ceresio, in a strategic position on the Ponte Tresa - Lugano route. At a very short distance, we have numerous services, public interest centers and a few kilometers away is also the Italian border with a further abundance of services.The area allows you to reach the city center of Lugano, the Lugano FFS station, the Agno FLP station (Lugano-Ponte Tresa railway link) and the Lugano-North highway exit in a short time.The project consists of the renovation of the existing building, which is substantially made up of two contiguous volumes of different heights at the corner of Via al Bosco and Via San Giorgio.The building permit approved by the Municipality of Agno provides for the creation of four apartments of various types. The smaller volume will be used for apartment 1 of type 4 ½ developed on three levels and will have an independent entrance from Via San Giorgio. On the first floor, the living area and on the second floor, the sleeping area. On the first floor, we find the entrance to apartment 2 of type 3 ½ consisting of a living area with separate kitchen, two bedrooms and two bathrooms. On the second floor, we find apartment 3 of type 2 ½ a living area with separate kitchen, one bedroom and one bathroom. On the third floor, the existing loggia will be closed with glass walls creating a loft of size 2 ½.On the ground floor of the main volume, in addition to the staircase, there will be space for the laundry rooms, cellars and technical room.

1 / 27
7.5 rooms, 156m², CHF 2,390,000.–
via Orino 2, 6914 Lugano

Beautiful villa in Carona with a view, garden and terrace

We are offering a beautiful villa in Carona for sale, located in a quiet and secluded area, surrounded by greenery and tranquility, with a lovely view of the surrounding landscape. An ideal property for those who want to live in a relaxed atmosphere without giving up spacious rooms, comfort, and versatility.The villa is spread over two levels, well-distributed and easily adaptable to different residential needs:First Floor: The entrance opens up to a large and bright open space that accommodates the living room and dining room, creating a cozy and harmonious atmosphere. The kitchen is habitable and separate, with a fireplace, and access to the garden. The sleeping area on the same floor consists of a master bedroom with a walk-in closet, a second room currently used as a relaxation/cinema room, two large bathrooms with showers. On the outside, this level is enriched by a small garden with a grill area and a terrace with an electric awning, perfect for spending pleasant days outdoors, relaxing, or dining with company.Ground Floor: Connected internally by a staircase, the lower floor offers a large available space, ideal as a studio, workshop, or hobby room. This floor is completed by a bedroom, a bathroom with a shower, a second bathroom with a bathtub, and direct access to a relaxation room with a whirlpool. There is also an additional room used as a pantry, a cellar, a laundry room with a clothesline, the technical room, and a shelter.From this floor, you can access the garage directly, which is equipped with an automatic gate and suitable for a car. In addition to the covered parking space, the outdoor courtyard offers space for additional vehicles.‍The villa is also equipped with an alarm system, fiber optic connection, and partial electric shutters. The garden, which is particularly well-maintained and enhanced by an irrigation system and an external lighting system. The heating system is fueled by oil, with heat distribution through radiators. The building is equipped with a heat pump for heating the whirlpool.The property also offers the possibility of dividing the two levels to create two apartments with separate entrances, thus transforming the villa into a convenient two-family house. The house can be raised by an additional level. A particularly interesting solution for both families and those who want to combine living and investment.If you would like more information or to view this interesting property, please call us at +41 91 210 40 40.Note: The information indicated in this announcement is purely indicative and not binding.

Travel time
-
  • Living room, Kitchen, 2 bedrooms, 2 bathrooms, balcony
  • The image shows a detailed floor plan of a multi-room property. It includes a living room, kitchen, 2 bedrooms, 2 bathrooms, and a balcony.
  • The floor plan shows multiple rooms, including a living room, kitchen, bedrooms, and bathrooms. There is also a balcony or terrace visible.
  • A two-story yellow building with a metal roof structure and balconies. The building has large windows and appears to be a commercial or community space. There is a small garden area in front of the building.
  • Two-story yellow building with a garage door and several windows. The building appears to be a commercial or industrial structure located in a forested area.
  • A multi-story yellow building with windows and roller shutters. The building has a flat roof and appears to be in a residential or commercial area.
1 / 6
The image shows a detailed floor plan of a multi-room property. It includes a living room, kitchen, 2 bedrooms, 2 bathrooms, and a balcony.
The floor plan shows multiple rooms, including a living room, kitchen, bedrooms, and bathrooms. There is also a balcony or terrace visible.
A two-story yellow building with a metal roof structure and balconies. The building has large windows and appears to be a commercial or community space. There is a small garden area in front of the building.
CHF 750,000.–
Via della Posta 5, 6999 Astano

Residential and Commercial Building in the Heart of Astano

Unique investment opportunity in Astano – former hotel that can be converted into residential spaceIn the picturesque village of Astano, in the Malcantone, we offer a former hotel with great potential for conversion into a private residence or holiday apartments for sale. The building, which spans two levels, is perfect for residential property projects or mixed use.Strengths of the property: • Solid and well-maintained structure, spread over two levels, with large, easily convertible rooms • Large windows ensuring bright and panoramic rooms • Garage on the ground floor, which can be used as storage or commercial space • Spacious canopy on the upper floor, ideal for creating covered terraces or loggias • Outdoor parking space directly in front of the building Strategic location: • Located in Via della Posta 5, in the center of the village • Just 4 minutes' walk from the "Astano" bus stop • Surrounded by the silence of nature, with a view of the surrounding green area An ideal context for residential or tourism projects: • Optimal sunlight throughout the year • Very quiet environment, without urban or railway noise • Perfect for those who want to develop holiday apartments, mini-residences, or a multi-family house This property offers an interesting opportunity for both investors who want to diversify into the tourism sector and private individuals looking for an authentic place to realize a customized housing project.Available immediately – the property is ready to be enhanced according to your vision.

Travel time
-
1 / 11
6 rooms, 218m², CHF 865,000.–
Via Svena 10, 6990 Cassina d'Agno

AGNO · TWO-FAMILY HOUSE WITH GARDEN IN A RESIDENTIAL AREA

AGNO · TWO-FAMILY HOUSE WITH GARDEN IN A RESIDENTIAL AREA Sale price: CHF 890,000Address: Via Svena 10, 6982 AgnoTotal plot area: 690 m²In a quiet semi-residential area of Agno, we present for sale a two-family house consisting of two independent apartments, complete with garden and vegetable plot.Apartment Details First Floor - 5.5 rooms • Gross living area: 155 m² • Spacious living and dining room • Separate kitchen • 3 bedrooms • Study • 2 bathrooms with bathtub • Entrance hall and corridor Terrace of 23 m² + balcony of 2.3 m² Ground Floor - 2.5 rooms • Gross living area: 63 m² • Master bedroom • Living room • Kitchen • Bathroom with bathtub • Entrance hall and corridor • Direct access to the garden Additional Spaces and Technical RoomsGarage and outdoor parking spacesTechnical room, cellar and laundry roomTool shedVeranda / traditional grottinoOutdoor FeaturesFlat garden with vegetable areaIdeal outdoor space for families, pets or moments of relaxation Key StrengthsLayout already configured for two separate householdsQuiet, green residential neighbourhoodClose to services, schools, public transport and Lugano AirportThe property has undergone a specialised asbestos inspection, with no traces detected. For information or viewings, we are reachable by phone or e-mail.CaSe Immobiliare ? Living TomorrowCaSe Immobiliare ? Abitare il domani

Travel time
-
1 / 15
470m², CHF 2,400,000.–
6982 Agno

Multi-family building with two apartments and commercial space

In Agno, a pleasant locality in the Luganese, appreciated for its balance between residential size and daily amenities, we propose for sale an interesting multi-family property with potential for receptive use.The property is located in a high-potential fund immersed in the peace of the green, a pleasant place to settle, appreciating every day the benefits of close contact with nature.What makes this proposal particularly attractive is its great versatility. The property lends itself to multiple destinations and can be modulated into several solutions based on needs, a rare and precious feature for those looking for a property with a significant development margin.From an architectural point of view, the offer is of considerable interest. The fund is located in zone R2 of the Implementation Rules of the Town Planning Plan of the Municipality of Agno: with a currently built area of 470.90 m2, the possible building potential reaches 758 m2 of SUL, with a residual difference of 372.60 m2, an aspect capable of giving the property a strategic value of absolute relevance.The state of the property is differentiated according to the levels. The ground floor, once used as a restaurant, is currently in good maintenance and can be easily put back into use by giving the rooms a refresh.On the first floor, there is a small apartment currently intended for temporary rental, perfect for creating an offer that can pay for itself over time.The highlight of the offer is certainly the apartment on the attic floor. Here, a property with good internal finishes, a beautiful terrace with an open view, and a garden to make the most of the best seasons of the year is available, making the offer particularly appreciable to those looking for a solution to have a house and a shop in the same building.Heating is provided by an efficient centralized system with diesel fuel.The property also features the passage of a small stream, an element with a pleasant landscape charm that offers a touch of poetry to the entire structure, skillfully enhancing its charm in the surrounding nature.The property consists of the former restaurant area with kitchen and grotto on the ground floor, the small temporary rental apartment on the first floor, and the attic apartment on the second floor.A parking area in the courtyard and a lateral canopy with several parking spaces complete this very interesting proposal.A PROPERTY WITH GREAT BUILDING POTENTIAL!!

1 / 18
500m², CHF 1,900,000.–
6962 Viganello

Exclusive core-renovated residence with 4 units

In Viganello, a charming district of the municipality of Lugano located northeast of the city center, renowned for its characteristic historic core where tradition meets modernity, we propose an interesting residence composed of 4 residential units for sale.The property is located in the historic heart of Viganello, in an area characterized by an authentic and genuine atmosphere typical of the Ticino nuclei. In the immediate vicinity, we find all the necessary services for a comfortable life, enjoying at the same time a tranquil and well-connected environment with the center of Lugano.The property presents polyhedral use opportunities with the possibility of exploitation as a very large single-family house with outbuildings, but also the creation of completely distinct PPPs with good investment opportunities.The residence has a particular structure, being composed of two distinct bodies: an "original" part built in the early 20th century and subsequently renovated, and a "new" part built in 2013 as an extension of the original structure.In the center of the property is a large and beautiful garden that can be made available to all condominiums while maintaining the division into apartments, or exploited as a private space if one decides to unify everything into a single dwelling with outbuildings. The top floor of the "original" part offers a splendid panoramic terrace of about 25 sqm, perfect for moments of relaxation outdoors or for dinners under the stars.The building, built in the early 20th century, has undergone numerous modernization and expansion works over the years, particularly from 2013 onwards with the creation of the completely new part. The works included the replacement of all windows with elegant aluminum models and insulating glass, the installation of new kitchens in the original part, and the insertion of a climate control system in the entire building in 2023, the replacement of the boiler with a new gas boiler in the original part, and various works of remodulation of the internal spaces.Heating is provided by an efficient centralized gas system with radiator distribution in the original part, while the new part is equipped with a completely autonomous heat pump. Everything is helped by the new aluminum windows with insulating glass. The flooring is varied with precious parquet and tiles, mainly in the bathrooms.The "original" part is divided into three levels: the ground floor consists of an apartment with kitchen, living room, three rooms, and two bathrooms with windows, one with a shower and one with a bathtub, the first floor of the original part offers an apartment with entrance in the corridor, modern kitchen, living room, four rooms, and a bathroom with window and bathtub/shower, while the second floor presents a corridor, a large modern kitchen, three rooms, and a bathroom with window and bathtub/shower. The latter floor enjoys the beautiful terrace.The "new" part, built in 2013, consists of a completely independent unit of about 110 sqm, characterized by high ceilings with visible beams and contemporary design. This apartment consists of entrance, large living area, single room, loft room, and bathroom with window and shower, offering a particularly suggestive environment able to perfectly combine modern elements with the charm of a traditional structure. This "wing" of the house is powered by a completely independent and autonomous heat pump.For laundry, a large laundry room is available in the basement, offering maximum comfort and autonomy.A single garage connected internally to the building and large storage spaces complete this interesting offer.(The floors reported in the advertisement are indicative, as the internal spaces were later slightly modified).A UNIQUE OPPORTUNITY IN THE HISTORIC CORE OF VIGANELLO!!

1 / 14
18 rooms, 471m², CHF 3,100,000.–
Strada Vecchia Cantonale 2, 6984 Pura

New rental building with 6 apartments in Pura

We are selling in Pura, in the Malcantone, a historic palazzina that has been completely renovated and expanded, with rental income, consisting of 6 modern apartments with 2.5 and 3.5 rooms. The building is located in Strada Vecchia Cantonale 2 in Pura, in a quiet and sunny position, set in the picturesque context of the Malcantone. The residence, at the entrance of the historic village, offers a wide panorama framing the magnificent pre-Alpine landscape towards the southeast. Collina d'Oro and Agra above Lake Lugano, the summit of San Salvatore and Monte Generoso in the background stand out clearly. The Palazzo "Ex Osteria della Valle" is composed of a historic building, carefully restored to preserve its original architectural character, and a new body facing the street, designed in stylistic continuity with the context. The whole is distinguished by the balance between tradition and modernity, thanks to the plastered facades, the windows with dark shutters, and the roofing with visible wooden eaves, which give the building an elegant and harmonious appearance. The building has been internally renovated, maintaining some decorative elements of historic character, and is equipped with state-of-the-art systems and modern, elegant finishes. In the basement, there are the cellars of the apartments, the communal laundry room, and the technical room. The new body, on the street side, consists of 3 apartments with 2.5 rooms, one per floor, while the original body consists of 3 apartments with 3.5 rooms, one per floor, of which the last floor has an upper mezzanine. The two apartments on the ground floor have a terrace and a large private garden. Available immediately. For information and visits 078 898 55 49 (Mr. Sciaroni)

Travel time
-
1 / 13
6 rooms, 155m², CHF 810,000.–
6987 Caslano

CASLANO - INDEPENDENT PALAZZO TWO STEPS FROM THE LAKE

In the heart of Caslano's town center, just a minute's walk from the lake, we are offering for sale a beautiful, independent palazzo on three levels, ideal as a main residence, multi-family house, or real estate investment.The property is in excellent condition, with a completely renovated roof from 2014, and stands out for its brightness, spacious rooms, high-quality finishes, and great architectural character.PROPERTY COMPOSITIONOn the GROUND FLOOR, we find an independent apartment of approximately 42 sqm, with a bedroom, functional kitchen, cozy living room with direct access to the garden, windowed bathroom, and radiator heating.A fully autonomous unit, ideal as a second income, studio, guest house, or source of income:FIRST AND SECOND FLOOR - SPLENDID DUPLEXOn the first floor, we find two very spacious bedrooms, a built-in wardrobe with washing machine and dryer, a bathroom with bathtub and window, and a beautiful, rounded corner balcony. On the second floor, we have a large, open-plan kitchen with a central island, a splendid, bright living room, a rounded corner balcony (a unique architectural element that gives character to the facade), and a small bathroom. The duplex is characterized by: serpentined heating, warm and refined atmosphere thanks to the vaulted ceilings, optimal exposure, and great brightness in all rooms.FEATURES AND COMFORT- private cellar- double-glazed windows- internal laundry room- external terrace - private garden We are located in a quiet and charming residential area, with all main services nearby and the lake reachable in 1 minute on foot.SALES PRICE: CHF 810,000Artprojekt SA Paradiso Cod: SC12

1 / 22
  • Balcony / Terrace
  • Quiet neighborhood
9 rooms, 235m², CHF 1,390,000.–
6806 Sigirino

NUOVO PROGETTO RESIDENZIALE DI 3 UNITA' ABITATIVE

A Sigirino, in posizione comoda e ben collegata, un edificio esistente è oggetto di completa riattazione e ampliamento, dando origine a una residenza di 3 unità abitative (superficie totale ca. 250 m², oltre a cantine e locale tecnico): • due appartamenti al piano terreno 1,5 - 34mq e 2,5 locali - 64 mq • un ampio appartamento di 5,5 locali - 143 mq • cantine-locale tecnico Gli appartamenti al piano terreno offrono una zona giorno open space affacciata sul giardino di pertinenza, camere ben organizzate e servizi funzionali, ideali per chi cerca un rapporto diretto con l’esterno.Il 5,5 locali dispone di un’ampia zona giorno con cucina e salone, servizio ospiti, quattro camere e tre bagni di cui uno en suite; le altezze interne permettono inoltre, di ricavare una mansarda da destinare a studio, locale hobby o camera aggiuntiva.Oggi potrete modificare la distribuzione interna e le dimensioni delle singole unità, personalizzando finiture e spazi secondo le proprie esigenze.Soluzioni architettoniche moderne, buon standard energetico, cantine private, posti auto esterni, giardino e bosco annesso completano questa proprietà.Non esitate a contattarci per ricevere maggiori informazioni ed organizzare una visita sul posto, saremo lieti di mostrarvi il progetto in dettaglio.-----------------------------------------------Neues Projekt für 3 WohneinheitenIn Sigirino, in günstiger Lage und mit guter Anbindung, wird ein bestehendes Gebäude komplett renoviert und erweitert, wodurch eine Wohnanlage mit 3 Wohneinheiten entsteht (Gesamtfläche ca. 250 m², und noch Keller und Technikraum): • zwei Wohnungen im Erdgeschoss mit 1,5 bis 34 m² und 2,5 Zimmern mit 64 m² • eine geräumige Maisonette-Wohnung mit 5 Zimmern und 143 m² • Keller-Technikraum Die Wohnungen im Erdgeschoss bieten einen offenen Wohnbereich mit Blick auf den dazugehörigen Garten, gut organisierte Zimmer und funktionale Einrichtungen, ideal für diejenigen, die einen direkten Bezug zum Außenbereich suchen.Die Maisonette-Wohnung verfügt über einen großen Wohnbereich mit Küche und Wohnzimmer, Gästetoilette, vier Schlafzimmern und drei Badezimmern, davon eines en suite; die hohen Innenräume ermöglichen es außerdem, einen Dachboden als Arbeitszimmer, Hobbyraum oder zusätzliches Schlafzimmer zu nutzen.Heute können Sie die Innenaufteilung und die Größe der einzelnen Einheiten ändern und die Ausstattung und Räume nach Ihren Bedürfnissen individuell gestalten.Moderne architektonische Lösungen, guter Energiestandard, private Keller, Aussenparkplätze, Garten und angrenzender Wald runden dieses Anwesen ab.Kontaktieren Sie uns gerne für weitere Informationen und um einen Besichtigungstermin zu vereinbaren. Wir freuen uns, Ihnen das Projekt im Detail vorzustellen.

  • Balcony / Terrace
  • Quiet neighborhood
1 / 19
  • Parking space
  • Balcony / Terrace
  • View
  • +2
15 rooms, CHF 1,830,000.–
6806 Sigirino

STABILE PLURIFAMILIARE CON 4 APPARTAMENTI,UN GROTTO E DUE POSTI AUTO-IDEALE A REDDITO

Nel suggestivo nucleo storico di Sigirino, proponiamo in vendita un affascinante stabile plurifamiliare completamente ristrutturato nel 2016, dove il fascino dell’architettura tradizionale incontra il comfort moderno.La proprietà si distingue per la sua configurazione versatile e ben organizzata, composta da più unità abitative indipendenti, per un totale di circa 360 m² SUL.Al suo interno troviamo un appartamento di 4.5 locali (ca. 130 m²) con giardino privato, un appartamento di 3.5 locali (ca. 75 m²) al piano terra con giardino, un appartamento di 3.5 locali (ca. 75 m²) al primo piano e un appartamento di 3.5 locali (ca. 80 m²) al secondo piano.A completare la proprietà, un caratteristico grotto di circa 80 m² e due posti auto di pertinenza.Grazie alla sua struttura, l’immobile rappresenta una soluzione ideale sia come investimento a reddito, sia come abitazione principale con unità aggiuntive.Il restauro curato e la tutela federale ne assicurano valore, autenticità e unicità nel tempo.Reddito annuo interessante con rendimento di circa il 4%Documentazione completa e dossier informativo disponibili su richiesta.______________________________________________________________________Mehrfamilienhaus mit 4 Wohnungen, einem Stammtischlokal und zwei Parkplätzen – ideal zur VermietungIm malerischen historischen Ortskern von Sigirino bieten wir ein faszinierendes Mehrfamilienhaus zum Verkauf an, das 2016 komplett renoviert wurde und in dem der Charme traditioneller Architektur auf modernen Komfort trifft.Die Immobilie zeichnet sich durch ihre vielseitige und gut durchdachte Aufteilung aus, die aus mehreren unabhängigen Wohneinheiten mit einer Gesamtfläche von ca. 360 m² Bruttogeschossfläche besteht.Im Inneren befinden sich eine 4,5-Zimmer-Wohnung (ca. 130 m²) mit privatem Garten, eine 3,5-Zimmer-Wohnung (ca. 75 m²) im Erdgeschoss mit Garten, eine 3,5-Zimmer-Wohnung (ca. 75 m²) im ersten Stock und eine 3,5-Zimmer-Wohnung (ca. 80 m²) im zweiten Stock.Zur Vervollständigung der Immobilie gehören ein charakteristisches Grotto von ca. 80 m² sowie zwei zugehörige Parkplätze.Dank ihrer Struktur stellt die Immobilie eine ideale Lösung sowohl als Renditeobjekt als auch als Hauptwohnsitz mit zusätzlichen Wohneinheiten dar.Die sorgfältige Restaurierung und der Denkmalschutz gewährleisten Wert, Authentizität und Einzigartigkeit über die Zeit hinweg.Attraktives Jahreseinkommen mit einer Rendite von ca. 4 %Vollständige Unterlagen und Informationsunterlagen sind auf Anfrage erhältlich.

  • Parking space
  • Balcony / Terrace
  • View
  • +2
1 / 19
  • Balcony / Terrace
  • View
  • Child-friendly
  • +1
13 rooms, CHF 1,650,000.–
6806 Sigirino

IMMOBILE A REDDITO CON 4 UNITA'

Nel cuore di un suggestivo nucleo tradizionale, riportato a nuova vita con un intervento di restauro completo.Proponiamo in vendita un complesso immobiliare a reddito composto da tre stabili indipendenti e dodici appartamenti, per una superficie abitabile complessiva di 1'137 m².L’intervento, concluso nel 2016, ha ridato splendore agli edifici, preservandone l’anima storica e integrandola con impianti moderni, finiture raffinate e soluzioni abitative pensate per il comfort contemporaneo. Un lavoro riconosciuto e tutelato: l’intero complesso si trova infatti sotto protezione federale di Berna, garanzia di autenticità e pregio architettonico.Tutte le unità sono locate, generando reddito immediato e stabile. La varietà delle tipologie – dai pratici 2.5 locali alle ampie soluzioni da 4.5 locali, fino a una casa indipendente su tre livelli – assicura una domanda costante e un’ottima tenuta locativa nel tempo. La maggior parte degli appartamenti dispone di accesso indipendente, a beneficio della privacy degli inquilini.Due posteggi privati e la vicinanza di parcheggi comunali completano la proprietà.La posizione, a breve distanza da Lugano, dall’autostrada e dai principali poli economici, ne rafforza ulteriormente l’attrattività.Un investimento che unisce solidità, redditività e valore storico, con la possibilità di acquistare l’intero complesso oppure i singoli edifici.🏠 Composizione delle unità abitative: • 🔹 Edificio 1 – 4 appartamenti ( 377 m² SUL ): CHF 1'730'000.- • 4.5 locali – 120 m² (PT) • 4.5 locali – 107 m² (PT) • 2.5 locali – 90 m² (PT) • 2.5 locali – 60 m² (PT) 🔹Edificio 2 – 4 appartamenti ( 360 m² SUL ) : 1'830'000.- • Casa su 3 livelli – 4.5 locali con giardino – 130 m² (PT-2 piano) • 3.5 locali con giardino – 75 m² (PT) • 3.5 locali – 75 m² (1° piano) • 3.5 locali – 80 m² (2° piano) • 1 Grotto – 80 m² • Due posti auto di pertinenza🔹 Edificio 3 – 4 appartamenti ( 390 m² SUL ) : 1'650'000.- • 3.5 locali – 90 m² (PT-1piano) • 3.5 locali – 90 m²(PT-1piano) • 2.5 locali – 100 m²(PT) • 3.5 locali – 110 m²(PT) 📩 Documentazione completa e dossier informativo disponibili su richiesta. -------------------------------------------------------------Renditeobjekt mit 4 WohnungenIm Herzen eines malerischen traditionellen Dorfkern, das durch eine vollständige Restaurierung zu neuem Leben erweckt wurde.Wir bieten einen Immobilienkomplex zum Verkauf an, der aus drei unabhängigen Gebäuden und zwolf Wohnungen mit einer Gesamtwohnfläche von 1'137 m² besteht.Die 2016 abgeschlossenen Arbeiten haben den Gebäuden ihren Glanz zurückgegeben, dabei ihren historischen Charakter bewahrt und sie mit modernen Anlagen, raffinierten Ausstattungen und Wohnlösungen für zeitgemässen Komfort ausgestattet. Eine anerkannte und geschützte Arbeit: Der gesamte Komplex steht unter dem Schutz des Bundes in Bern, was seine Authentizität und architektonische Qualität garantiert.Alle Einheiten sind heute vermietet und generieren sofortige und stabile Einnahmen. Die Vielfalt der Typen – von praktischen 2,5-Zimmer-Wohnungen über geräumige 4,5-Zimmer-Lösungen bis hin zu einem freistehenden Haus auf drei Ebenen – sorgt für eine konstante Nachfrage und eine hervorragende Vermietbarkeit über einen langen Zeitraum. Die meisten Wohnungen verfügen über einen separaten Eingang, was der Privatsphäre der Mieter zugute kommt.Zwei Privatparkplätze und die Nähe zu kommunalen Parkplätzen runden das Angebot ab. Die Lage in unmittelbarer Nähe zu Lugano, zur Autobahn und zu den wichtigsten Wirtschaftszentren erhöht die Attraktivität zusätzlich.Eine Investition, die Solidität, Rentabilität und historischen Wert vereint, mit der Möglichkeit, den gesamten Komplex oder einzelne Gebäude zu erwerben.🏠 Einheitenübersicht:🔹 Gebäude 1 – 4 Wohnungen ( 377 m²SUL ): 1'730'000.- • 4,5 Zimmer – 120 m² (EG) • 4,5 Zimmer – 107 m² (EG) • 2,5 Zimmer – 90 m² (EG) • 2,5 Zimmer – 60 m² (EG) 🔹 Gebäude 2 – 4 Wohnungen ( 360 m² SUL ): 1'830'000.- • Haus über 3 Etagen – 4,5 Zimmer – 130 m² • 3,5 Zimmer – 75 m² (EG) • 3,5 Zimmer – 75 m² (1. OG) • 3,5 Zimmer – 80 m² (2. OG) • (ehemalige Grotte) – 80 m² (EG) • Ink. 2 Parkplätze • 🔹 Gebäude 3 – 4 Wohnungen ( 390m² SUL ): 1'650'000.- • 3,5 Zimmer – 90 m² (EG/1. OG) • 3,5 Zimmer – 90 m² (EG/1. OG) • 2,5 Zimmer – 100 m² (EG) • 3,5 Zimmer – 110 m² (EG)📩 Vollständige Dokumentation und Informationsunterlagen sind auf Anfrage erhältlich.

  • Balcony / Terrace
  • View
  • Child-friendly
  • +1
1 / 21
  • Balcony / Terrace
  • View
  • Child-friendly
  • +1
Price on request
6806 Monteceneri

COMPLESSO A REDDITO: 12 Appartamenti con 4% di redditività - 3 stabili

Nel cuore di un suggestivo nucleo tradizionale, riportato a nuova vita con un intervento di restauro completo.Proponiamo in vendita un complesso immobiliare a reddito composto da tre stabili indipendenti e dodici appartamenti, per una superficie abitabile complessiva di 1'137 m².L’intervento, concluso nel 2016, ha ridato splendore agli edifici, preservandone l’anima storica e integrandola con impianti moderni, finiture raffinate e soluzioni abitative pensate per il comfort contemporaneo. Un lavoro riconosciuto e tutelato: l’intero complesso si trova infatti sotto protezione federale di Berna, garanzia di autenticità e pregio architettonico.Tutte le unità sono locate, generando reddito immediato e stabile. La varietà delle tipologie – dai pratici 2.5 locali alle ampie soluzioni da 4.5 locali, fino a una casa indipendente su tre livelli – assicura una domanda costante e un’ottima tenuta locativa nel tempo. La maggior parte degli appartamenti dispone di accesso indipendente, a beneficio della privacy degli inquilini.Due posteggi privati e la vicinanza di parcheggi comunali completano la proprietà.La posizione, a breve distanza da Lugano, dall’autostrada e dai principali poli economici, ne rafforza ulteriormente l’attrattività.Un investimento che unisce solidità, redditività e valore storico, con la possibilità di acquistare l’intero complesso oppure i singoli edifici.🏠 Composizione delle unità abitative: • 🔹 Edificio 1 – 4 appartamenti ( 377 m SUL ²): • 4.5 locali – 120 m² (PT) • 4.5 locali – 107 m² (PT) • 2.5 locali – 90 m² (PT) • 2.5 locali – 60 m² (PT) 🔹Edificio 2 – 4 appartamenti ( 360 m² SUL ): • Casa su 3 livelli – 4.5 locali – 130 m² (PT-2 piano) • 3.5 locali – 75 m² (PT) • 3.5 locali – 75 m² (1° piano) • 3.5 locali – 80 m² (2° piano) • 🔹 Edificio 3 – 4 appartamenti ( 390 m² SUL ): • 3.5 locali – 90 m² (PT-1piano) • 3.5 locali – 90 m²(PT-1piano) • 2.5 locali – 100 m²(PT) • 3.5 locali – 110 m²(PT) • (ex grotto) – 80 m² (PT) 📩 Documentazione completa e dossier informativo disponibili su richiesta. -------------------------------------------------------------Renditeobjekt: 12 Wohnungen mit 4 % Rendite - 3 GebäudeIm Herzen eines malerischen traditionellen Dorfkern, das durch eine vollständige Restaurierung zu neuem Leben erweckt wurde.Wir bieten einen Immobilienkomplex zum Verkauf an, der aus drei unabhängigen Gebäuden und zwolf Wohnungen mit einer Gesamtwohnfläche von 1'137 m² besteht.Die 2016 abgeschlossenen Arbeiten haben den Gebäuden ihren Glanz zurückgegeben, dabei ihren historischen Charakter bewahrt und sie mit modernen Anlagen, raffinierten Ausstattungen und Wohnlösungen für zeitgemässen Komfort ausgestattet. Eine anerkannte und geschützte Arbeit: Der gesamte Komplex steht unter dem Schutz des Bundes in Bern, was seine Authentizität und architektonische Qualität garantiert.Alle Einheiten sind heute vermietet und generieren sofortige und stabile Einnahmen. Die Vielfalt der Typen – von praktischen 2,5-Zimmer-Wohnungen über geräumige 4,5-Zimmer-Lösungen bis hin zu einem freistehenden Haus auf drei Ebenen – sorgt für eine konstante Nachfrage und eine hervorragende Vermietbarkeit über einen langen Zeitraum. Die meisten Wohnungen verfügen über einen separaten Eingang, was der Privatsphäre der Mieter zugute kommt.Zwei Privatparkplätze und die Nähe zu kommunalen Parkplätzen runden das Angebot ab. Die Lage in unmittelbarer Nähe zu Lugano, zur Autobahn und zu den wichtigsten Wirtschaftszentren erhöht die Attraktivität zusätzlich.Eine Investition, die Solidität, Rentabilität und historischen Wert vereint, mit der Möglichkeit, den gesamten Komplex oder einzelne Gebäude zu erwerben.🏠 Einheitenübersicht:🔹 Gebäude 1 – 4 Wohnungen ( 377 m² SUL ): • 4,5 Zimmer – 120 m² (EG) • 4,5 Zimmer – 107 m² (EG) • 2,5 Zimmer – 90 m² (EG) • 2,5 Zimmer – 60 m² (EG) 🔹 Gebäude 2 – 4 Wohnungen ( 360 m² SUL ): • Haus über 3 Etagen – 4,5 Zimmer – 130 m² • 3,5 Zimmer – 75 m² (EG) • 3,5 Zimmer – 75 m² (1. OG) • 3,5 Zimmer – 80 m² (2. OG) 🔹 Gebäude 3 – 4 Wohnungen ( 390 m² SUL ): • 3,5 Zimmer – 90 m² (EG/1. OG) • 3,5 Zimmer – 90 m² (EG/1. OG) • 2,5 Zimmer – 100 m² (EG) • 3,5 Zimmer – 110 m² (EG) • (ehemalige Grotte) – 80 m² (EG)📩 Vollständige Dokumentation und Informationsunterlagen sind auf Anfrage erhältlich.

  • Balcony / Terrace
  • View
  • Child-friendly
  • +1

Suggested properties for you based on search results

Other interesting objects