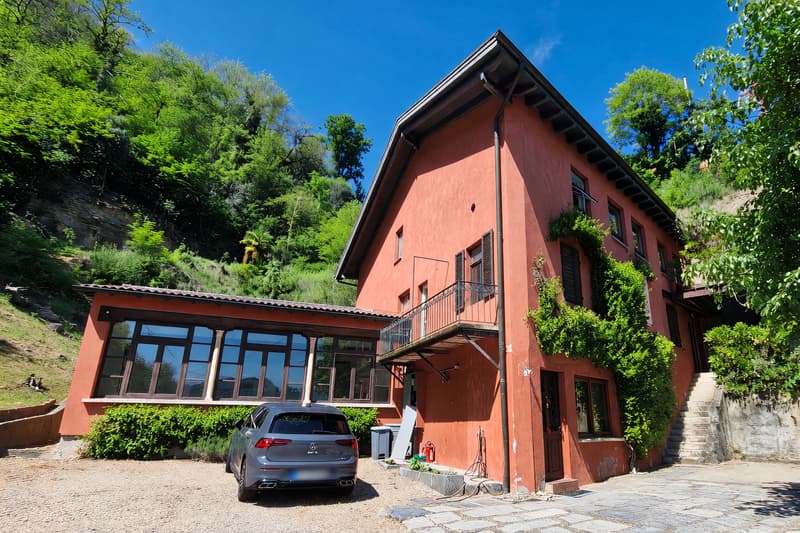
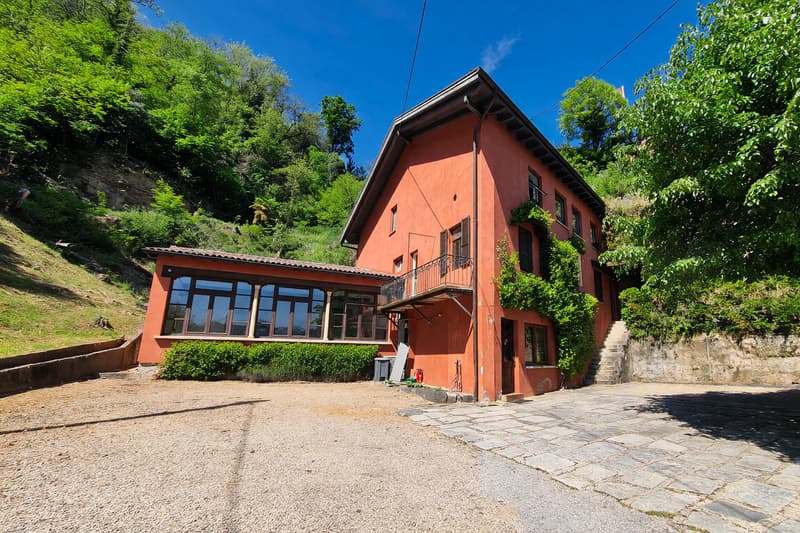
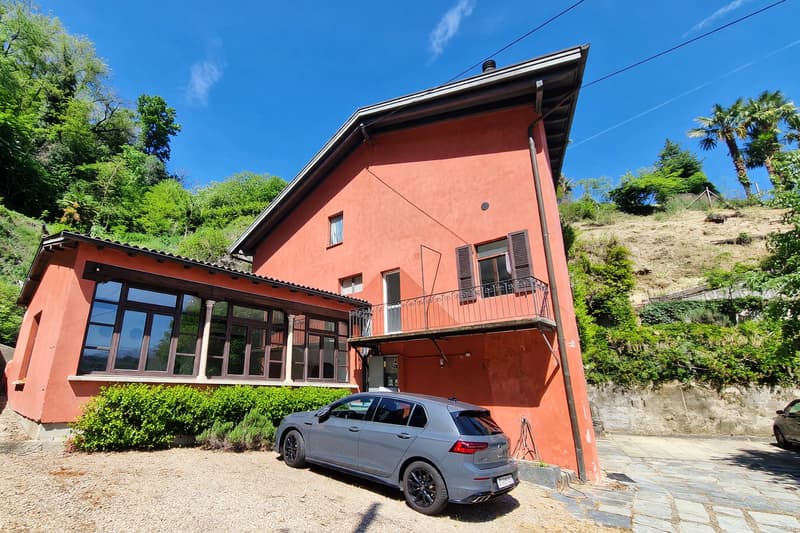
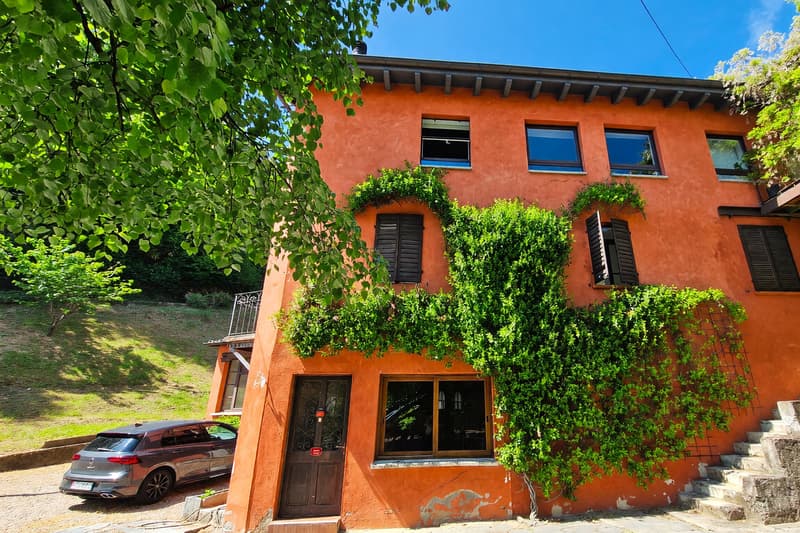
"Multi-family building with two apartments and commercial space"
Address
6982 AgnoPrice
- Purchase price:
- CHF 2,400,000.–
- Notify on price drop
Main information
- Availability:
- By agreement
- Type:
- Multi-family house
- Number of apartments:
- 2
- Number of floors:
- 3
- Surface living:
- 470 m2
- Land area:
- 2562 m2
Characteristics
View
Documents (1)
Description
In Agno, a pleasant locality in the Luganese, appreciated for its balance between residential size and daily amenities, we propose for sale an interesting multi-family property with potential for receptive use.
The property is located in a high-potential fund immersed in the peace of the green, a pleasant place to settle, appreciating every day the benefits of close contact with nature.
What makes this proposal particularly attractive is its great versatility. The property lends itself to multiple destinations and can be modulated into several solutions based on needs, a rare and precious feature for those looking for a property with a significant development margin.
From an architectural point of view, the offer is of considerable interest. The fund is located in zone R2 of the Implementation Rules of the Town Planning Plan of the Municipality of Agno: with a currently built area of 470.90 m2, the possible building potential reaches 758 m2 of SUL, with a residual difference of 372.60 m2, an aspect capable of giving the property a strategic value of absolute relevance.
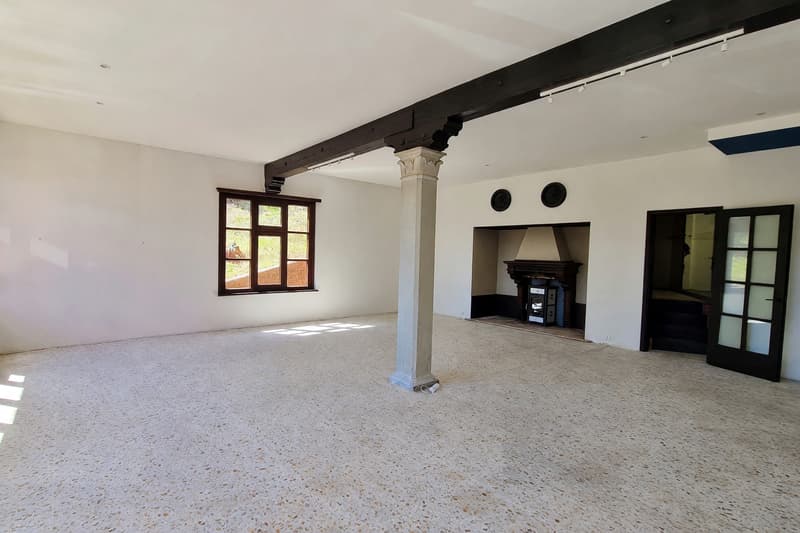
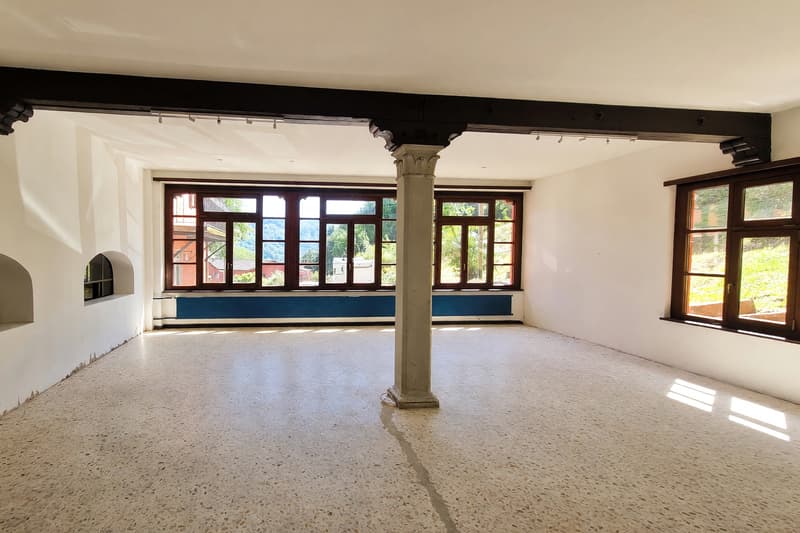
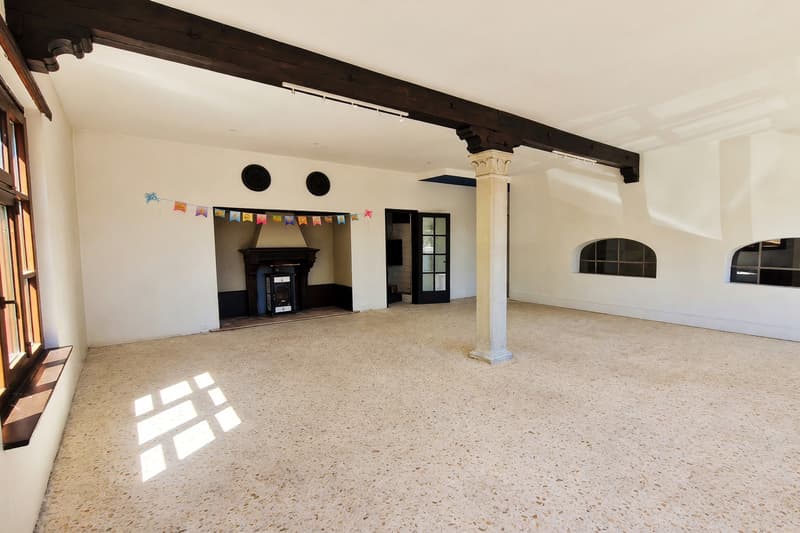
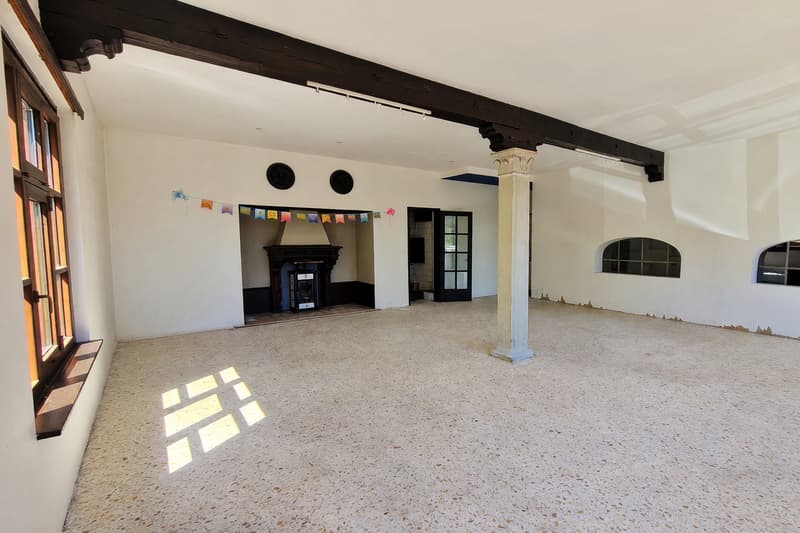
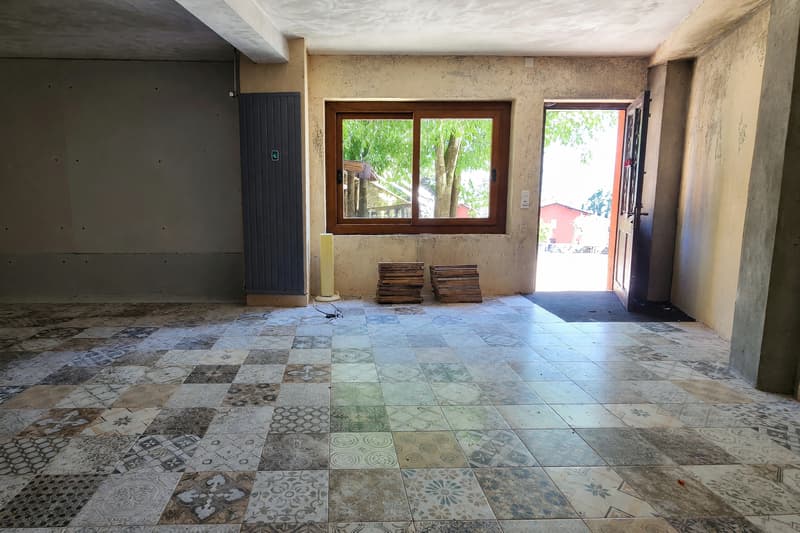
The state of the property is differentiated according to the levels. The ground floor, once used as a restaurant, is currently in good maintenance and can be easily put back into use by giving the rooms a refresh.
On the first floor, there is a small apartment currently intended for temporary rental, perfect for creating an offer that can pay for itself over time.
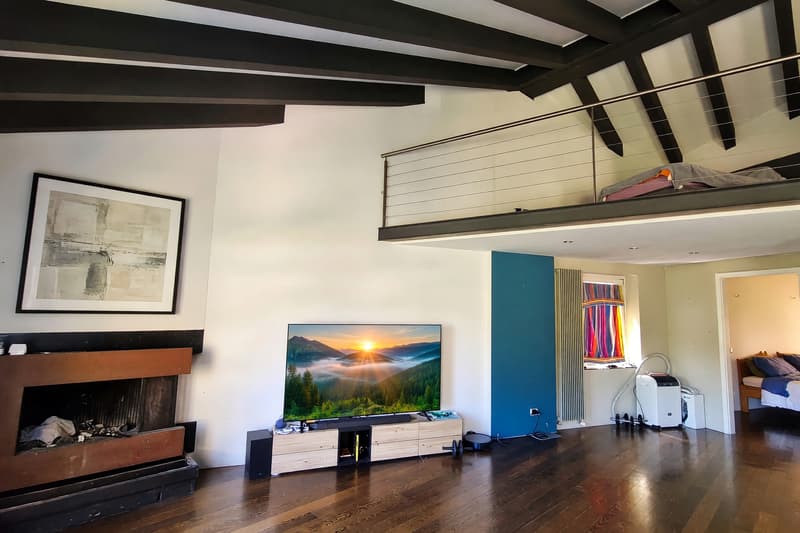
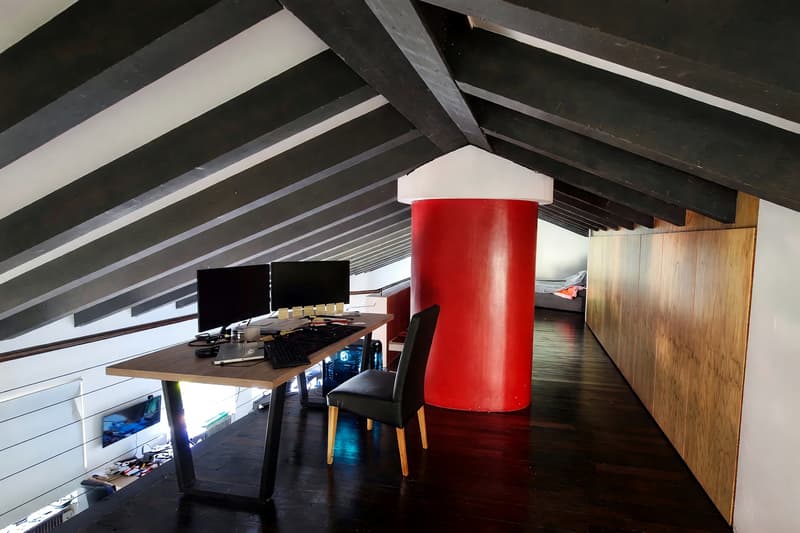
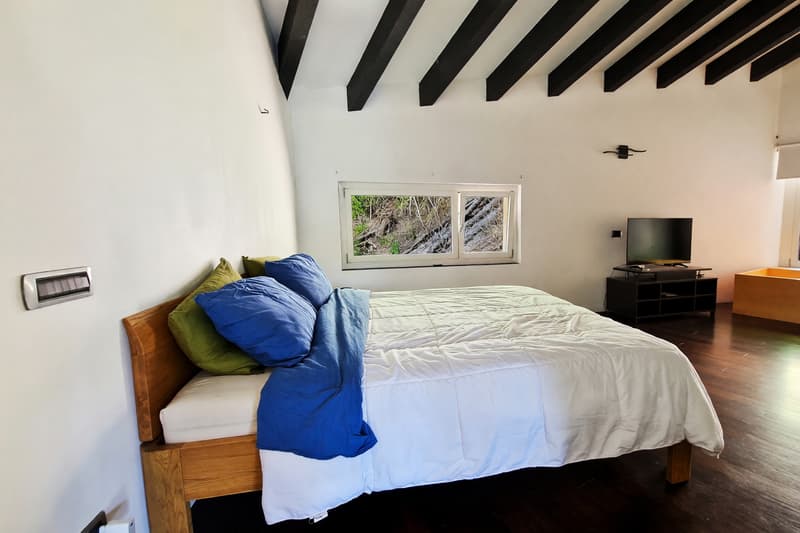
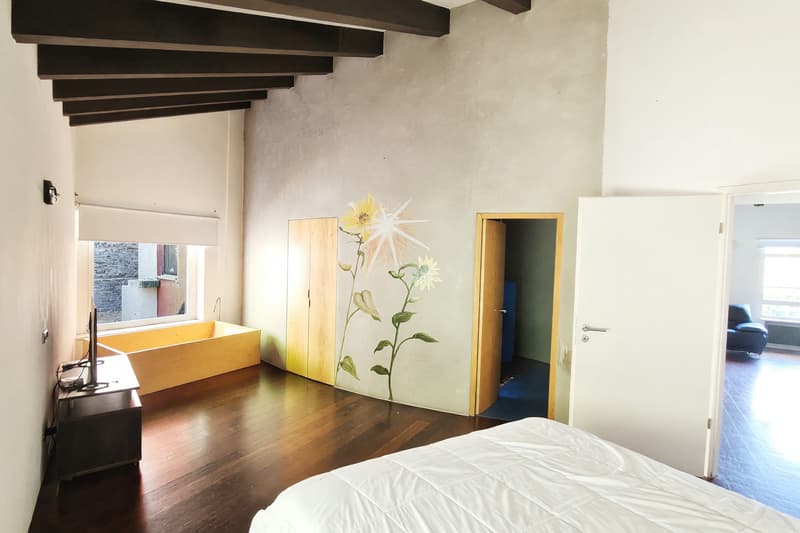
The highlight of the offer is certainly the apartment on the attic floor. Here, a property with good internal finishes, a beautiful terrace with an open view, and a garden to make the most of the best seasons of the year is available, making the offer particularly appreciable to those looking for a solution to have a house and a shop in the same building.
Heating is provided by an efficient centralized system with diesel fuel.
The property also features the passage of a small stream, an element with a pleasant landscape charm that offers a touch of poetry to the entire structure, skillfully enhancing its charm in the surrounding nature.
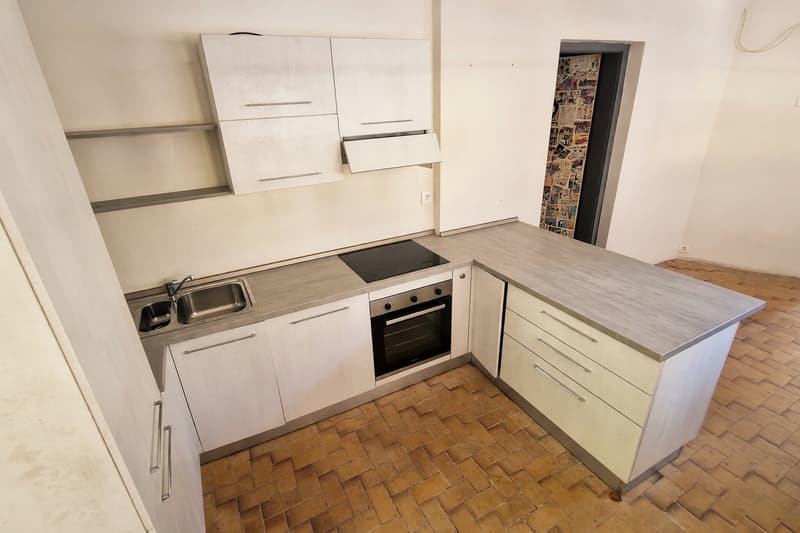
The property consists of the former restaurant area with kitchen and grotto on the ground floor, the small temporary rental apartment on the first floor, and the attic apartment on the second floor.
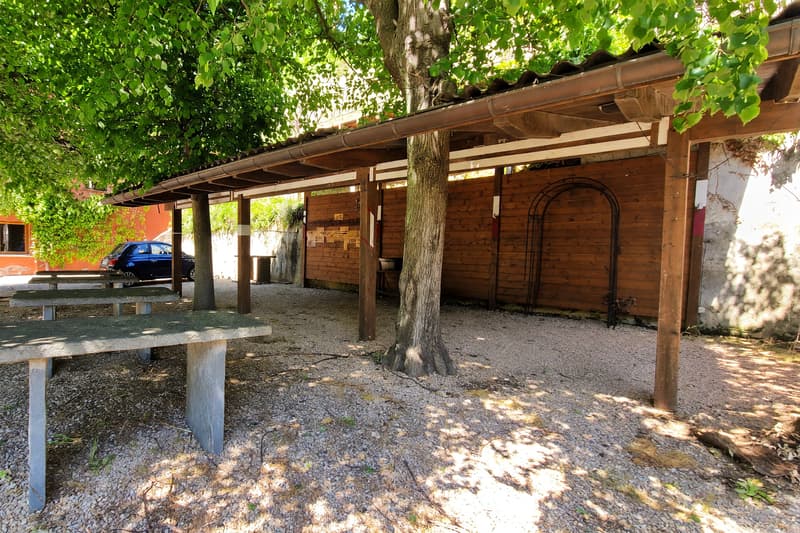
A parking area in the courtyard and a lateral canopy with several parking spaces complete this very interesting proposal.
A PROPERTY WITH GREAT BUILDING POTENTIAL!!
Mortgage Calculator
From dream house to home ownership: the mortgage calculator can help you estimate the affordability of this property.

Create an account for more options
Create your account to manage your favorites across all devices, keep track of your search alerts, and never miss an update. Everything you need for your home search, all in one place!

Contact
- Listing ID
- 4003518119
- Object ref.
- s1679