"Charming property in Ötlingen, Weil am Rhein"
Address
Zur Alten Schmiede 7, 4001 BaselTravel time
- 3 min.Station: Marktplatz
Surrounding information
Supermarket
3 min.CoopSchool
3 min.Schulhaus zur MückePharmacy
3 min.Coop VitalityPublic Transport
3 min.Marktplatz
Times refer to the route on foot.
Price
- Purchase price:
- CHF 990,000.–
Main information
- Availability:
- Immediately
- Type:
- Single house
- No. of rooms:
- 7
- Number of floors:
- 2
- Surface living:
- 243 m2
- Land area:
- 698 m2
- Last refurbishment:
- 2025
- Year built:
- 1659
Characteristics
Balcony / Terrace
Fireplace
View
Quiet neighborhood
Child-friendly
Parking space
Garage
Old building
Documents (0)
Description
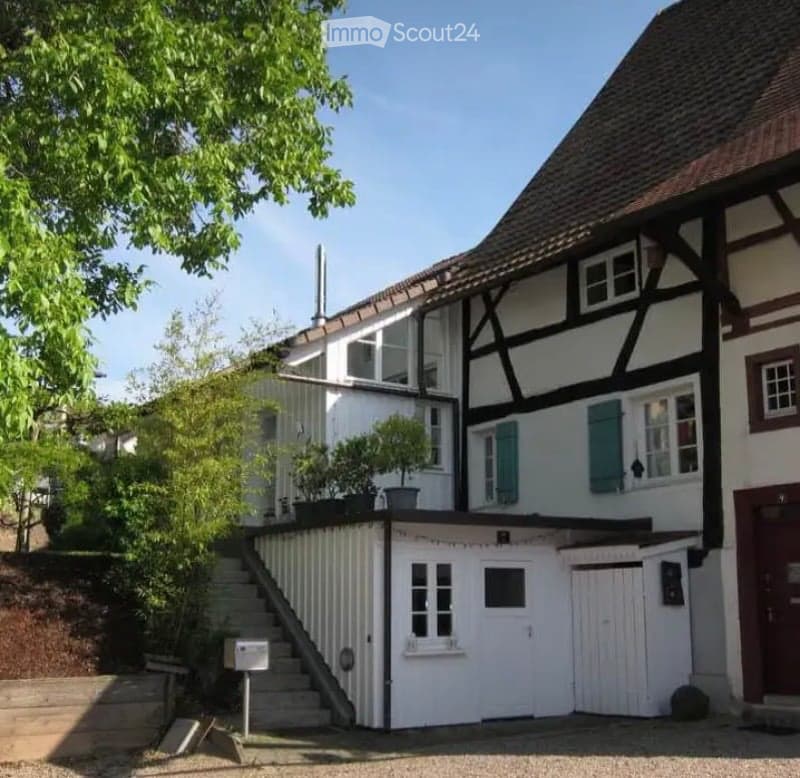
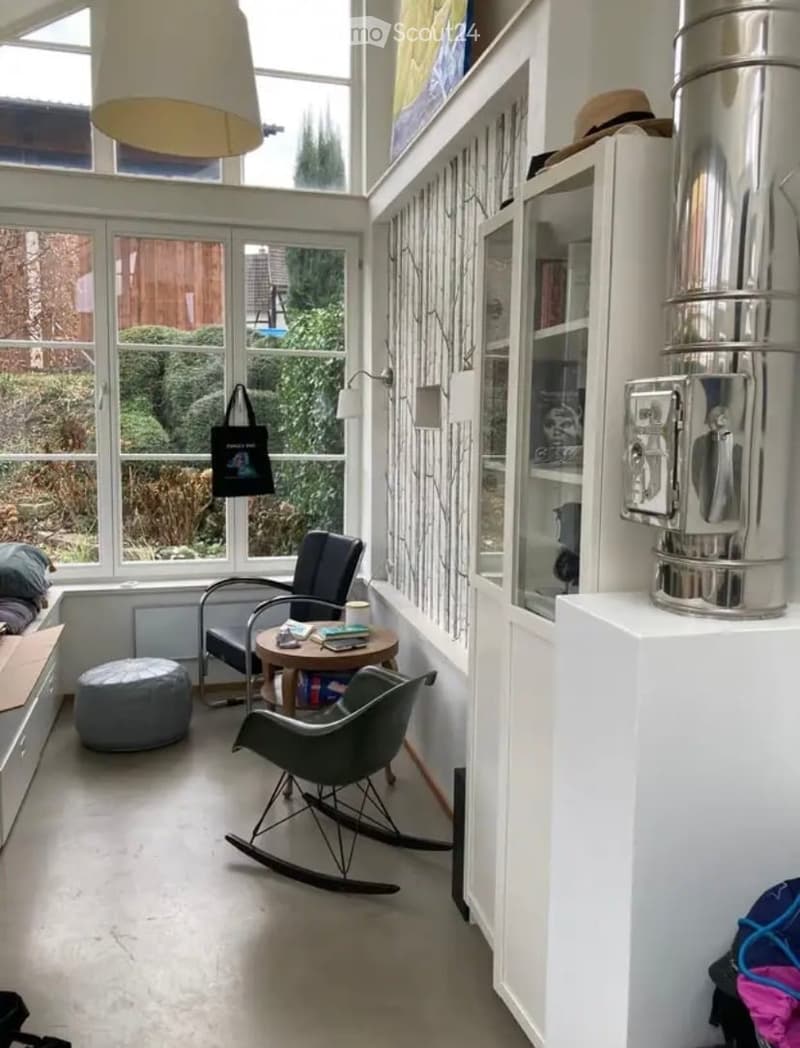
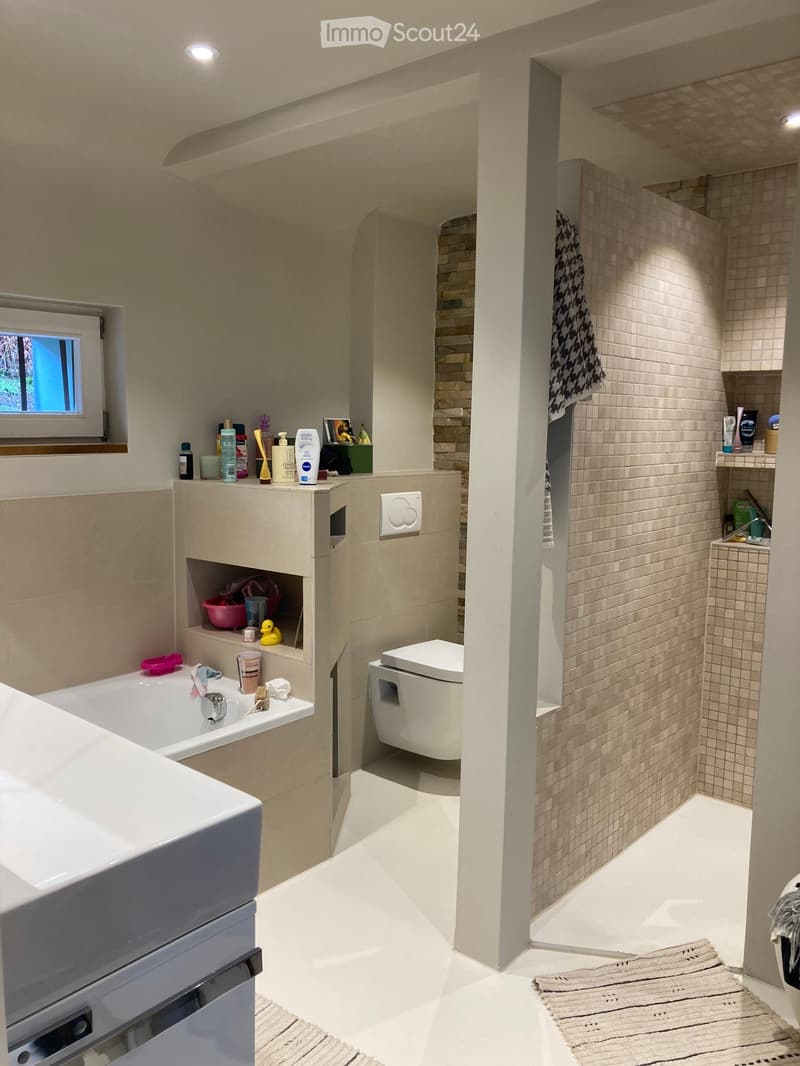
This charming single-family house with a construction year of 1659 combines historic character with upscale living comfort and was carefully renovated. In an attractive location in Ötlingen, the property offers an exceptional home for all those who are looking for something special – with plenty of space, atmosphere, and a successful connection between tradition and modern equipment. The approximately 243 m² of living space are distributed among a total of 7 rooms. The room layout is suitable for both spacious family living and for work or guest rooms. One bathroom and a separate guest toilet ensure practicality and comfort. The wood stove/fireplace in the living room forms a cozy center and significantly contributes to the pleasant warmth and living atmosphere.
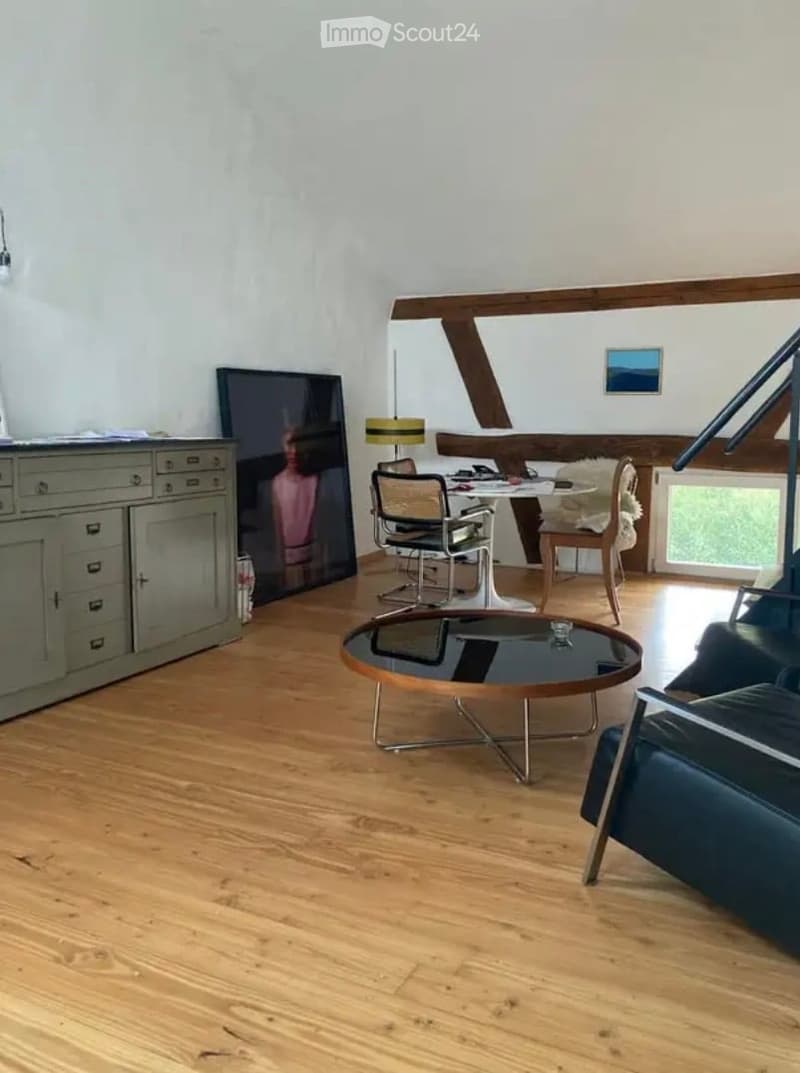
The heart of the property is the kitchen, which serves as the central meeting point of the house and exudes a particularly cozy character. It is openly connected to the spacious living and dining area and creates an inviting, communicative center of life for family and guests. The extensive terrace extends the living space outdoors and creates an ideal place for relaxed hours and social evenings.
The approximately 698 m² large plot of land offers pleasant privacy and diverse possibilities for use and design. A rare opportunity to acquire an exceptional property with a lot of charm in Ötlingen/Weil am Rhein – with history, atmosphere, and individual living feeling.
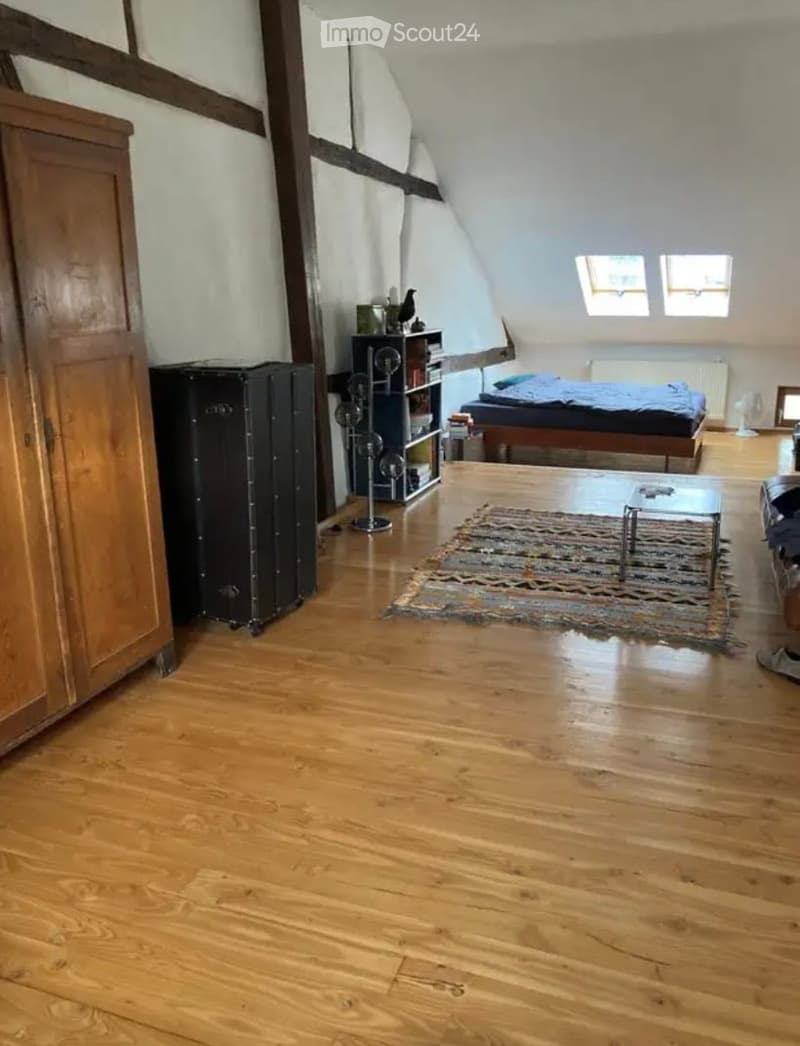
EquipmentIn the course of the renovation, great importance was attached to high-quality materials and an appealing execution. Particular mention should be made of the partially installed stylish sash windows, which give the object a classic and at the same time elegant character. Solid wood floors or planks provide a warm and natural living atmosphere in the living rooms. A spacious extension with a winter garden expands the room offer in a particularly attractive way and creates a bright, light-flooded area with diverse possibilities for use - ideal for relaxing, working, or enjoying.
OtherAdditionally, there is a small outbuilding on the property in solid stone construction, which offers diverse possibilities for use – for example, as a sauna, studio, or creative workspace. In the garden, there is currently a steel wall pool, which provides a wonderful refreshment on warm summer days. At the same time, the property size offers sufficient potential to realize a permanently installed pool if desired.
Location79576 Weil am Rhein, Lörrach (district)
The single-family house is located in a sought-after and upscale residential area in the Ötlingen district of Weil am Rhein. The location convinces with its quiet and well-kept surroundings as well as a pleasant neighborhood character. Here you live in an attractive environment that is characterized by its high quality of life and a stylish living ambiance. Ötlingen is considered a particularly popular district of Weil am Rhein and combines natural living with a good connection to the surrounding districts and the regional transport network. Shopping facilities, schools, kindergartens, and institutions of daily needs are conveniently accessible in the surrounding area. A children's day care center and a kindergarten are within walking distance and underline the family-friendliness of the location. Furthermore, Ötlingen has several gastronomic offers, including a total of four restaurants in the town, which provide additional quality of life. Additionally, there are numerous opportunities for relaxation in nature, such as walks, hikes, and leisure activities in the green.
Mortgage Calculator
From dream house to home ownership: the mortgage calculator can help you estimate the affordability of this property.

Create an account for more options
Create your account to manage your favorites across all devices, keep track of your search alerts, and never miss an update. Everything you need for your home search, all in one place!
Contact
Katja Bahnerth-Knorr
- Listing ID
- 4003420744
- Object ref.
- zulsd.zqgt4