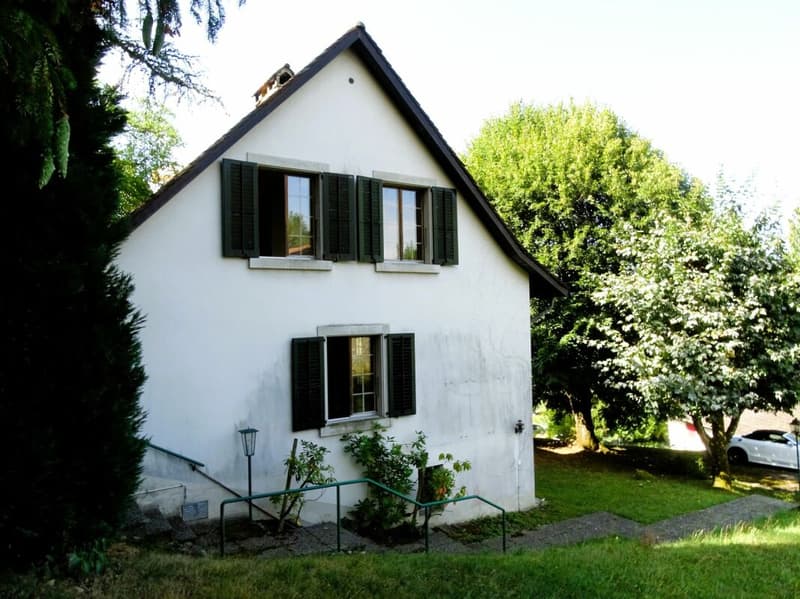
"5-room single-family house on a large plot in Blonay VD with lake and mountain views"
Address
Chemin de Vers-chez-Cottier 26, 1807 BlonayTravel time
- 3 min.Station: Les Chevalleyres
Surrounding information
Pharmacy
14 min.Pharmacie de BlonaySchool
13 min.Pavillons scolaires du Grand-PréPublic Transport
3 min.Tusinge
Times refer to the route on foot.
Price
- Purchase price:
- CHF 1,950,000.–
- Notify on price drop
Main information
- Availability:
- By agreement
- Type:
- Single house
- No. of rooms:
- 5
- Number of bathrooms:
- 2
- Number of floors:
- 3
- Surface living:
- 180 m2
- Land area:
- 1581 m2
- Volume:
- 1200 m3
- Year built:
- 1973
Characteristics
Pets allowed
Balcony / Terrace
Cable TV
Fireplace
Lake view
Mountain view
Quiet neighborhood
Child-friendly
Parking space
Garage
Connected land for building
Documents (0)
Description
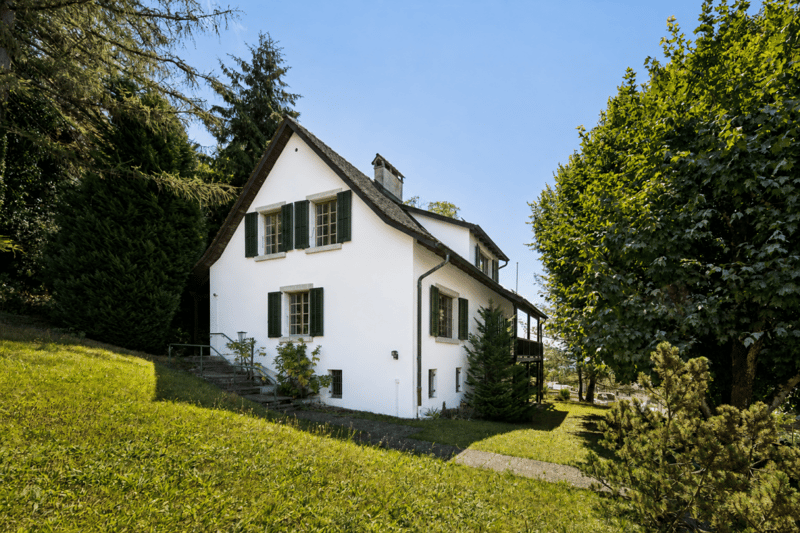
This charming single-family house from 1973 is located in a privileged, elevated position in Blonay - Saint-Légier in the canton of Vaud and offers a rare combination of panoramic views, tranquility, and development opportunities.
The property includes a spacious plot of 1,581 m², which not only provides a lot of privacy but also offers a valuable building land reserve - a decisive advantage for buyers who think long-term or want to realize additional living space.
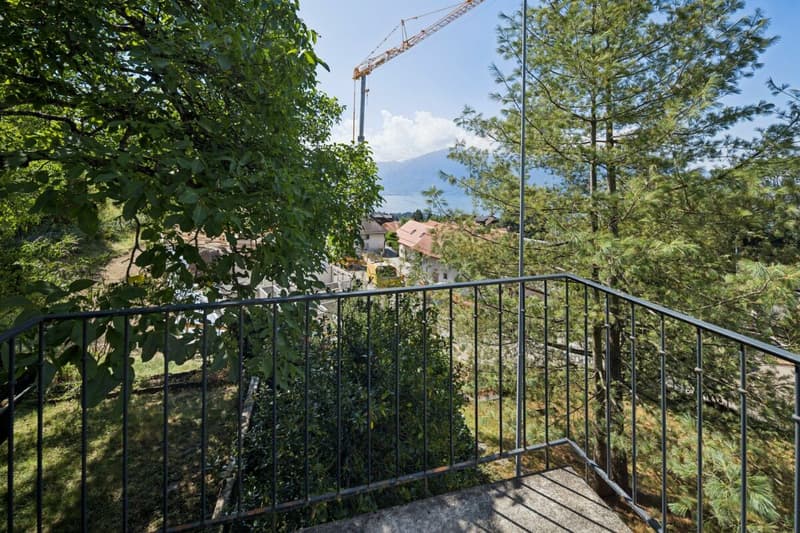
Already upon arrival, the view opens up over the surrounding hills, the mountain ranges of the Vaudois Alps, and the glittering Lake Geneva. The orientation on the sunny south slope provides light and warmth throughout the day. The surroundings are characterized by well-maintained single-family homes, nature, and a pleasant residential tranquility - an ideal location for families, nature lovers, or people who appreciate a high quality of life.
Room layout - living on three floors
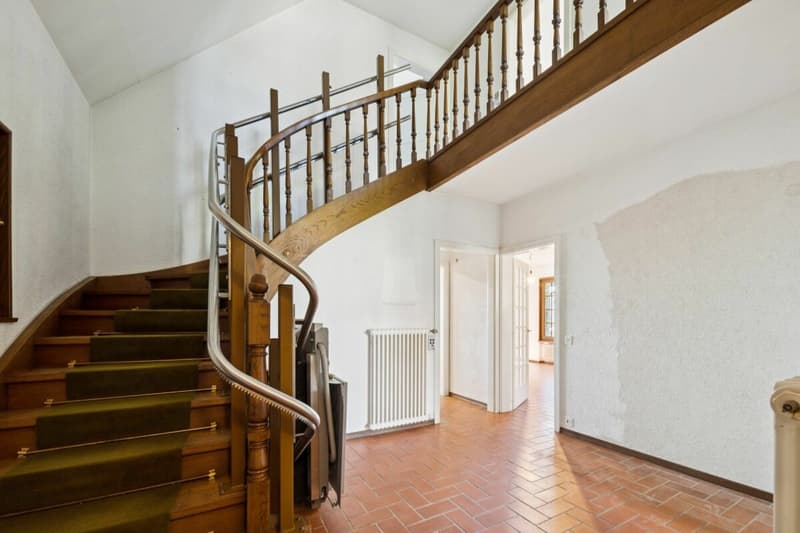
The property has a net living area of 180 m², spread over three floors, which offer a clear structure and diverse usage possibilities.
Ground floor - living with a view
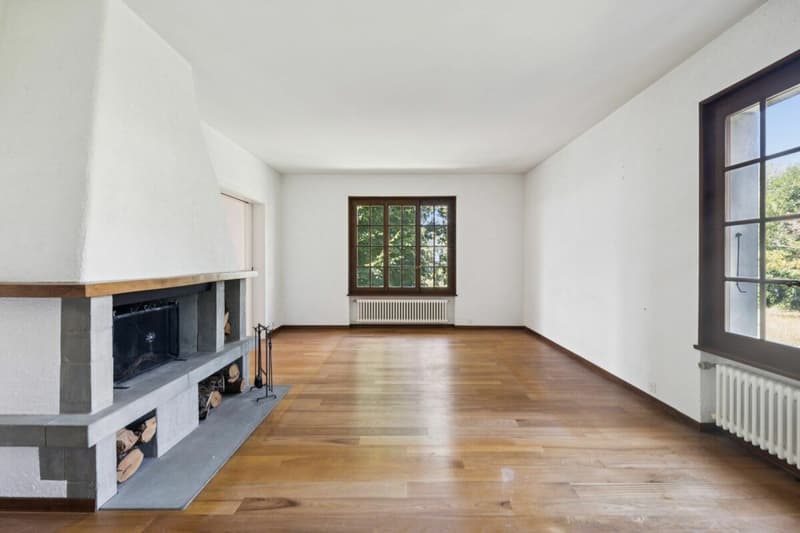
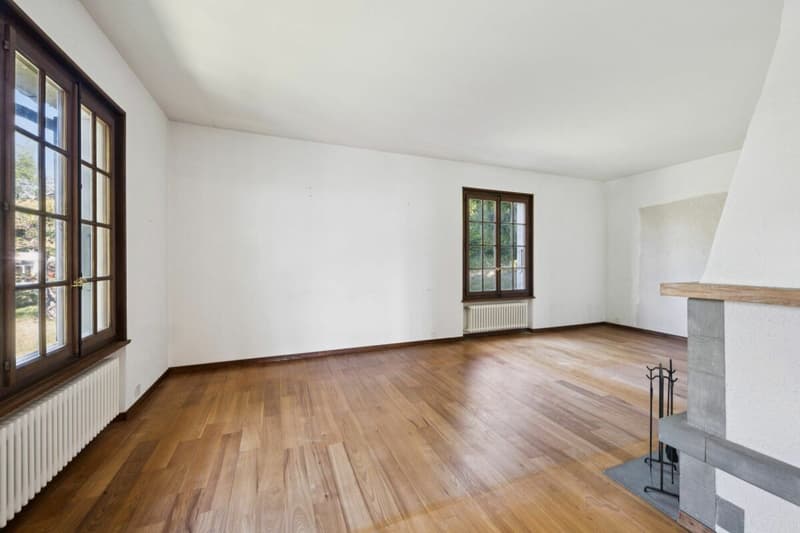
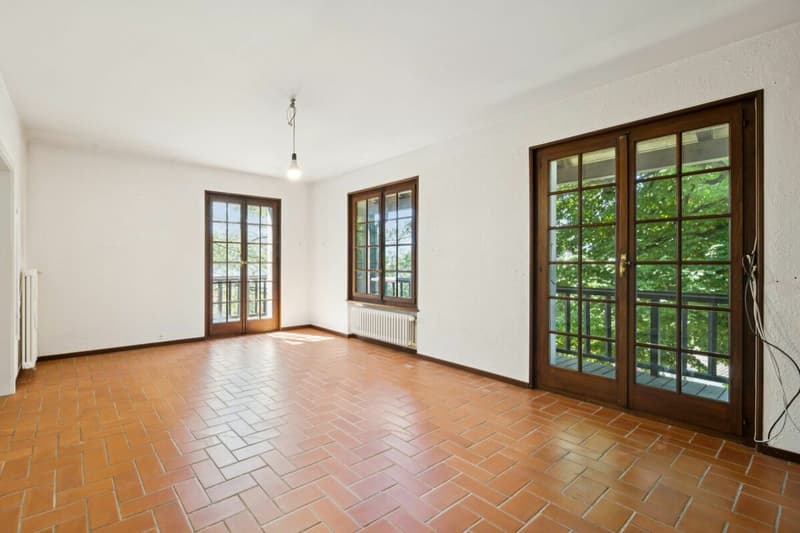
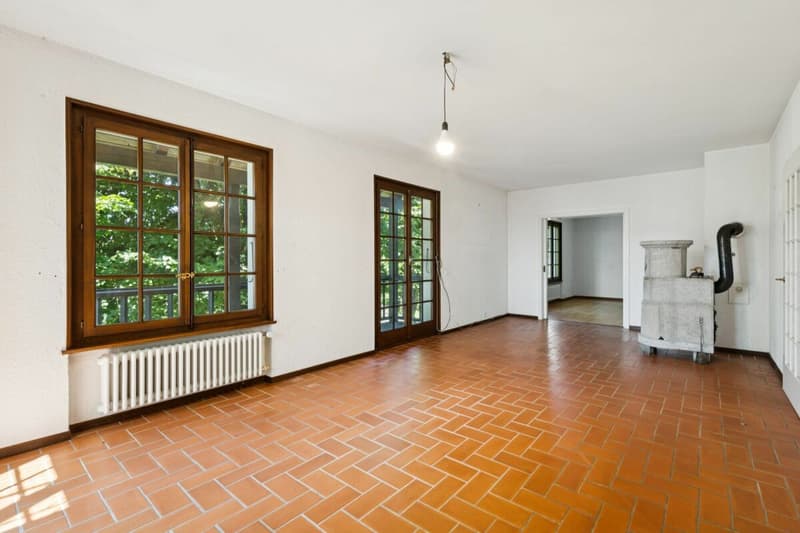
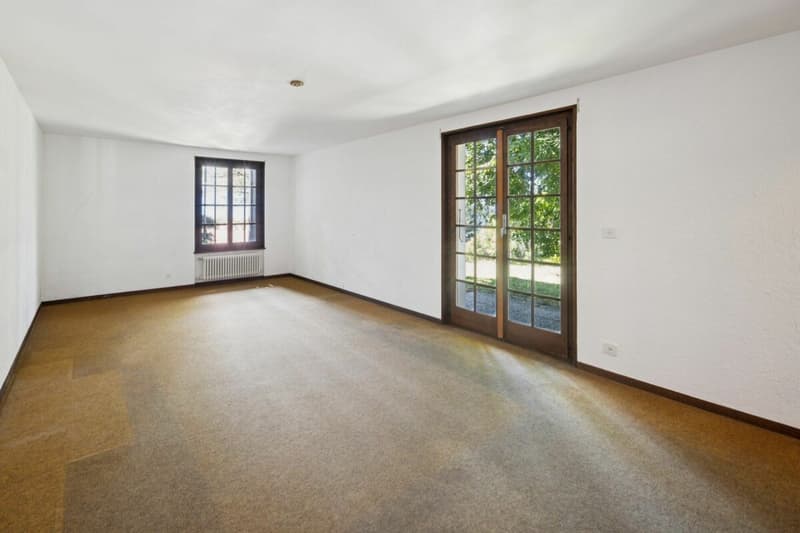
The ground floor forms the heart of the house. The spacious living area with a fireplace and stone oven creates a warm, inviting atmosphere.
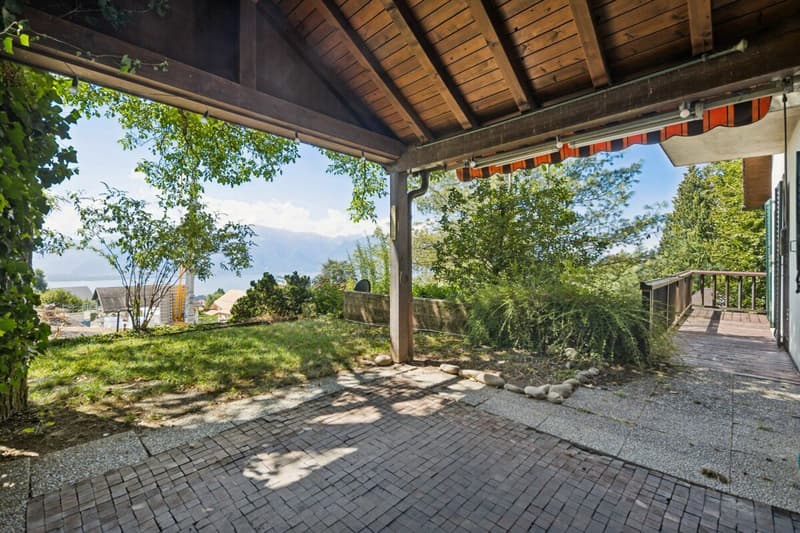
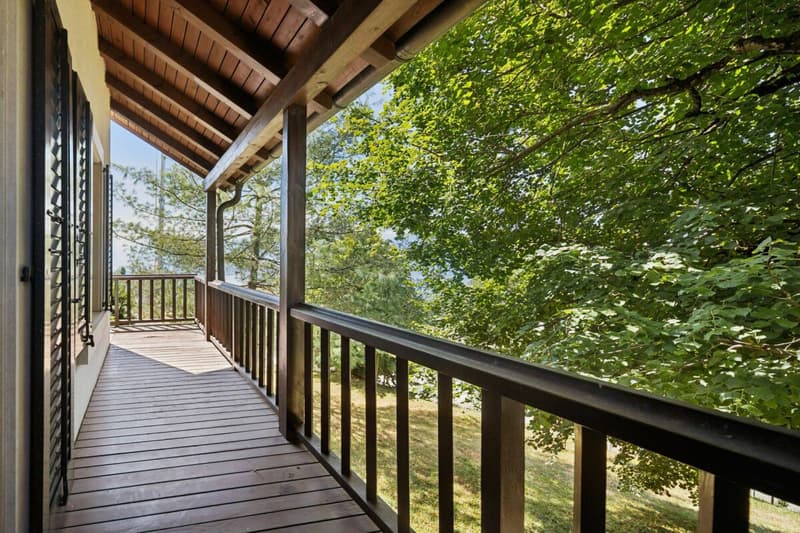
Large window fronts open up the view of the lake and the mountains and let in plenty of daylight. The access to the balcony (25 m²) and the sunny terrace (17 m²) expands the living space outdoors and invites you to relax with a panorama.
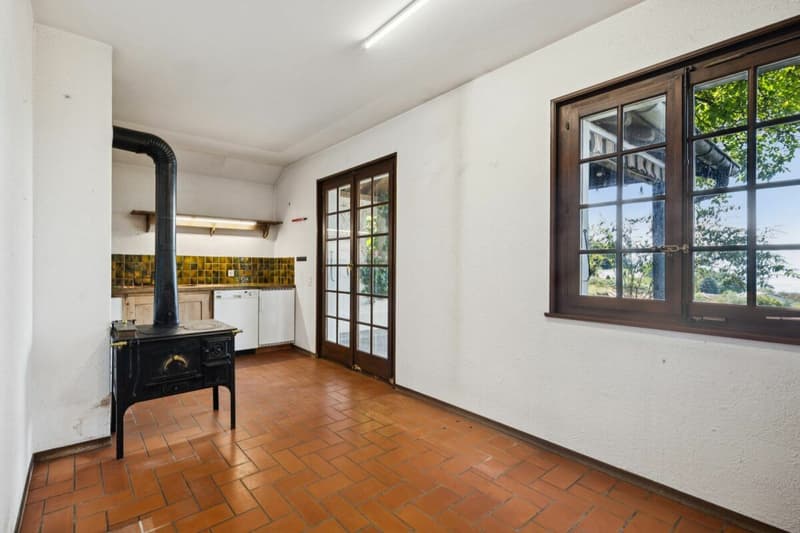
The kitchen and dining area are functionally arranged and can be ideally combined into an open living concept during modernization.
Upper floor - retreat and privacy
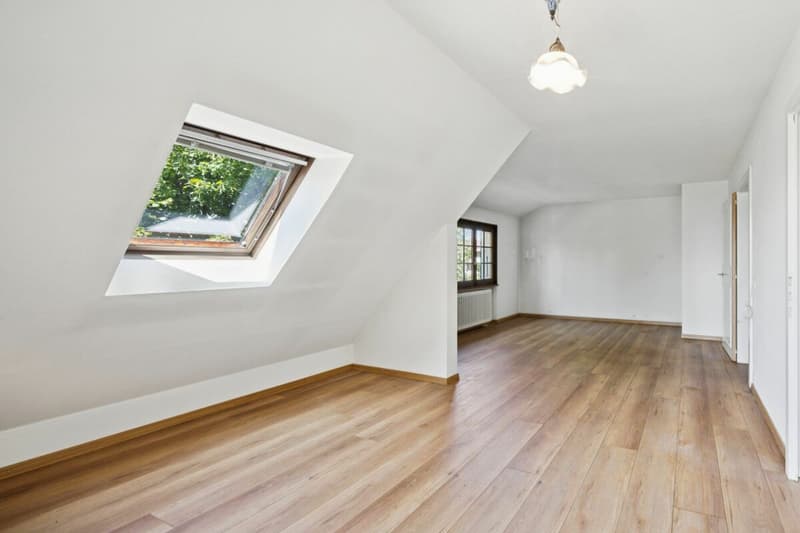
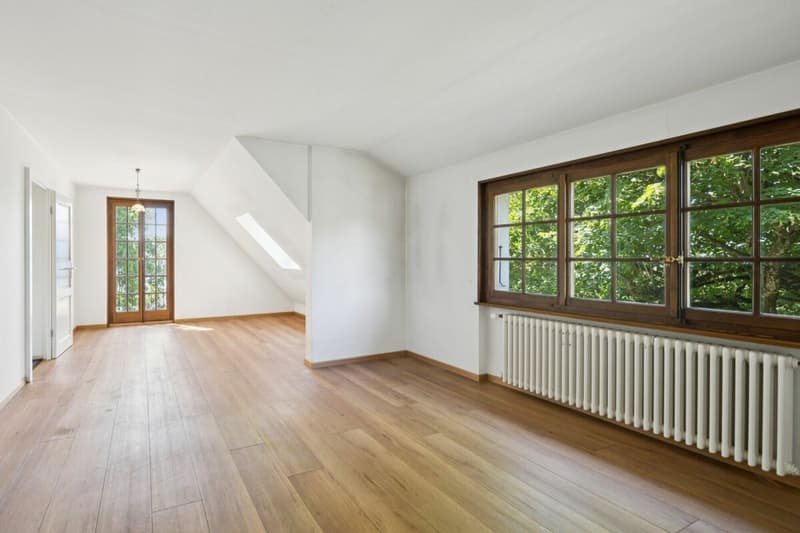
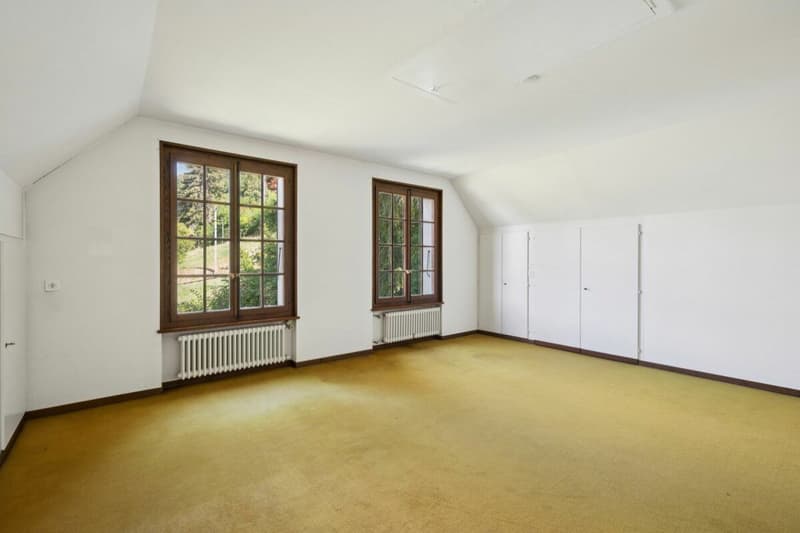
The attic floor has several rooms that can be used as bedrooms, offices, or hobby rooms. The sloping ceilings give the rooms a cozy character, while the elevated location once again offers a beautiful view.
Basement - versatile
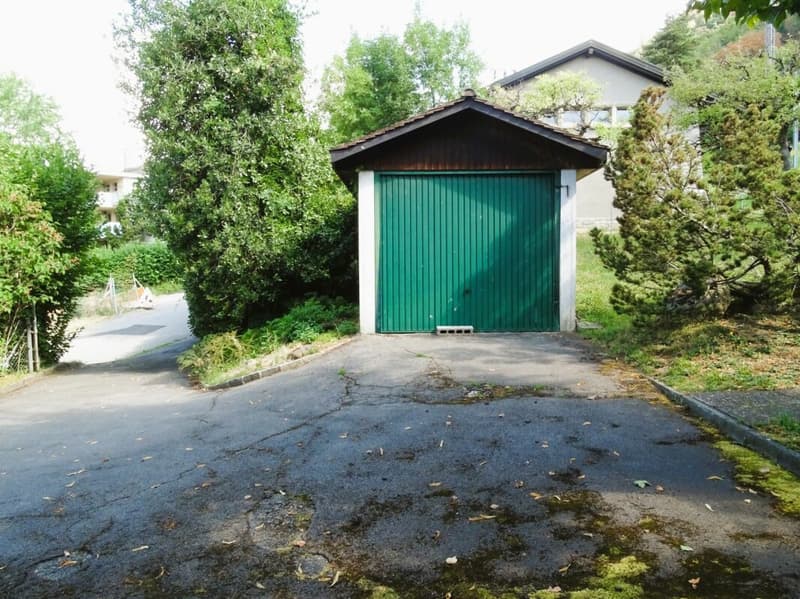
The basement offers additional rooms, storage space, and practical ancillary rooms. Thanks to separate access, this area is also suitable for guests, home offices, or as a studio. The freestanding garage and additional parking spaces round off the offer.
Plot & building land reserve - a real plus for the future
With 1,581 m² of plot area, the property belongs to the spacious properties in the region. The area is developed building land, which represents a valuable reserve - whether for an extension, a separate small building, or a later expansion. Buyers thus receive not only an existing home but also a piece of future potential.
Character & potential
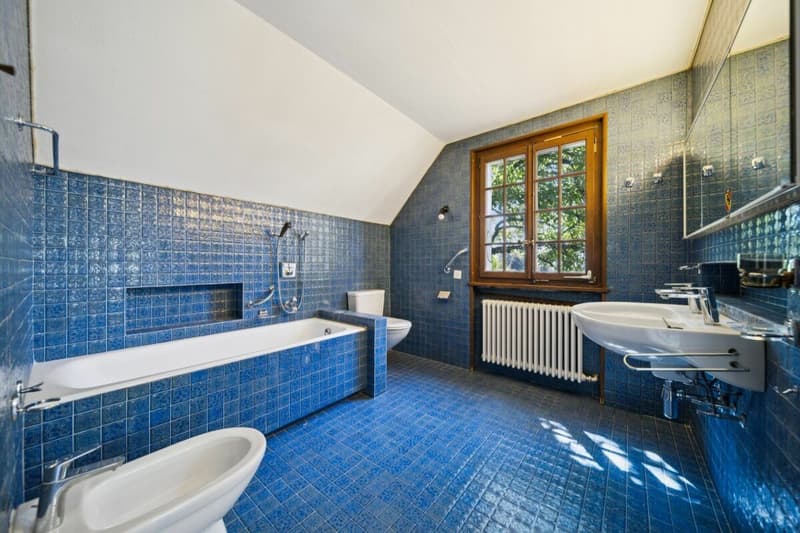
The house is partially in need of renovation, which is an advantage for many buyers: they can design and modernize the rooms according to their own ideas without paying for already made investments. The solid building substance, the spacious plot, and the location quality form an excellent basis for a contemporary, stylish home.
Conclusion This single-family house is a rare offer: a large plot with a building land reserve, a house with charm and expansion potential, a location with lake and mountain views, and a region with high quality of life and stable value development. An ideal object for buyers who are looking for a combination of tranquility, views, nature, and future prospects.
Mortgage Calculator
From dream house to home ownership: the mortgage calculator can help you estimate the affordability of this property.

Create an account for more options
Create your account to manage your favorites across all devices, keep track of your search alerts, and never miss an update. Everything you need for your home search, all in one place!


Contact
Bruno Mauron
- Listing ID
- 4003374532
- Object ref.
- 32f265da-9506-11f1-a4e0-069ae14c7a06