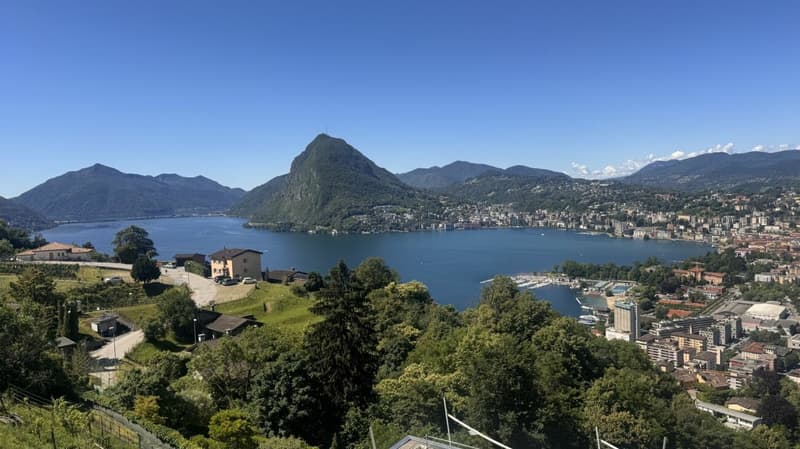
"Albonago Villa with Garden, Pool, and Outbuilding"
Address
Via Albonago, 6962 ViganelloTravel time
- 41 min.Station: Lugano FLP
Surrounding information
School
13 min.Via Sotto SalaSupermarket
15 min.Chiosco la ChiesaPharmacy
10 min.Farmacia Contrada dei PatriziPublic Transport
2 min.Sentiero Castagni
Times refer to the route on foot.
Price
- Purchase price:
- CHF 6,500,000.–
- Notify on price drop
Main information
- Availability:
- By agreement
- Type:
- Villa
- No. of rooms:
- 6
- Number of bathrooms:
- 3
- Number of floors:
- 3
- Surface living:
- 380 m2
- Year built:
- 2028
Characteristics
New building
Documents (0)
Description
In Albonago, one of the most appreciated residential areas in the Luganese, an exclusive real estate project is taking shape, designed for those who desire a representative property that combines contemporary architecture, privacy, and living quality.
The project consists of two completely independent buildings, each with its own access and private lift. The only shared spaces are the garage and the access area, a feature that allows for maximum independence between the two units or to live the entire complex as a single prestigious property.
The main villa will be completely renovated and develops on three levels, connected both by an internal staircase and a private lift.
With a usable surface area of approximately 380 m², terraces for a total of 25 m², a garden with a pool of approximately 200 m², and an entrance area of approximately 200 m², it offers spacious and perfectly distributed environments.
Day area
Here, a bright living area of over 94 m² is located, conceived as a single environment with living room, dining room, and kitchen, in addition to a practical guest toilet.
Night area composed of
spacious master bedroom with private terrace and en-suite bathroom;
two additional bedrooms;
second bathroom;
laundry room;
Wellness floor
Here, you will find:
large fitness area, gym, SPA, or home cinema;
guest bedroom;
bathroom;
wine cellar;
technical room.
From this floor, you can directly access the private garden of approximately 200 m² and the pool, creating a natural continuity between indoor and outdoor spaces.
Price for the villa: CHF 6'500'000.- including parking spaces
The outbuilding
The project also includes the construction of an elegant 3.5-room apartment, ideal as an outbuilding, accommodation for family members, staff, or as a second independent unit.
The apartment features:
157 m² of usable floor area;
large open-plan living area;
two bedrooms;
two bathrooms;
terrace of approximately 9 m²;
private garden of approximately 100 m²;
dedicated lift and independent entrance.
Delivery is expected within approximately two years, and the project can still be fully customized.
Price: CHF 2'500'000.- including parking spaces
Parking spaces
The two units share exclusively the garage, which consists of:
2 parking spaces reserved for the villa;
2 parking spaces reserved for the apartment;
2 covered outdoor parking spaces.
An exclusive project that combines the charm of a completely renovated luxury villa with the versatility of a second independent apartment in a high-level residential area, with a space distribution designed to offer comfort, privacy, and living quality.
For more information or visits, we are reachable by phone or email.
CaSe Immobiliare - Abitare il domani.
Mortgage Calculator
From dream house to home ownership: the mortgage calculator can help you estimate the affordability of this property.

Create an account for more options
Create your account to manage your favorites across all devices, keep track of your search alerts, and never miss an update. Everything you need for your home search, all in one place!
Advertiser


Contact
Sedina Castillo
- Listing ID
- 4003319172
- Object ref.
- SC | Villa | Albonago