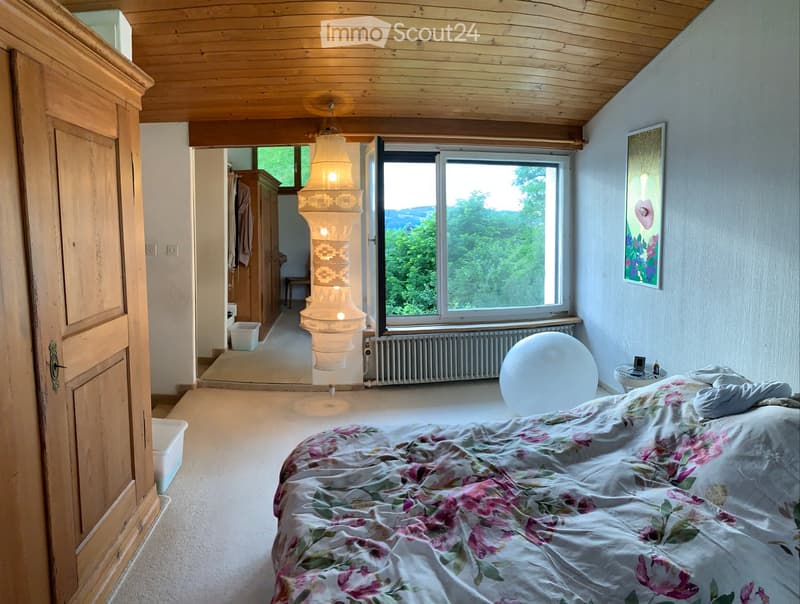
"Detached house in a privileged location with a view"
Address
Schneebergstrasse 55, 9000 St. GallenTravel time
- 8 min.Station: St. Gallen Güterbahnhof
Surrounding information
School
9 min.Primarschulhaus St. LeonhardSupermarket
10 min.DennerPharmacy
10 min.Coop VitalityPublic Transport
4 min.Melonenstrasse
Times refer to the route on foot.
Price
- Purchase price:
- CHF 2,000,000.–
Main information
- Availability:
- Immediately
- Type:
- Single house
- No. of rooms:
- 7.5
- Number of floors:
- 2
- Surface living:
- 187 m2
- Floor space:
- 187 m2
- Land area:
- 2450 m2
- Volume:
- 878 m3
- Last refurbishment:
- 1975
- Year built:
- 1959
Characteristics
Balcony / Terrace
Fireplace
View
Child-friendly
Parking space
Garage
Old building
Documents (0)
Description
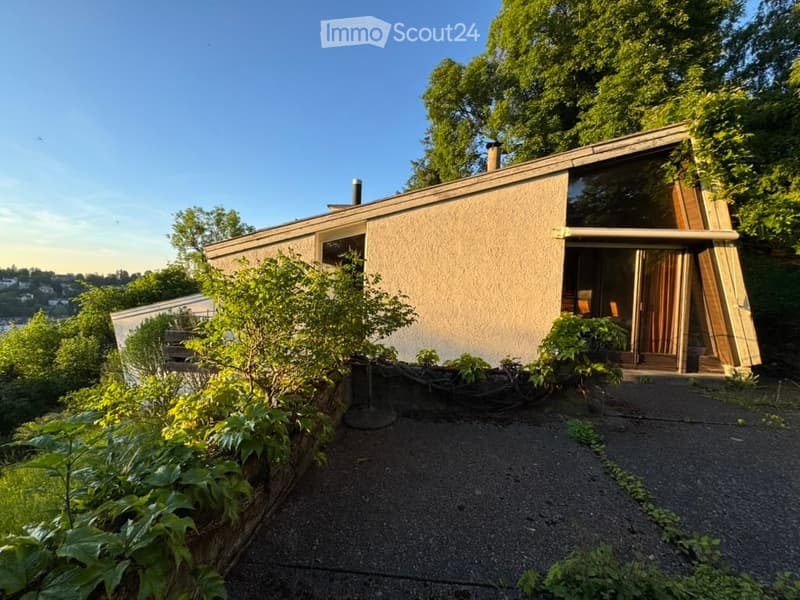
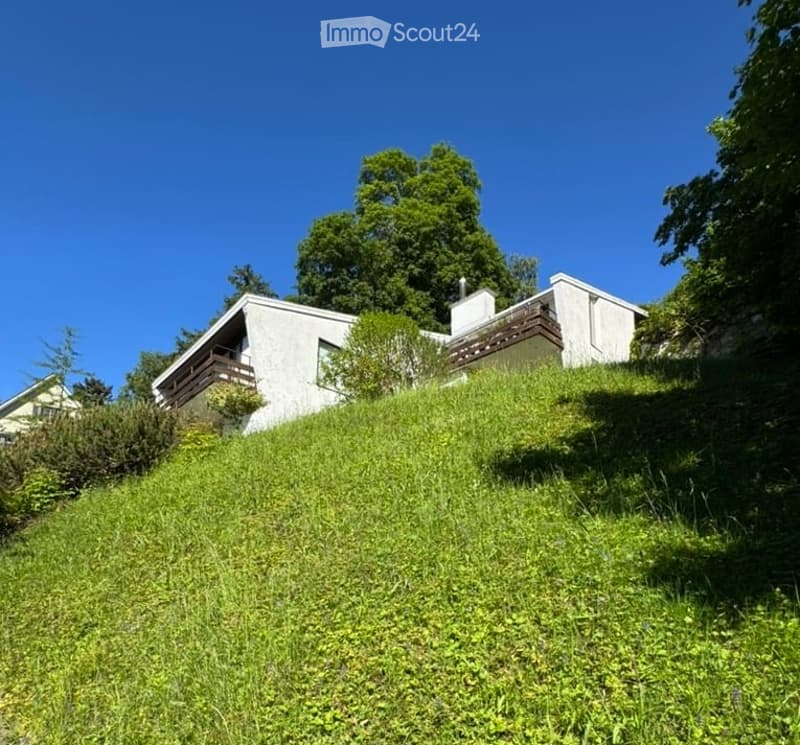
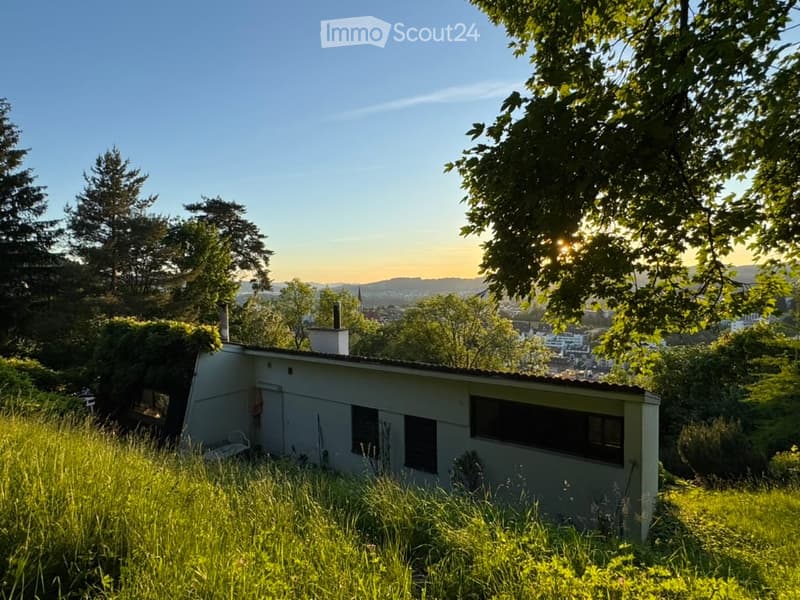
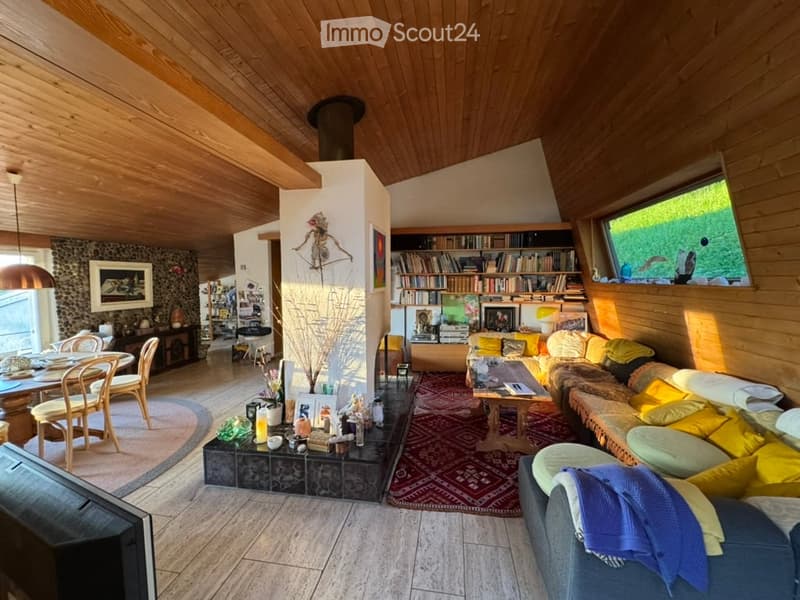
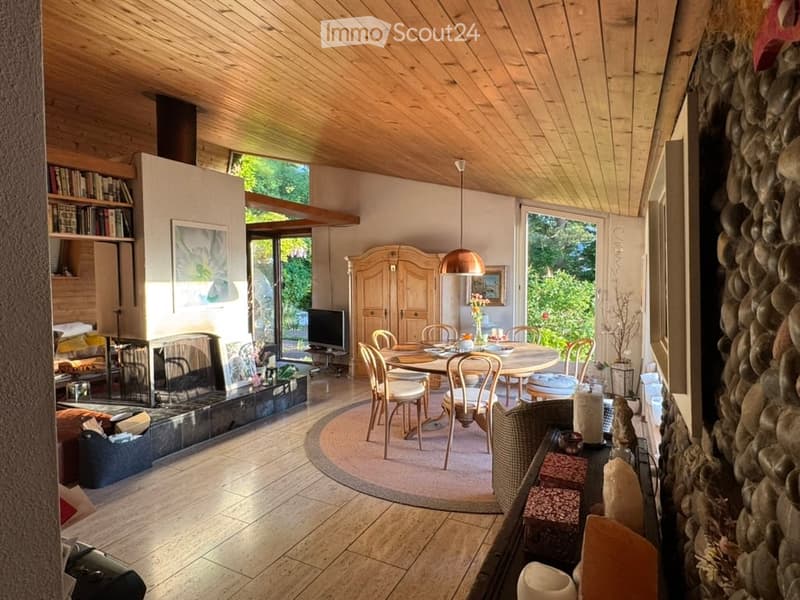
We are selling a detached single-family house with a large plot of land below the Bernegg slope with a wonderful view over the city of St. Gallen. The parcel has the number C4552. On the south-east side, it borders the agricultural zone and includes a small forest with old tree stock and a stream. Of the total land area of 2,450 m2, 1,856 m2 are in the W2a zone and the remaining area of 594 m2 is forest. The building is accessible from Schneebergstrasse and is situated at an elevated location on about 750 meters above sea level, making it quiet and well-sunned. It allows the residents' gaze to wander over the treetops and the city into the distance. The house, a lover's object from 1959, was planned and built for a family with scale-like, atmospheric, and sun-drenched rooms. The living, cooking, and dining area is an open space continuum with rooms that reach into the attic. Balconies and terraces extend the rooms outdoors. From the living area, the large outdoor seating area is oriented westwards towards the side of the forest. The overgrown pergola and a pizza oven complement the protected spot.
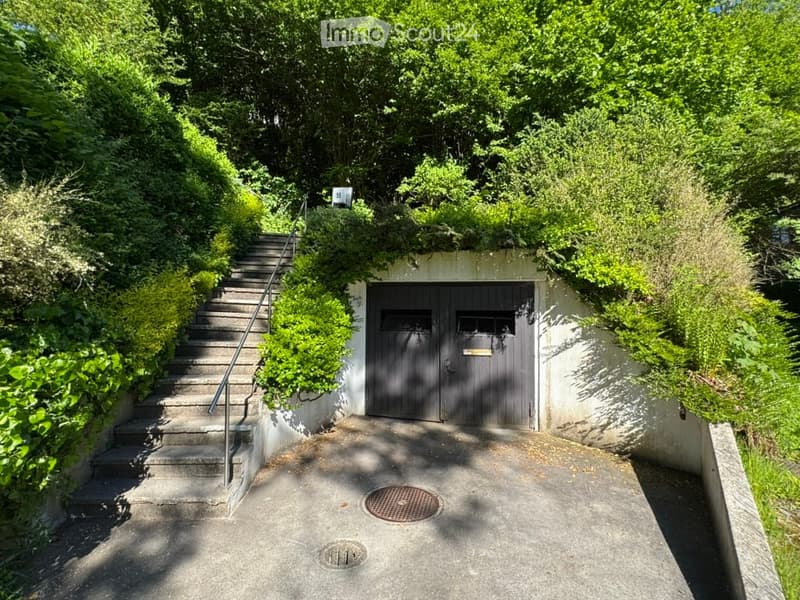
The residential buildings on Schneebergstrasse, a municipal road 2nd class with a speed limit of 30 and parking possibilities in the blue zone, form a quiet quarter with advantageous access and plenty of greenery on the edge of the city of St. Gallen. The property is located above Schneebergstrasse, not far from the bus stop on Teufenerstrasse. The center with shopping facilities and the train station, the old town, and the schools in Riethüsli can be reached within a 10-minute walking distance. The next motorway access to the N1 is the Kreuzbleiche junction. The recreational area with meadows of the agricultural zone borders the southern boundary of the parcel, and the Bernegg forest stretches out above it. The three ponds near St. Georgen are easily accessible on foot. On the level of Schneebergstrasse lies the single garage with the preceding car parking space. From this forecourt, a footpath with steps leads up the naturally planted slope to the higher-level house.
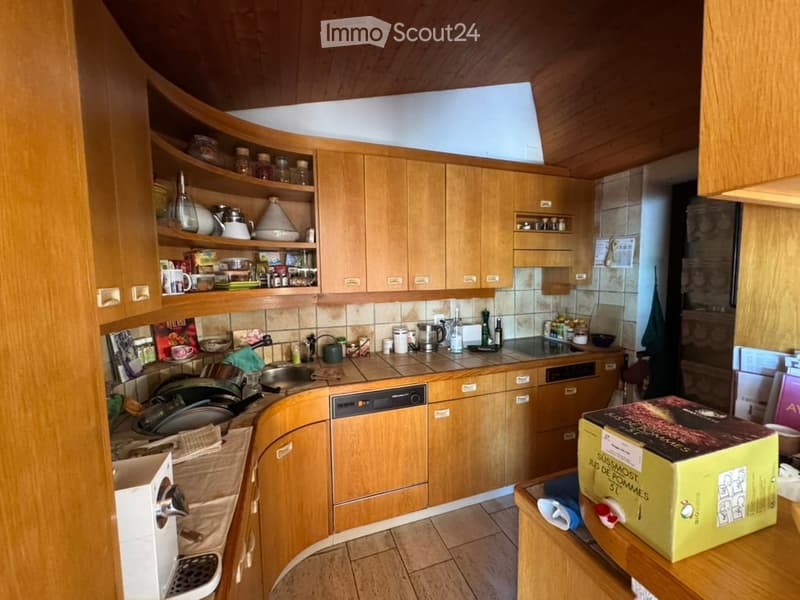
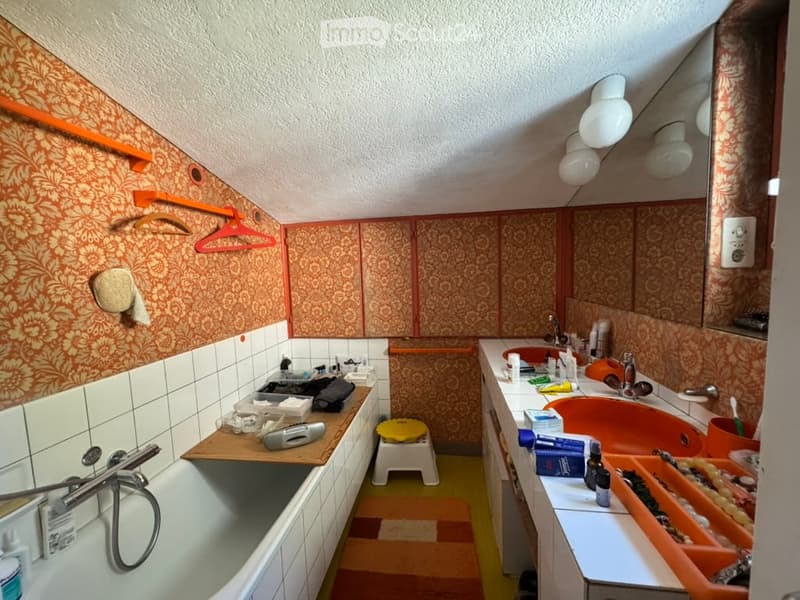
The 7.5-room house makes use of the topography in the floor plan division and organizes itself on two main living levels. On the lower level, there is the house entrance with the entrance hall and three rooms, a secondary room, and a separate toilet/shower, which were used as a studio. The technical rooms with laundry/sauna/heating, the civil defense room, and a workshop room are located at the back against the slope. A straight staircase leads to the upper level to the open living, cooking, and dining area with indoor and outdoor fireplaces. The kitchen with its rounded shape is connected to the living/dining area and the garden. The sleeping area is located at the back with three rooms and two wet cells. The rooms facing downhill have an exit to the balconies. The expansion is mostly in its original state. The sizes, division, and lighting of the rooms can be read from the attached plans. The residential building has a volume of 880 m3 according to SIA 416.
Costs: The negotiating price is around CHF 2.0 million.
Mortgage Calculator
From dream house to home ownership: the mortgage calculator can help you estimate the affordability of this property.

Create an account for more options
Create your account to manage your favorites across all devices, keep track of your search alerts, and never miss an update. Everything you need for your home search, all in one place!
Contact
Walser Daniel
- Listing ID
- 4003296675
- Object ref.
- 29bsm.ak7o2