"Spacious exceptional apartment of 126m2 with a 180° panoramic view of the Gruyère"
Address
Vers-l'Eglise 23, 1652 BotterensTravel time
- 29 min.Station: Broc-Chocolaterie
Surrounding information
Public Transport
8 min.Botterens
Times refer to the route on foot.
Price
- Purchase price:
- CHF 1,125,000.–
Main information
- Availability:
- By agreement
- Type:
- Apartment
- No. of rooms:
- 3.5
- Floor:
- 1
- Surface living:
- 126 m2
- Year built:
- 2020
Characteristics
Balcony / Terrace
View
Wheelchair access
Child-friendly
Parking space
Garage
Elevator
Documents (0)
Description
The absolute panorama, the standard even higher
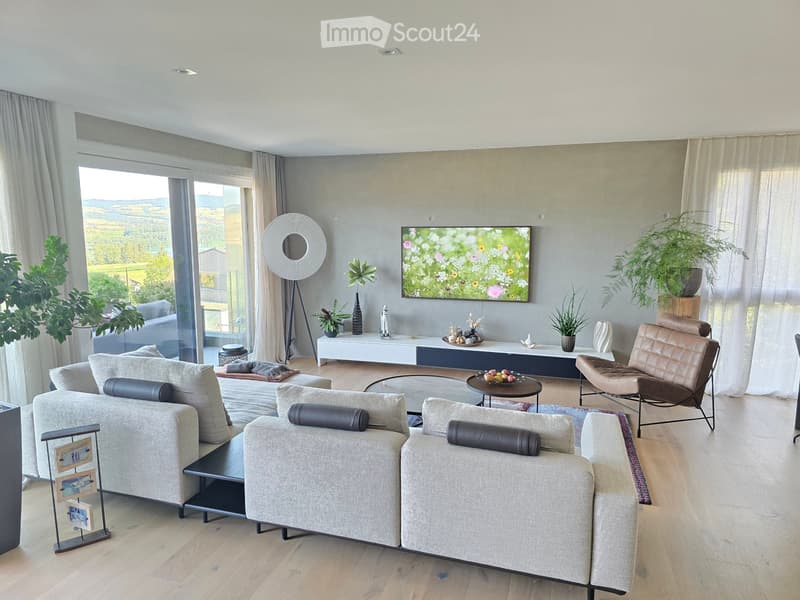
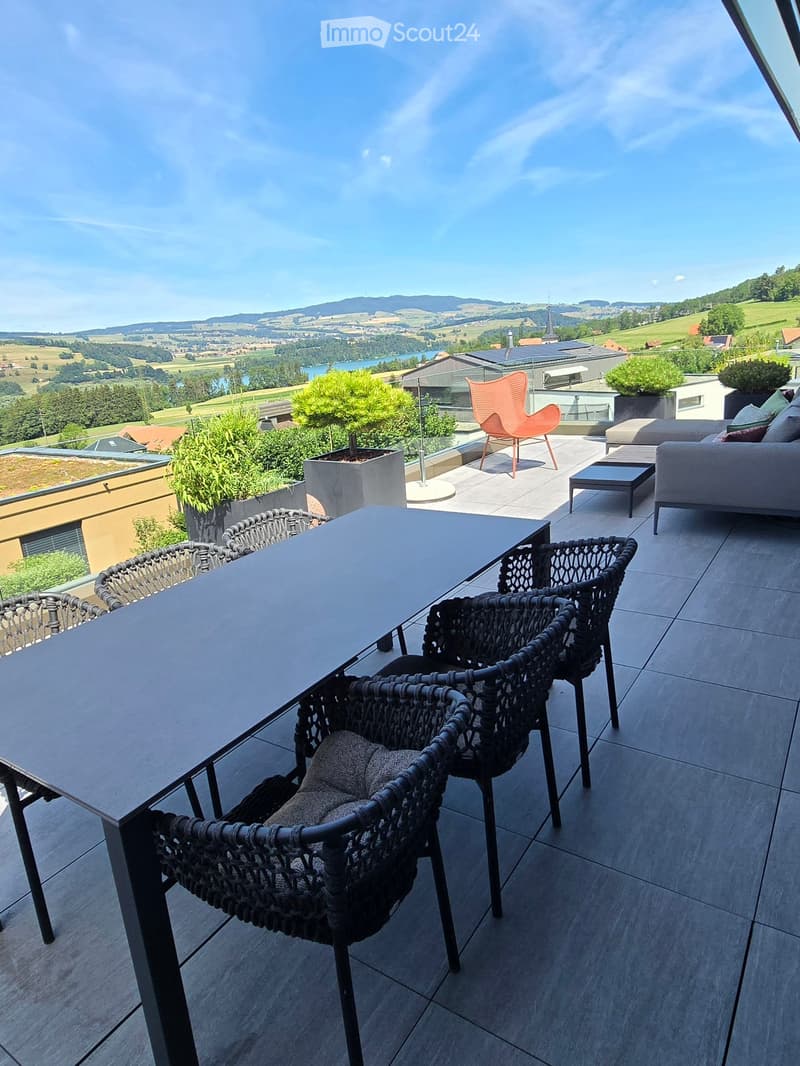
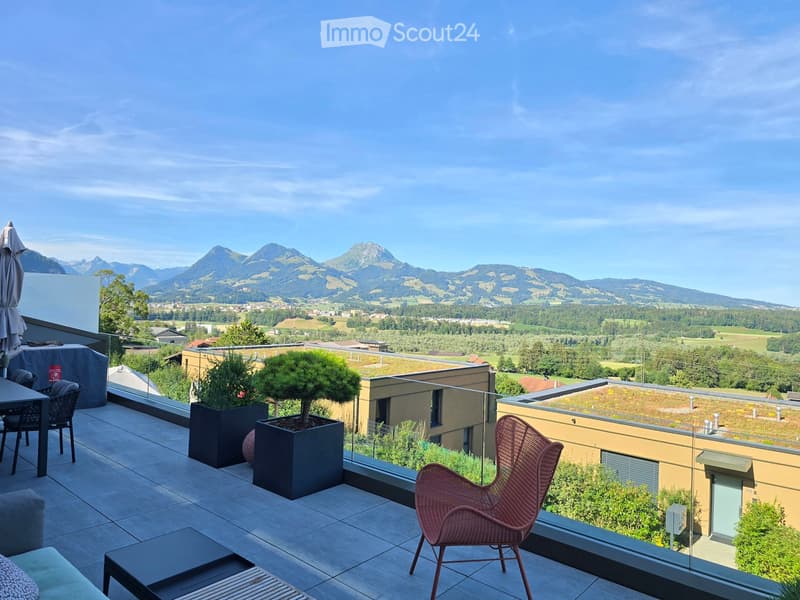
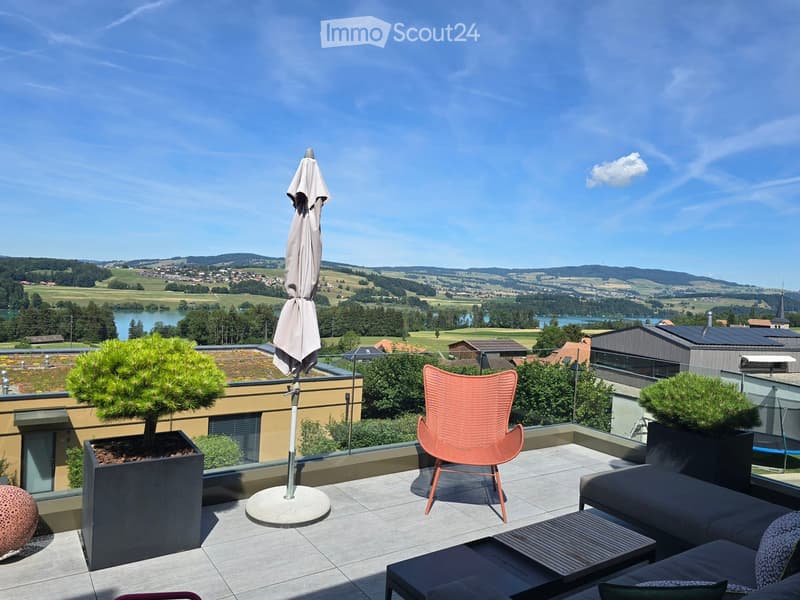
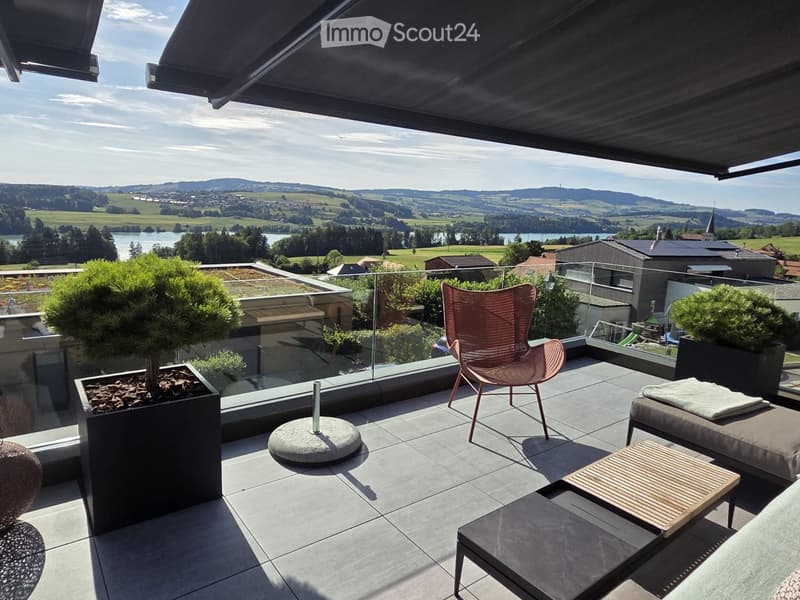
Let yourself be enchanted by a unique living space in Botterens, suspended between sky, lake, and mountains. Located in a privileged environment and without any vis-à-vis, this sumptuous apartment of 126 m² habitable space opens onto a spectacular terrace of 45 m² oriented Southwest.
Built in 2020, this property was designed from its genesis to maximize space: initially planned as 4.5 rooms, it was intelligently designed as a vast and masterful 3.5 rooms to offer exceptional living volumes and absolute brightness.
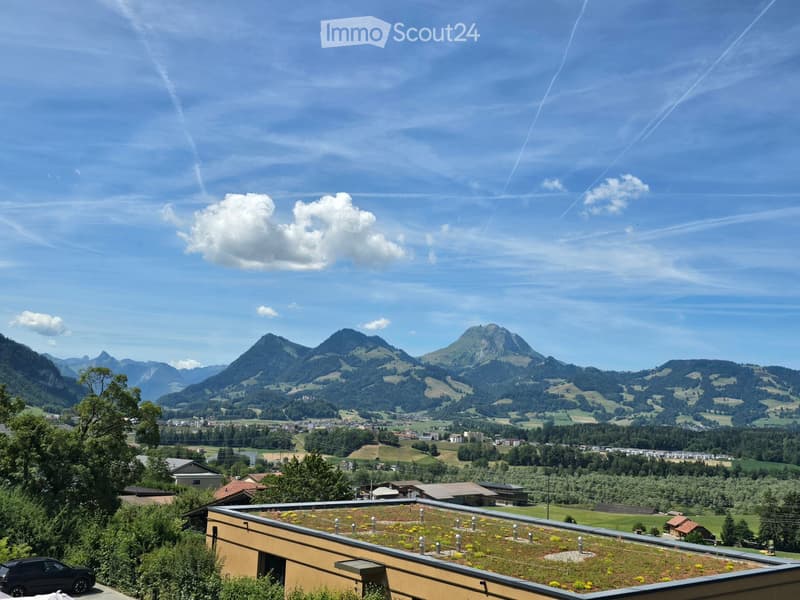
From this true belvedere, you will enjoy a living picture and a breathtaking view of:
Lake Gruyère
The majestic Moléson and the emblematic Château de Gruyères
The verdant Marsens mountains and the silhouette of the Gibloux tower
Designed with high-quality materials and careful finishes, this well-maintained property with great care and rare elegance combines modernity, cutting-edge technology, generous volumes, and total intimacy.
A fluid, logical, and refined distribution:
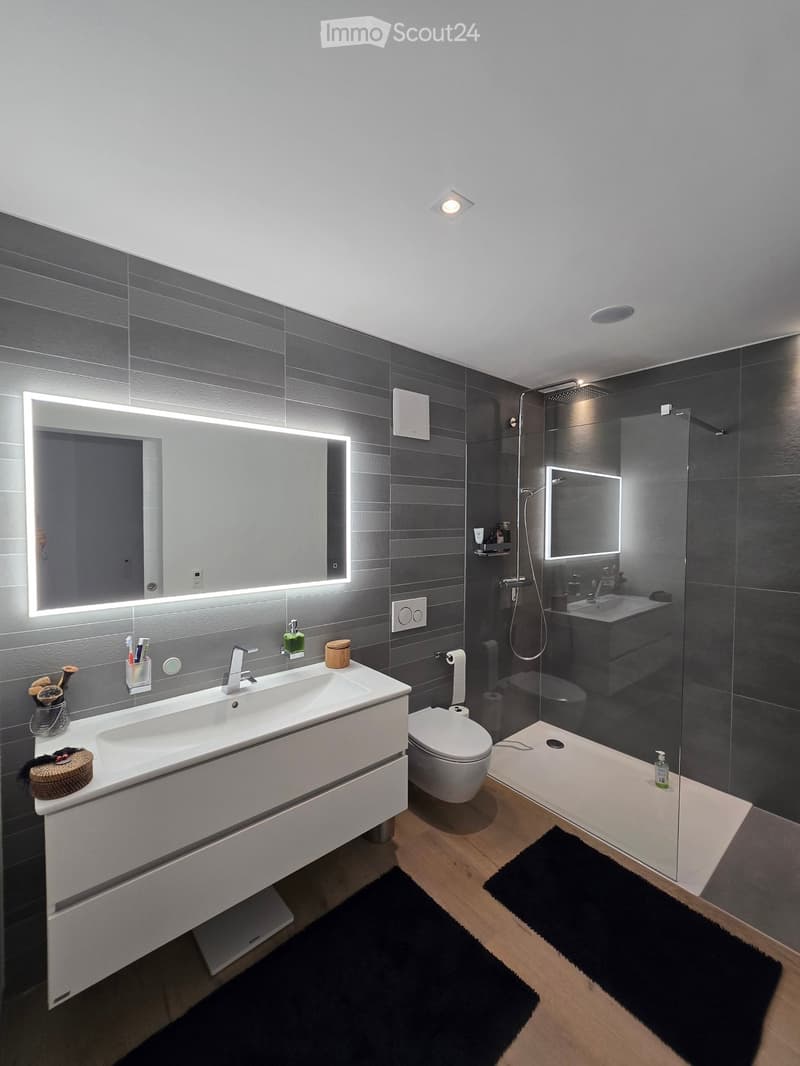
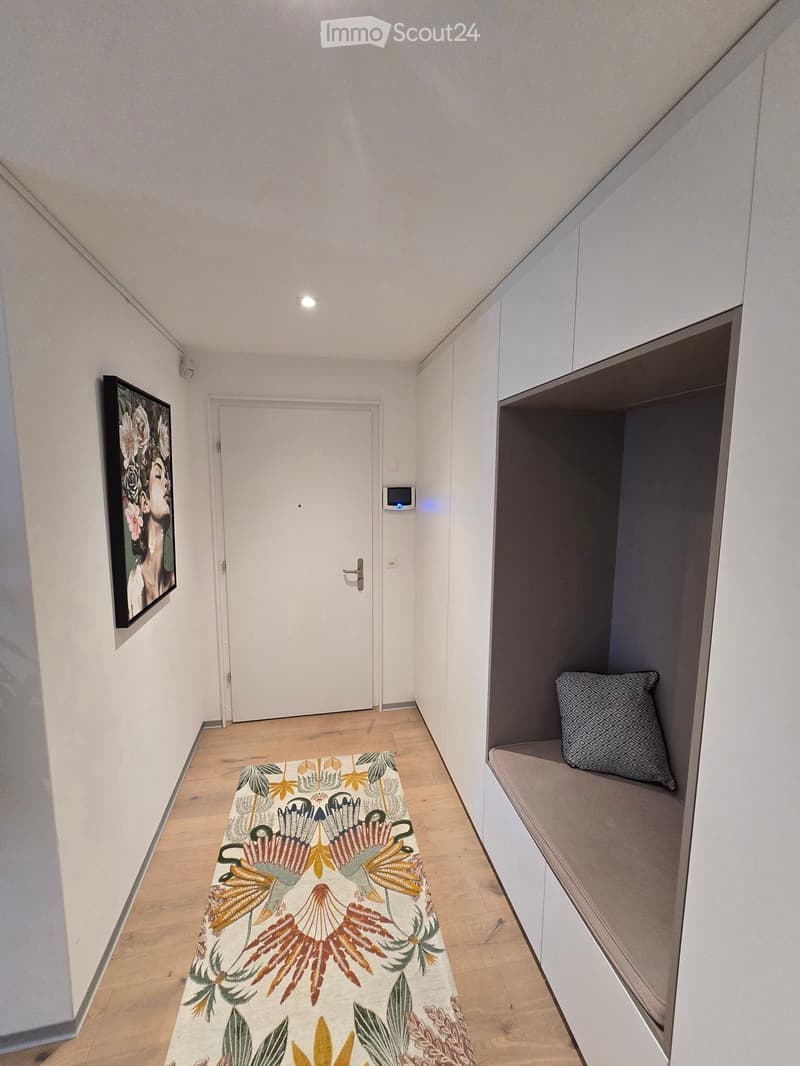
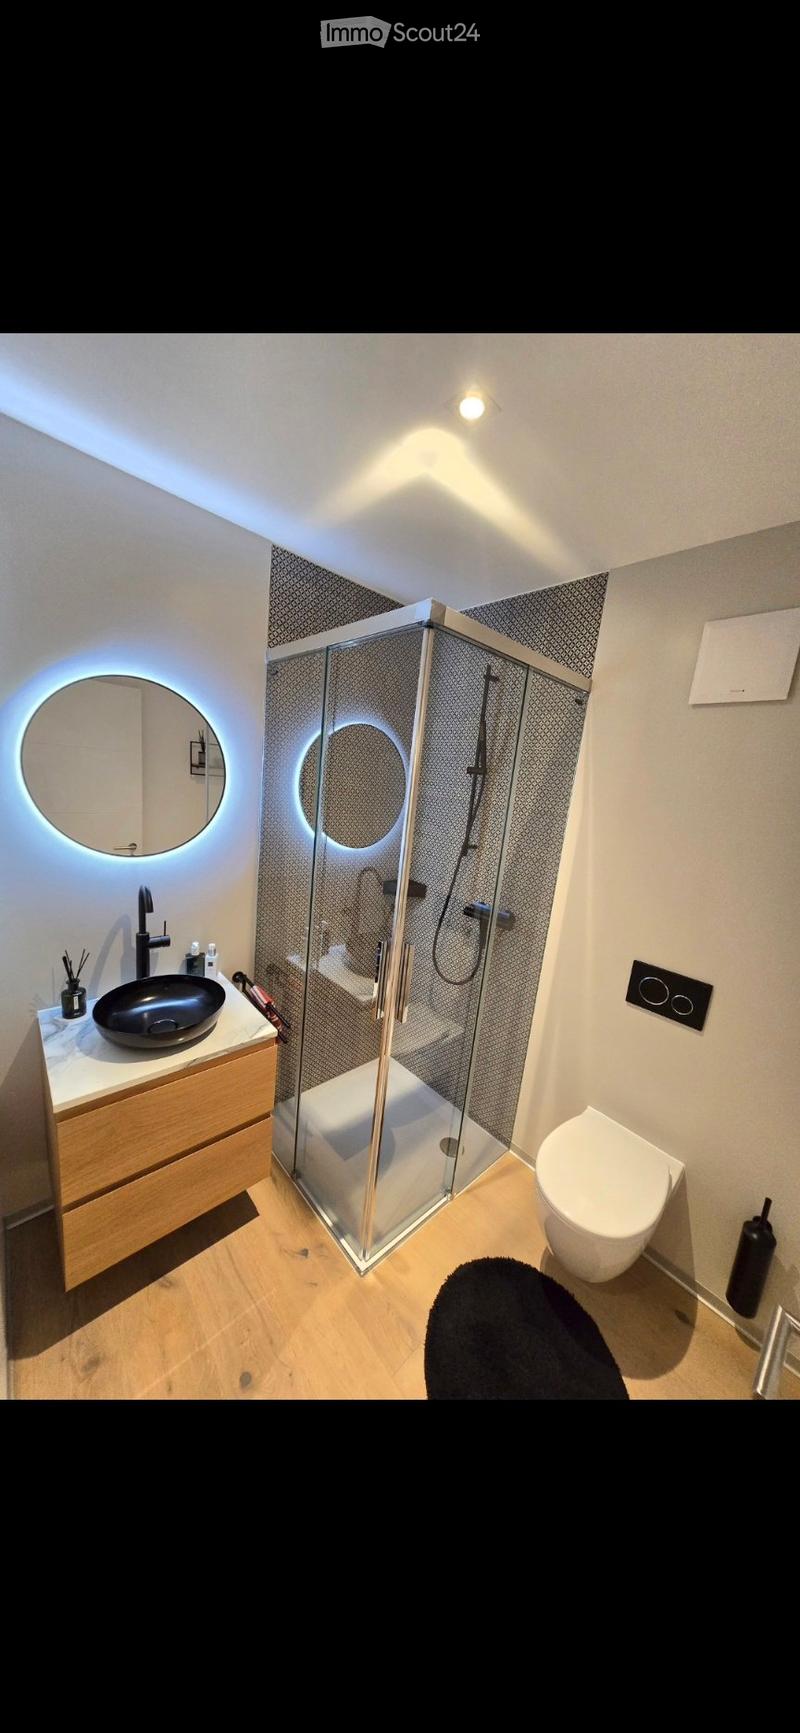
Reception area (6.5 m²): An elegant and welcoming entrance hall leading to a visitor toilet equipped with a shower.
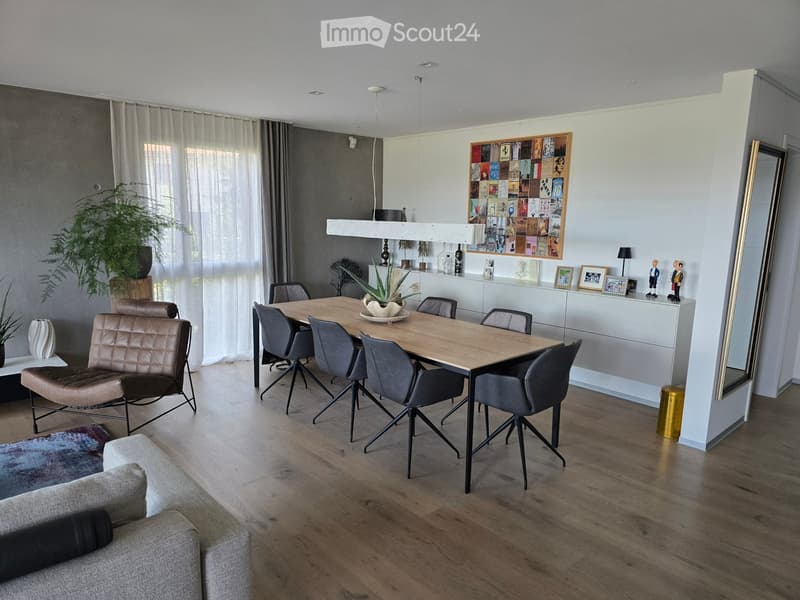
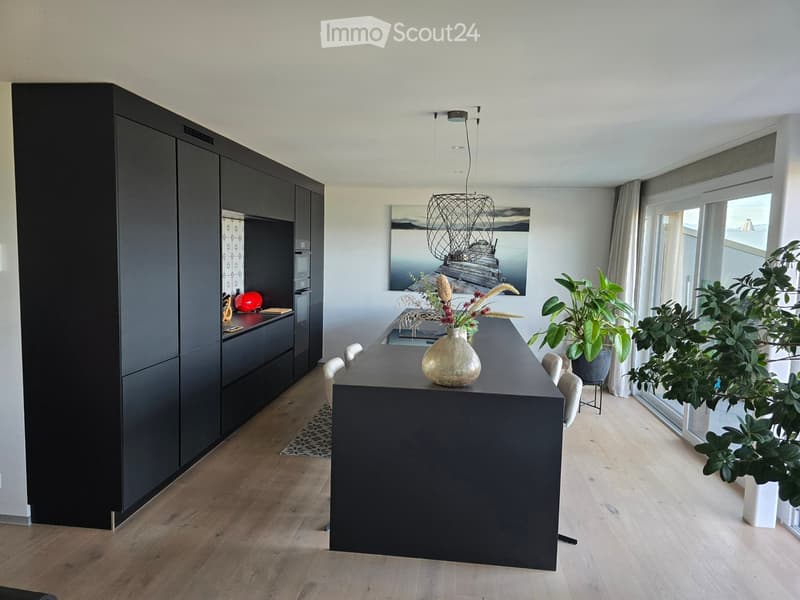
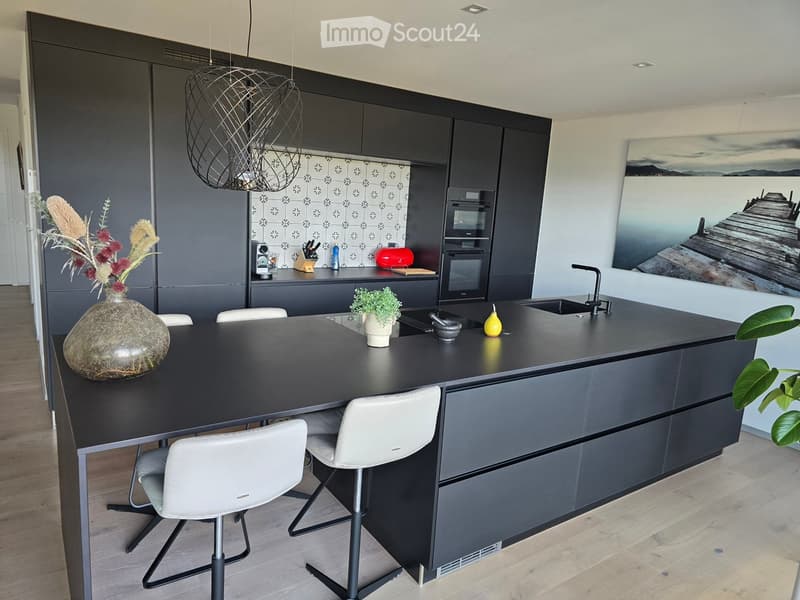
The masterpiece (volume of 56 m²): A grandiose living space comprising a large, high-end kitchen with a huge central island/bar/worktop, followed by a bright living/dining room thanks to large windows. This space fully benefits from the generous dimensions of the plan modification, ideal for cooking and receiving facing the magic of the landscape.
High-end sleeping area:
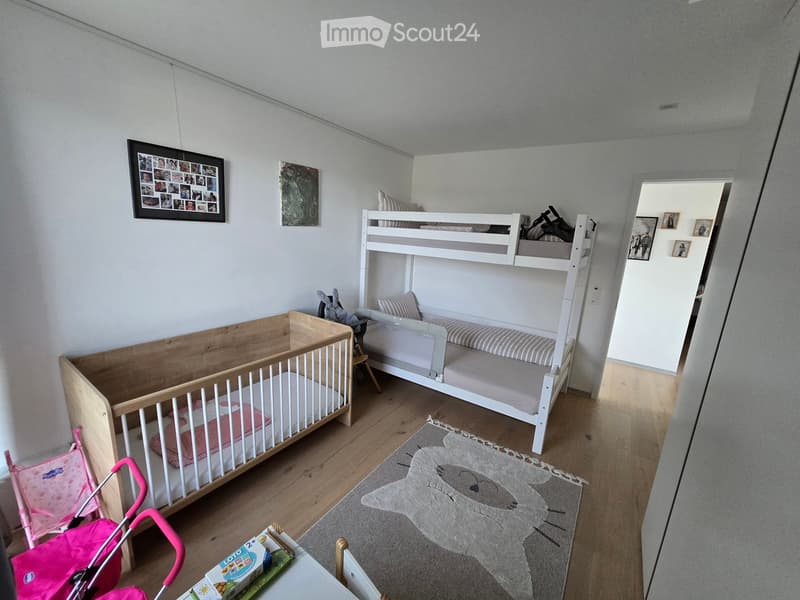
A first beautiful room of 14 m², ideal for guests, children, or a home office with a high standard for teleworking.
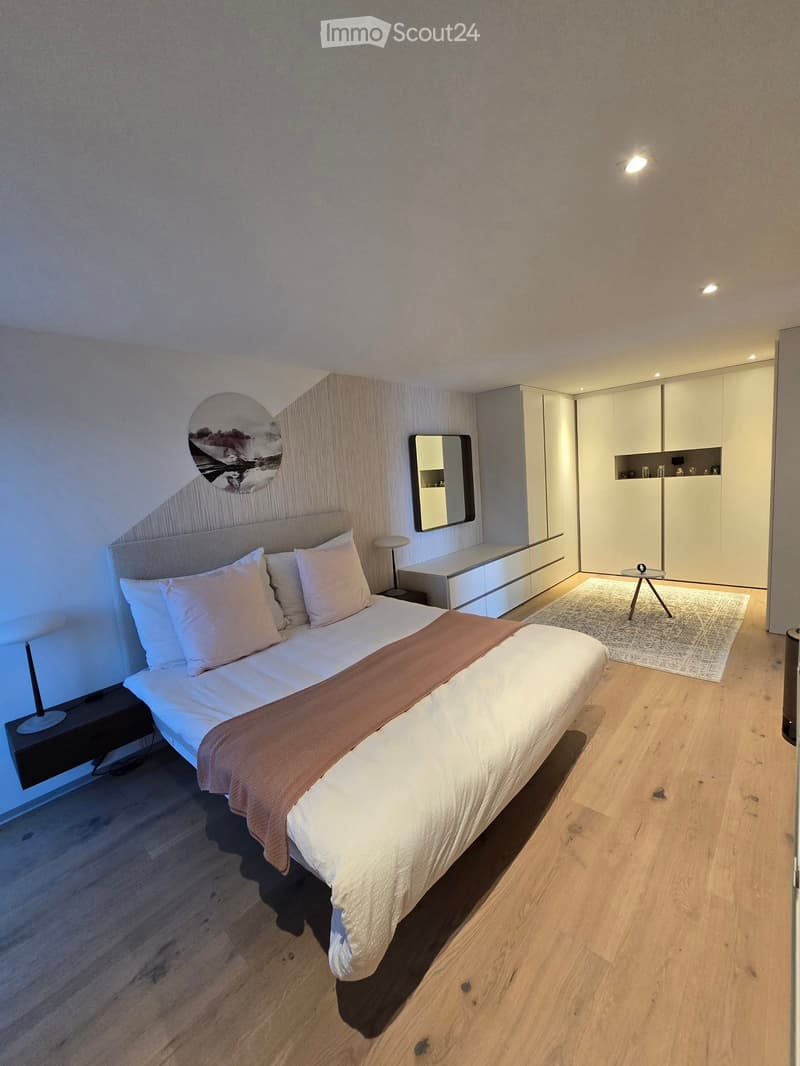
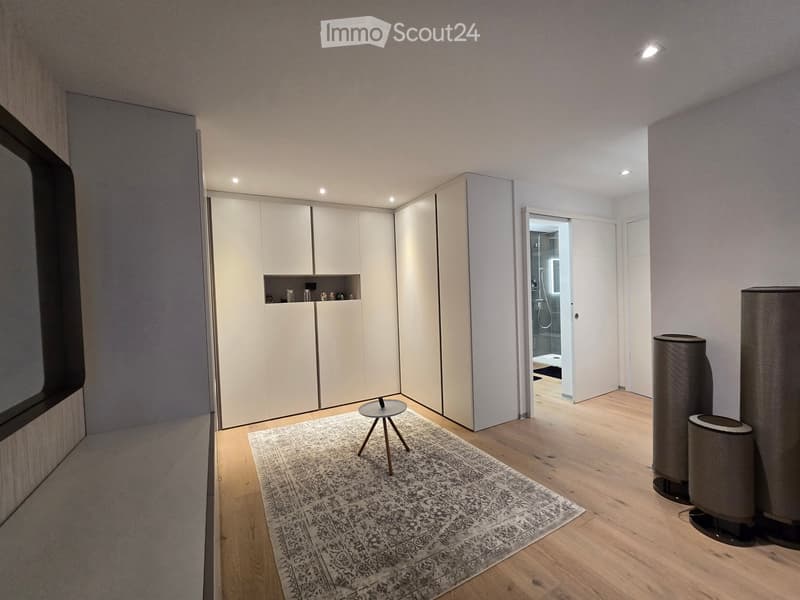
An exceptional parental suite of 33 m², a true haven of peace with its own custom-made dressing room and a beautiful, private Italian shower.
Absolute functionality: An economat/cellar adjacent to the kitchen, offering indispensable storage space and equipped with connections for your washing machine (washing machine/dryer).
Annexes and exteriors:
A large, healthy, and private cellar of 10 m².
A secure bicycle room.
A common outdoor playground for the PPE, ideal for families.
Technological equipment and high-end finishes:
Domotics & Security: Complete and modern domotics system, complemented by an integrated alarm system for total serenity.
Thermal comfort & Energy: Ecological heating by geothermal heat pump with Cooling function to cool the floors in summer, supported by solar panels.
Connectivity: Connection to the ultra-high-speed fiber optic network.
Daily comfort: High-end windows with integrated mosquito nets.
Construction quality: Excellent thermal and acoustic insulation, purist aesthetics with smooth walls throughout the apartment, and a magnificent exposed concrete wall with a resolutely contemporary character.
An ideal geographical location:
The apartment is located in the charming commune of Botterens, offering a bucolic and calm living environment while being perfectly connected:
Just 4 minutes by car from Broc and all its amenities (shops, schools, transportation).
Just 10 minutes by car from Bulle.
Financial details:
Apartment price: CHF 1'125'000.-
Parking spaces (in addition):
1 indoor parking space: CHF 30'000.-
1 outdoor parking space: CHF 15'000.-
This ideal property will seduce demanding buyers looking for serenity, standard, and an exclusive panorama.
For more information or a visit:
079 470 89 54
Mortgage Calculator
From dream house to home ownership: the mortgage calculator can help you estimate the affordability of this property.

Create an account for more options
Create your account to manage your favorites across all devices, keep track of your search alerts, and never miss an update. Everything you need for your home search, all in one place!
Contact
Claude-Alain Baechler
- Listing ID
- 4003295378
- Object ref.
- tawy3.mge15