

"Spacious 4.5-room triplex apartment with garden in Lugano"
Address
Via Roncaccio, 6900 LuganoTravel time
- 9 min.Station: Lugano
Surrounding information
Pharmacy
7 min.Farmacia AsioliSchool
11 min.Via Rino TamiSupermarket
10 min.AsiaPublic Transport
6 min.Moncucco Clinica
Times refer to the route on foot.
Price
- Purchase price:
- CHF 1,365,000.–
- Notify on price drop
Main information
- Availability:
- Immediately
- Type:
- Apartment
- No. of rooms:
- 4.5
- Number of bathrooms:
- 3
- Year built:
- 2009
Characteristics
Balcony / Terrace
Quiet neighborhood
Parking space
Documents (0)
Description
Spacious 4.5-room triplex apartment with garden in Lugano, in a residential hillside area of the city, characterized by tranquility and excellent accessibility to the city center and main infrastructure.
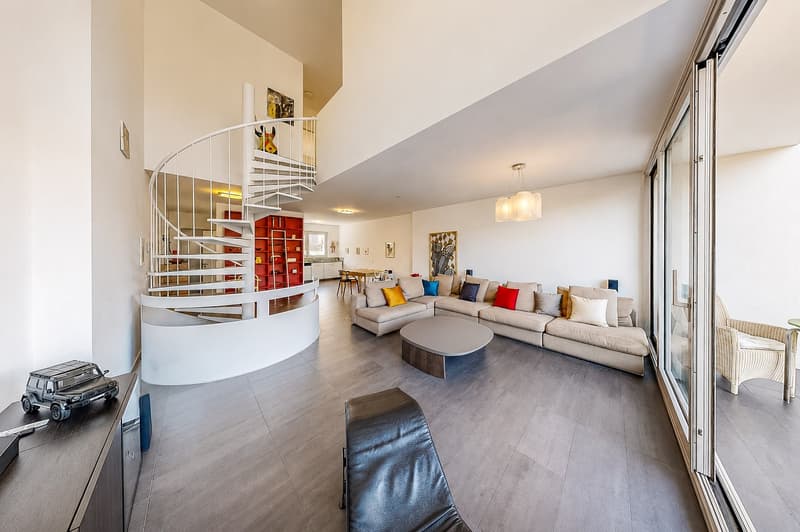
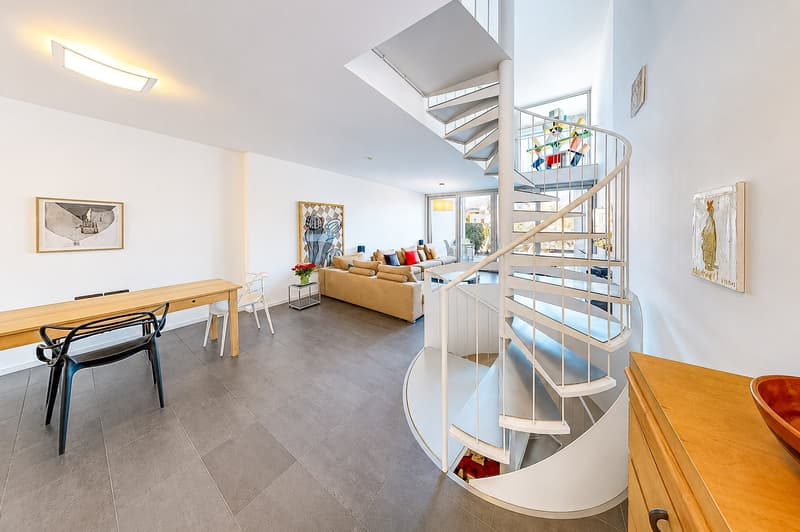
The property develops on 3 levels connected by a scenic spiral staircase.
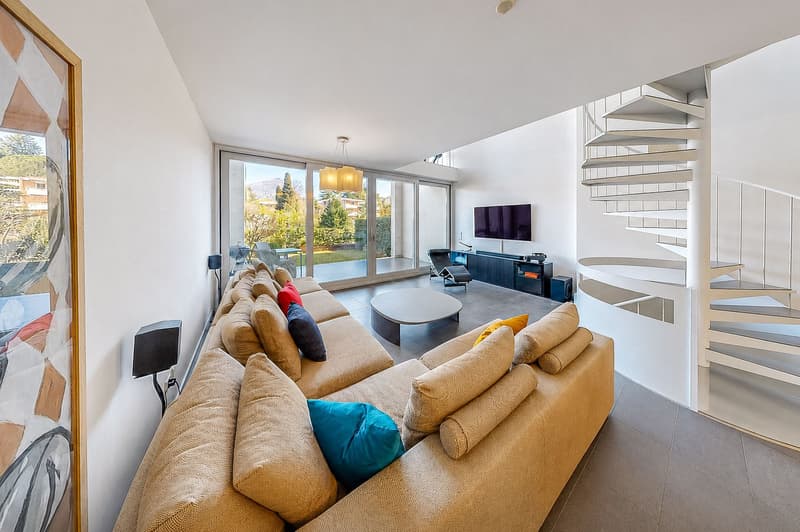
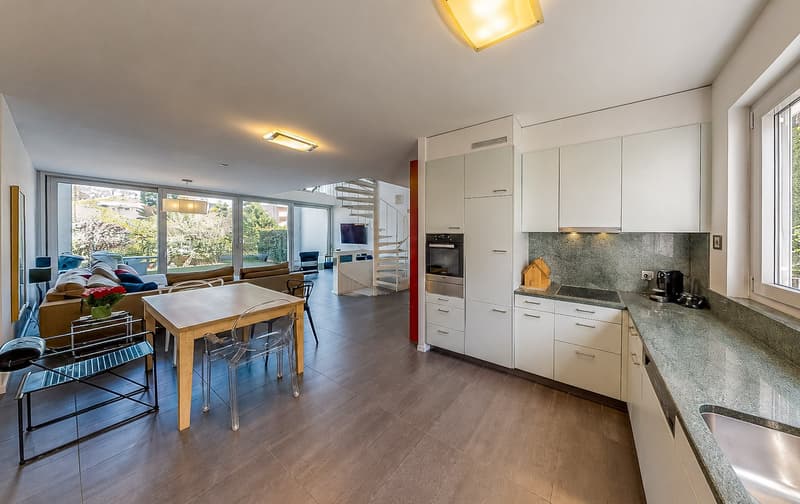
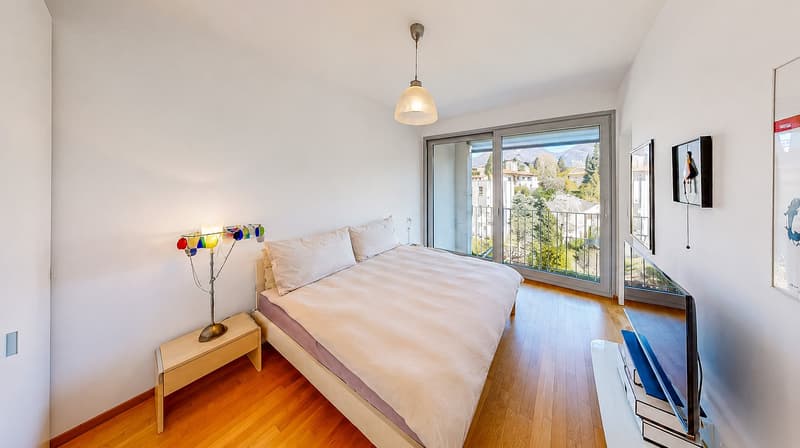
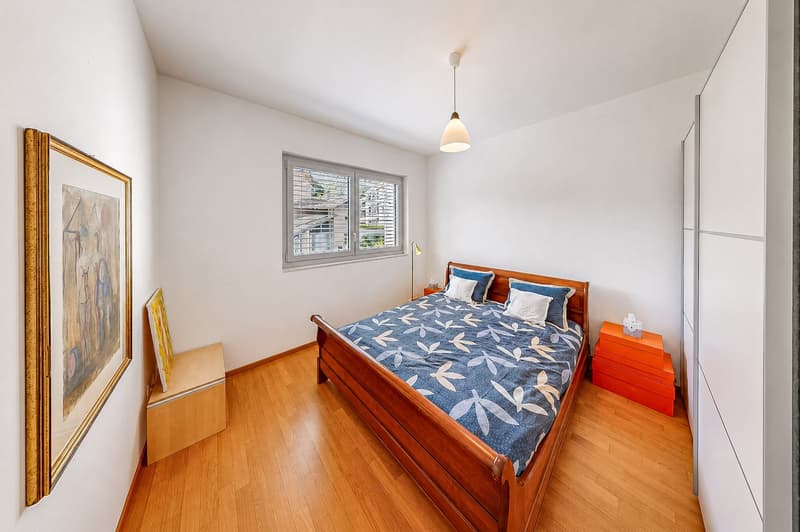
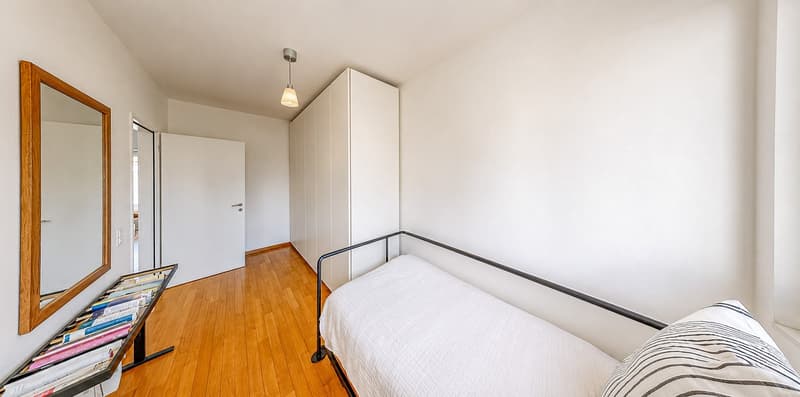
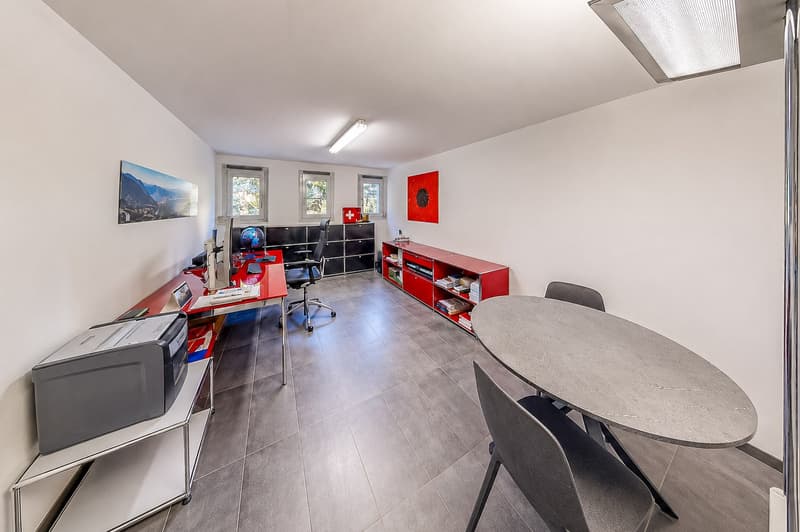
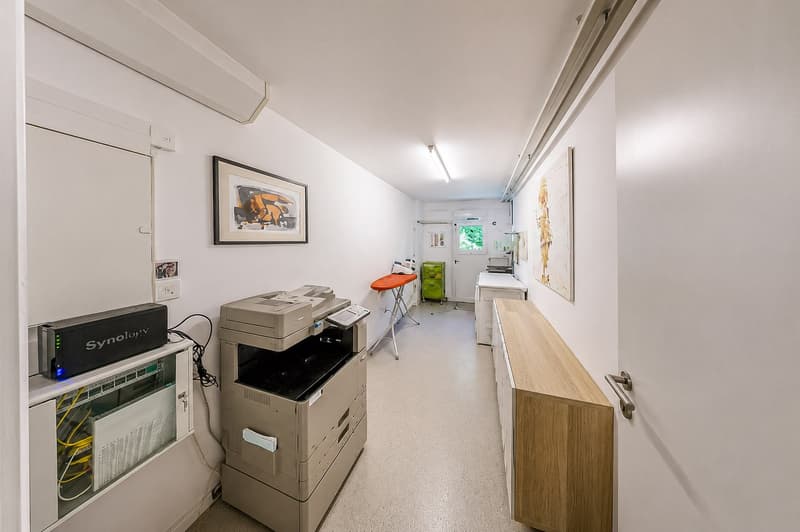
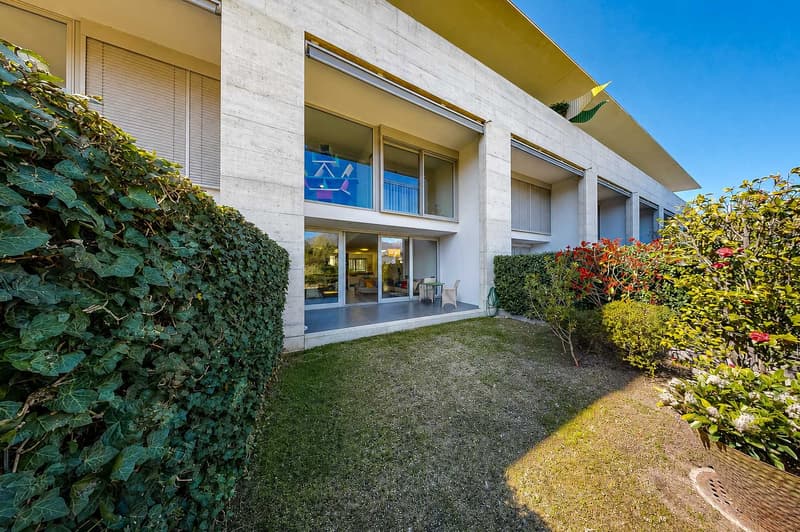
On the ground floor, there is the living area, consisting of a spacious living room with access to the private garden of about 45 sqm, open-plan kitchen, and bathroom. The living area is enhanced by a partially open ceiling up to the roof, with a modern double-height effect that provides brightness and amplifies the perception of spaces. On the first floor, there is the sleeping area, consisting of a master bedroom with private bathroom and internal balcony convertible into a walk-in closet, two further bedrooms, and a bathroom. The semi-basement level hosts a heated hobby room and a laundry room.
The apartment is located within a residential complex built in 2009 and is presented in excellent condition. The internal finishes include porcelain stoneware floors in the living area and parquet in the bedrooms, tile coverings in the bathrooms, and a furnished kitchen.
Heating is autonomous and guaranteed by a gas boiler, with distribution through floor serpentine on the first and second floors and radiators in the basement.
1 cellar is included in the price. 2 parking spaces in the garage are available at a price of 50'000 CHF each, and 1 outdoor parking space at a price of 25'000 CHF.
The apartment is also assigned an additional garden portion of about 67 sqm, located along the entrance path.
The position is strategic as it allows quick access to the city center, all main services, and road connections, while maintaining a quiet and reserved context.
MEASURES
Apartment: 124.00 sqm
Semi-basement: 43.00 sqm
Garden: 44.80 + 67.50 sqm
Commercial surface: 150.00 sqm
Ref.: V-ME-LUG-RON-9
Mortgage Calculator
From dream house to home ownership: the mortgage calculator can help you estimate the affordability of this property.

Create an account for more options
Create your account to manage your favorites across all devices, keep track of your search alerts, and never miss an update. Everything you need for your home search, all in one place!

Contact
- Listing ID
- 4003291493
- Object ref.
- V-ME-LUG-RON-9.ptu3w.oubin